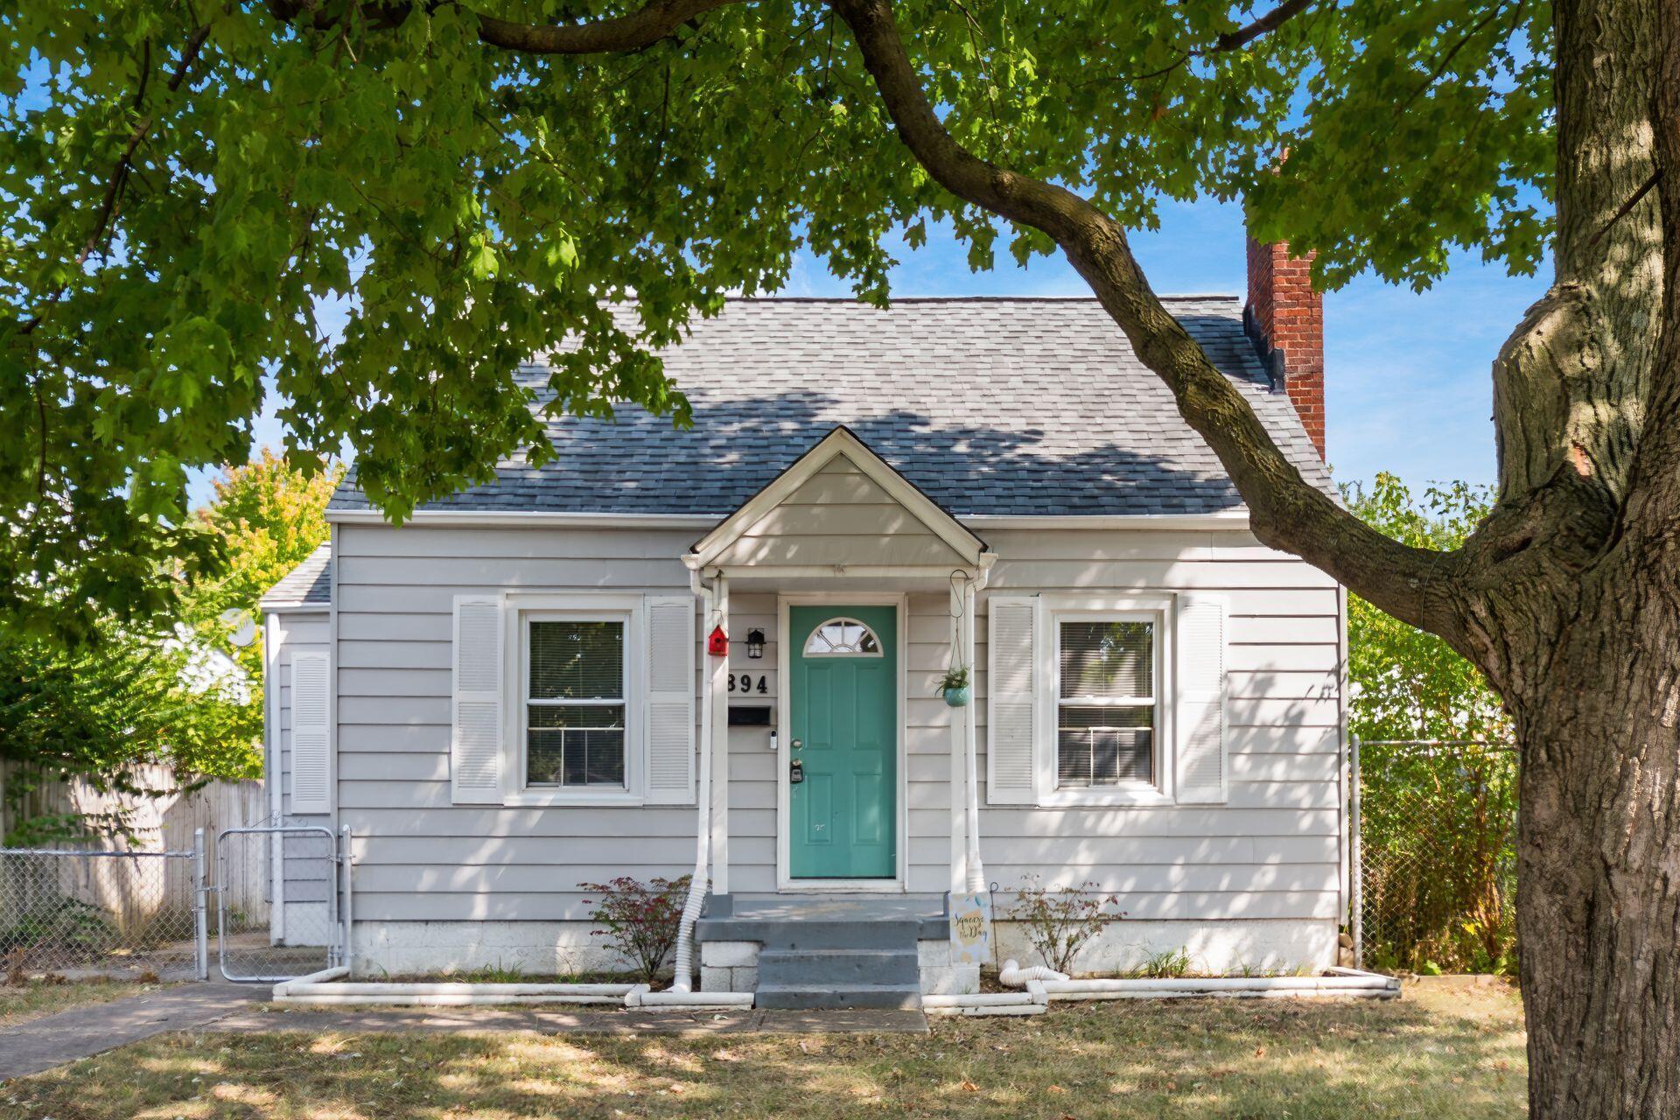
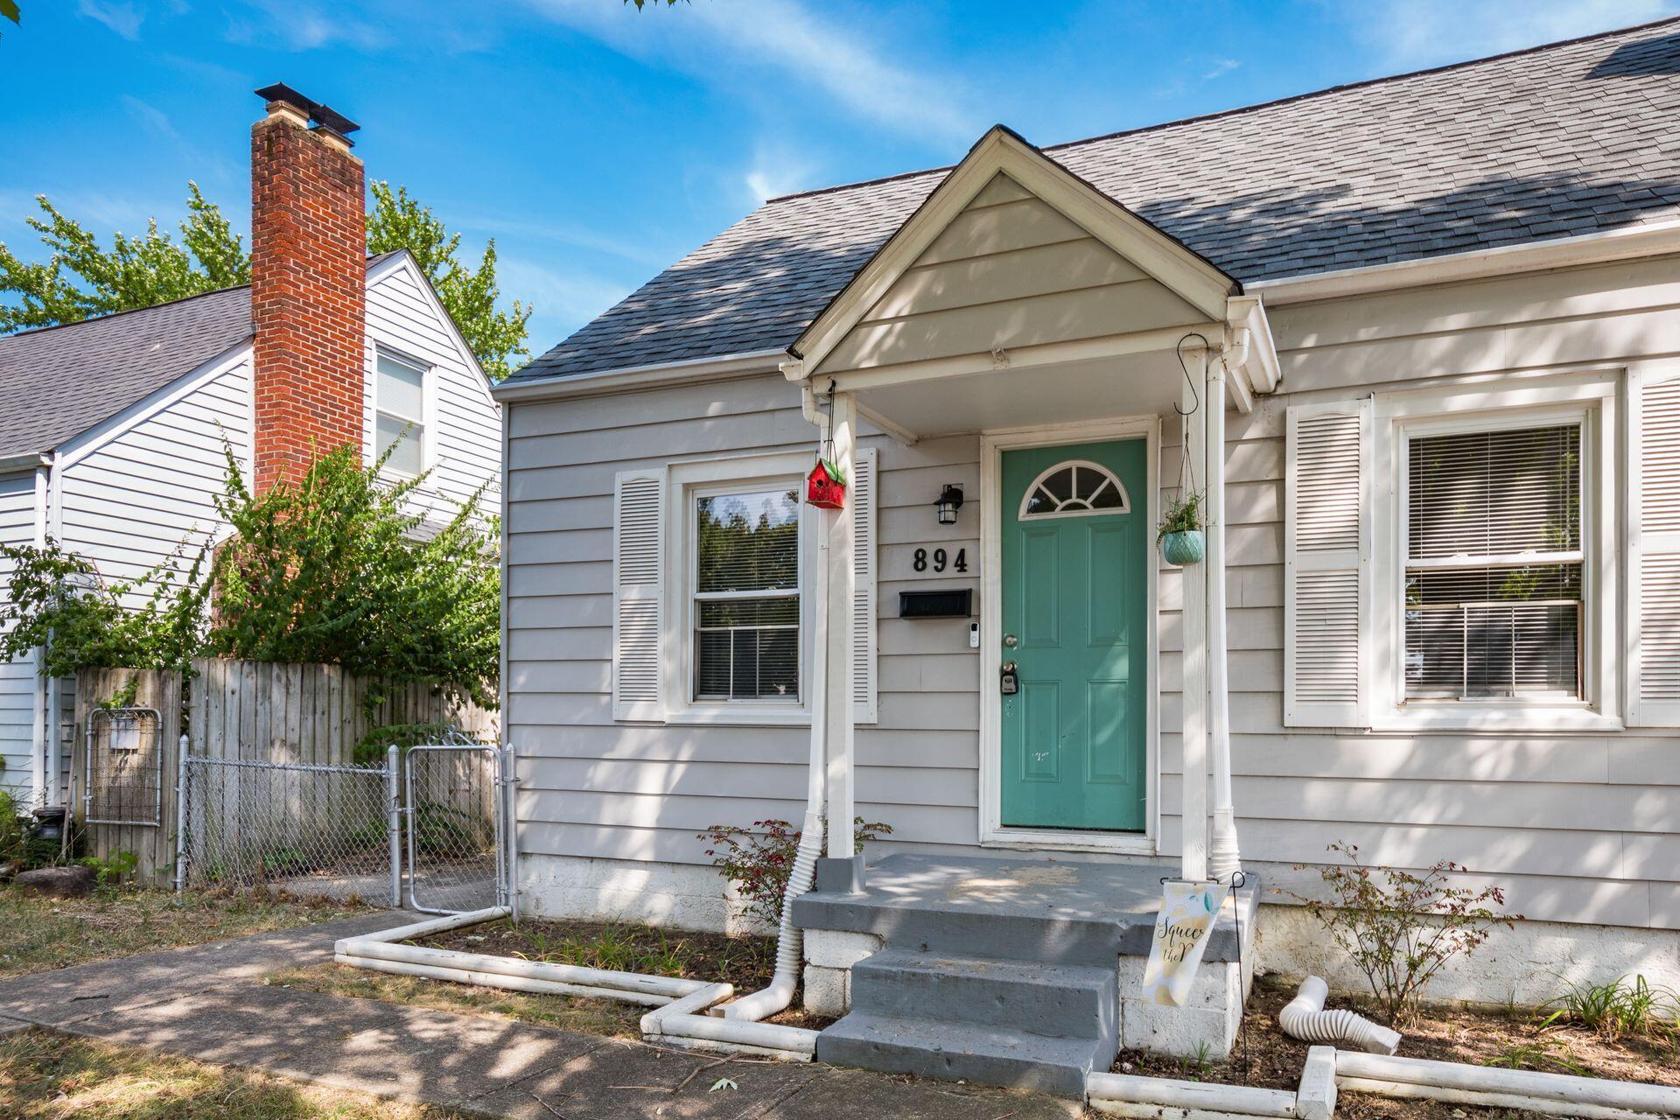
White-sided house with a teal front door, framed by the shade of a large tree.
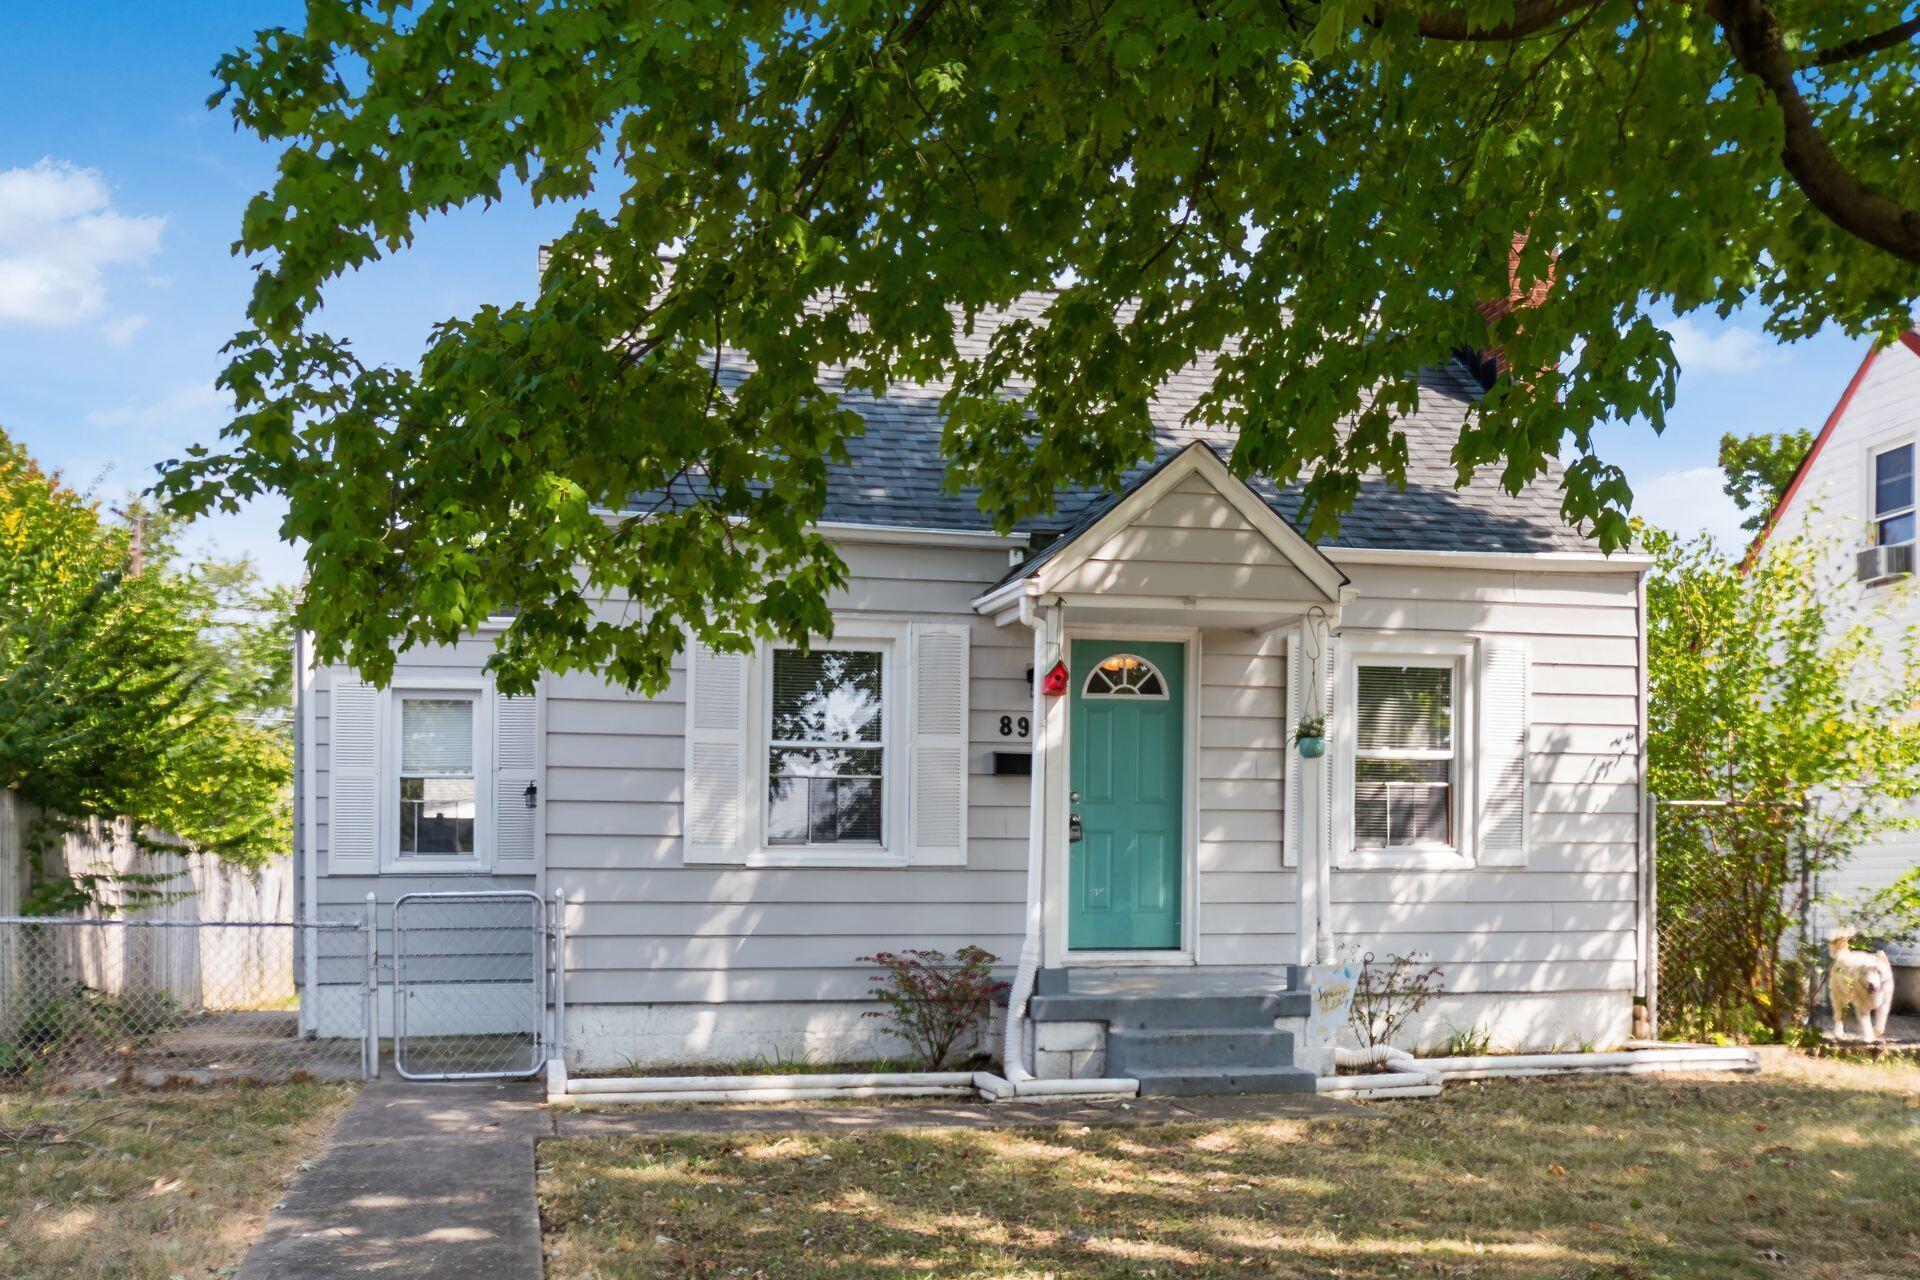
Small gray clapboard house with white shutters and a turquoise front door beneath a leafy tree.
White-sided house with a turquoise front door, partly shaded by a large leafy tree.
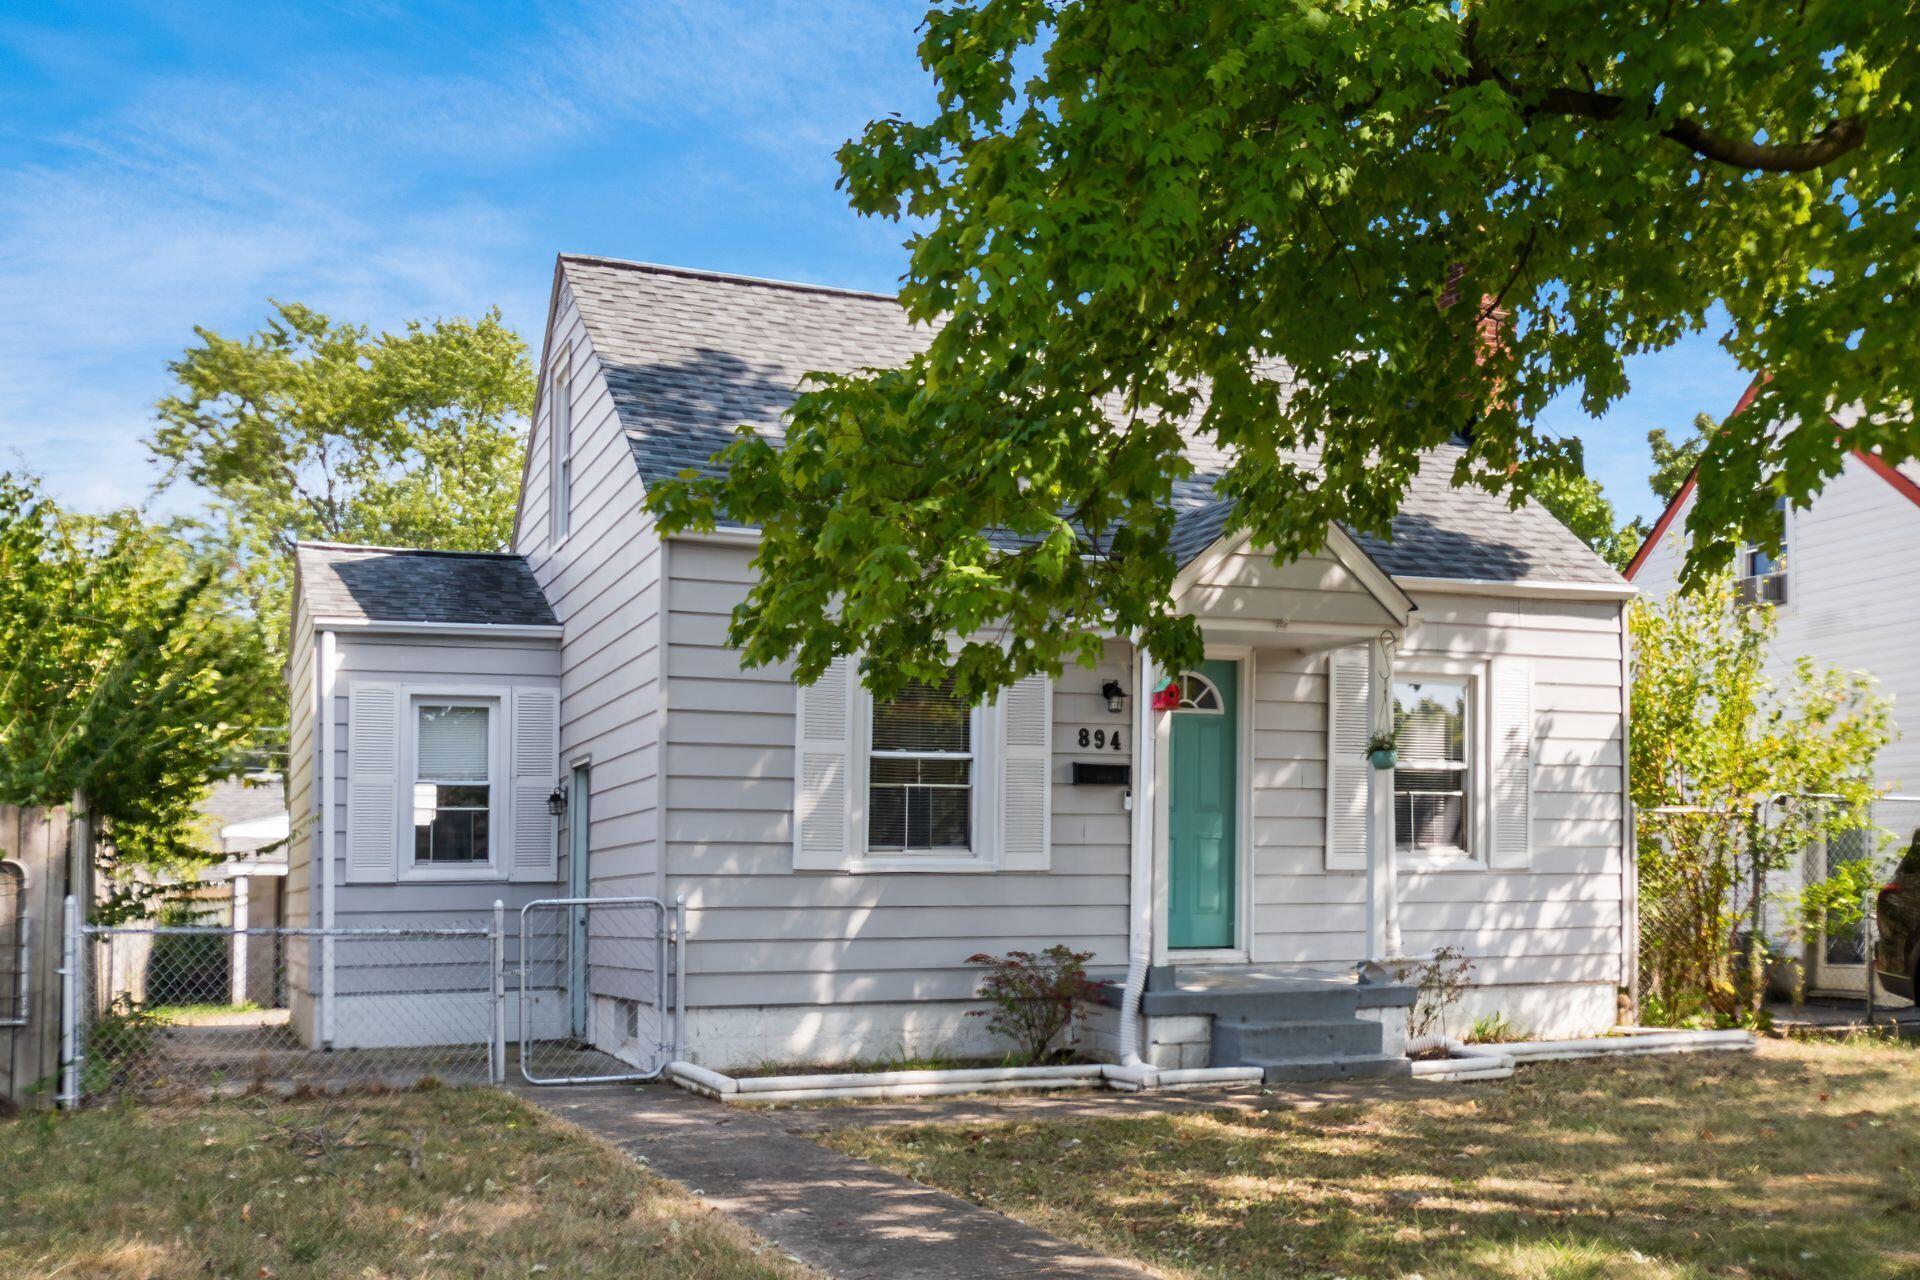
Gray-sided house with a turquoise front door, brick chimneys, and leafy trees overhead.
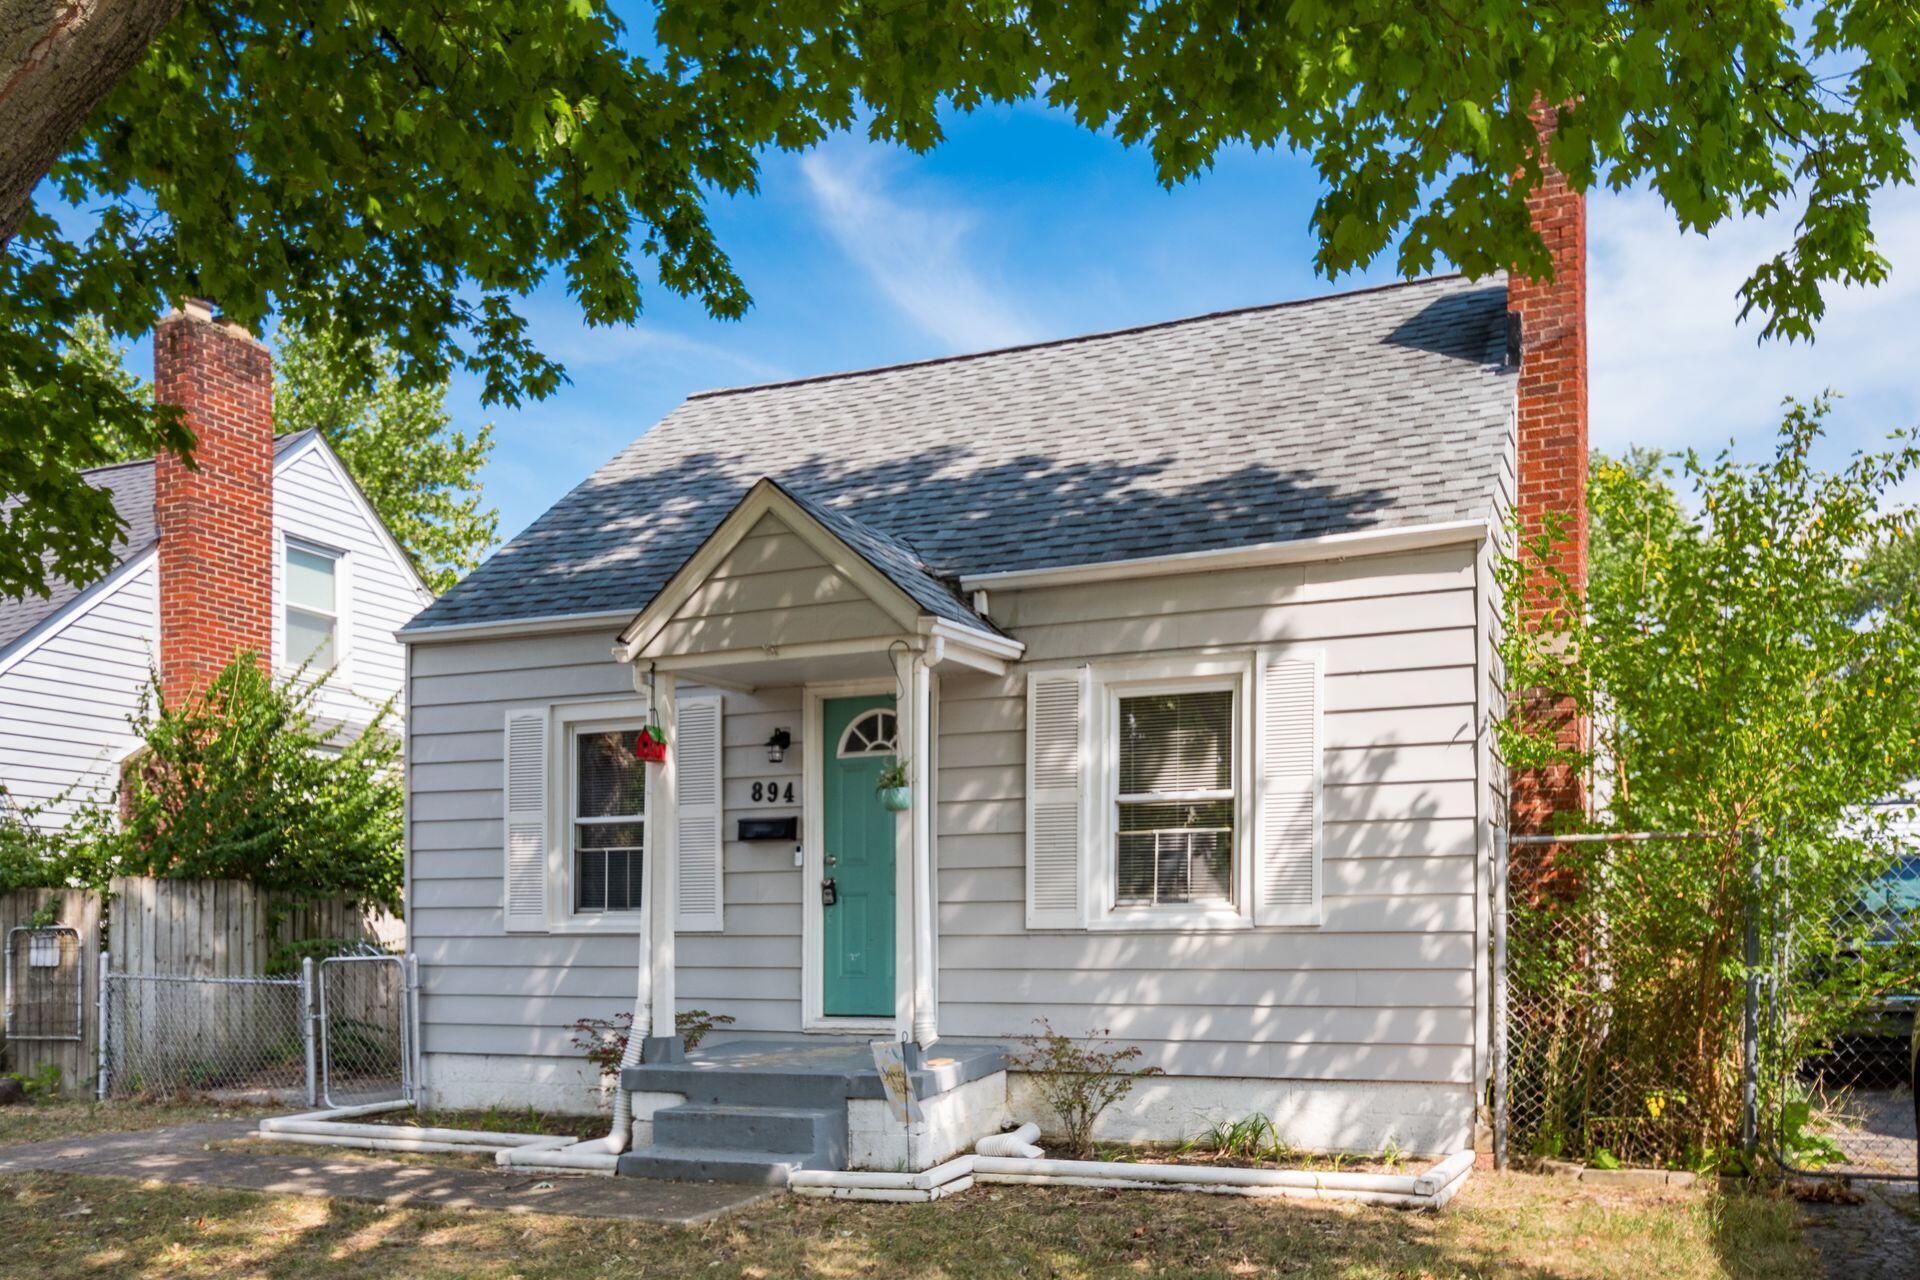
Gray-sided house with a teal front door, brick chimney, and concrete steps.
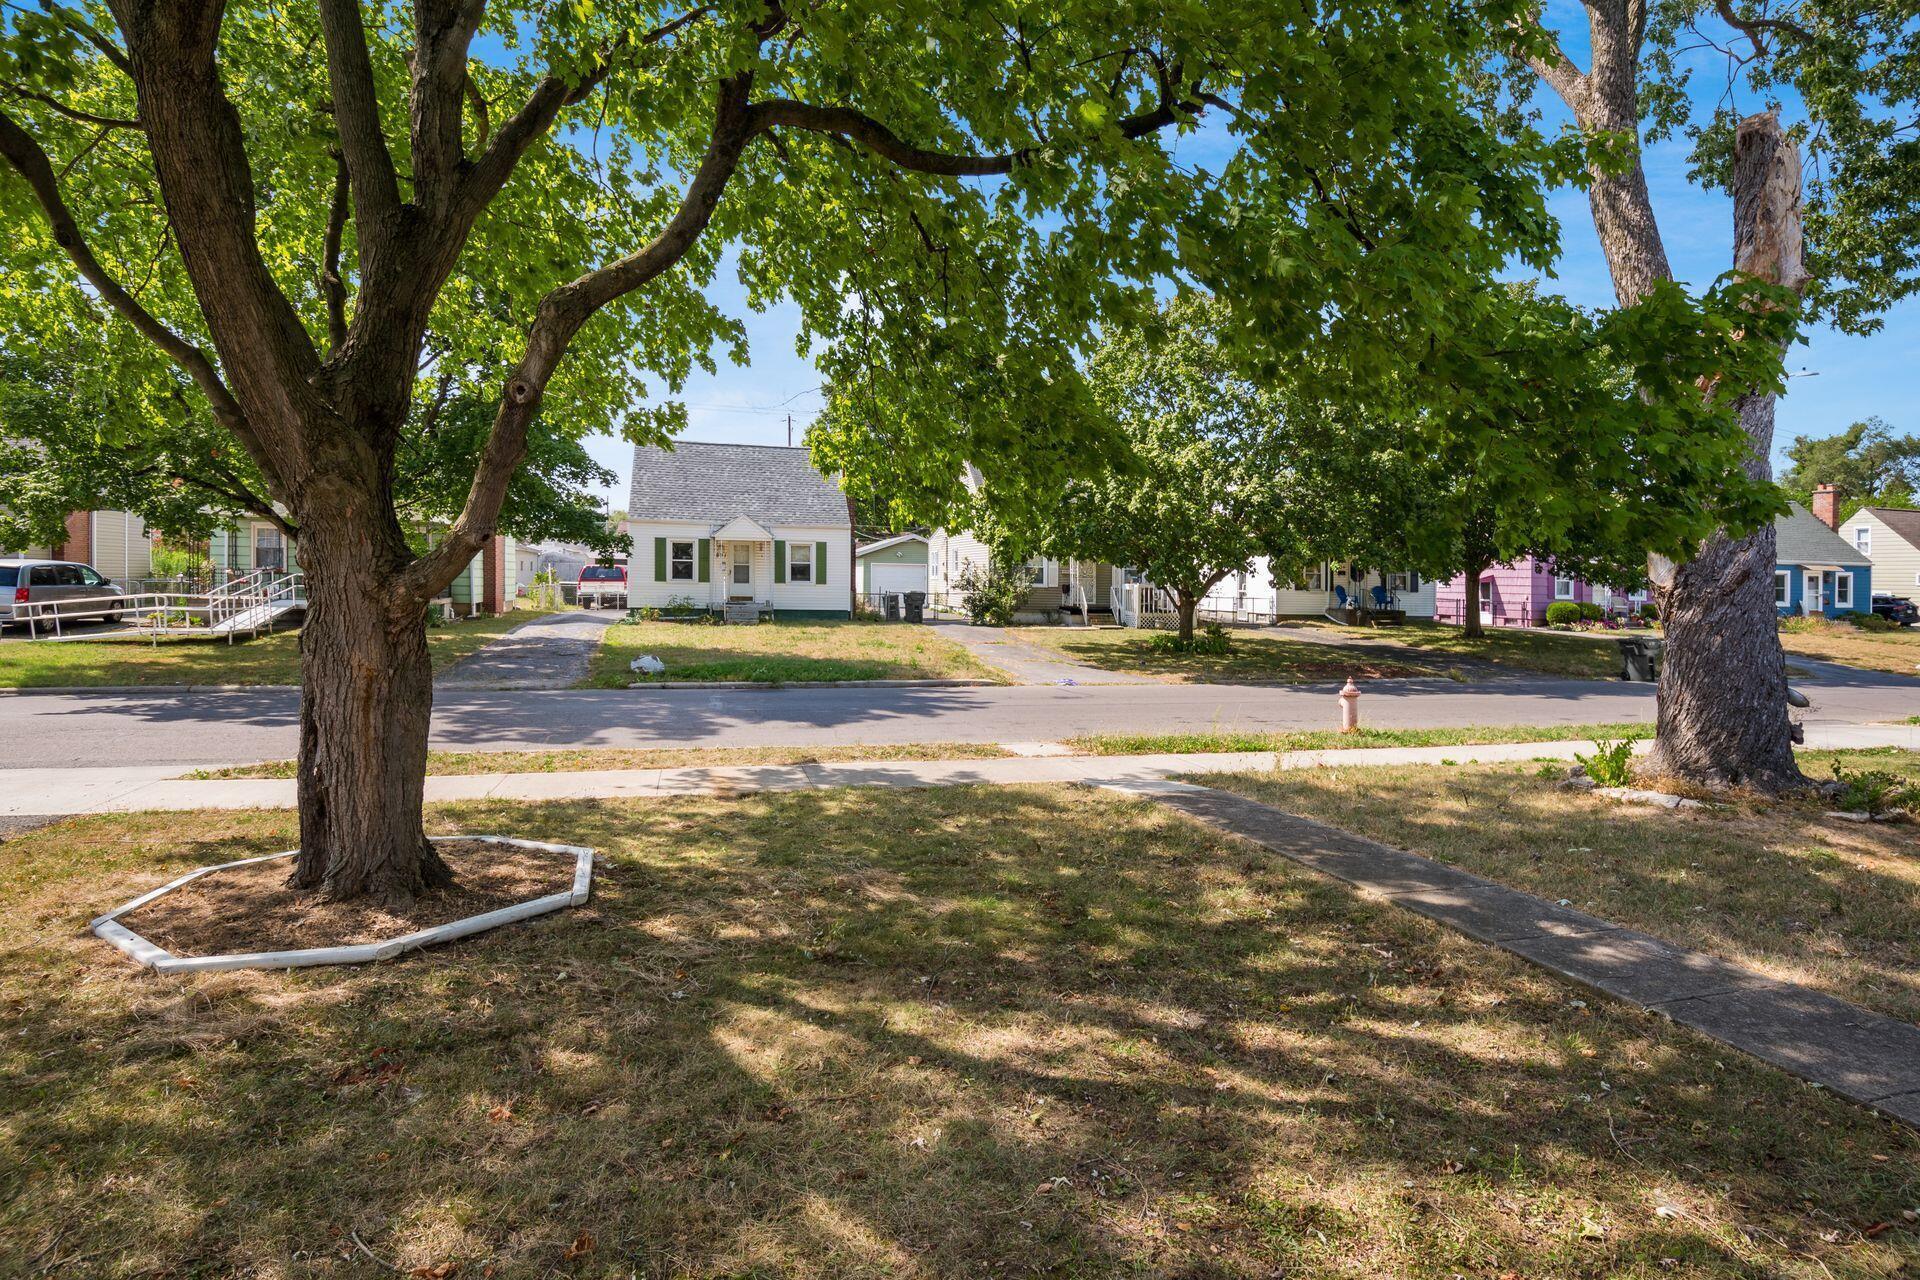
White cottage with a gray roof, framed by large mature trees along a residential street.
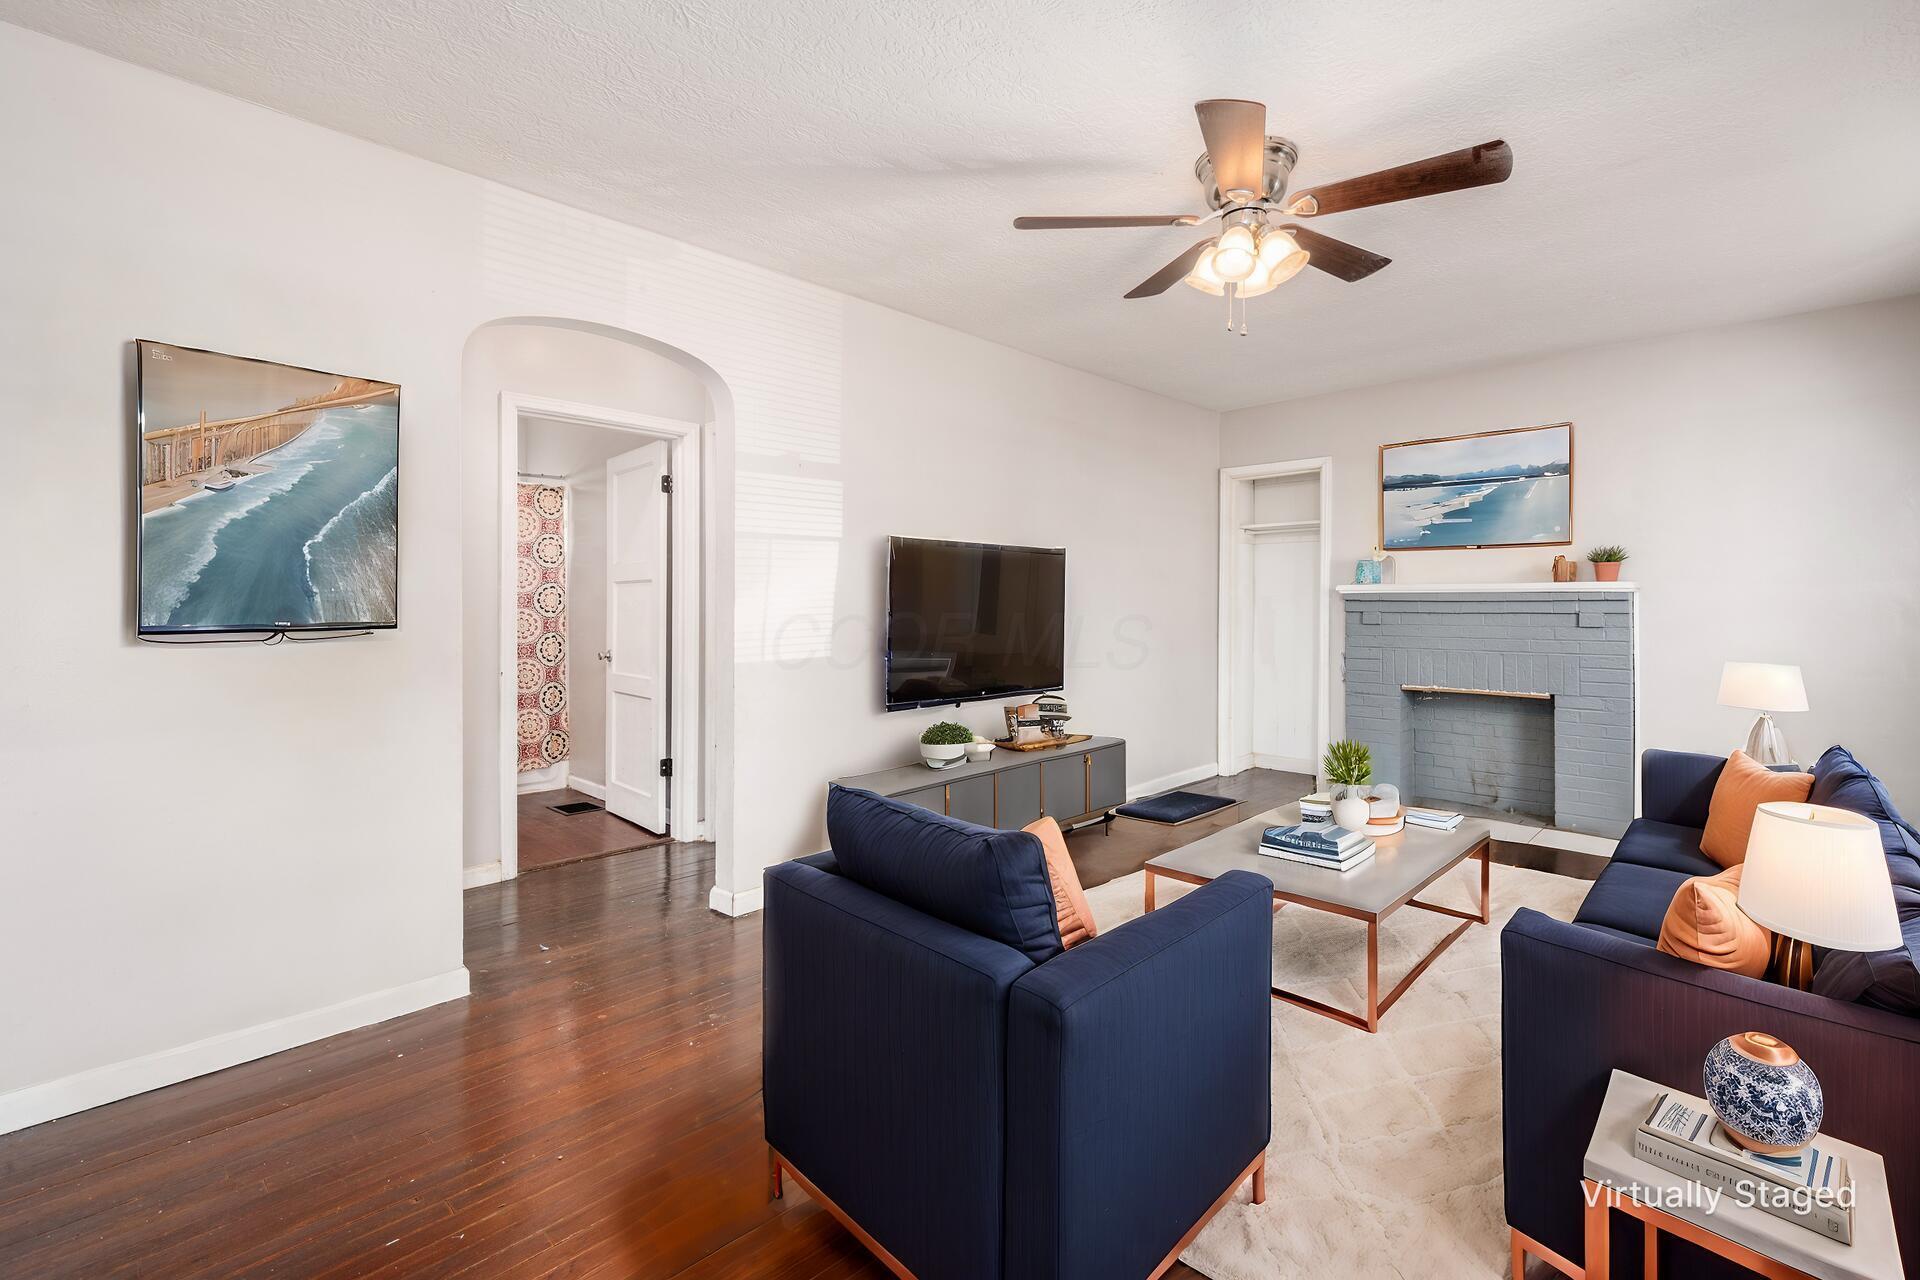
Virtually staged living room with navy sofas, a gray brick fireplace, and dark wood floors.
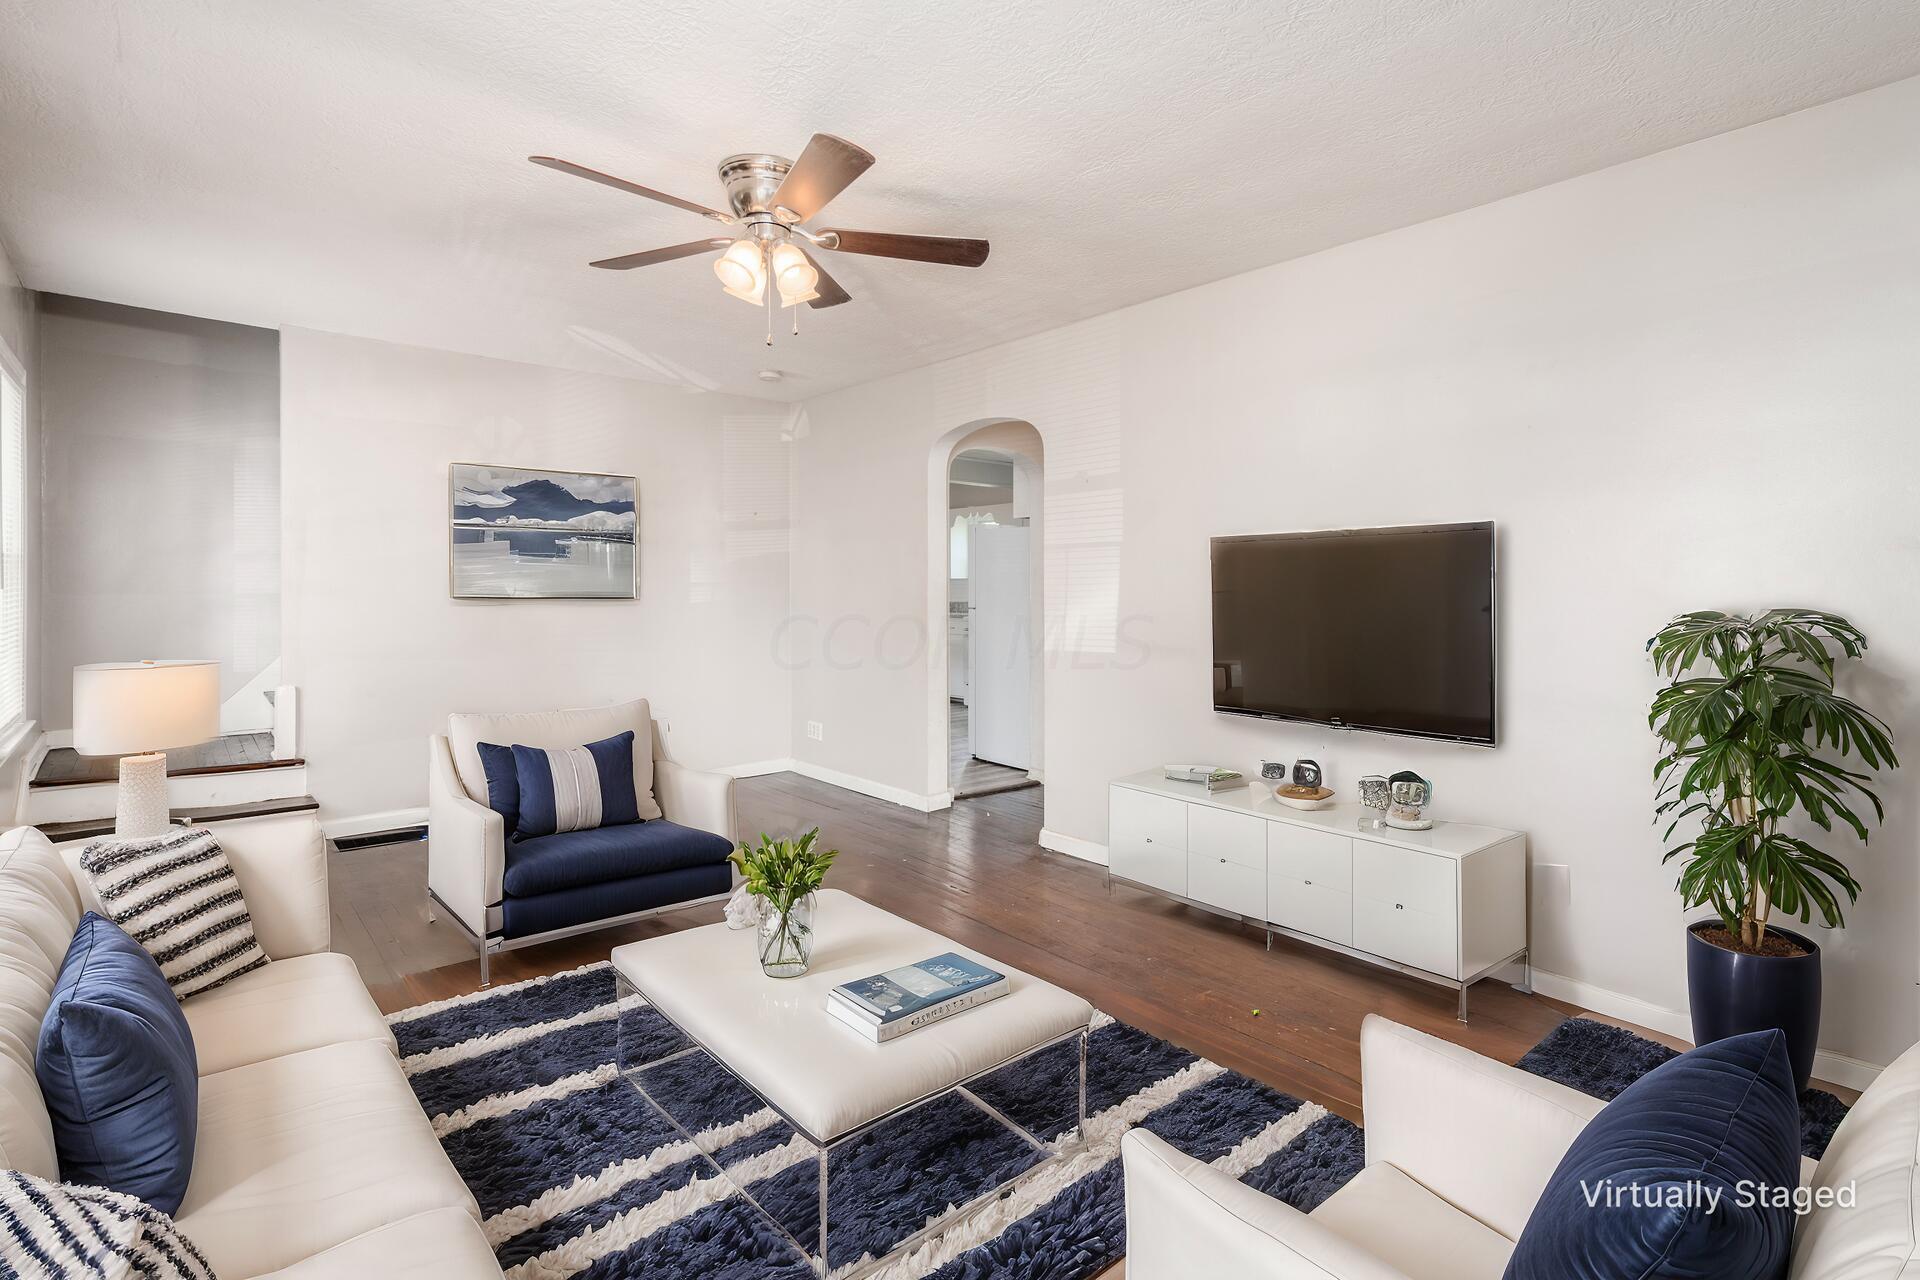
Living room with white sofas, navy accents, a striped rug, and a wall-mounted television.
Empty living room with dark hardwood floors, a gray brick fireplace, and a ceiling fan.
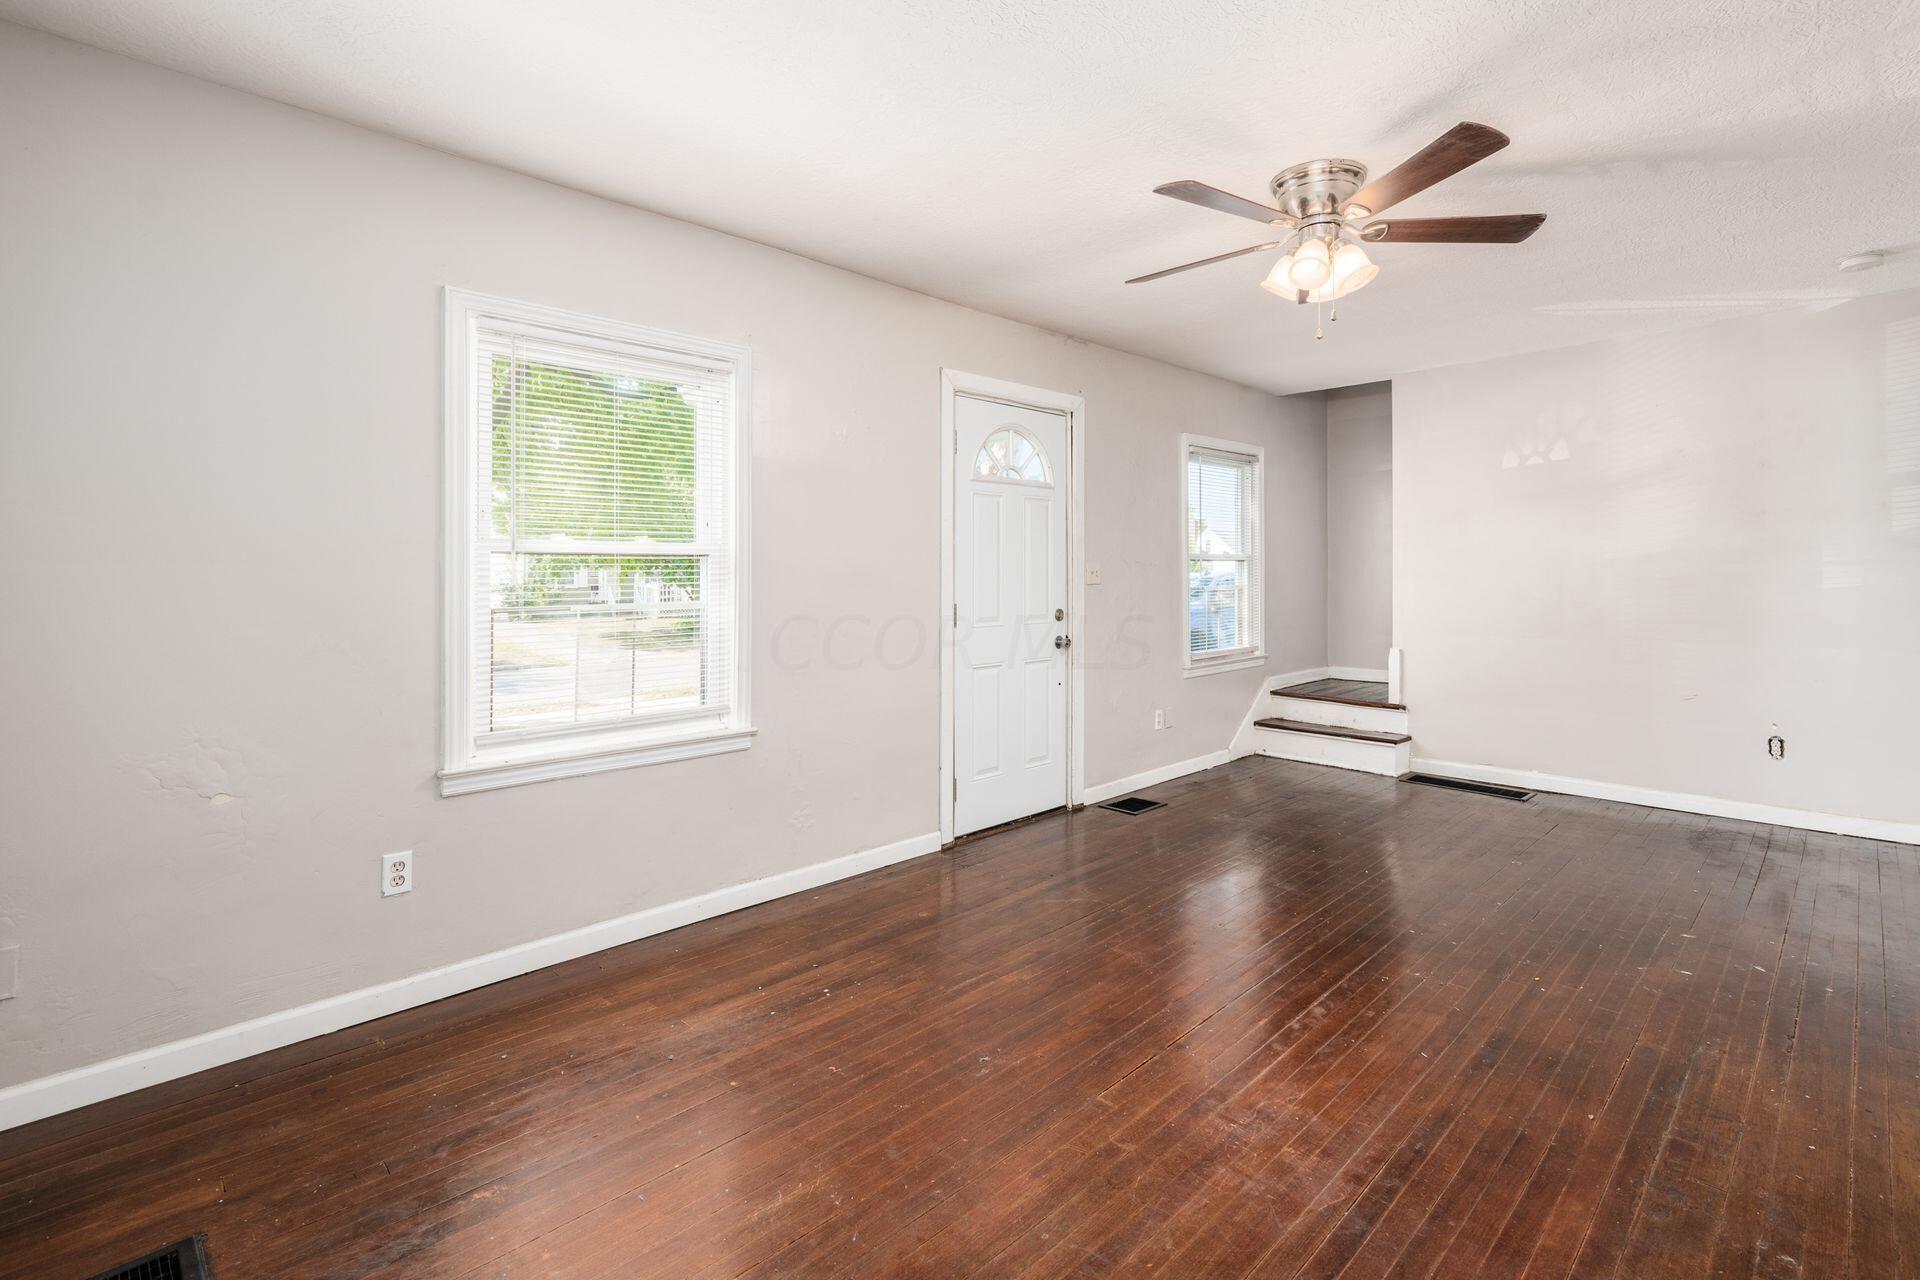
Vacant living area with dark hardwood floors, two windows, and a white entry door.
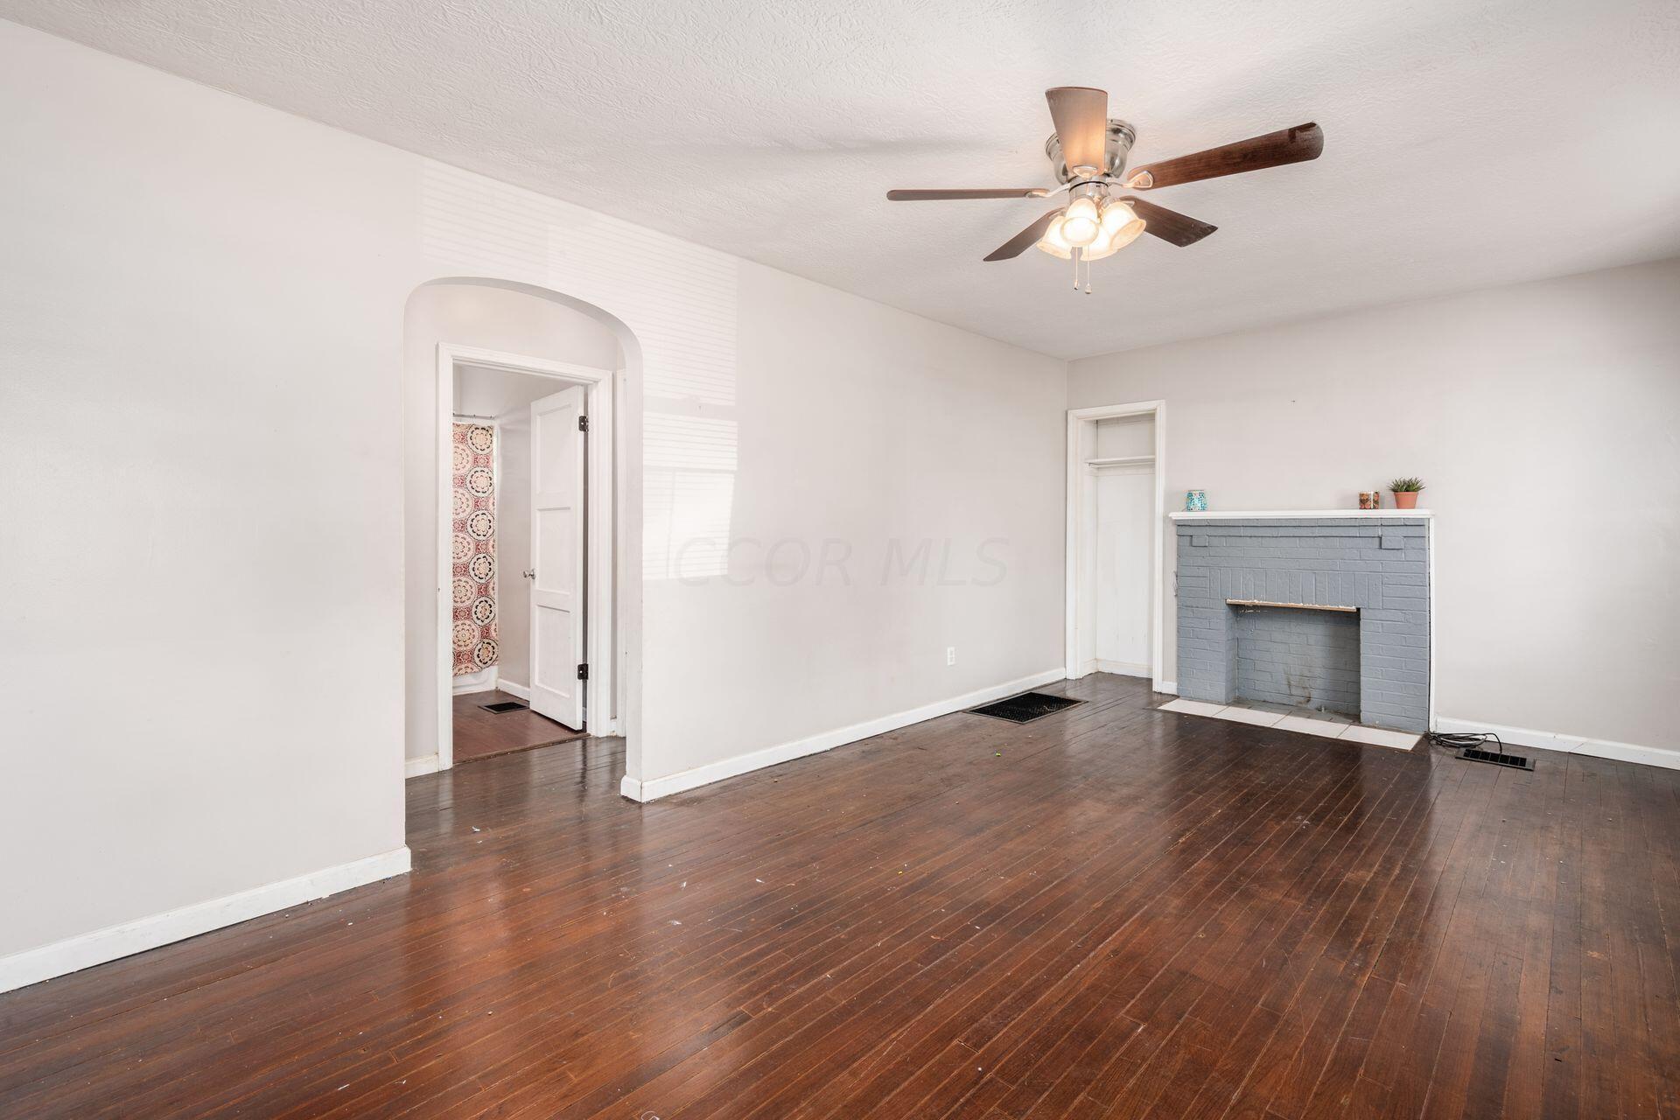
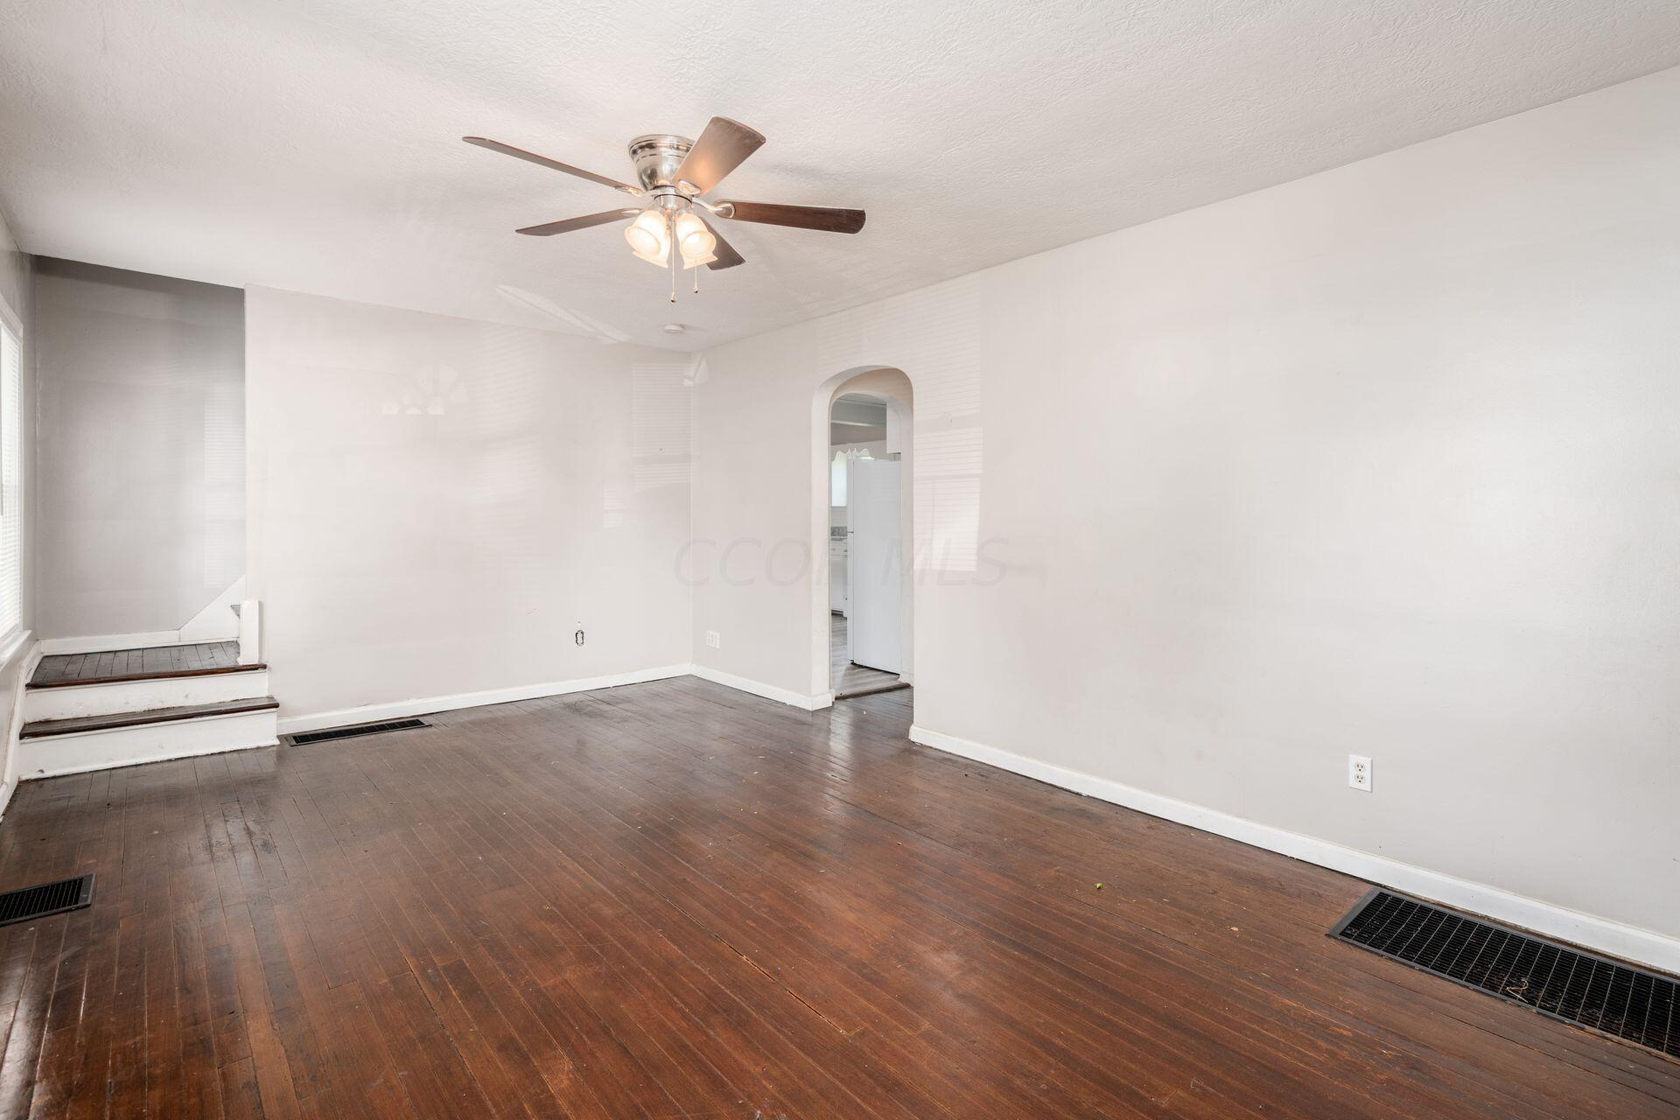
Empty living room with dark hardwood floors, a ceiling fan, and an arched doorway.
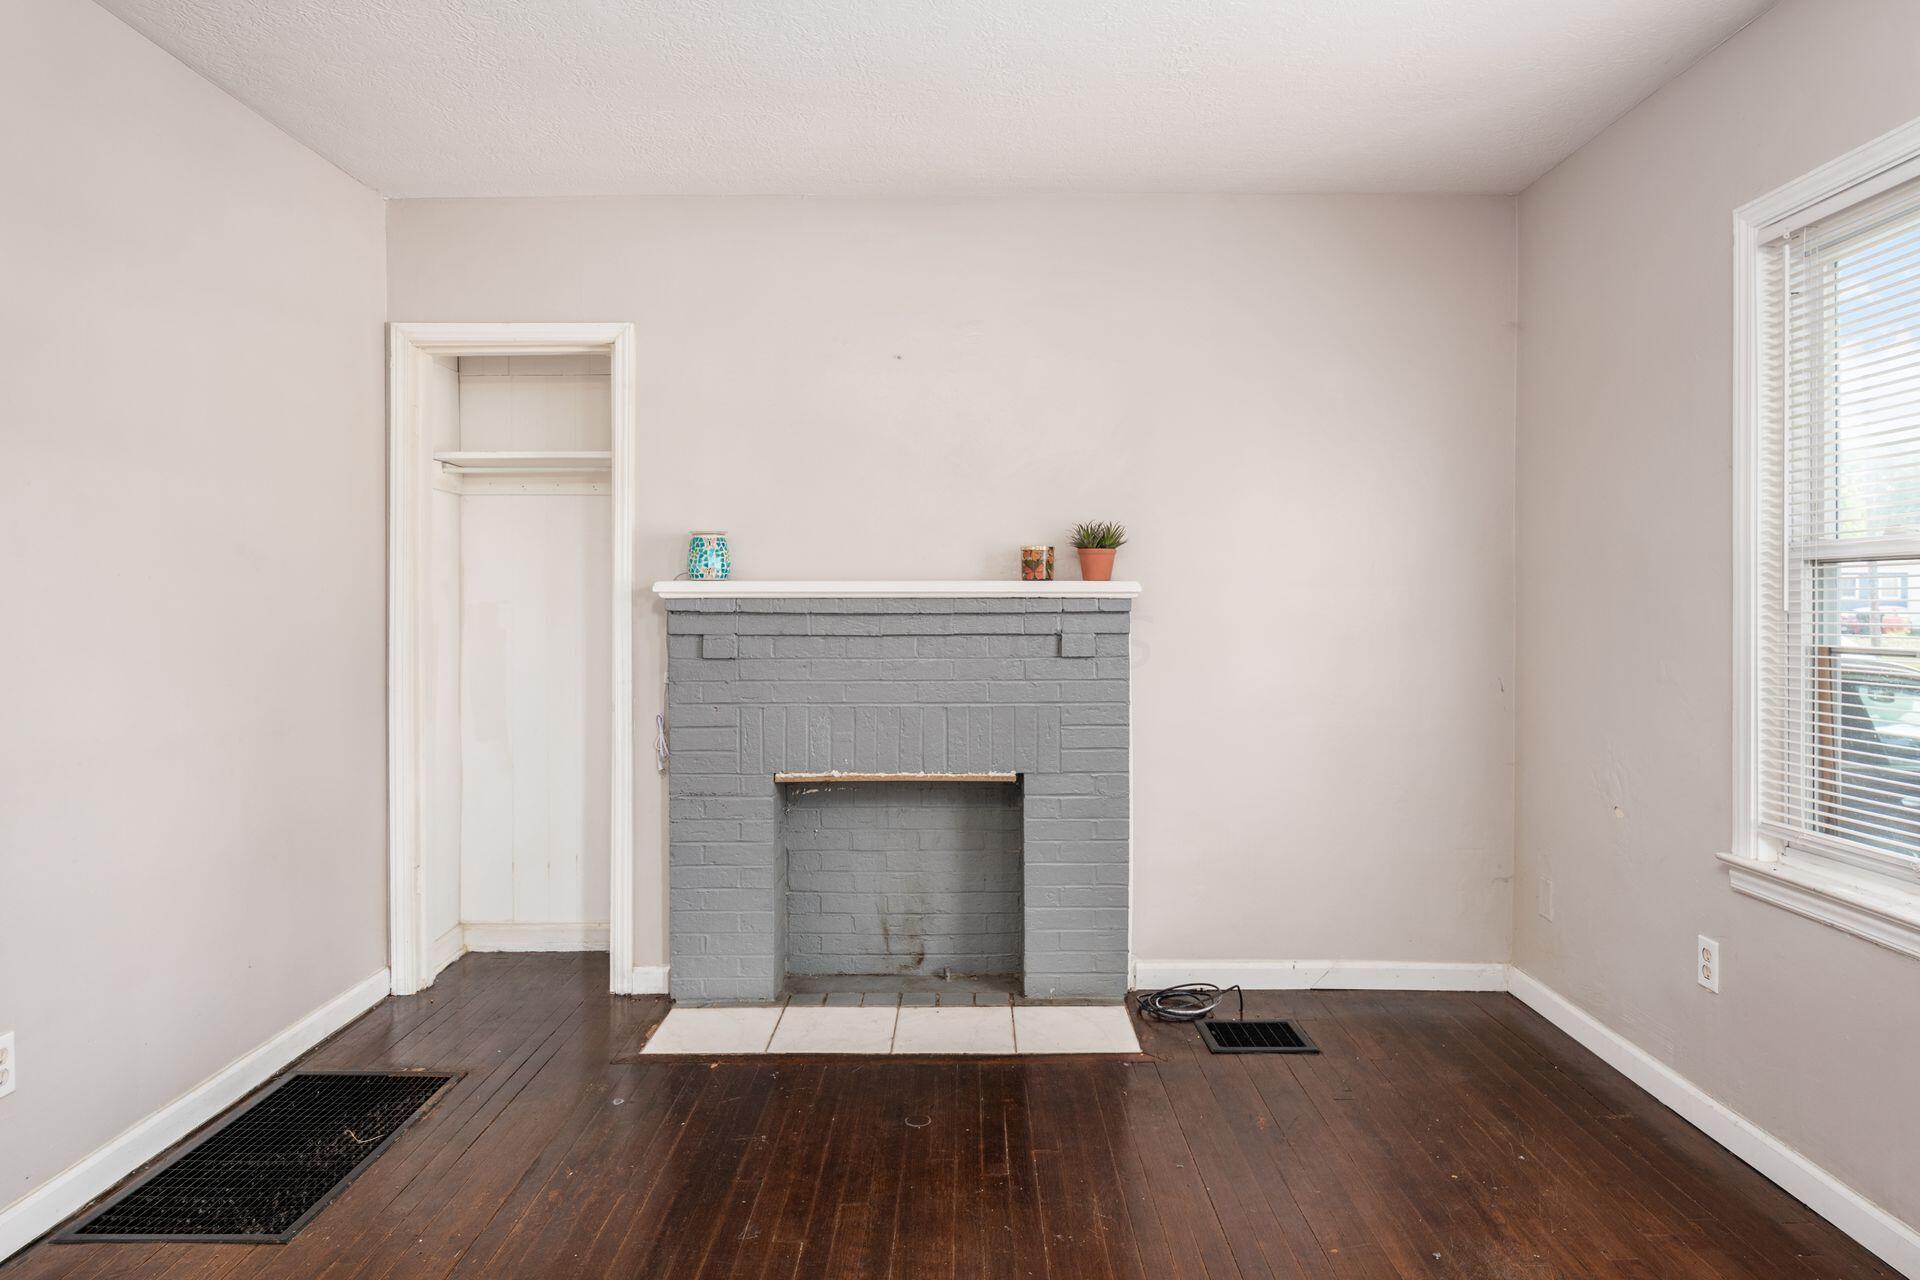
Mostly empty room with a gray brick fireplace, dark hardwood floors, and a window with blinds.
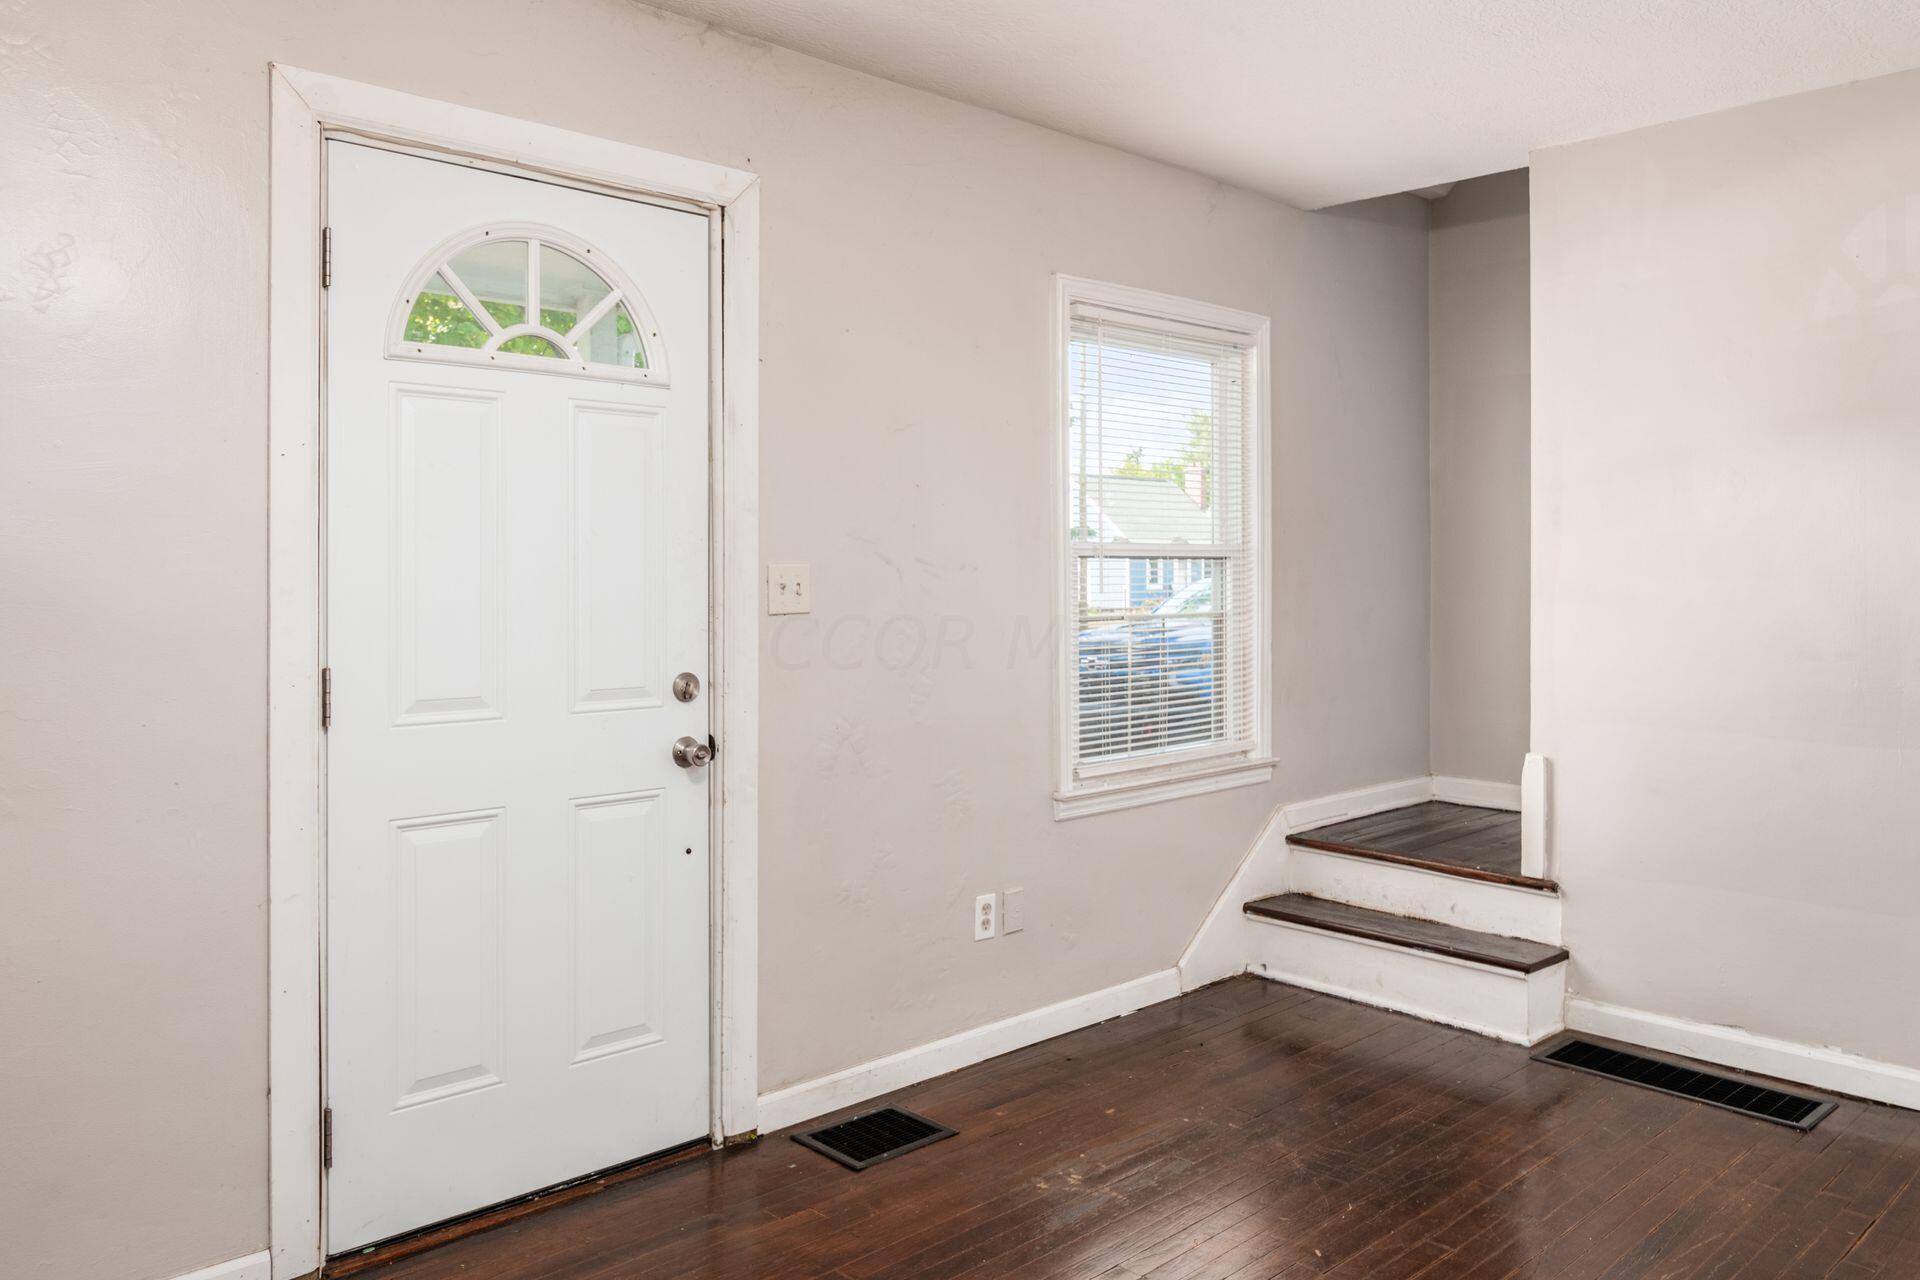
Entryway with a white front door, window with blinds, hardwood floors, and raised steps.
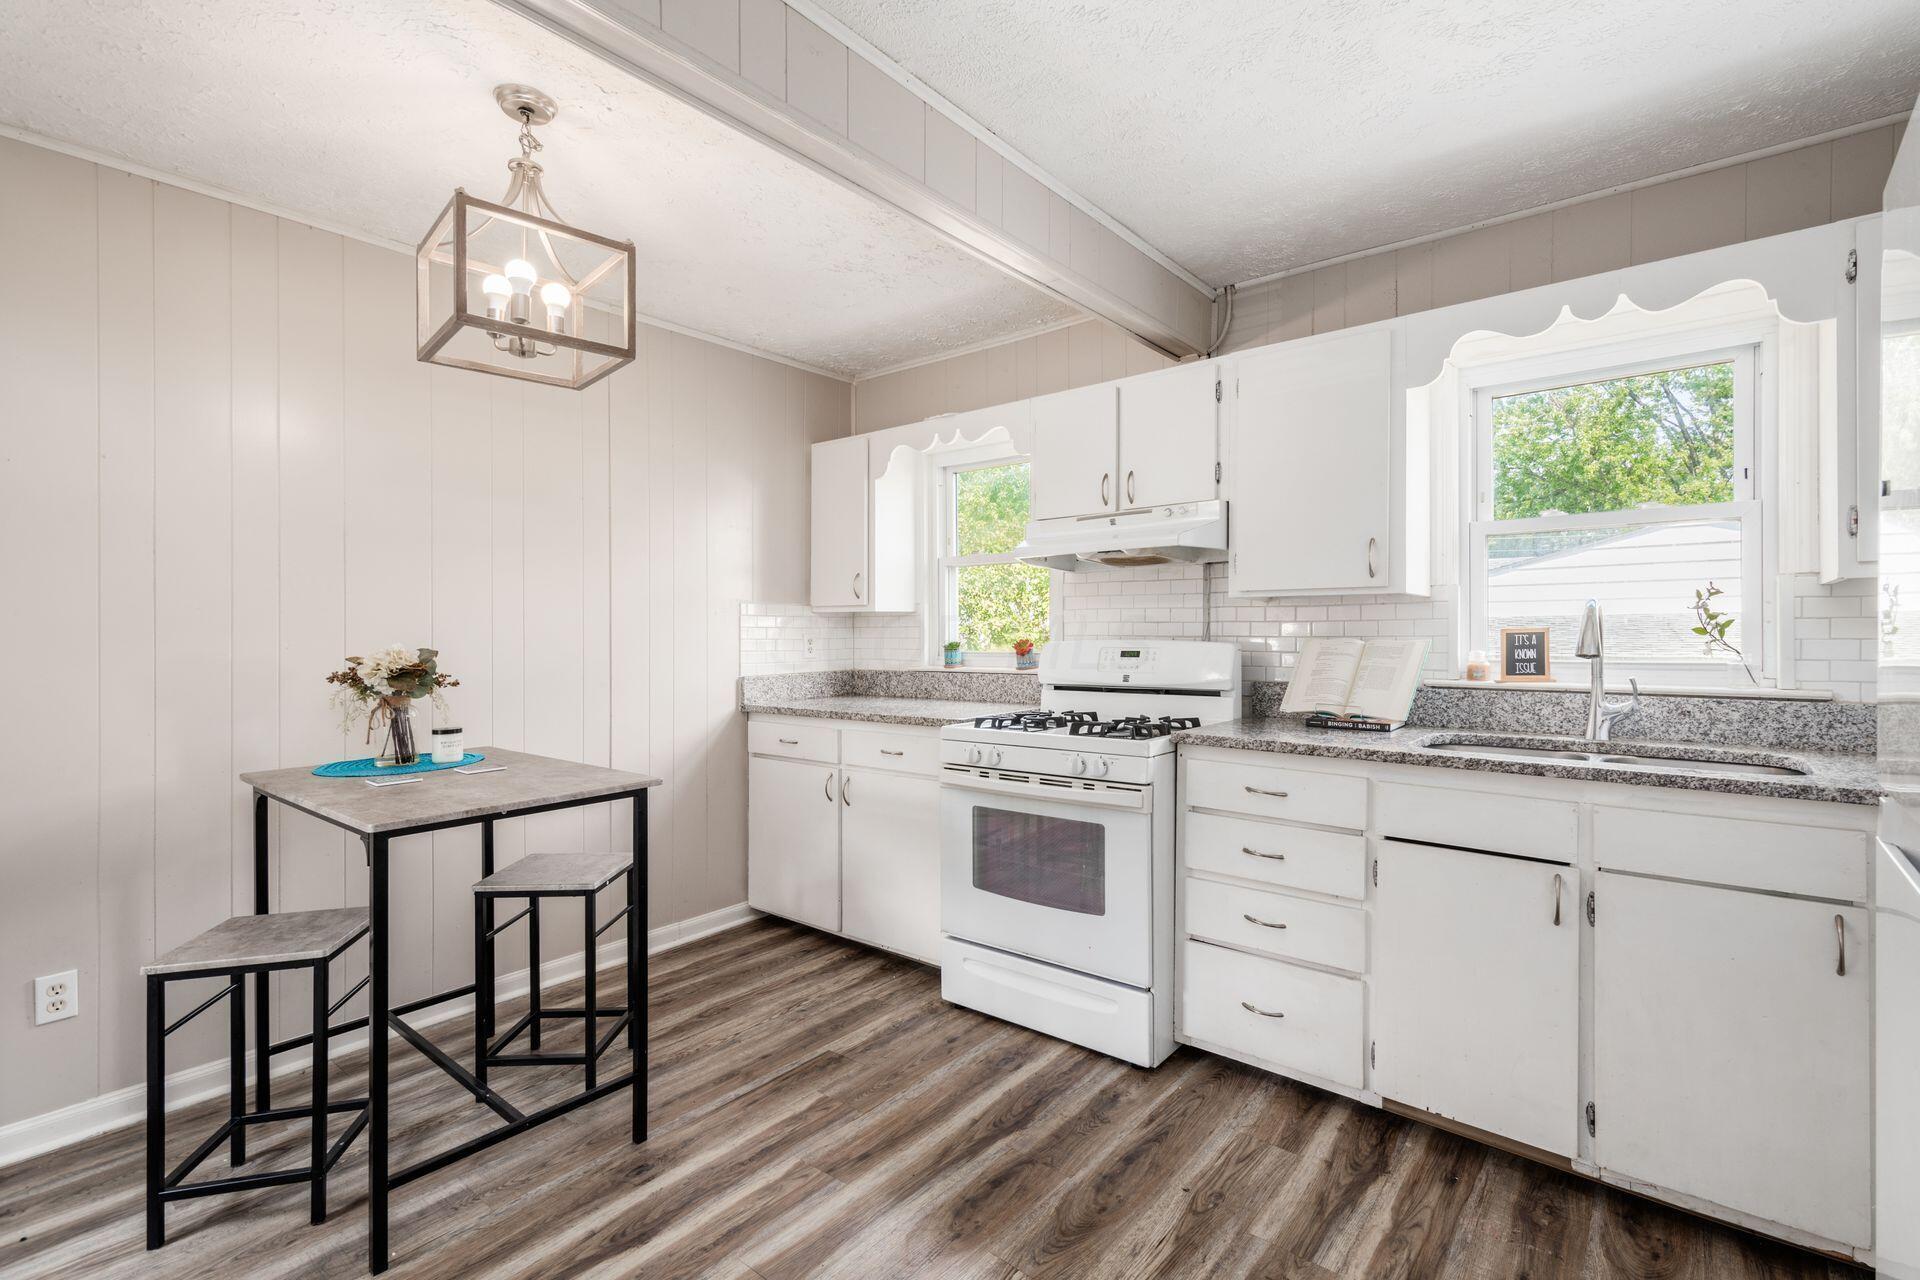
Kitchen with white cabinetry, a gas range, speckled countertops, and a small table with stools.
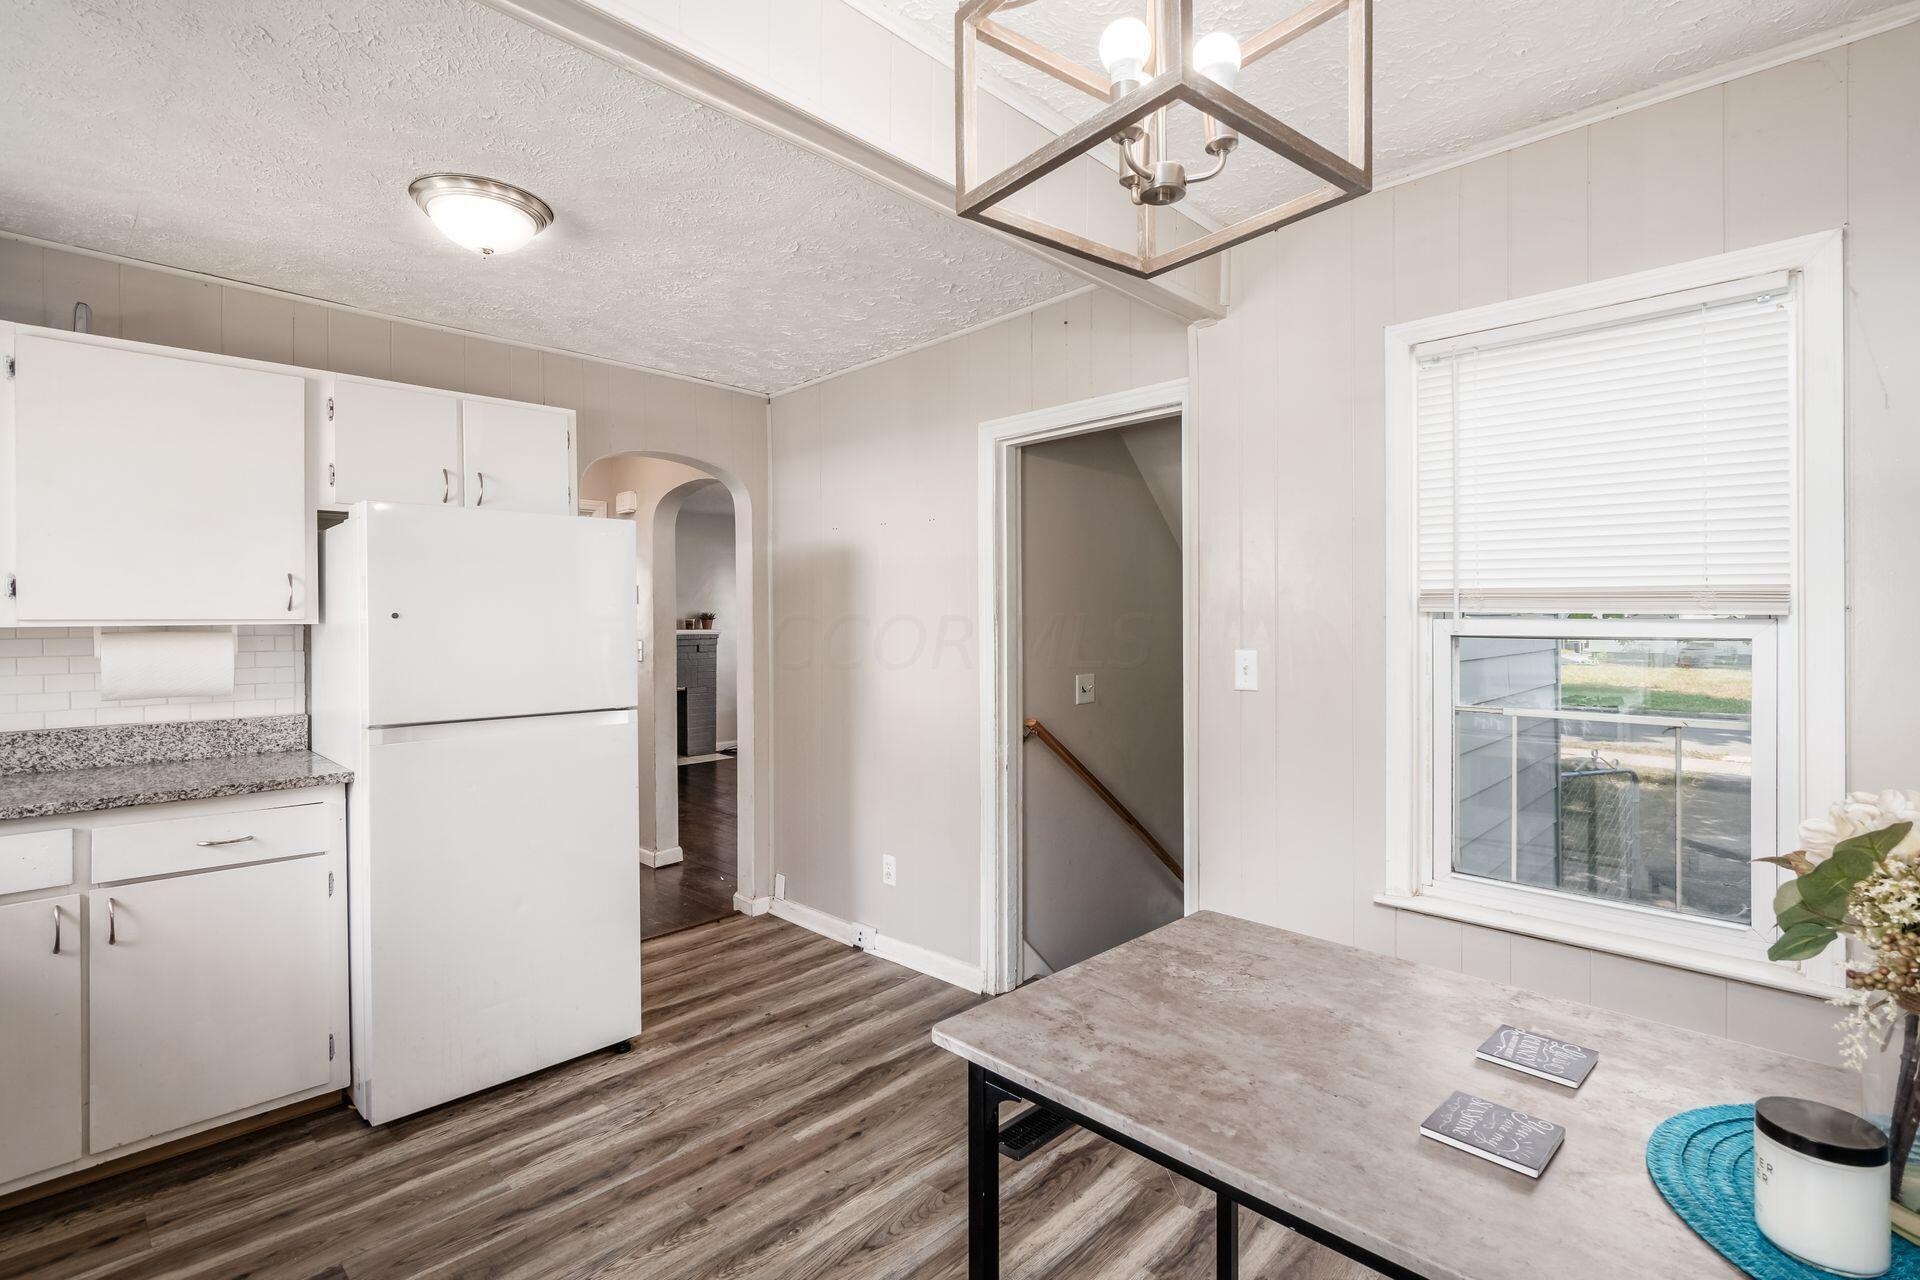
Kitchen with white cabinets, a freestanding refrigerator, gray counters, and an adjoining stairwell.
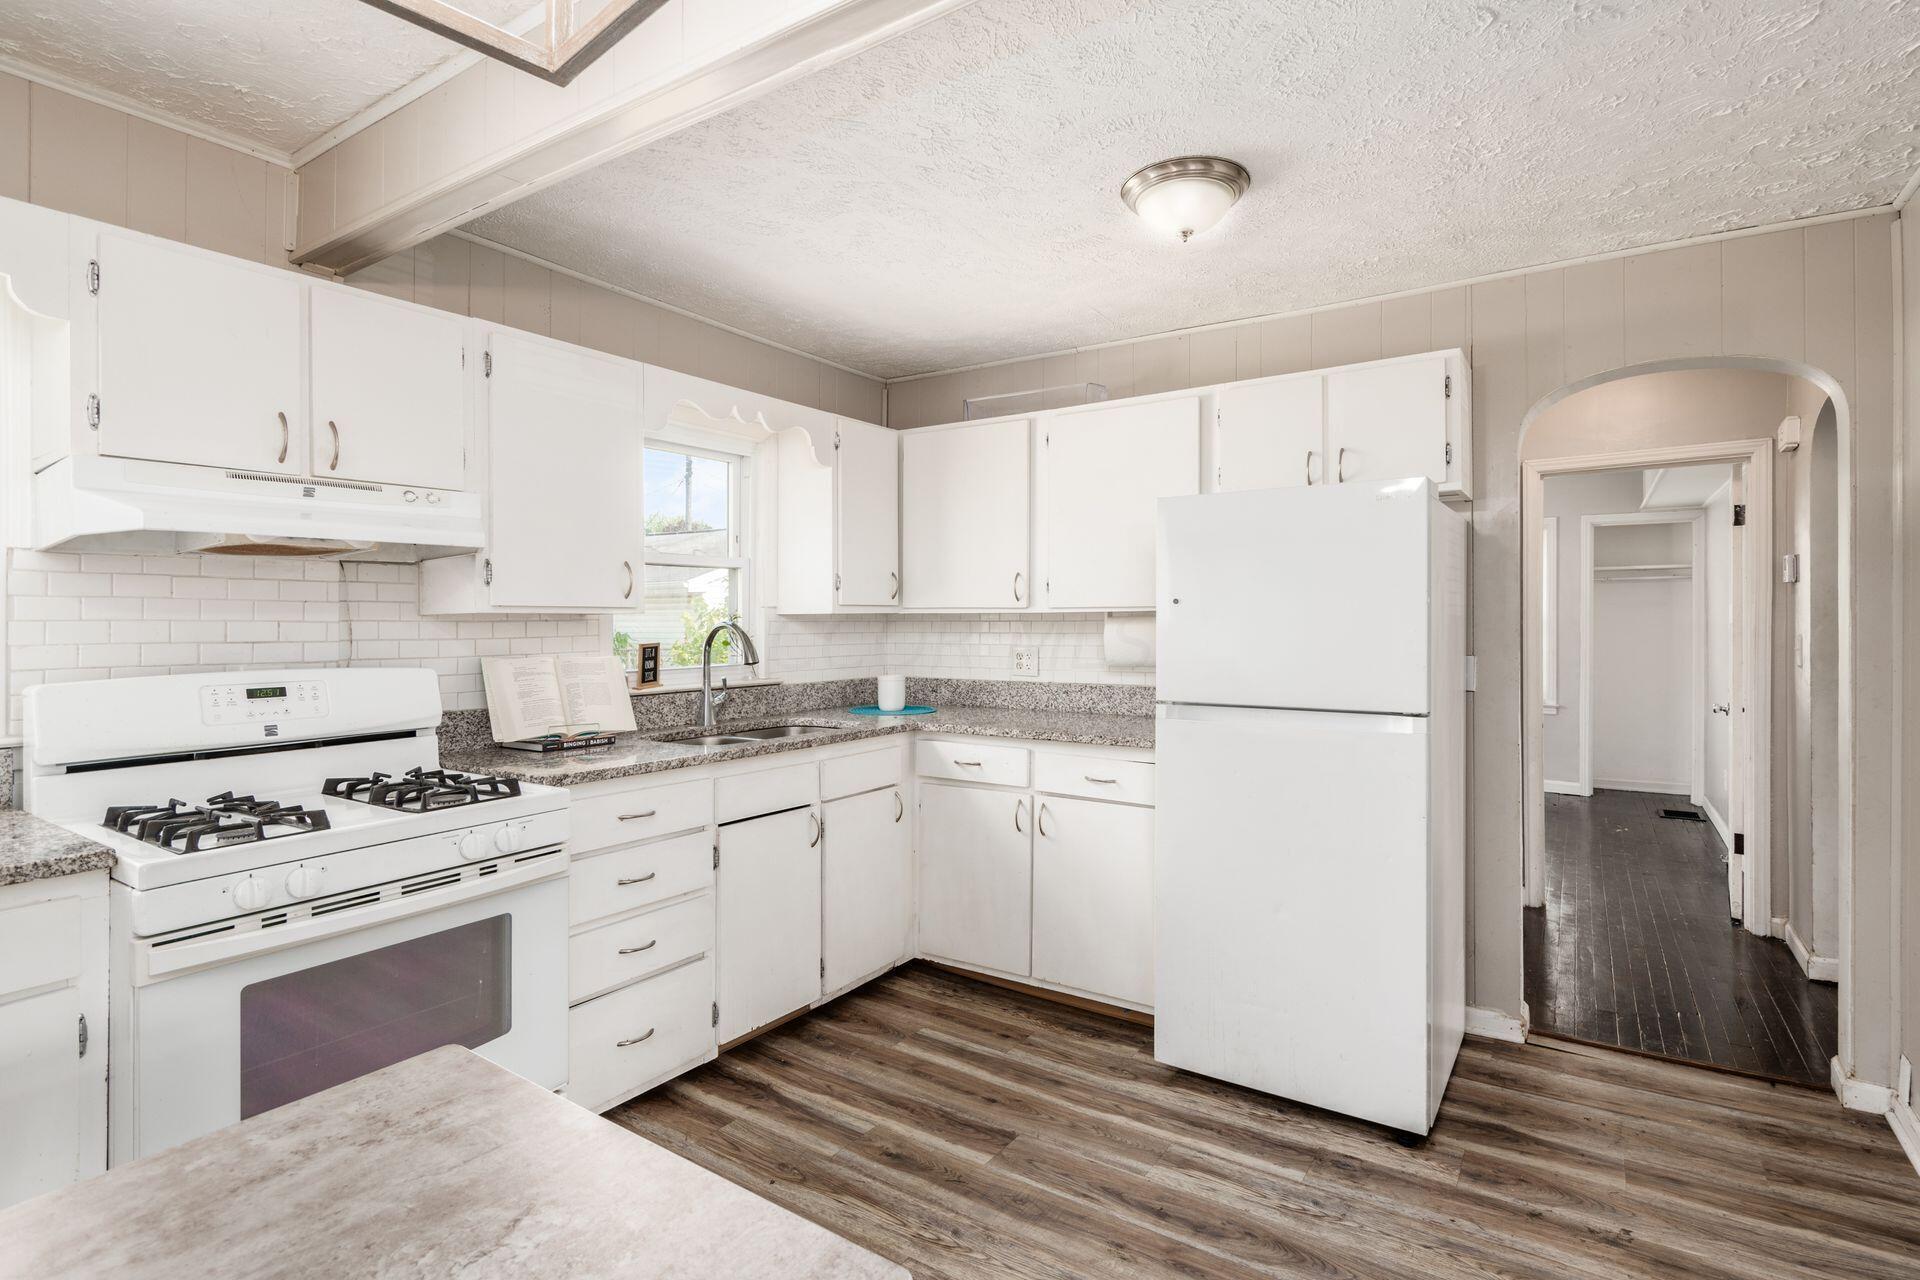
Kitchen with white cabinetry, gas range, and refrigerator beside an arched hallway opening.
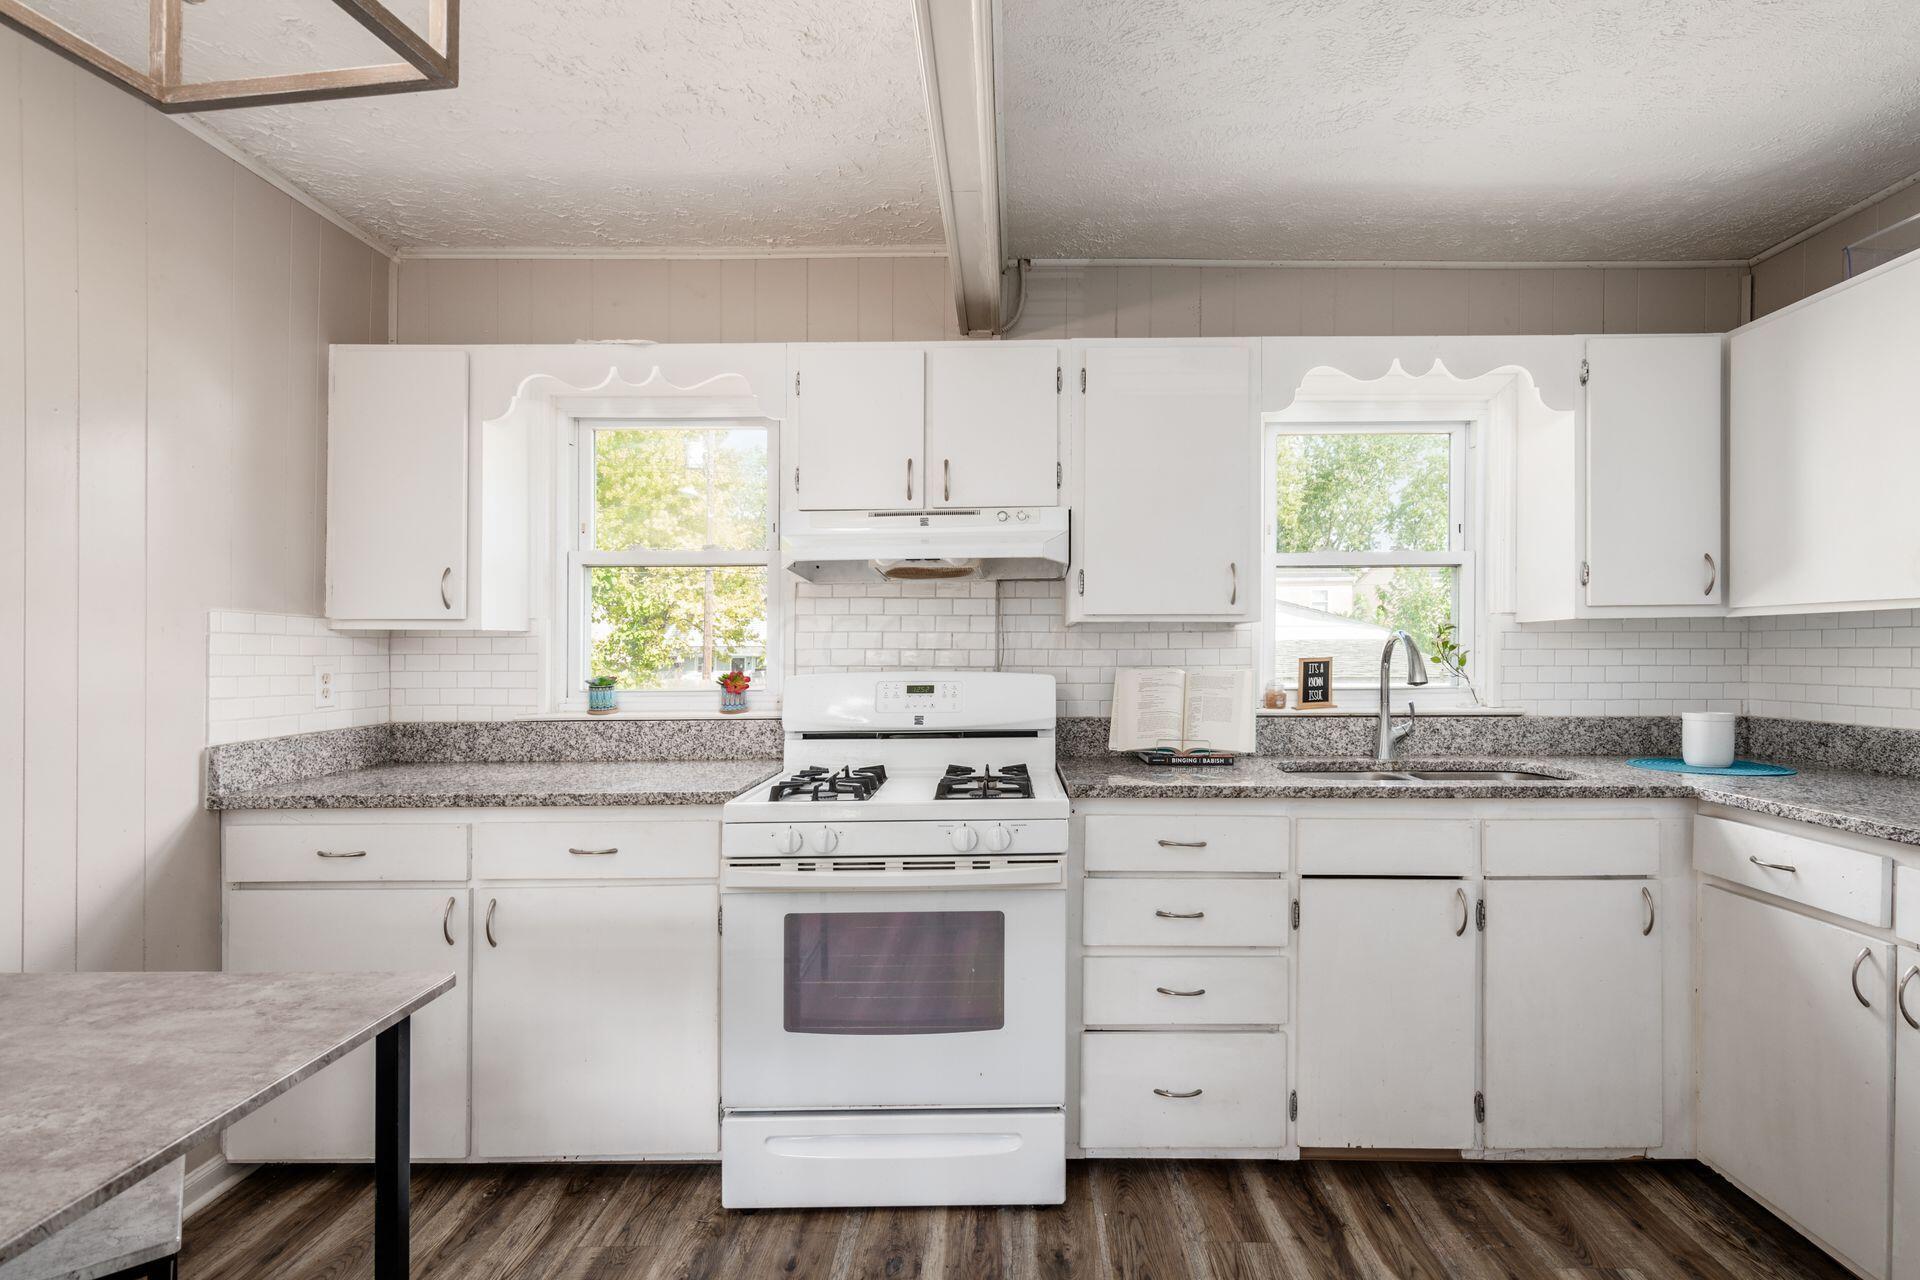
Kitchen with white cabinets, subway tile backsplash, speckled counters, and a gas range between two windows.
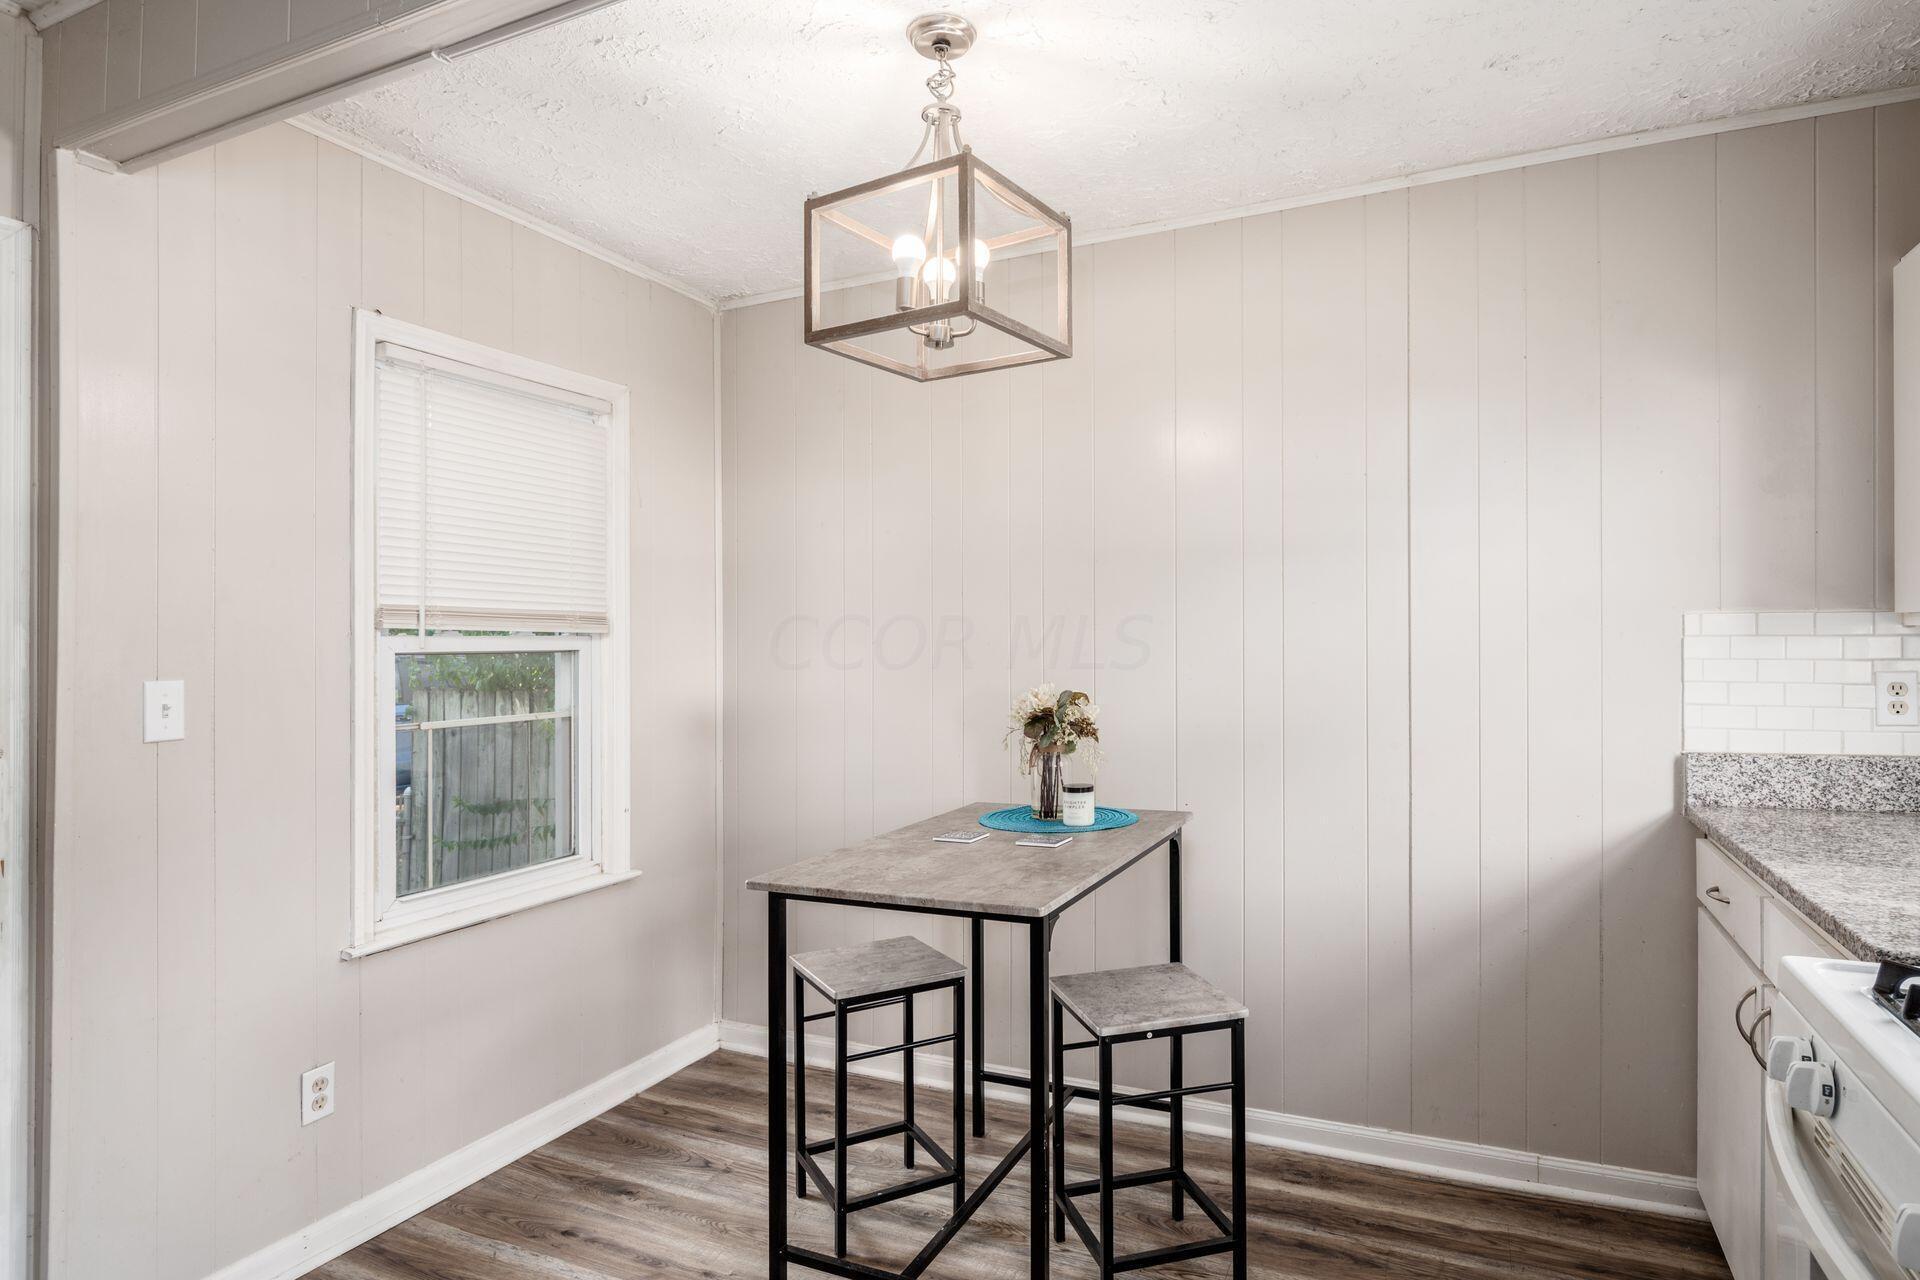
Kitchen dining nook with a narrow table, two stools, and a glass pendant light.
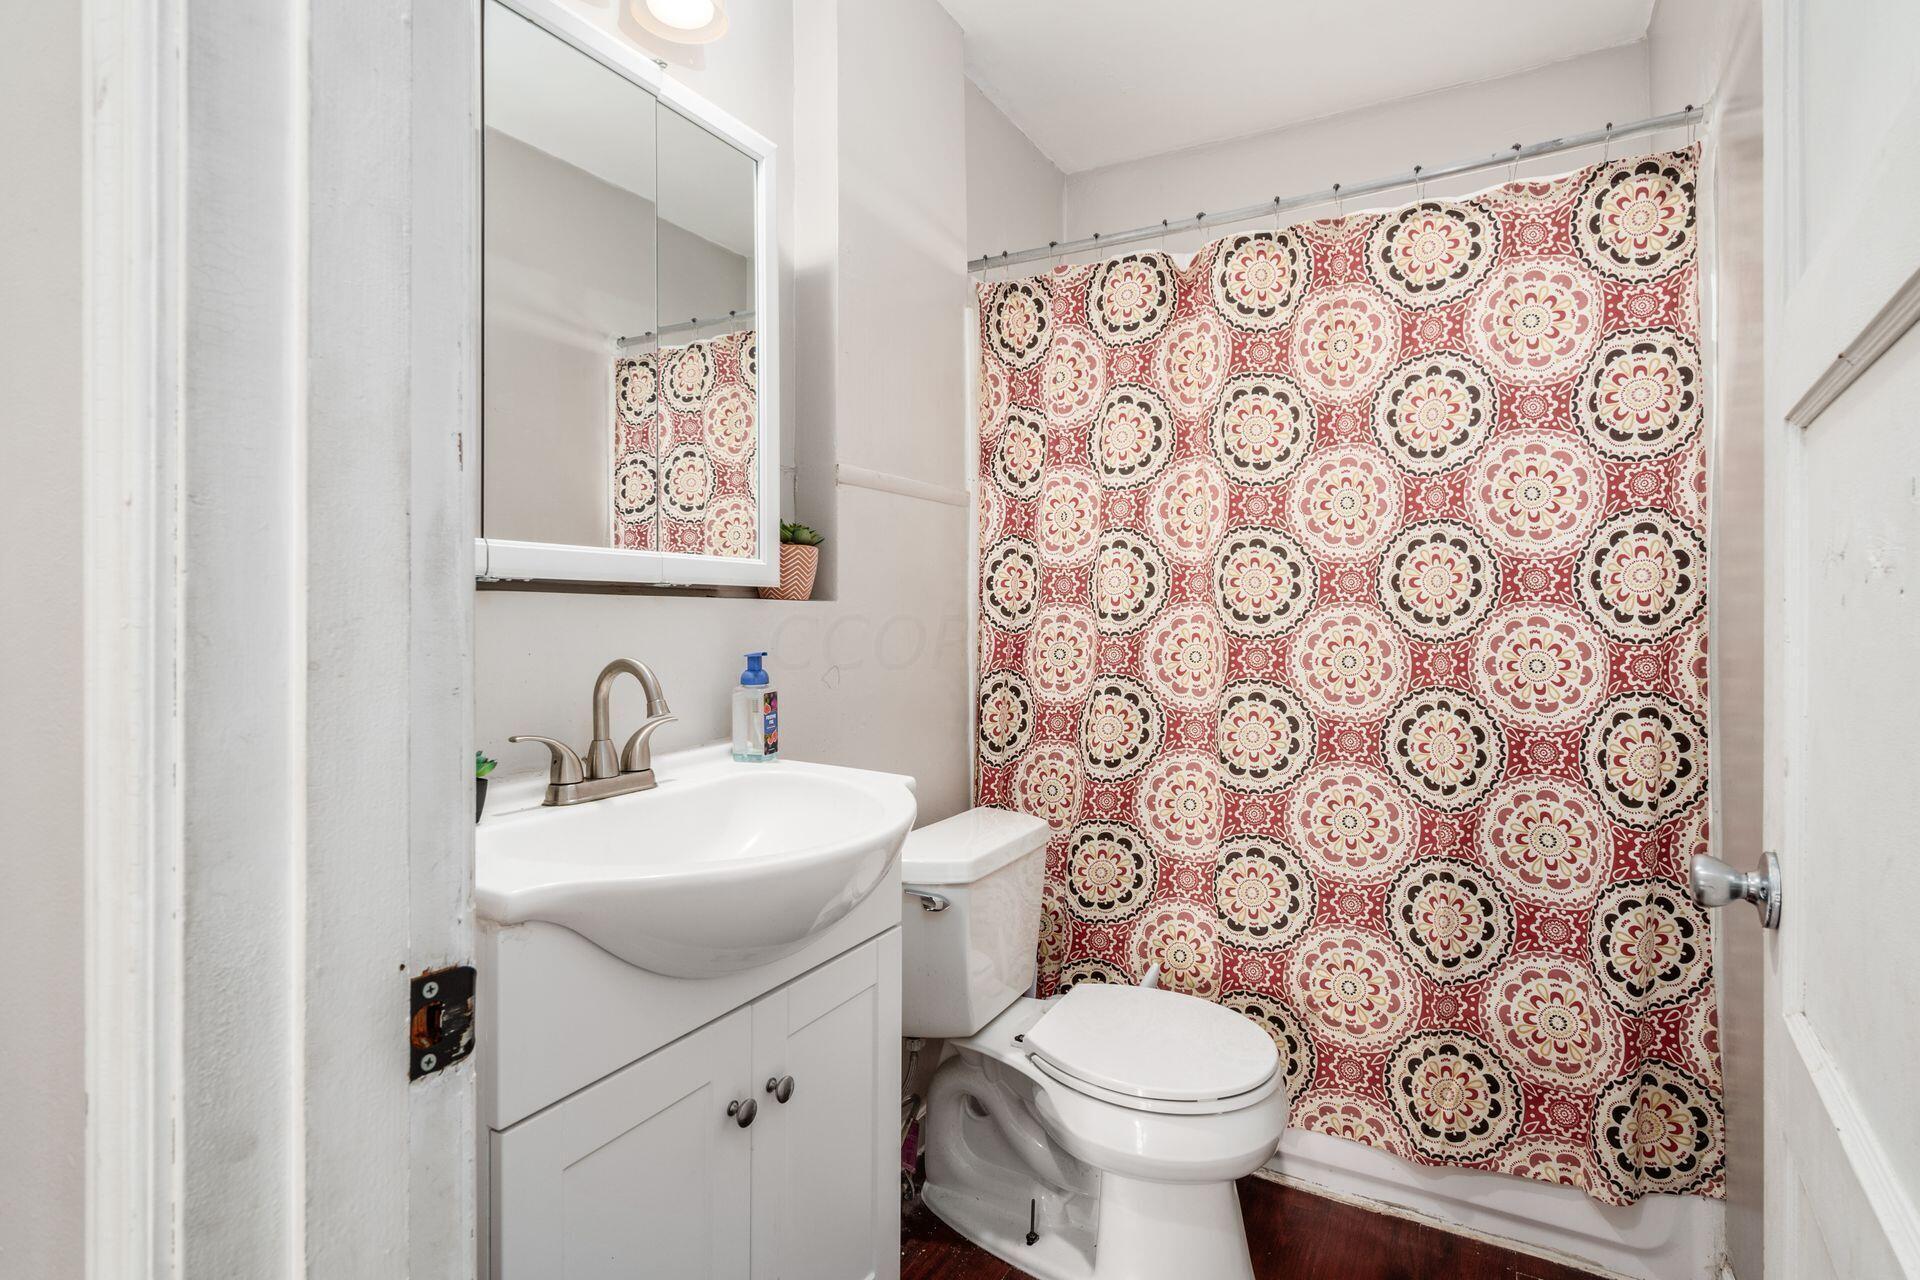
Bathroom with white vanity and toilet beside a bathtub with a red patterned shower curtain.
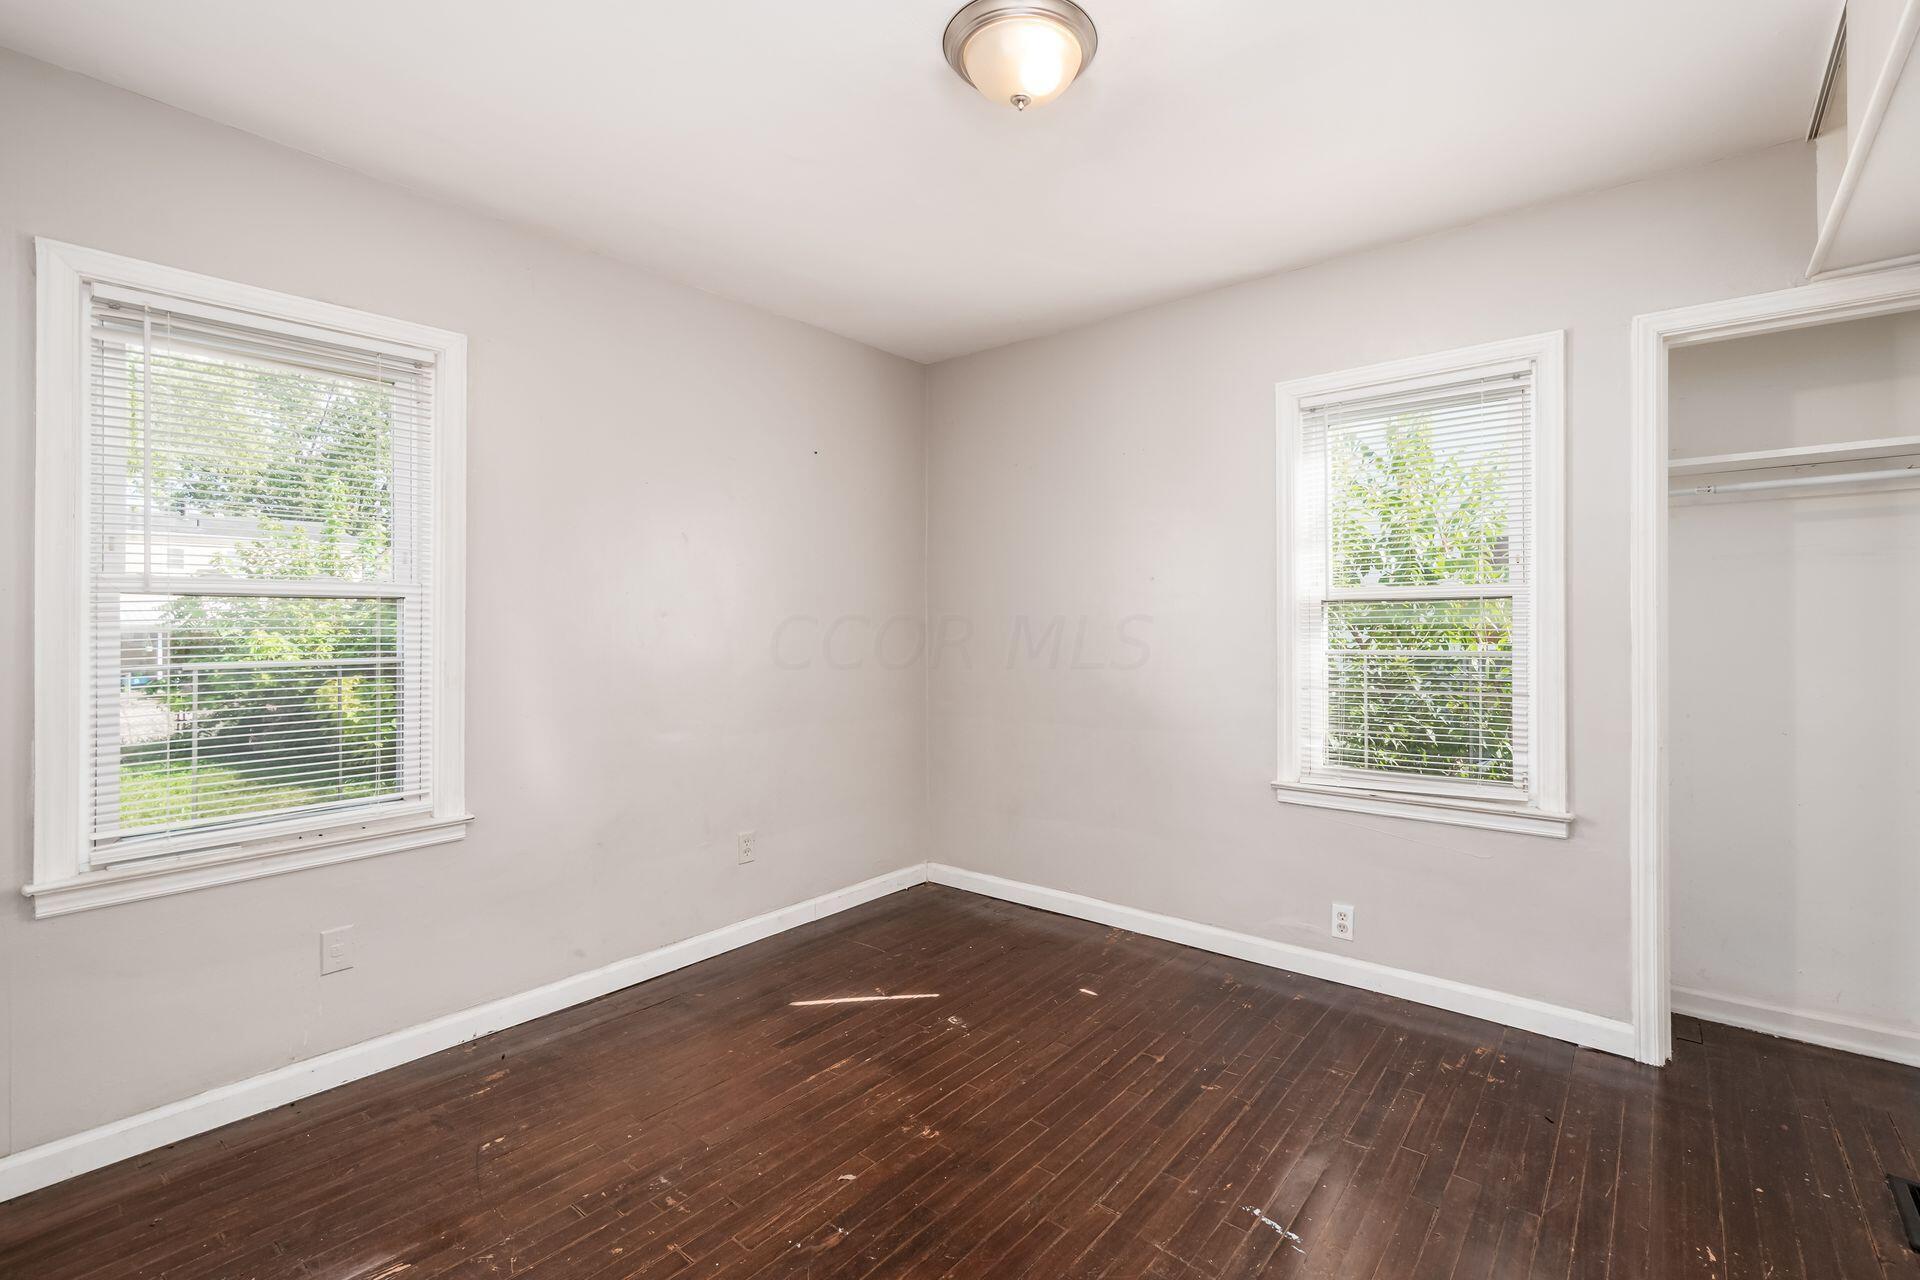
Empty room with dark hardwood floors, two windows with blinds, and an open closet.
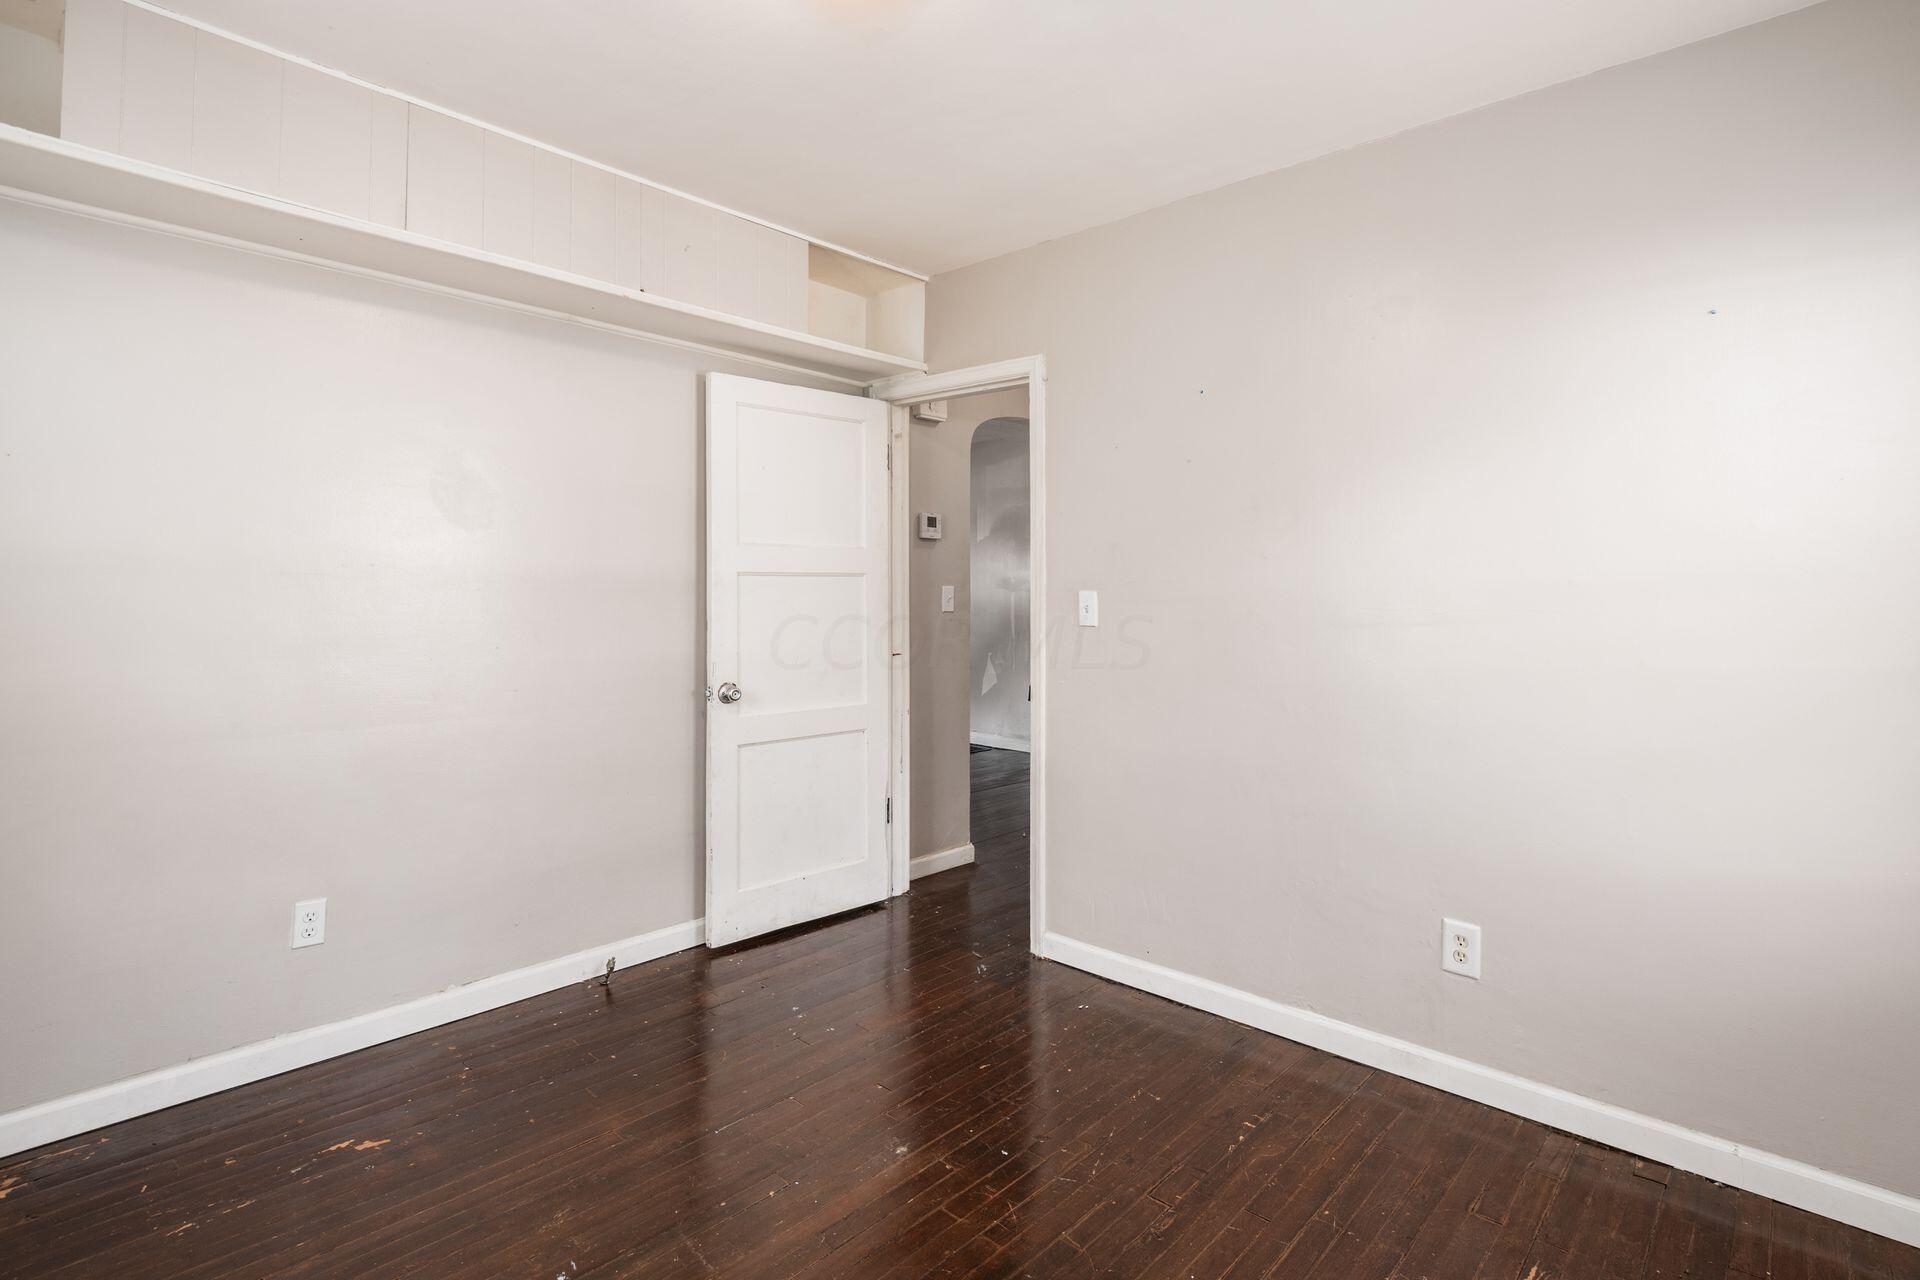
Empty room with dark hardwood floors, built-in overhead storage, and an open door.
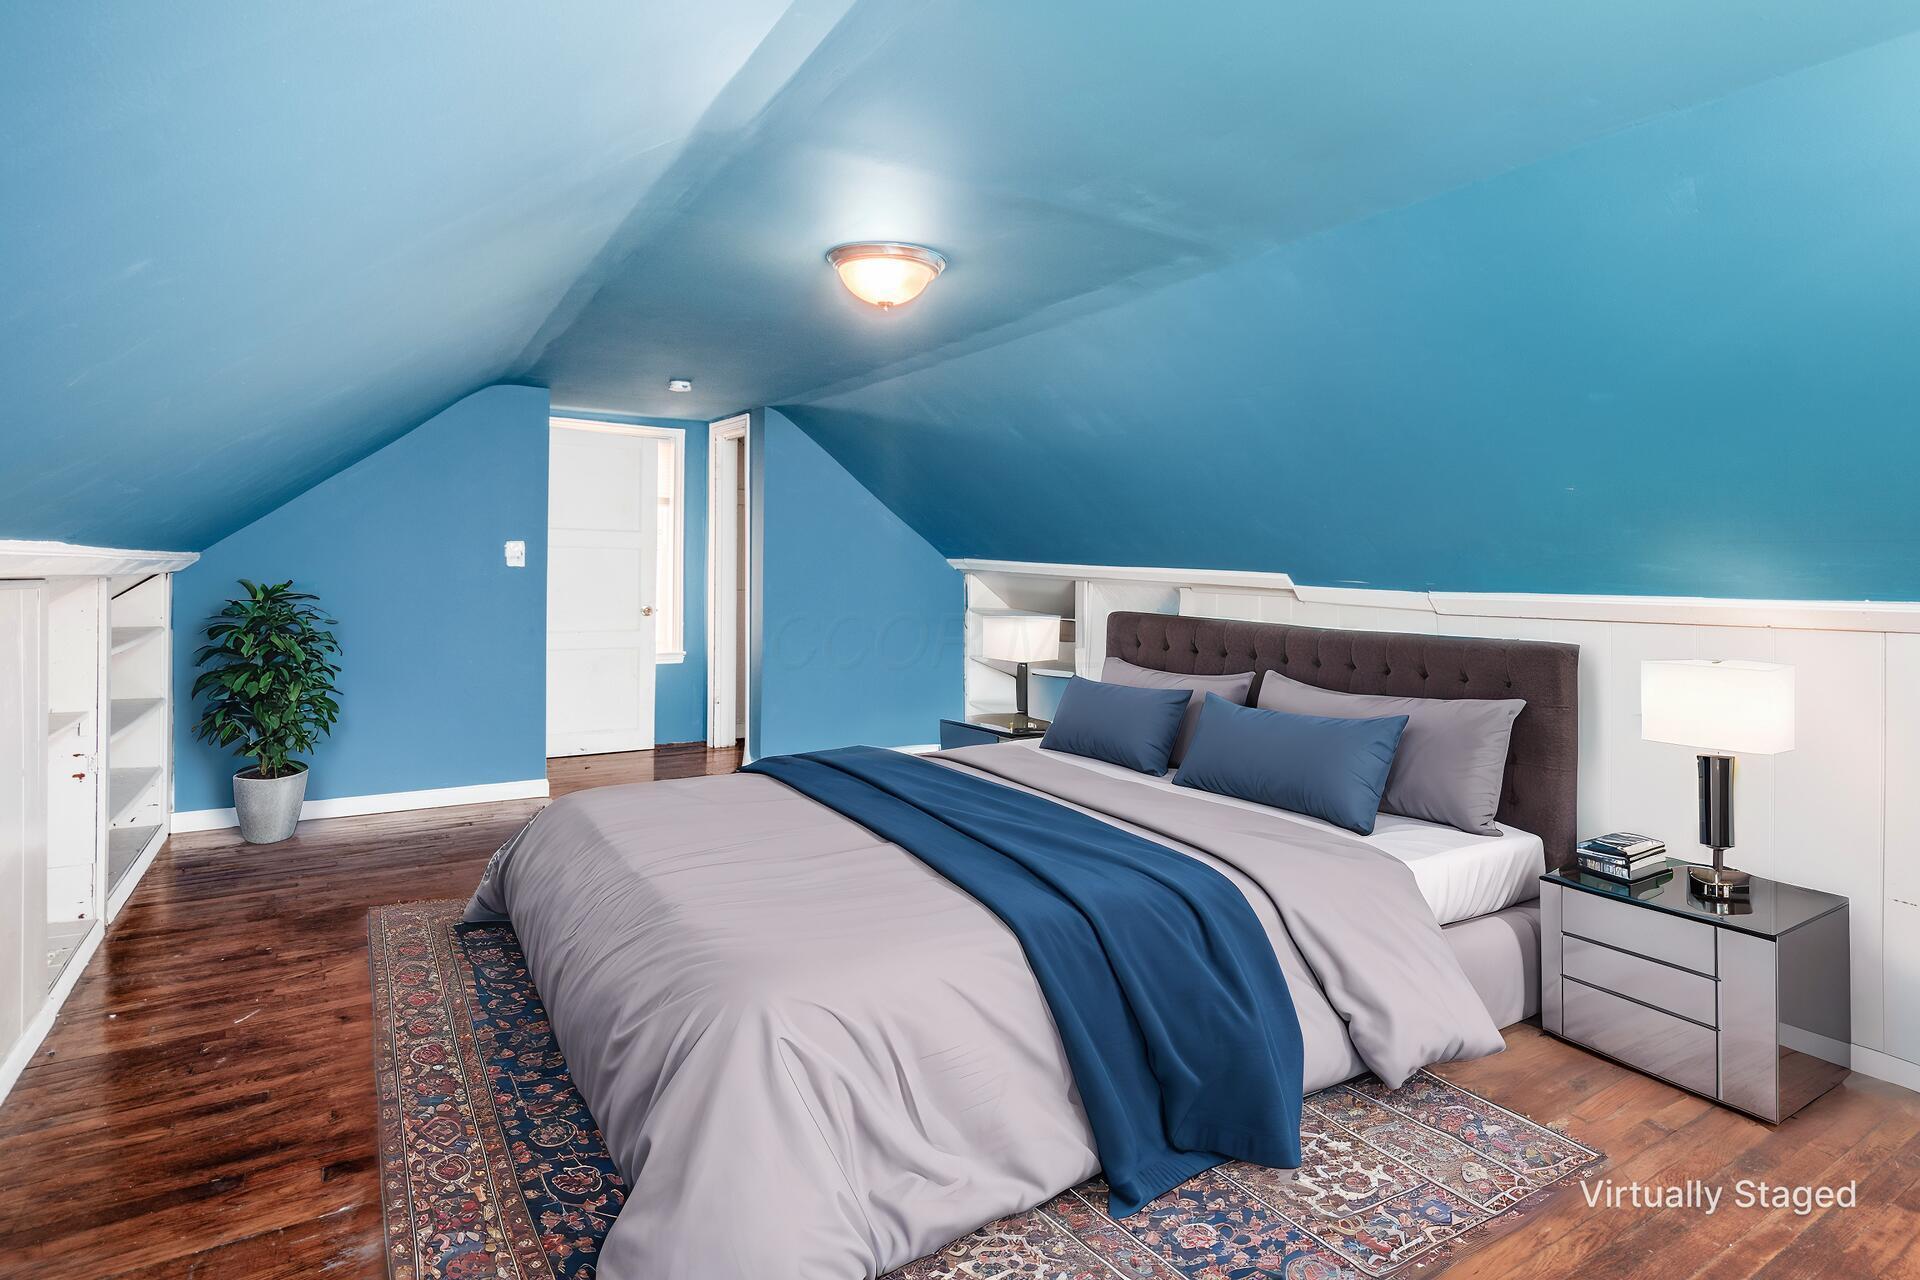
Virtually staged bedroom with a large bed beneath a blue sloped ceiling and hardwood floors.
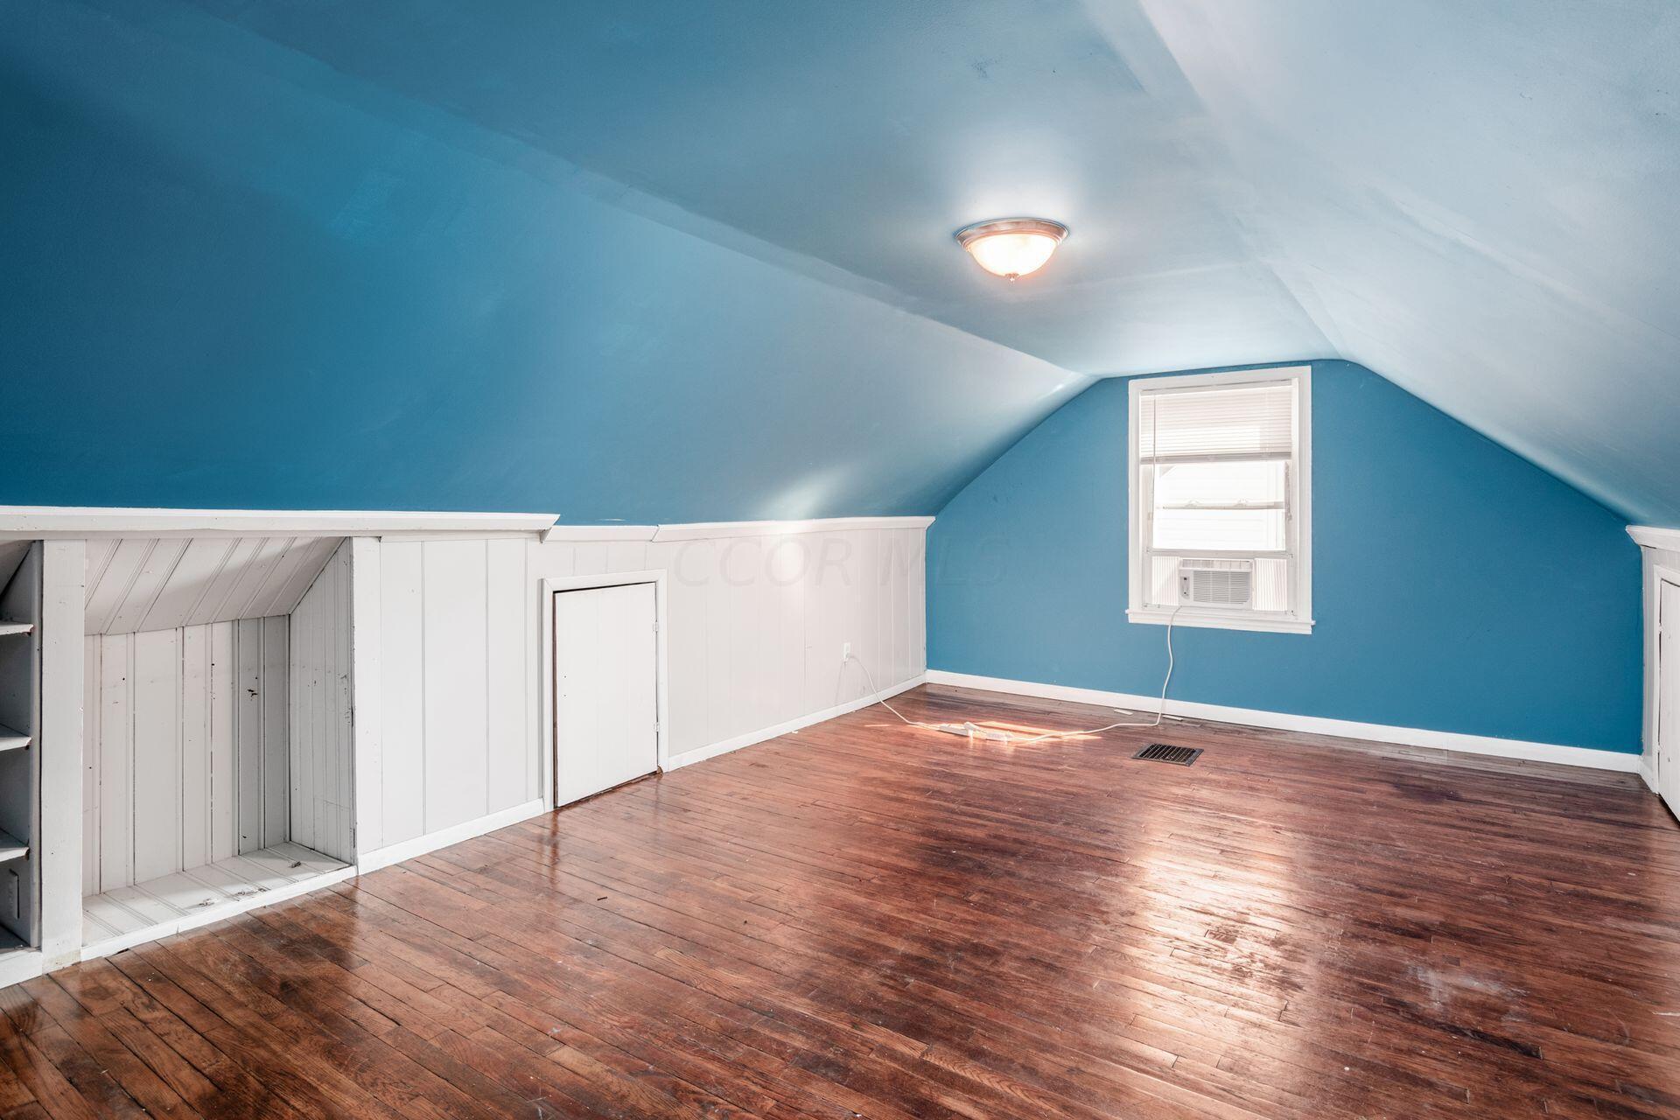
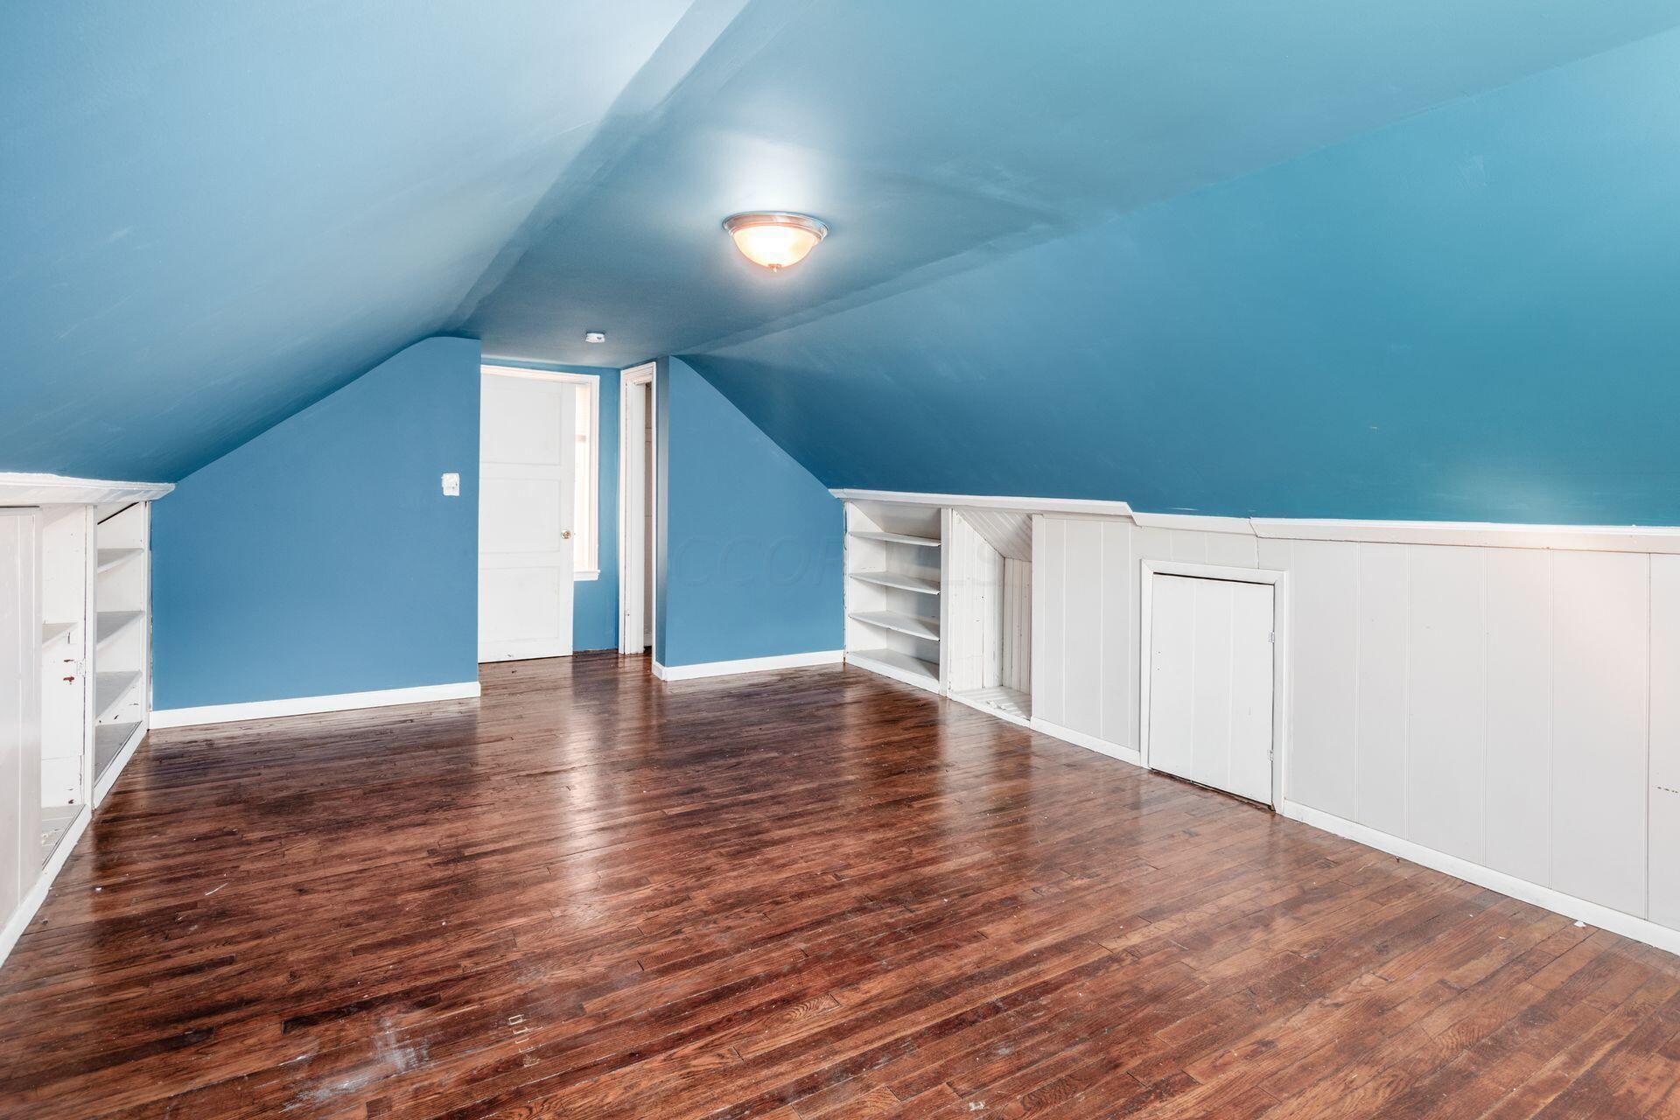
Empty attic room with blue walls, sloped white ceiling, hardwood floors, and a window air conditioner.
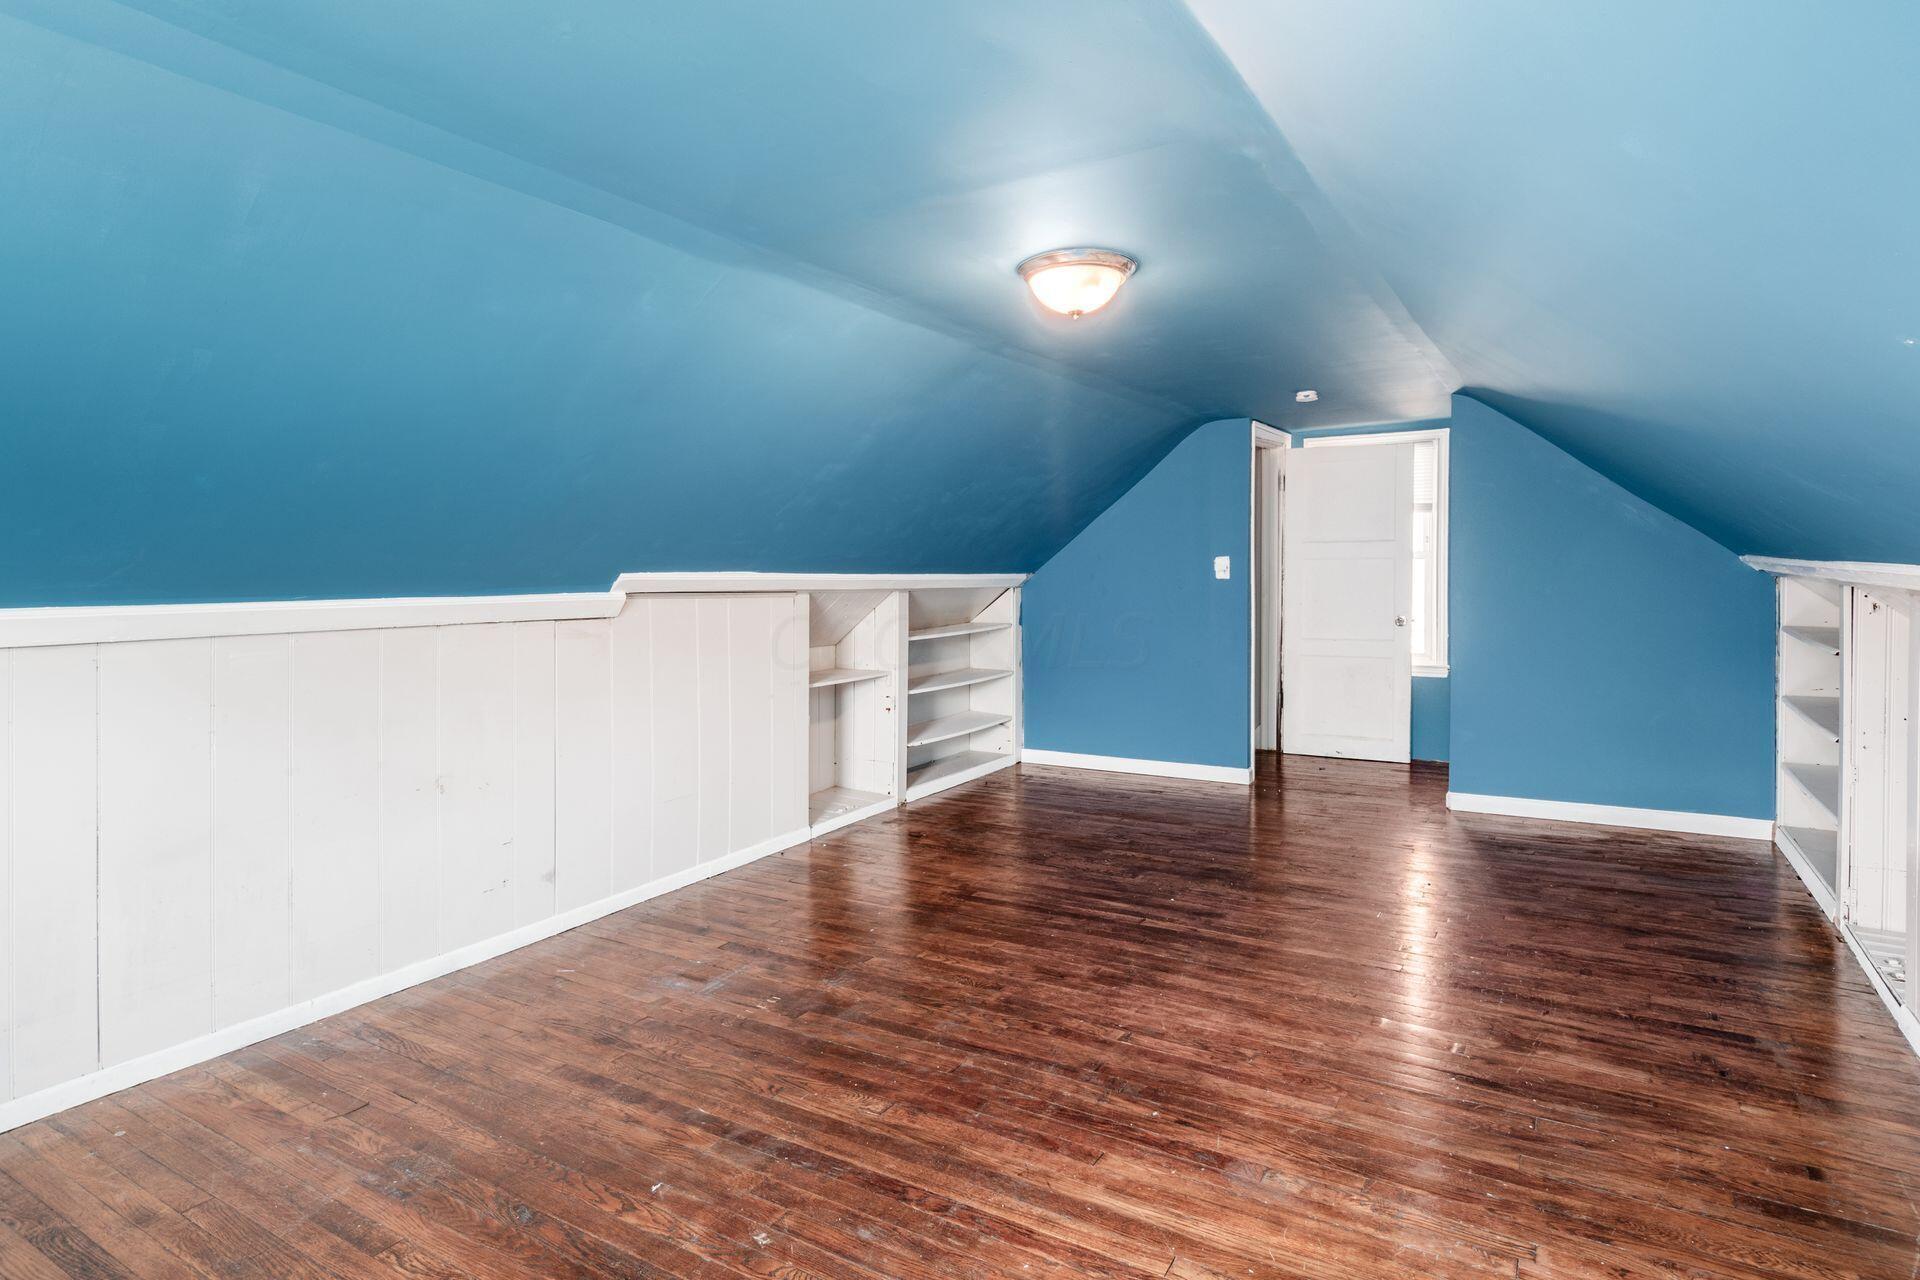
Unfurnished attic room with blue sloped ceilings, built-in white shelves, and dark hardwood floors.
Attic room with blue sloped ceilings, hardwood floors, and white built-in shelving.
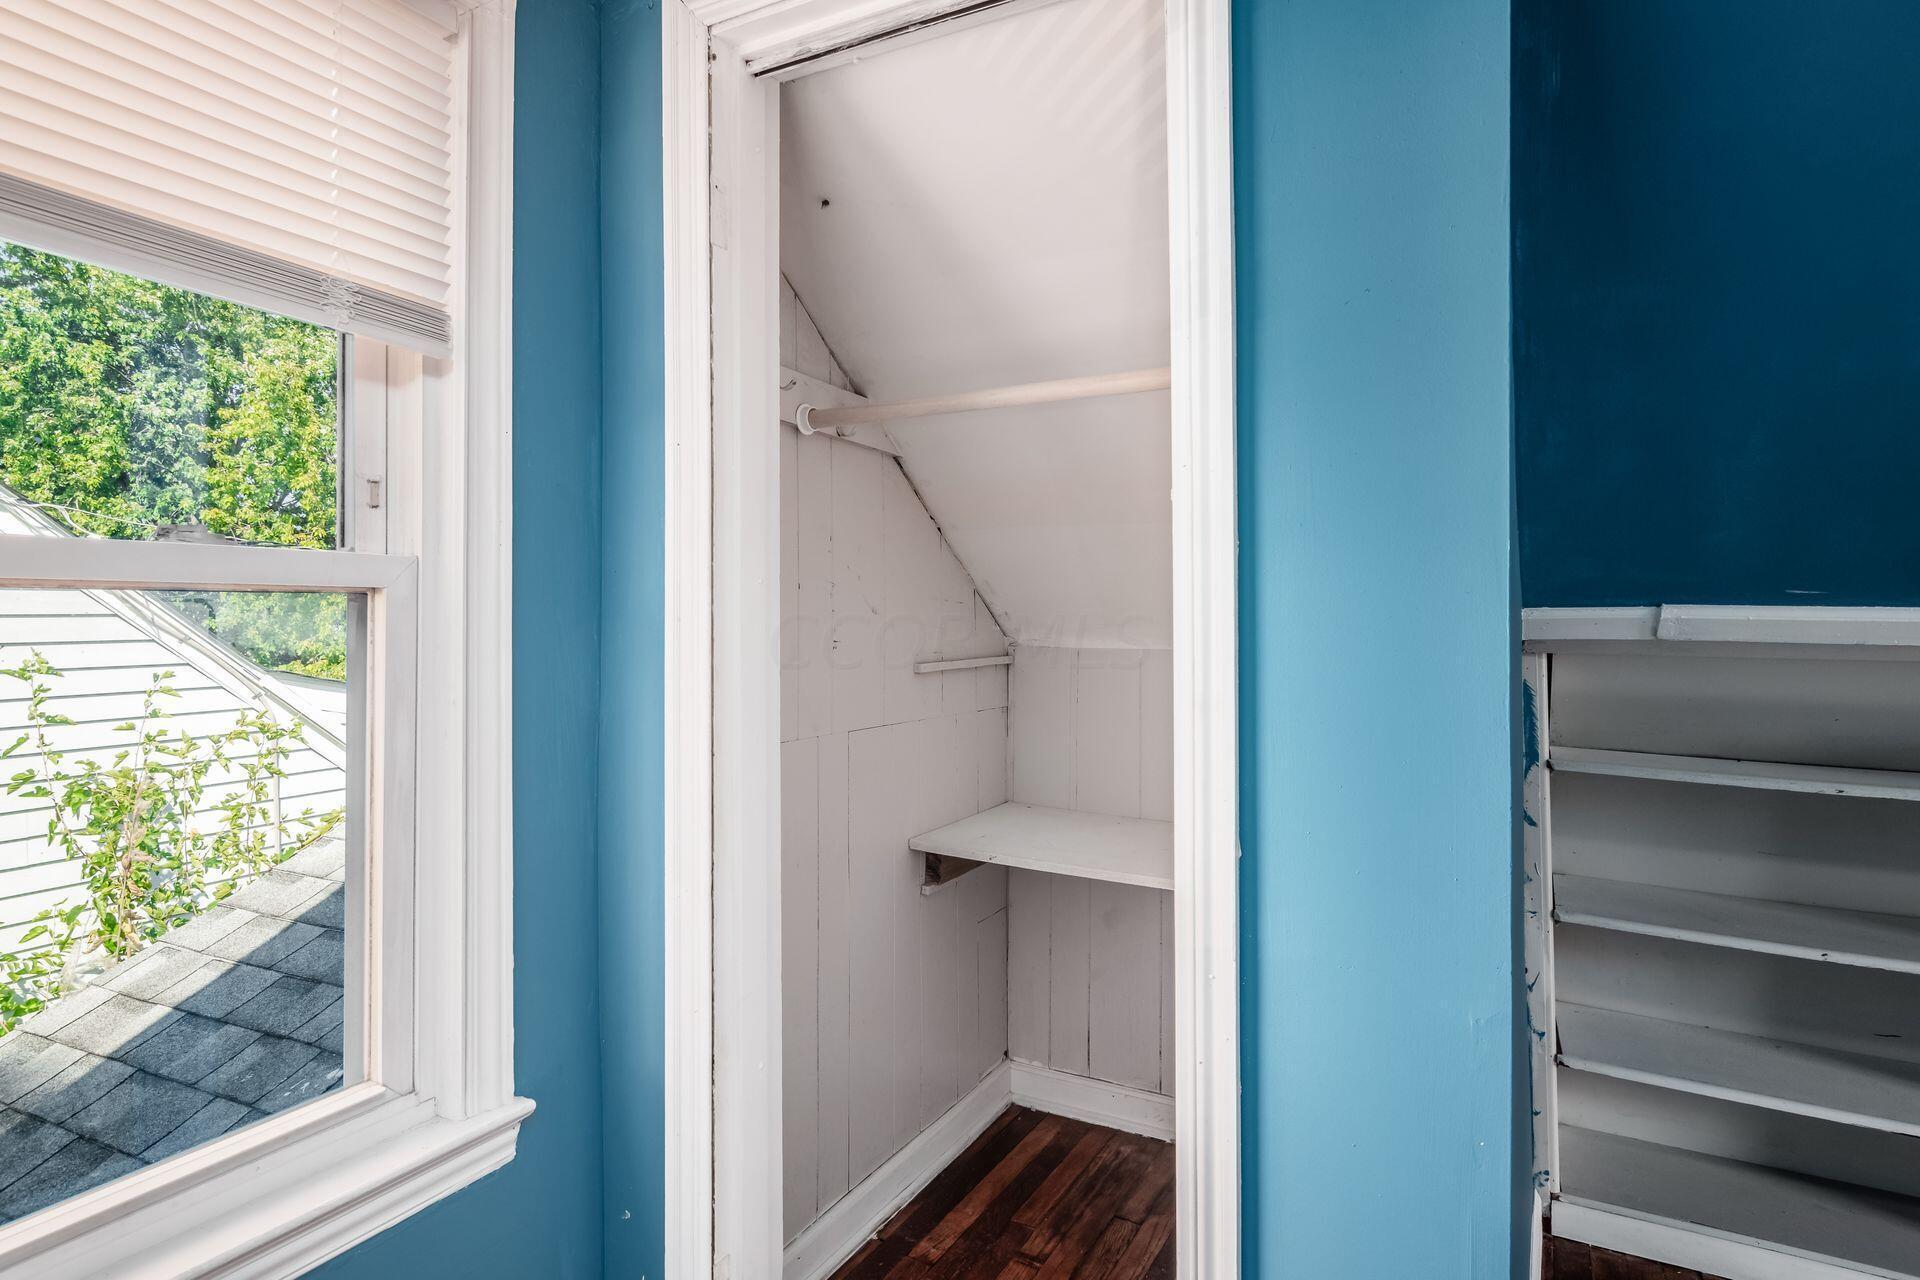
Small white closet beneath a sloped ceiling, with a clothes rod and shelf beside a window.
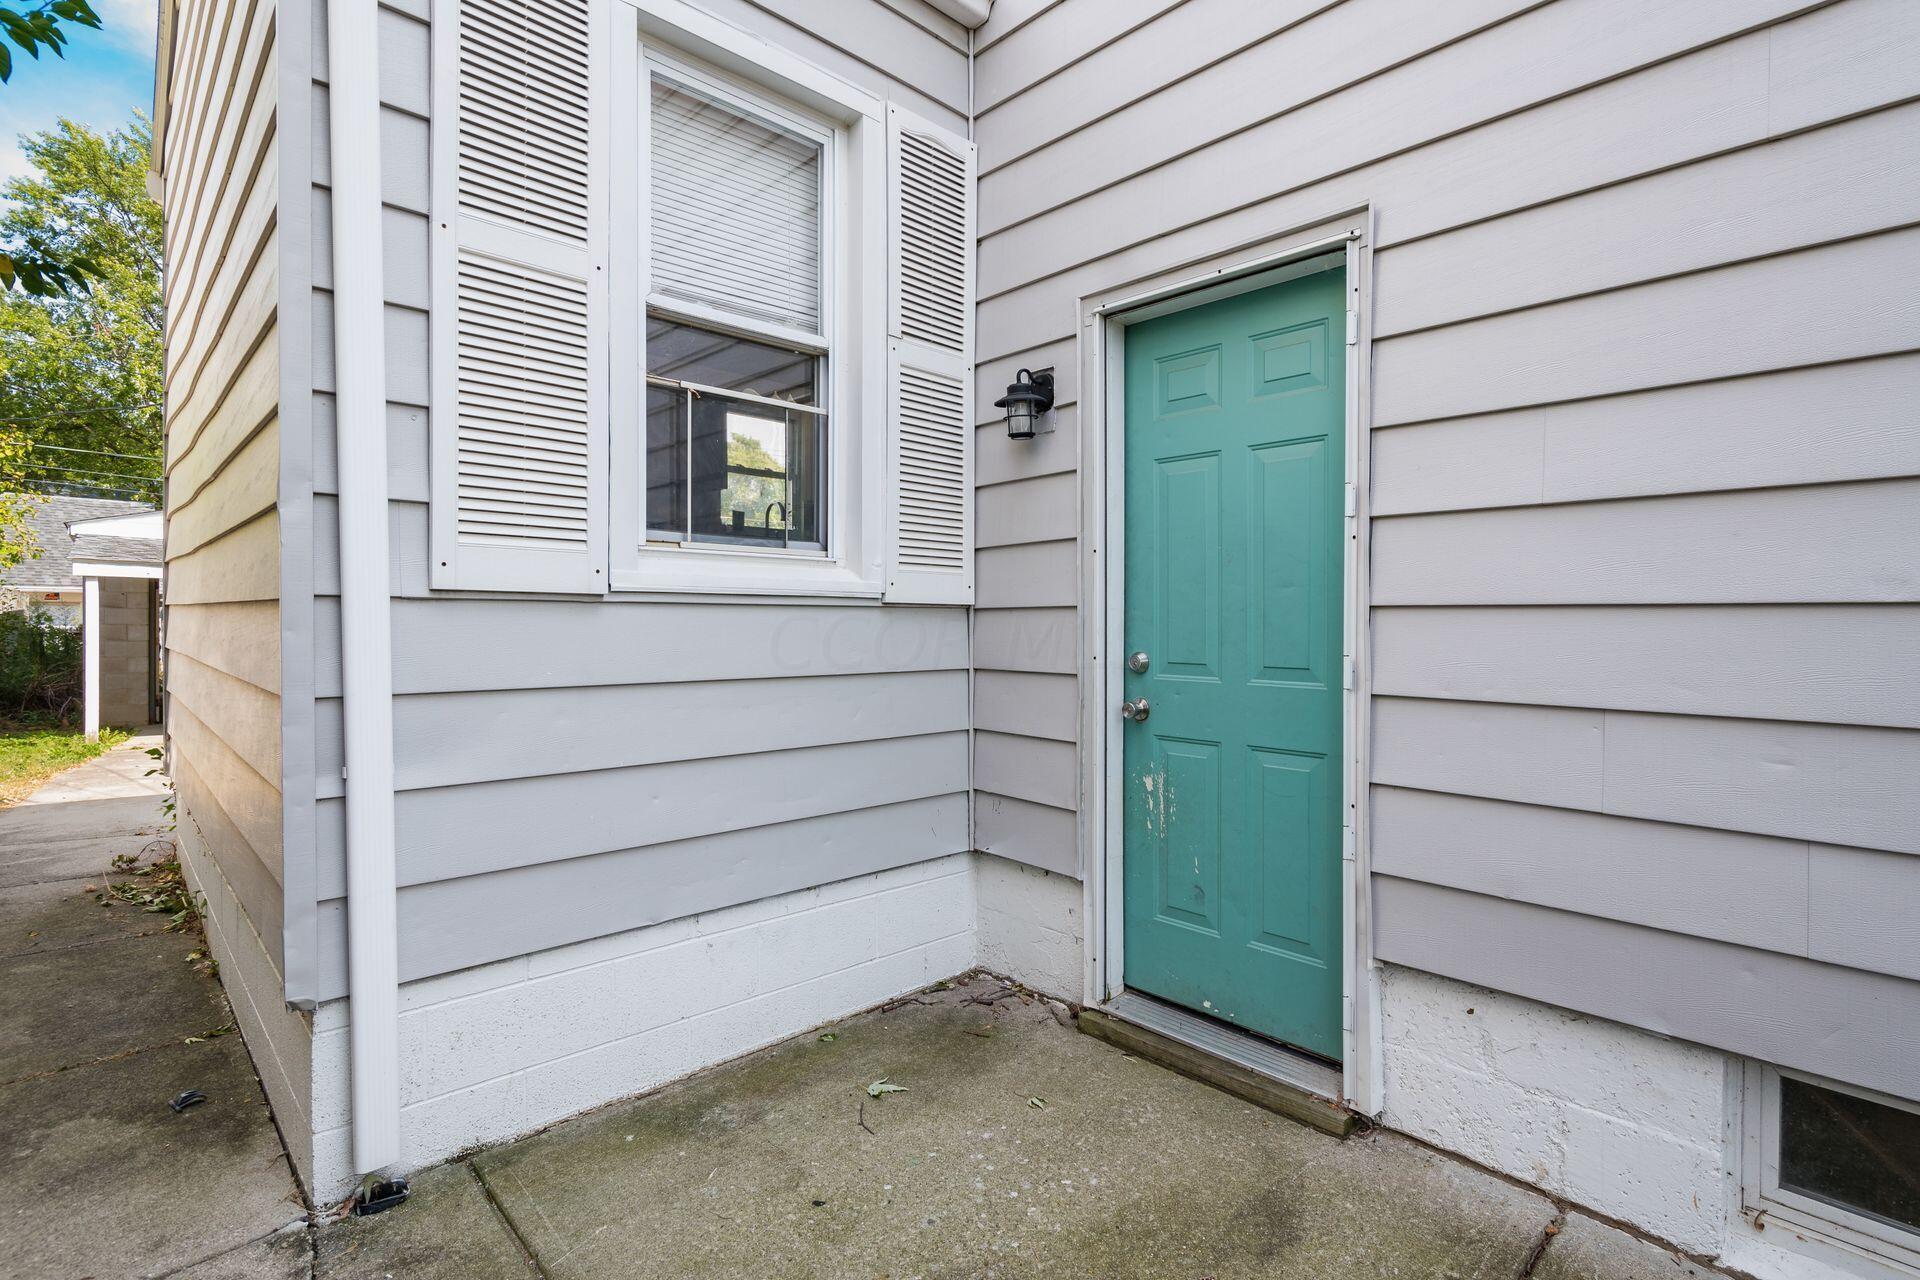
House entrance with a turquoise door, gray siding, and a white-trimmed window with shutters.
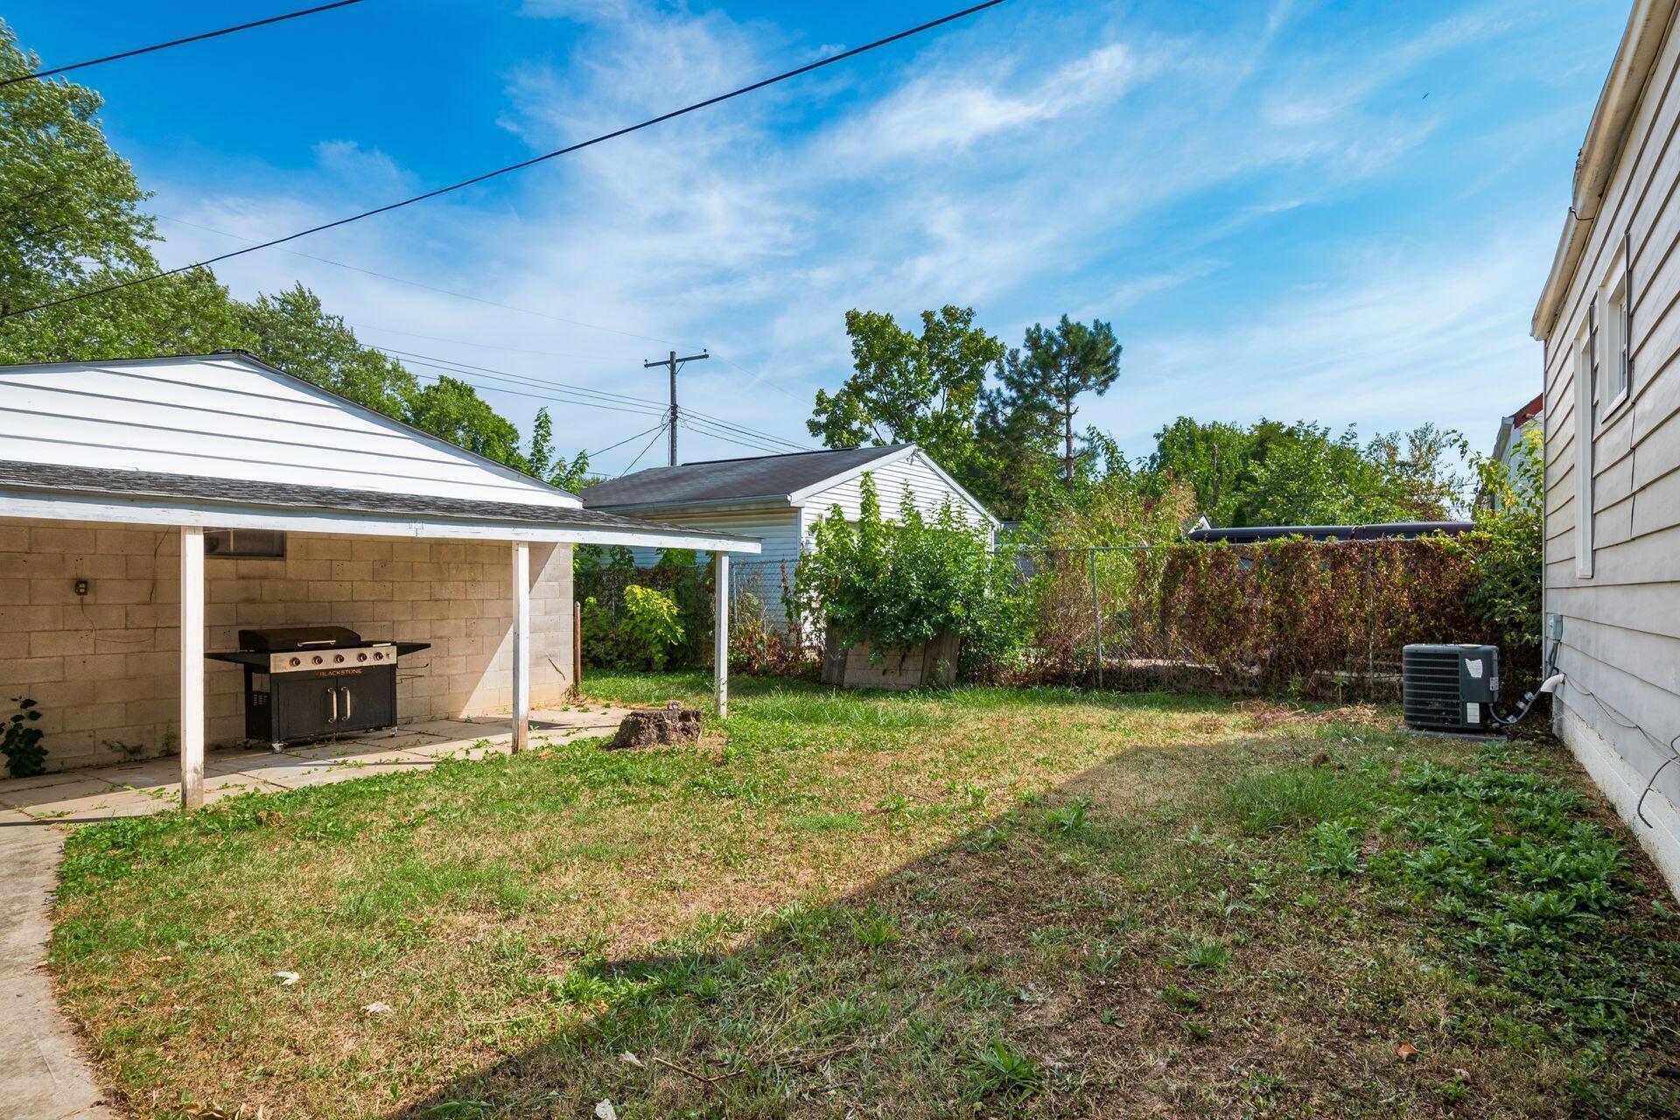
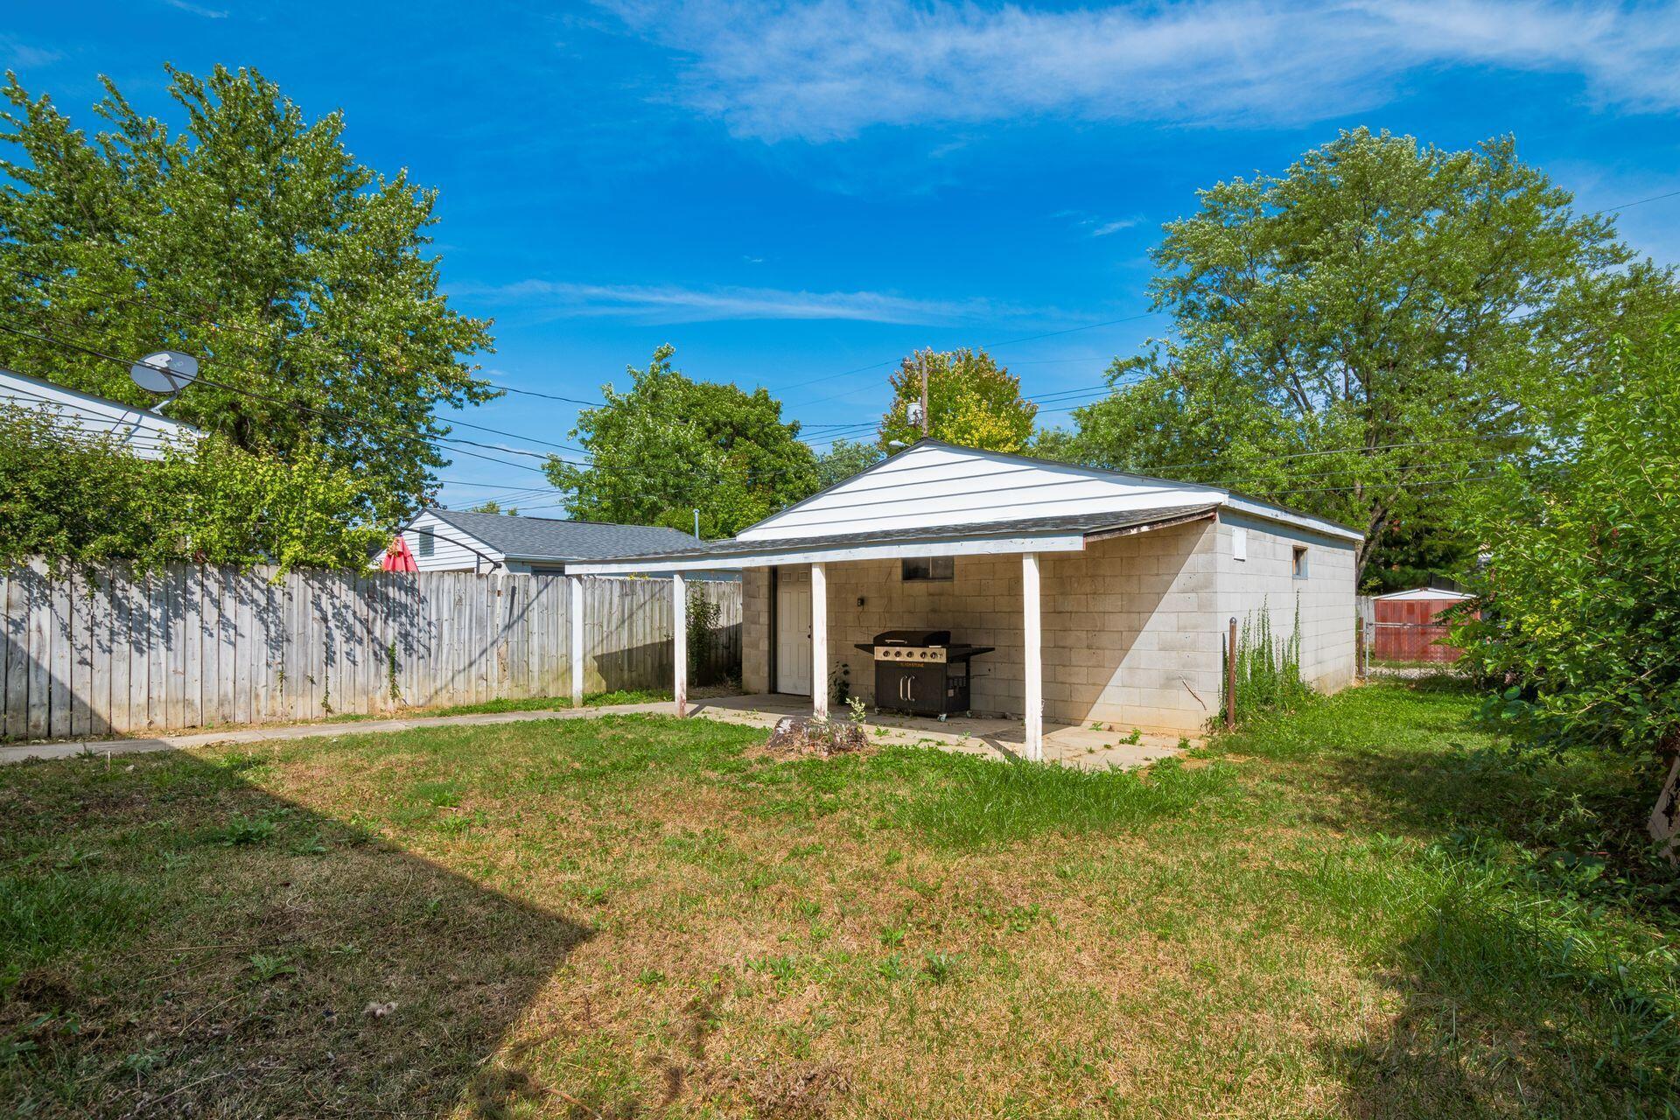
Backyard with a covered patio and barbecue grill beside a fenced lawn.
Backyard patio with a covered barbecue area, lawn, and wooden privacy fence.
SEE ALL PHOTOS
White-sided house with a teal front door, framed by the shade of a large tree.
Small gray clapboard house with white shutters and a turquoise front door beneath a leafy tree.
White-sided house with a turquoise front door, partly shaded by a large leafy tree.
Gray-sided house with a turquoise front door, brick chimneys, and leafy trees overhead.
Gray-sided house with a teal front door, brick chimney, and concrete steps.
White cottage with a gray roof, framed by large mature trees along a residential street.
Virtually staged living room with navy sofas, a gray brick fireplace, and dark wood floors.
Living room with white sofas, navy accents, a striped rug, and a wall-mounted television.
Empty living room with dark hardwood floors, a gray brick fireplace, and a ceiling fan.
Vacant living area with dark hardwood floors, two windows, and a white entry door.
Empty living room with dark hardwood floors, a ceiling fan, and an arched doorway.
Mostly empty room with a gray brick fireplace, dark hardwood floors, and a window with blinds.
Entryway with a white front door, window with blinds, hardwood floors, and raised steps.
Kitchen with white cabinetry, a gas range, speckled countertops, and a small table with stools.
Kitchen with white cabinets, a freestanding refrigerator, gray counters, and an adjoining stairwell.
Kitchen with white cabinetry, gas range, and refrigerator beside an arched hallway opening.
Kitchen with white cabinets, subway tile backsplash, speckled counters, and a gas range between two windows.
Kitchen dining nook with a narrow table, two stools, and a glass pendant light.
Bathroom with white vanity and toilet beside a bathtub with a red patterned shower curtain.
Empty room with dark hardwood floors, two windows with blinds, and an open closet.
Empty room with dark hardwood floors, built-in overhead storage, and an open door.
Virtually staged bedroom with a large bed beneath a blue sloped ceiling and hardwood floors.
Empty attic room with blue walls, sloped white ceiling, hardwood floors, and a window air conditioner.
Unfurnished attic room with blue sloped ceilings, built-in white shelves, and dark hardwood floors.
Attic room with blue sloped ceilings, hardwood floors, and white built-in shelving.
Small white closet beneath a sloped ceiling, with a clothes rod and shelf beside a window.
House entrance with a turquoise door, gray siding, and a white-trimmed window with shutters.
Backyard with a covered patio and barbecue grill beside a fenced lawn.
Backyard patio with a covered barbecue area, lawn, and wooden privacy fence.
Courtesy of Alexander R Duffy - Coldwell Banker Realty
Sold

894 Binns Boulevard

894 Binns Boulevard, Columbus, OH 43204

$158,000
Charming 2 bedroom, 1 bath home boasting elegant hardwood floors throughout and an attractive kitchen fitted with sleek granite countertops. Ideal for those who value privacy, the property includes a fenced yard well-suited for pets or privacy. Additional amenities include a generous 2 car detached garage providing ample storage and parking convenience. Located in close proximity to Columbus for quick and easy commutes. This home offers a blend of comfort, style, and convenience, making for an ideal living space.

2
beds

1
bath

867 Sq.Ft. LIVING AREA

4,791.6 Sq.Ft. lot

Alex Duffy

Alex Duffy

Features & Amenities

Interior

  • total bedrooms2
  • Total bathroom1
  • full bathroom1
  • Flooring Wood, Ceramic/Porcelain
  • Fireplace Decorative
  • other interior Features Electric Dryer Hookup, Gas Range, Refrigerator

Area & Lot

  • Status Sold
  • Date Sold December 6, 2024
  • Living Area867 Sq.Ft.
  • Total Area867 Sq.Ft.
  • Lot Area4,791.6 Sq.Ft.
  • MLS® ID224030379
  • TypeResidential
  • YEAR BUILT1946
  • NeighborhoodColumbus
  • Architecture StylesCape Cod
  • School DistrictCOLUMBUS CSD 2503 FRA CO.

Exterior

  • Garage Space2.0
  • water SourcePublic
  • parkingDetached Garage
  • HEAT TYPEForced Air
  • AIR CONDITIONINGCentral Air
  • sewerPublic Sewer
  • SubstructureBlock

Financial

  • Sales Price$158,000
  • Real Estate Tax $2,475/yr

Columbus

Explore

Partner With Our Expert Team

We pride ourselves in providing personalized solutions that bring our clients closer to their dream properties and enhance their long-term wealth. Contact us today to find out how we can be of assistance to you!

Follow Us on Instagram