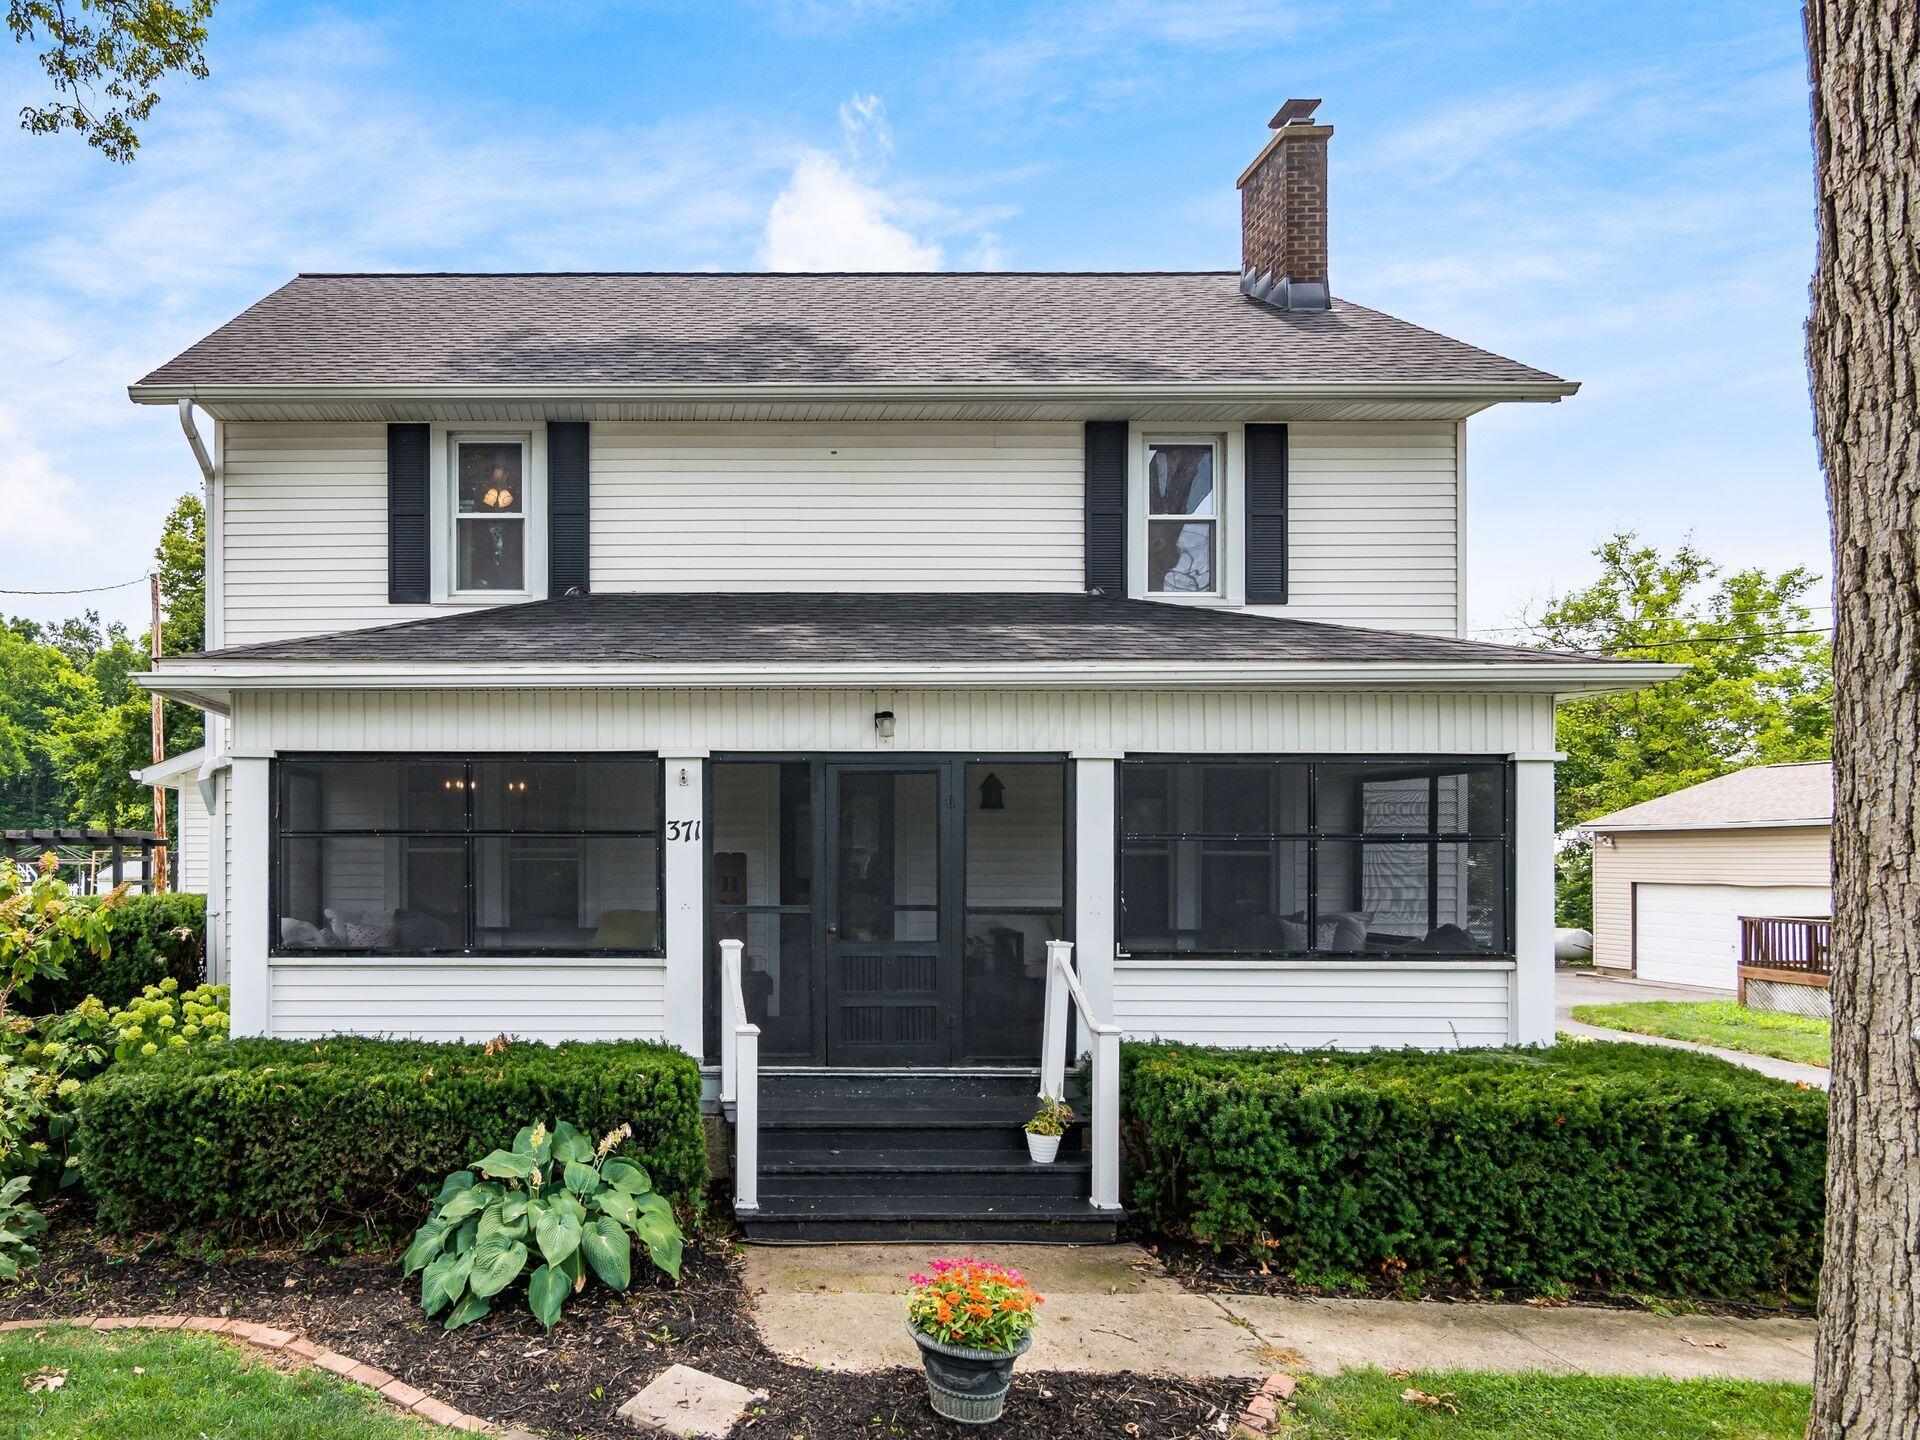
Two-story white house with a screened porch, dark steps, black shutters, and front hedges.
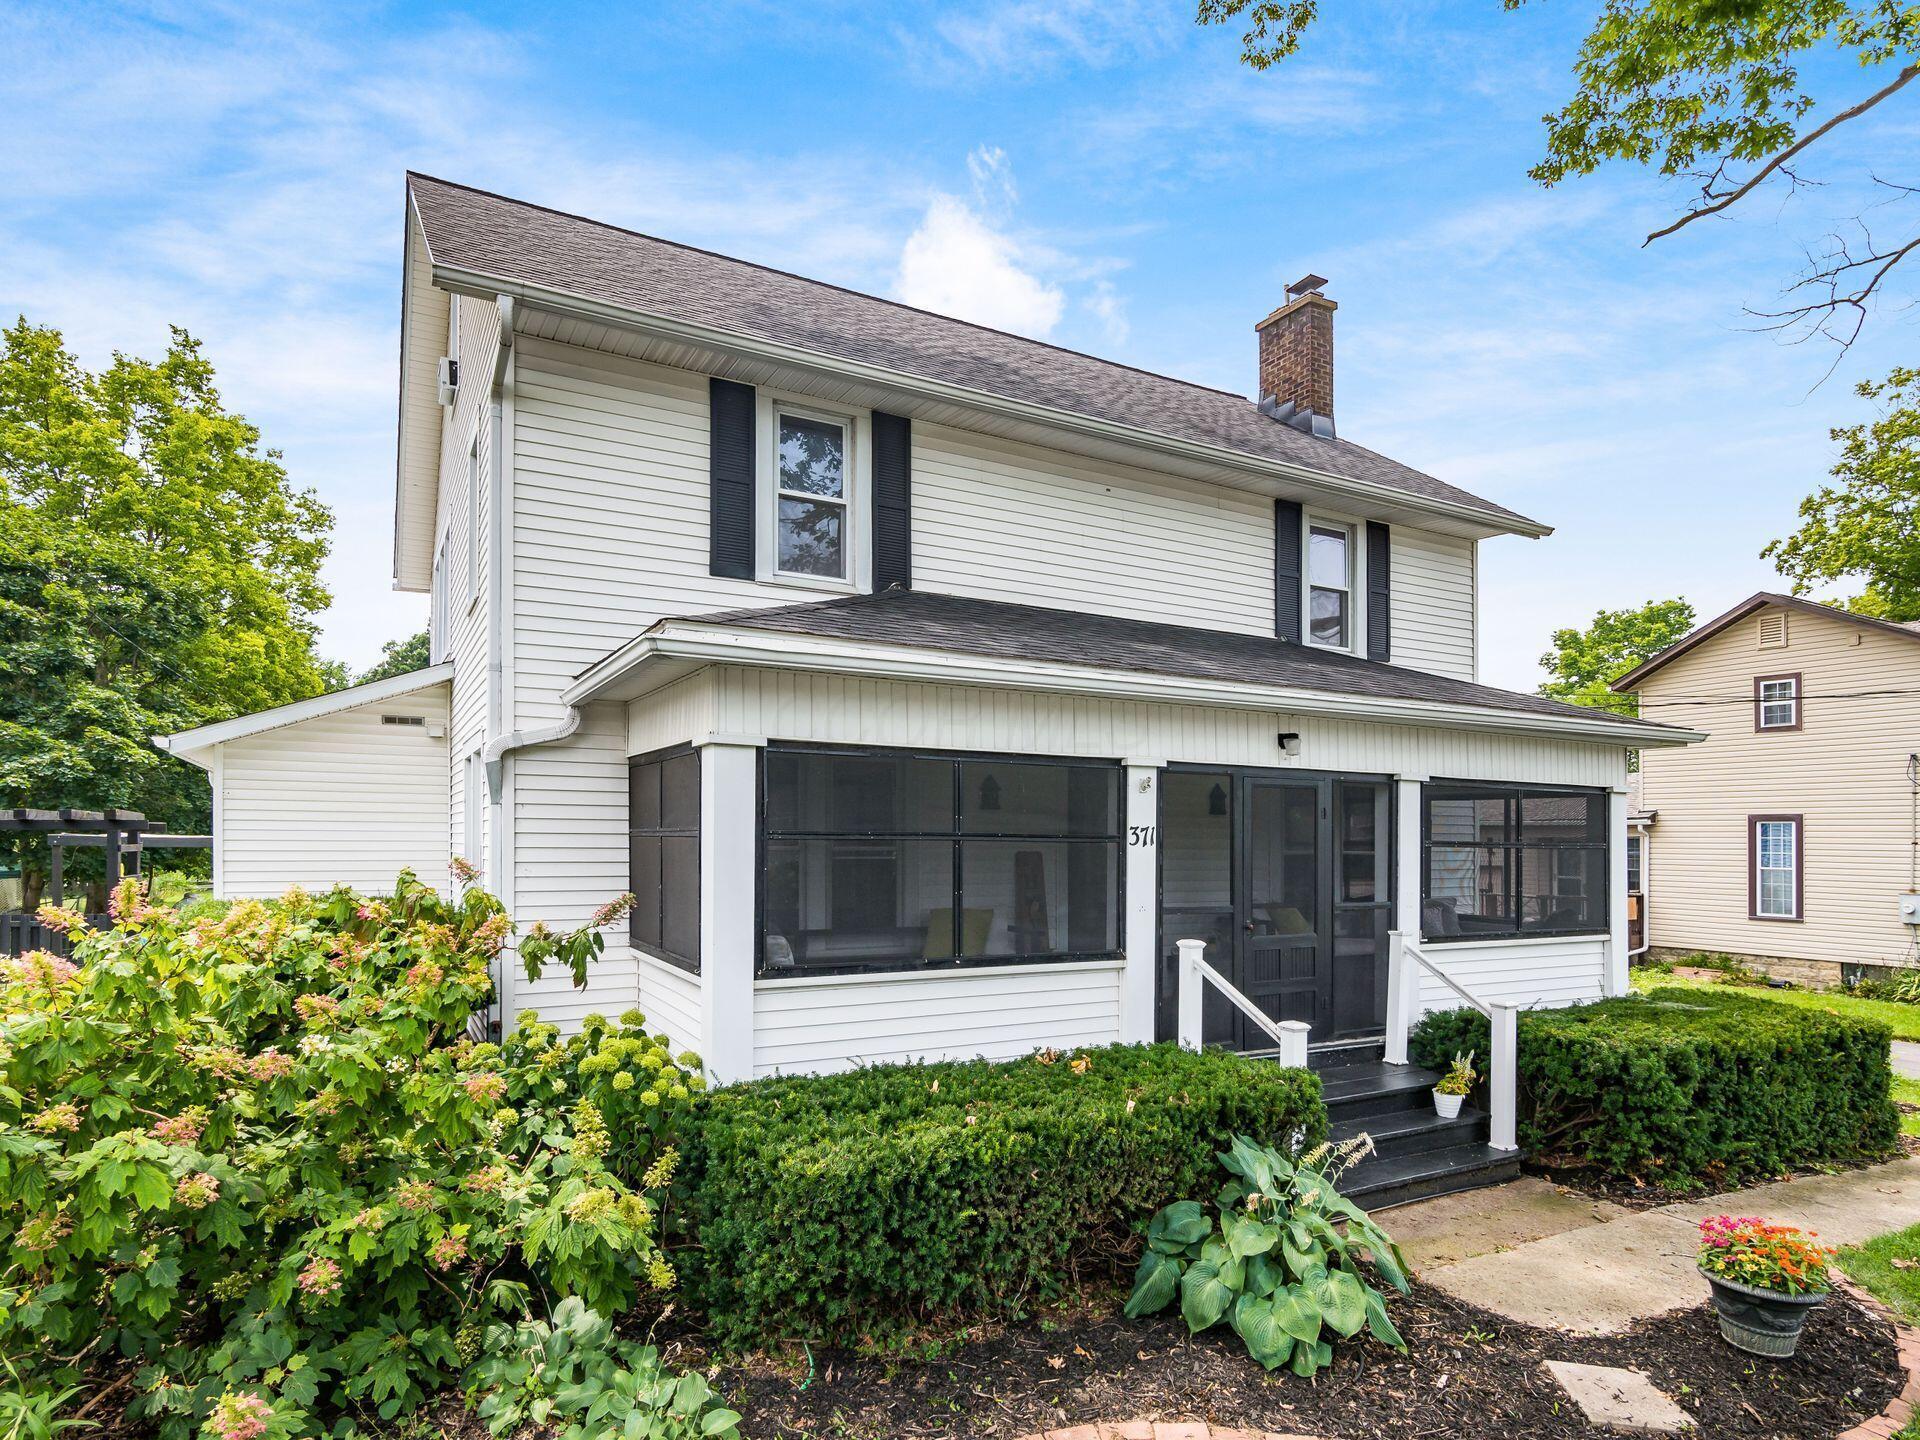
Two-story white house with a screened porch, dark shutters, and landscaped front garden.
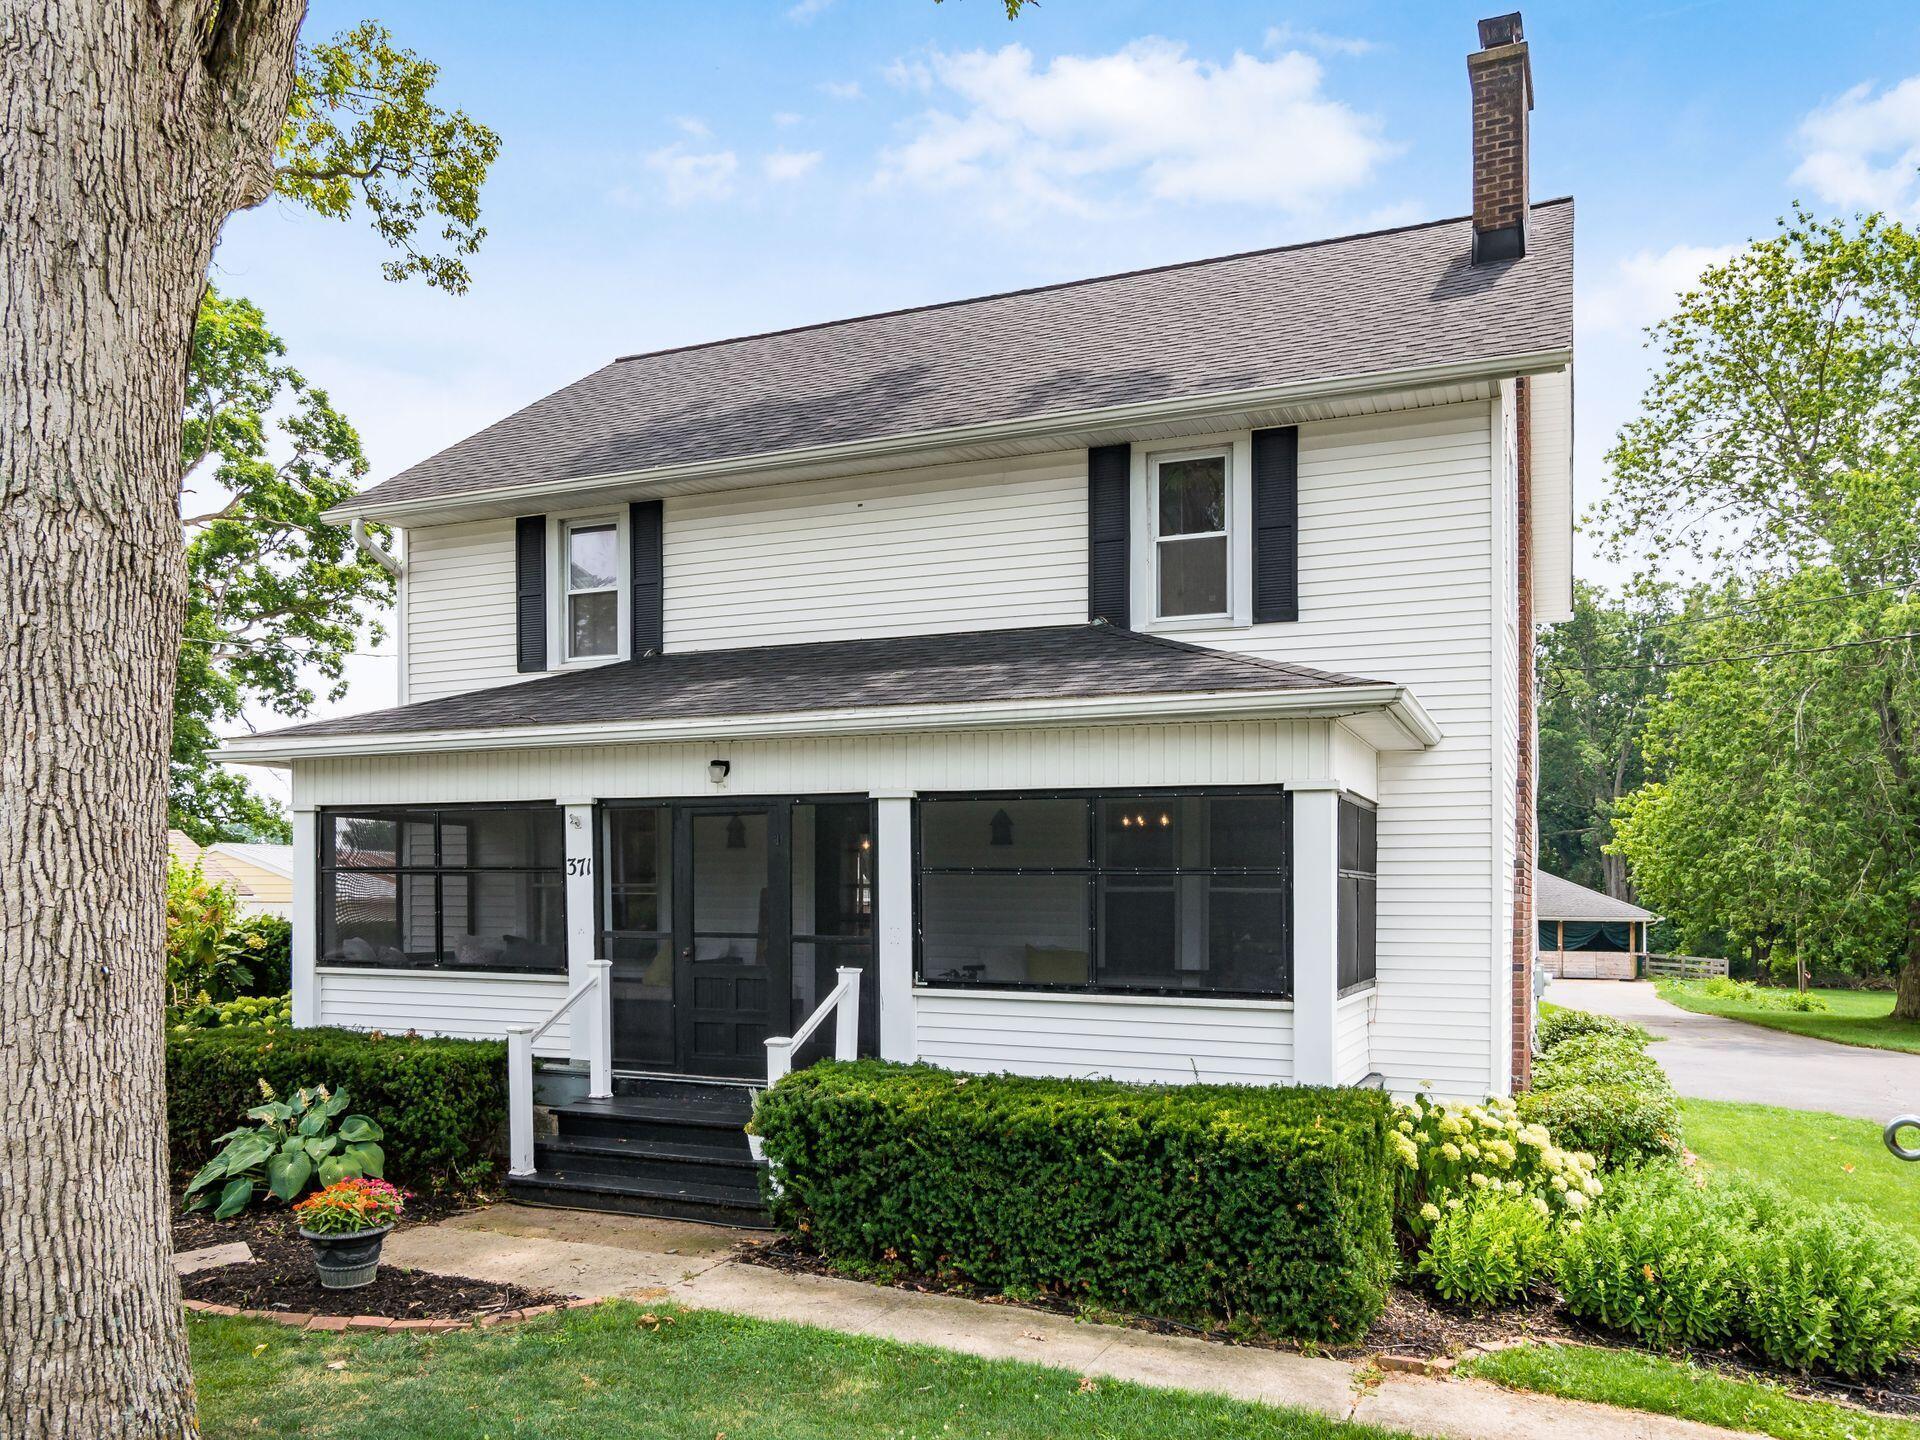
White two-story house with a screened porch, black shutters, and landscaped front yard.
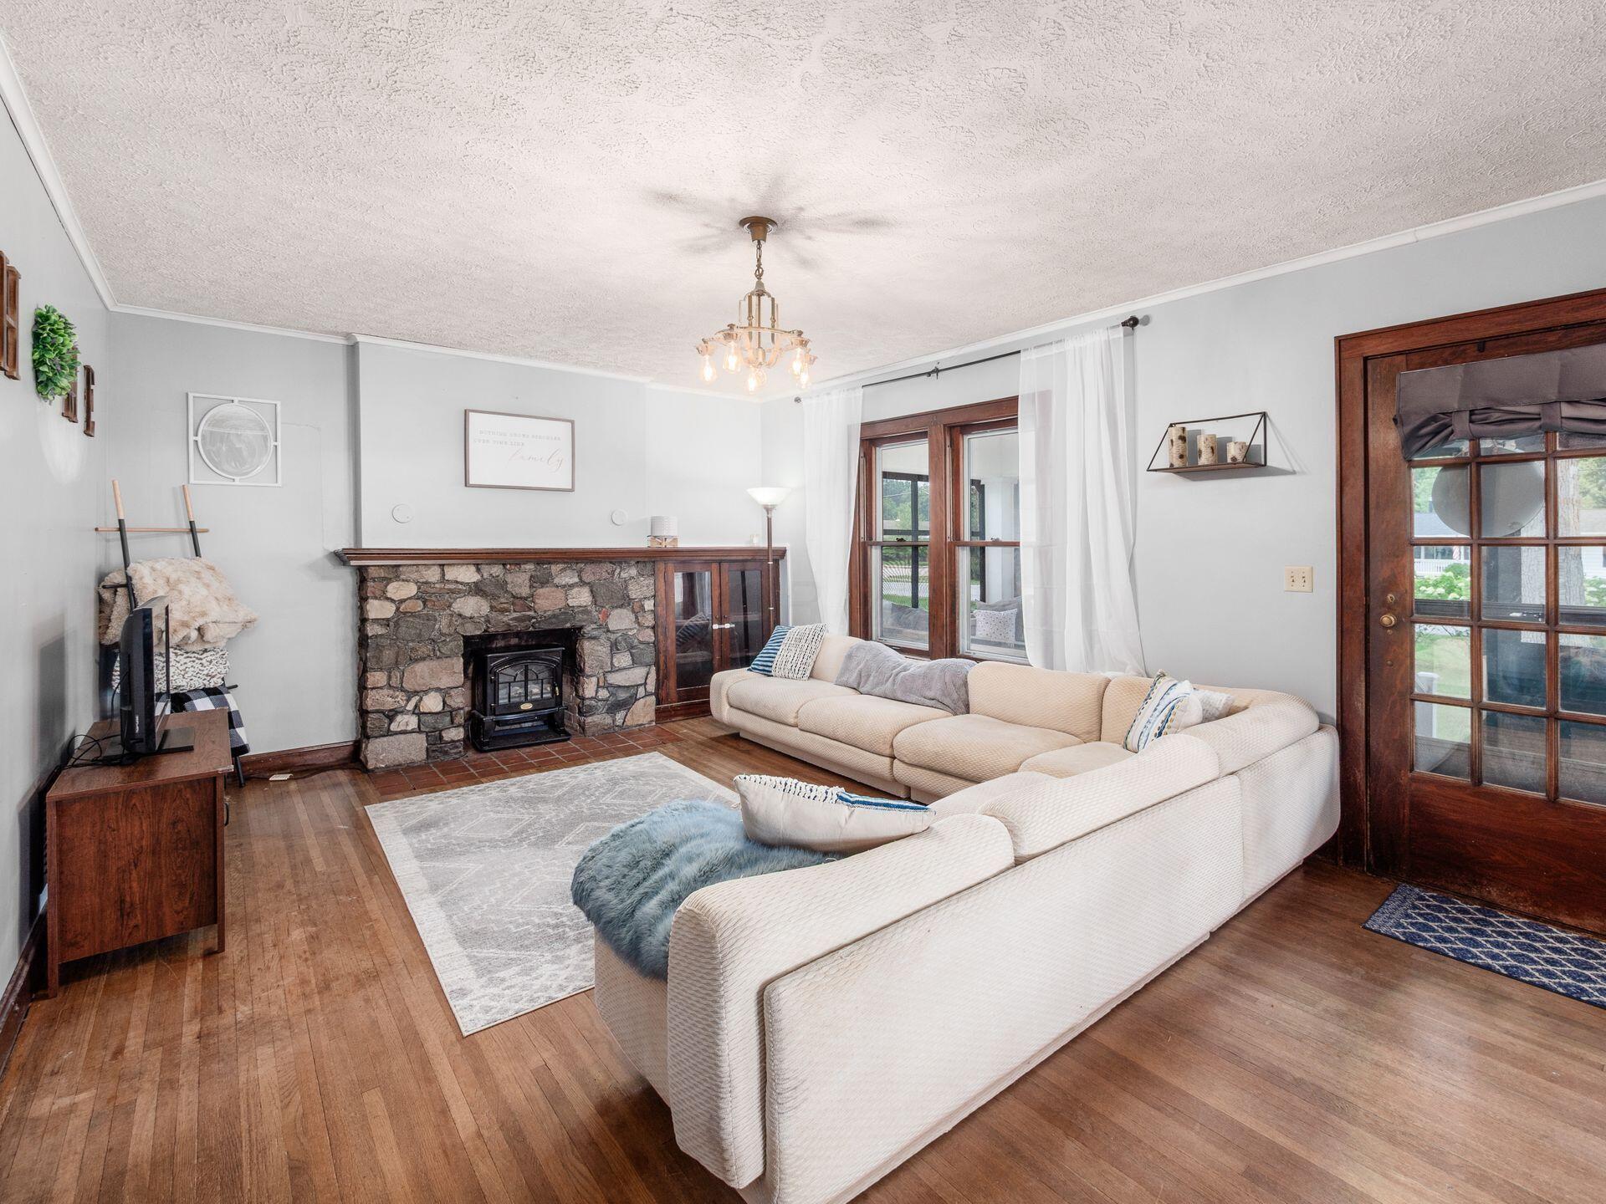
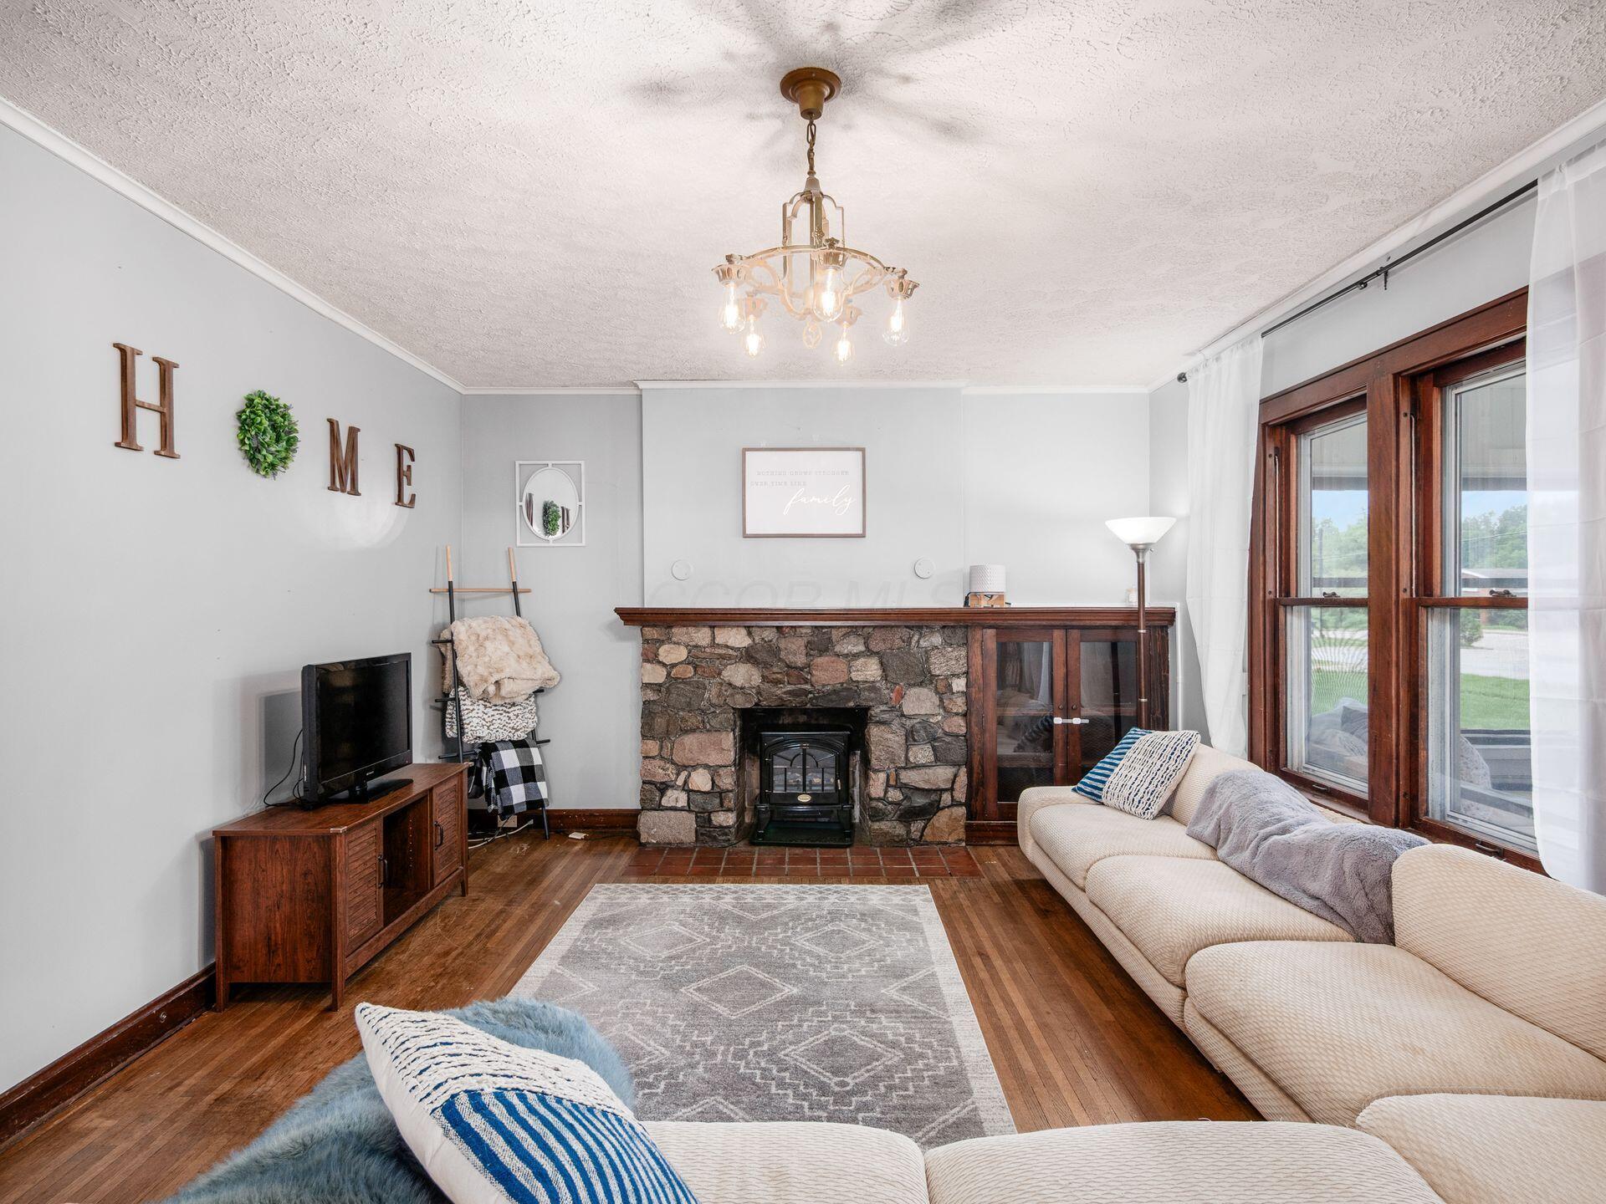
Living room with a cream sectional, hardwood floors, and a stone fireplace with a wood stove.
Living room with a stone fireplace, hardwood floors, and large wood-framed windows.
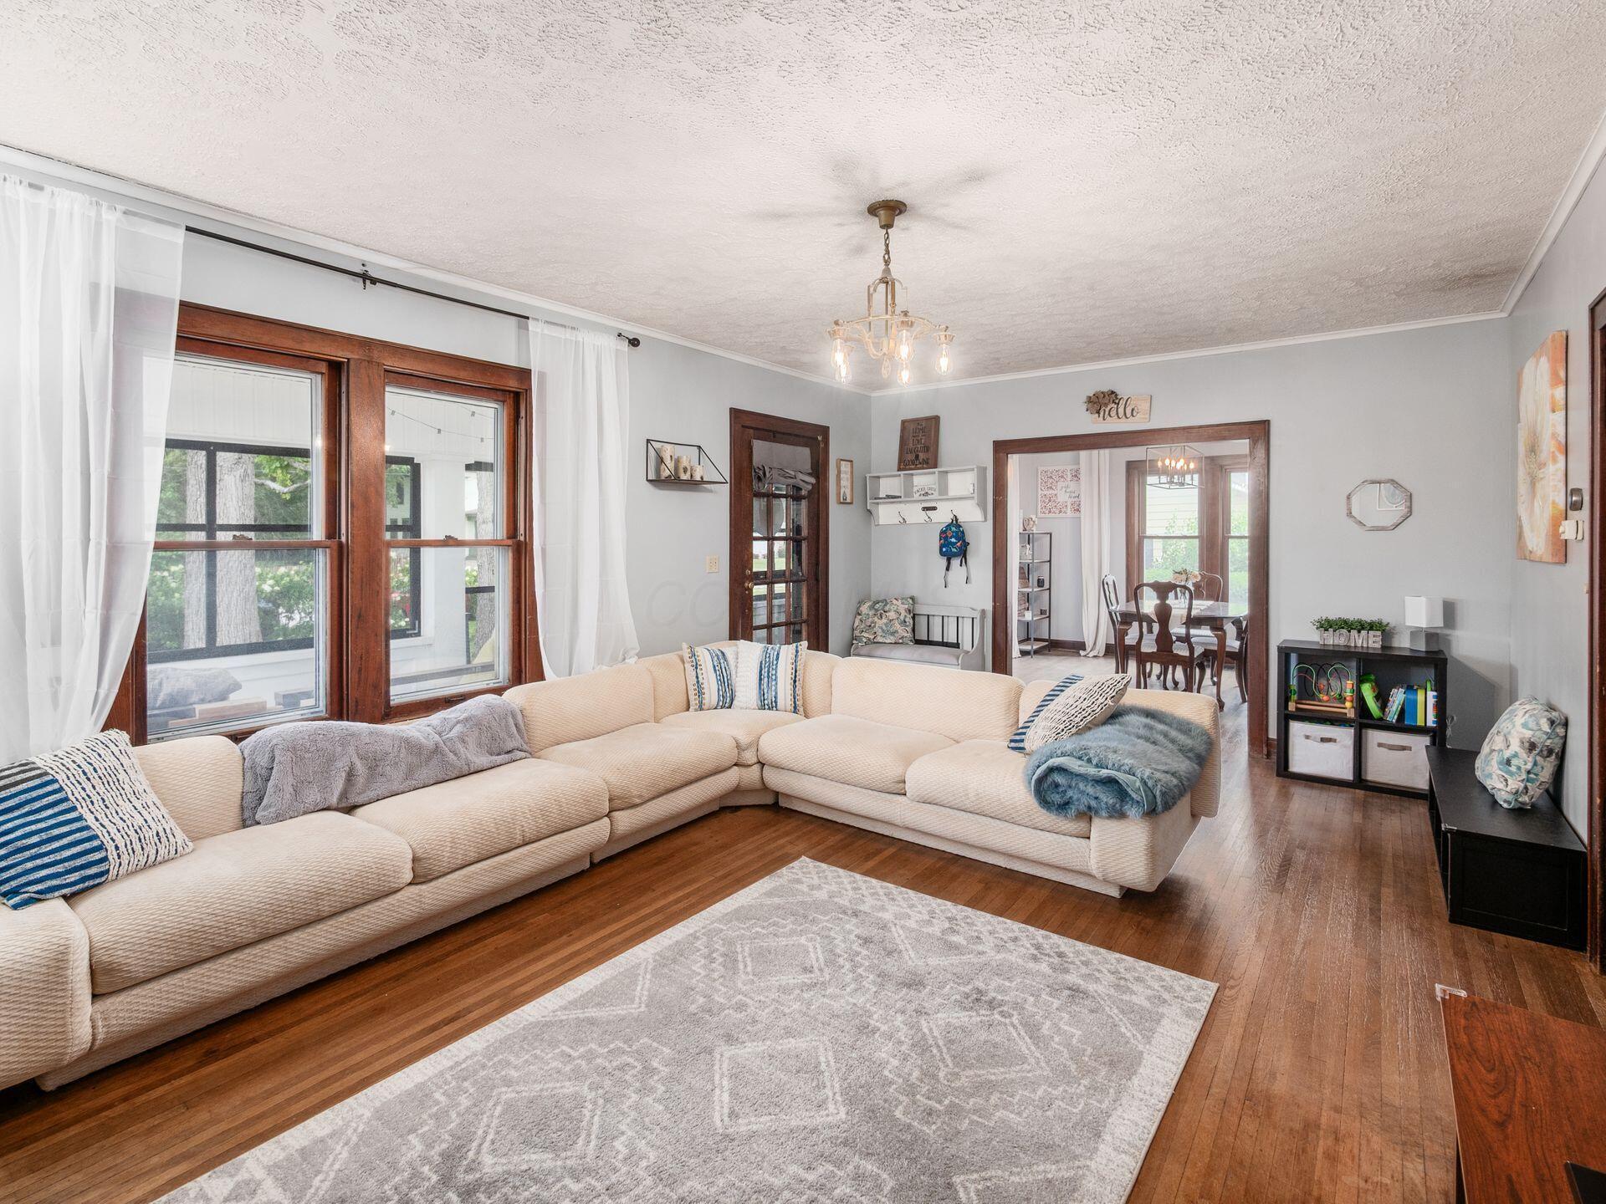
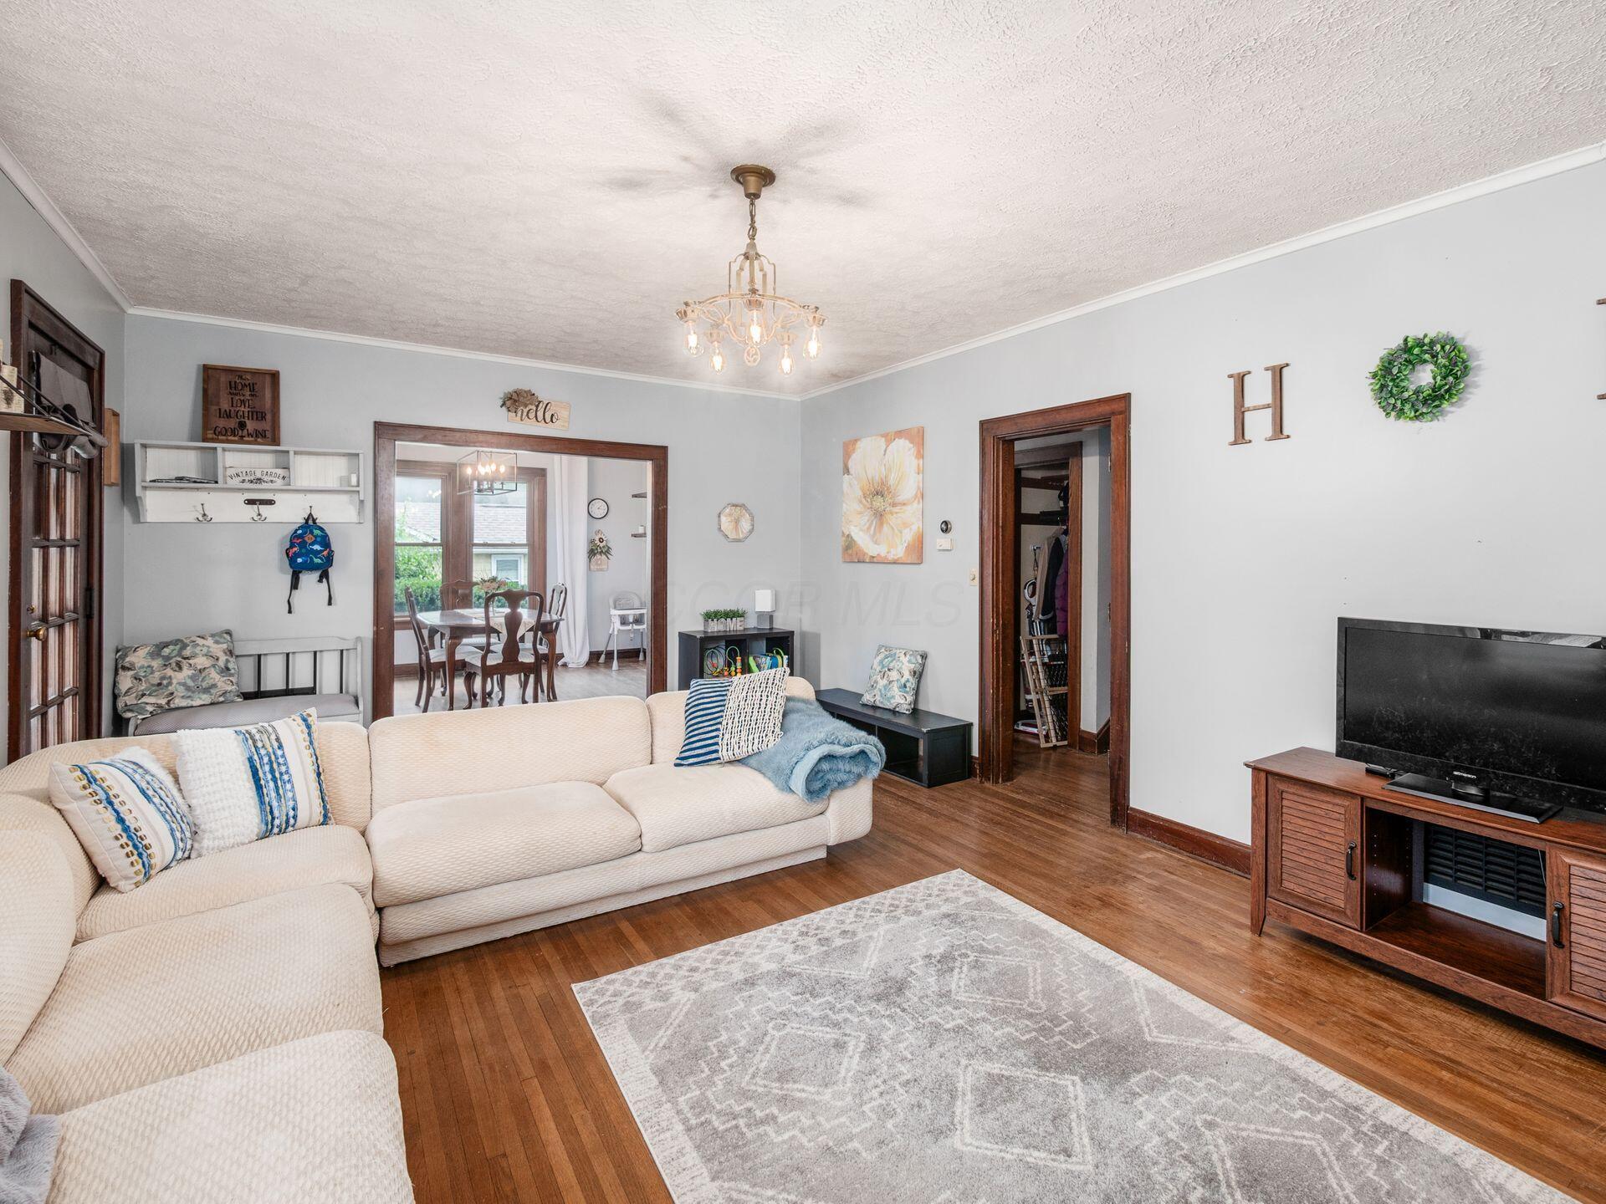
Living room with a cream sectional, hardwood floors, wood-trimmed windows, and a doorway to the dining room.
Living room with a cream sectional, hardwood floors, patterned rug, and an open doorway to the dining area.
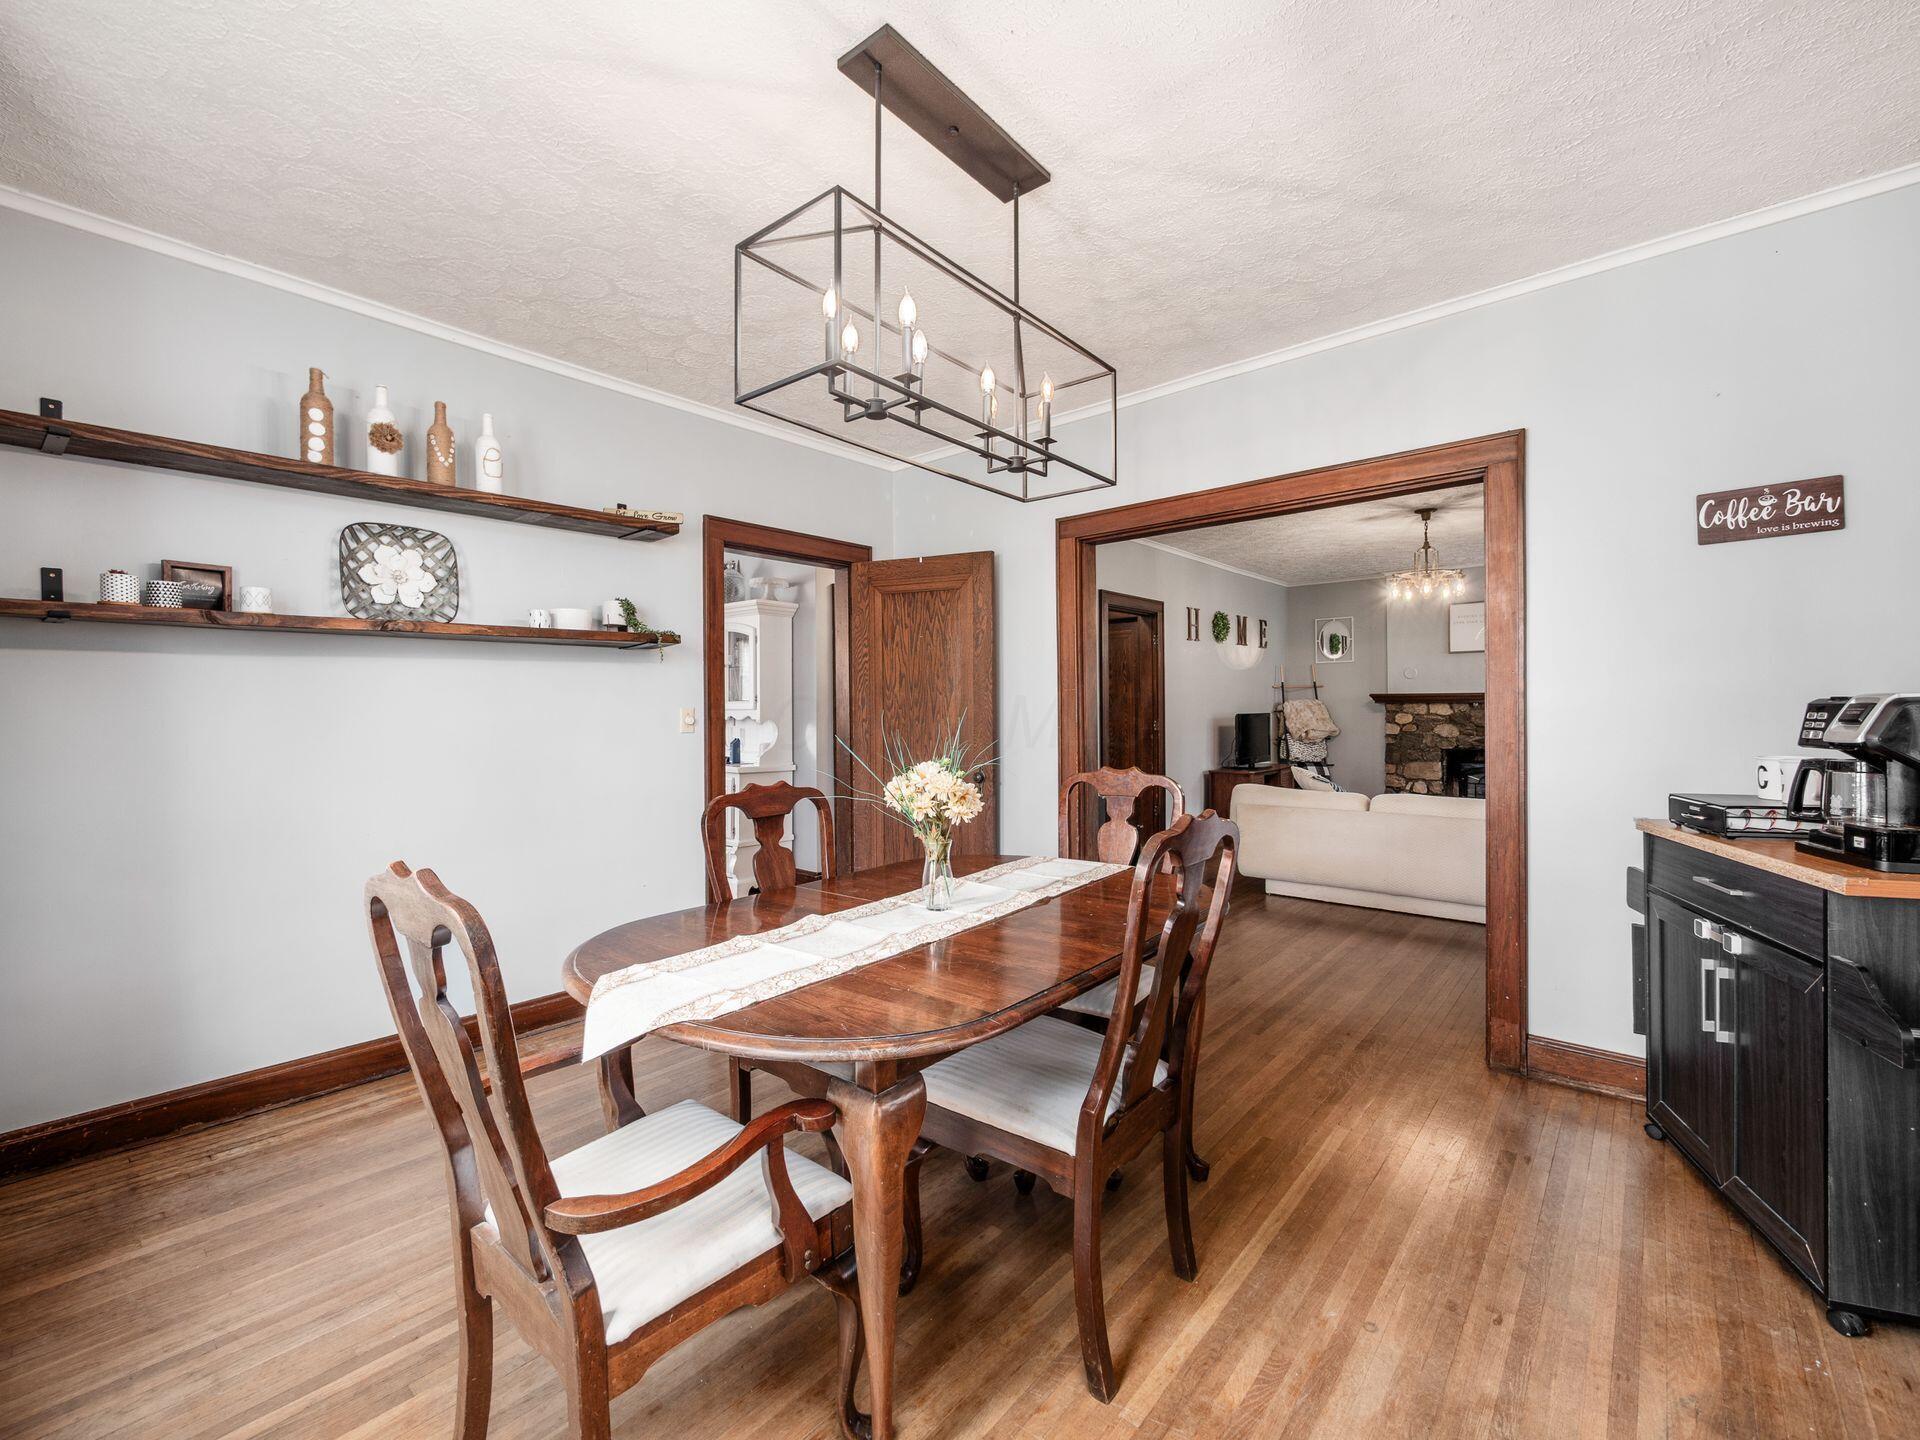
Dining room with a wooden table, floating display shelves, and a coffee station beside the living room doorway.
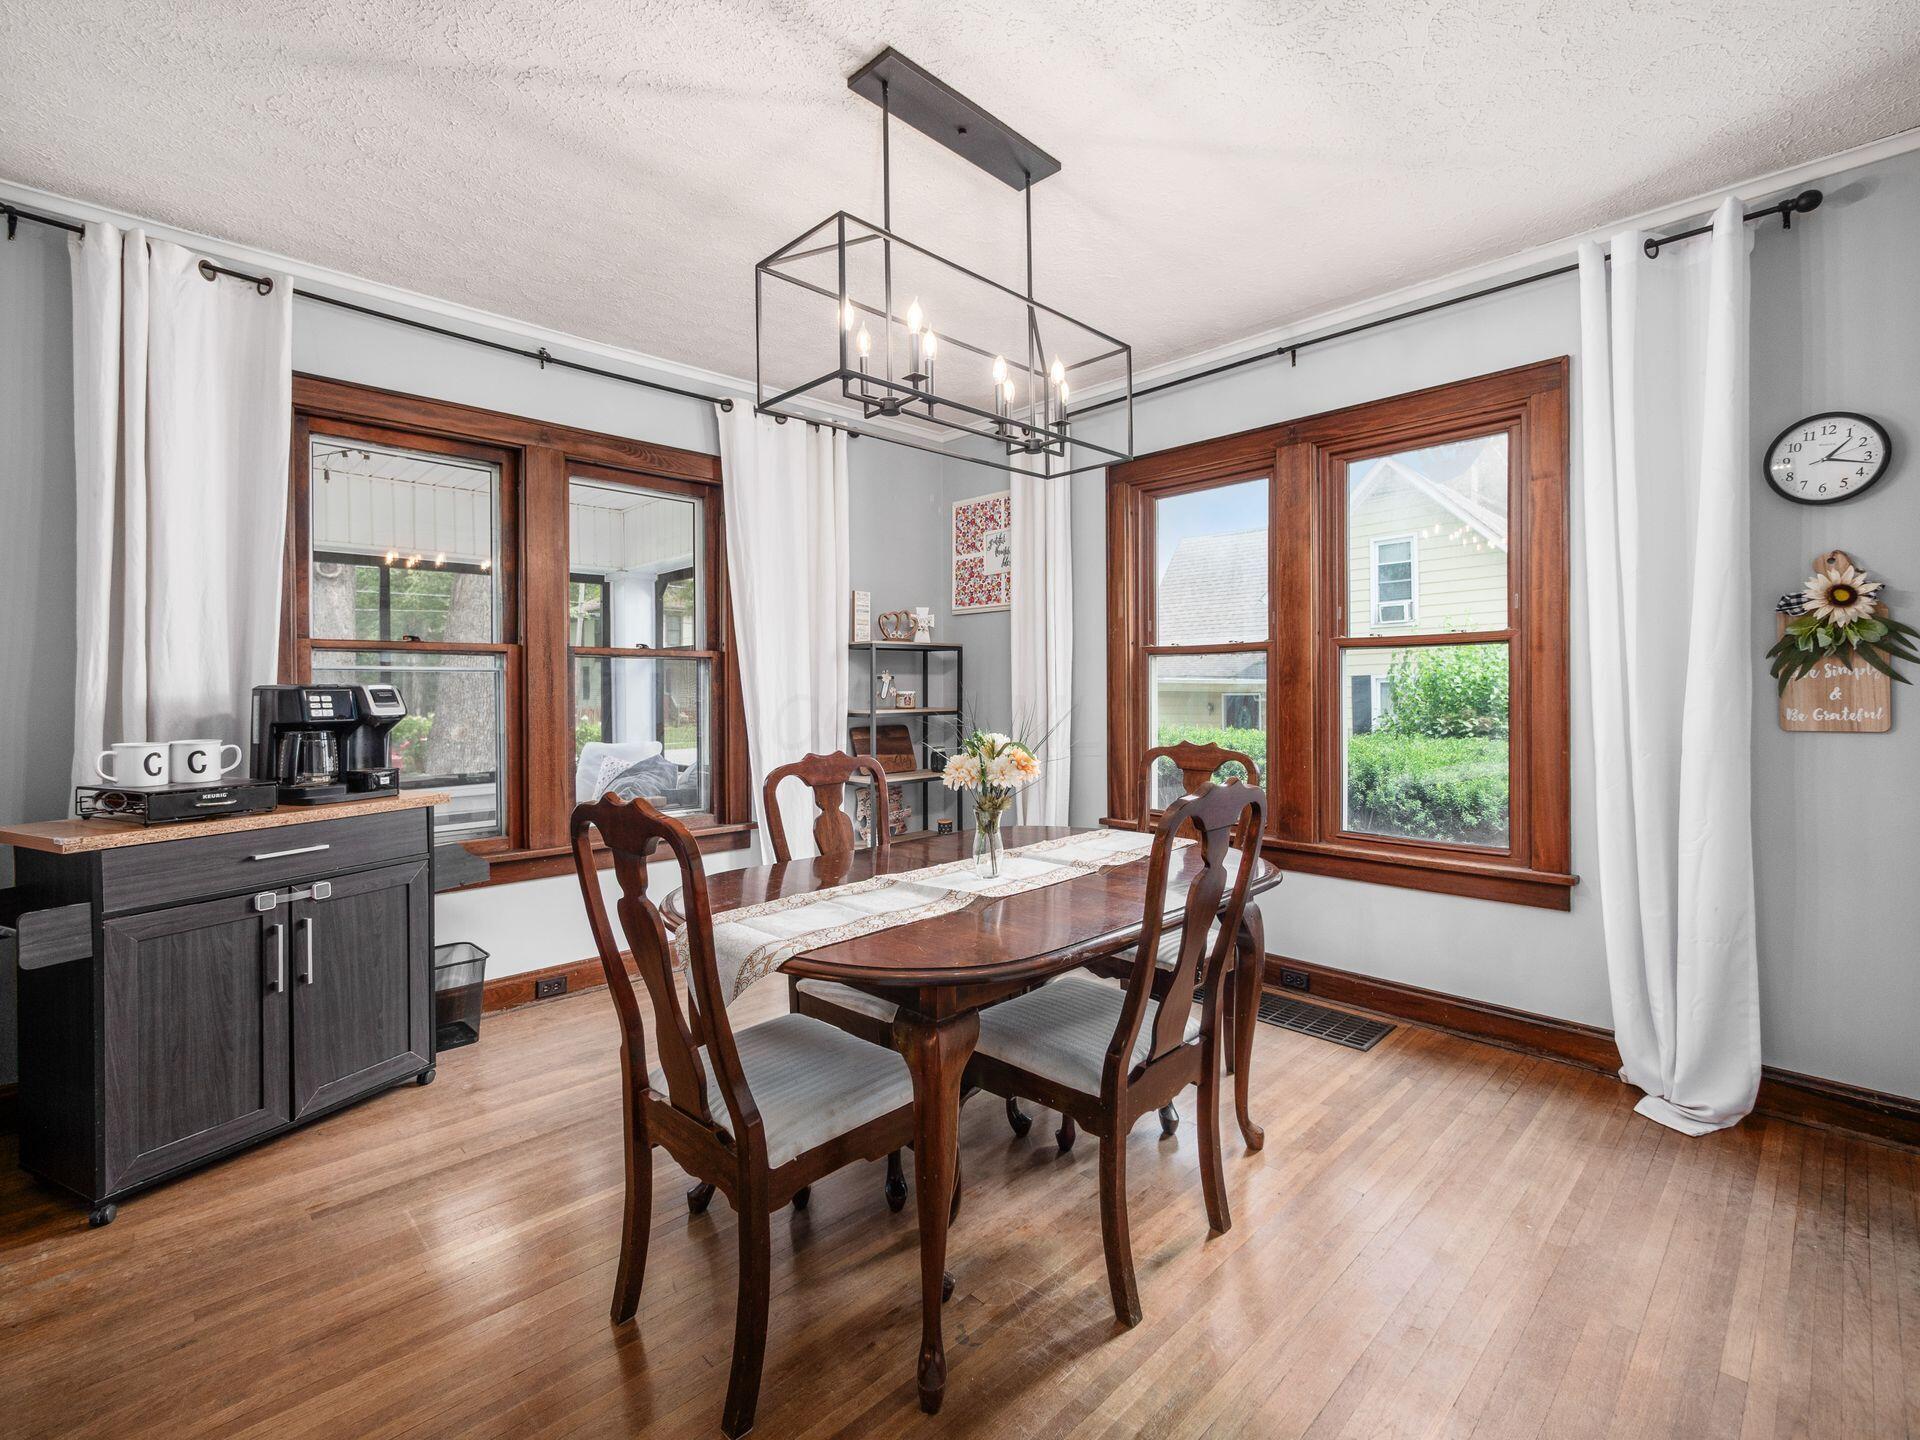
Dining room with a dark wood table, hardwood floors, large windows, and a rectangular chandelier.
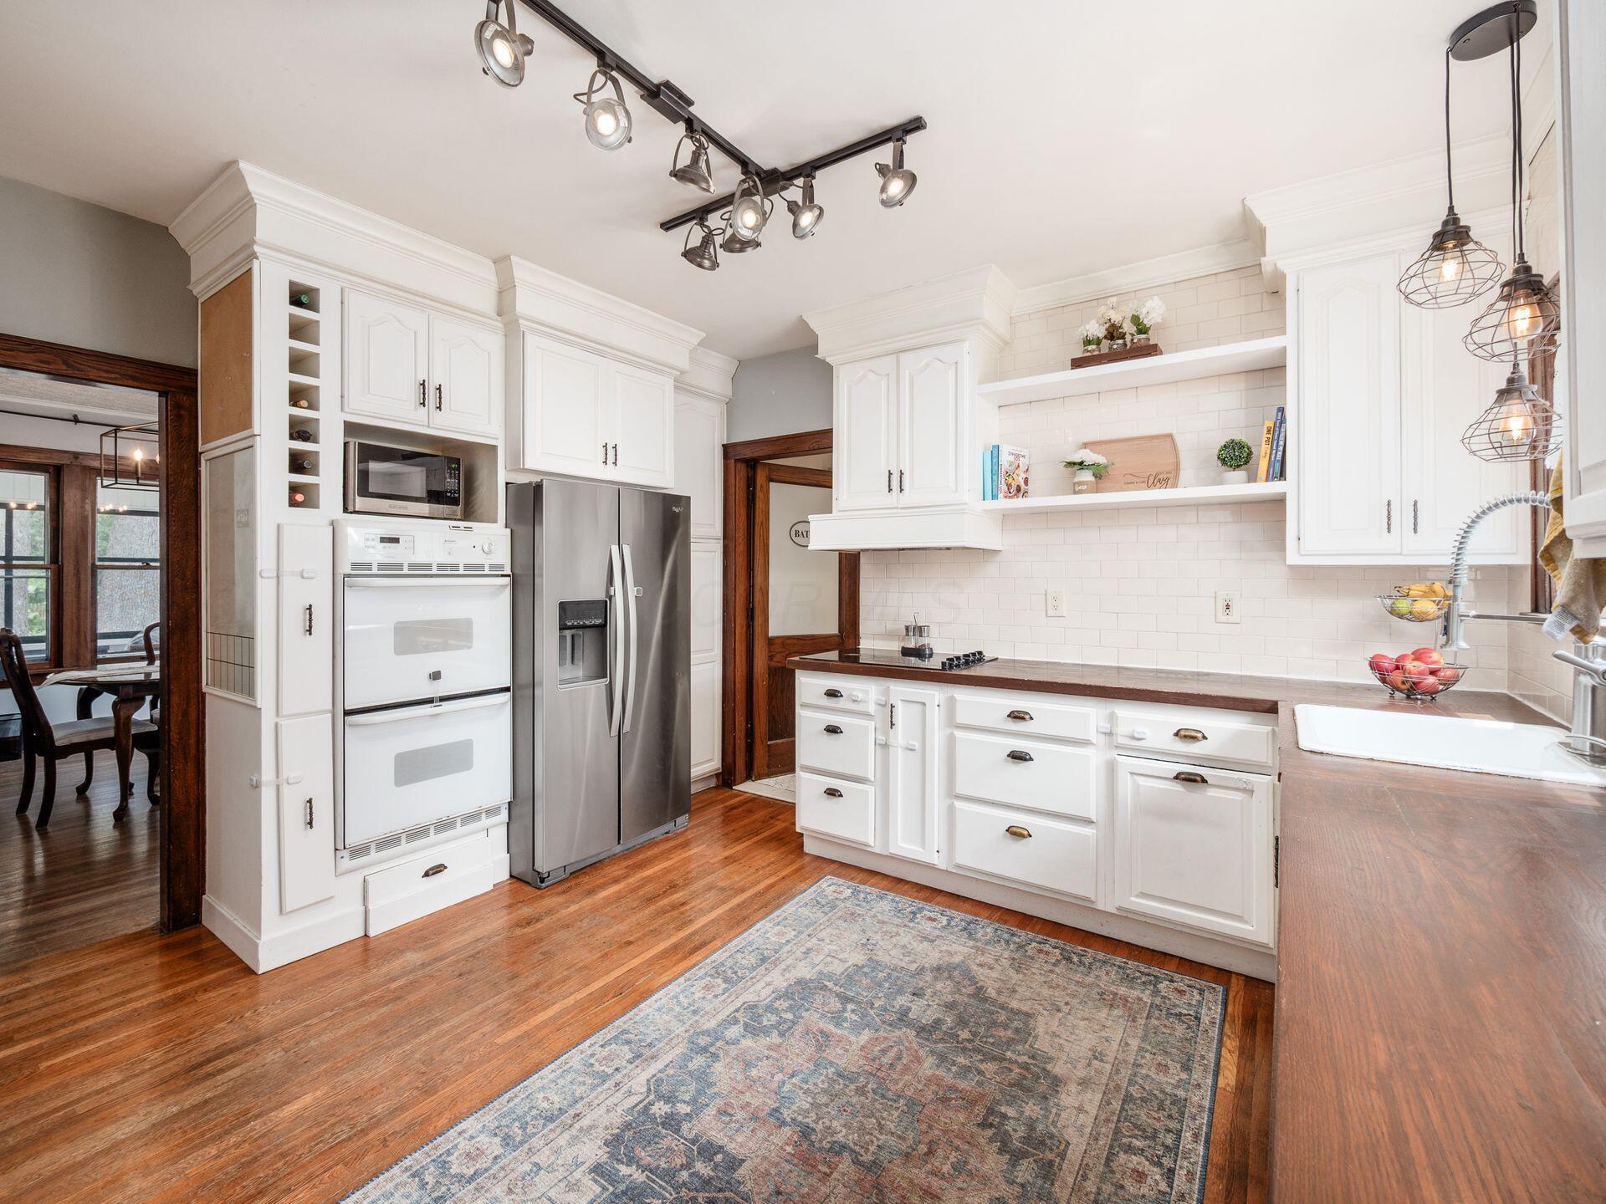
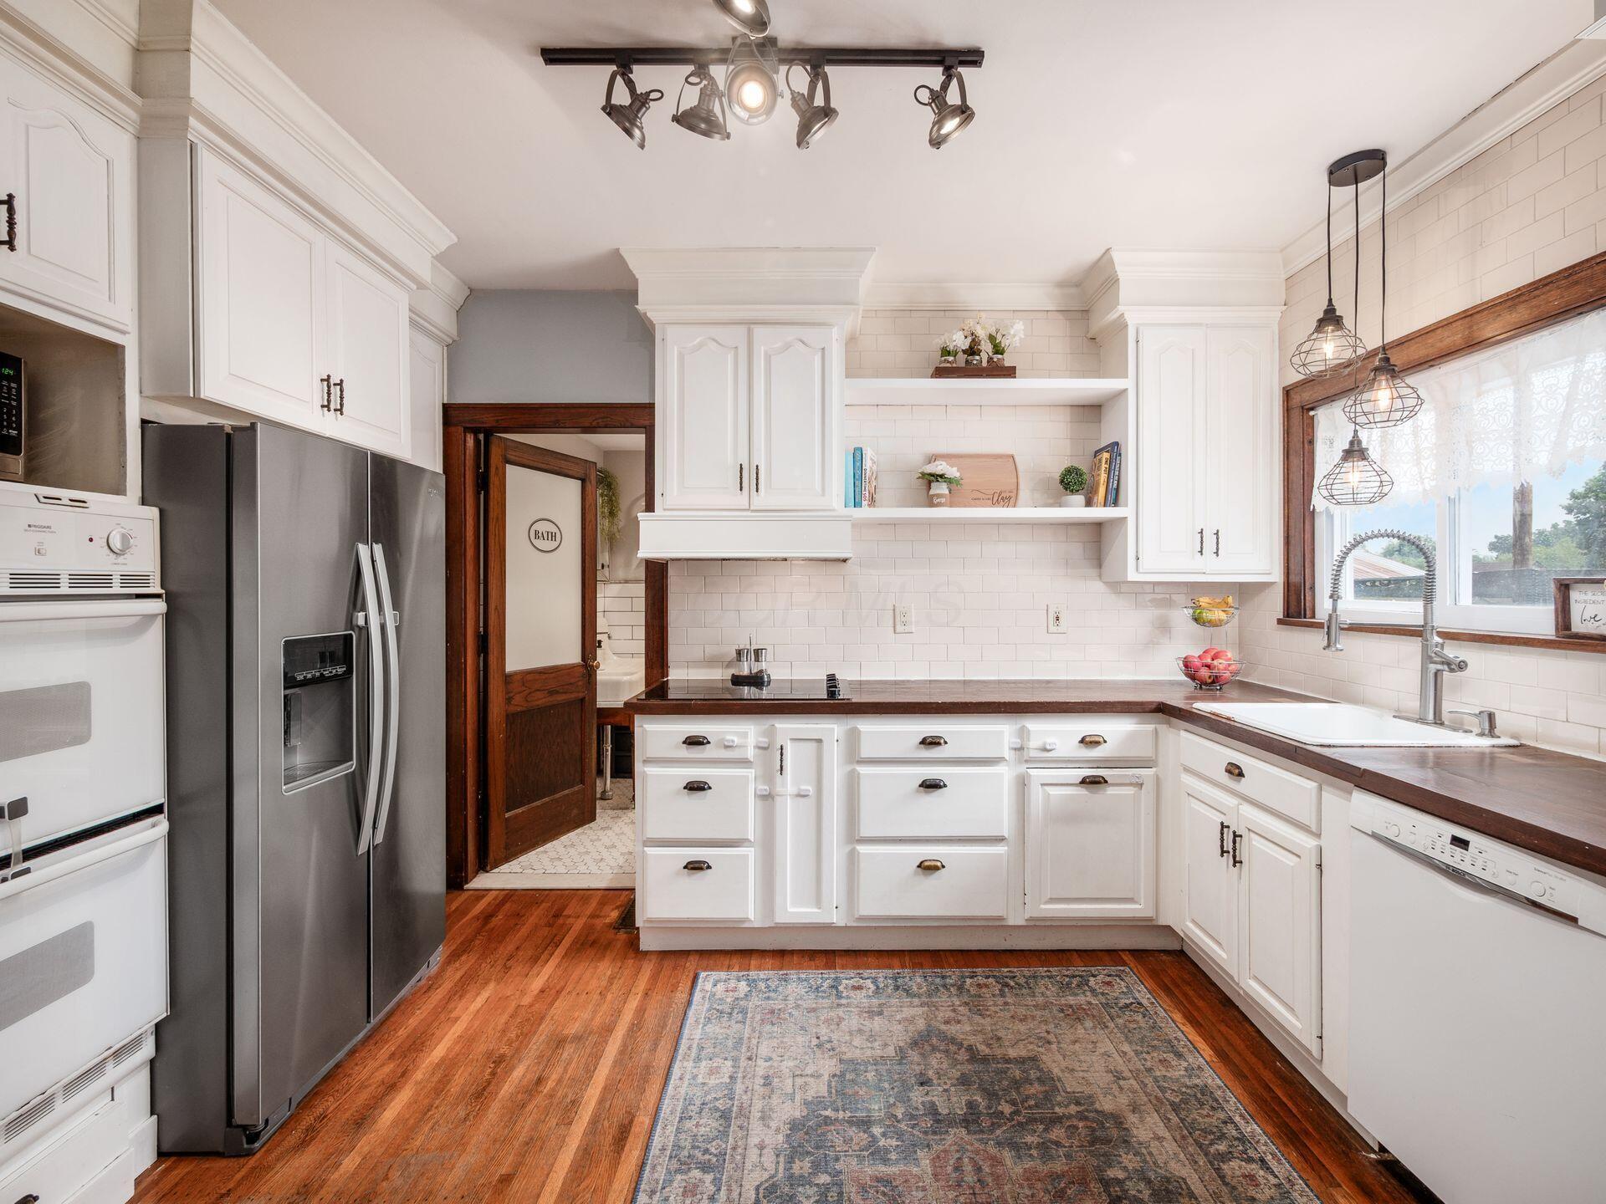
Kitchen with white cabinets, stainless appliances, open shelves, and butcher-block counters.
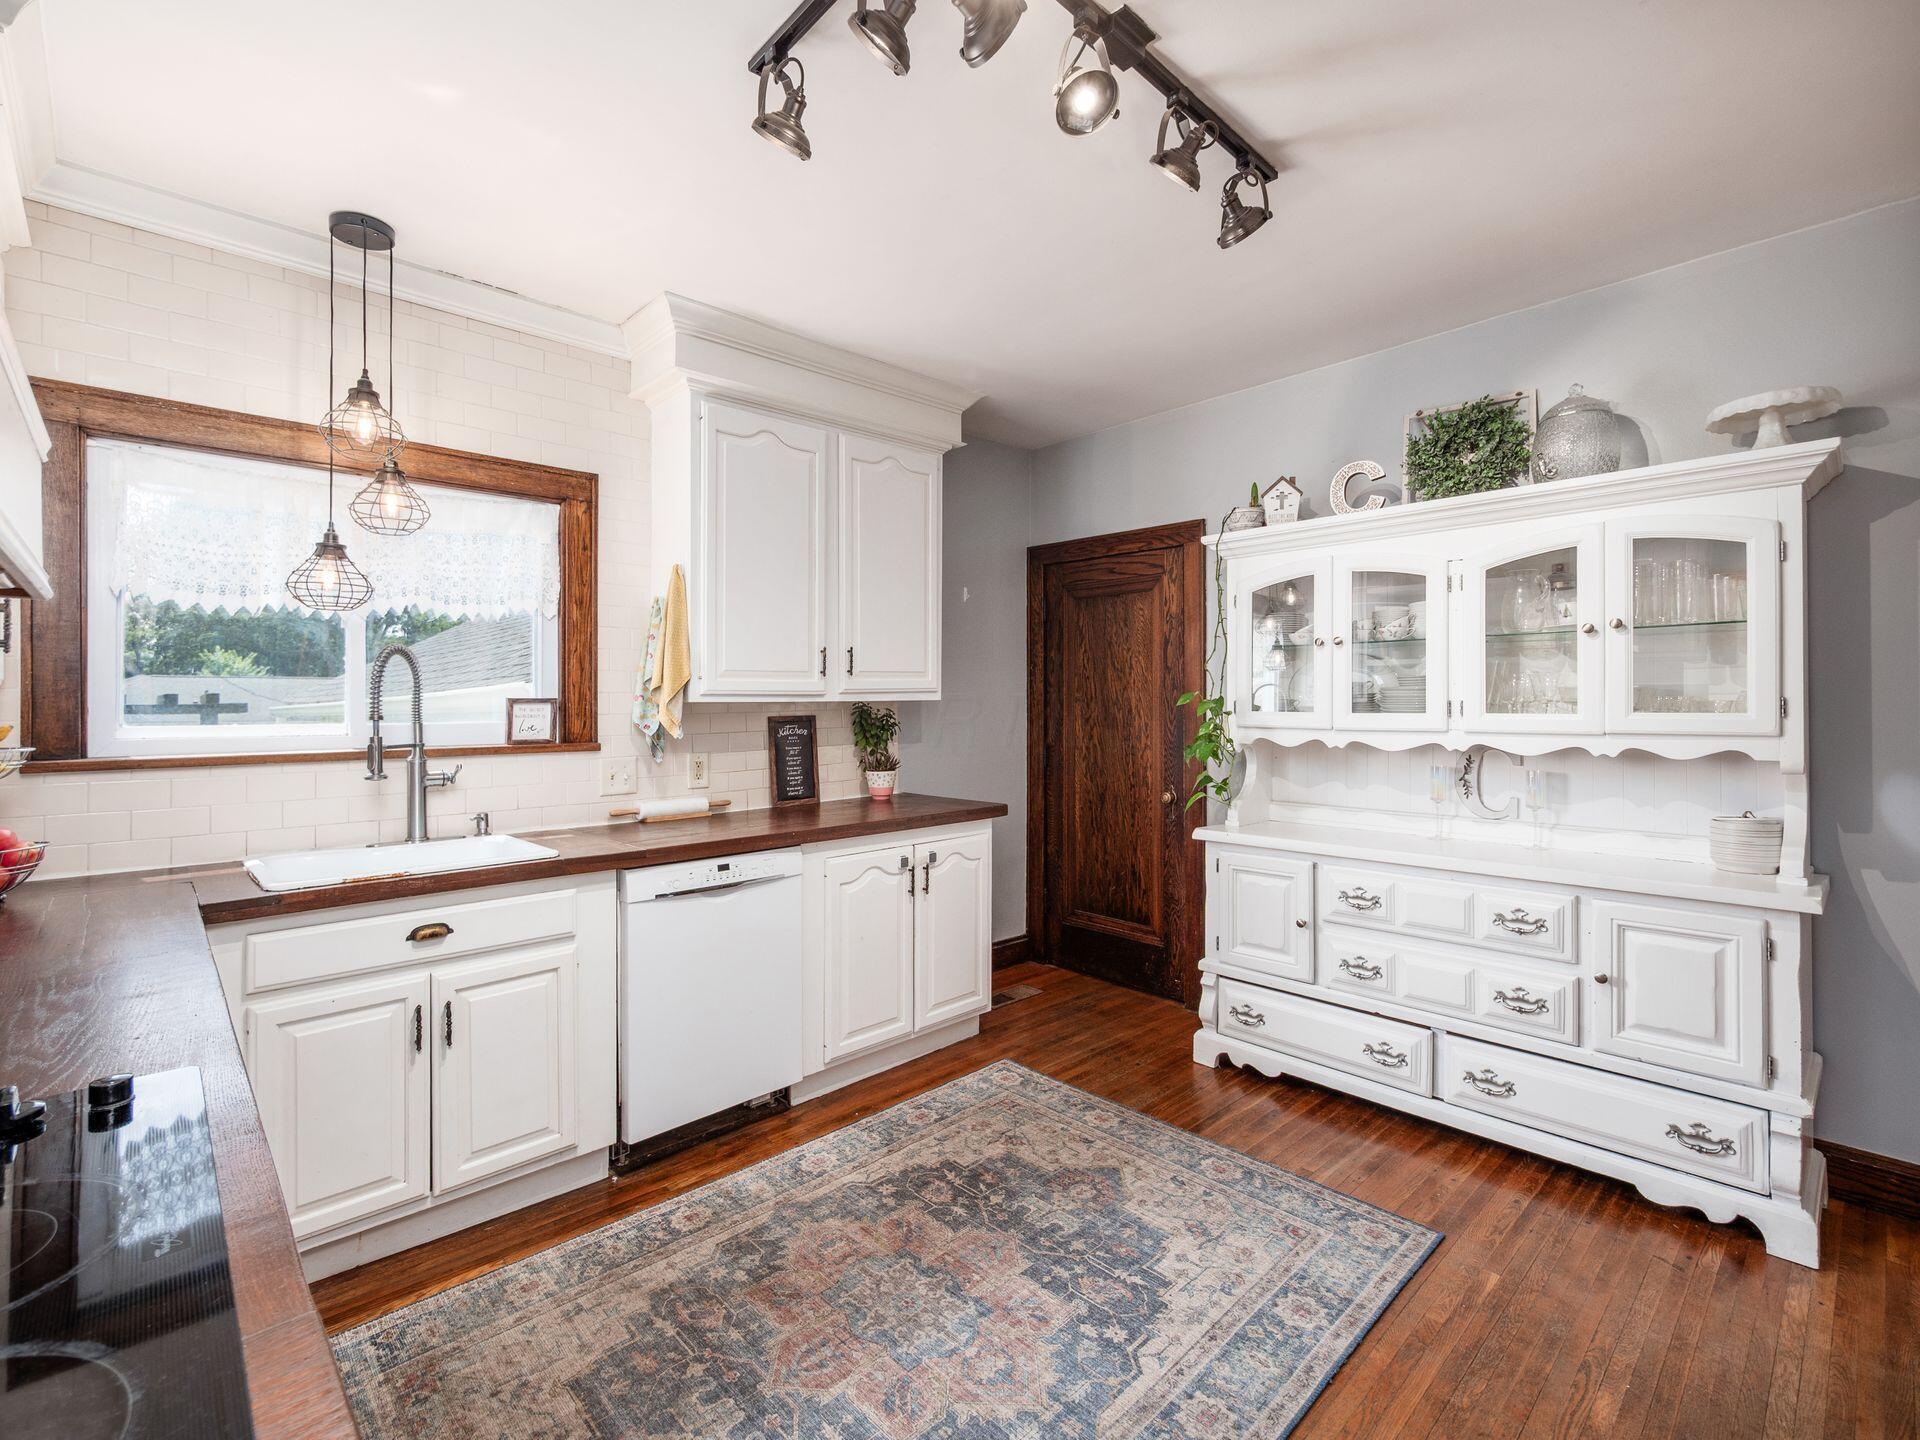
Kitchen with white cabinetry and glass-front hutch, dark wood counters and floors, and a farmhouse sink.
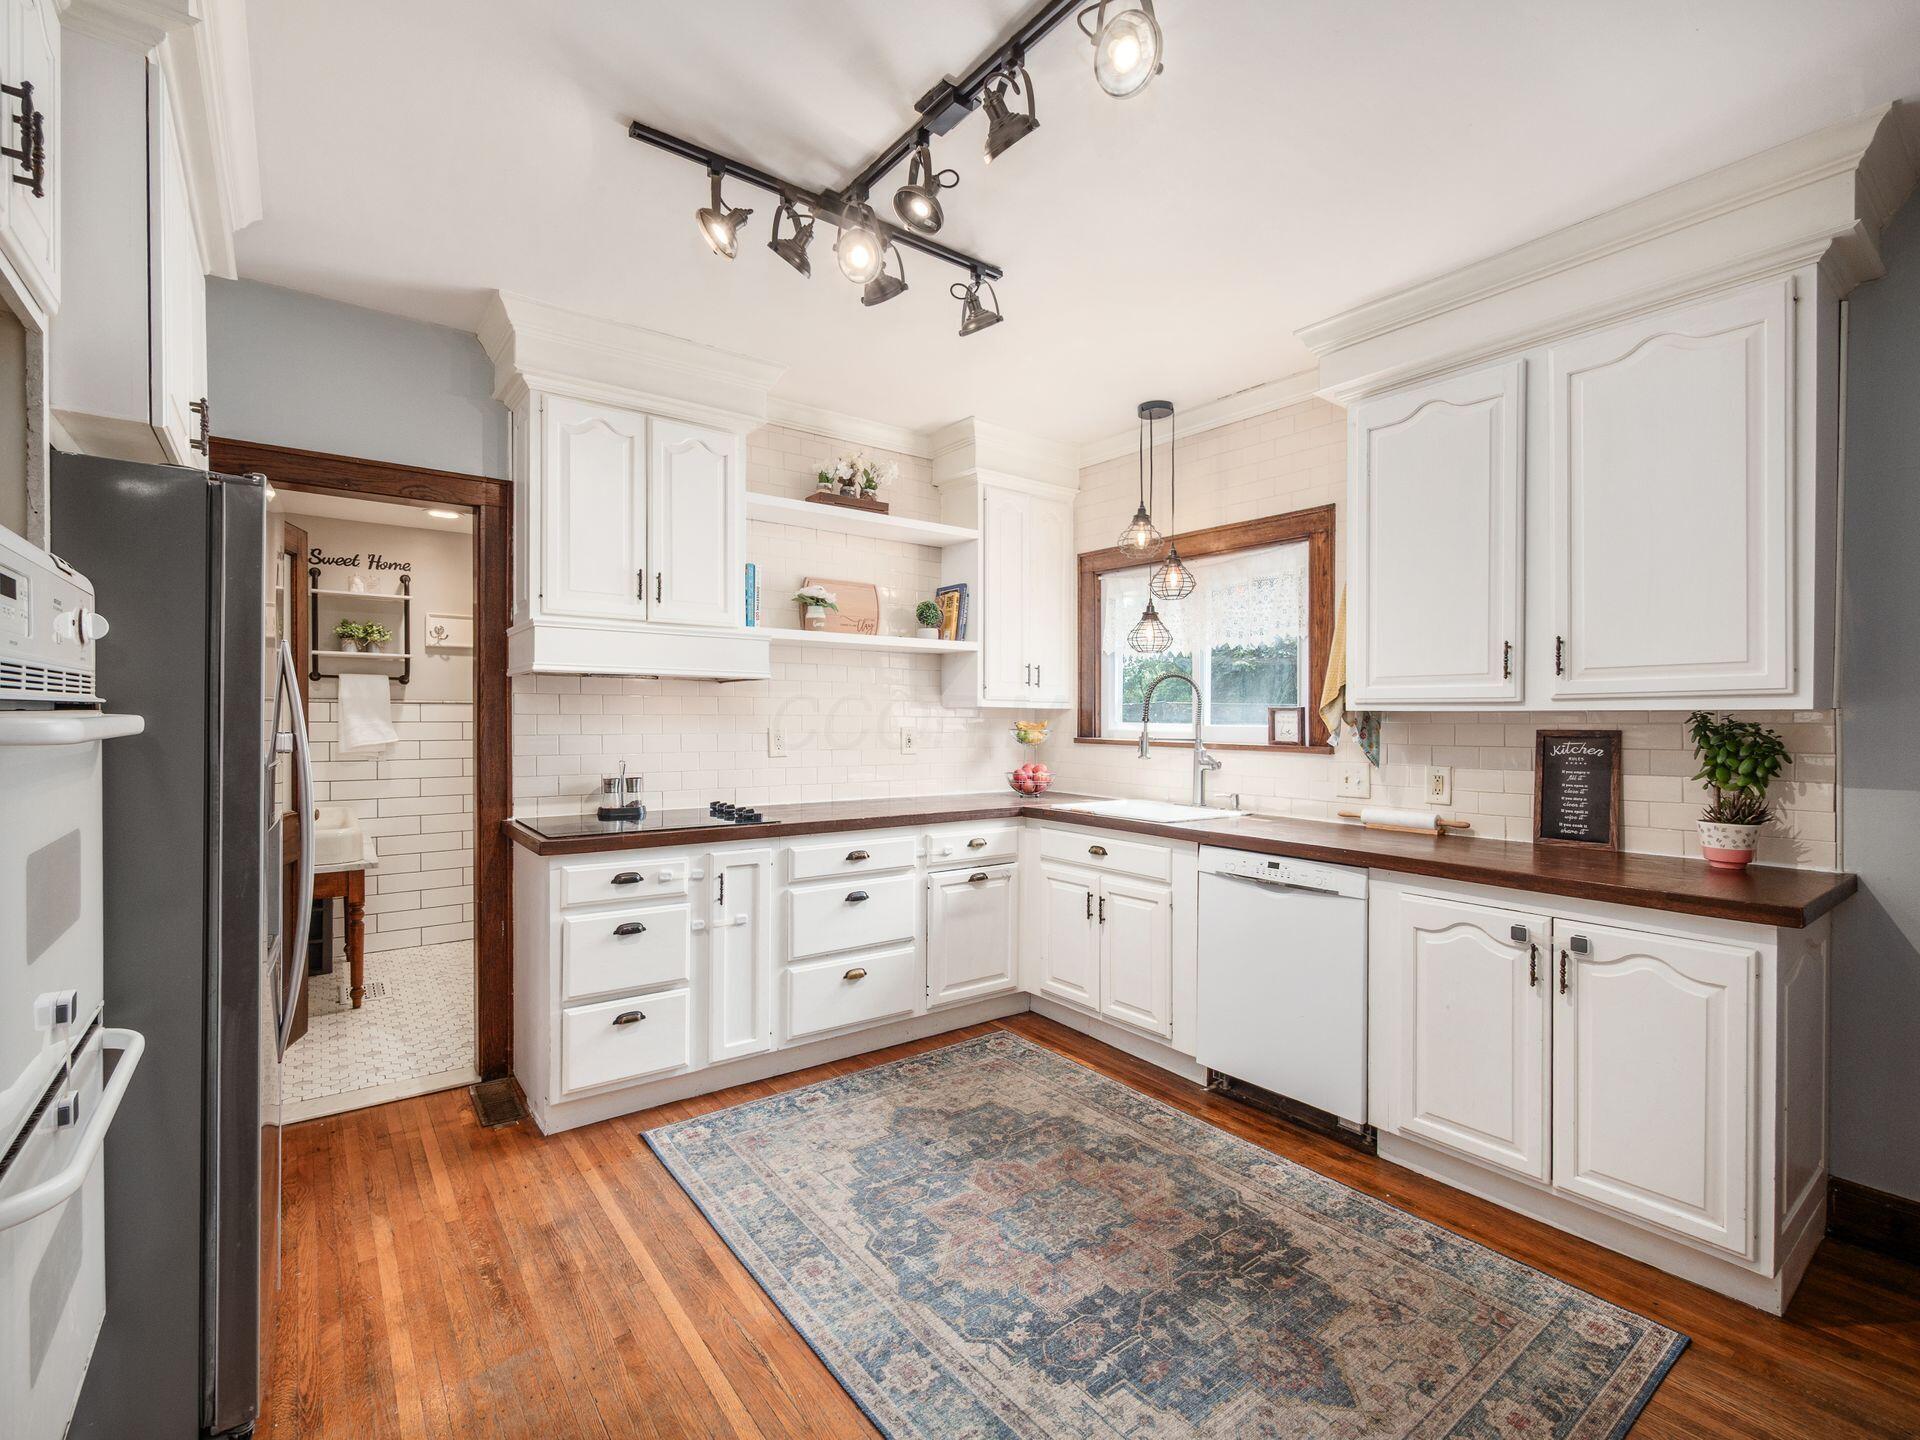
Kitchen with white cabinets, dark wood counters, subway tile, stainless appliances, and a patterned rug.
Kitchen with white cabinets, dark wood countertops, stainless steel appliances, and a farmhouse sink.
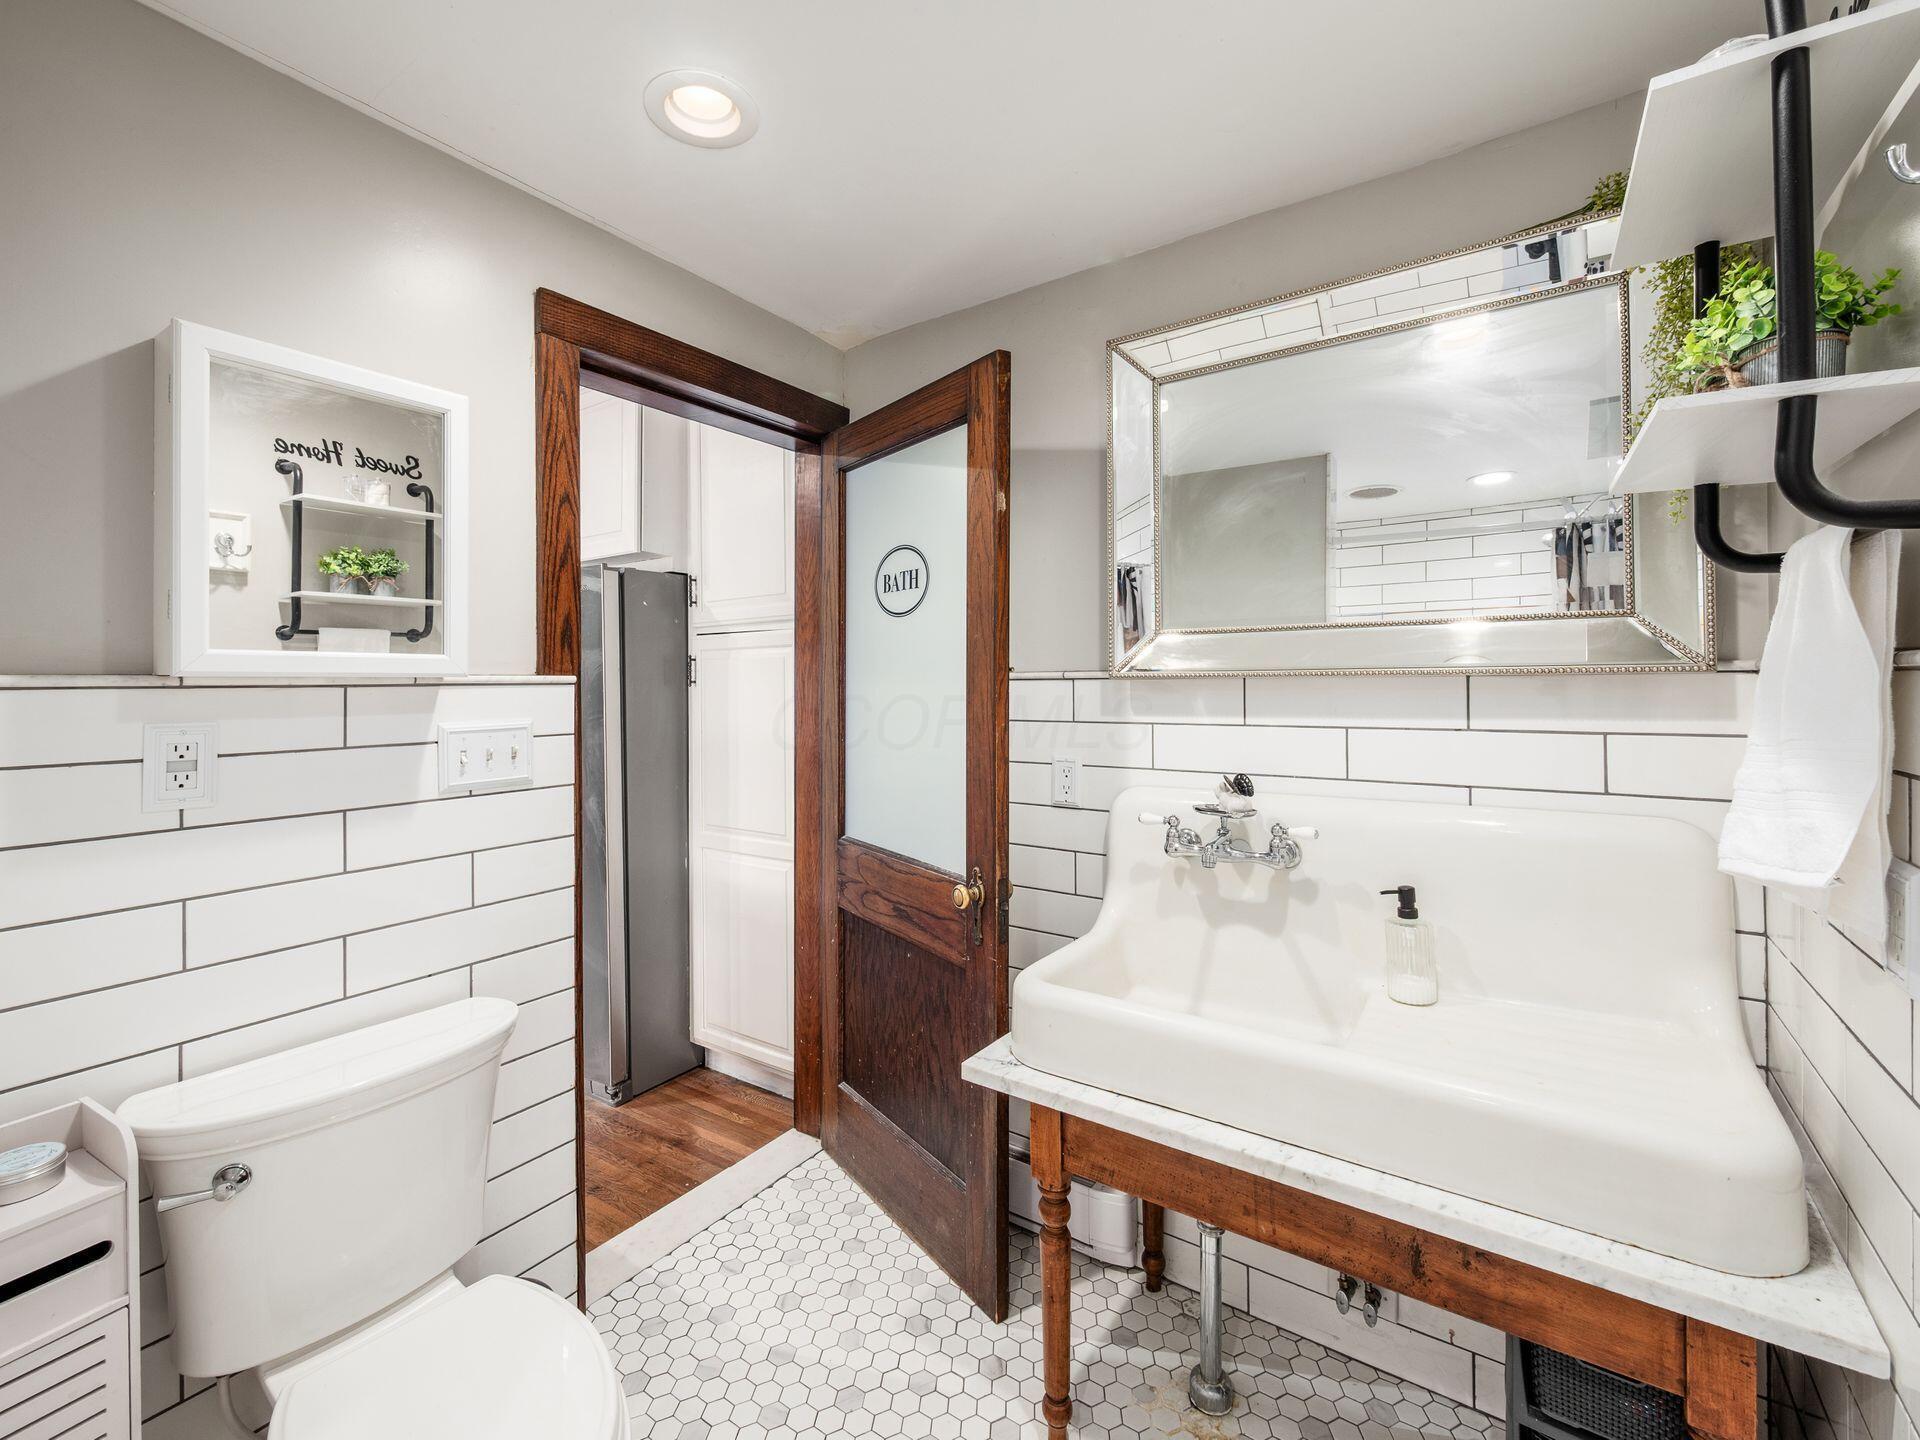
Bathroom with a freestanding tub on a wood-framed vanity, subway tile, and a dark wood door.
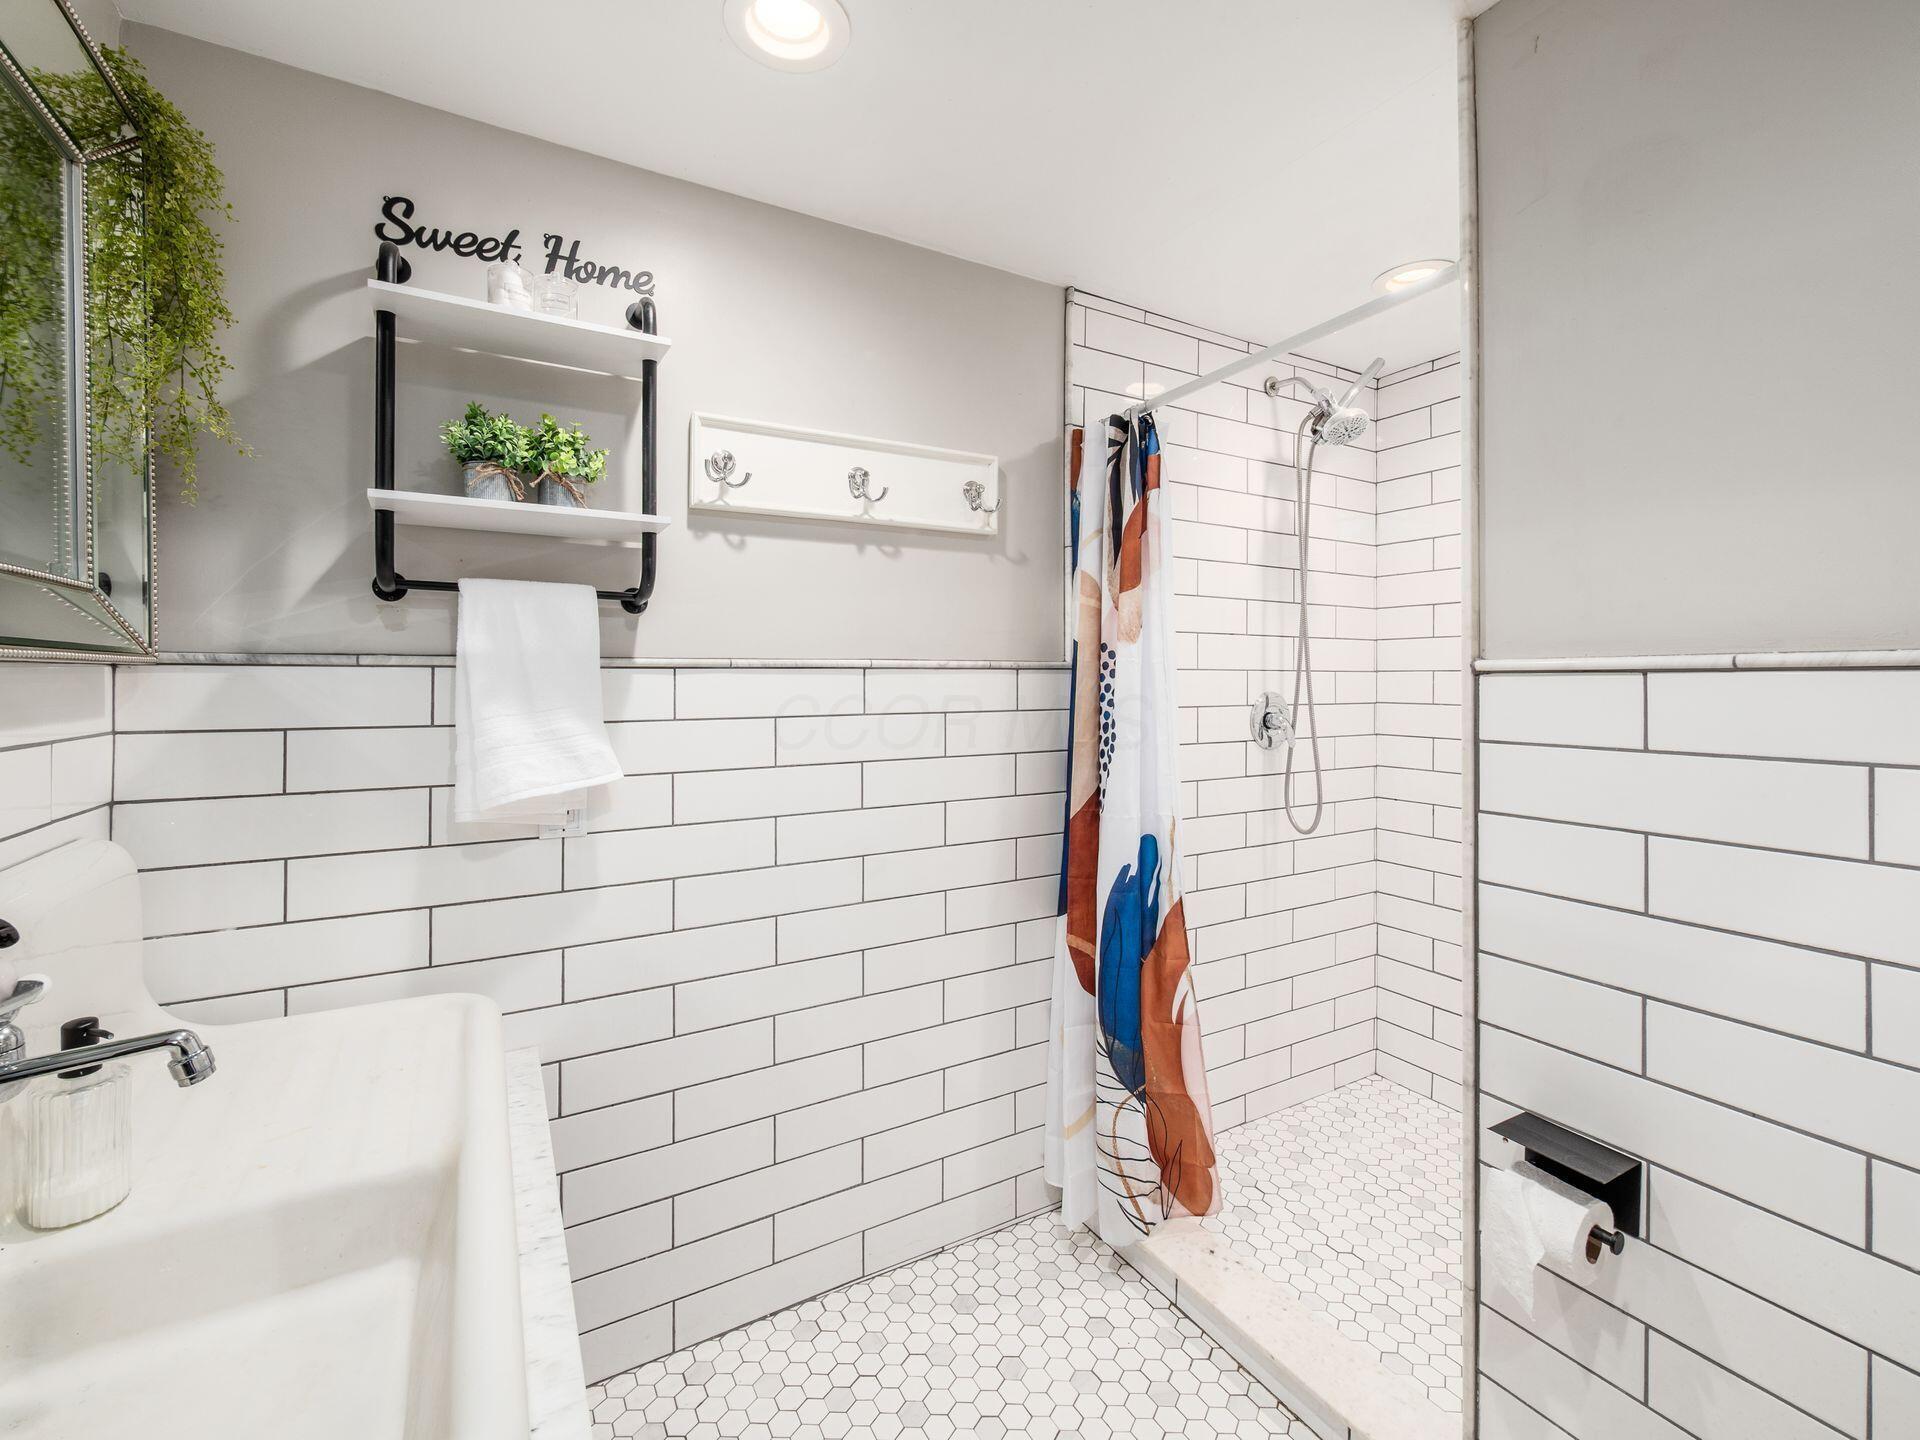
Bathroom with white subway tile, hexagonal floor tiles, and a walk-in shower with a colorful curtain.
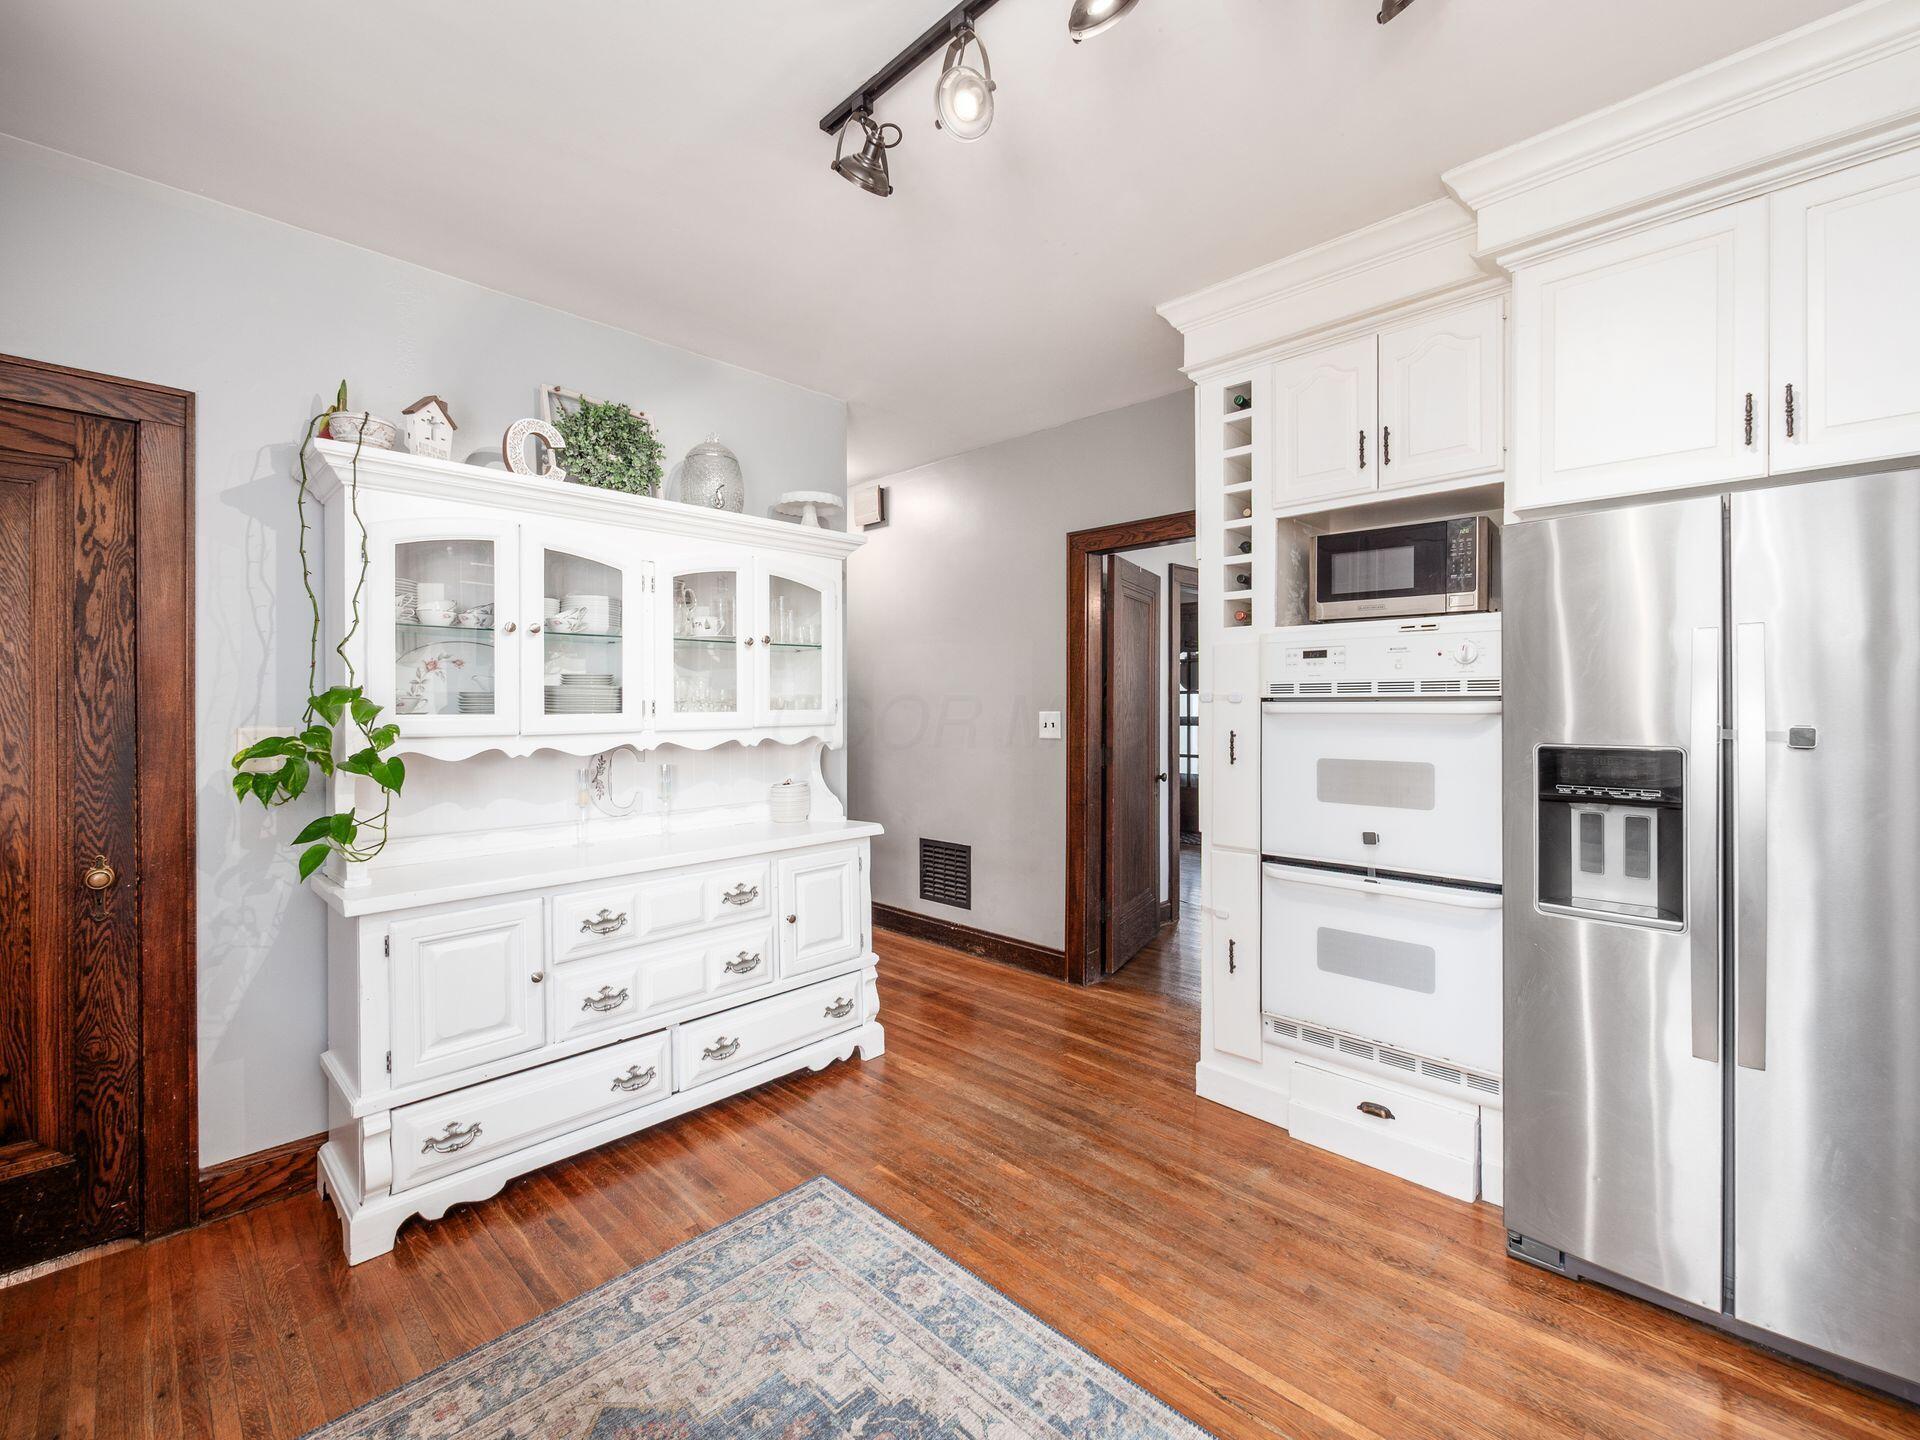
Kitchen with white cabinetry, stainless steel appliances, a glass-front hutch, and hardwood floors.
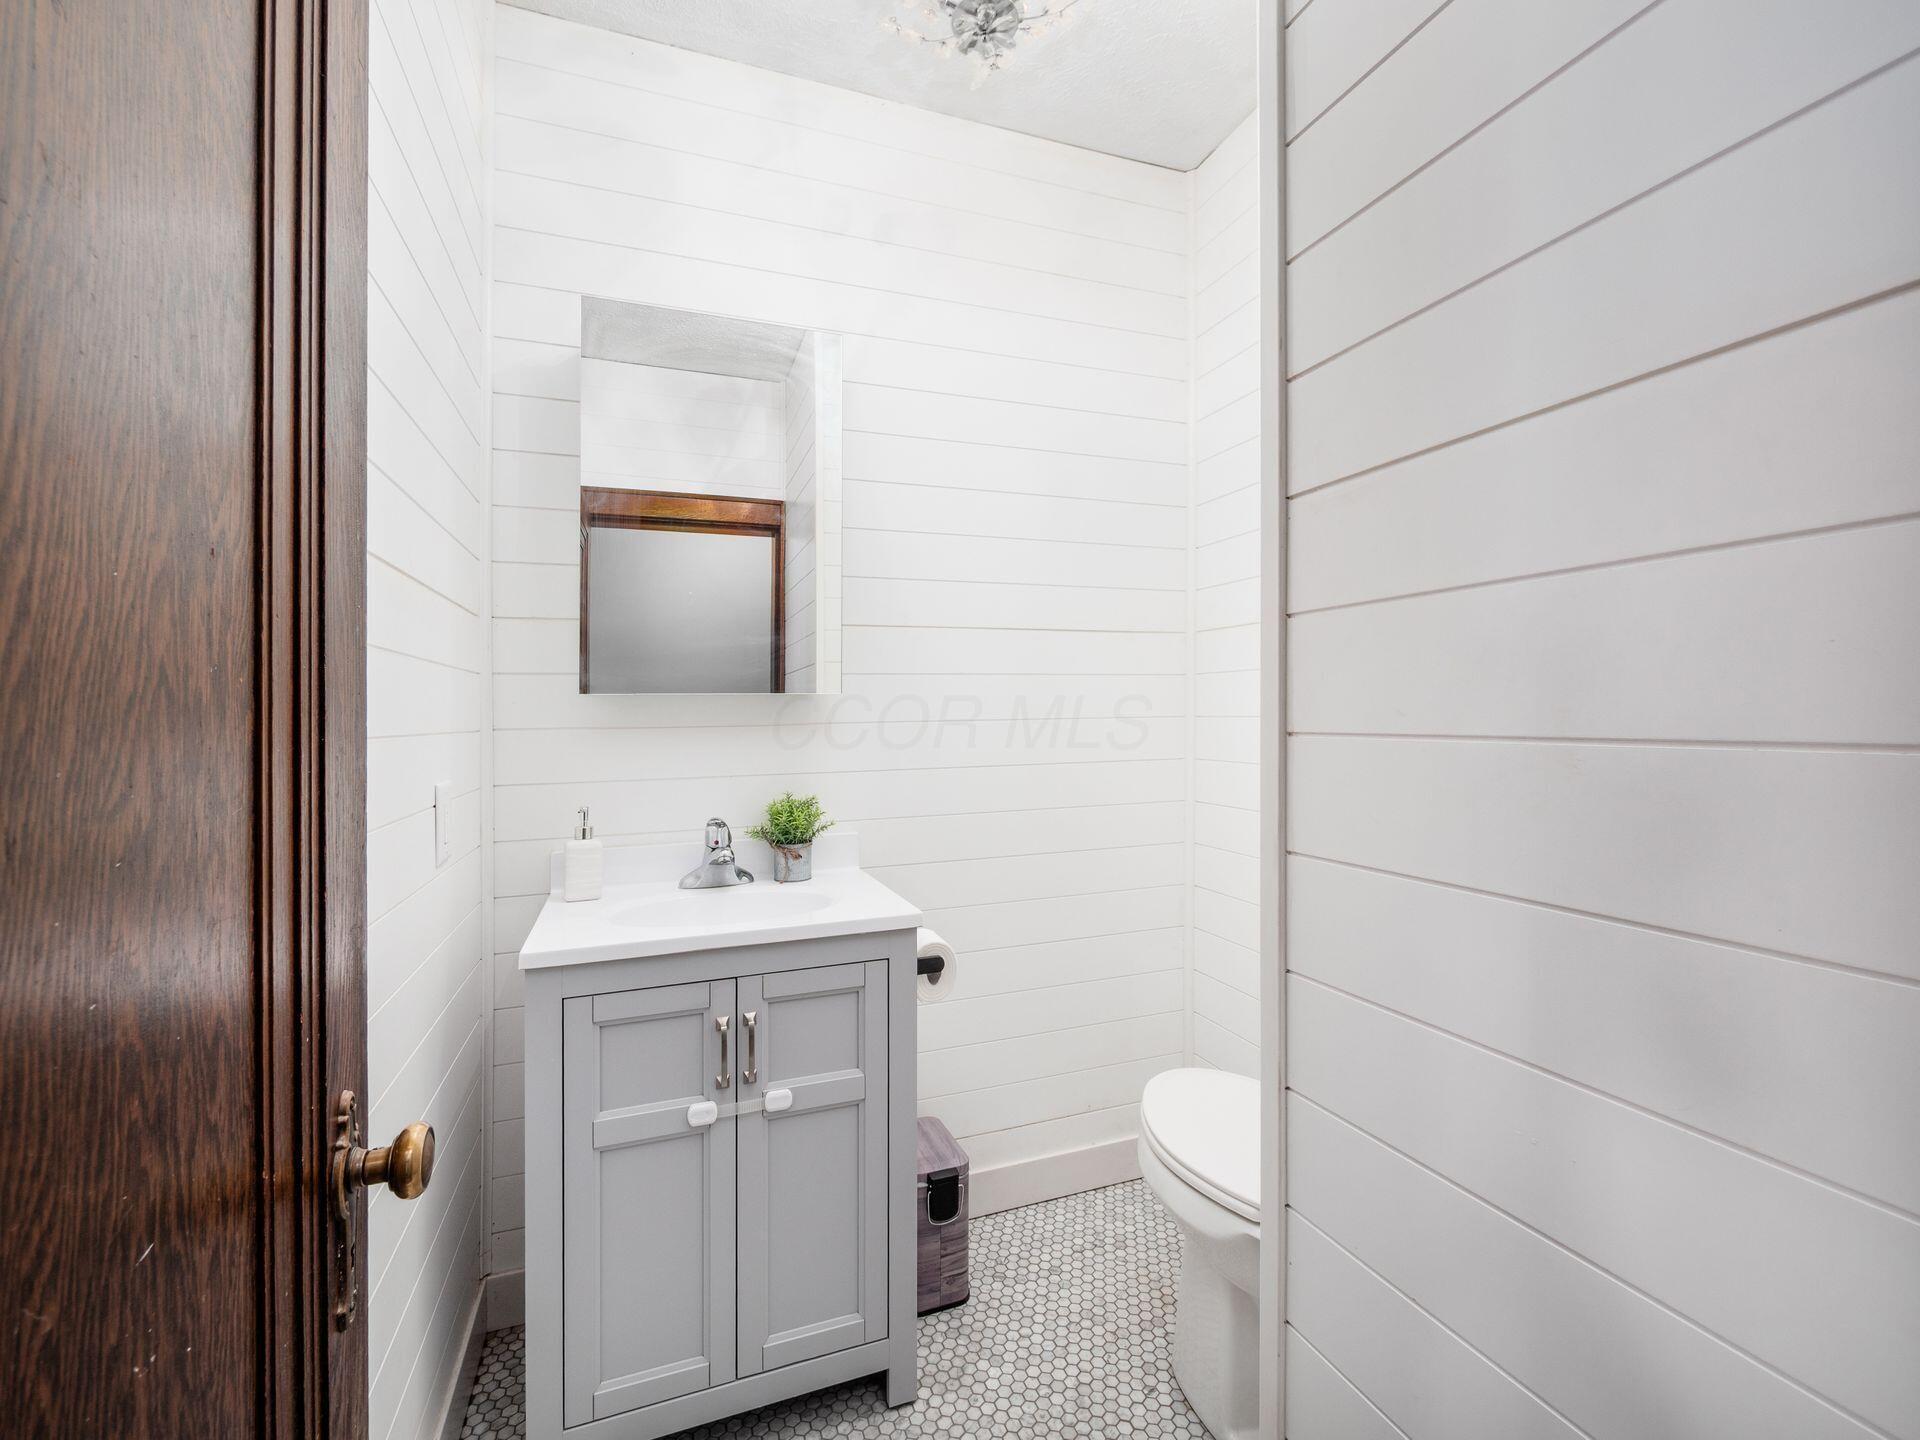
Bathroom with a gray vanity, white shiplap walls, and hexagonal mosaic tile floor.
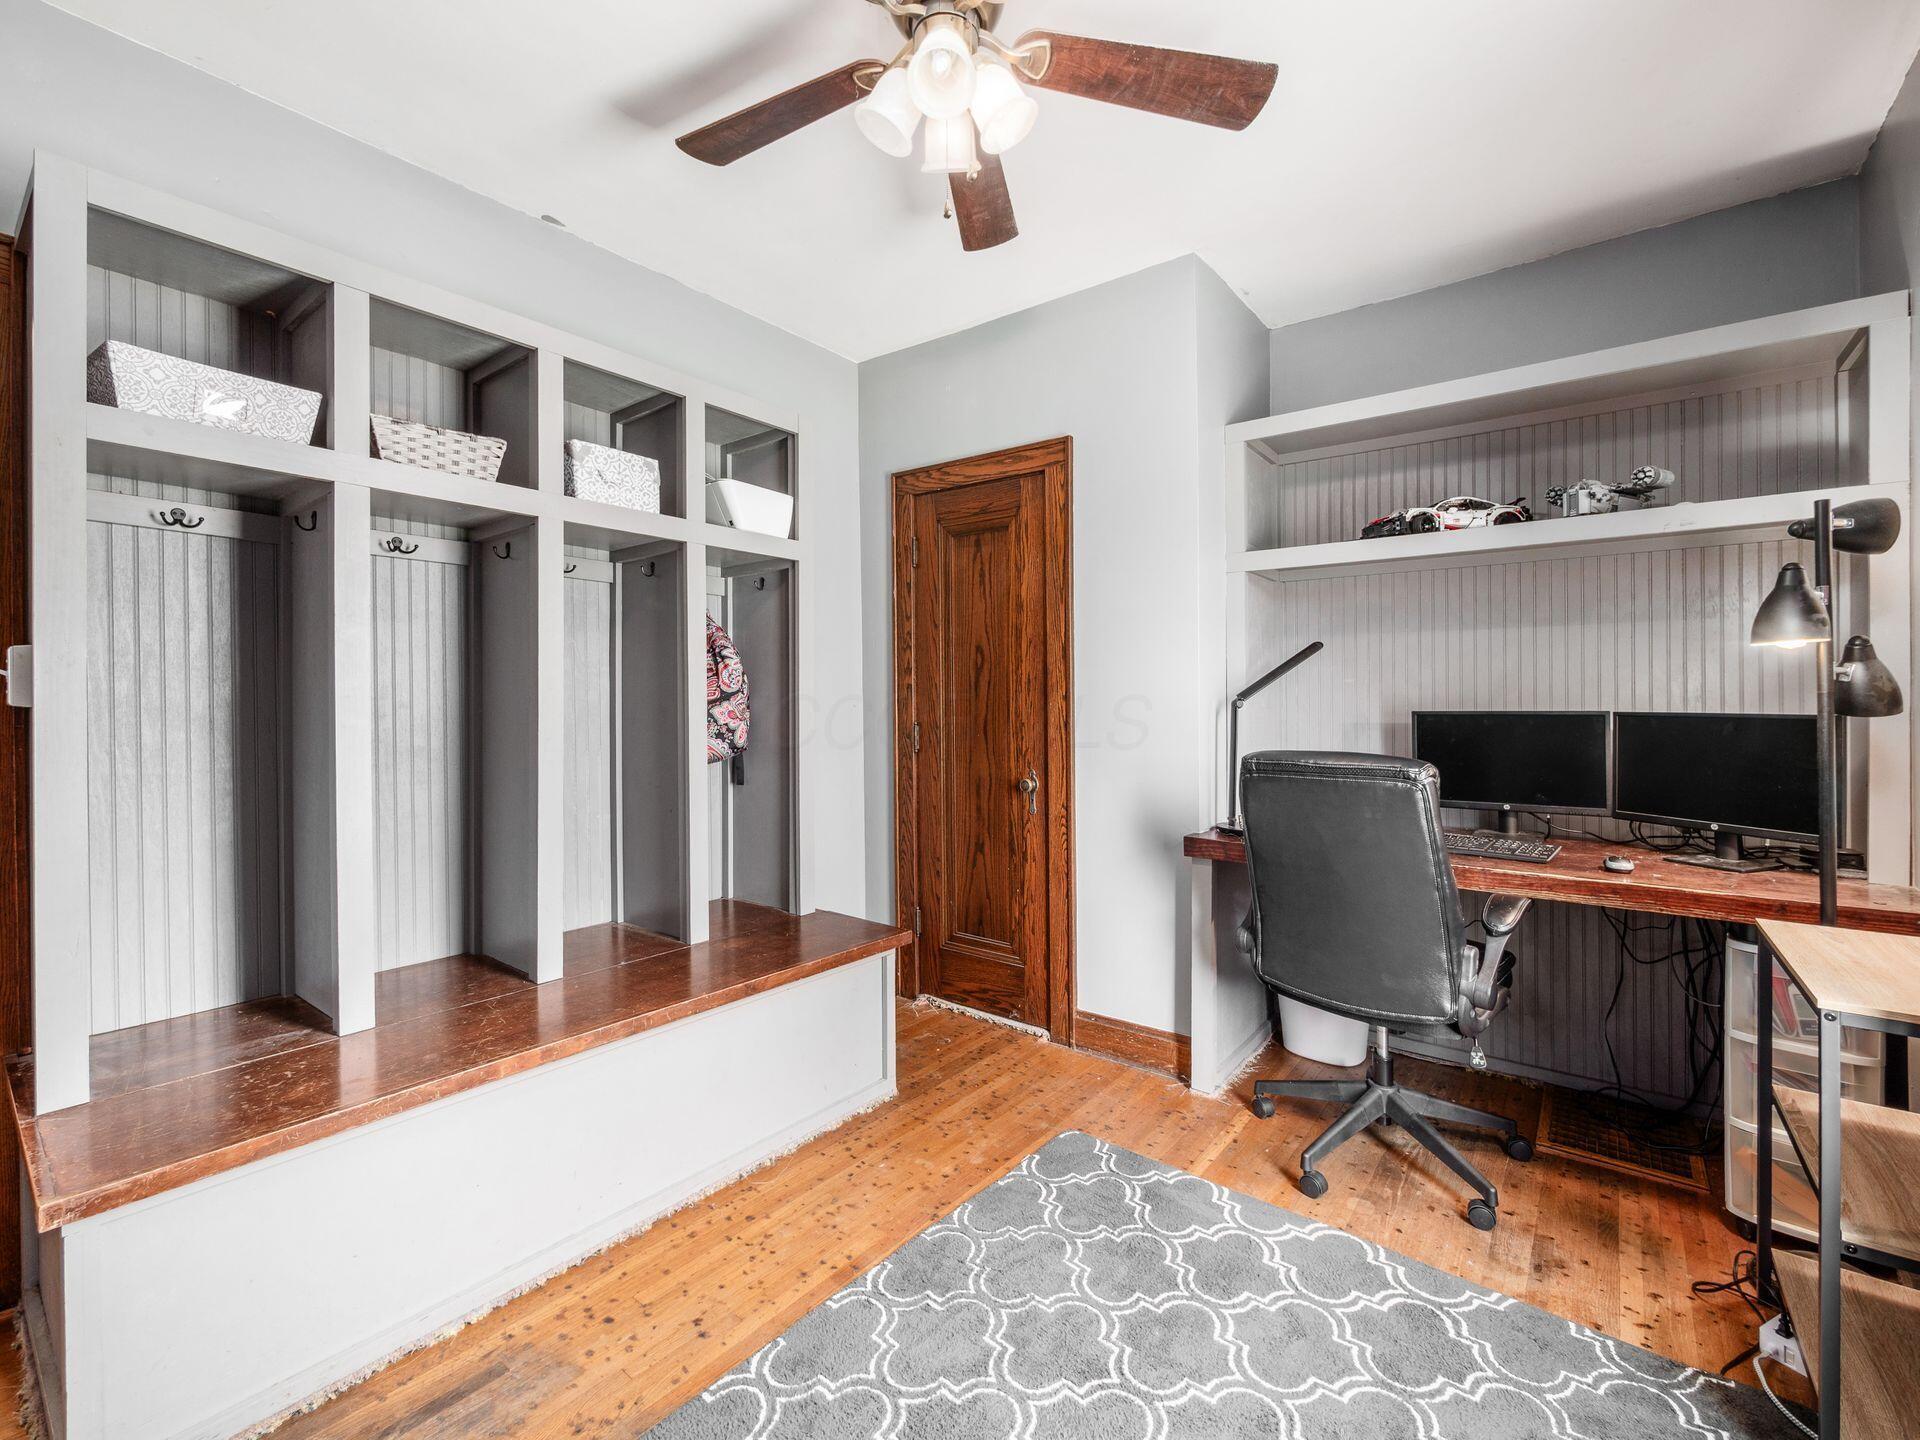
Home office with built-in cubbies, a dual-monitor desk, and hardwood floors.
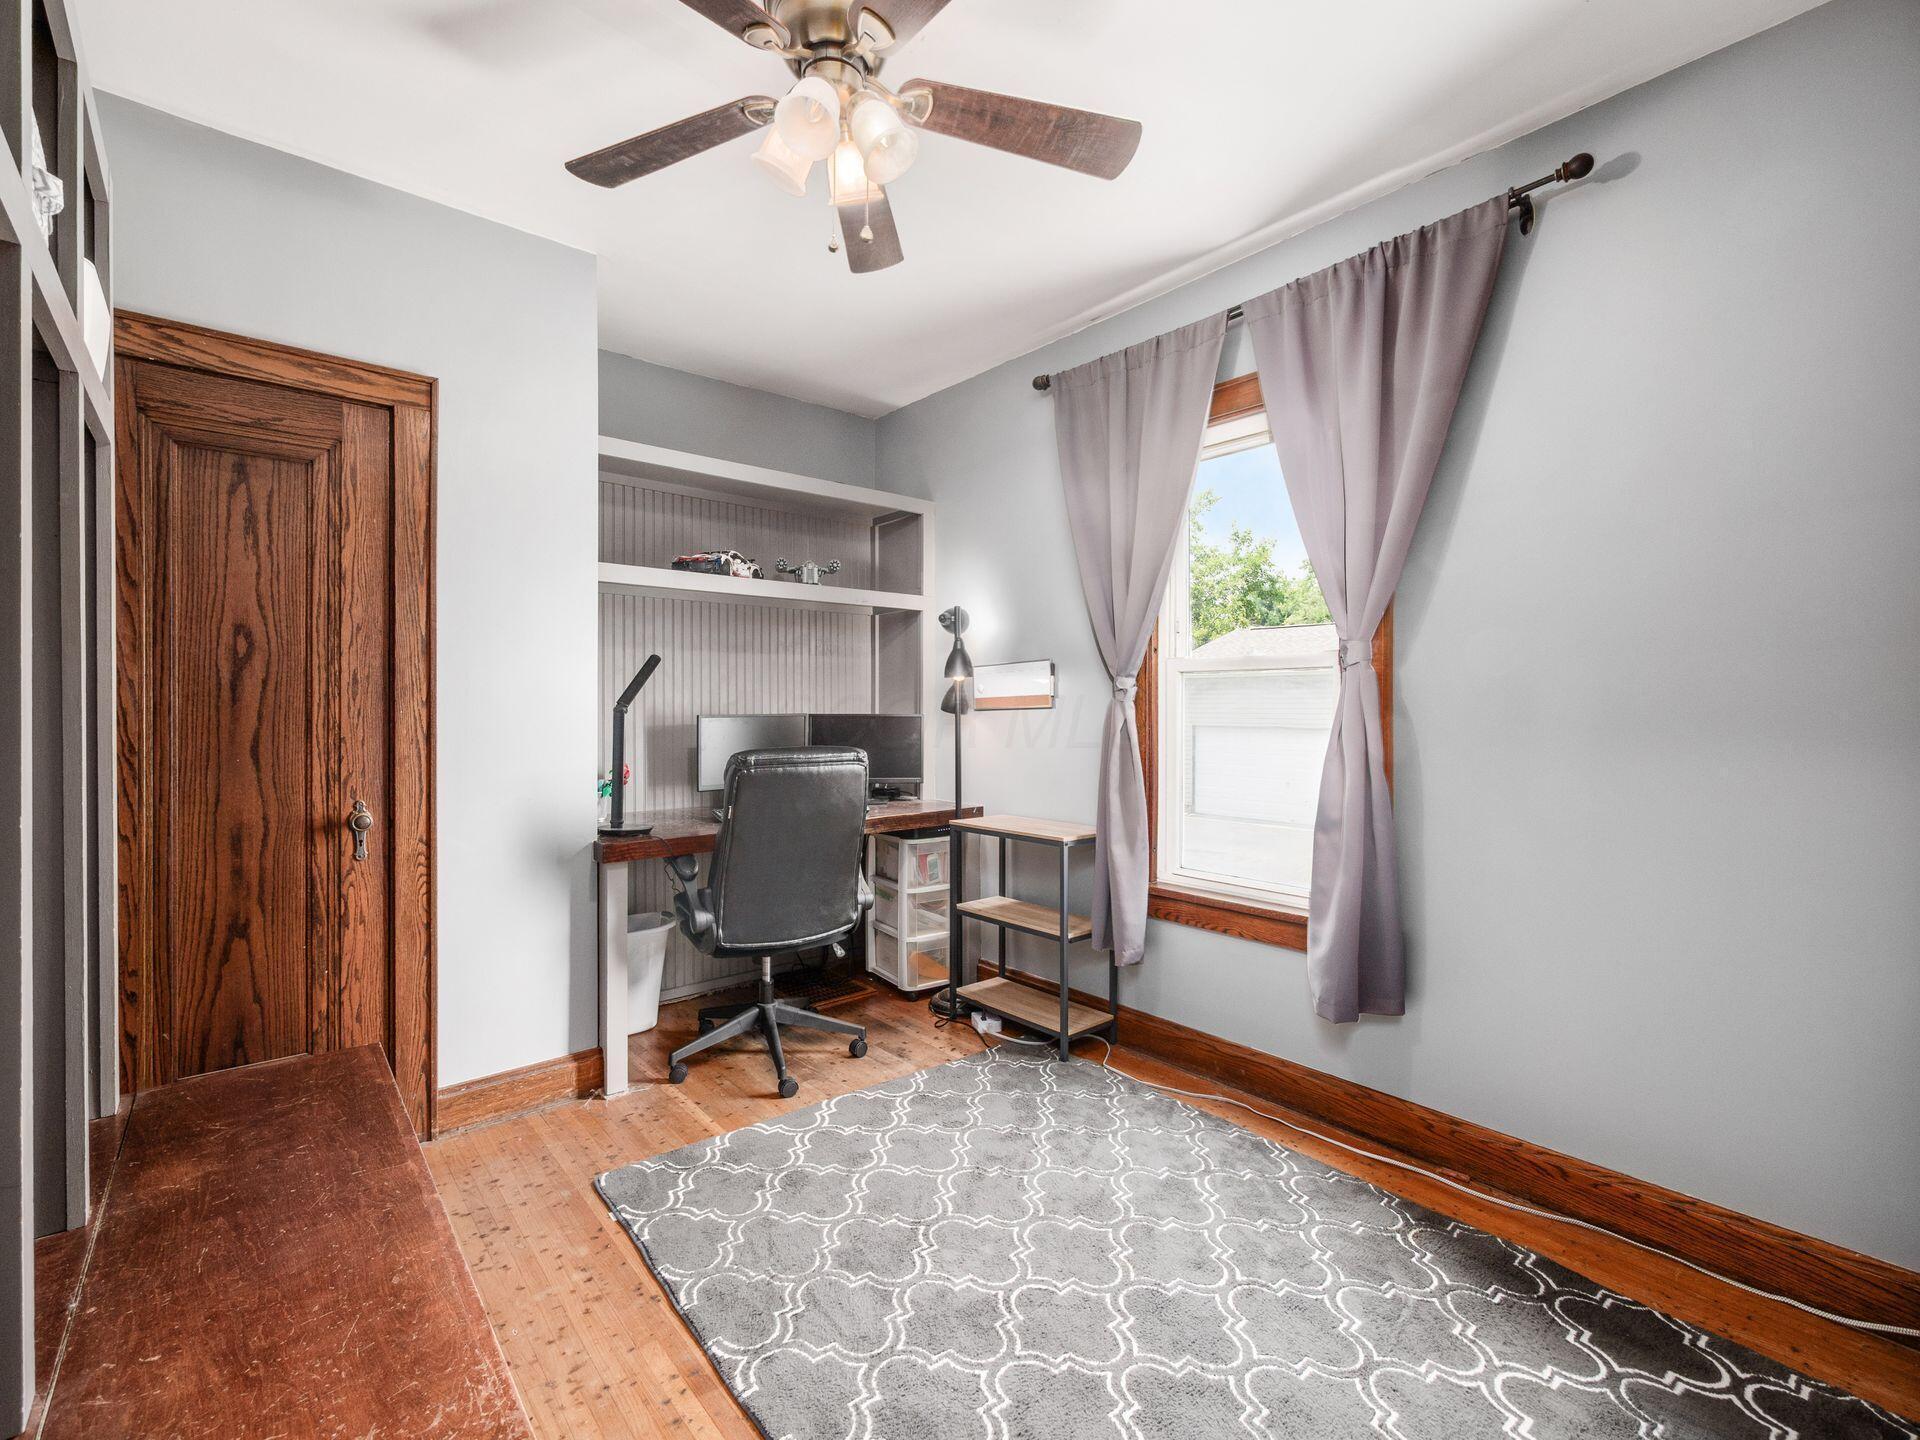
Home office with built-in desk and shelves, hardwood floors, and a large curtained window.
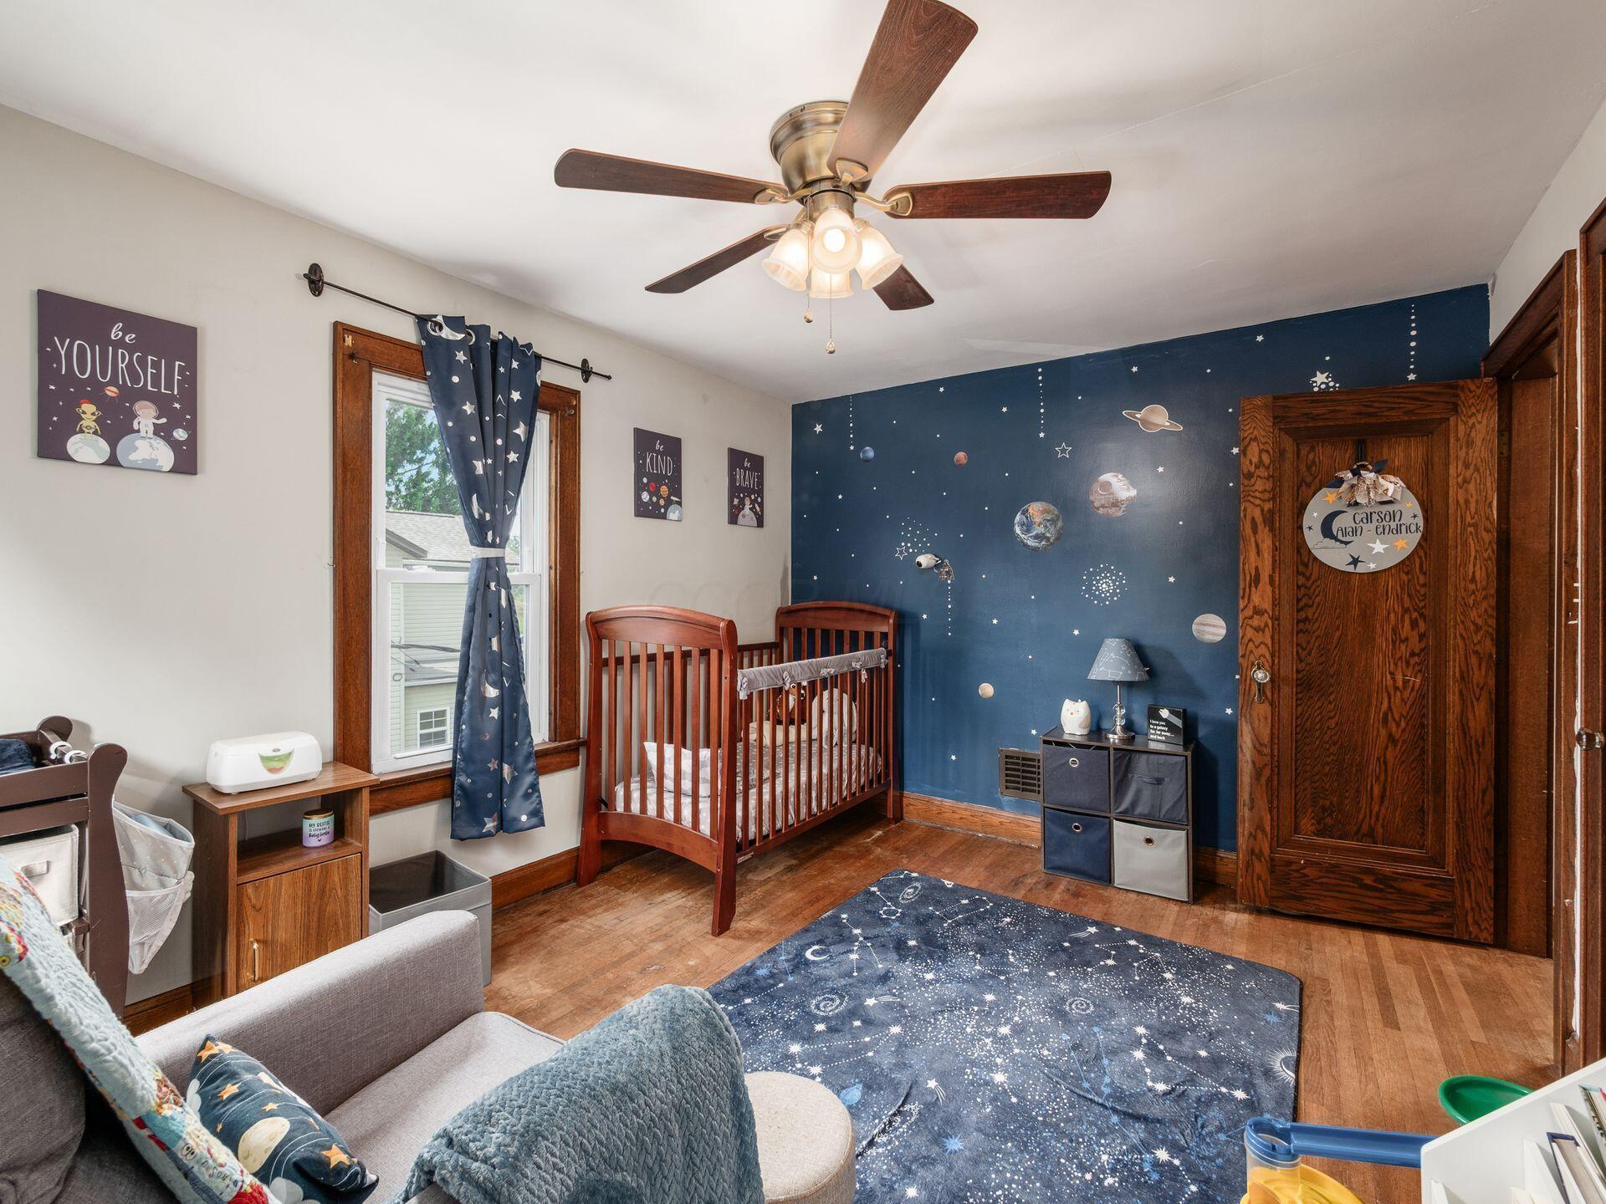
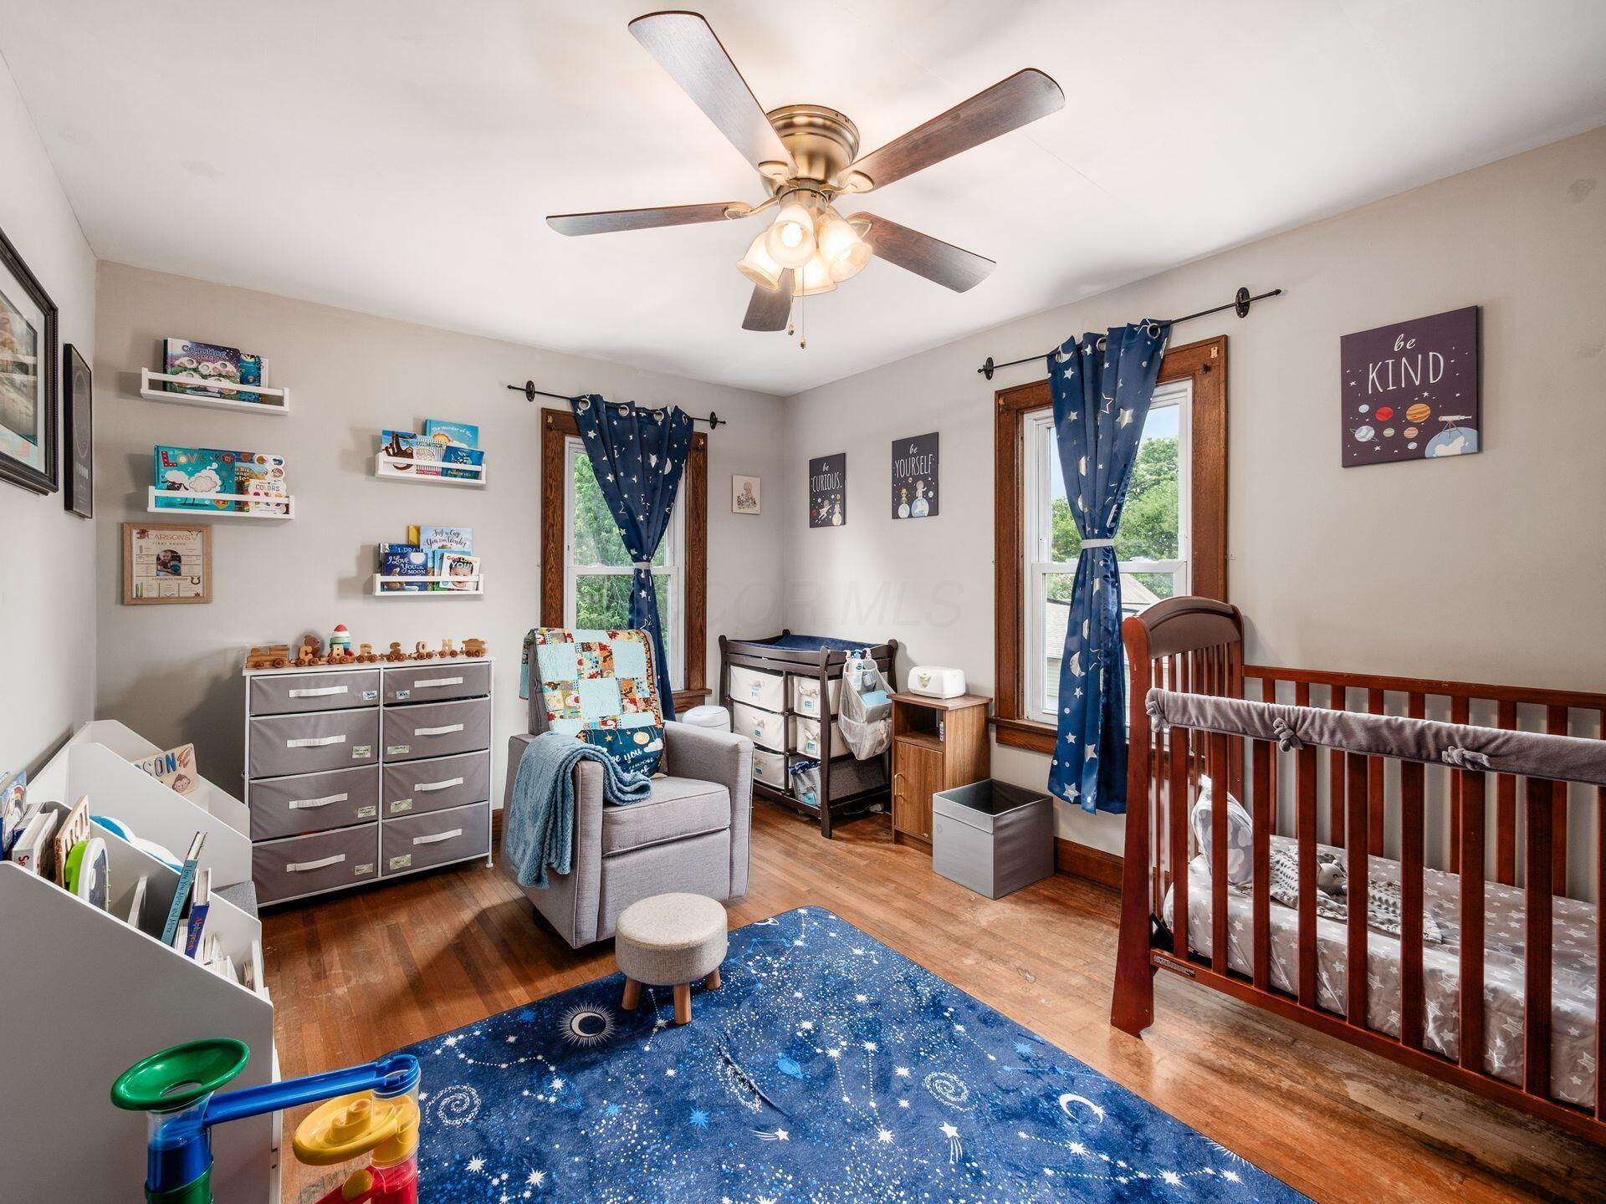
Nursery with a wooden crib, blue space-themed wall and rug, and star-patterned curtains.
Nursery with a wooden crib, gray nursing chair, blue star-patterned rug, and two tall windows.
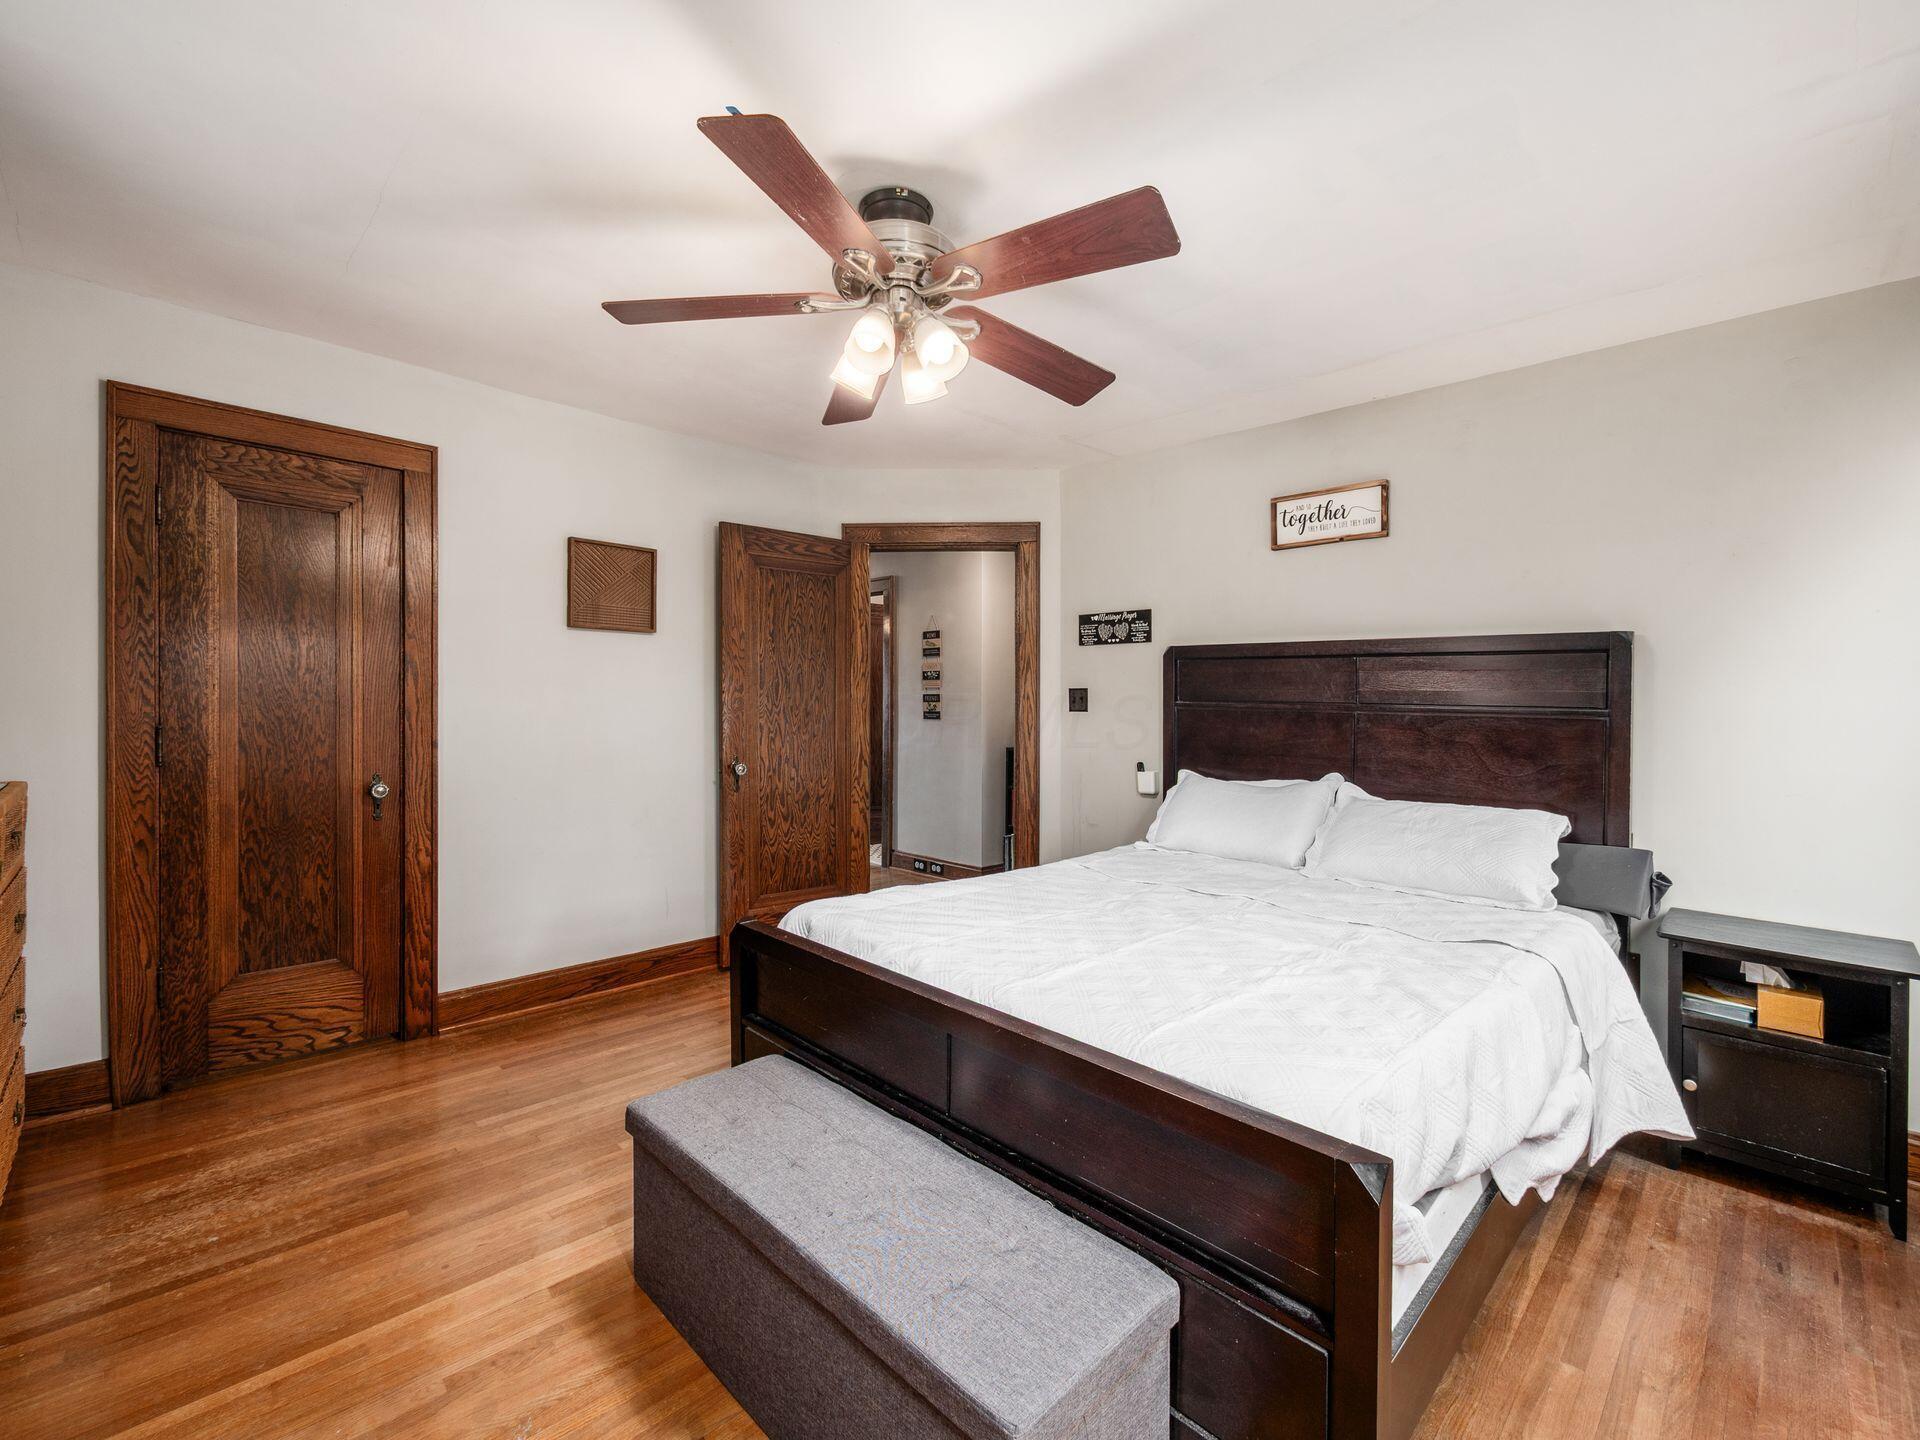
Bedroom with a dark wood bed, white bedding, hardwood floors, and a ceiling fan.
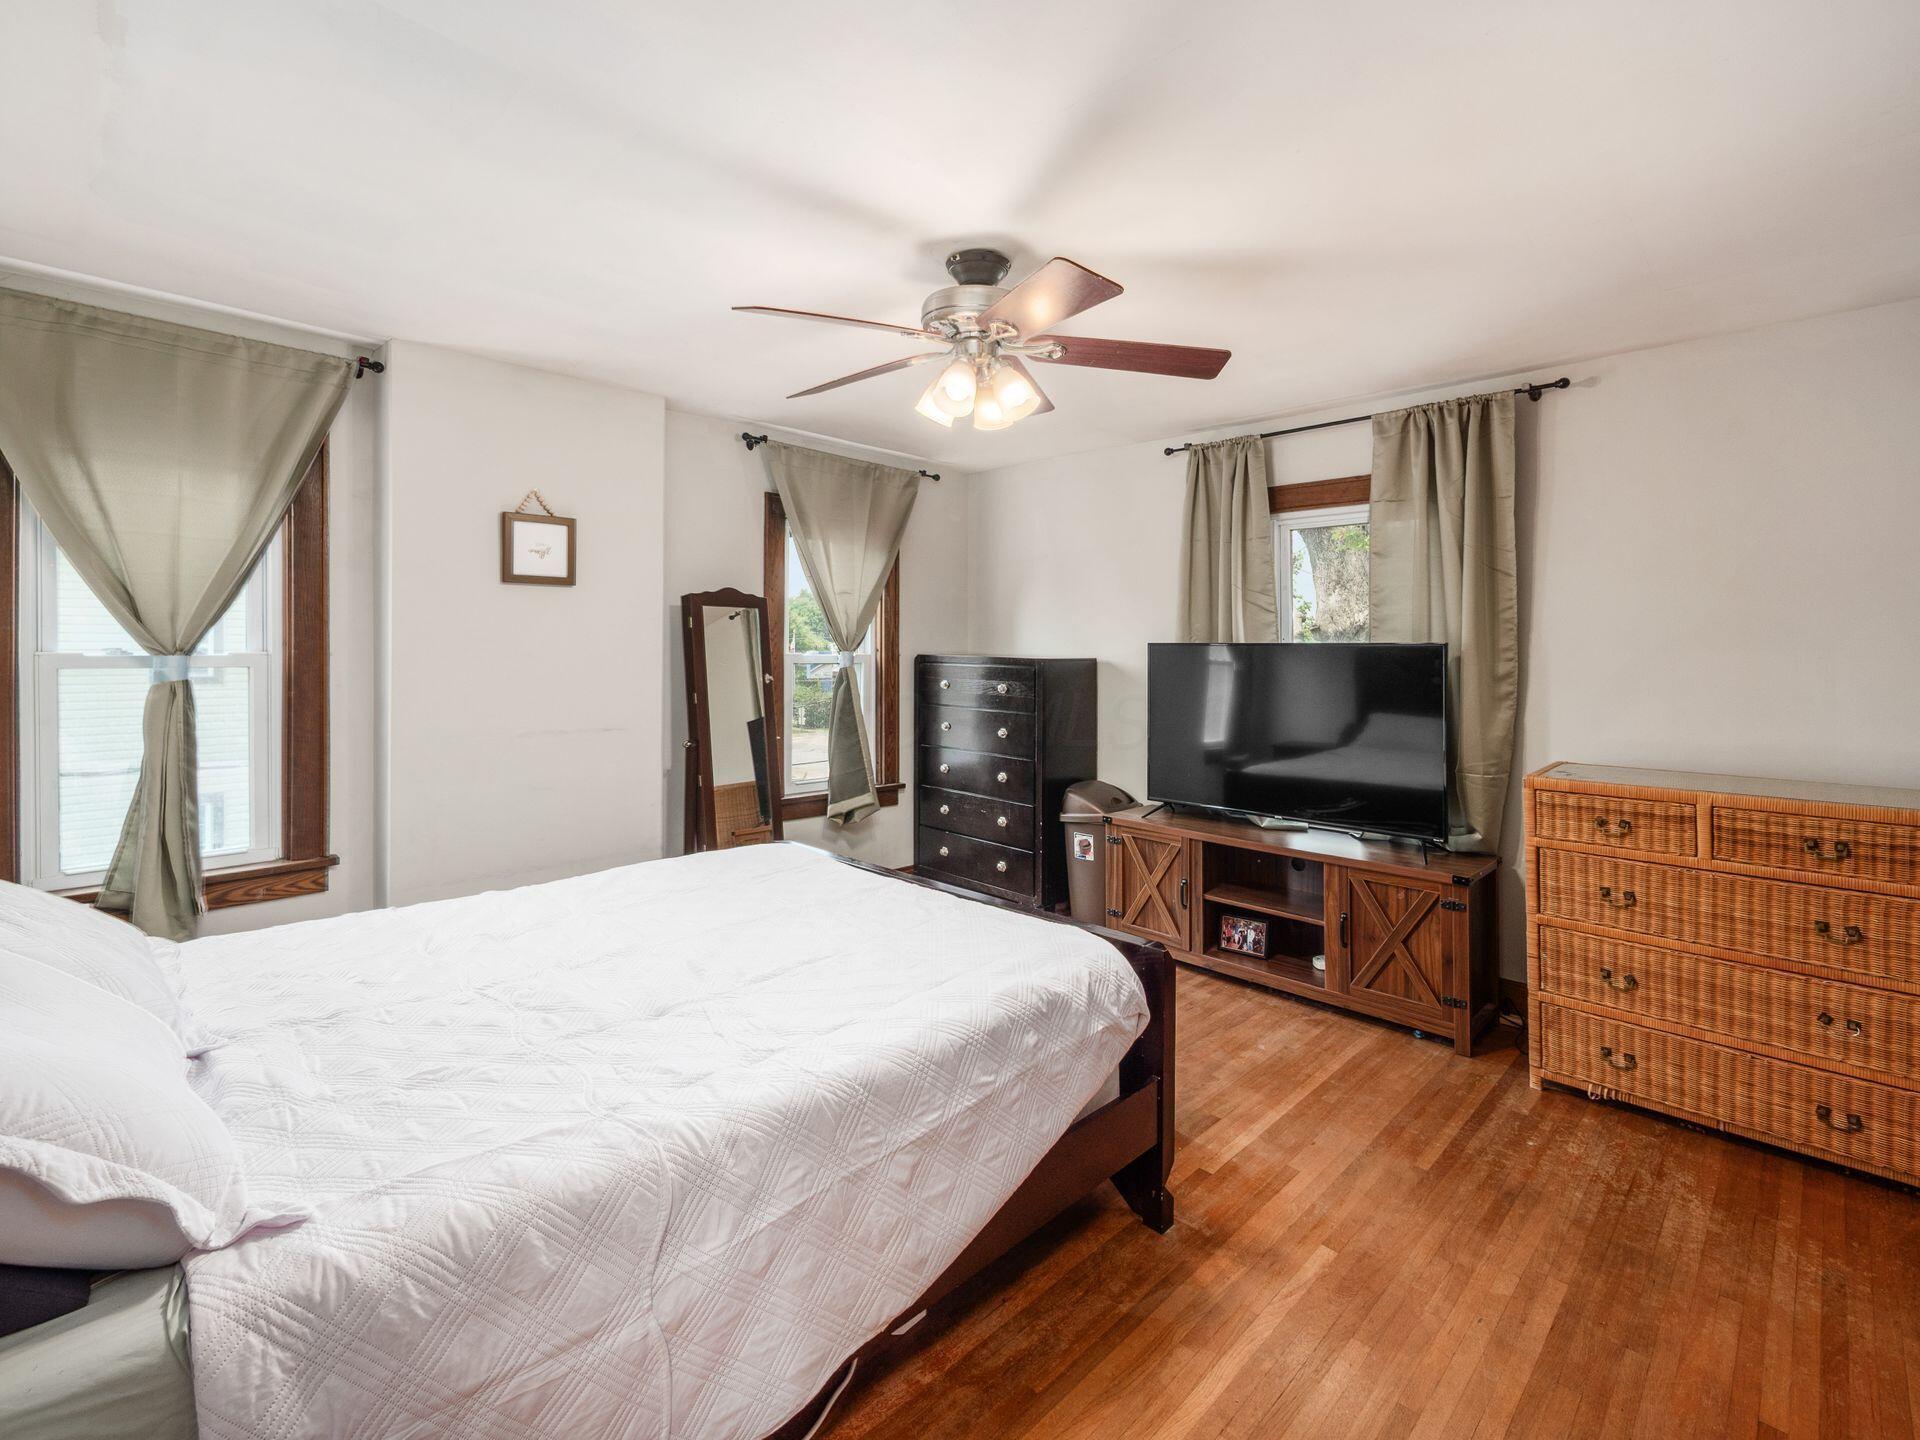
Bedroom with a white bed, wood floors, curtained windows, and a television on a wooden console.
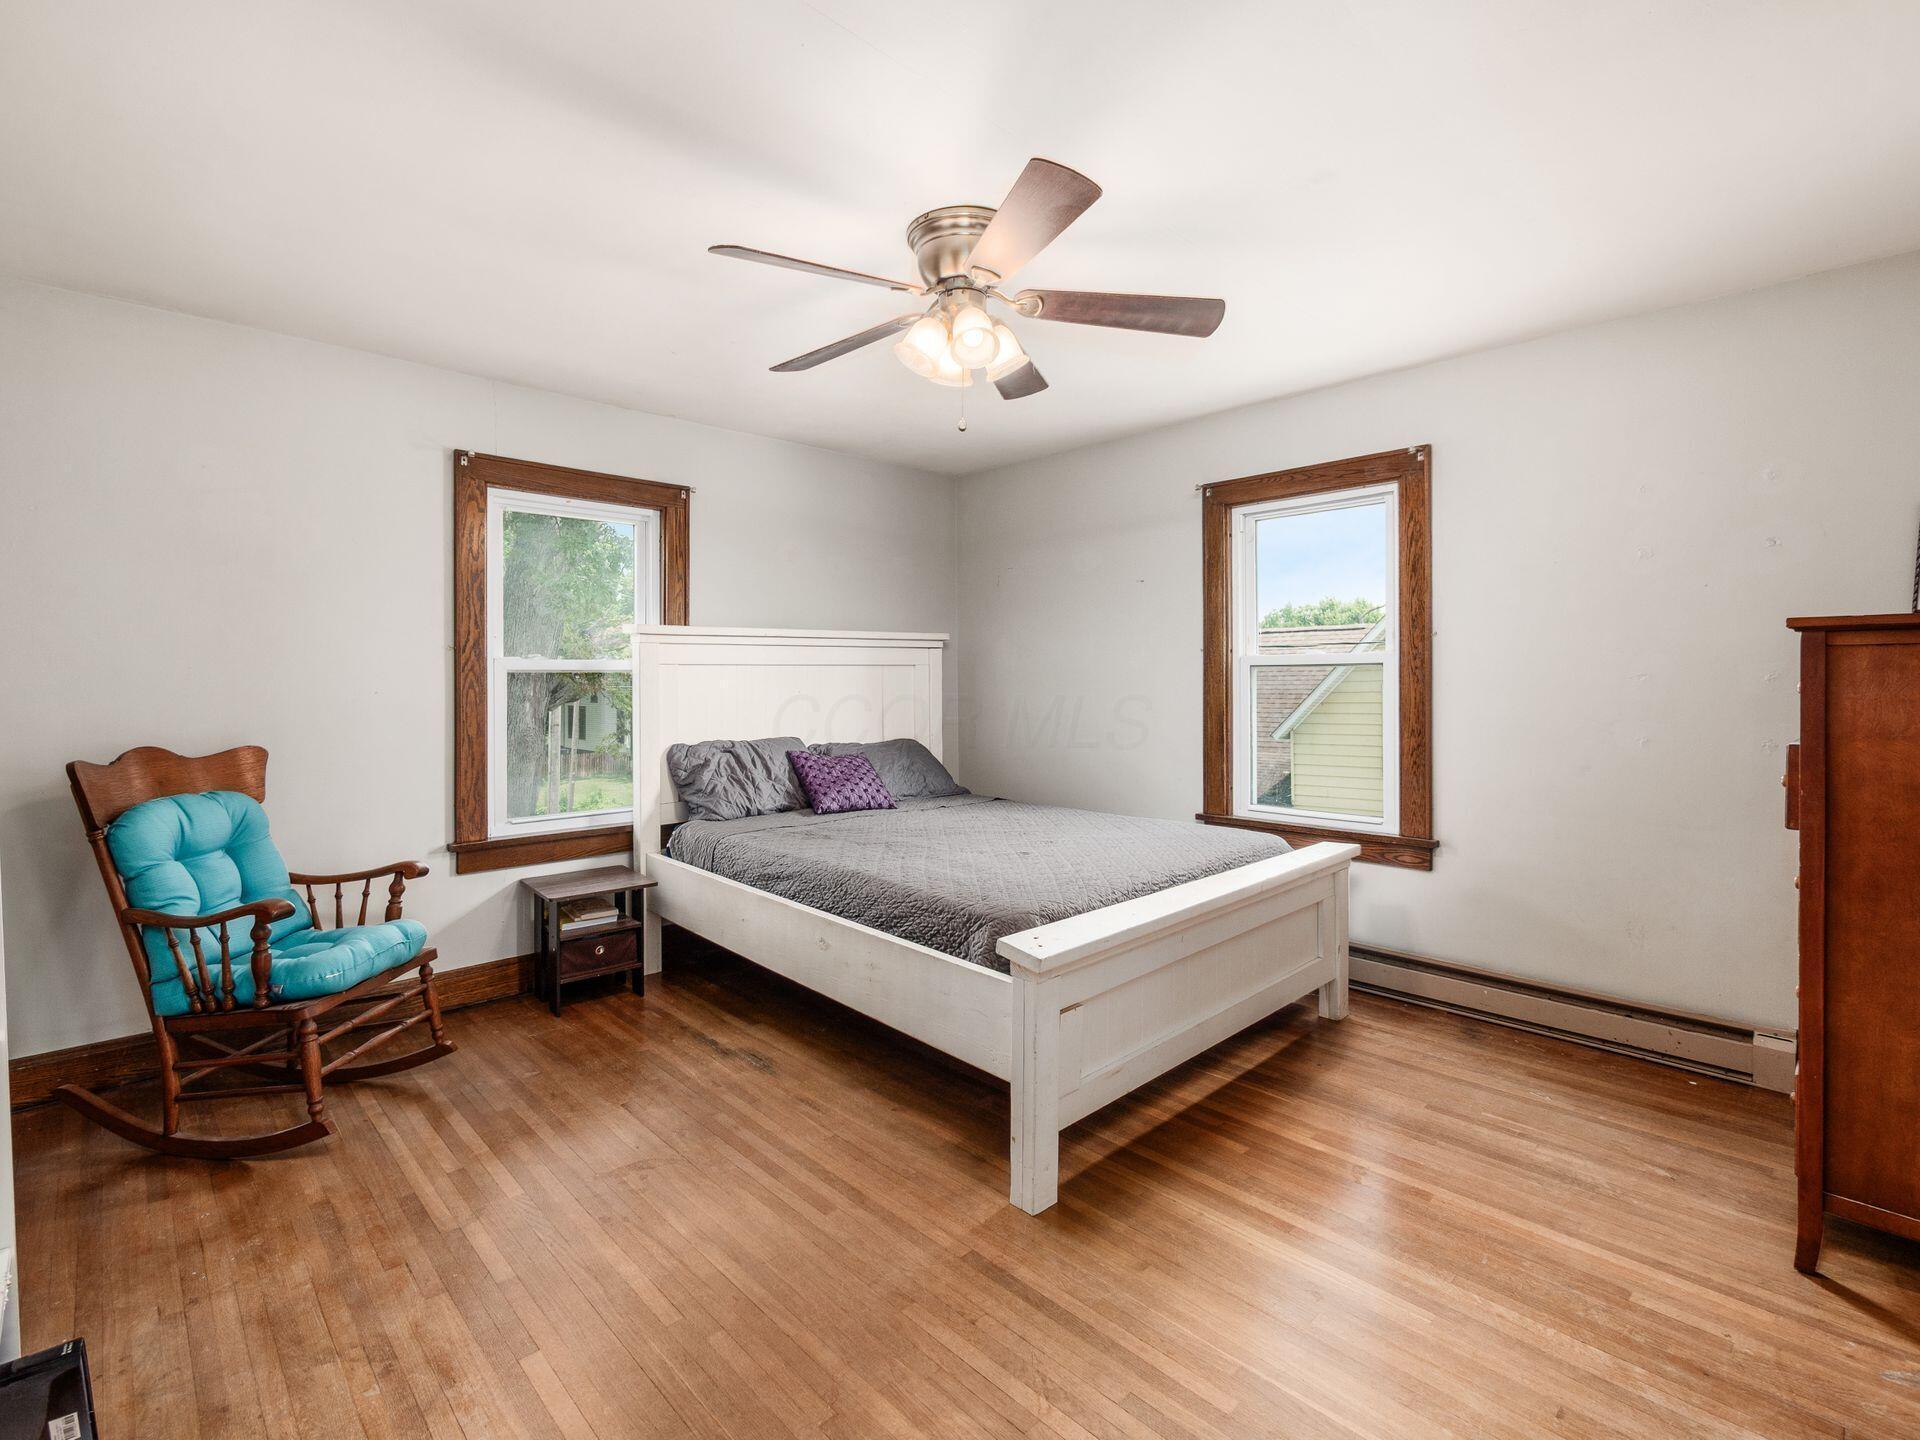
Bedroom with a white bed, hardwood floors, and a rocking chair with a turquoise cushion.
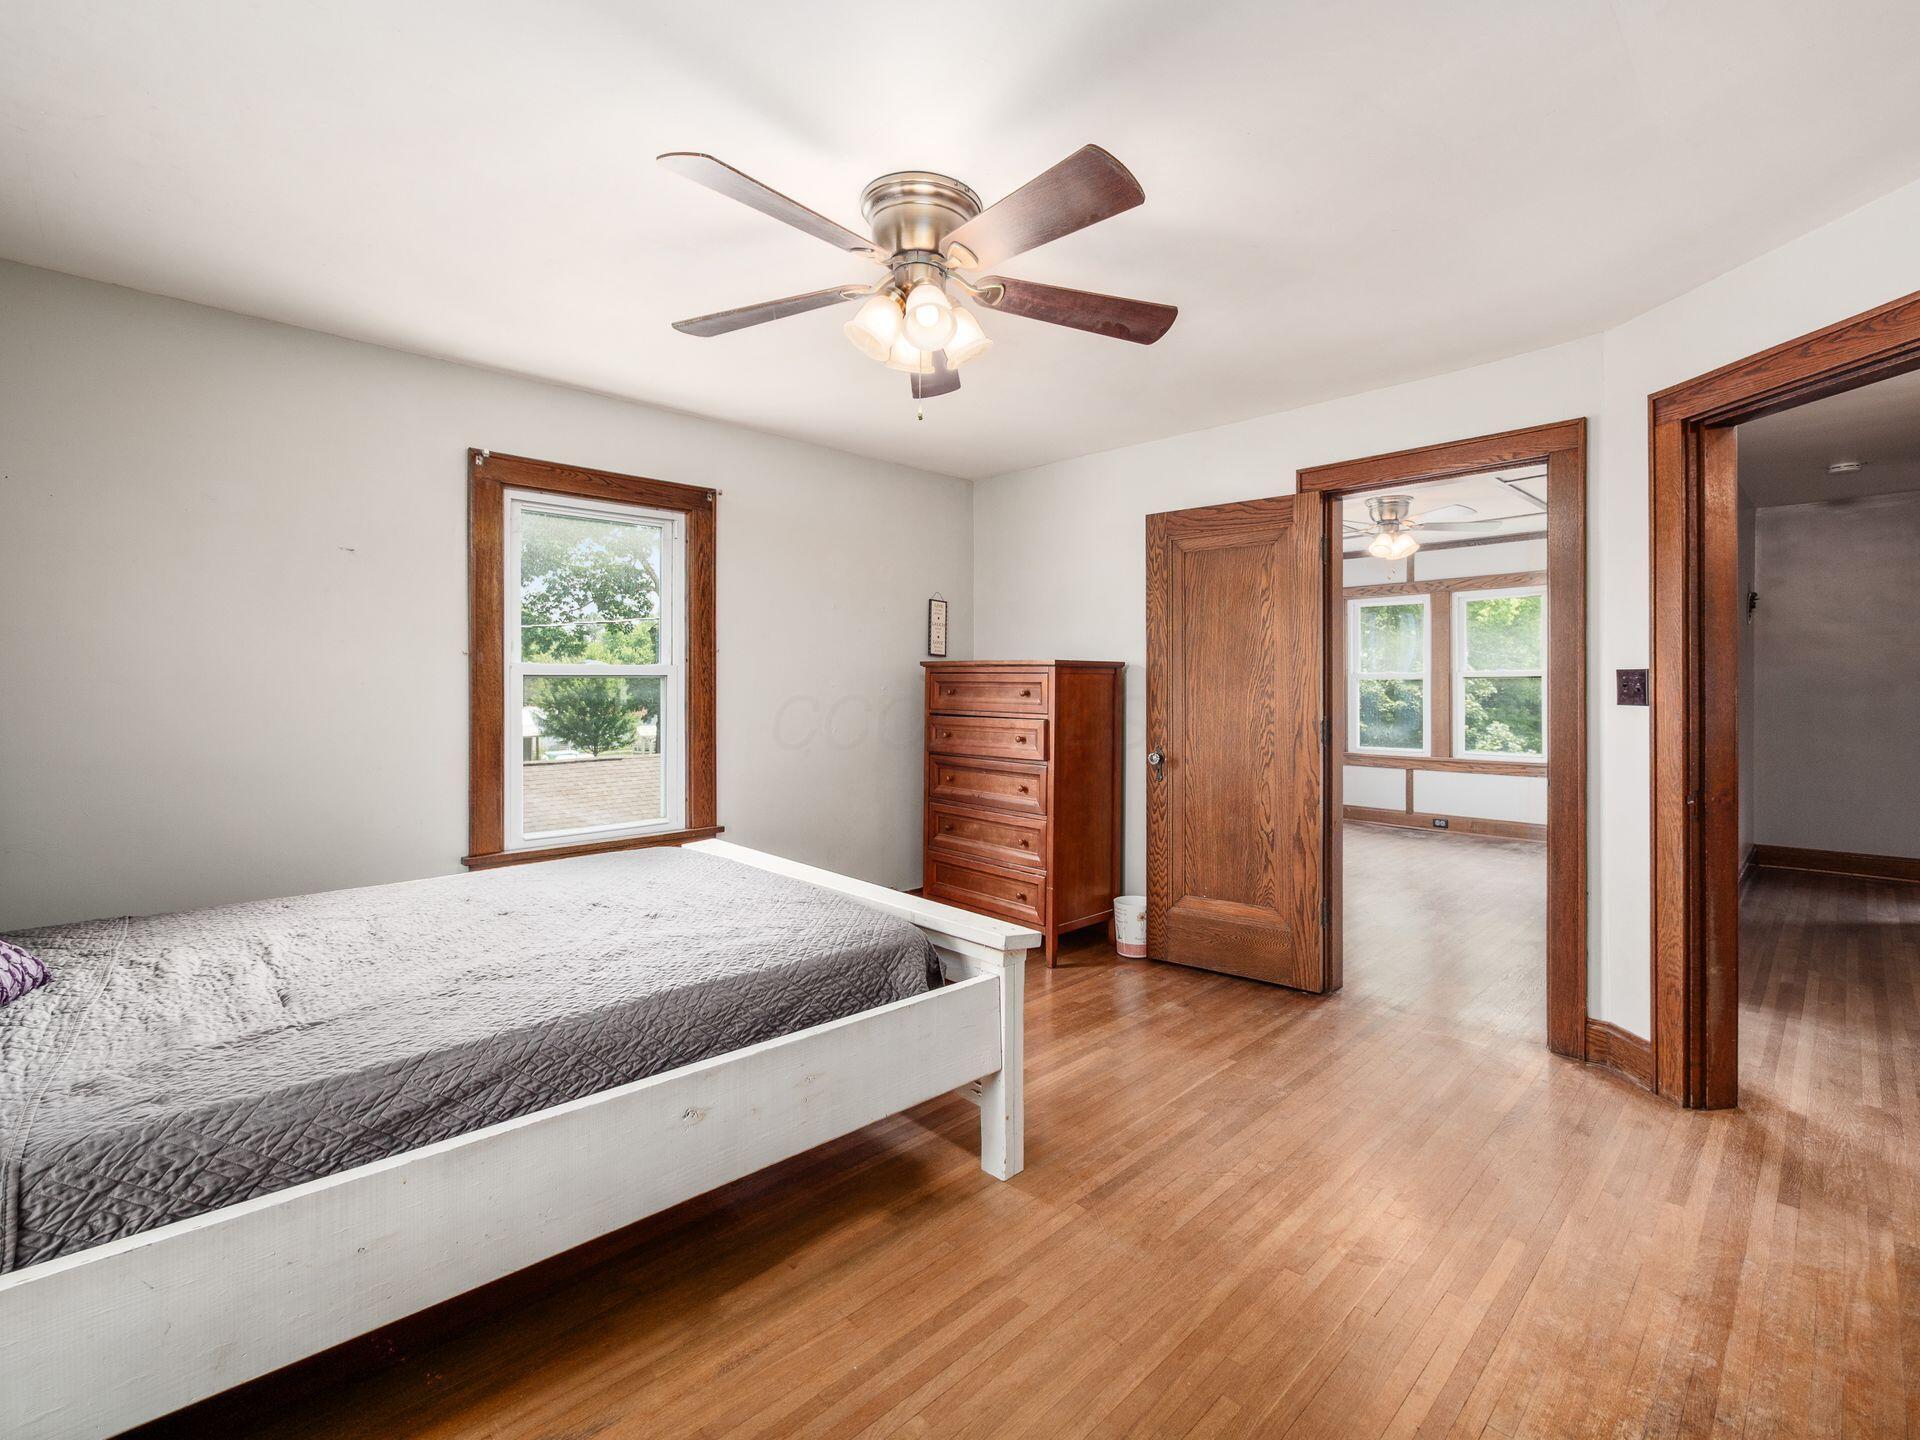
Bedroom with a gray-quilted bed, hardwood floors, wooden dresser, and open doorway to a bright adjoining room.
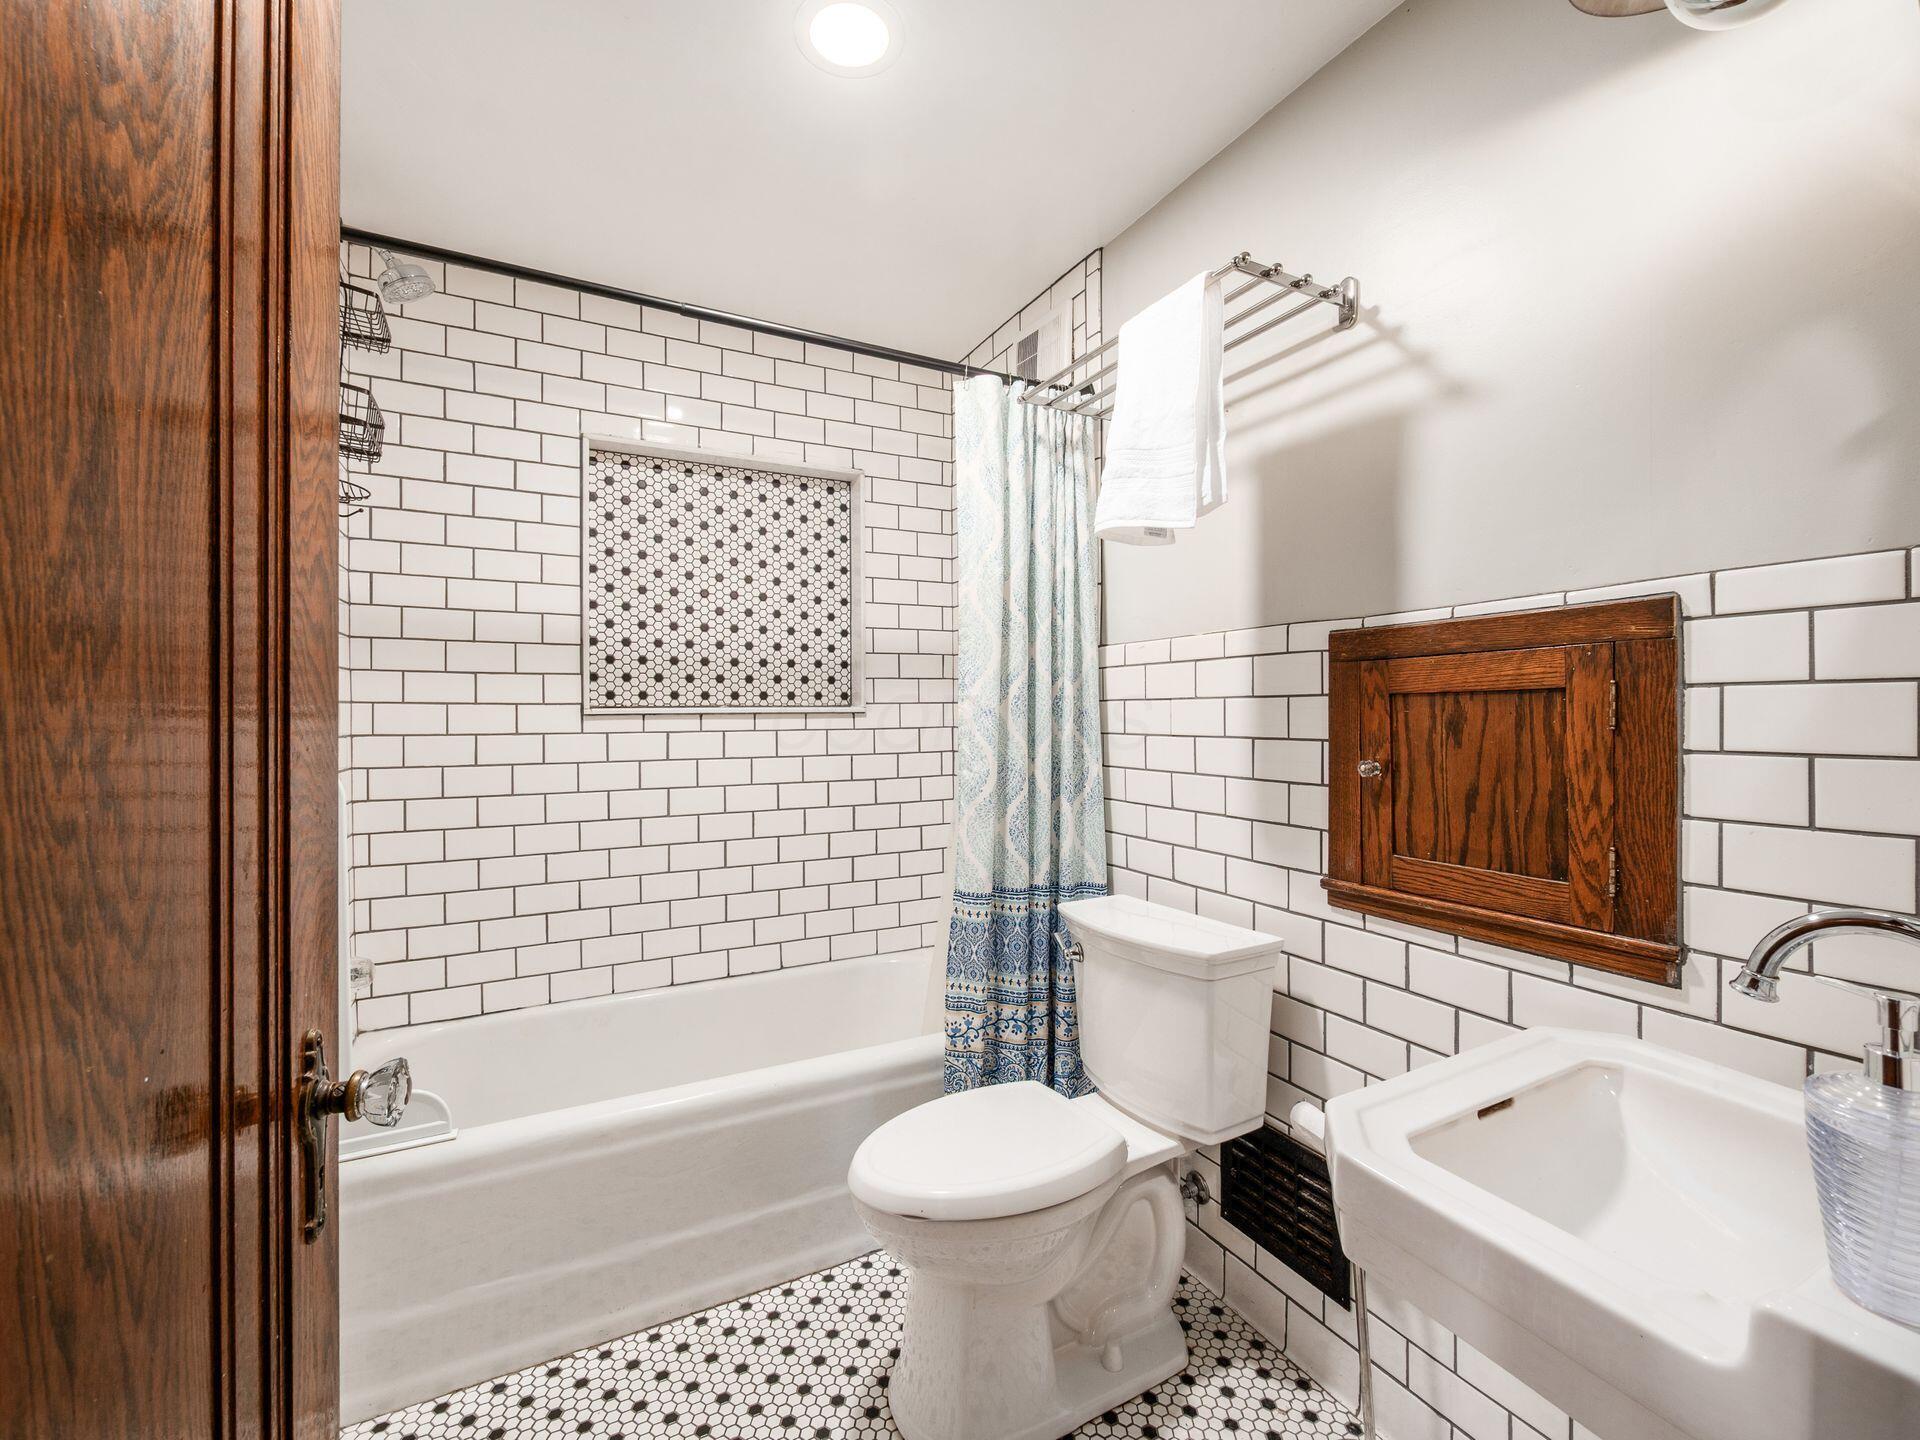
Bathroom with white subway tile, a tub and patterned curtain, hexagonal floor tiles, and a dark wood cabinet.
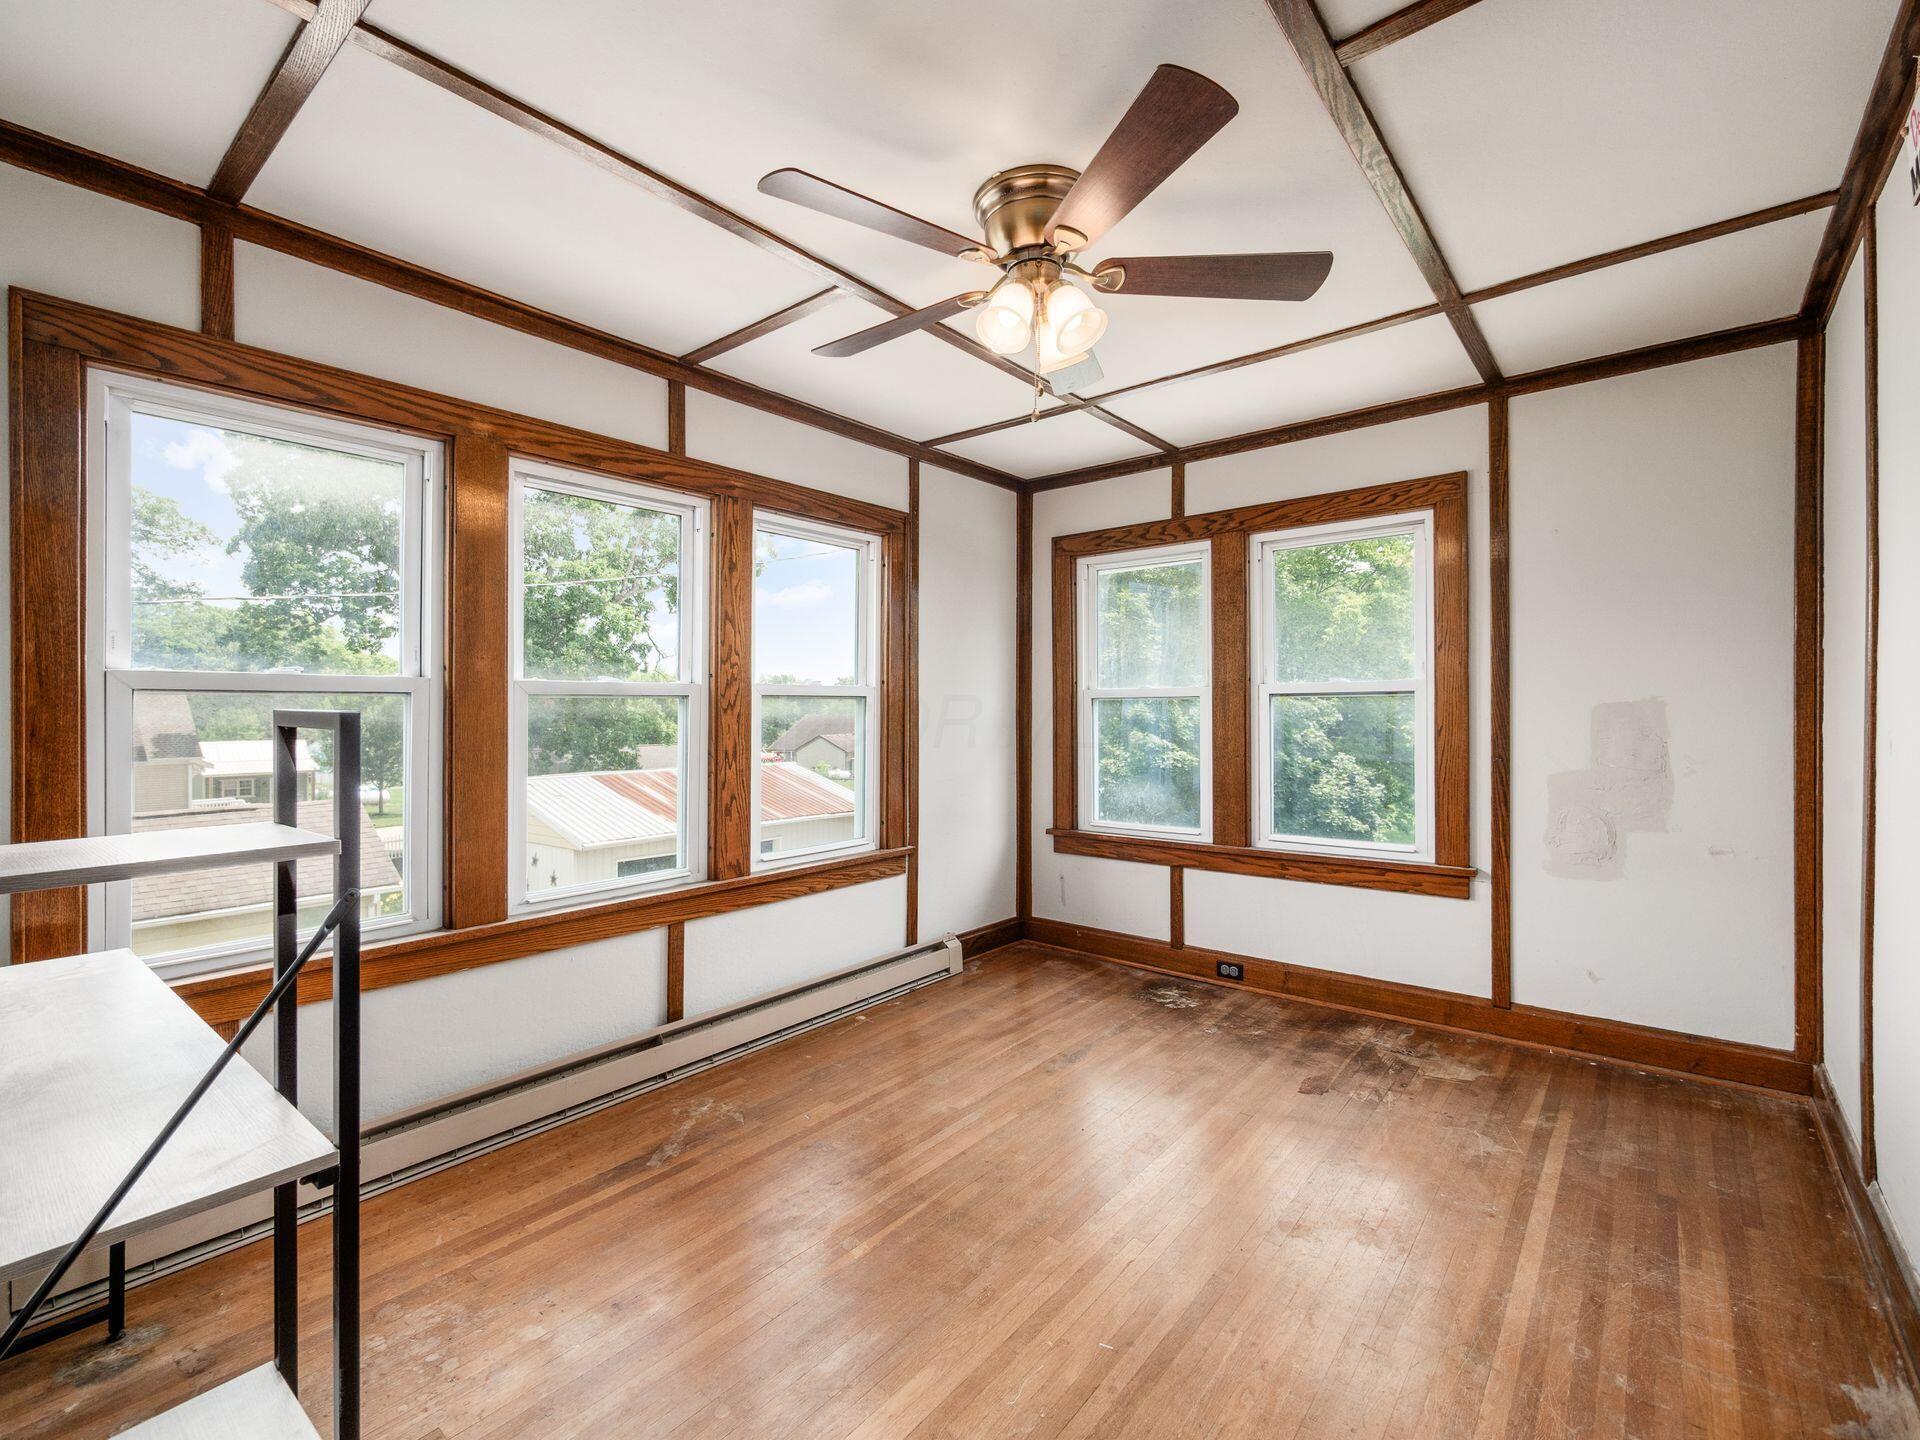
Empty room with hardwood floors, dark wood trim and ceiling beams, and several large windows.
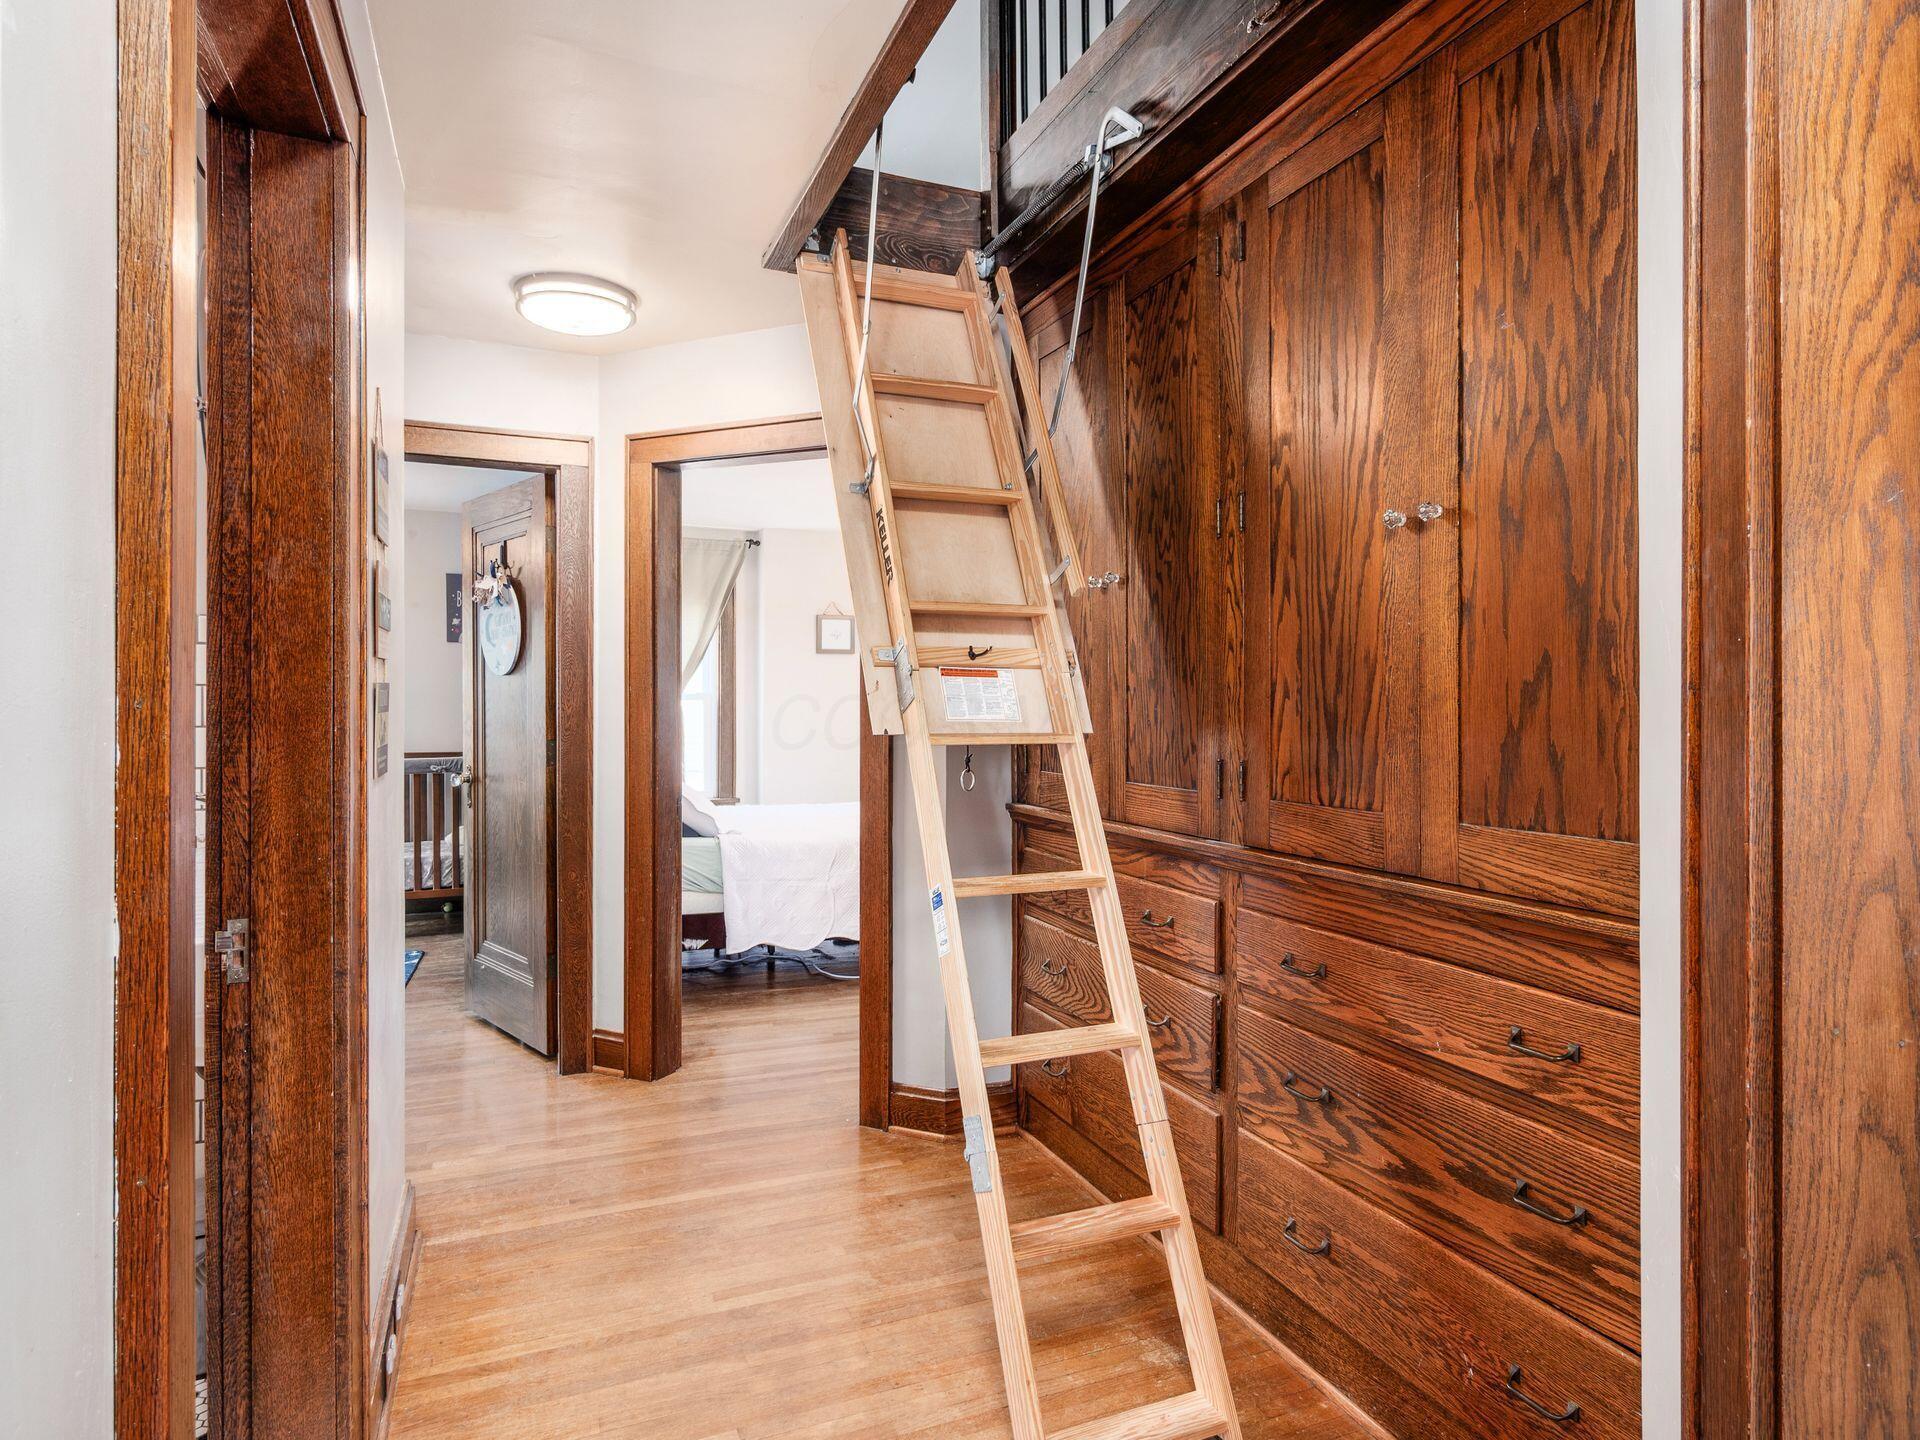
Hallway with dark wood built-in wardrobes and a folding attic ladder.
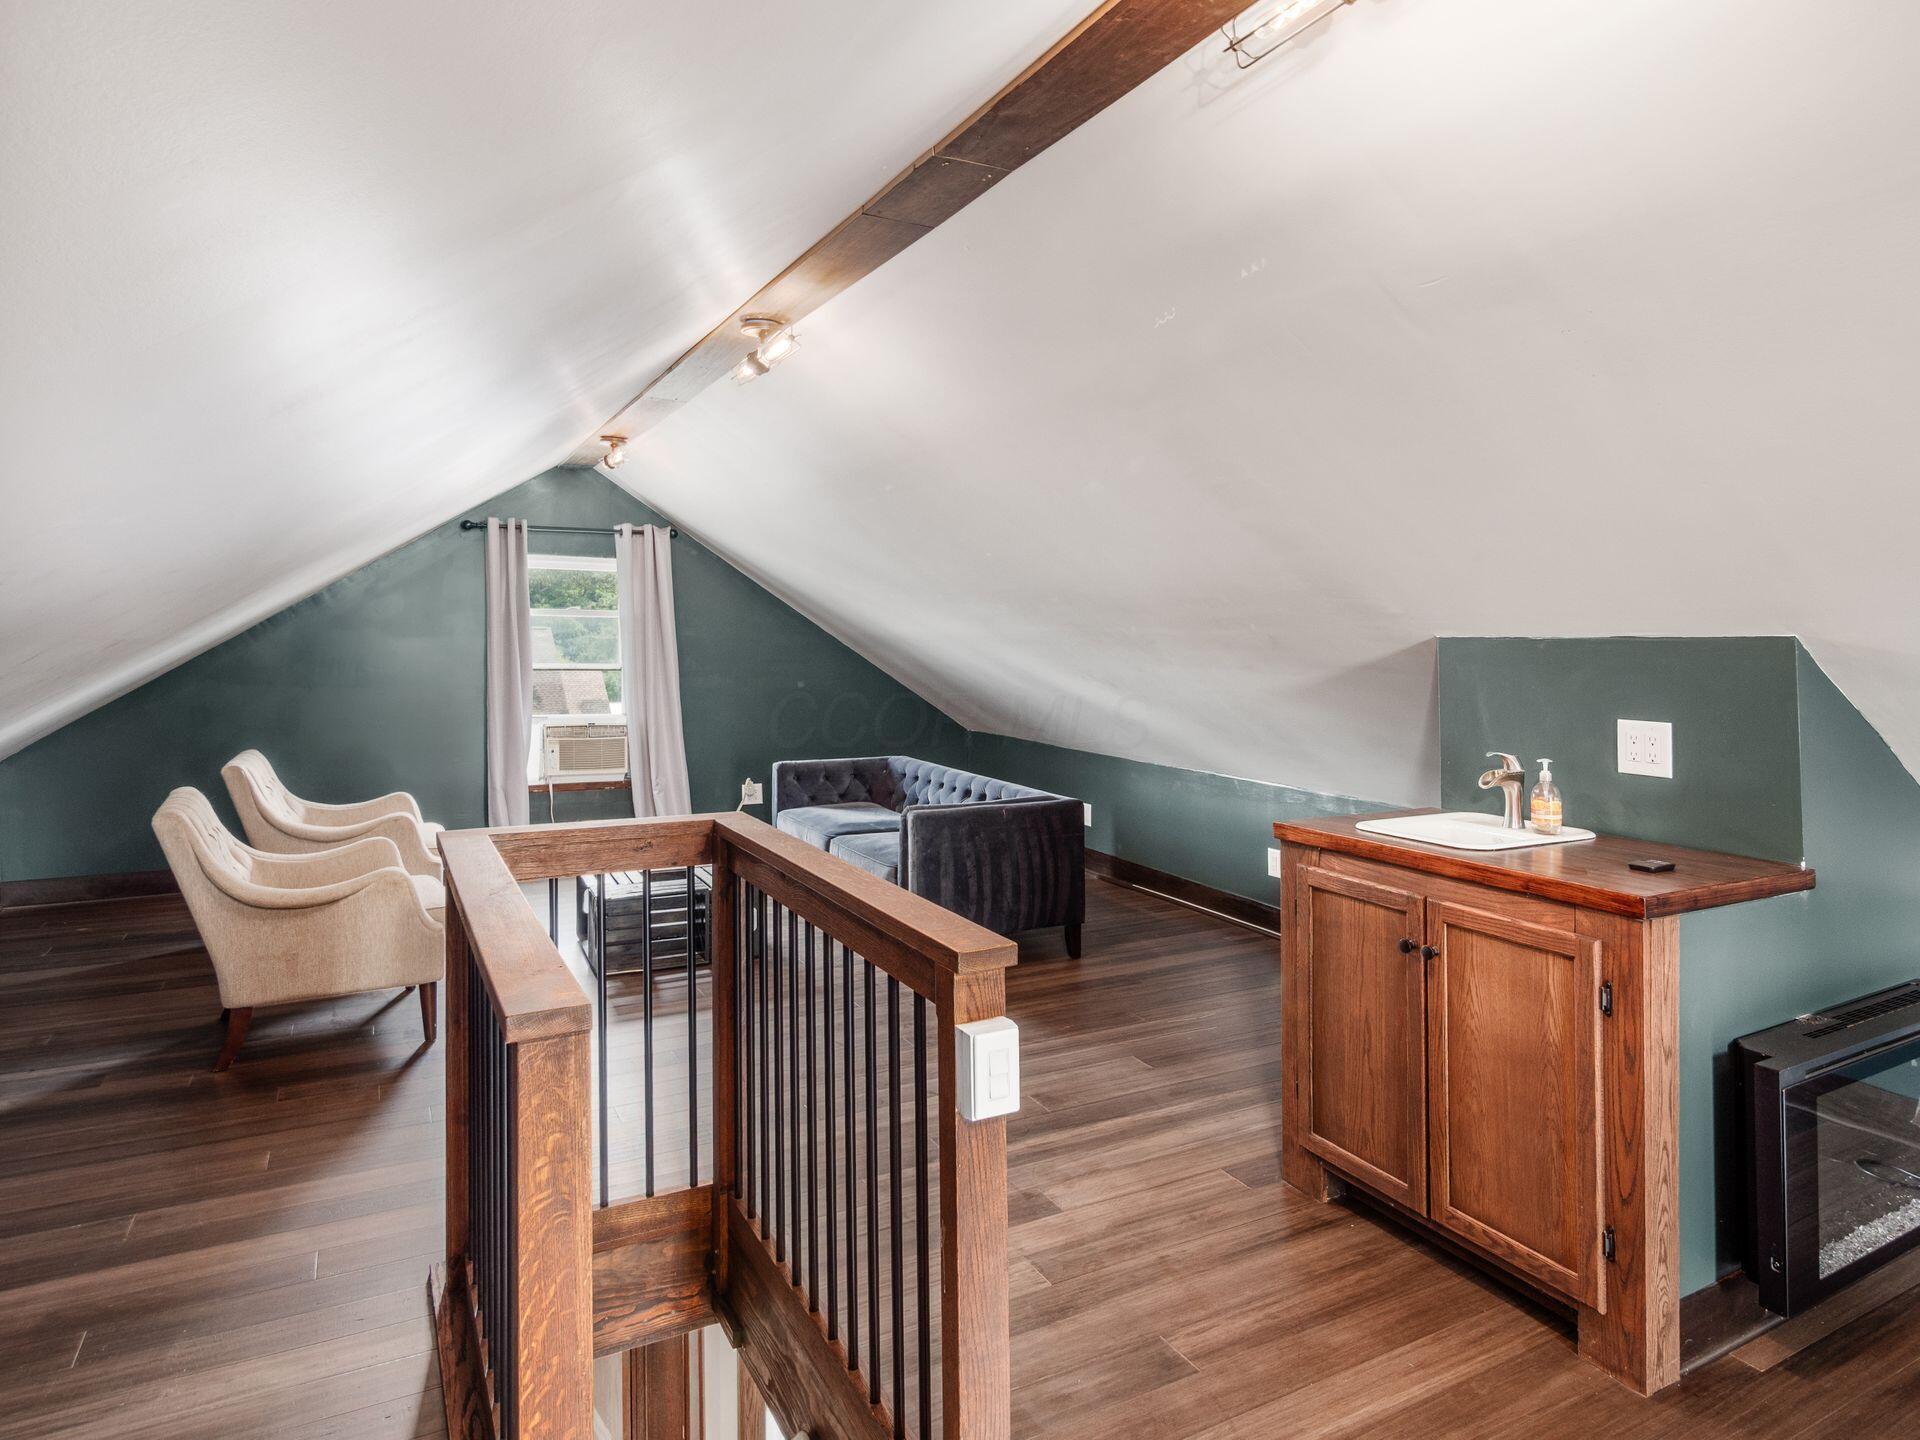
Furnished attic loft with sloped ceilings, a window, seating area, and wooden sink cabinet.
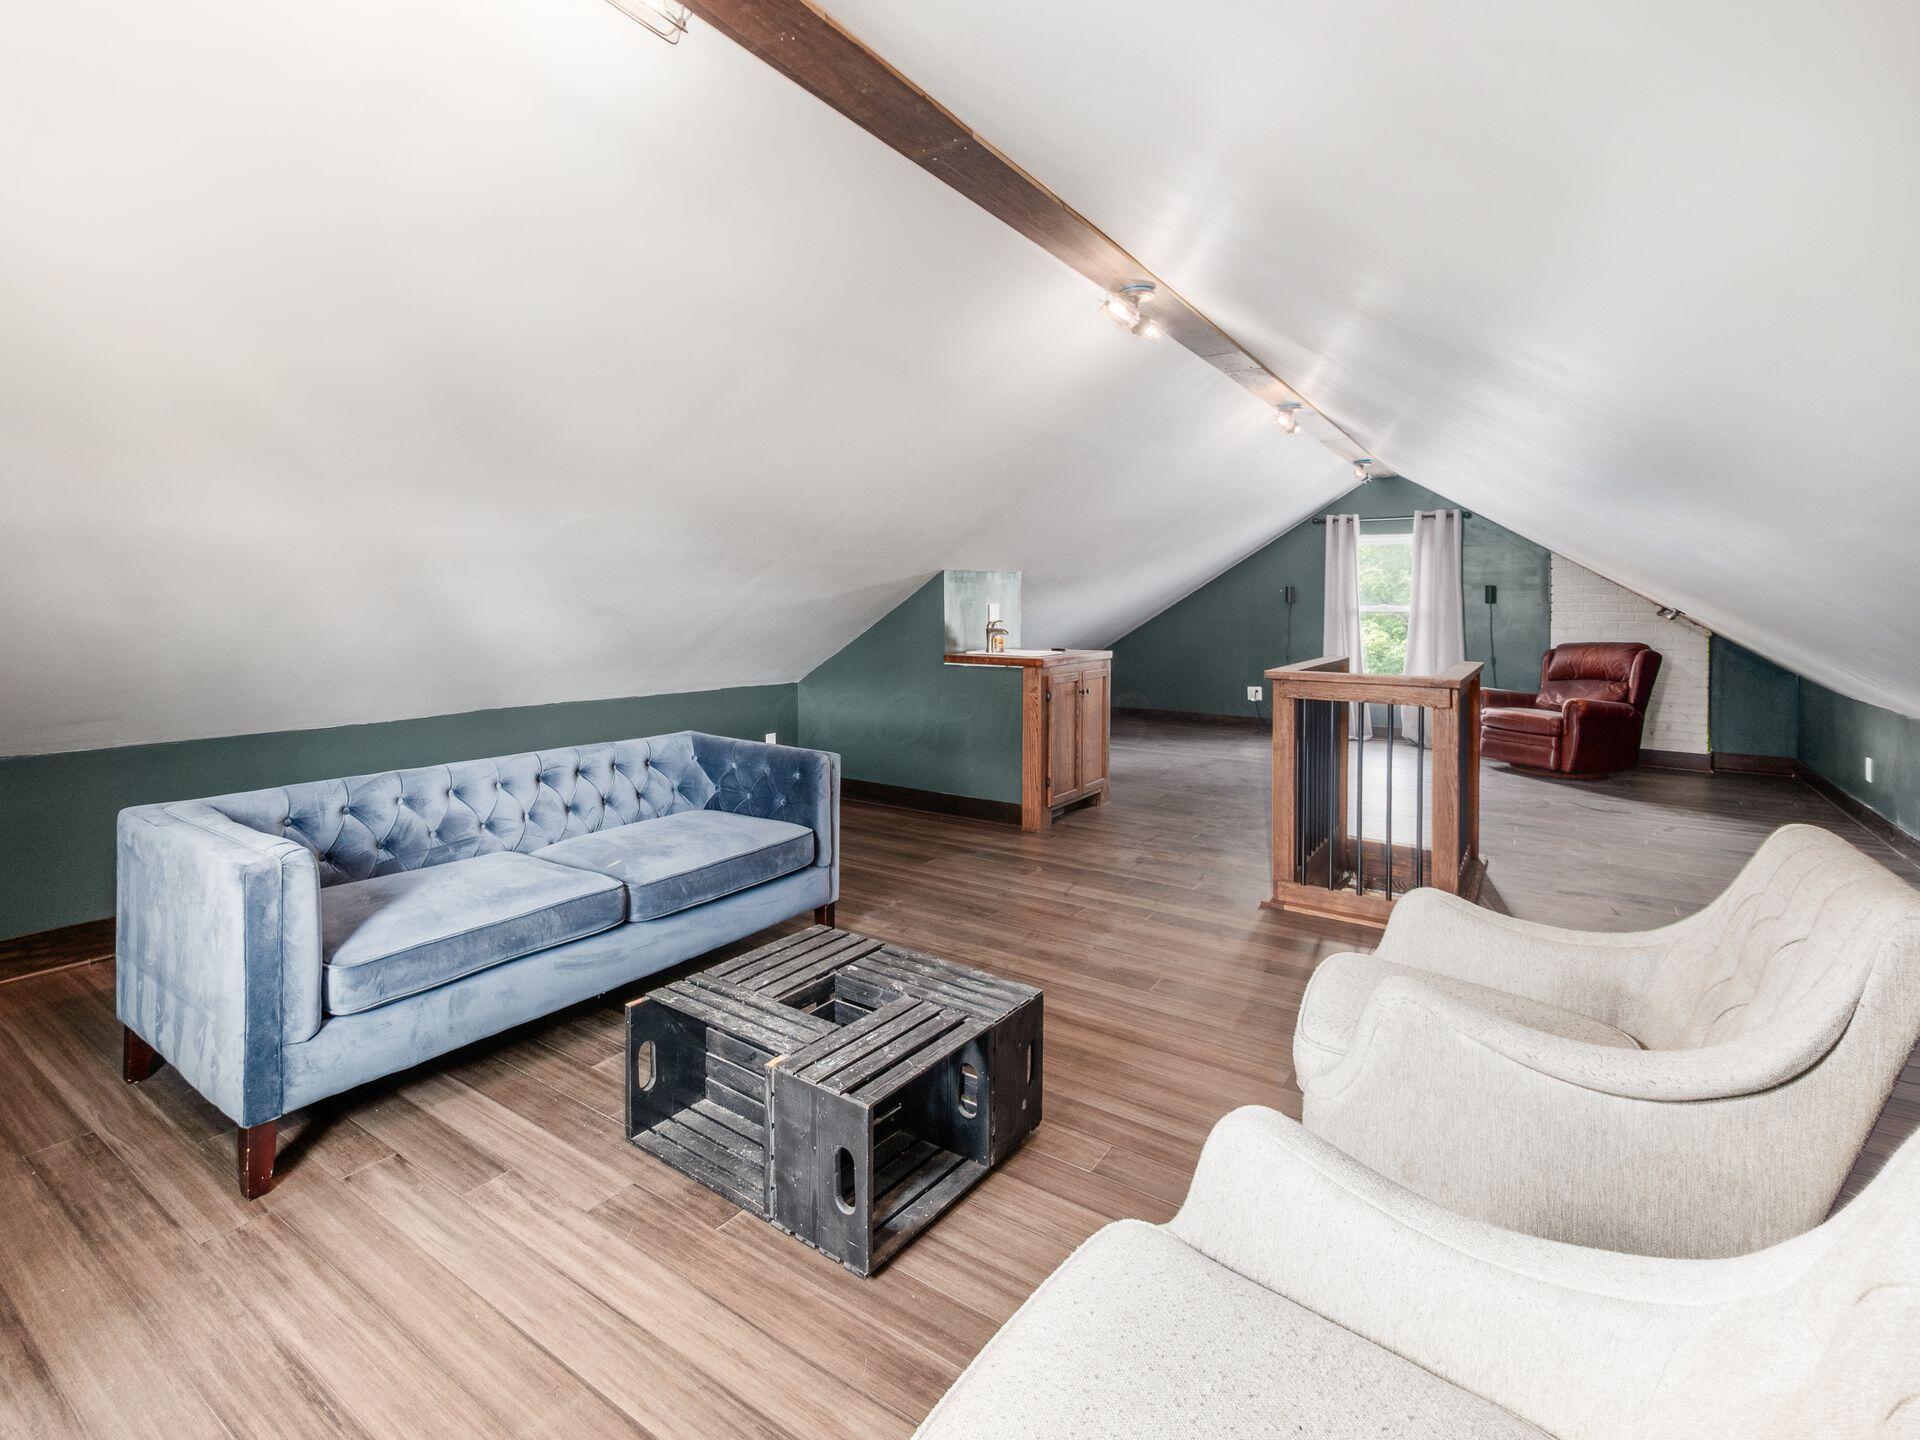
Attic living room with a blue sofa, white armchair, and railing around the stair opening.
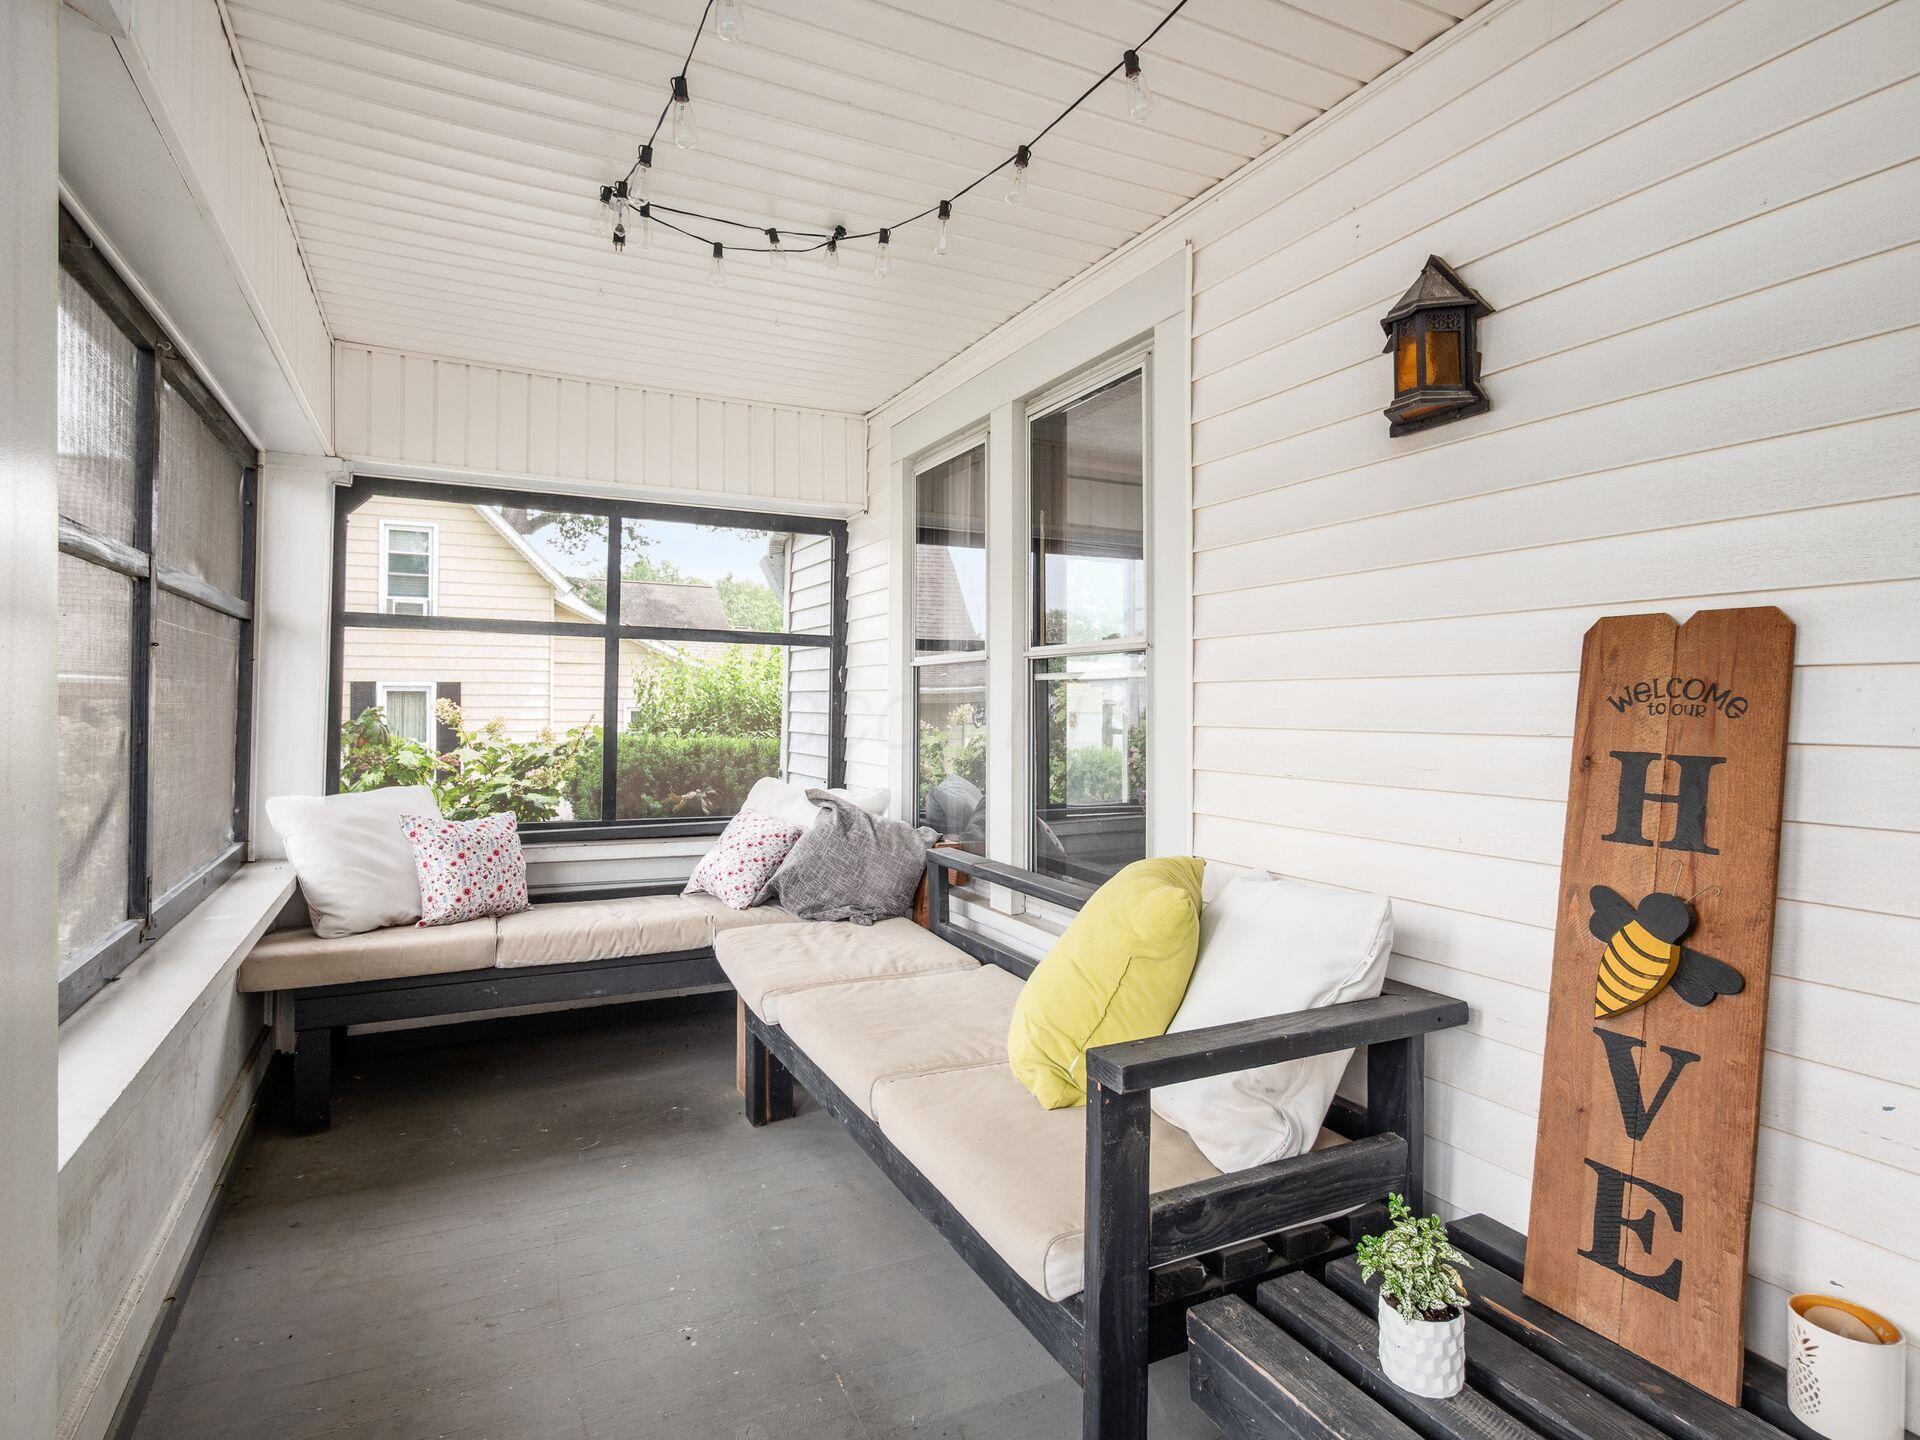
Screened porch with cushioned benches, string lights, and a wooden bee-themed welcome sign.
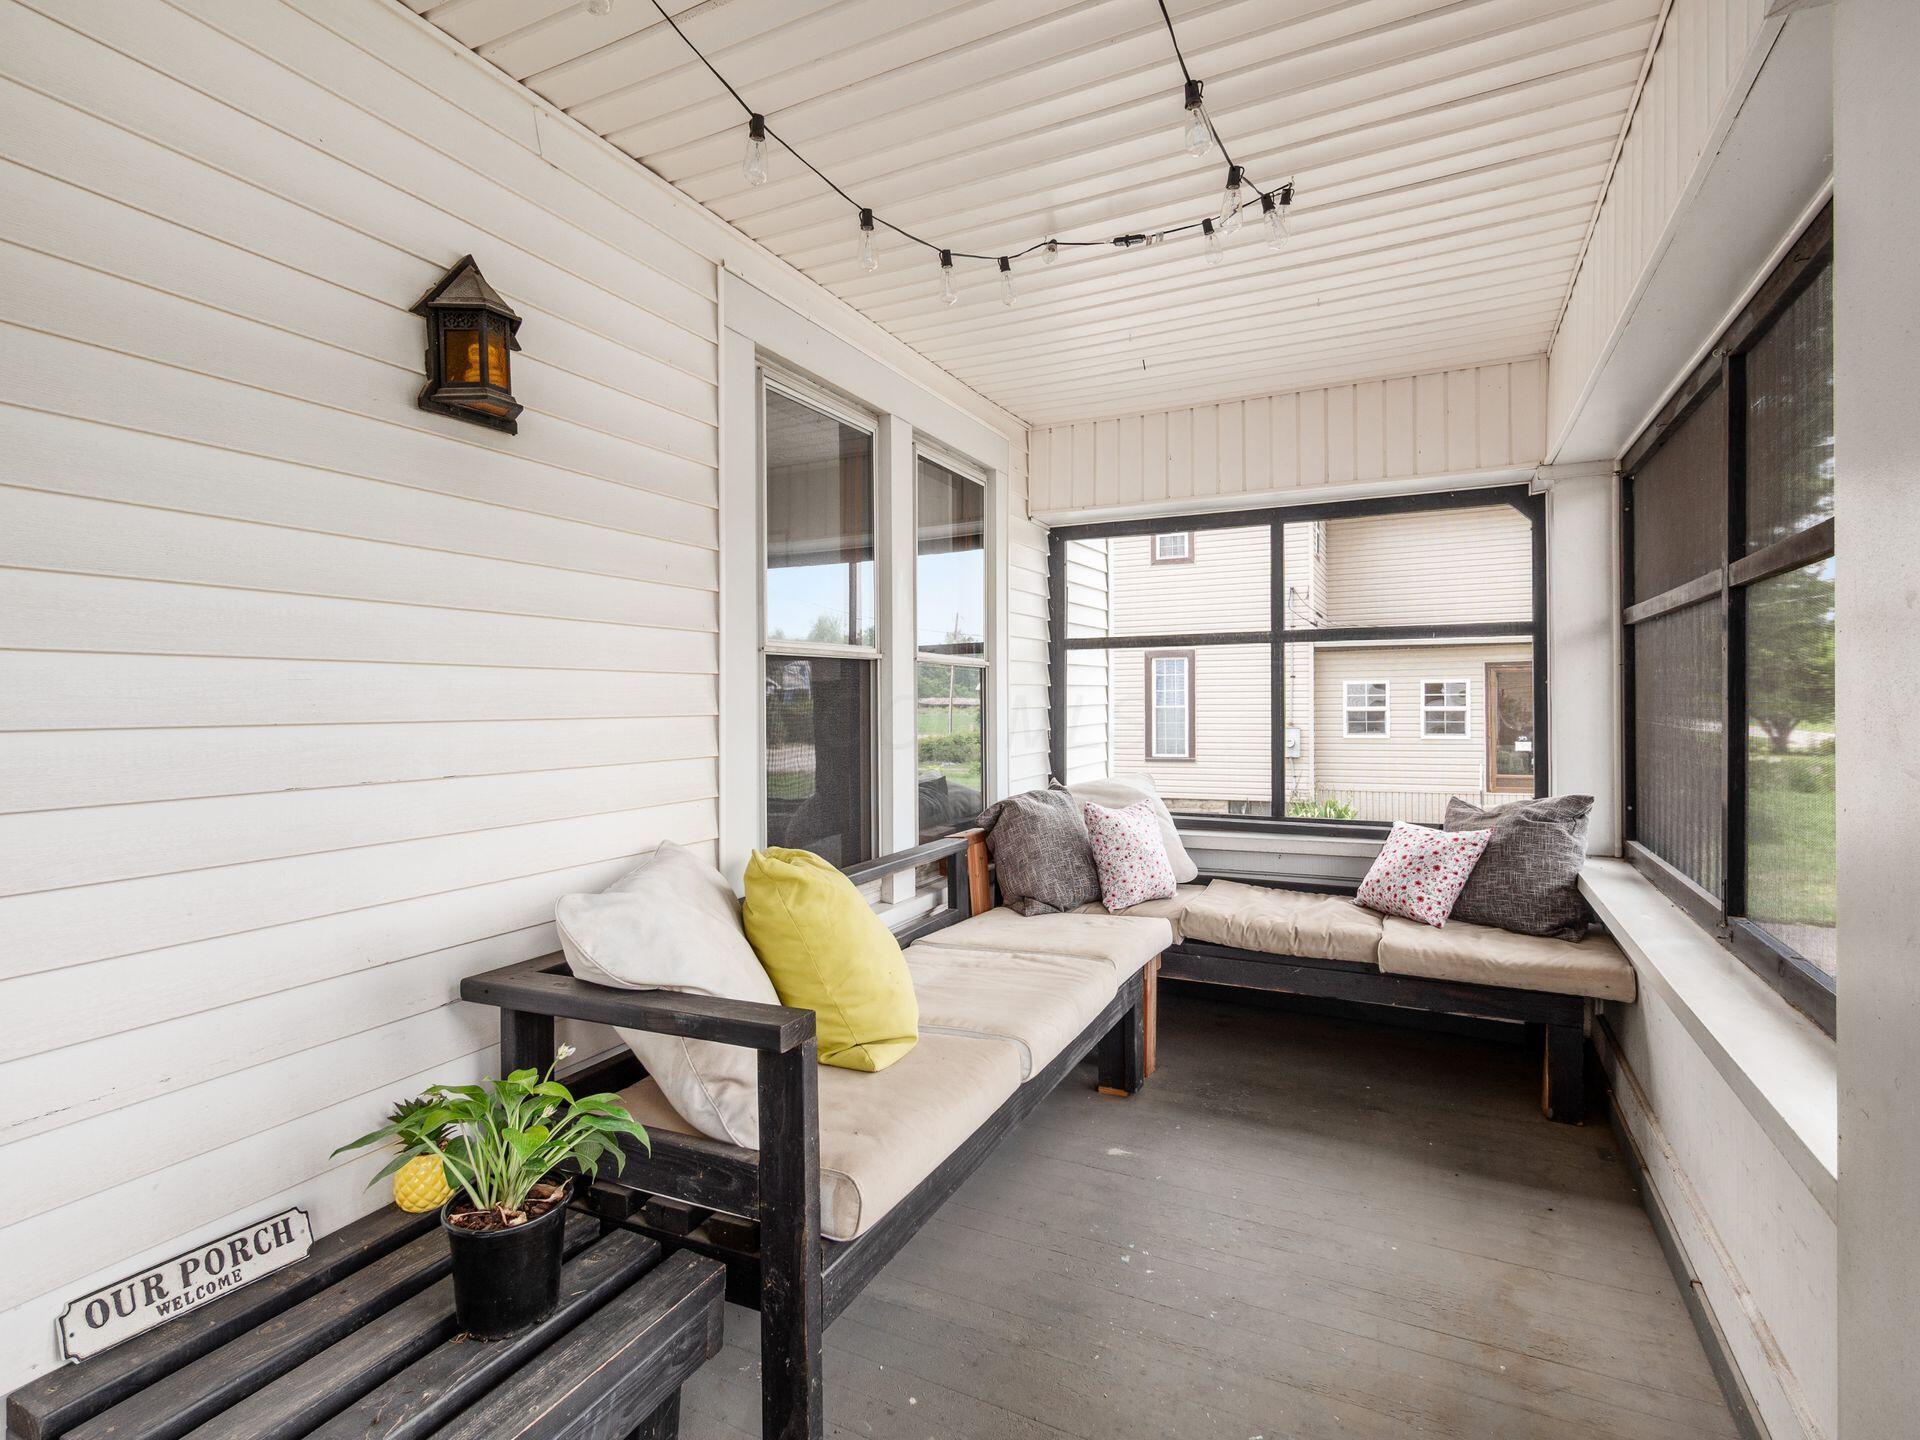
Screened porch with cushioned wooden benches, colorful pillows, and string lights.
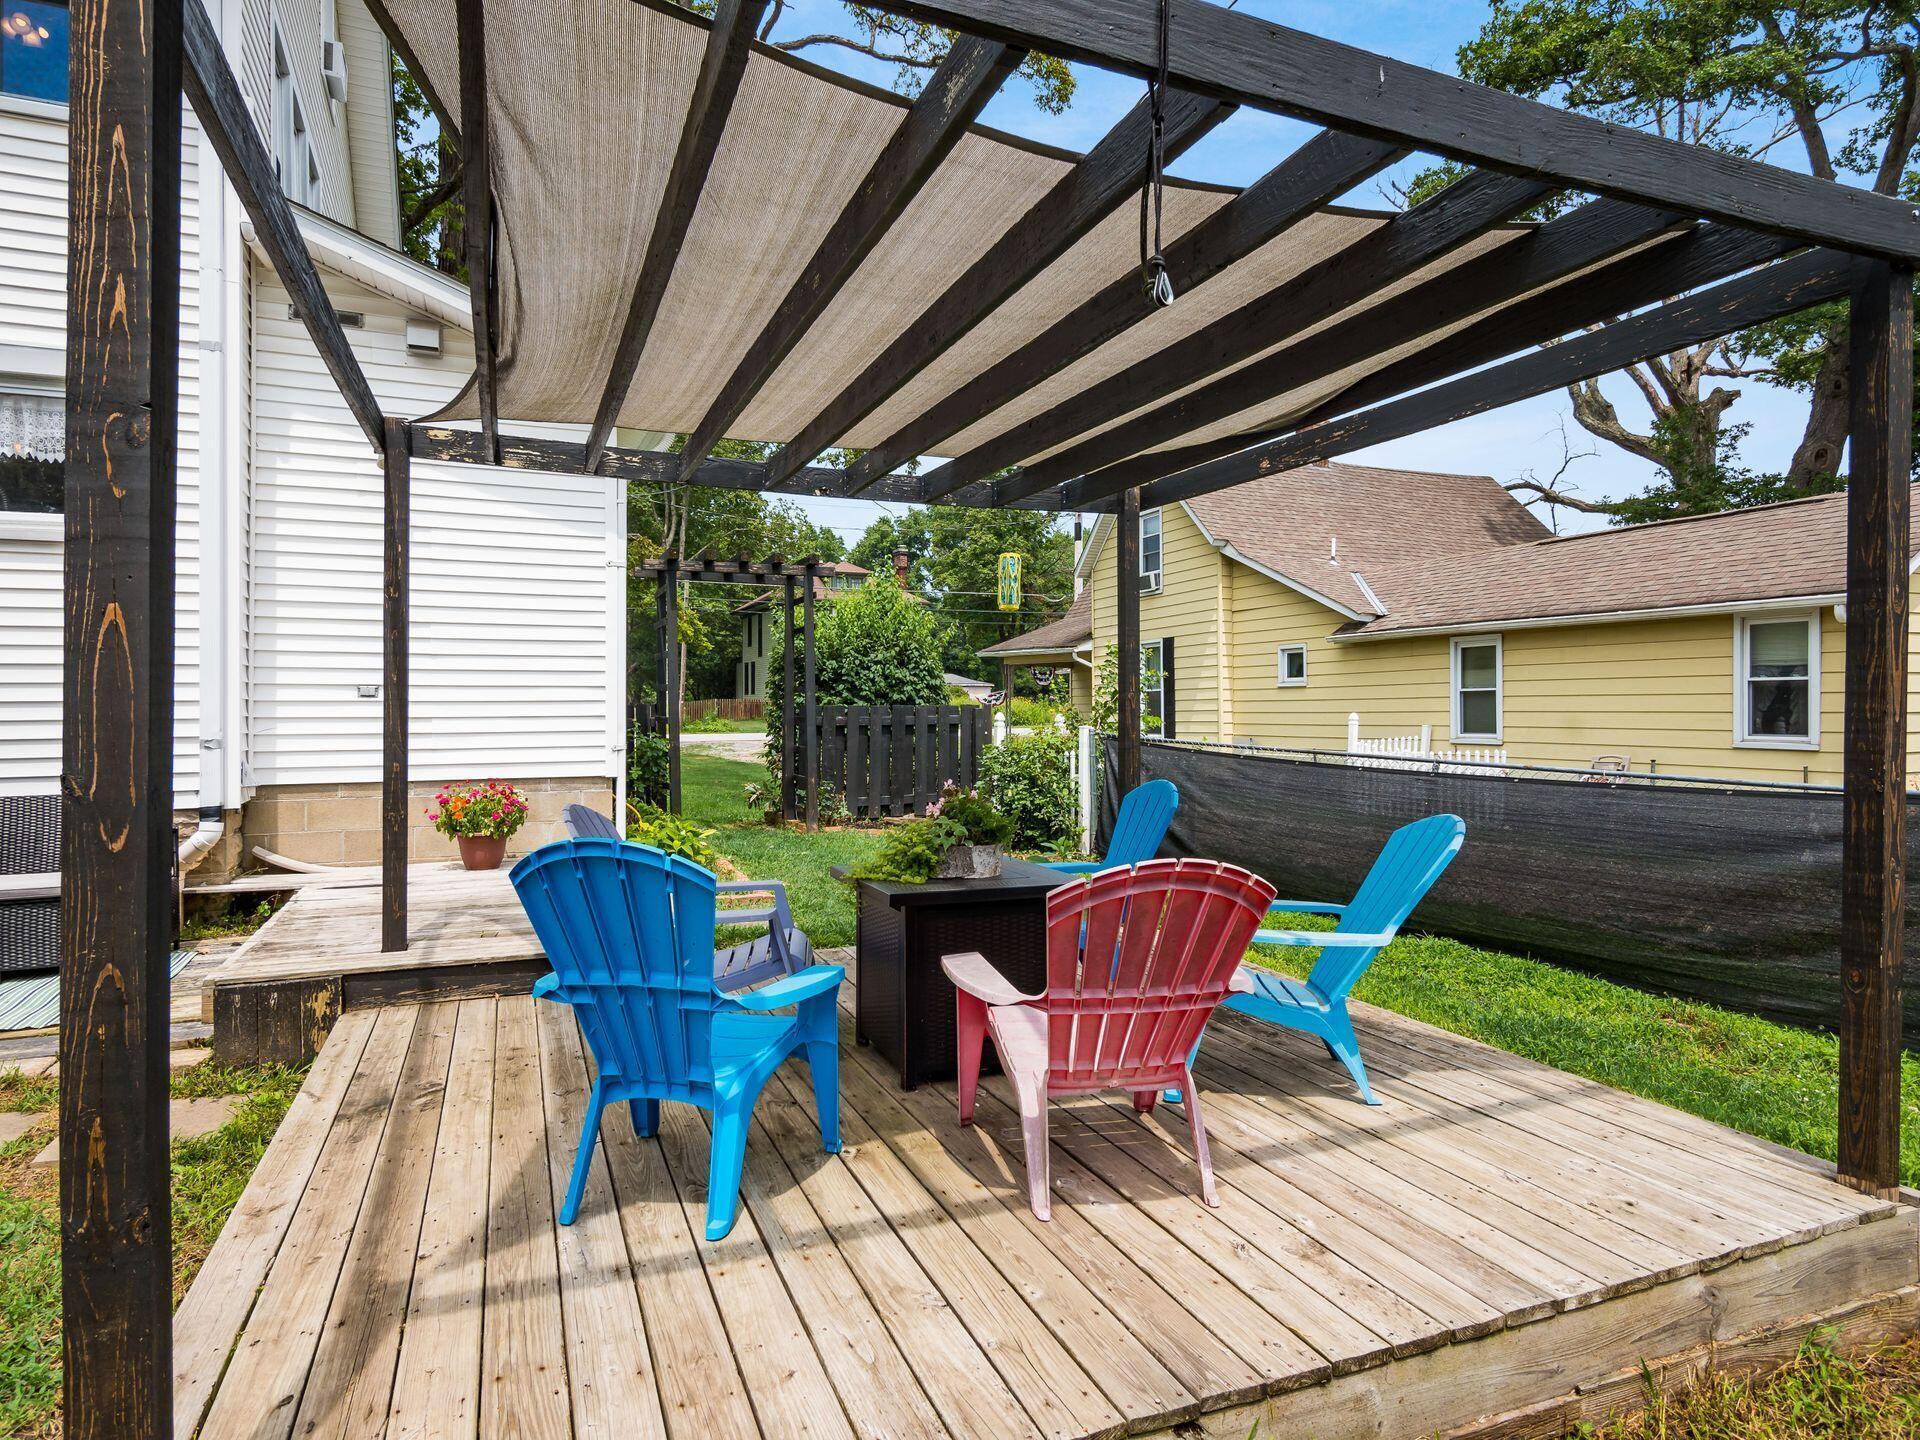
Wooden backyard deck under a pergola, furnished with blue and red Adirondack chairs.
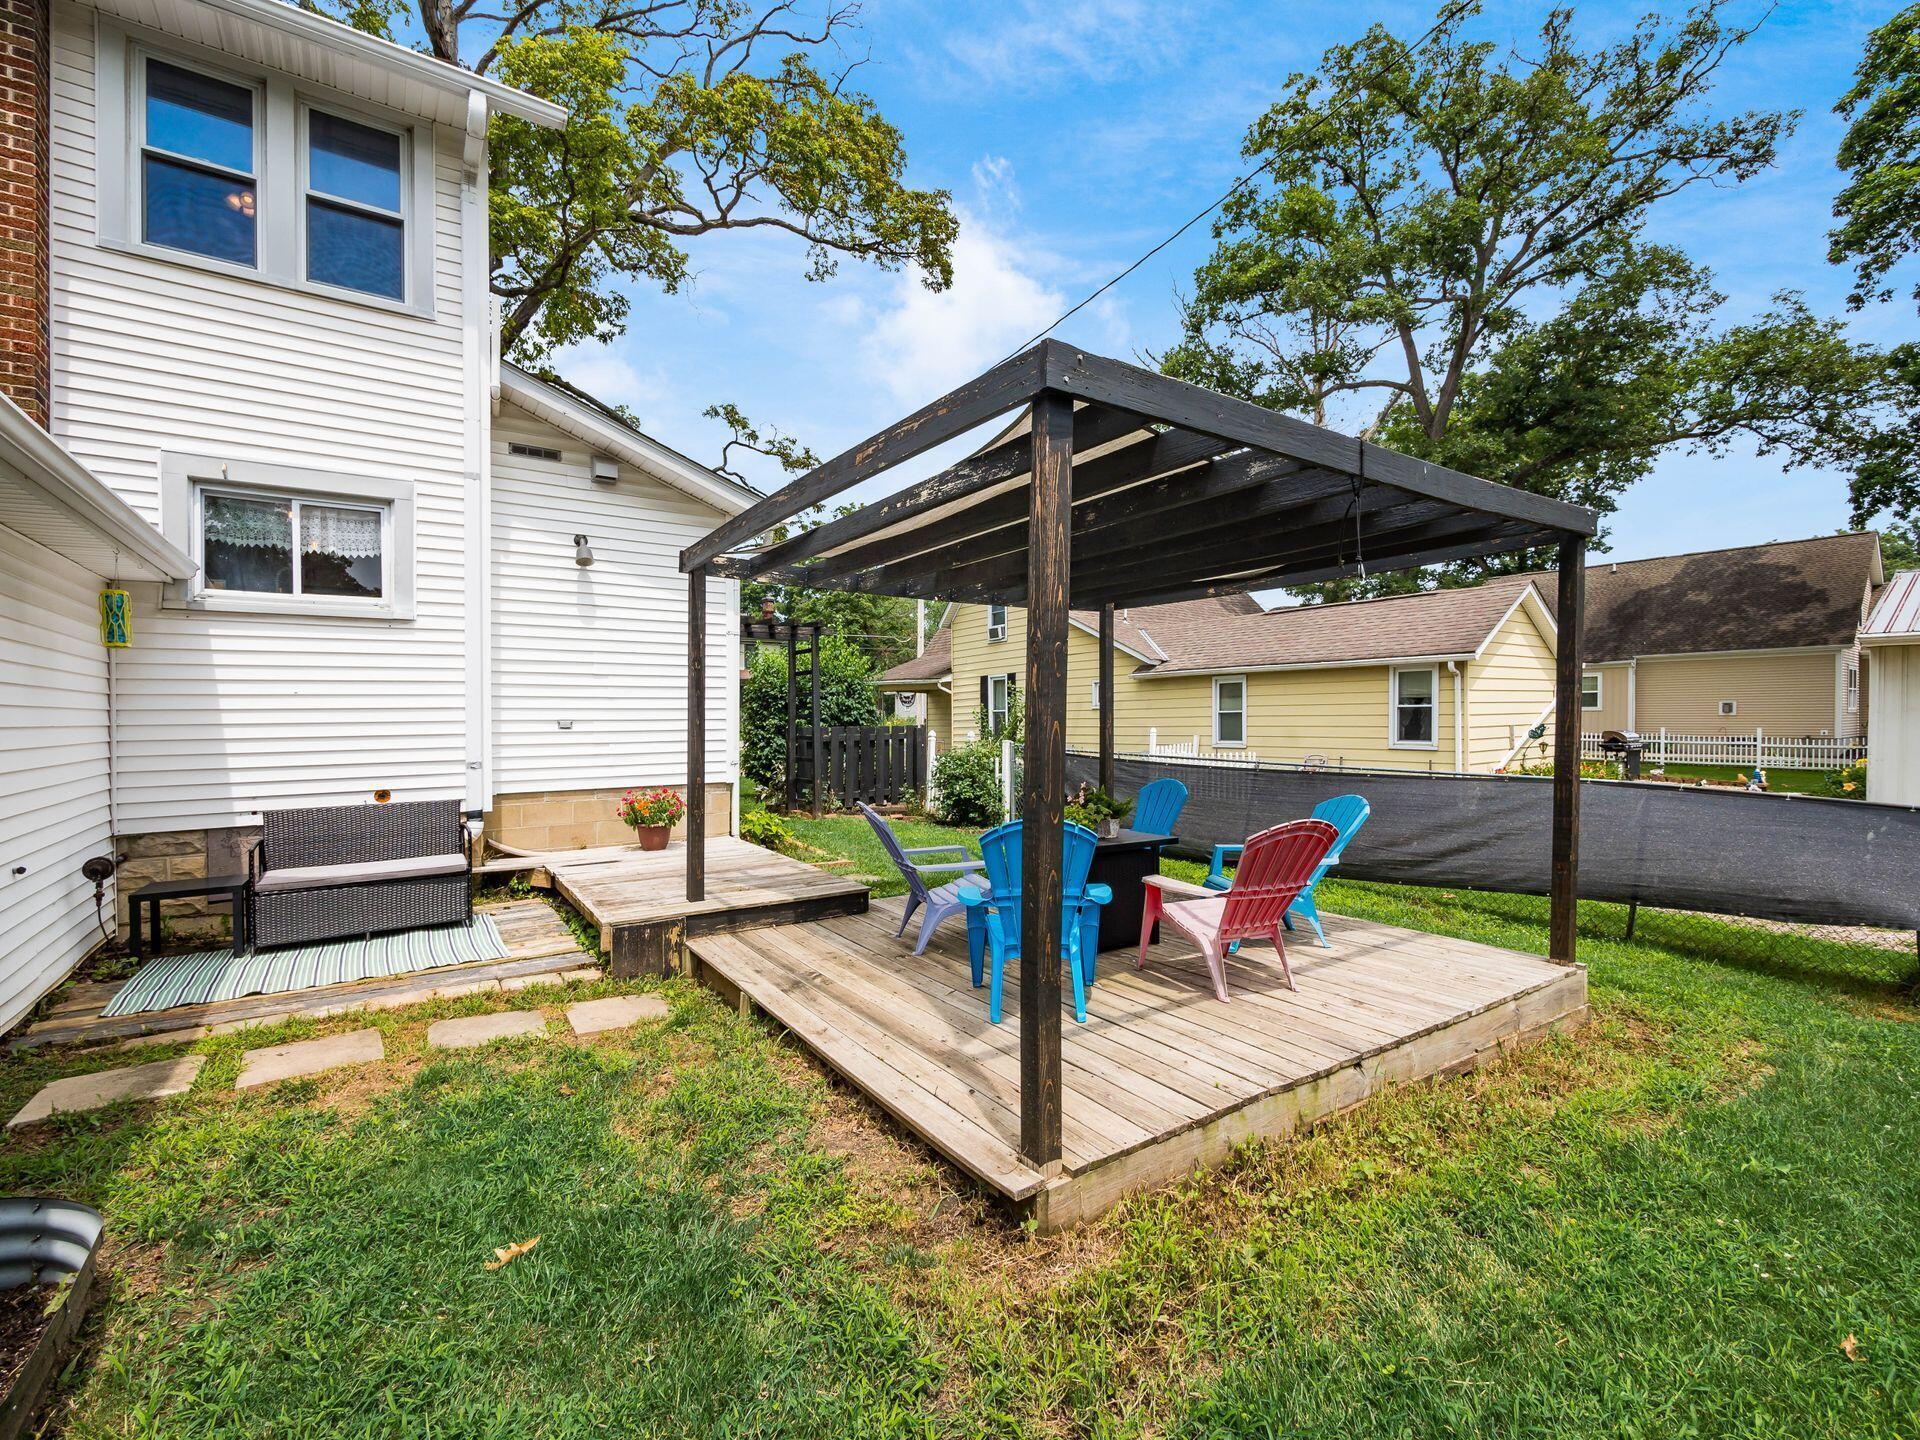
Backyard deck with a dark pergola, colorful patio chairs, and a grassy lawn.
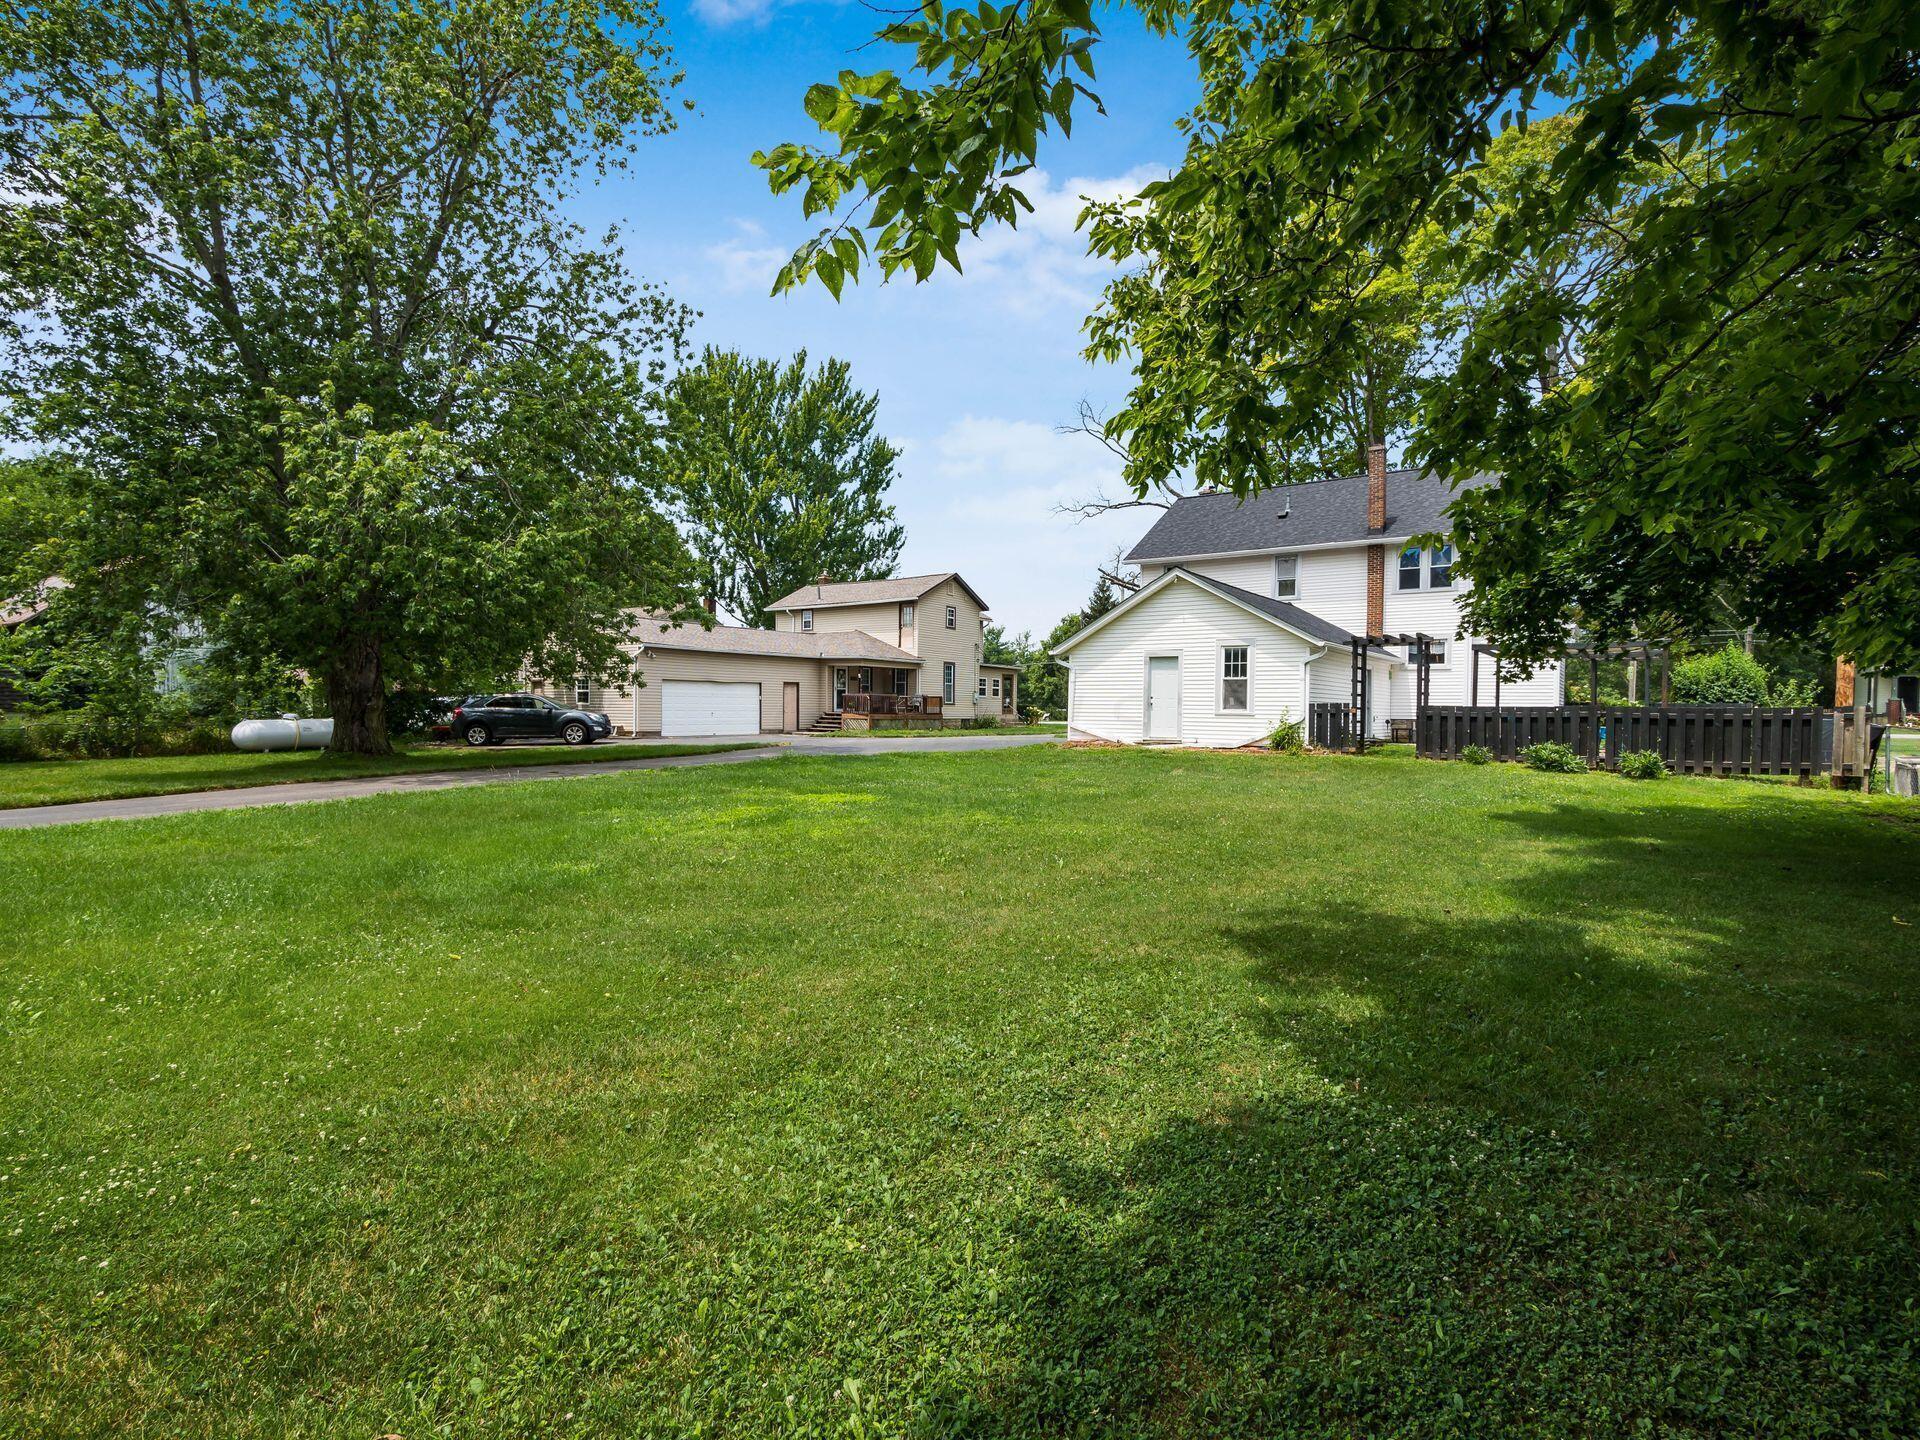
White two-story house beside a broad lawn, with a fenced patio and mature trees.
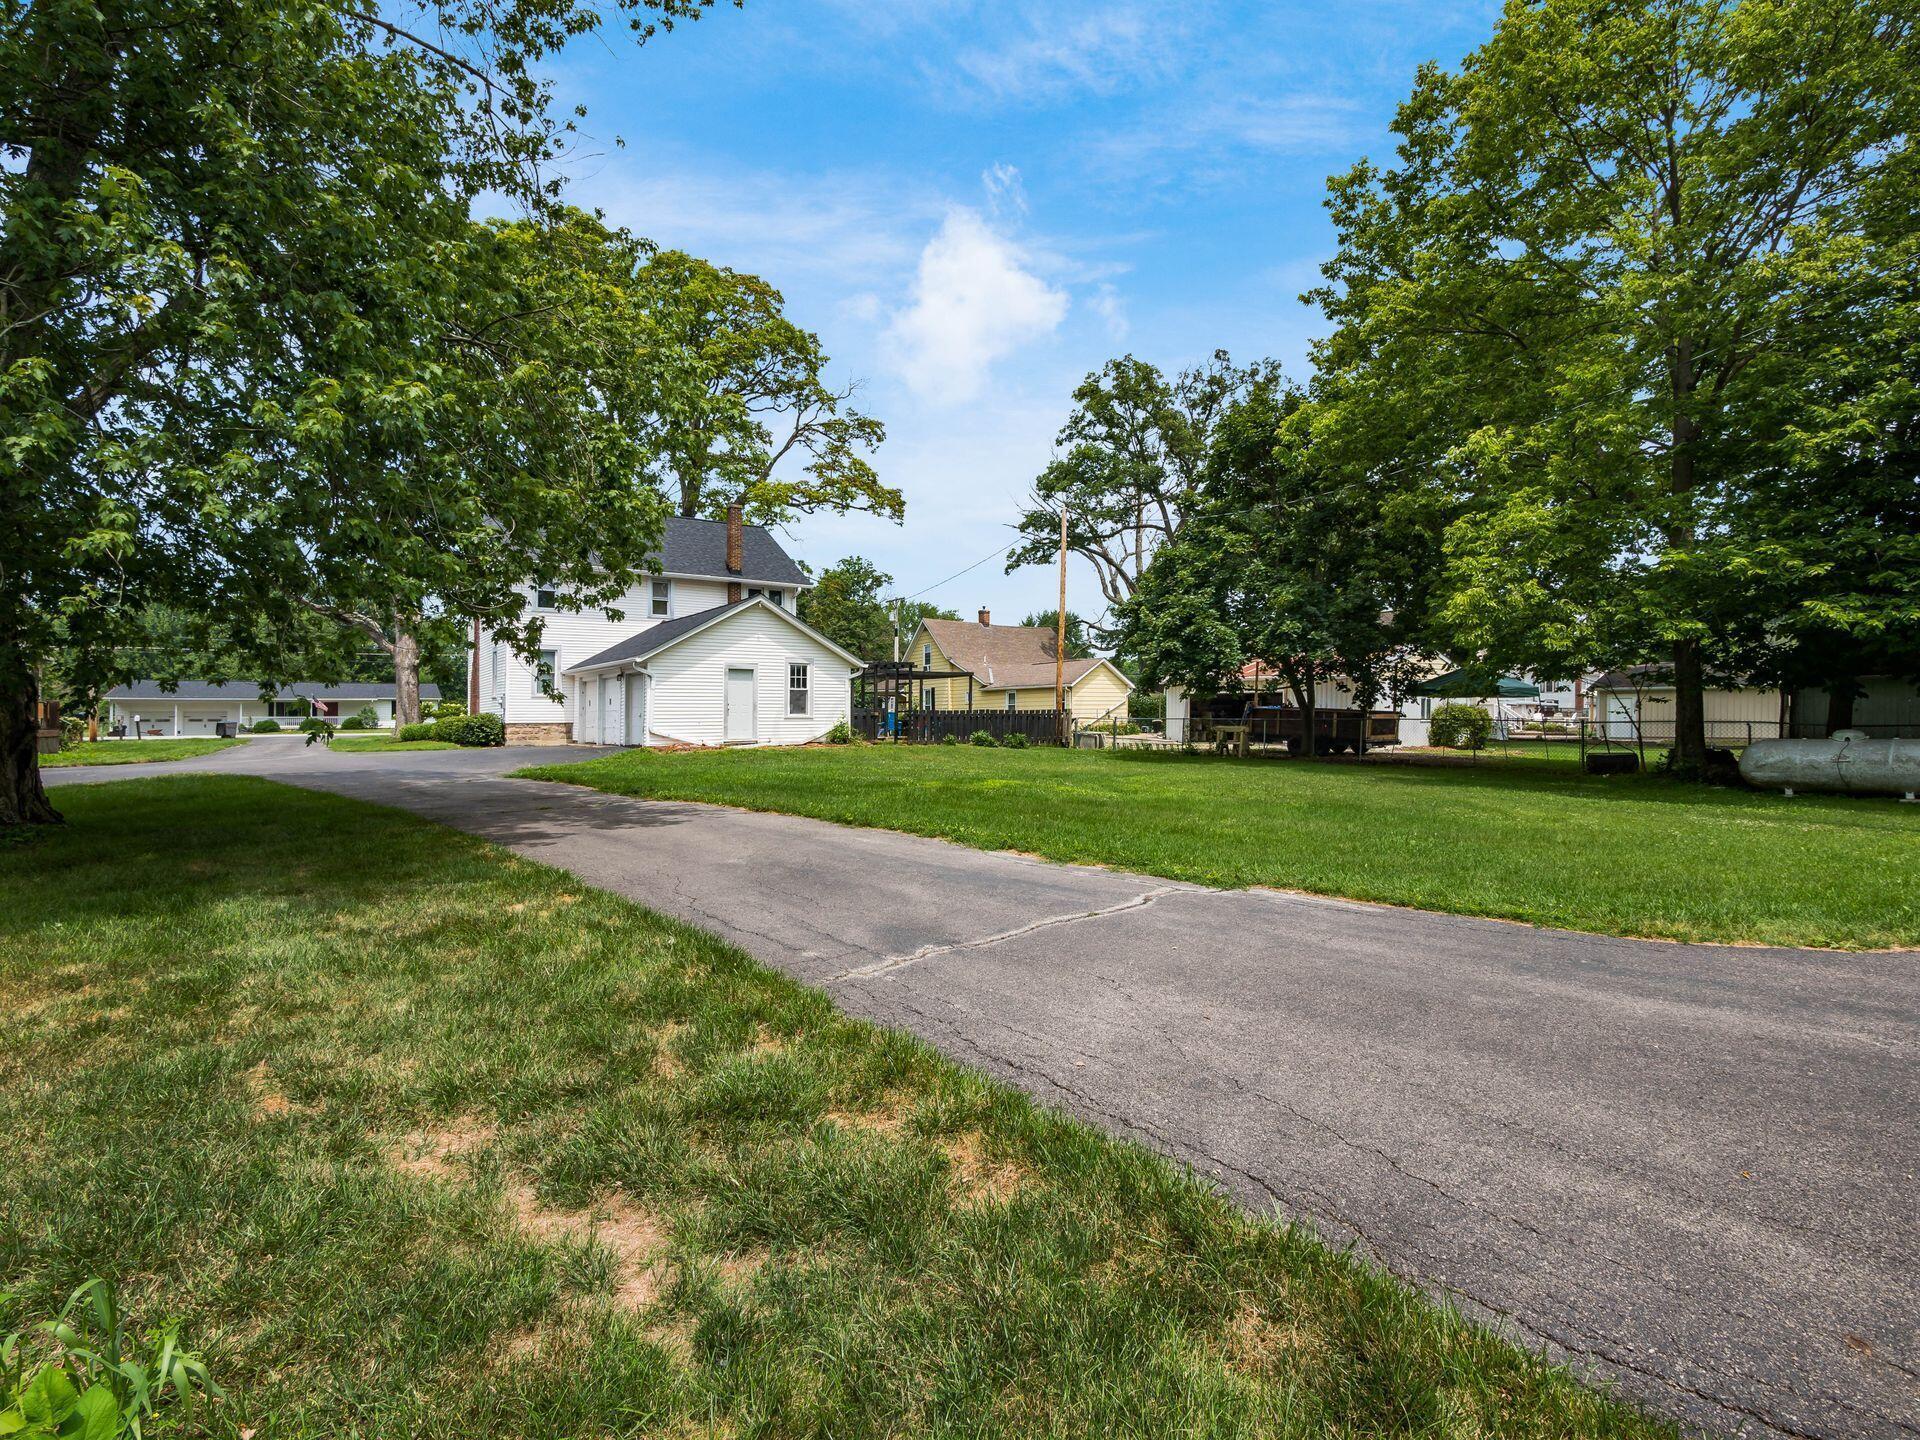
White two-story house behind a broad lawn and paved driveway, framed by mature trees.
SEE ALL PHOTOS
Two-story white house with a screened porch, dark steps, black shutters, and front hedges.
Two-story white house with a screened porch, dark shutters, and landscaped front garden.
White two-story house with a screened porch, black shutters, and landscaped front yard.
Living room with a cream sectional, hardwood floors, and a stone fireplace with a wood stove.
Living room with a stone fireplace, hardwood floors, and large wood-framed windows.
Living room with a cream sectional, hardwood floors, wood-trimmed windows, and a doorway to the dining room.
Living room with a cream sectional, hardwood floors, patterned rug, and an open doorway to the dining area.
Dining room with a wooden table, floating display shelves, and a coffee station beside the living room doorway.
Dining room with a dark wood table, hardwood floors, large windows, and a rectangular chandelier.
Kitchen with white cabinets, stainless appliances, open shelves, and butcher-block counters.
Kitchen with white cabinetry and glass-front hutch, dark wood counters and floors, and a farmhouse sink.
Kitchen with white cabinets, dark wood counters, subway tile, stainless appliances, and a patterned rug.
Kitchen with white cabinets, dark wood countertops, stainless steel appliances, and a farmhouse sink.
Bathroom with a freestanding tub on a wood-framed vanity, subway tile, and a dark wood door.
Bathroom with white subway tile, hexagonal floor tiles, and a walk-in shower with a colorful curtain.
Kitchen with white cabinetry, stainless steel appliances, a glass-front hutch, and hardwood floors.
Bathroom with a gray vanity, white shiplap walls, and hexagonal mosaic tile floor.
Home office with built-in cubbies, a dual-monitor desk, and hardwood floors.
Home office with built-in desk and shelves, hardwood floors, and a large curtained window.
Nursery with a wooden crib, blue space-themed wall and rug, and star-patterned curtains.
Nursery with a wooden crib, gray nursing chair, blue star-patterned rug, and two tall windows.
Bedroom with a dark wood bed, white bedding, hardwood floors, and a ceiling fan.
Bedroom with a white bed, wood floors, curtained windows, and a television on a wooden console.
Bedroom with a white bed, hardwood floors, and a rocking chair with a turquoise cushion.
Bedroom with a gray-quilted bed, hardwood floors, wooden dresser, and open doorway to a bright adjoining room.
Bathroom with white subway tile, a tub and patterned curtain, hexagonal floor tiles, and a dark wood cabinet.
Empty room with hardwood floors, dark wood trim and ceiling beams, and several large windows.
Hallway with dark wood built-in wardrobes and a folding attic ladder.
Furnished attic loft with sloped ceilings, a window, seating area, and wooden sink cabinet.
Attic living room with a blue sofa, white armchair, and railing around the stair opening.
Screened porch with cushioned benches, string lights, and a wooden bee-themed welcome sign.
Screened porch with cushioned wooden benches, colorful pillows, and string lights.
Wooden backyard deck under a pergola, furnished with blue and red Adirondack chairs.
Backyard deck with a dark pergola, colorful patio chairs, and a grassy lawn.
White two-story house beside a broad lawn, with a fenced patio and mature trees.
White two-story house behind a broad lawn and paved driveway, framed by mature trees.
Courtesy of Rosita DeJesus - Coldwell Banker Realty
Sold

371 W North Street

371 W North Street, Ostrander, OH 43061

$380,000
Beautifully updated and move-in ready 5-bedroom, 2.5-bath home in the heart of Ostrander!
Start your mornings on the screened-in front porch, surrounded by mature trees and natural shade. Inside, you'll find a modern kitchen and tastefully renovated bathrooms that combine comfort and style. The finished third floor offers flexible space--perfect as a bonus room or quiet retreat. A spacious two-car garage includes a bump-out for added storage. Enjoy evenings on the back deck and appreciate the outdoor space. Conveniently located with easy access to both Delaware and Marysville, this home offers the ideal blend of charm, space, and accessibility. (Roof replaced 2021, HVAC 2022)

5
beds

3
baths

3,041 Sq.Ft. LIVING AREA

0.39 Acres lot

Rosita De Jesus

Rosita De Jesus

Features & Amenities

Interior

  • total bedrooms5
  • Total bathrooms3
  • full bathrooms2
  • half bathroom1
  • Flooring Wood
  • Fireplace One

Area & Lot

  • Status Sold
  • Date Sold October 3, 2025
  • Living Area3,041 Sq.Ft.
  • Total Area2,361 Sq.Ft.
  • Lot Area0.39 Acres
  • MLS® ID225027469
  • TypeResidential
  • YEAR BUILT1920
  • Architecture StylesTraditional
  • School DistrictBUCKEYE VALLEY LSD 2102 DEL CO.

Exterior

  • Garage Space3.0
  • water SourcePublic
  • parkingAttached Garage, Shared Driveway, Side Load
  • HEAT TYPEBaseboard, Propane
  • AIR CONDITIONINGCentral Air
  • sewerPublic Sewer
  • SubstructureBlock, Poured

Financial

  • Sales Price$380,000
  • Real Estate Tax $3,561/yr

Partner With Our Expert Team

We pride ourselves in providing personalized solutions that bring our clients closer to their dream properties and enhance their long-term wealth. Contact us today to find out how we can be of assistance to you!

Follow Us on Instagram