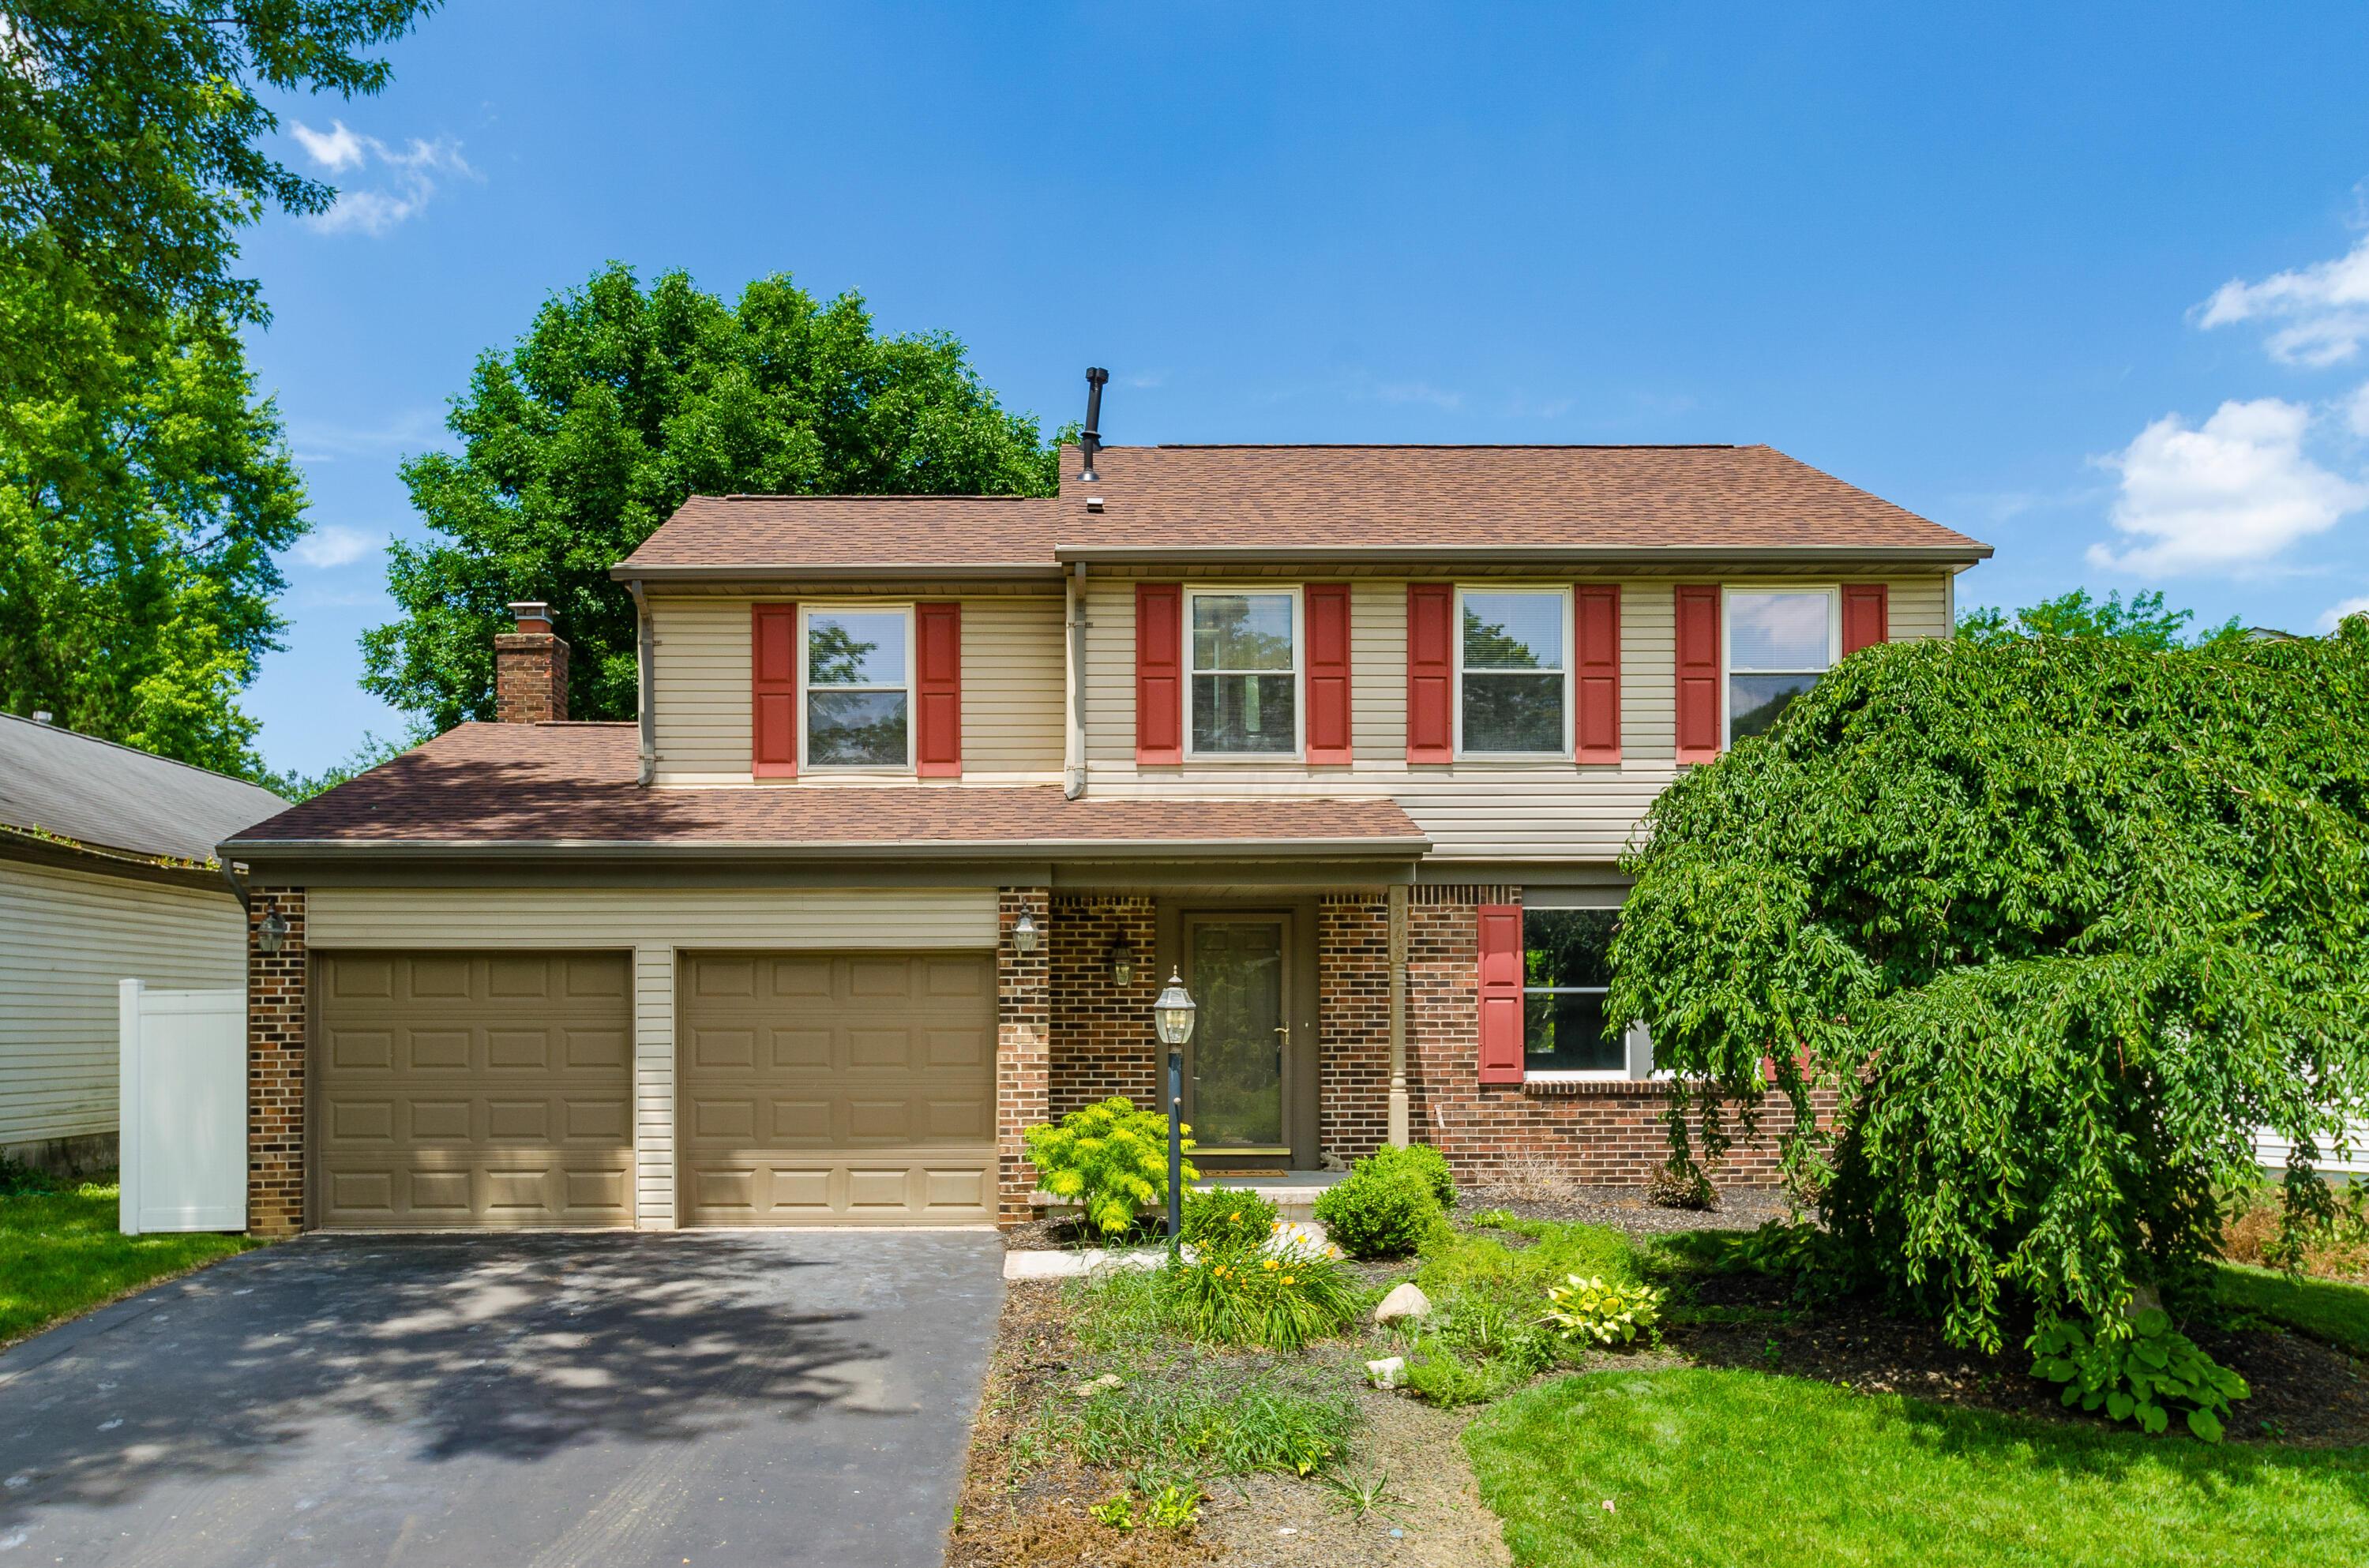
Two-story house with red shutters, brick facade, two-car garage, and landscaped front yard.
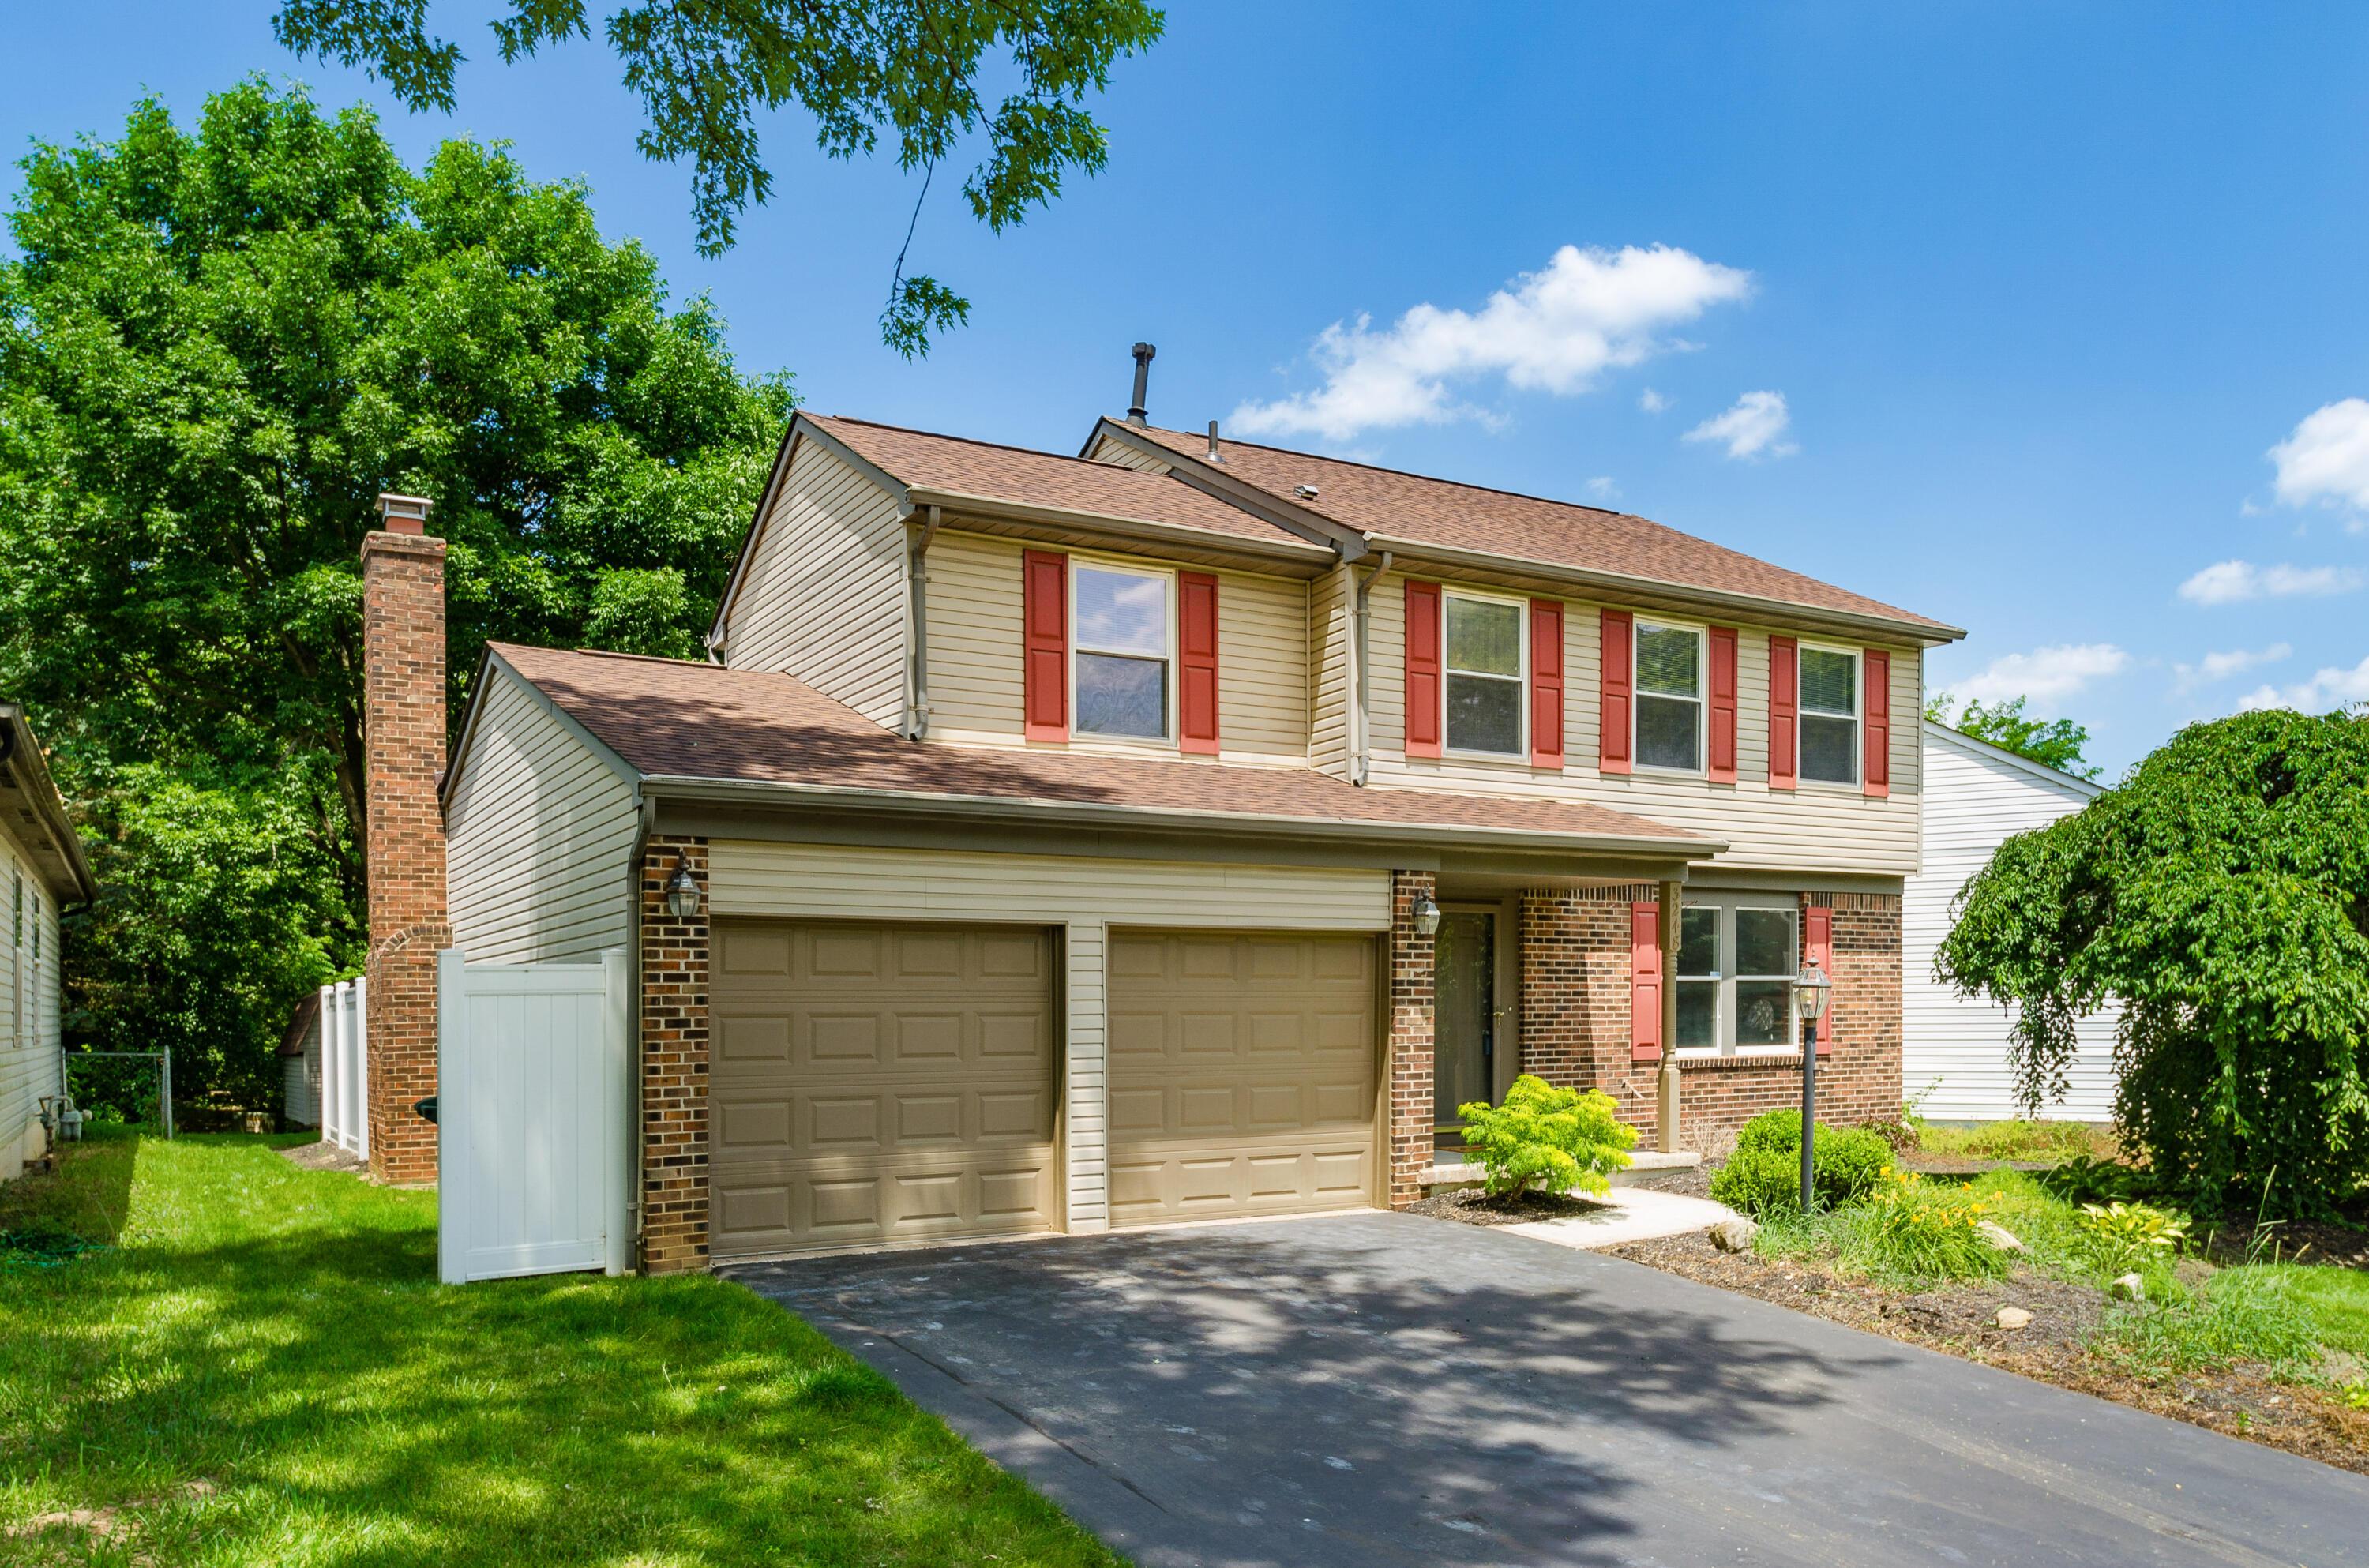
Two-story beige house with red shutters, brick accents, and a two-car garage beneath mature trees.
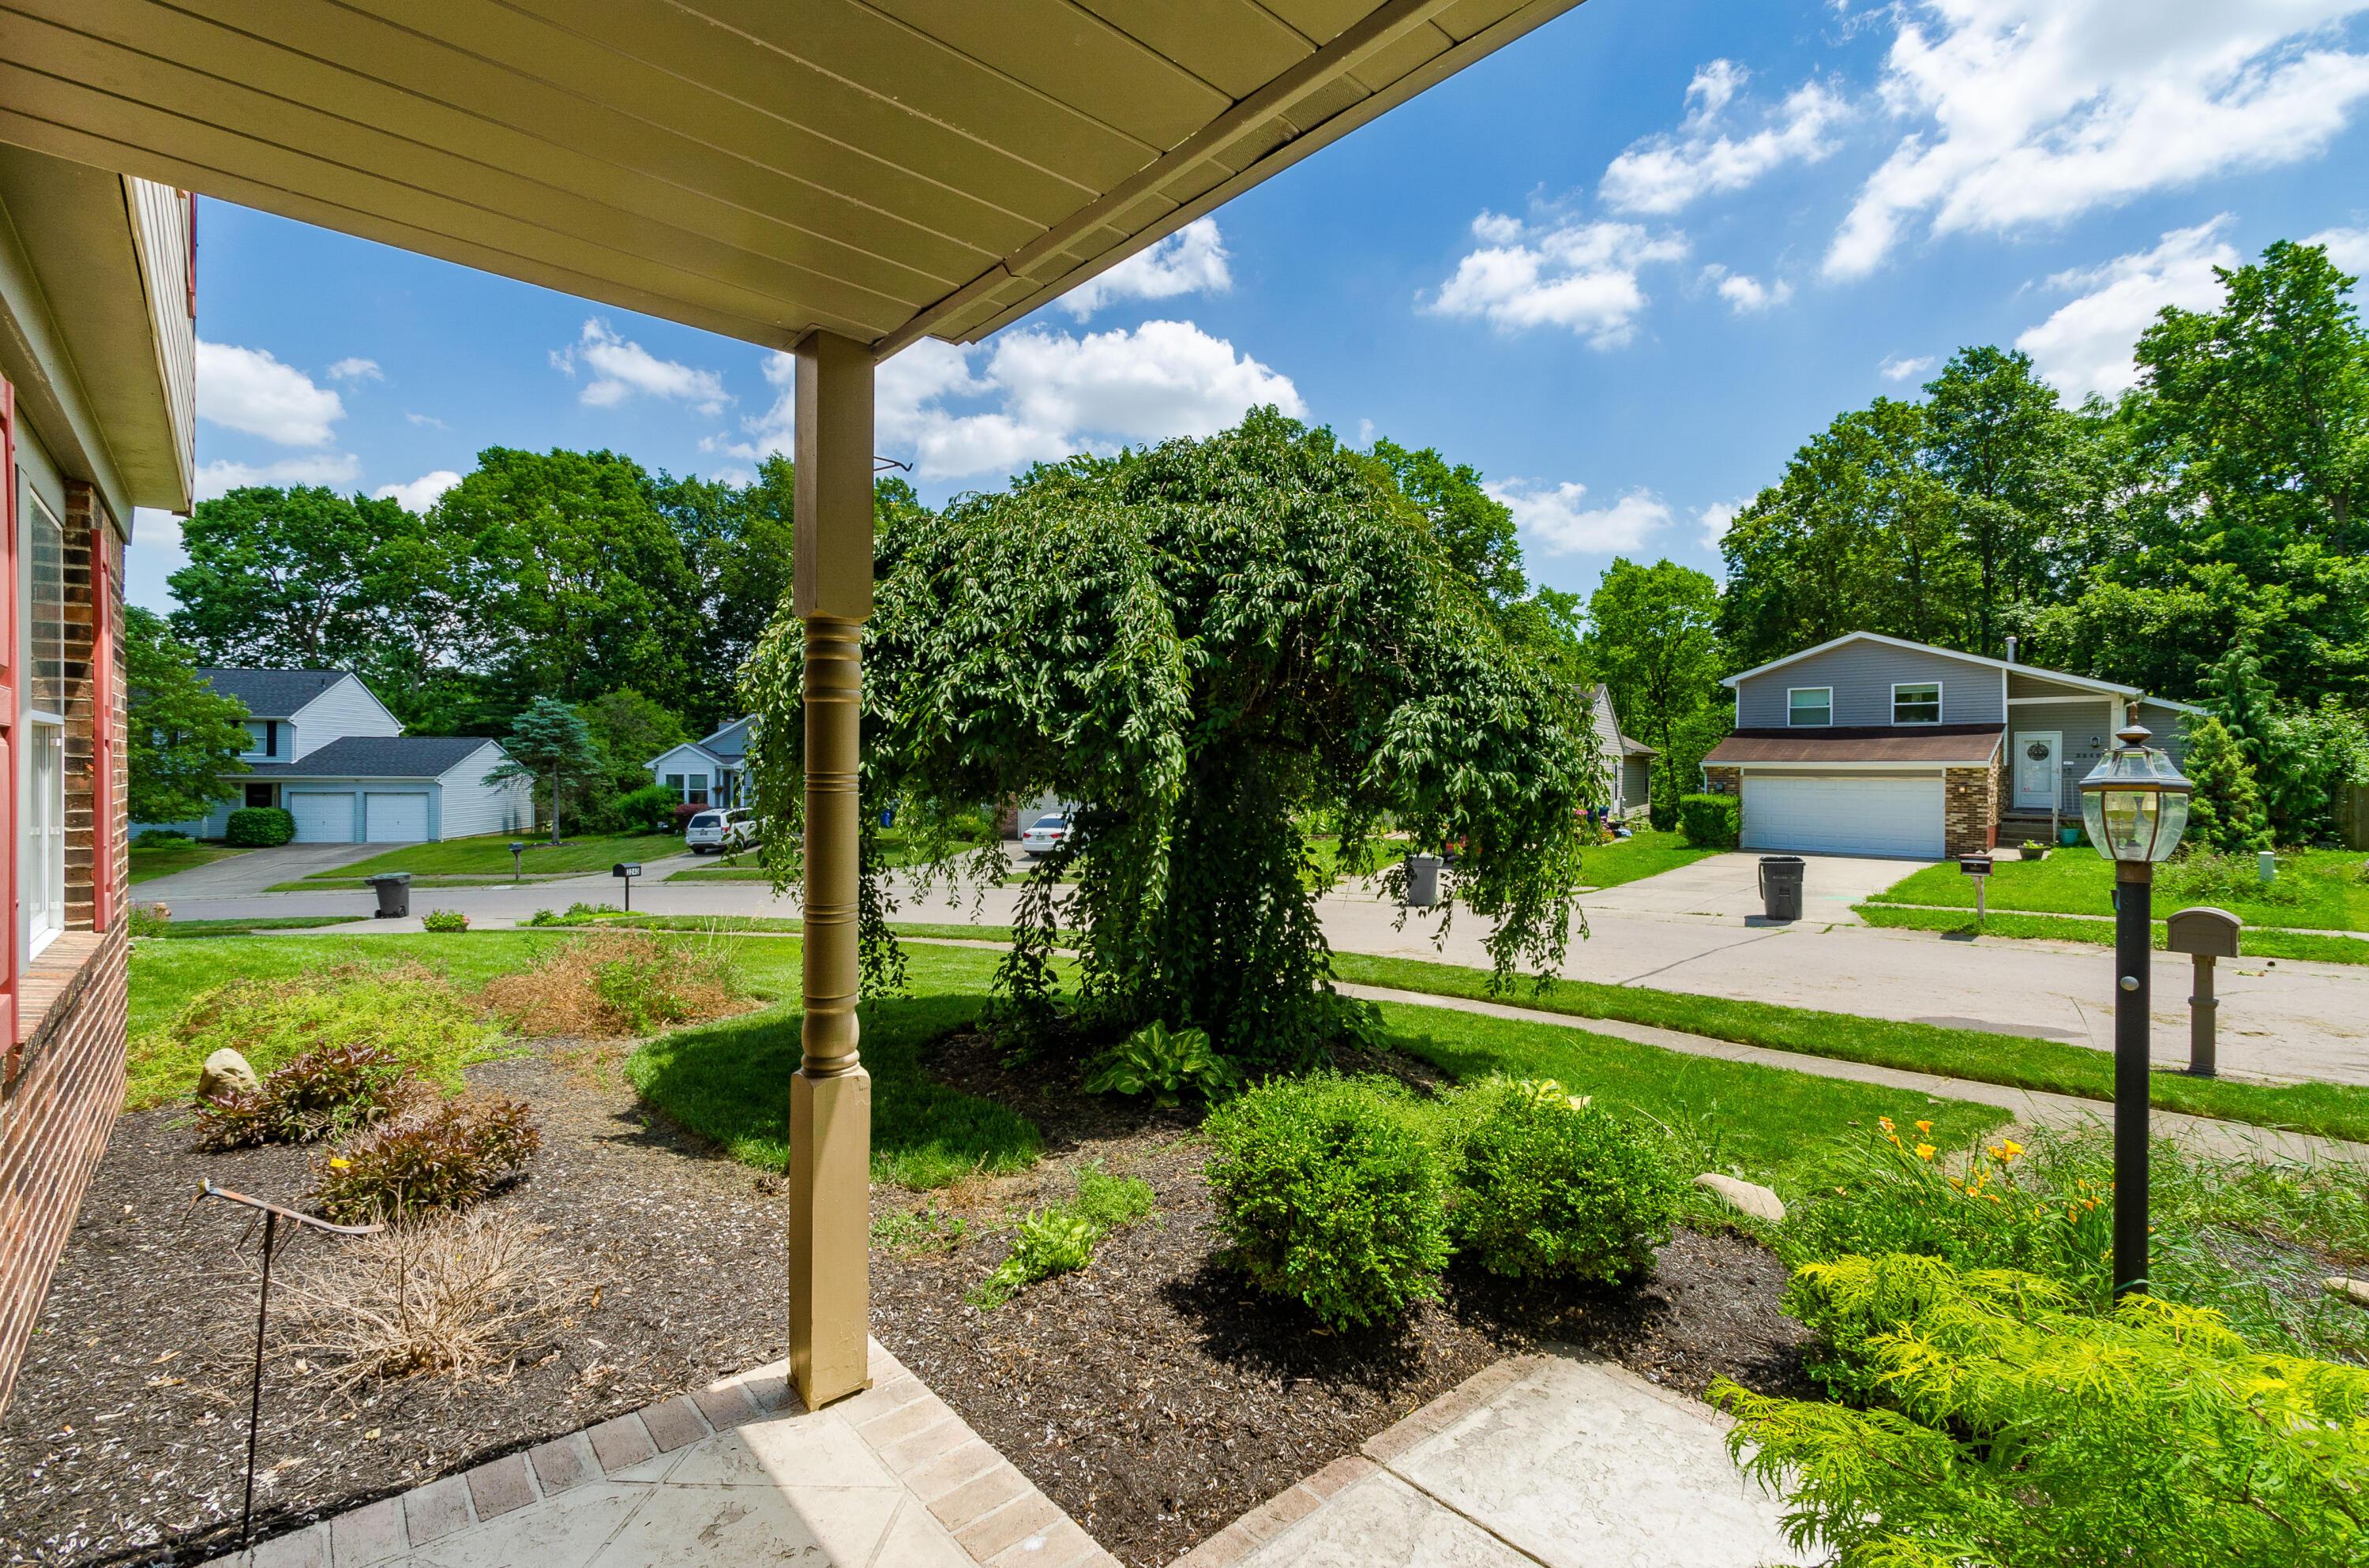
Landscaped front yard viewed from a covered porch, with a large weeping tree and neighboring homes.
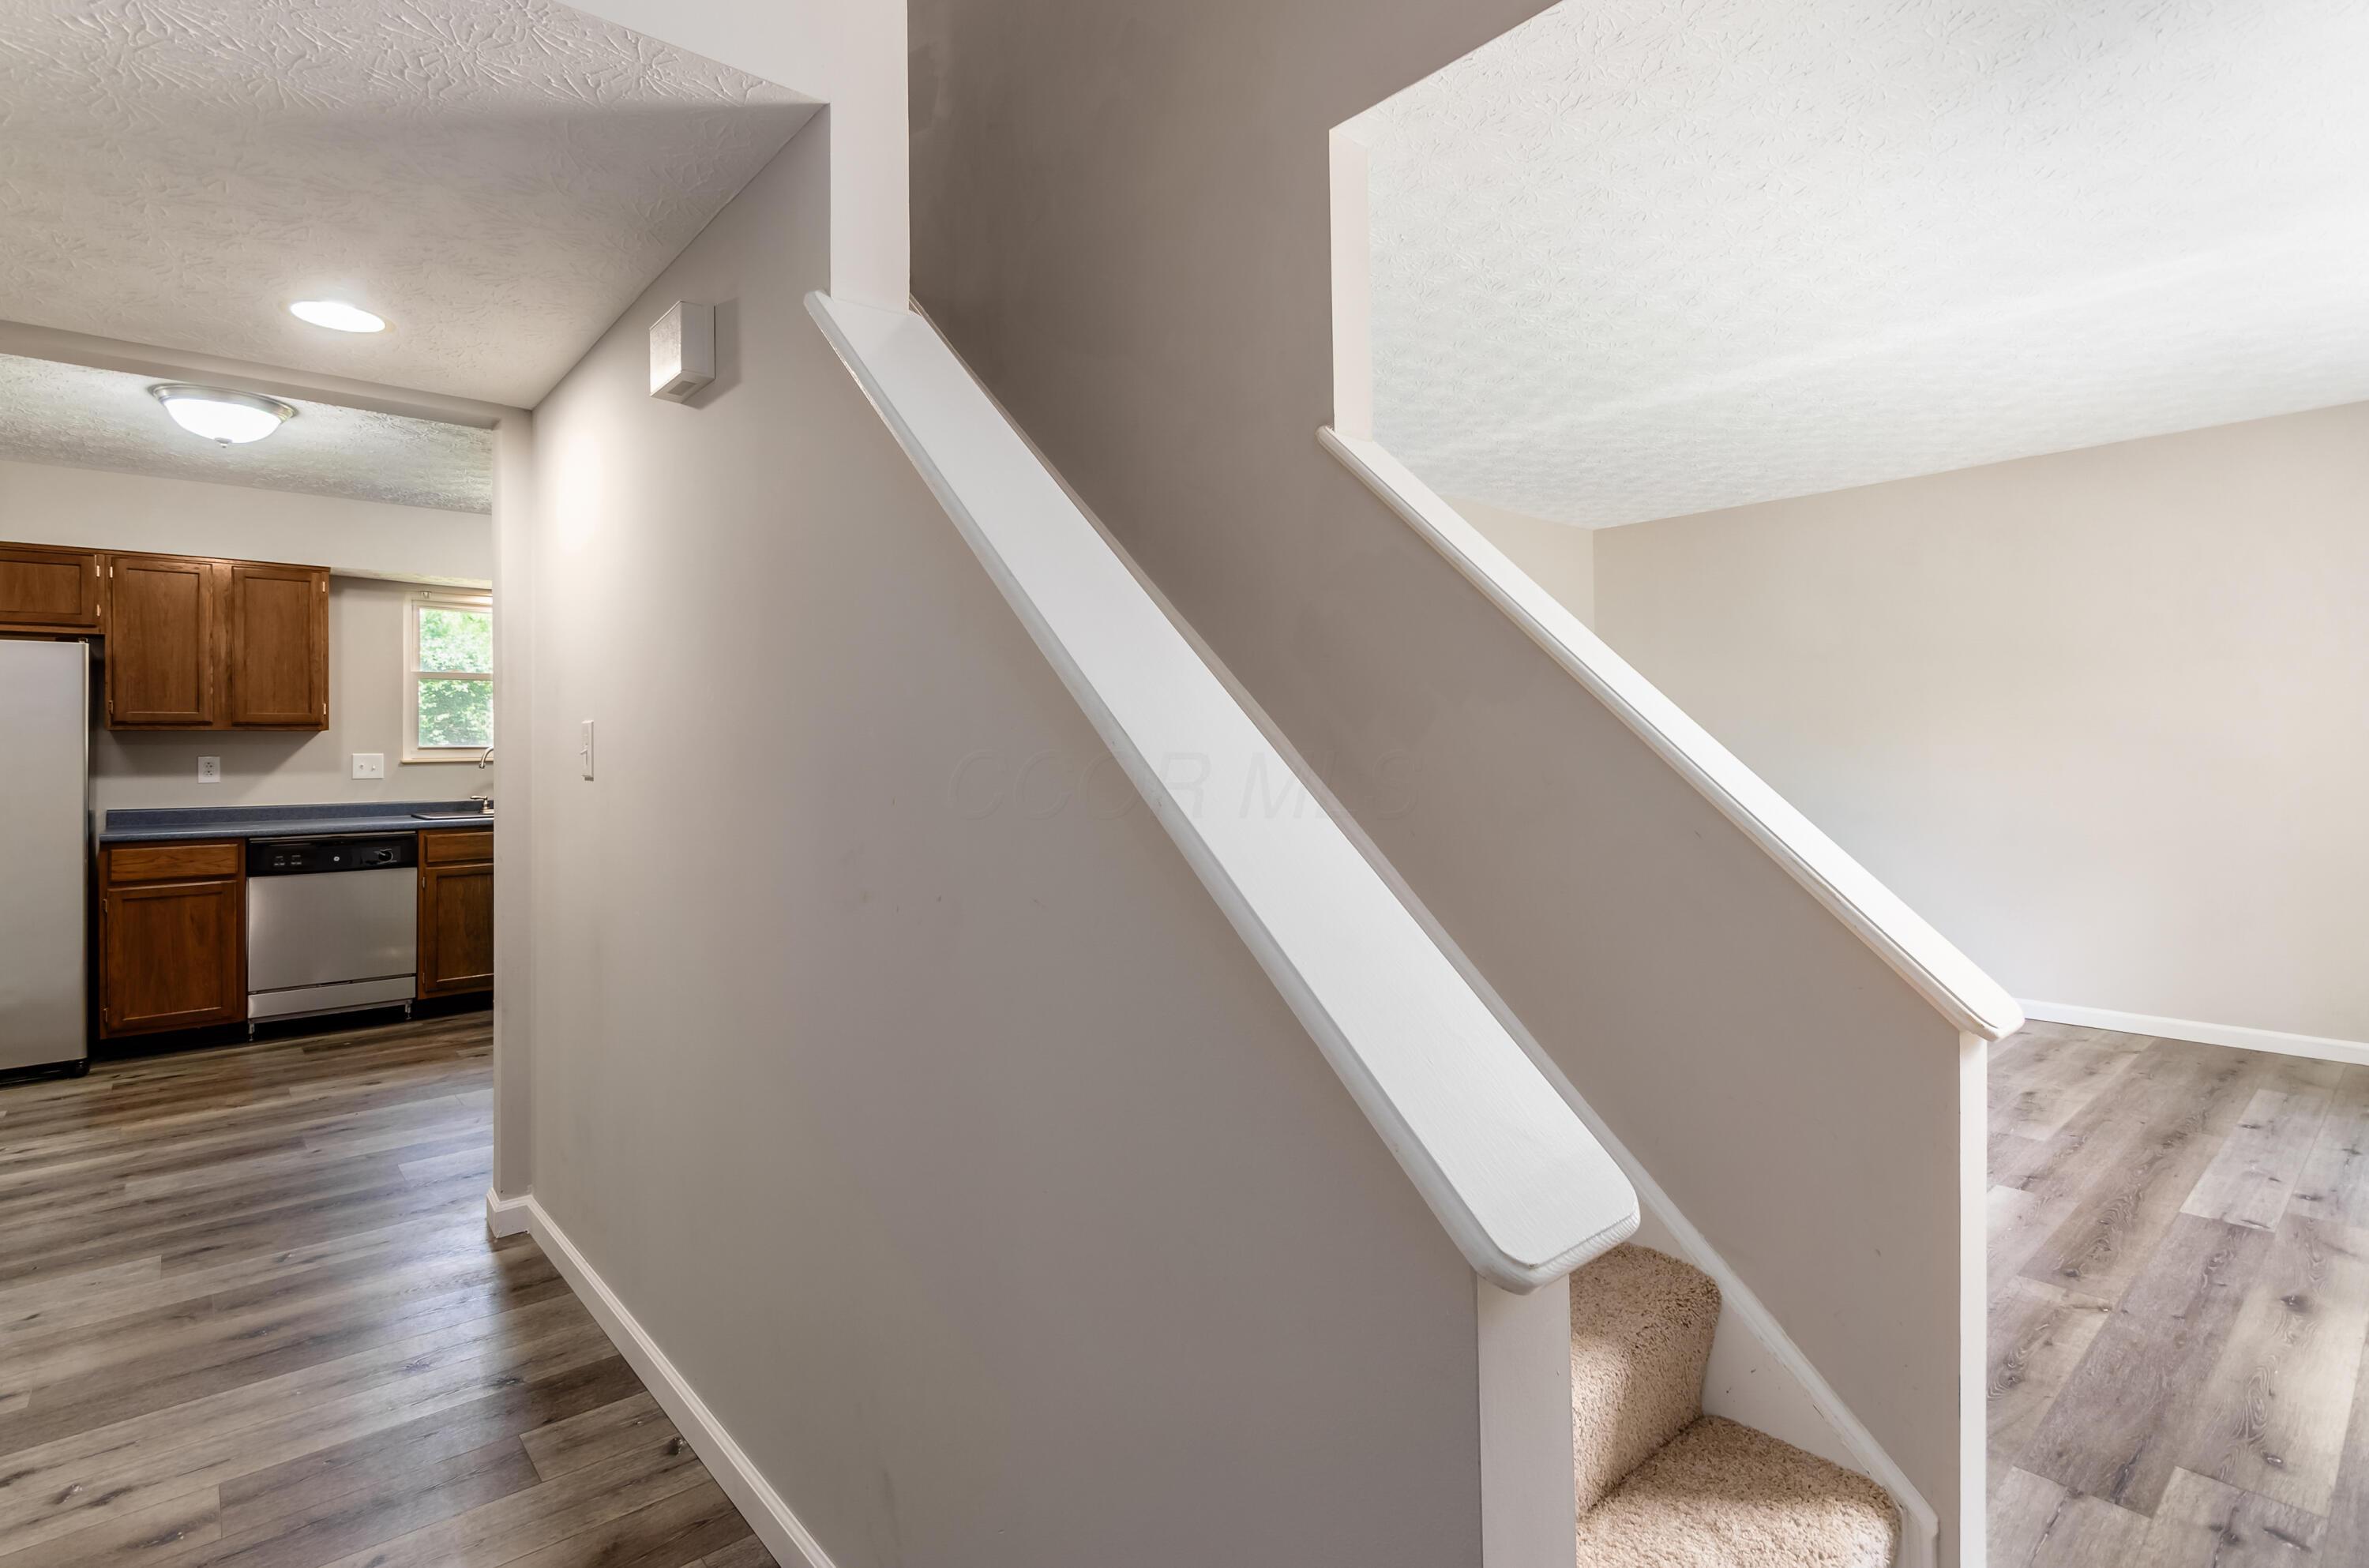
Carpeted staircase beside a kitchen with dark wood cabinets and gray wood-look flooring.
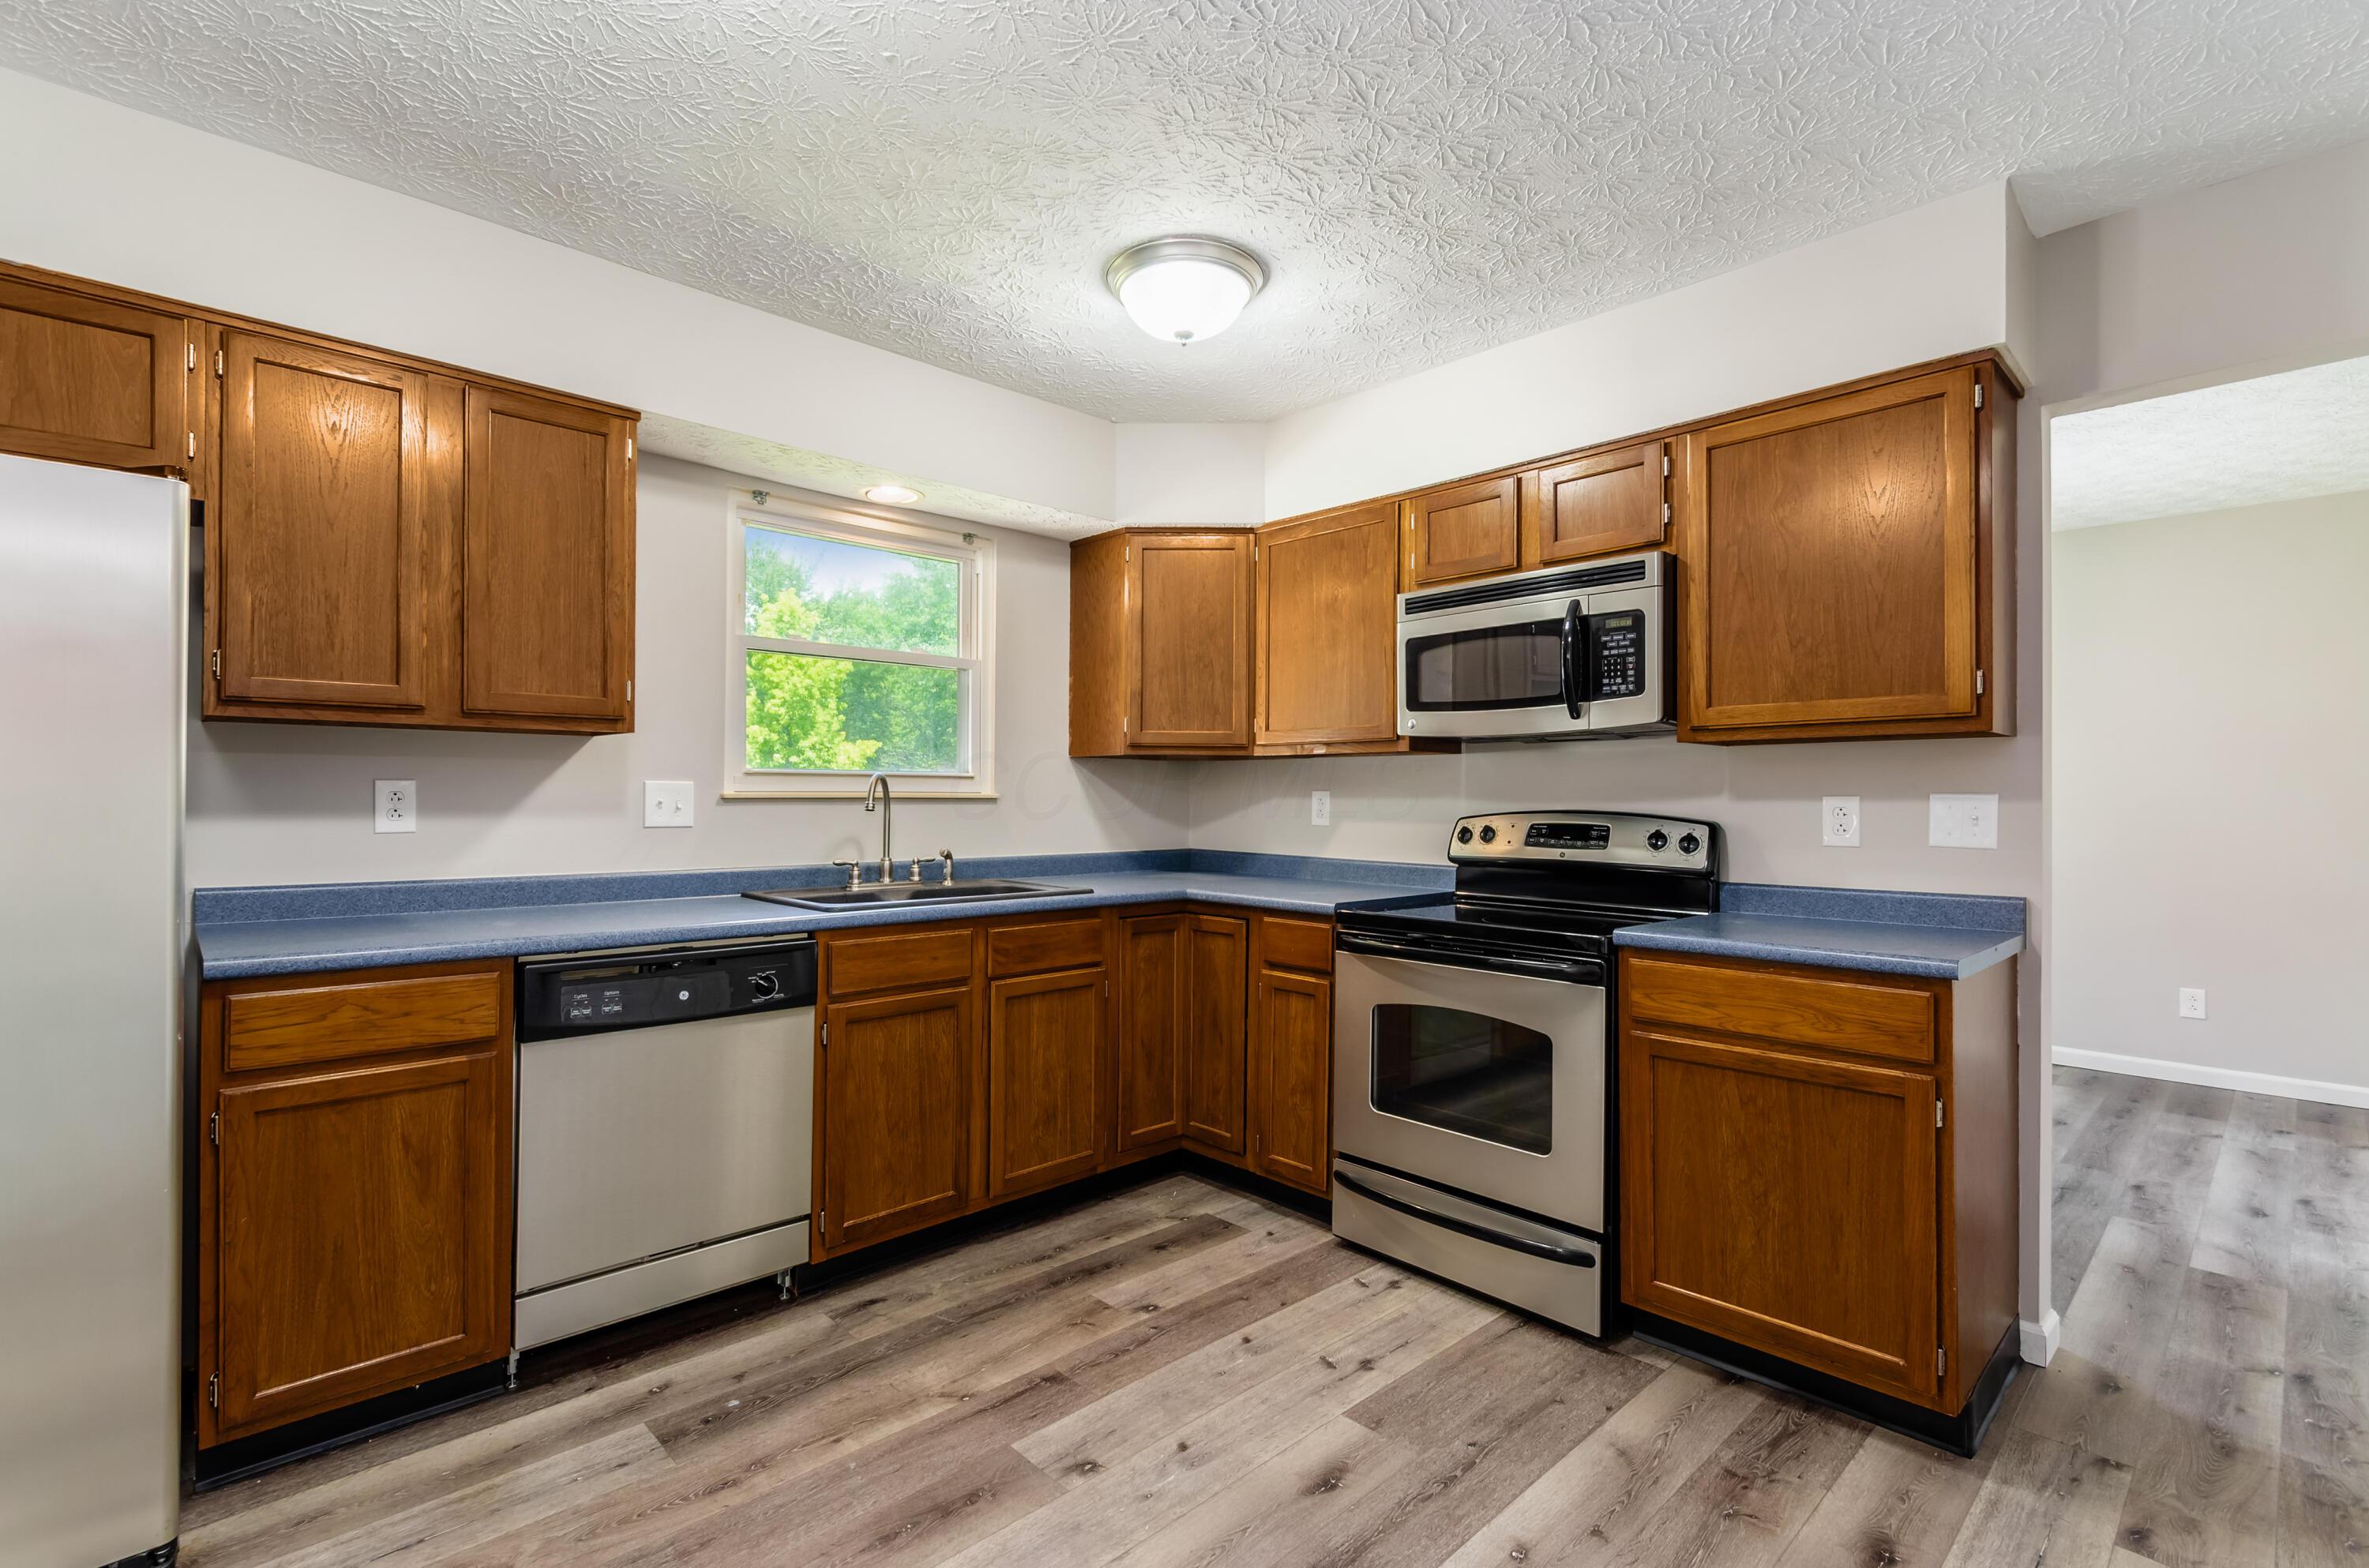
Kitchen with wood cabinets, blue countertops, stainless steel appliances, and a window over the sink.
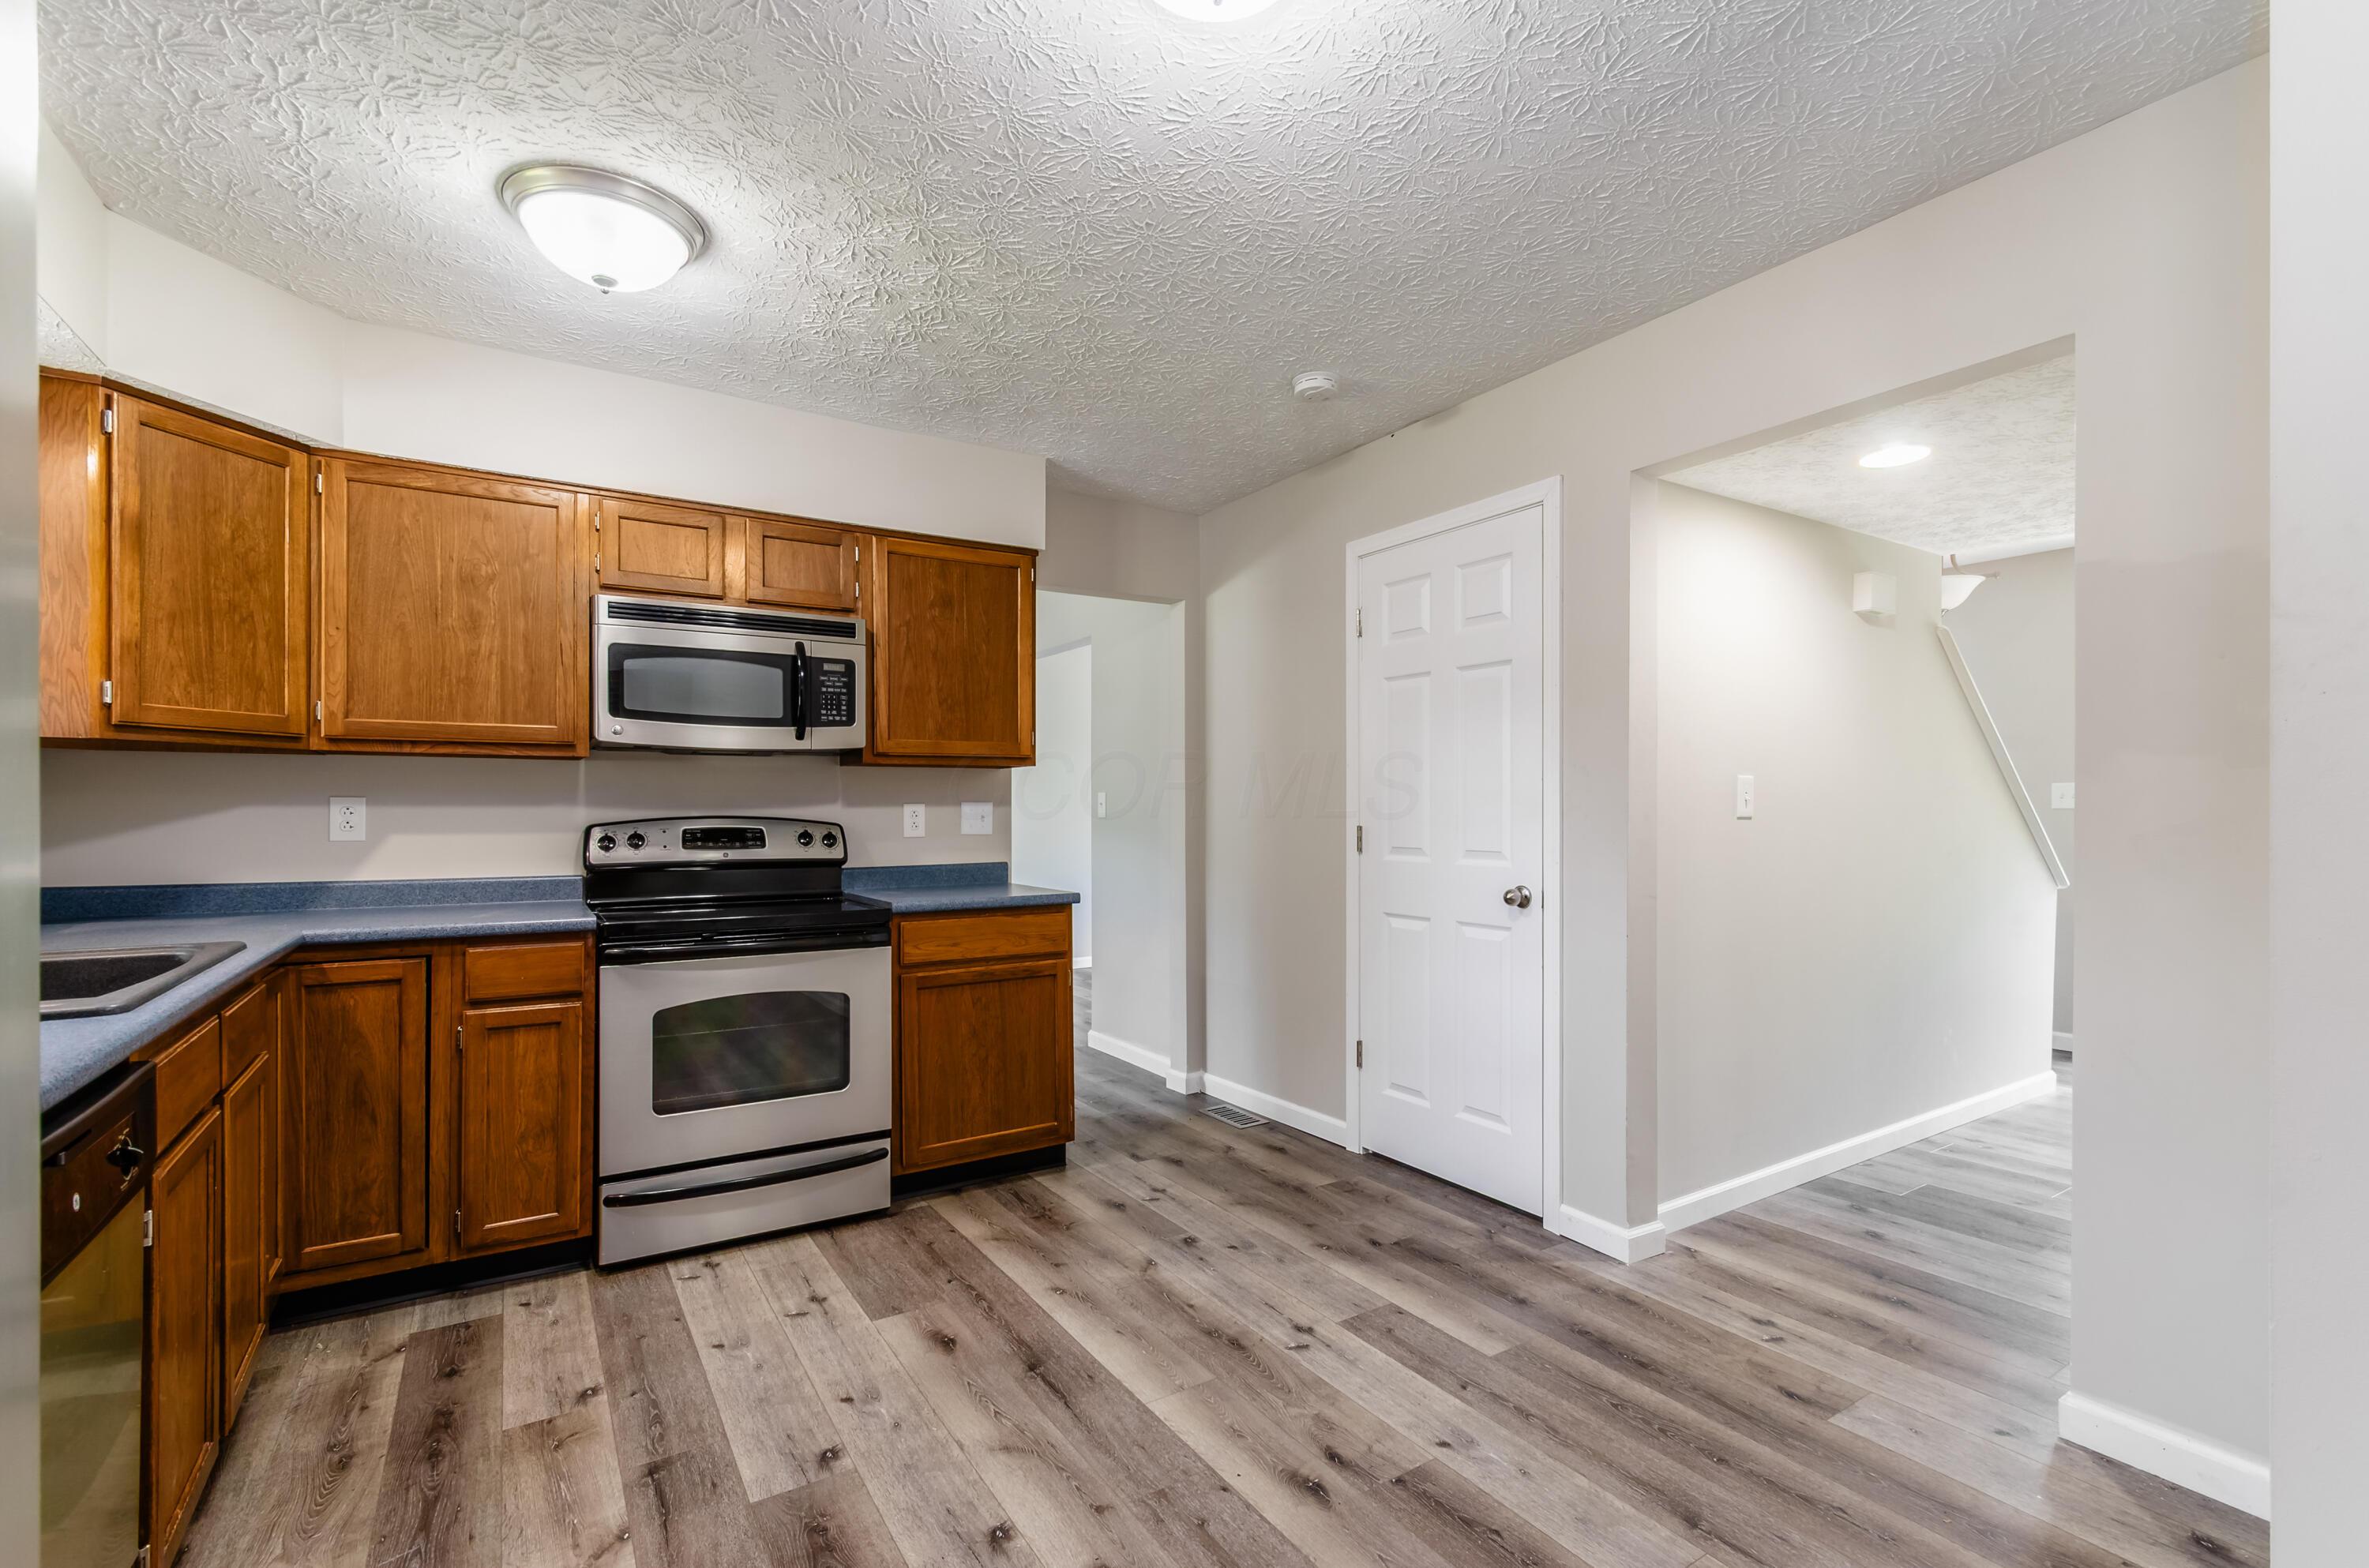
Kitchen with wood cabinets, stainless steel appliances, and wood-look flooring beside an open stairwell.
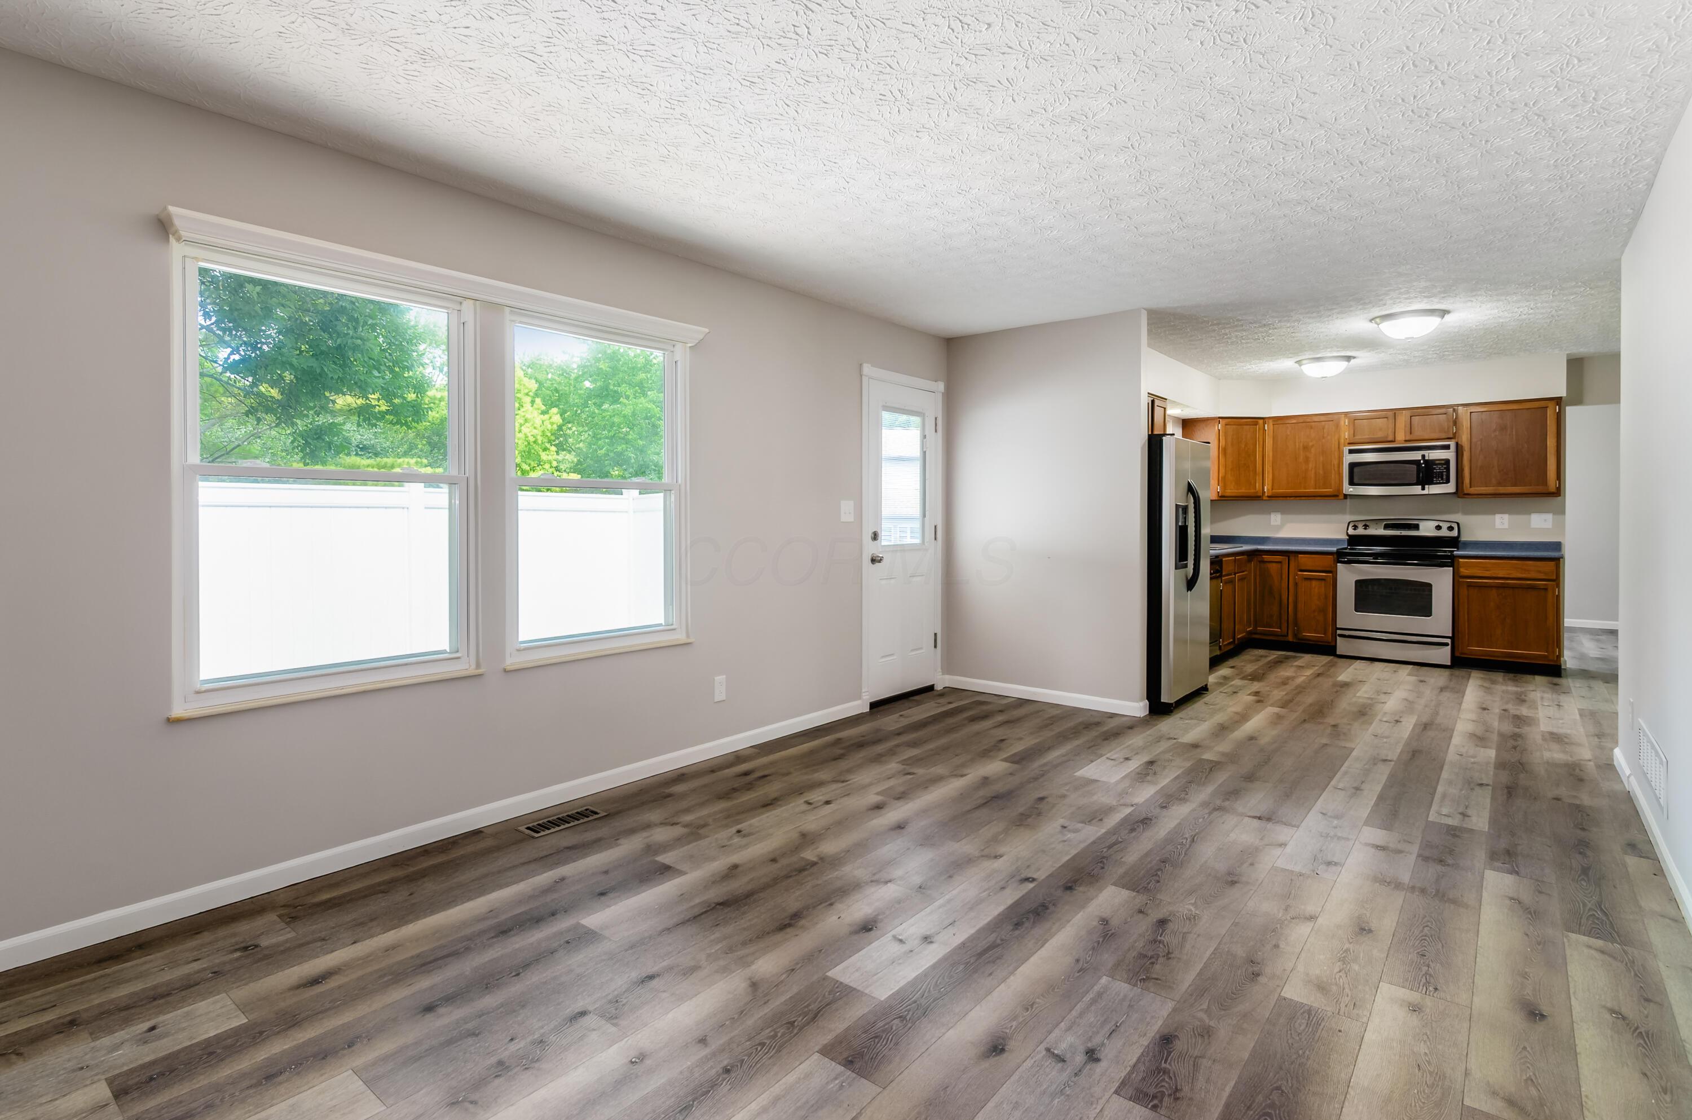
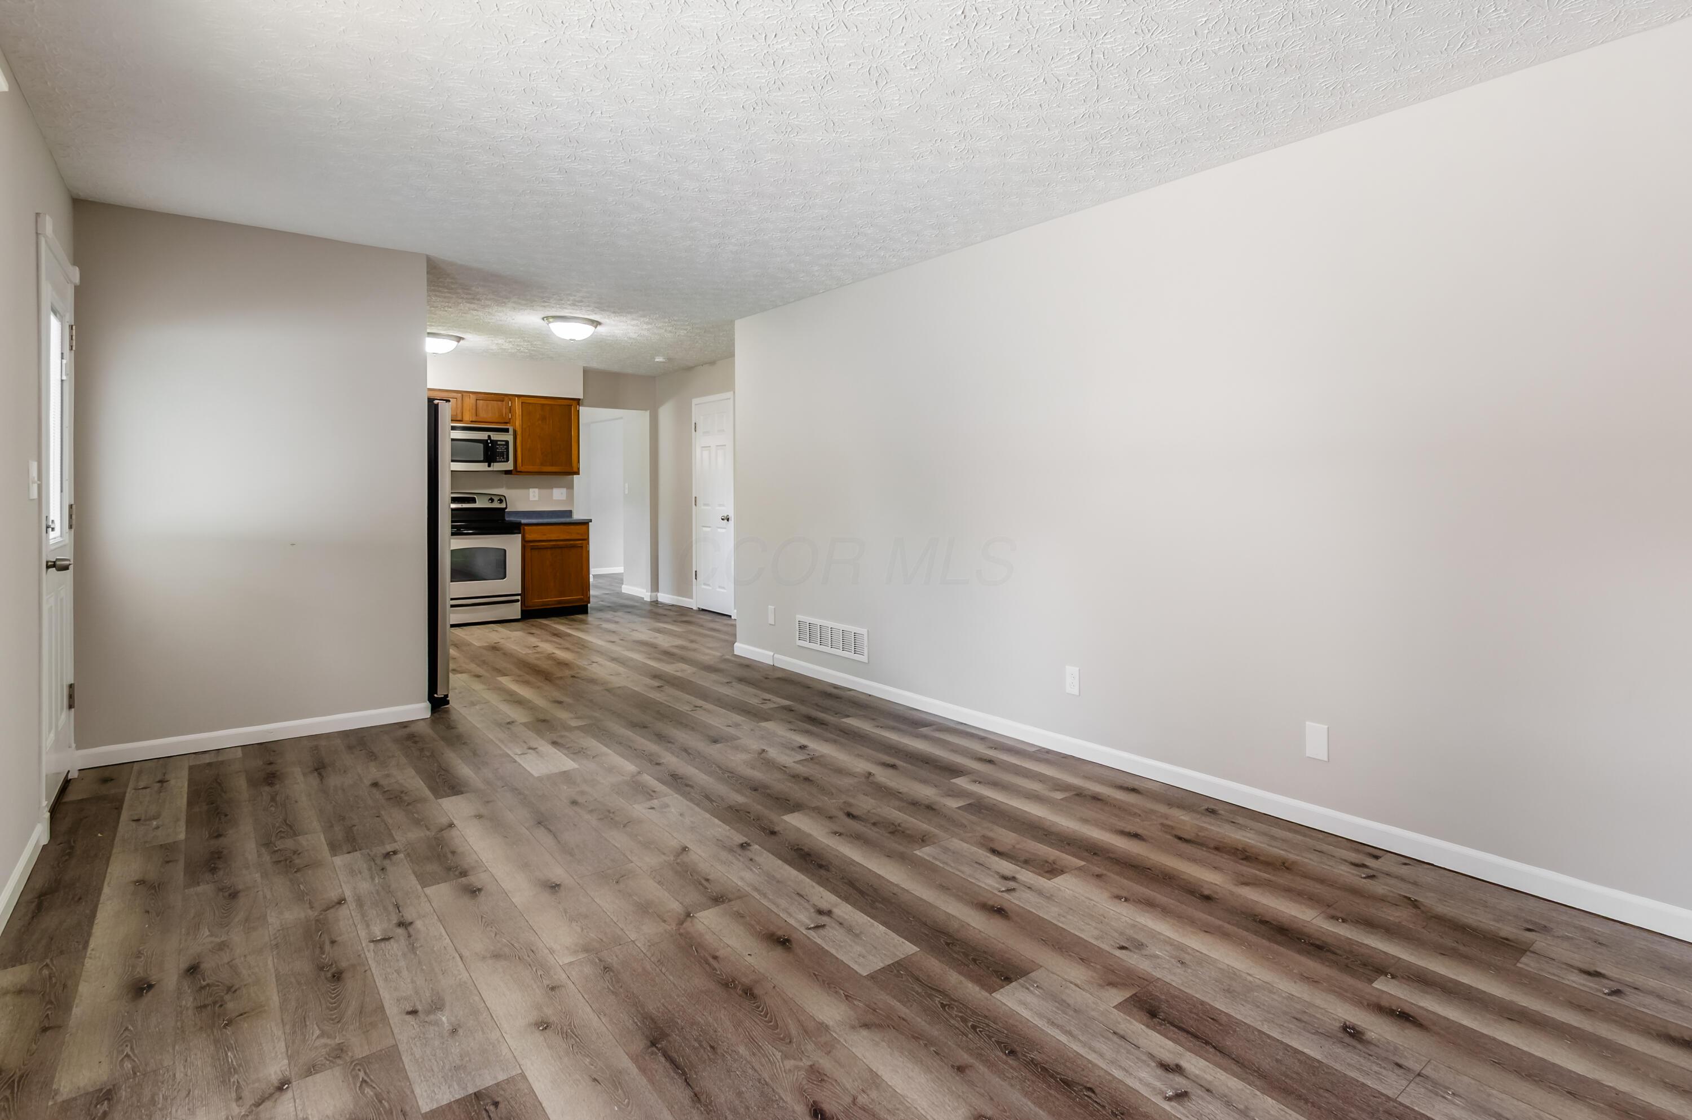
Unfurnished living area with plank flooring and large windows, opening to a kitchen with wood cabinets.
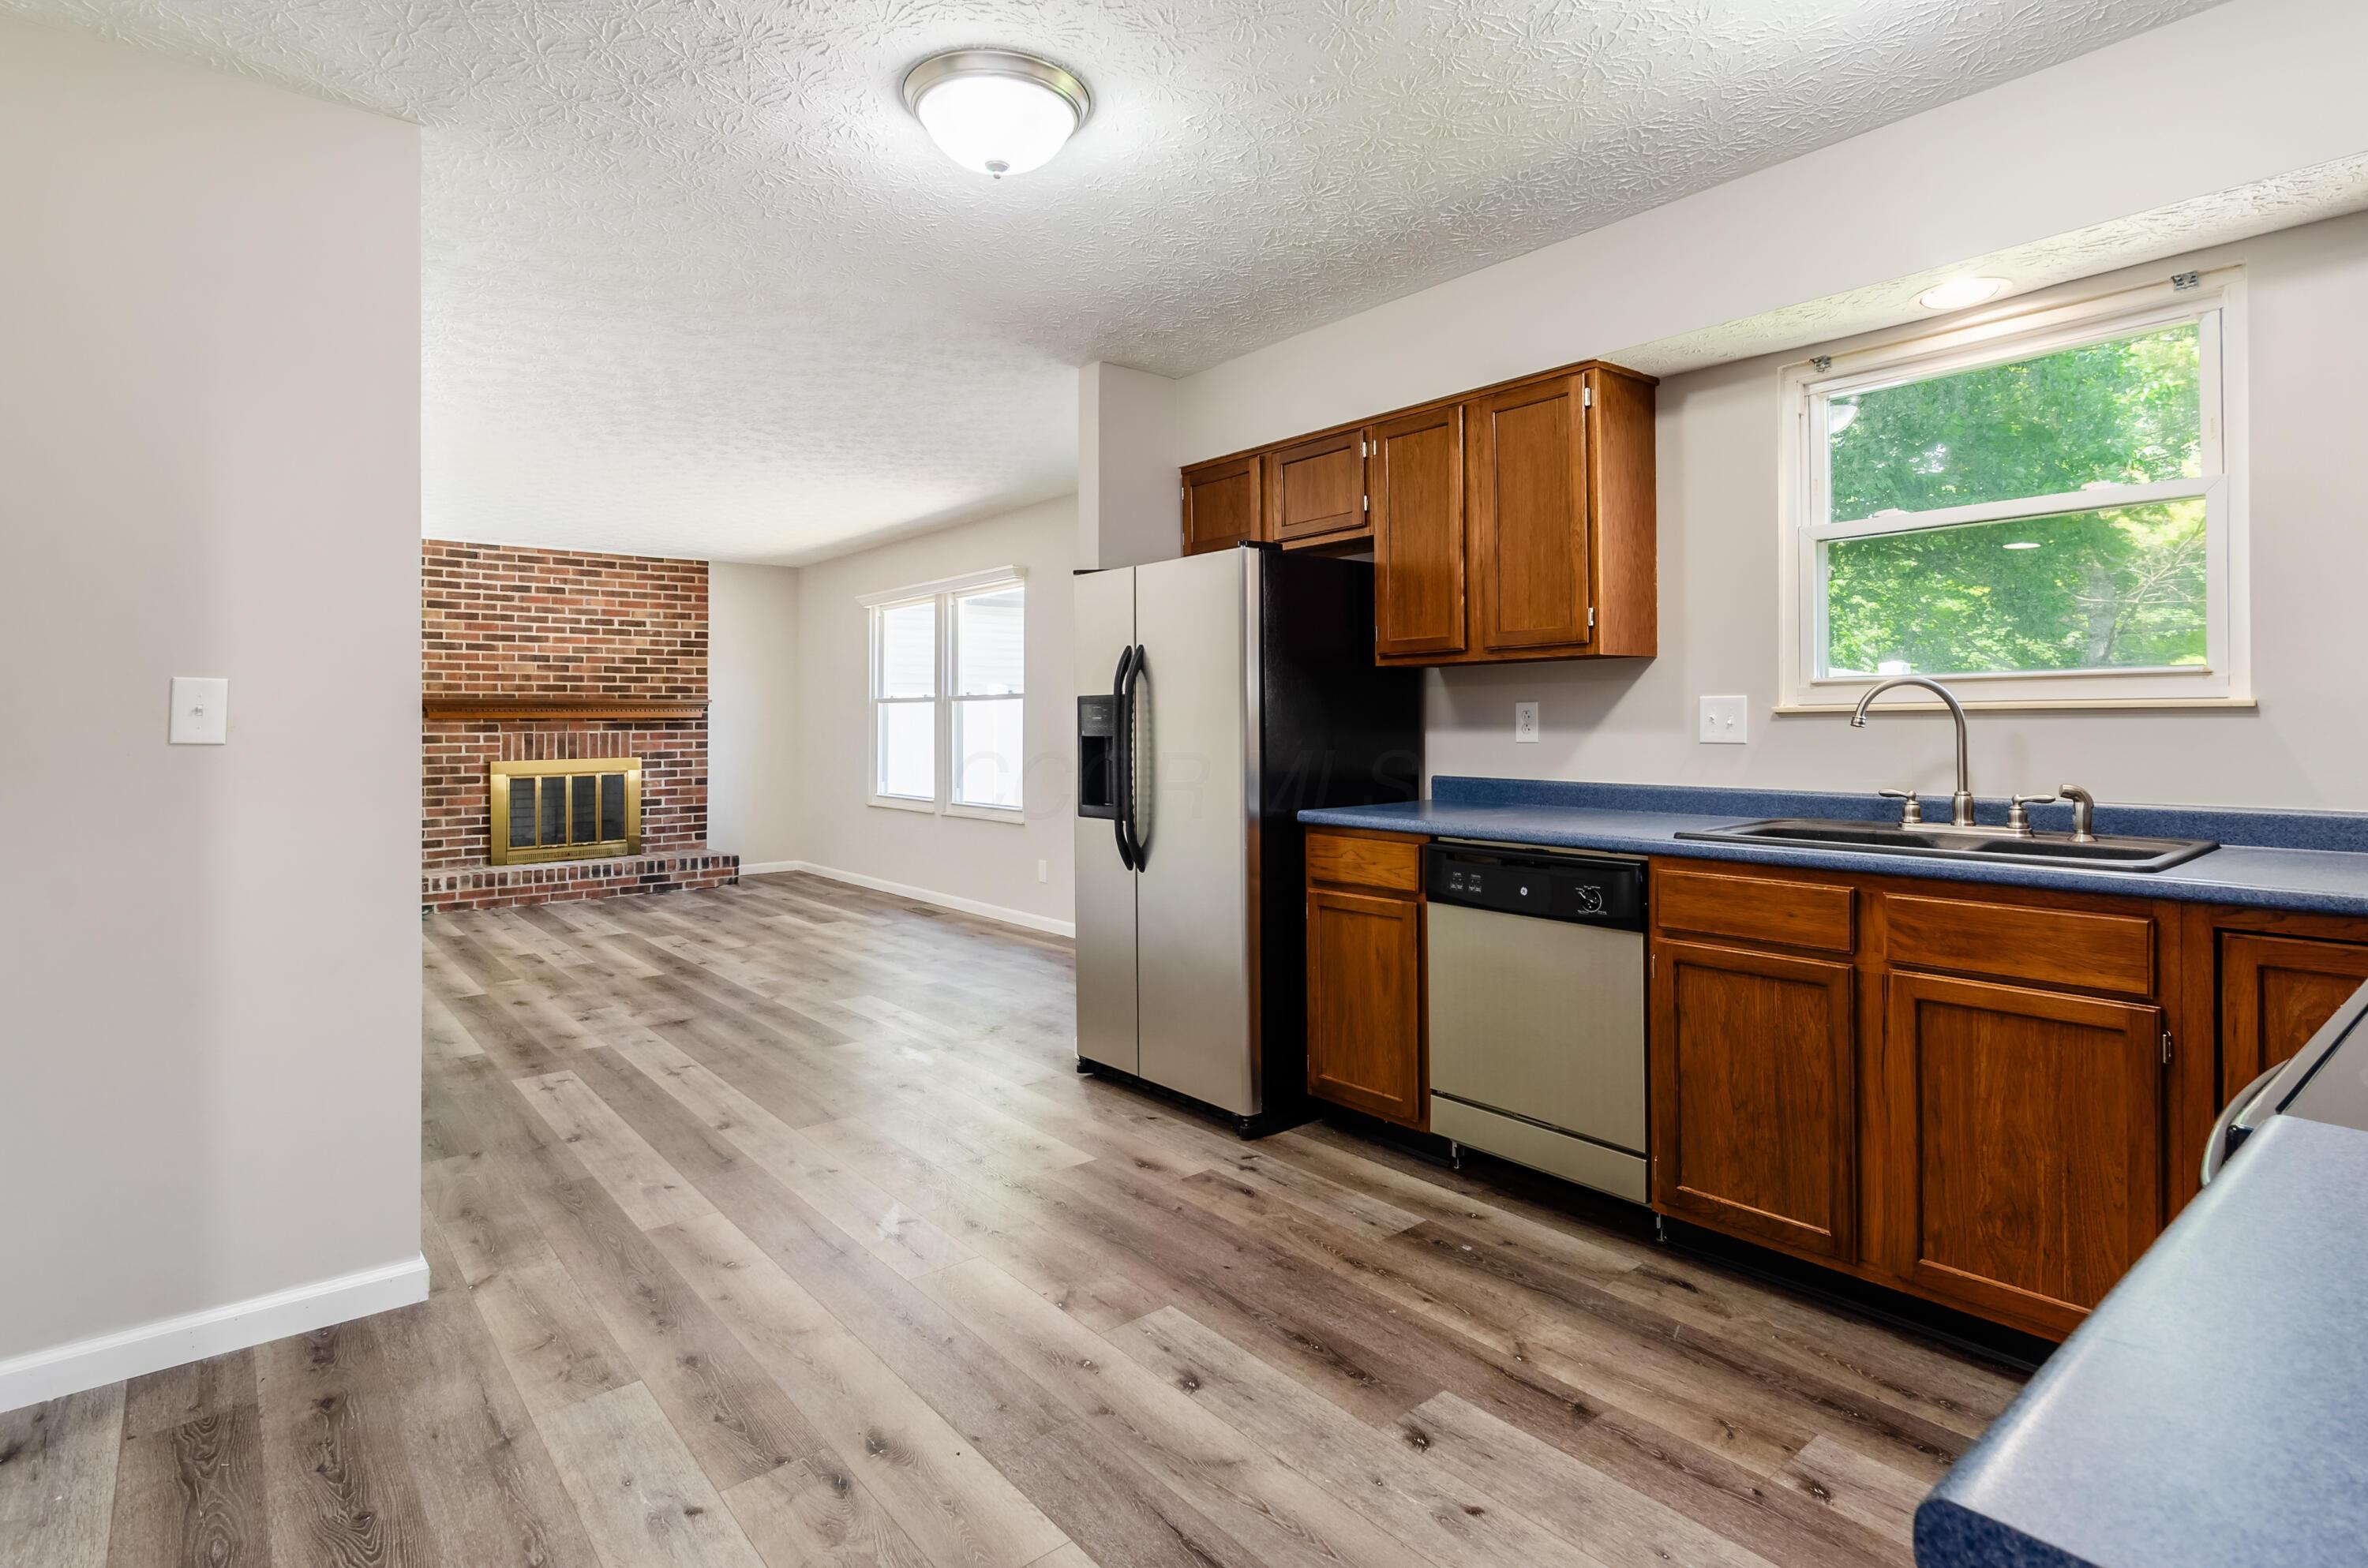
Kitchen with wood cabinets and blue countertops, opening to a living area with a brick fireplace.
Empty living area with wood-look flooring opening to a kitchen with warm wood cabinets.
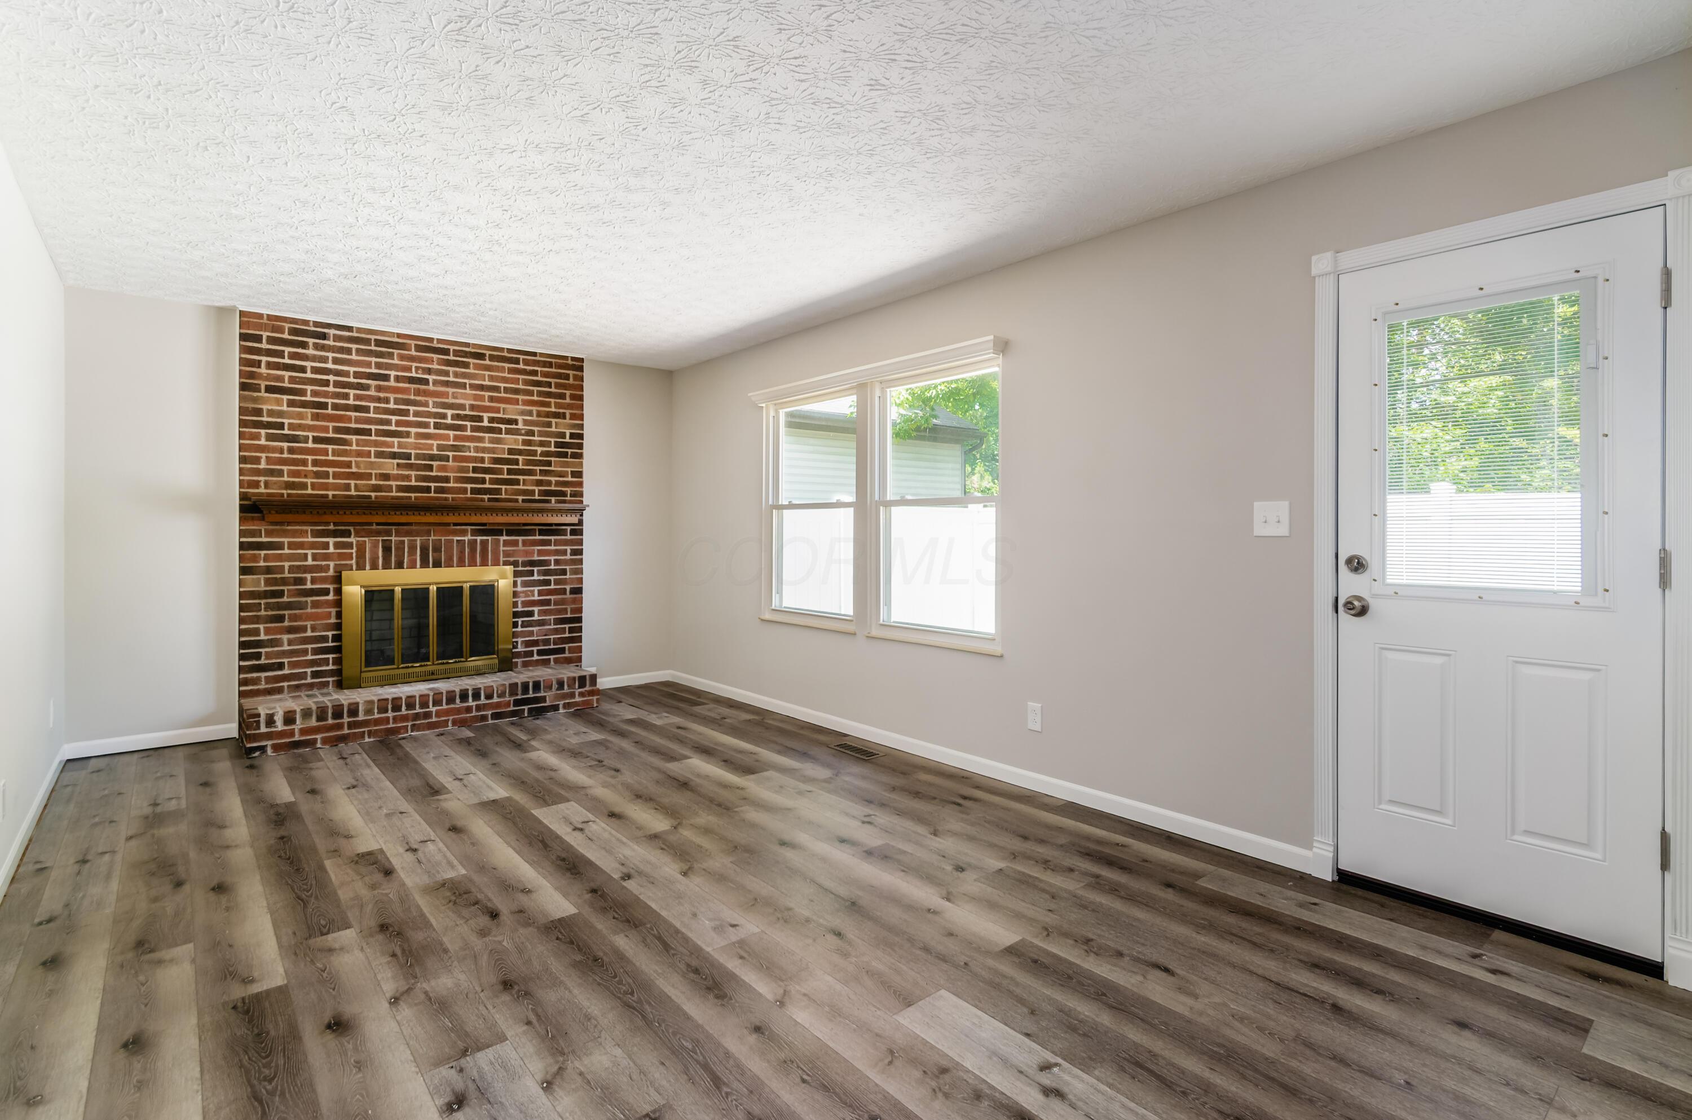
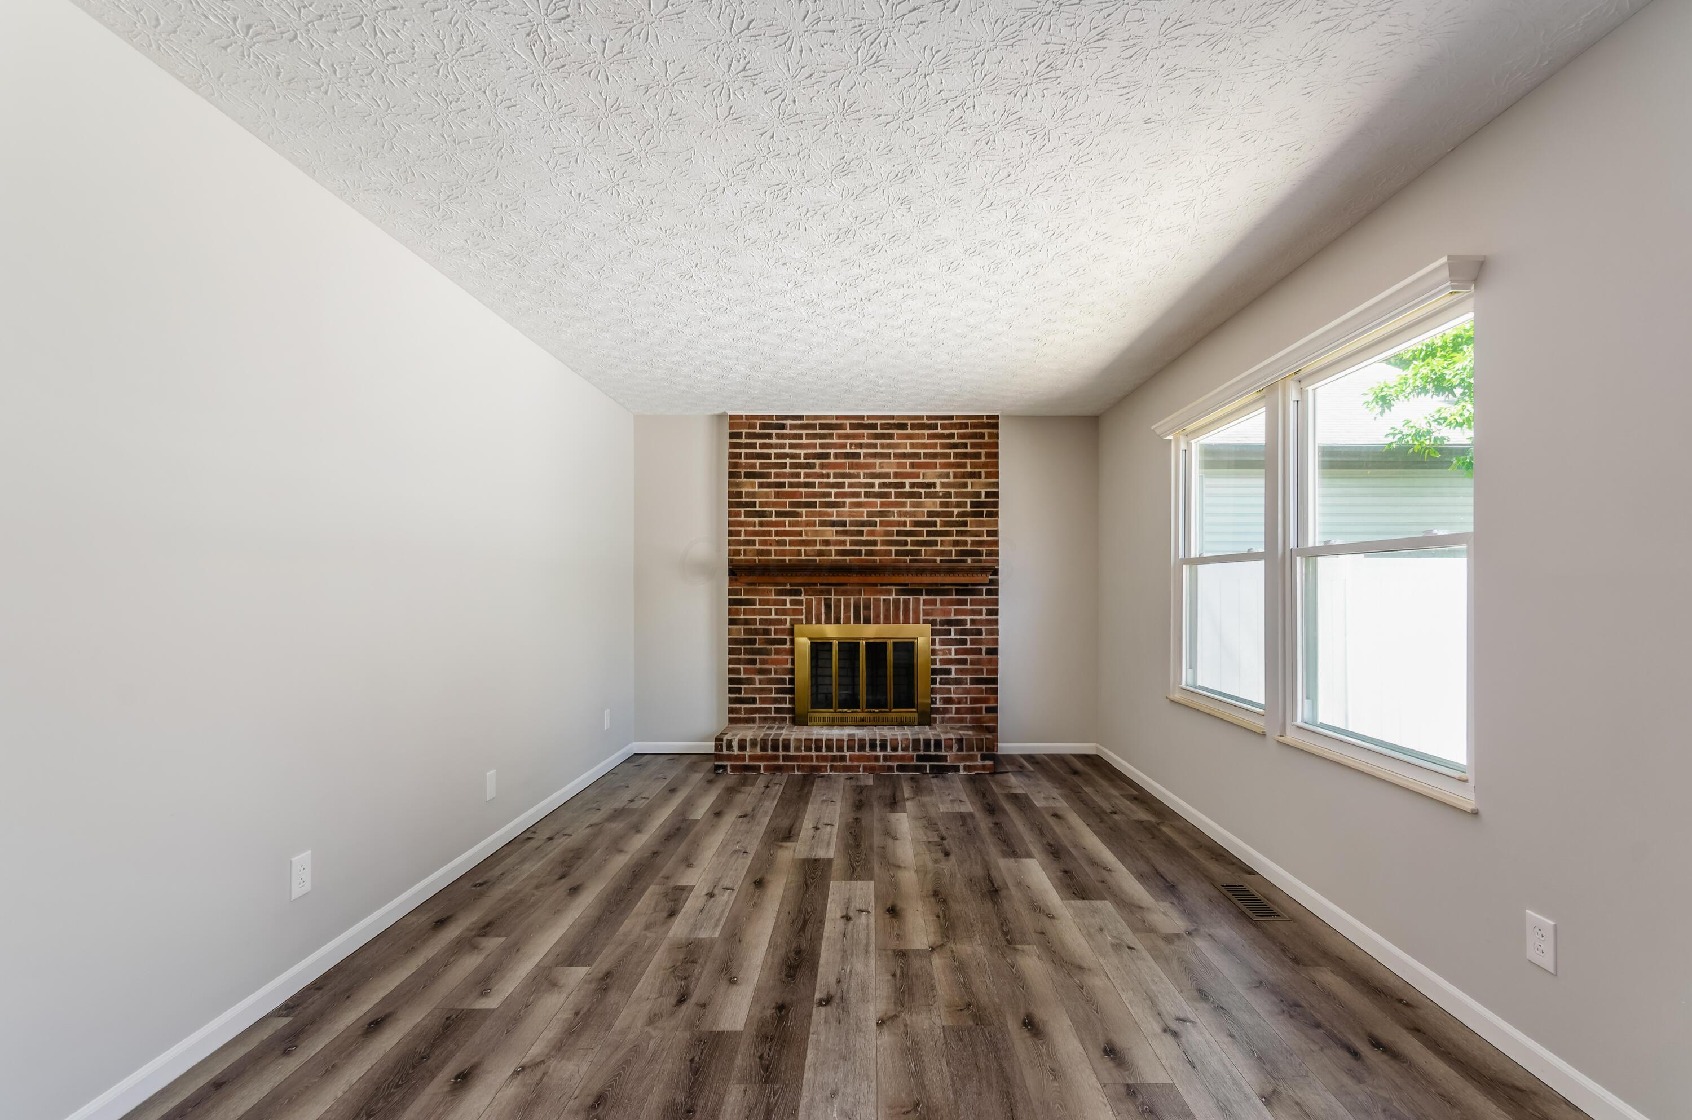
Vacant living room with a brick fireplace, brass insert, and wide plank flooring.
Empty living room with a brick fireplace, wood-look flooring, and large windows.
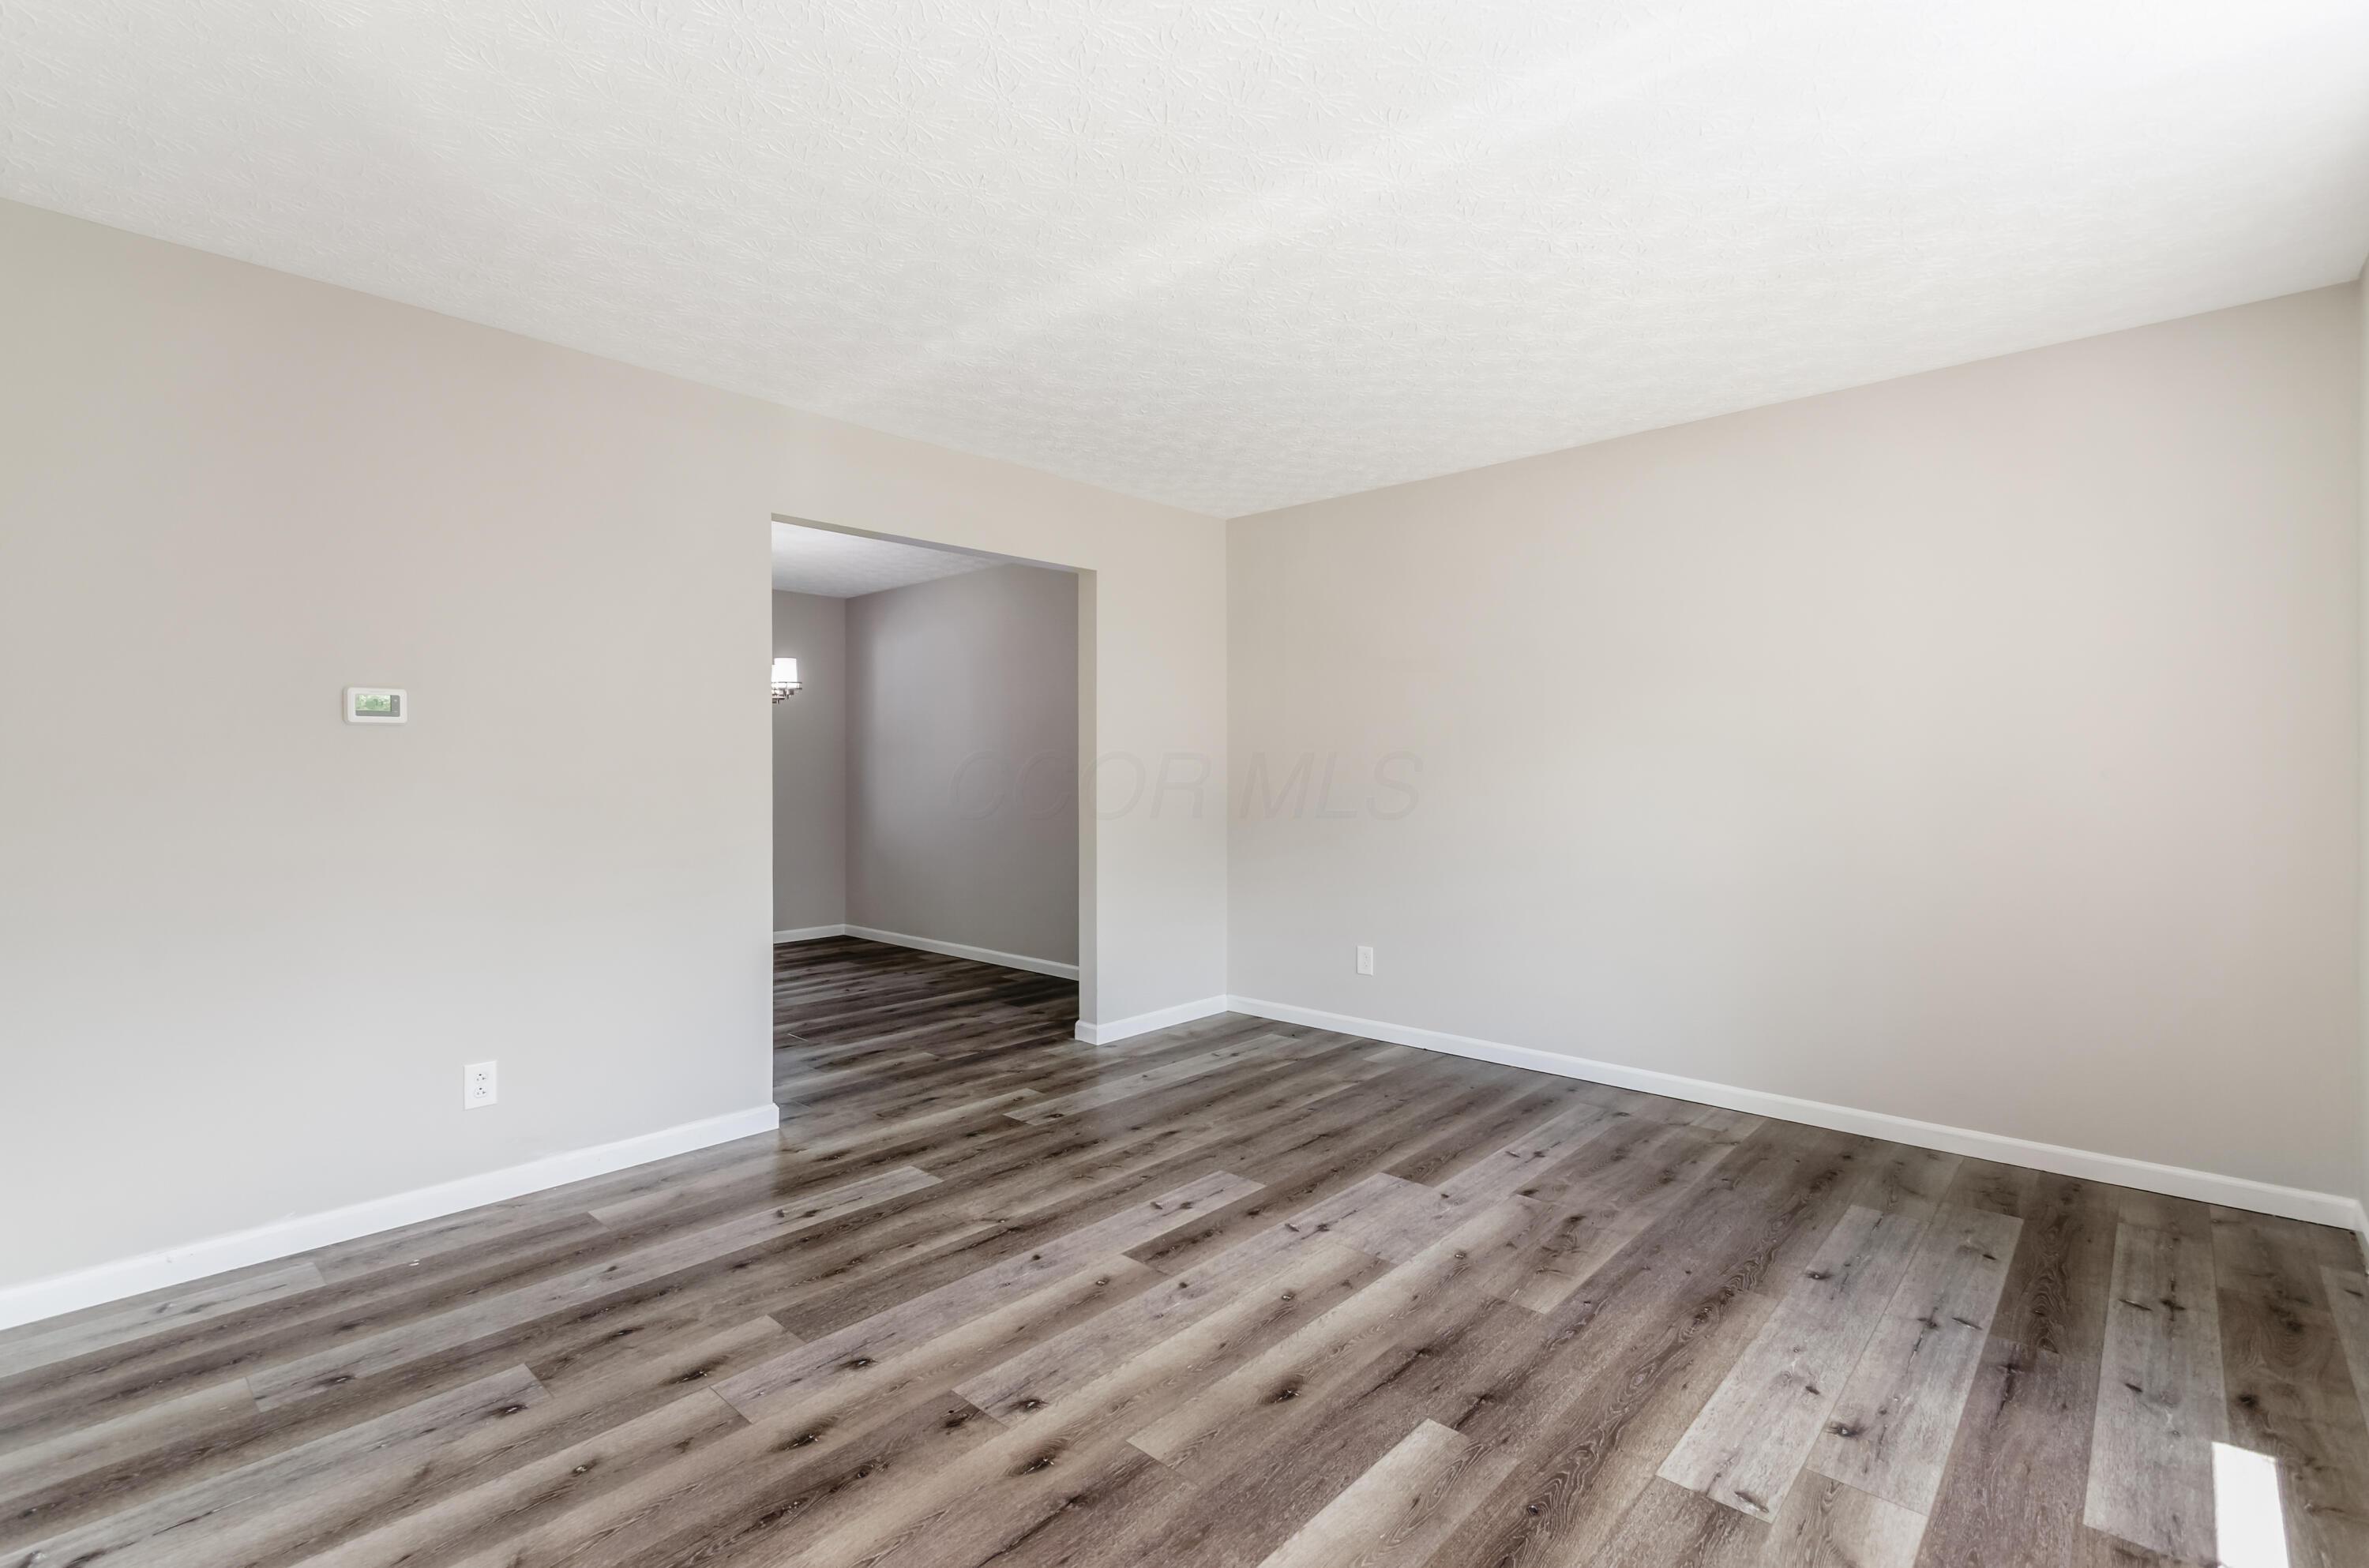
Vacant room with gray-brown plank flooring and a wide doorway to an adjoining room.
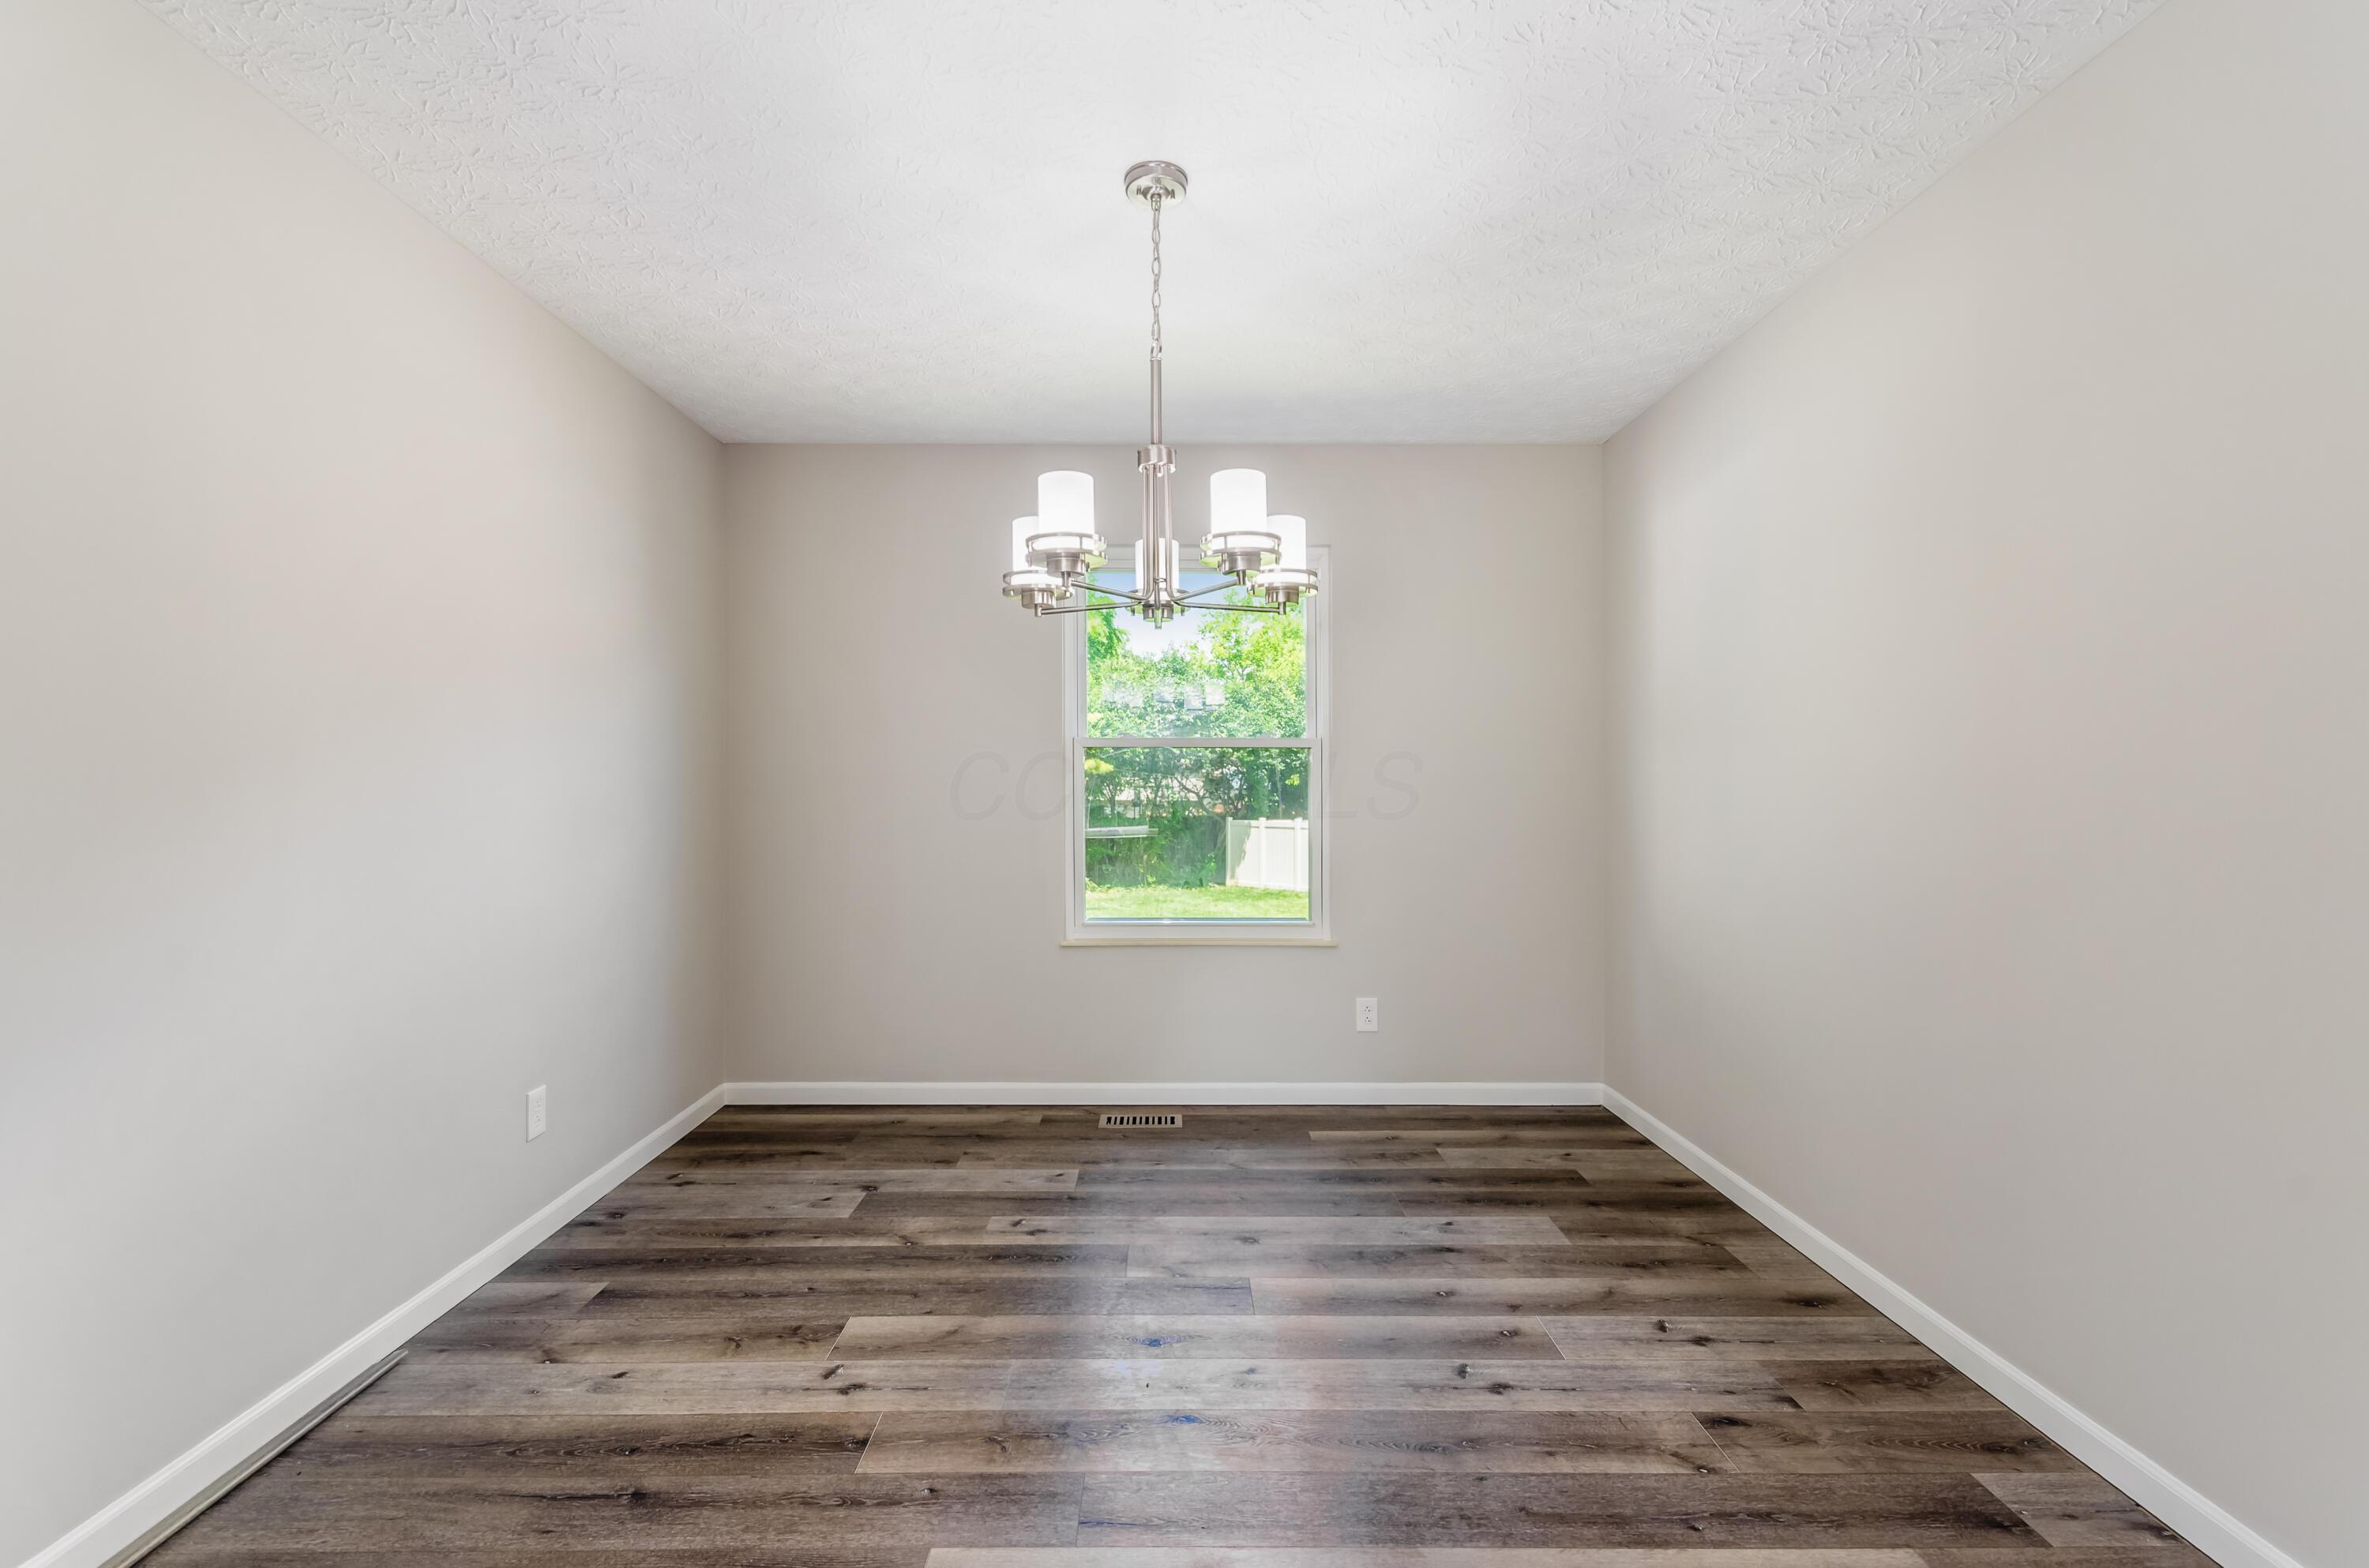
Empty dining room with dark plank flooring, a modern chandelier, and a window overlooking greenery.
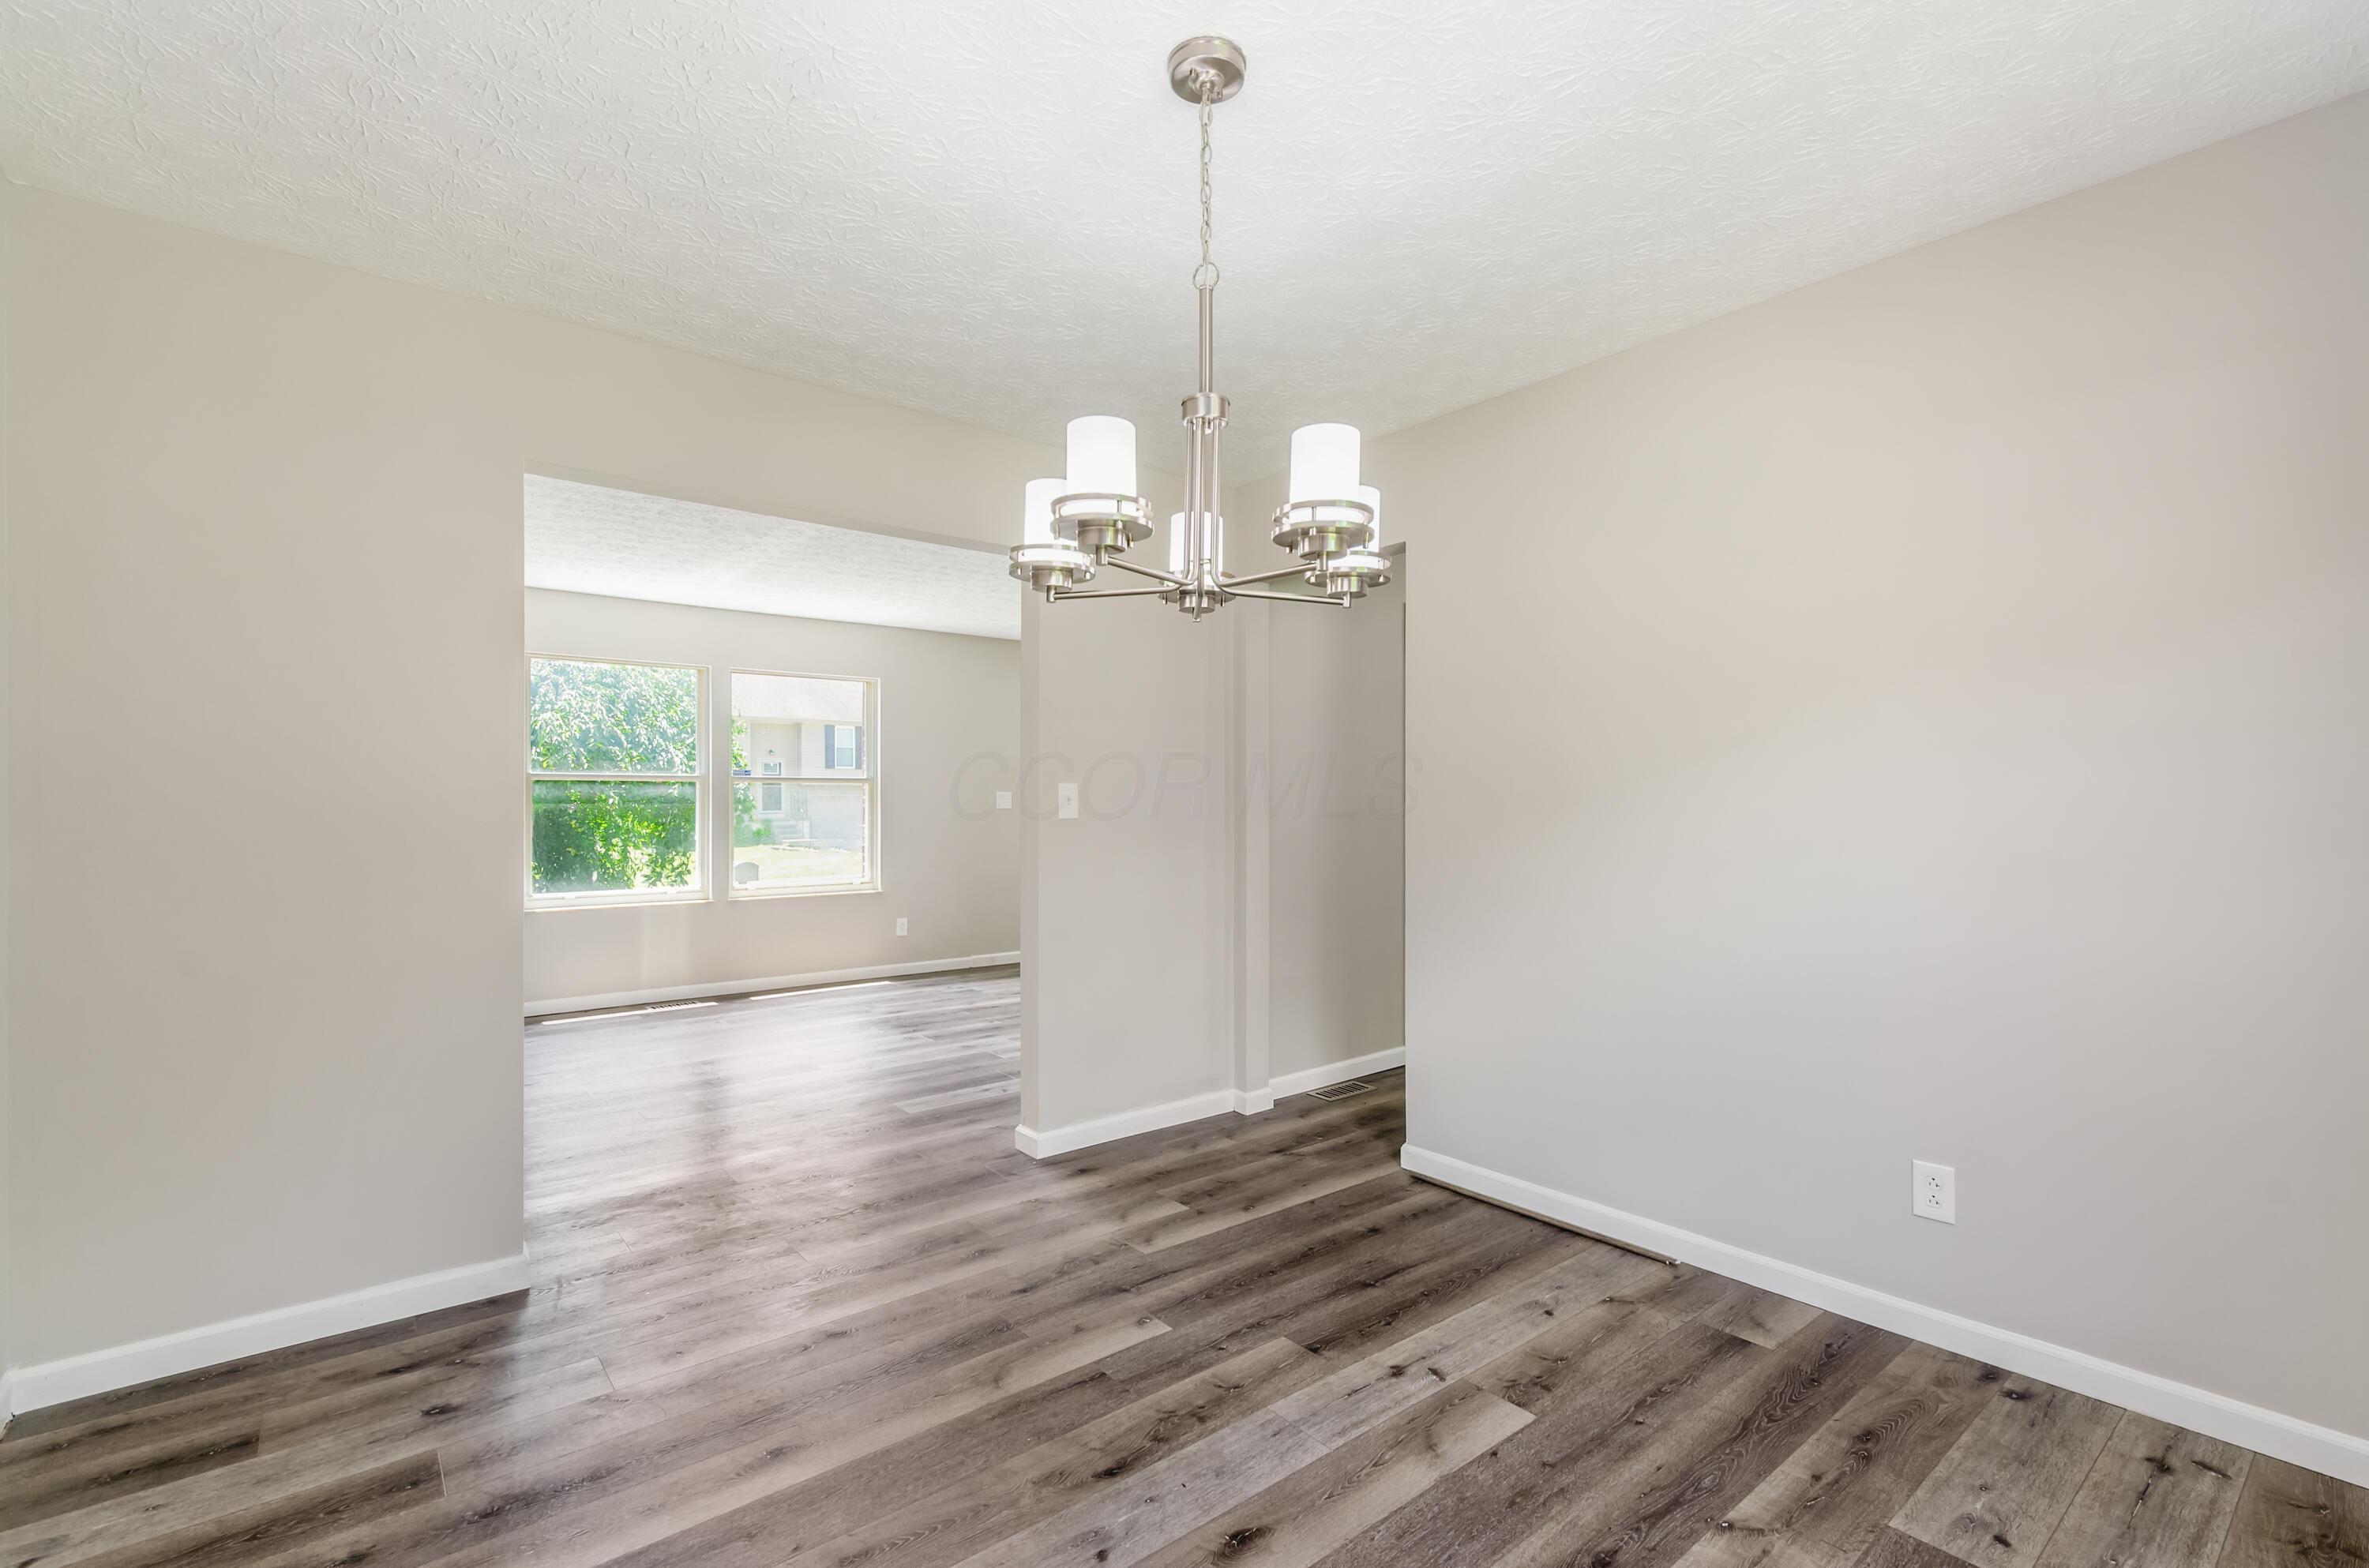
Empty dining area with a modern chandelier and plank flooring, opening into a bright room with two windows.
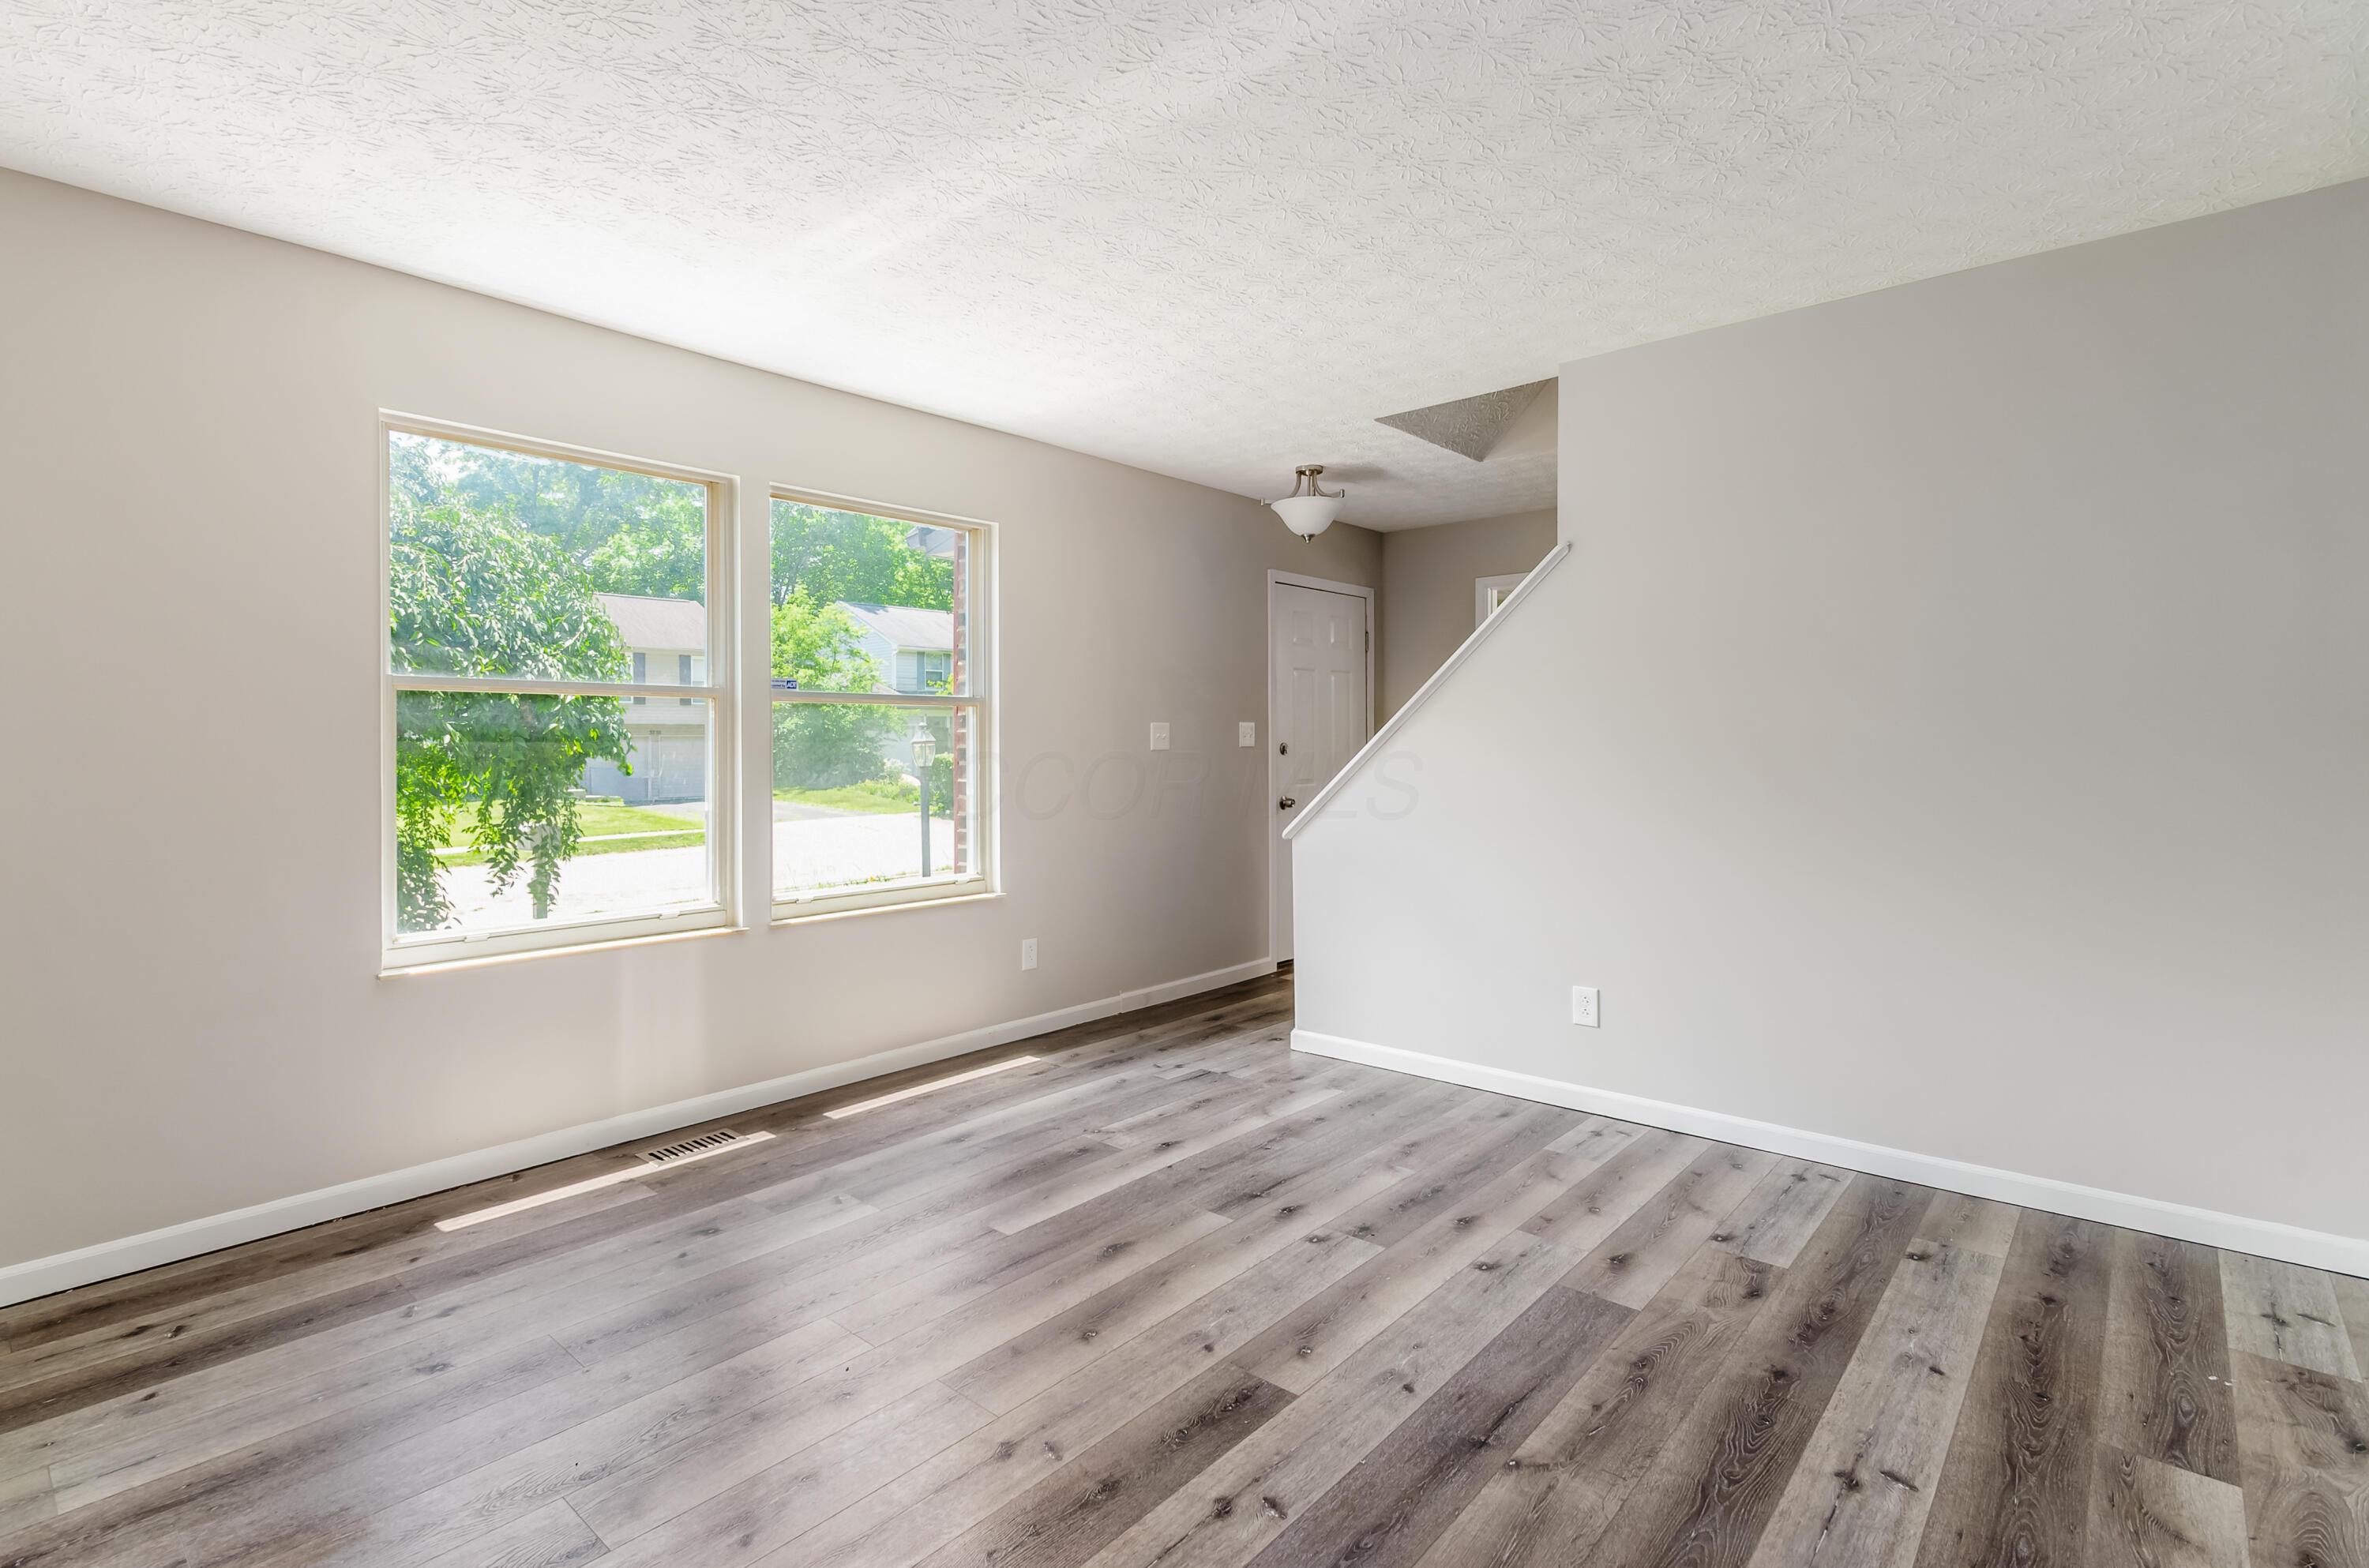
Vacant living area with plank flooring, two large windows, and a staircase by the entry door.
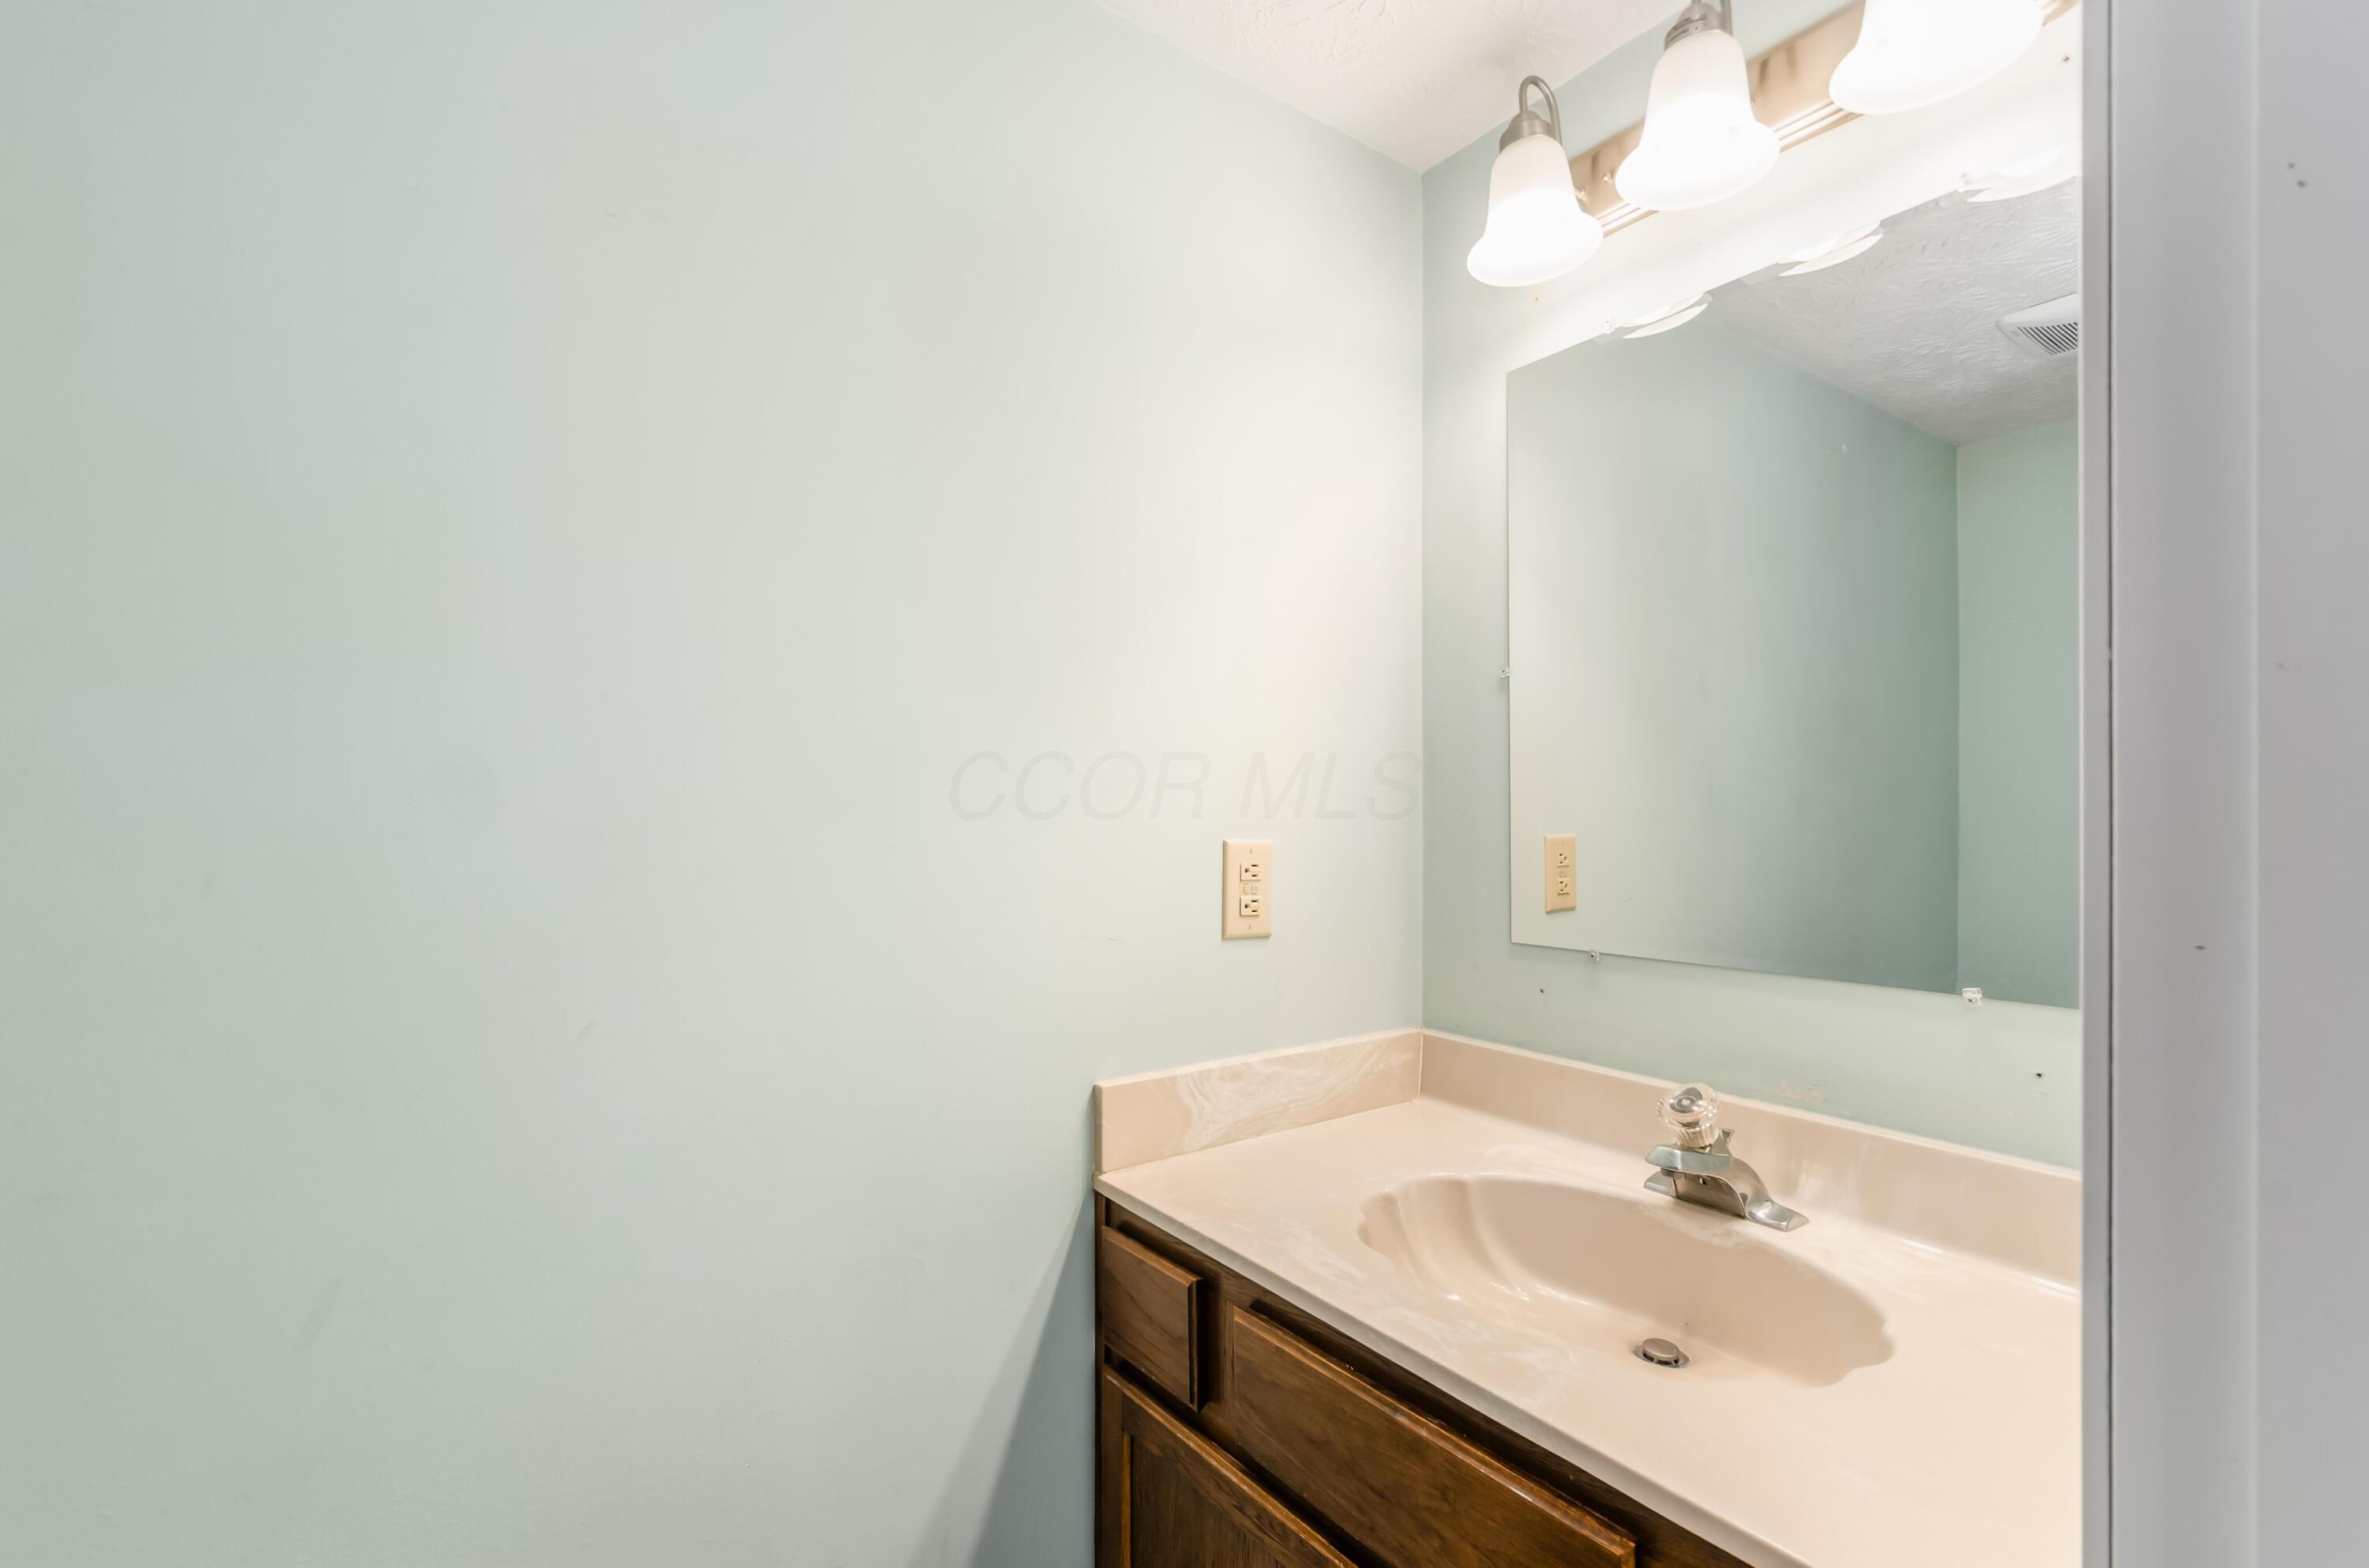
Bathroom vanity with a large mirror, cream sink, and dark wood cabinets.
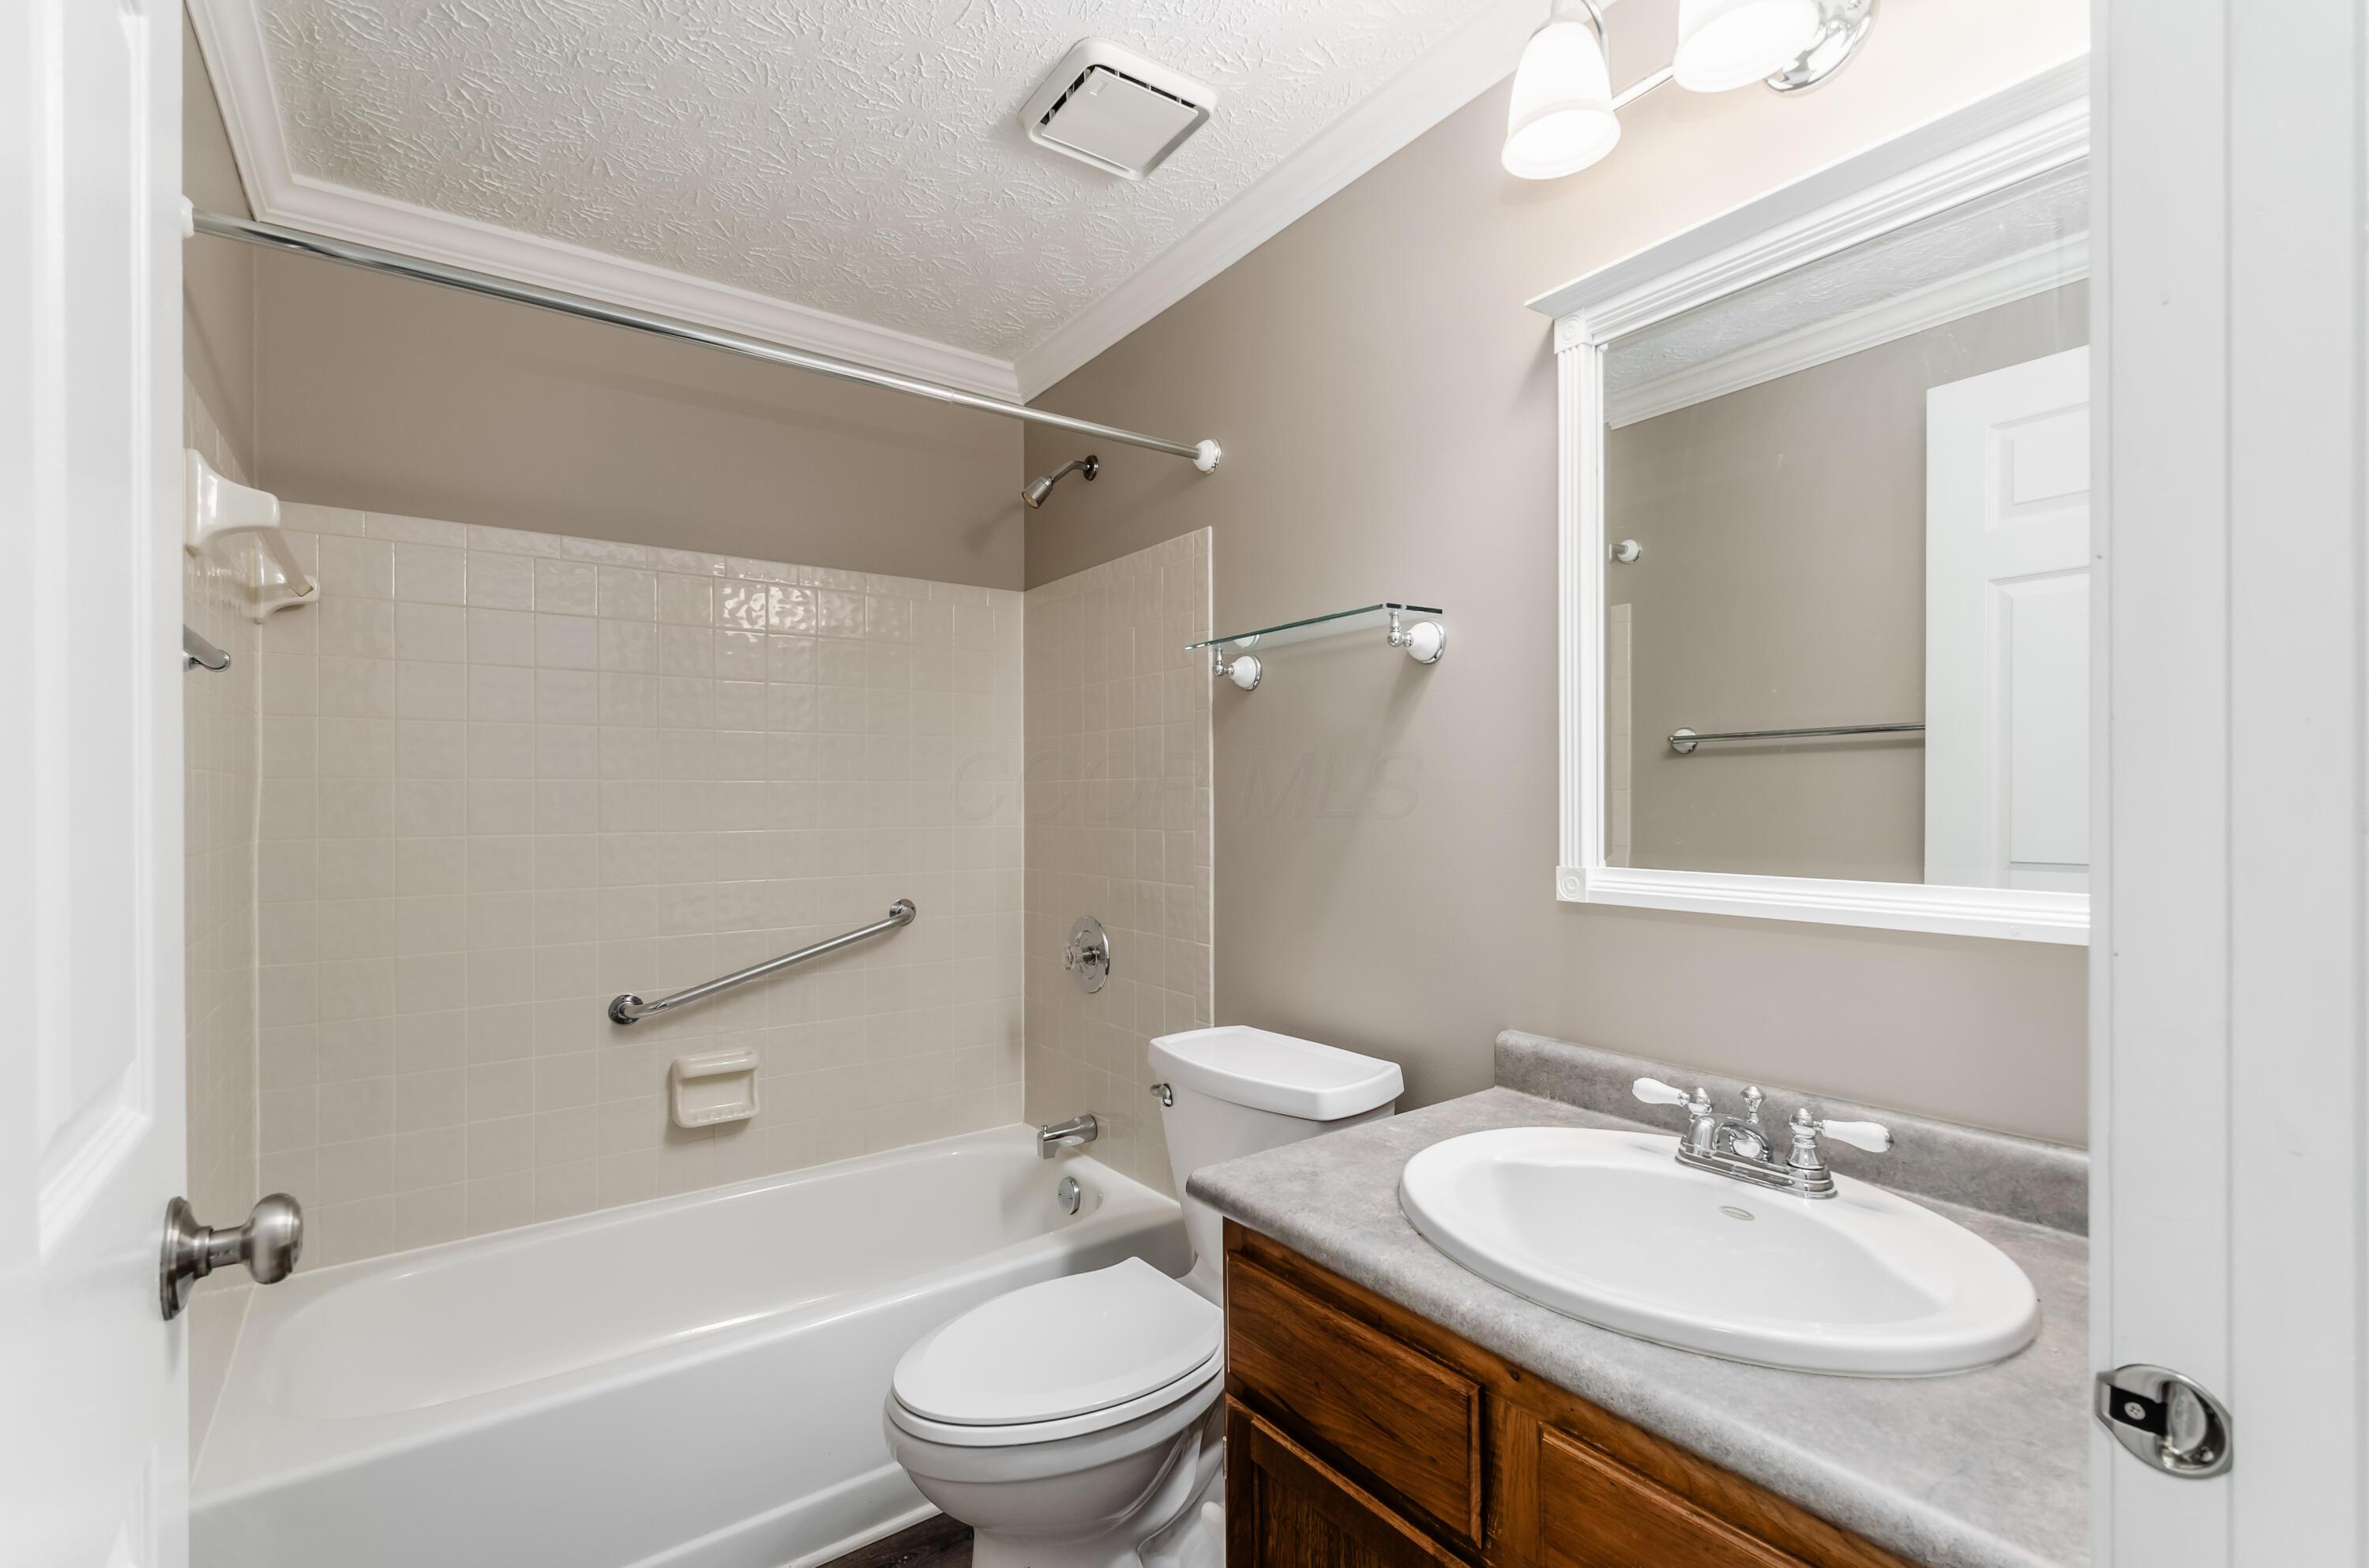
Bathroom with tiled bathtub, toilet, and wood vanity with gray countertop.
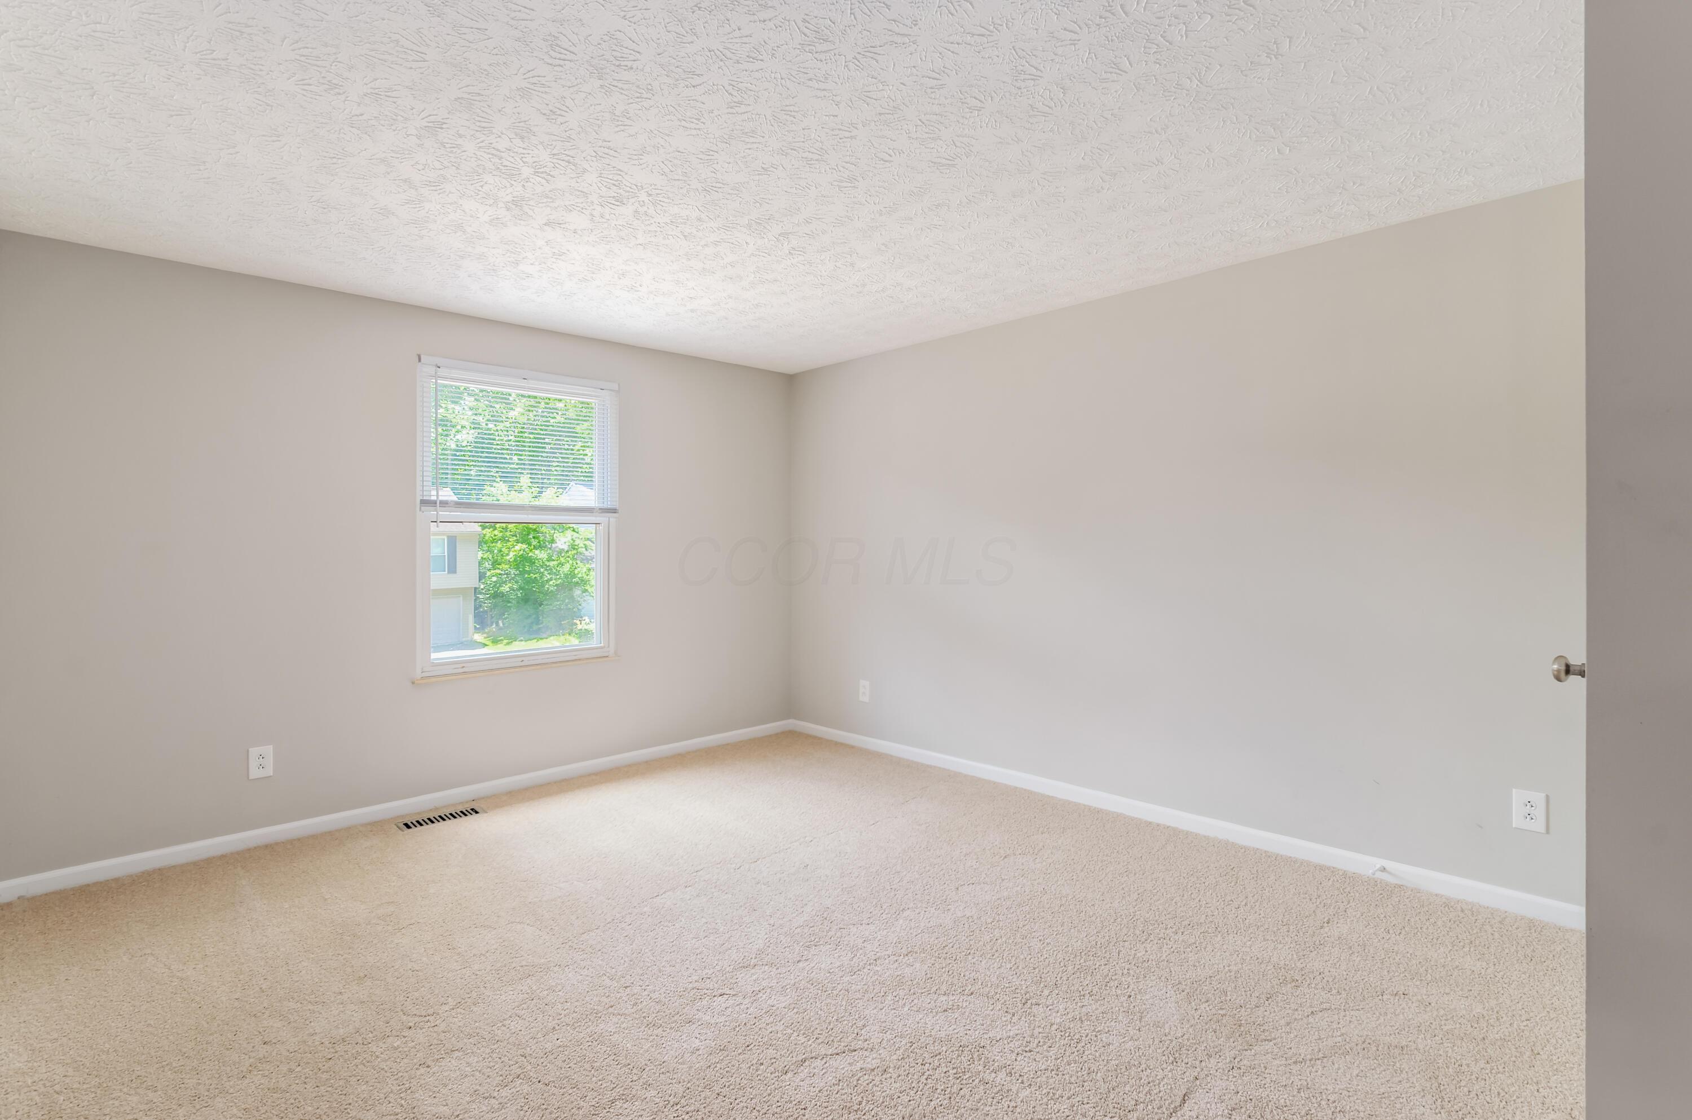
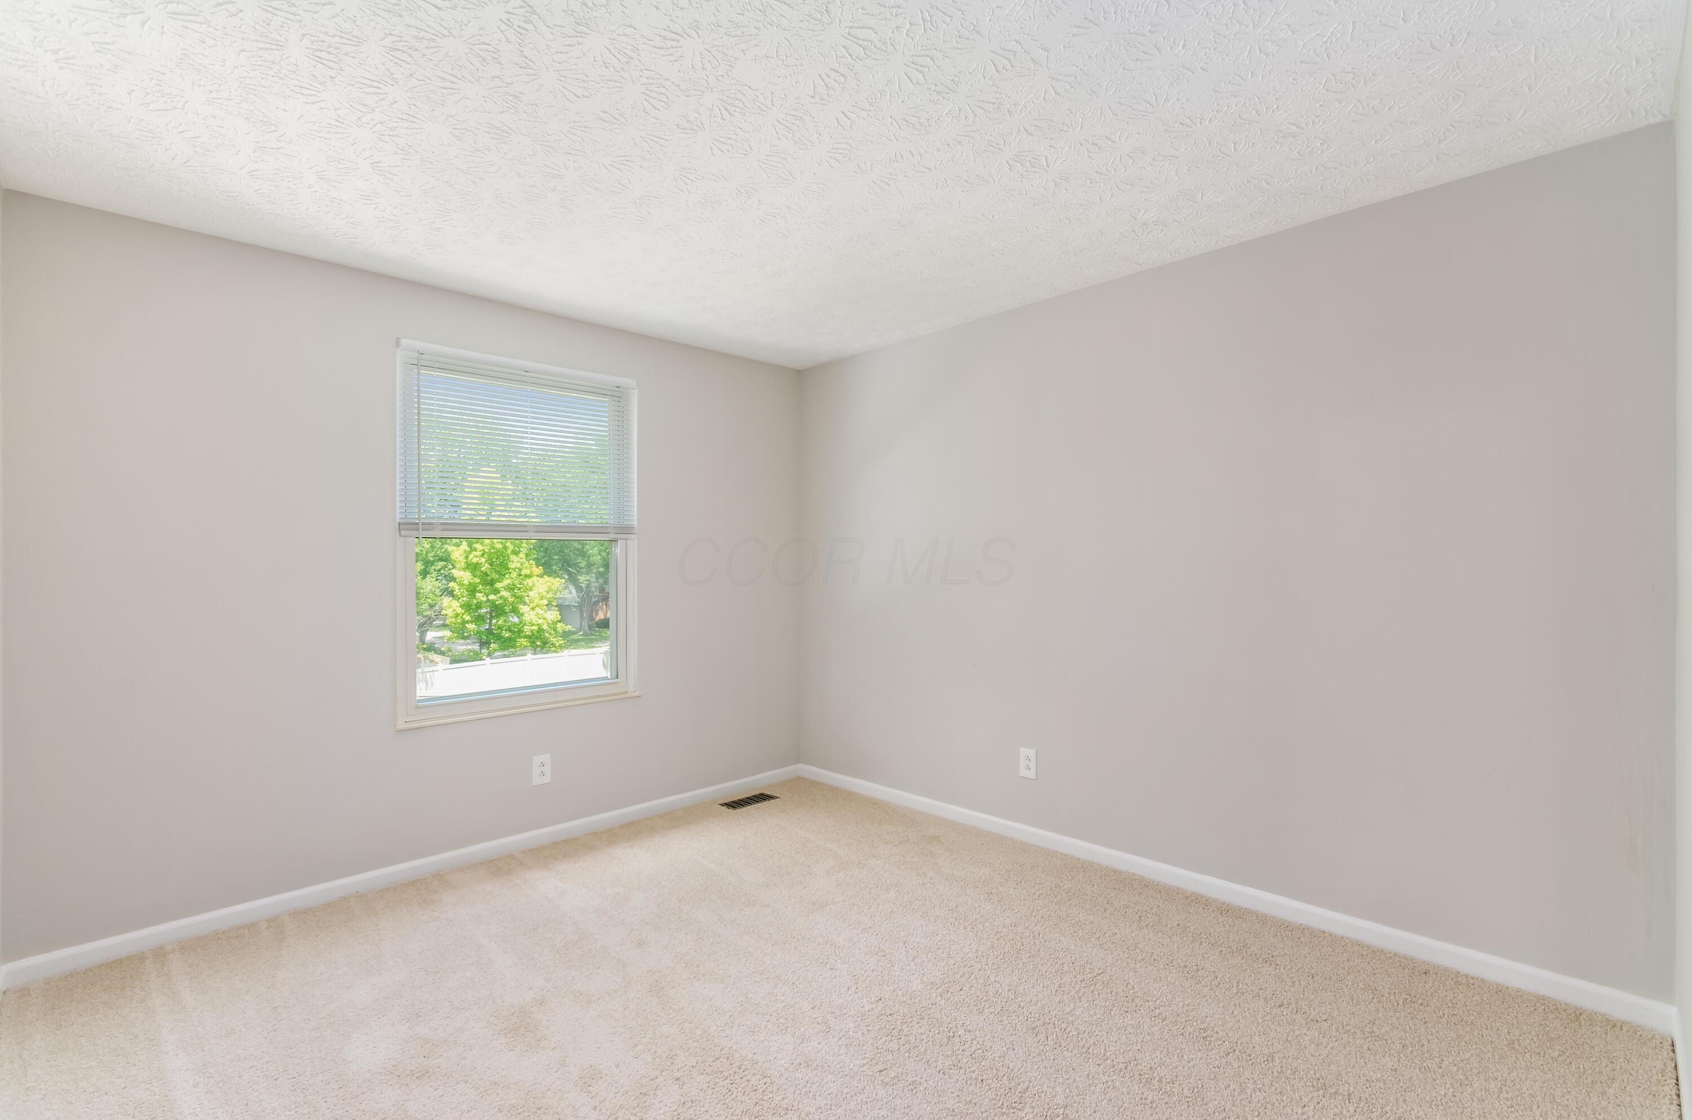
Empty bedroom with beige carpet, neutral walls, and a window with white blinds.
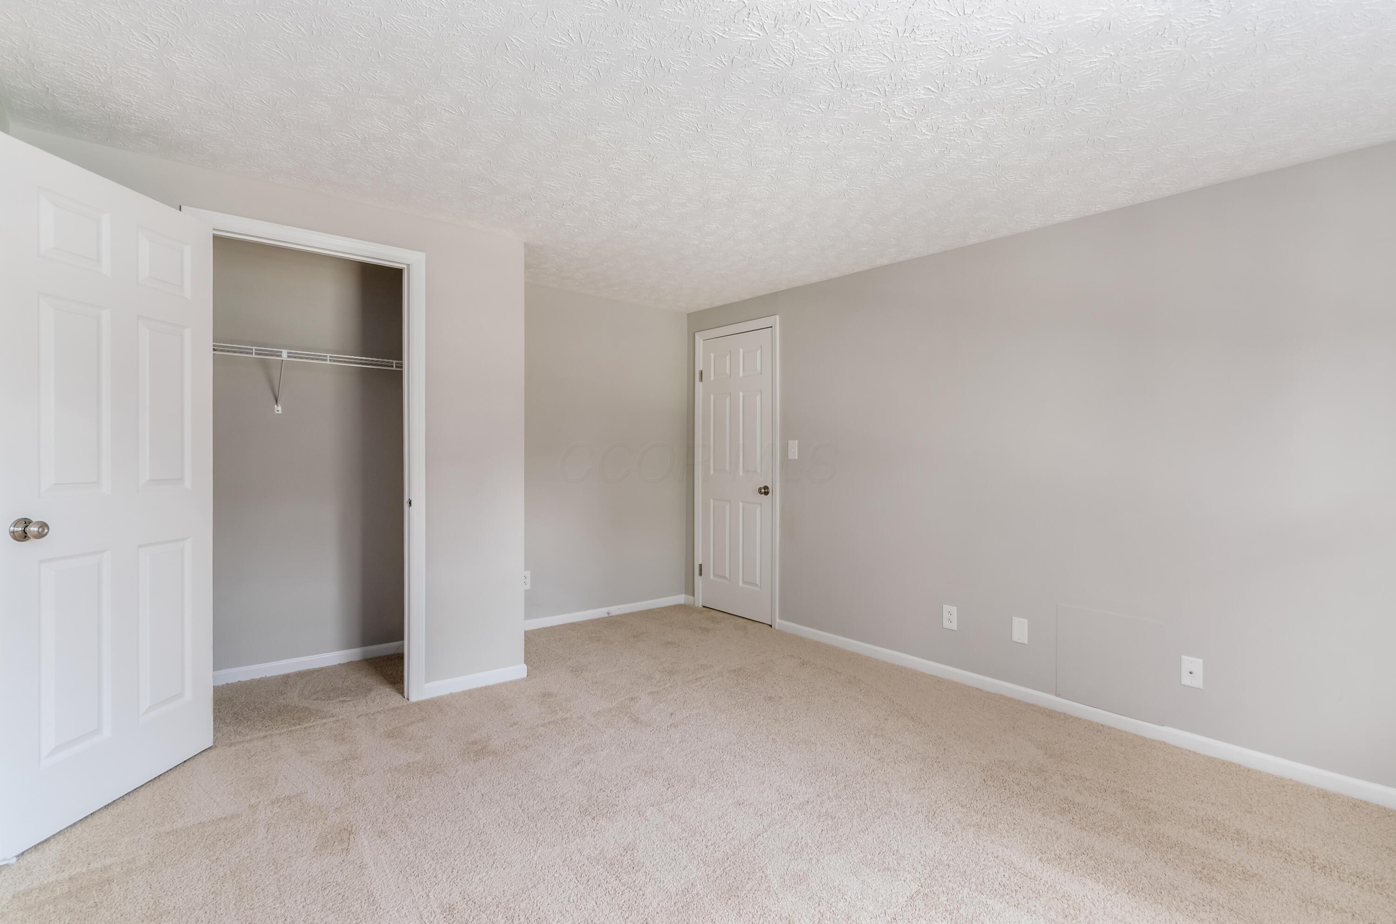
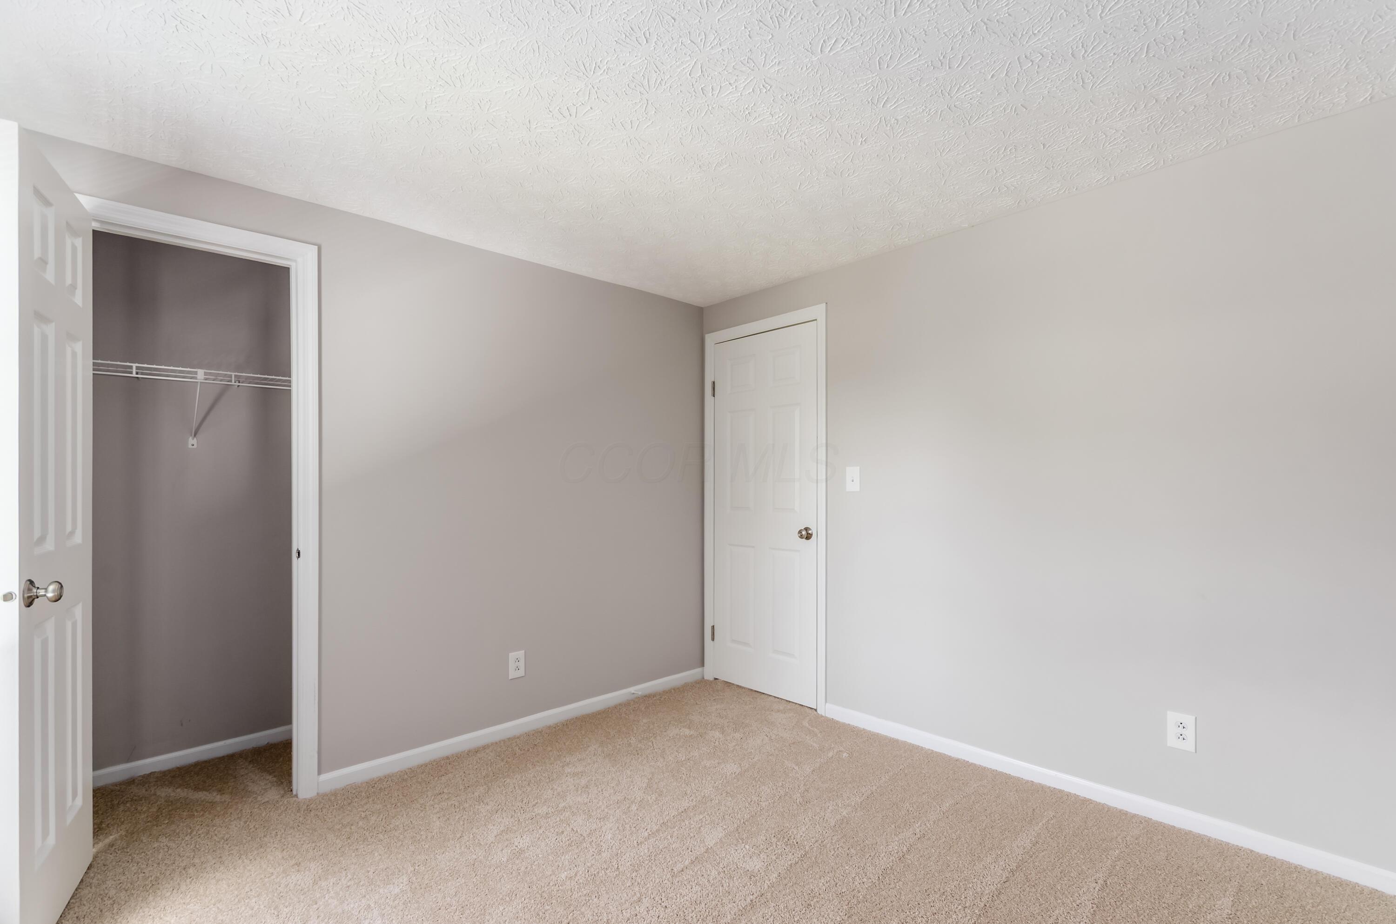
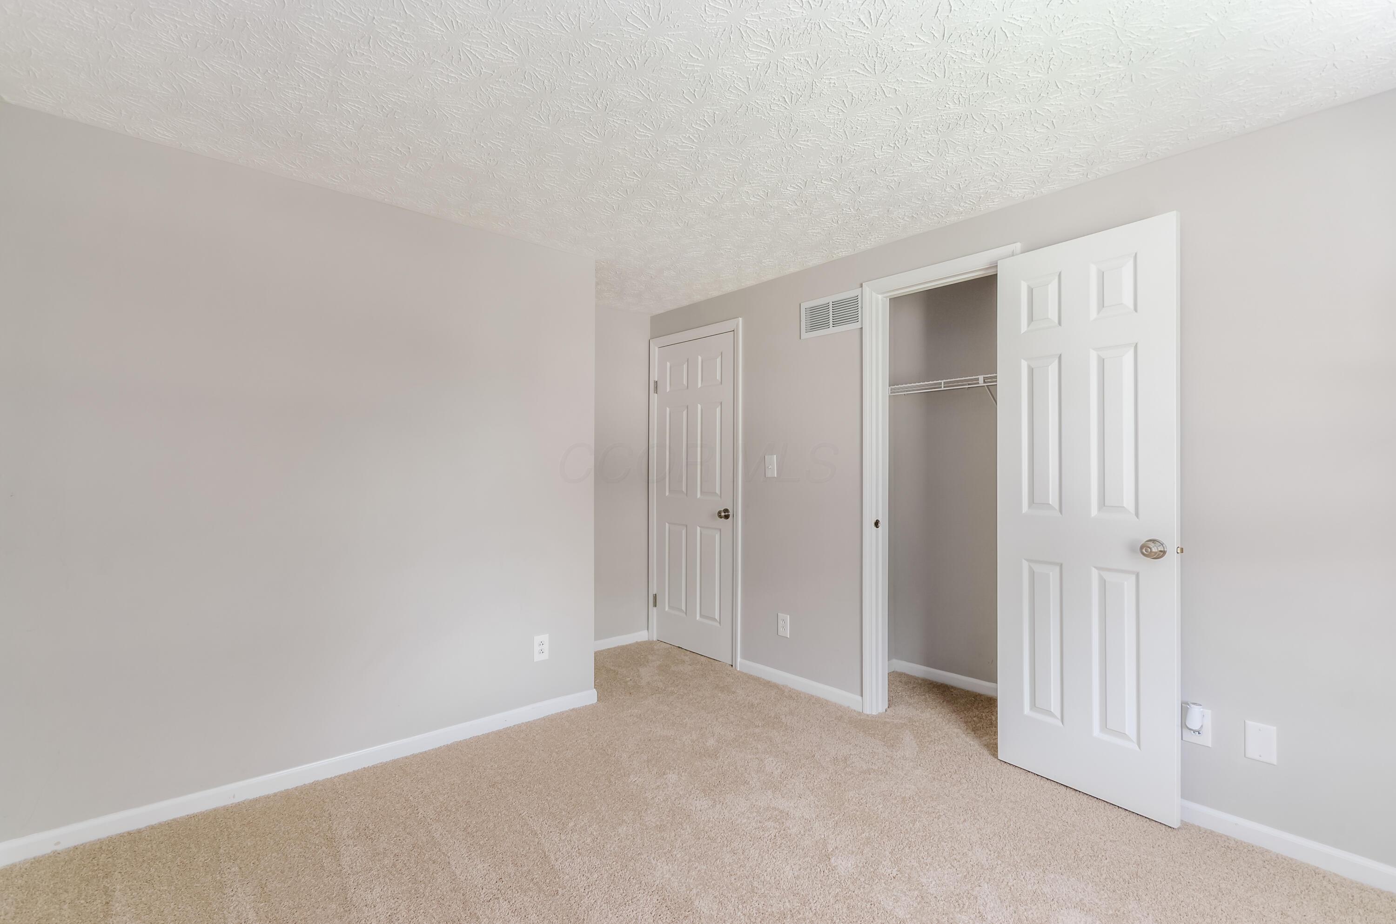
Empty bedroom with beige carpet and an open closet with a wire shelf.
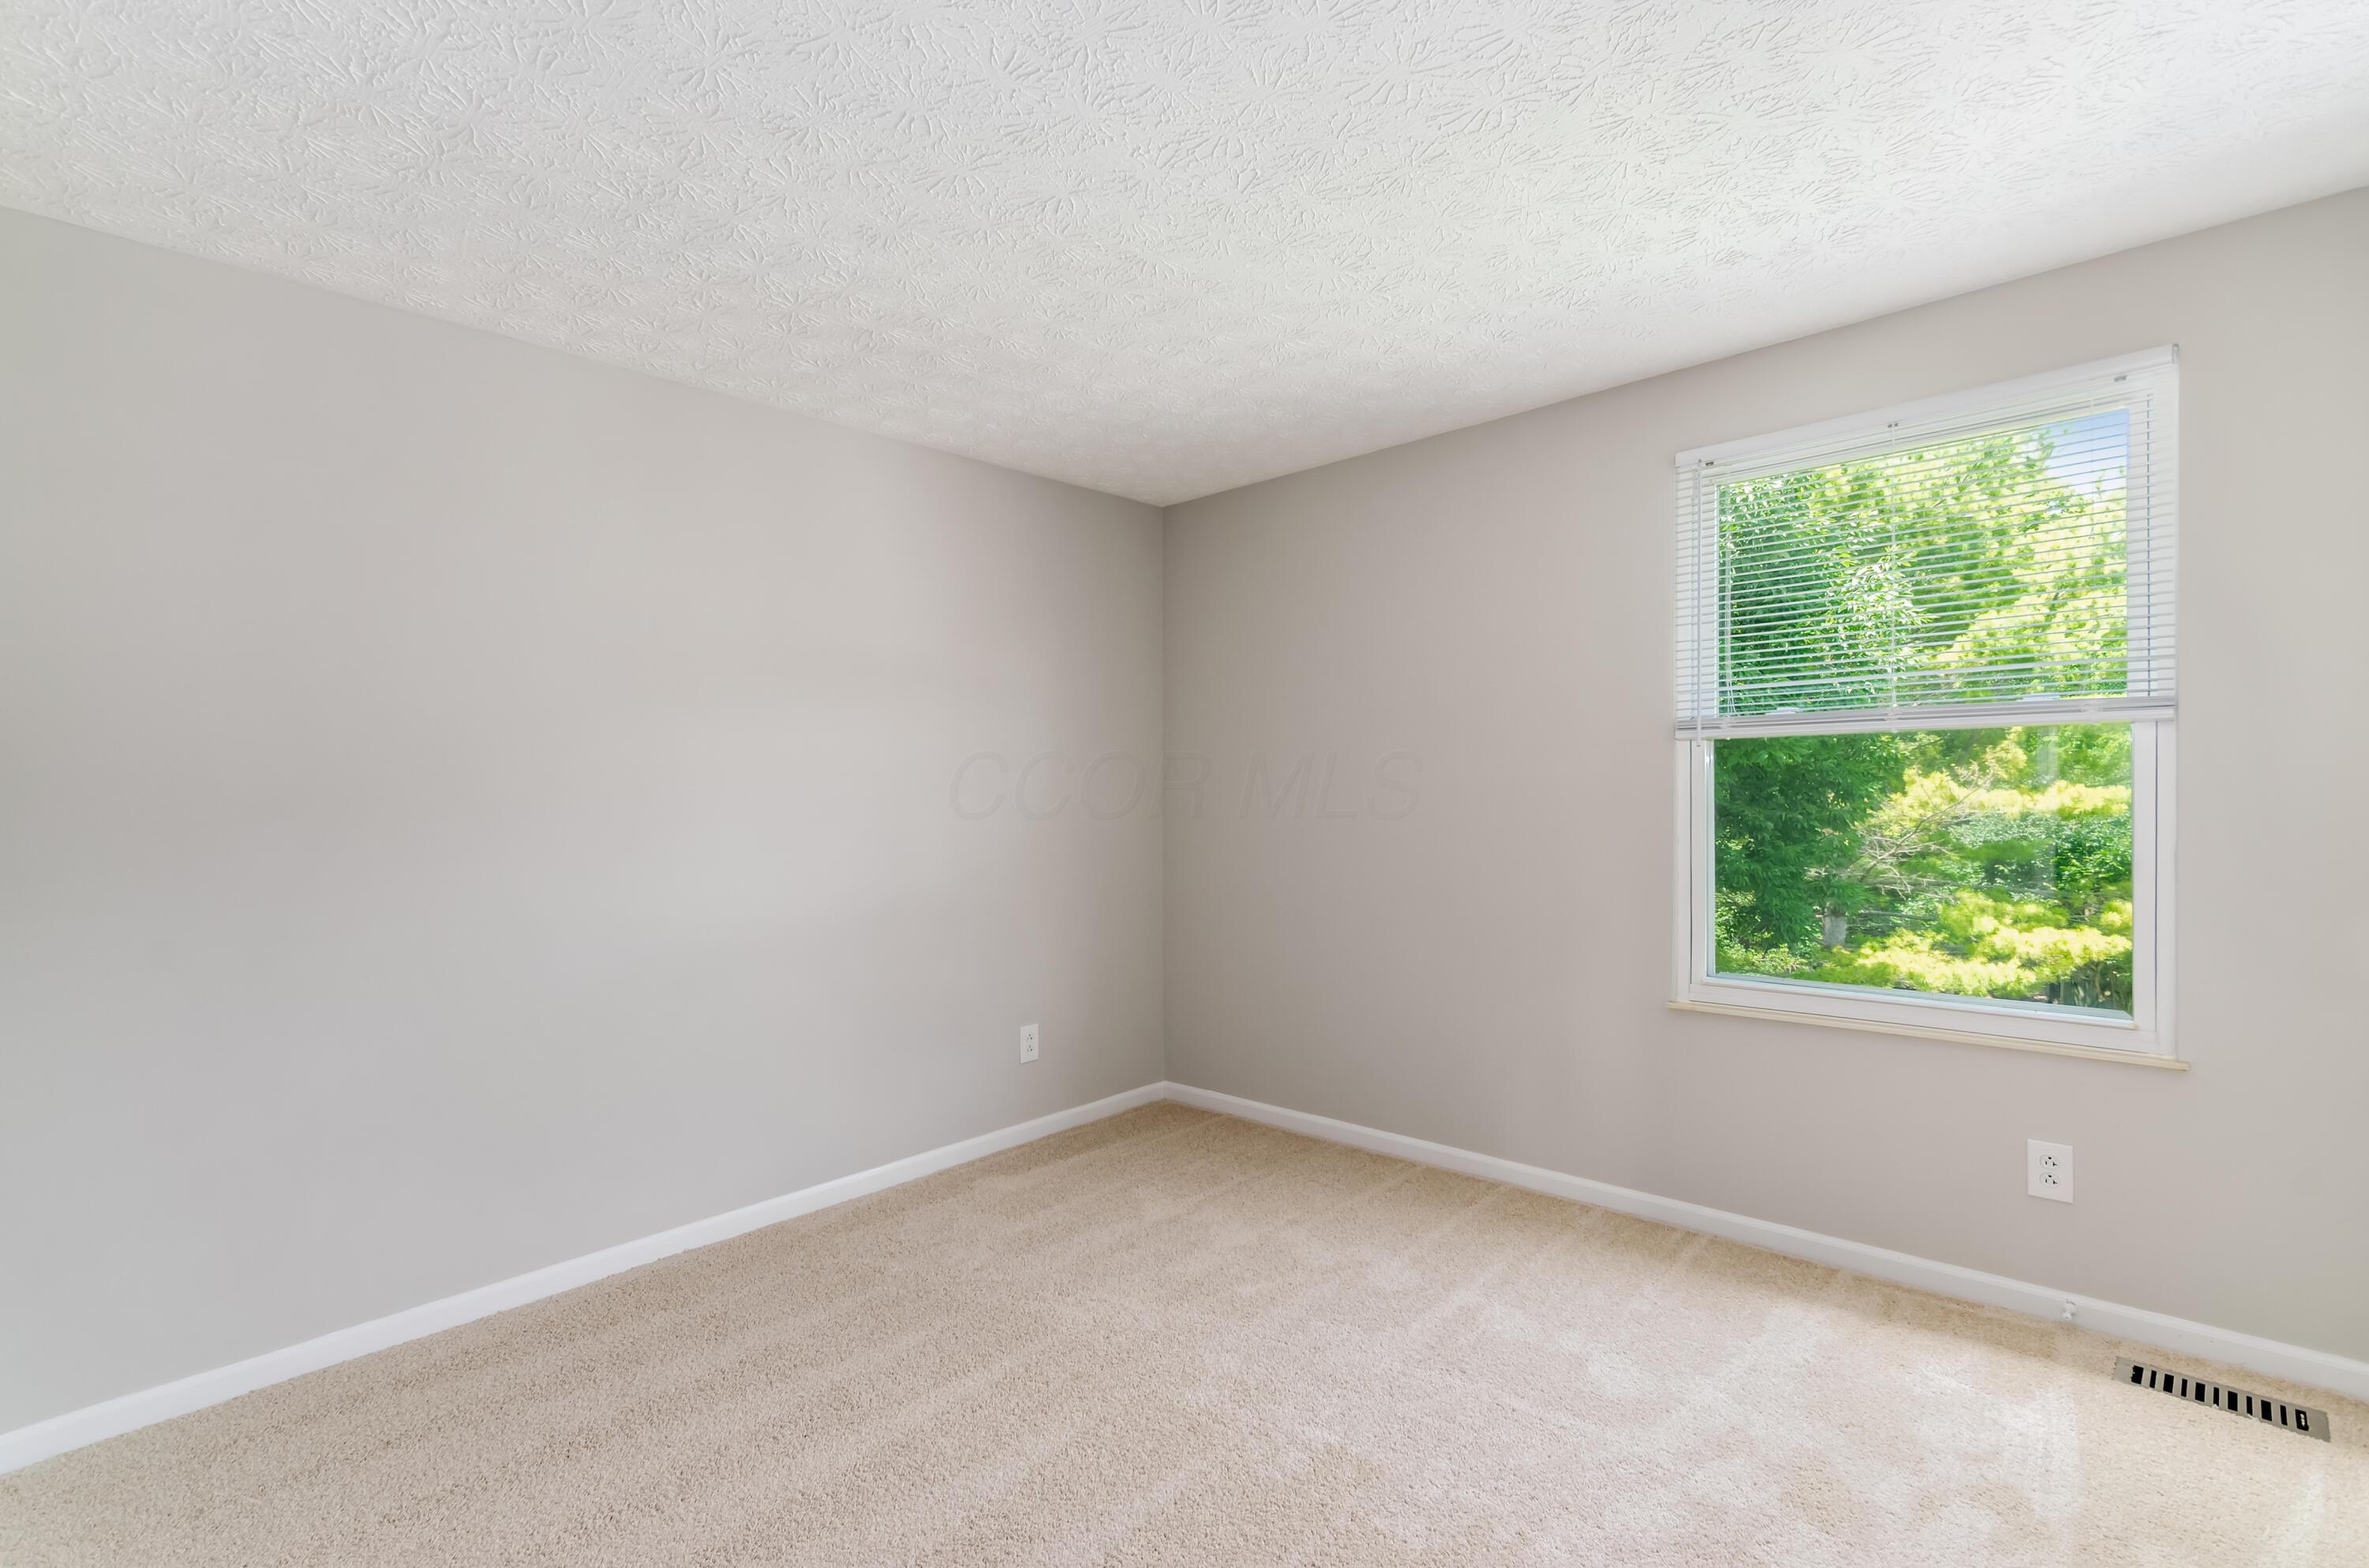
Empty carpeted room with a window overlooking leafy trees.
Empty bedroom with beige carpet and an open closet with a wire shelf.
Empty carpeted bedroom with an open closet and two white paneled doors.
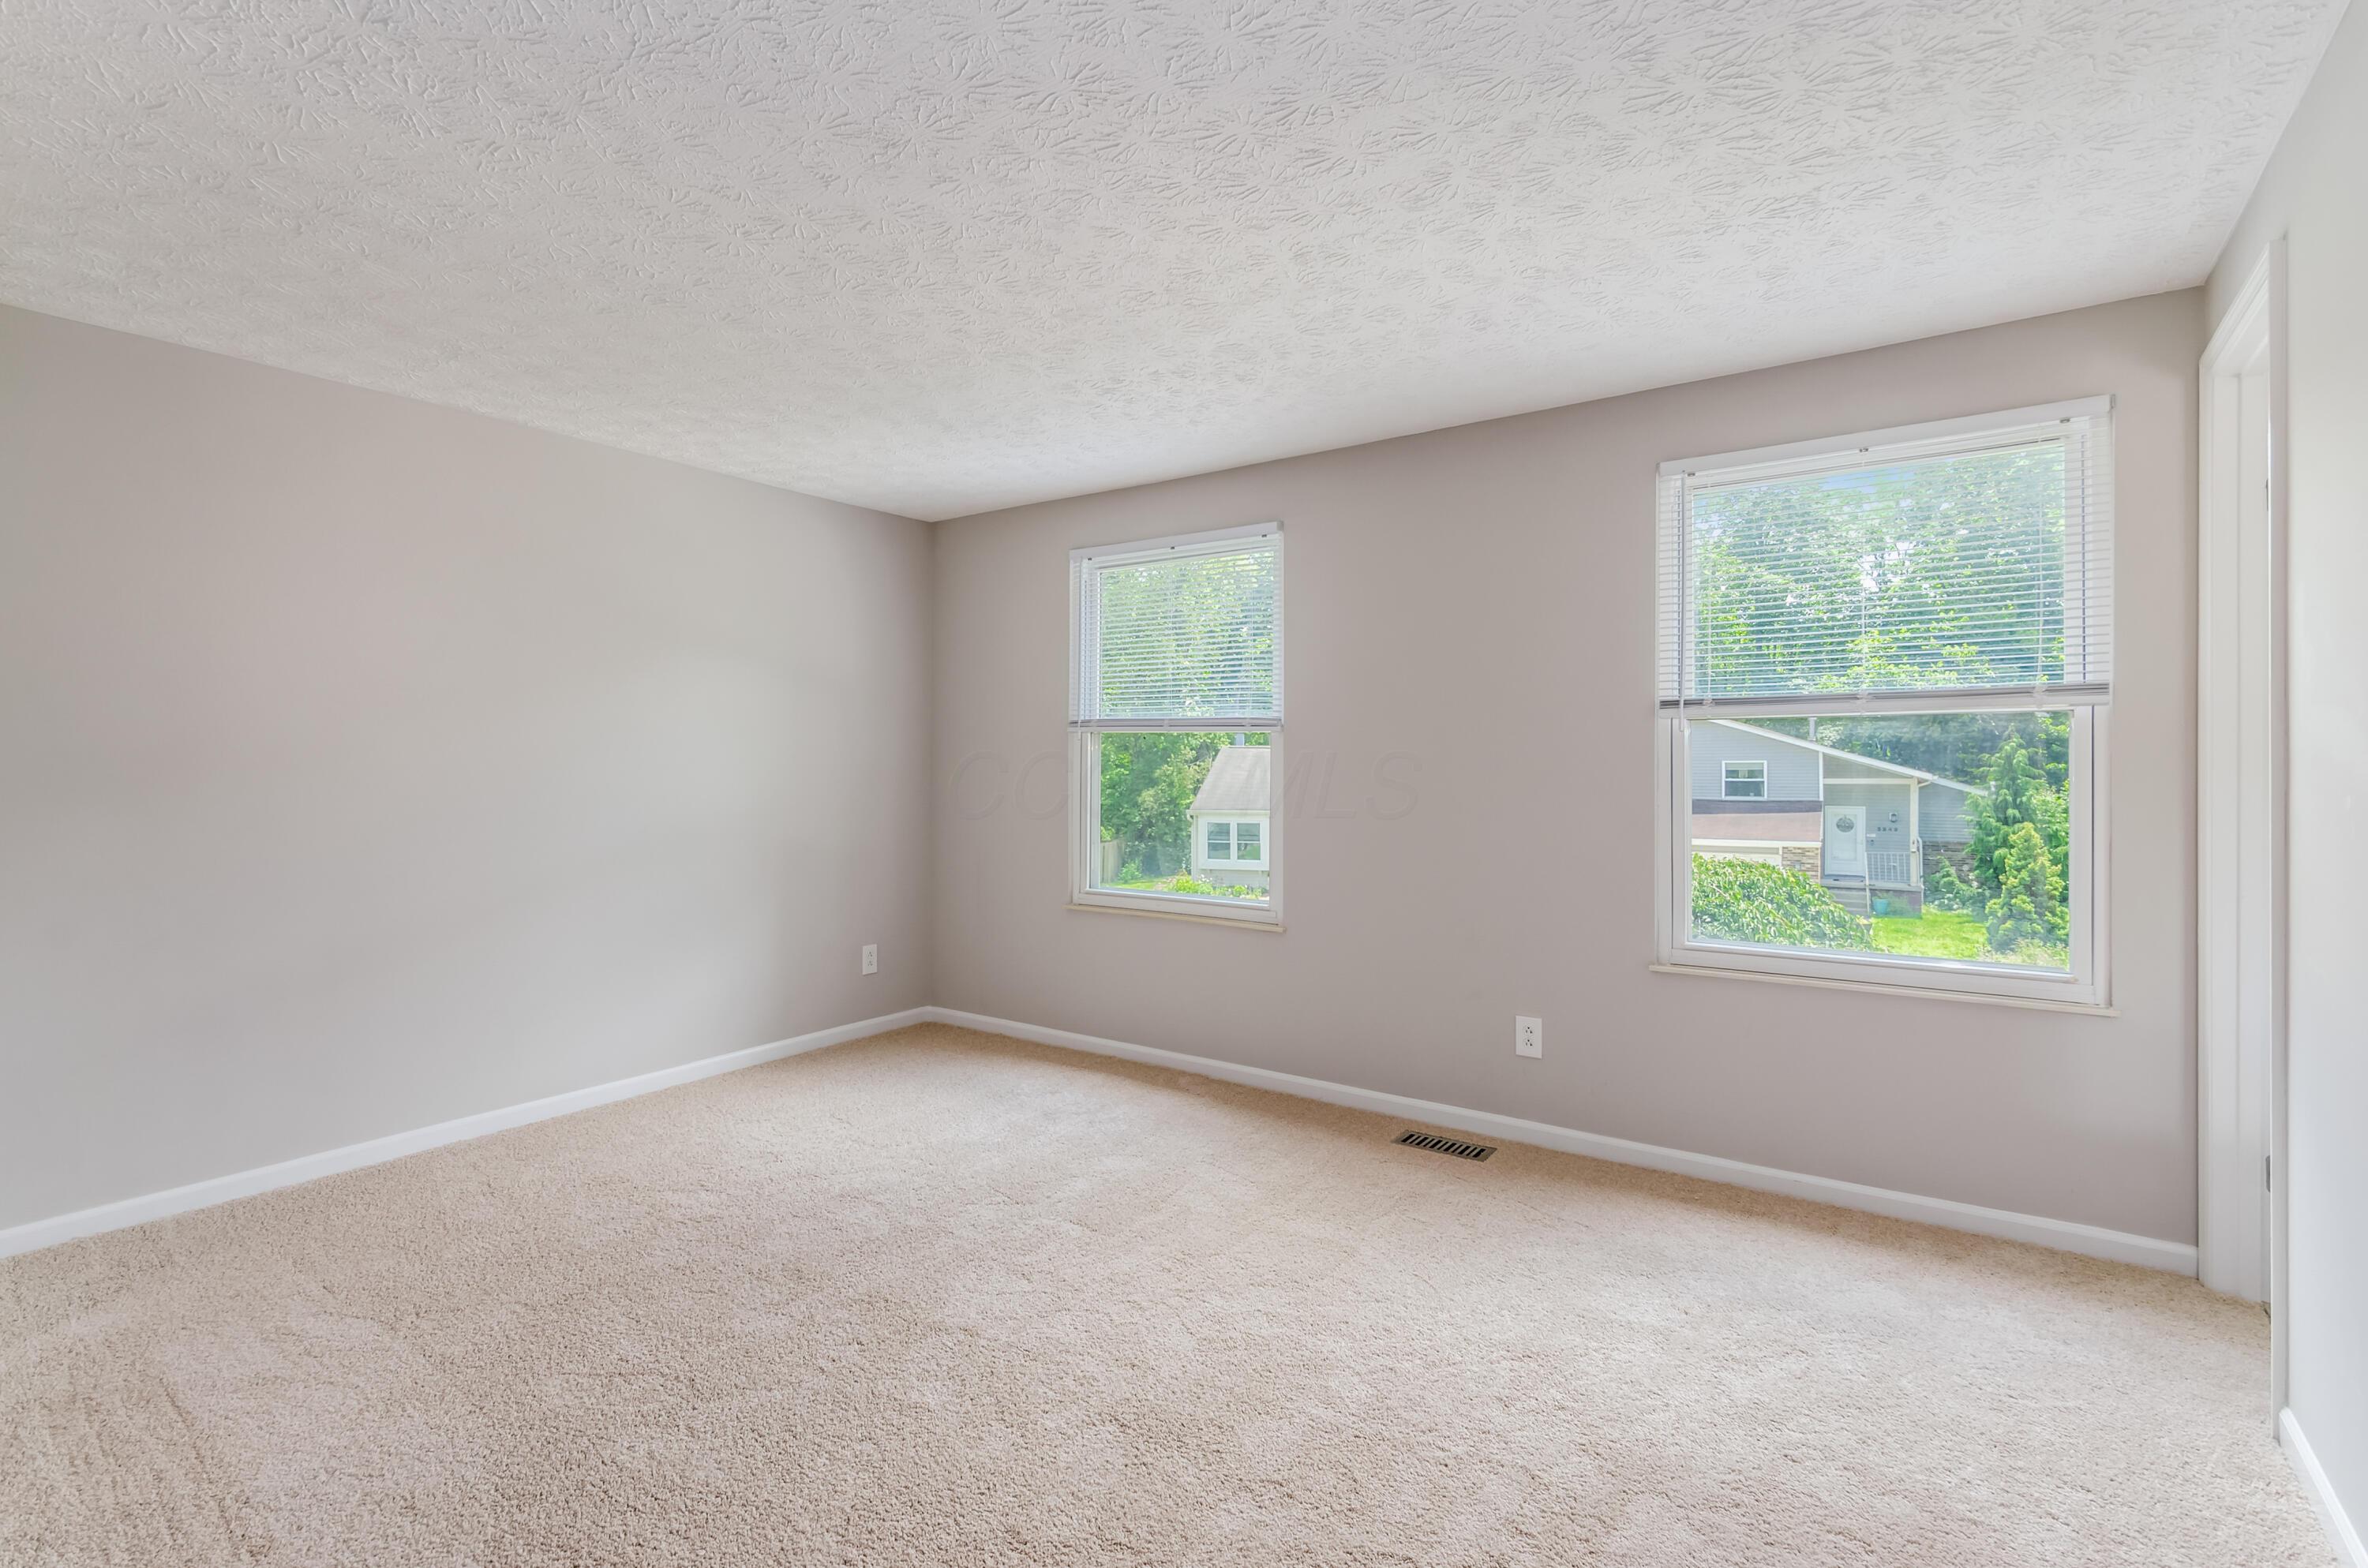
Empty carpeted room with two windows overlooking greenery and a neighboring house.
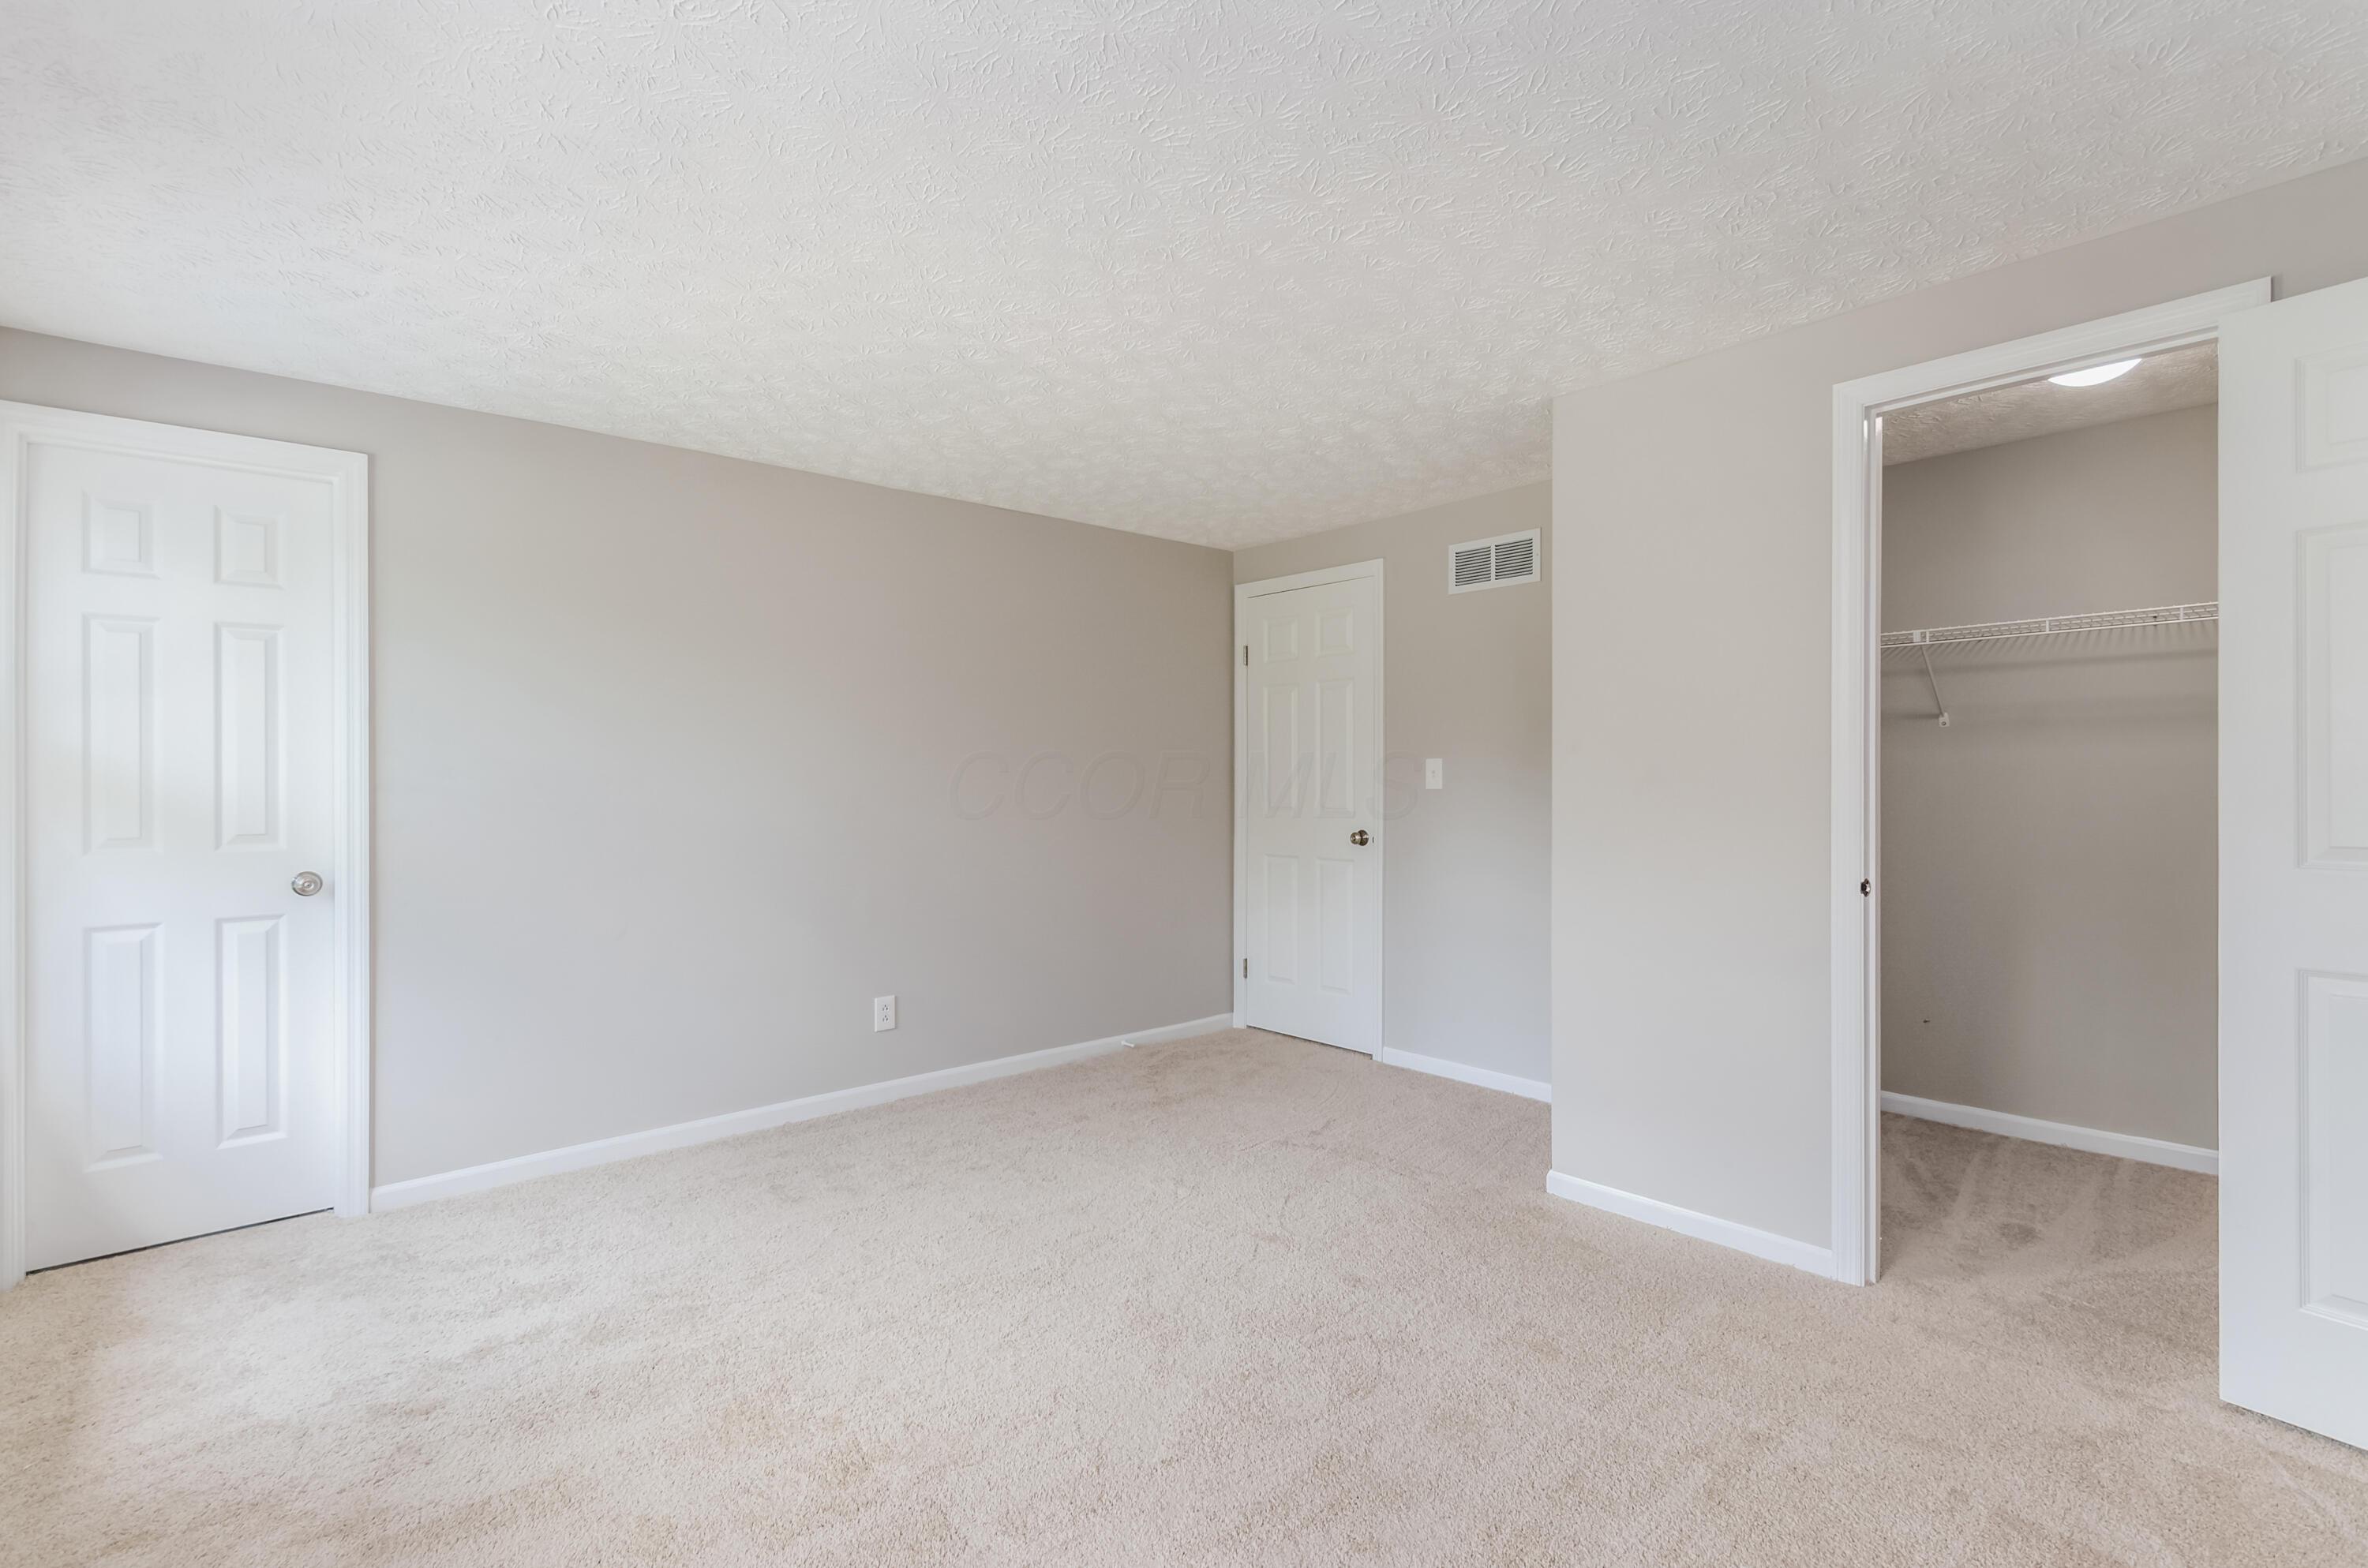
Vacant bedroom with beige carpet and an open closet featuring wire shelving.
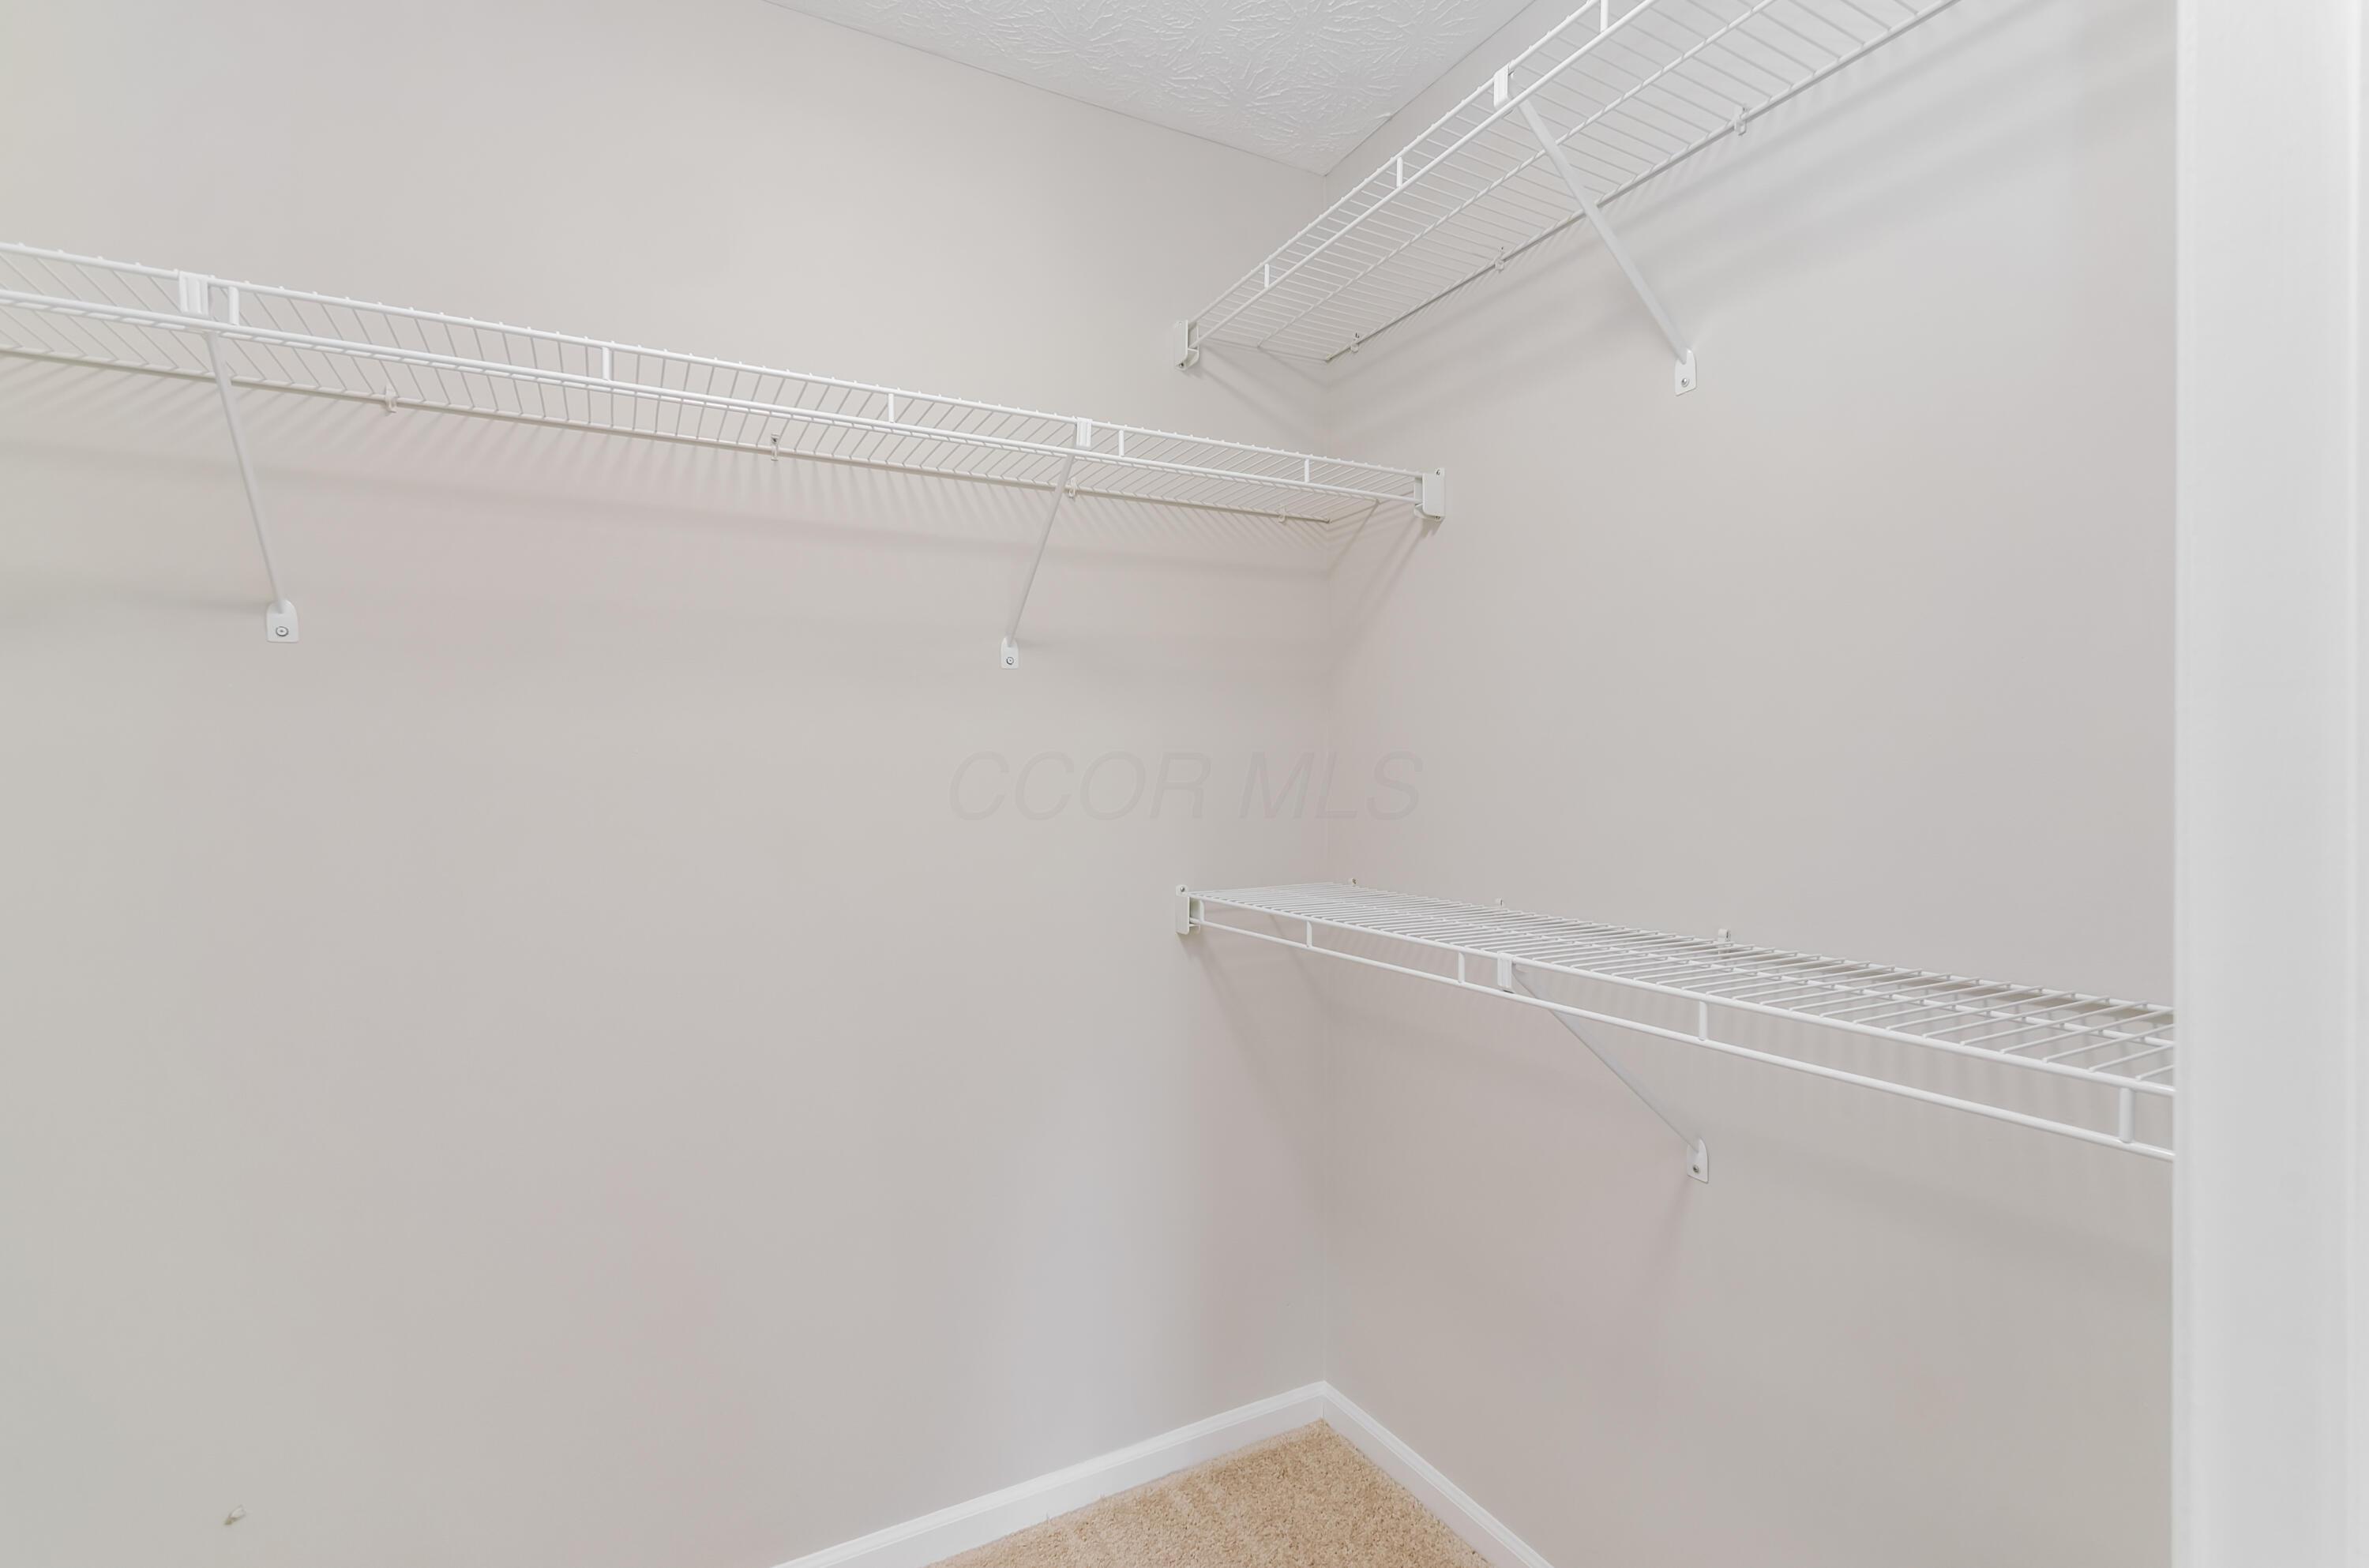
Empty walk-in closet with white wire shelves along three walls and beige carpeting.
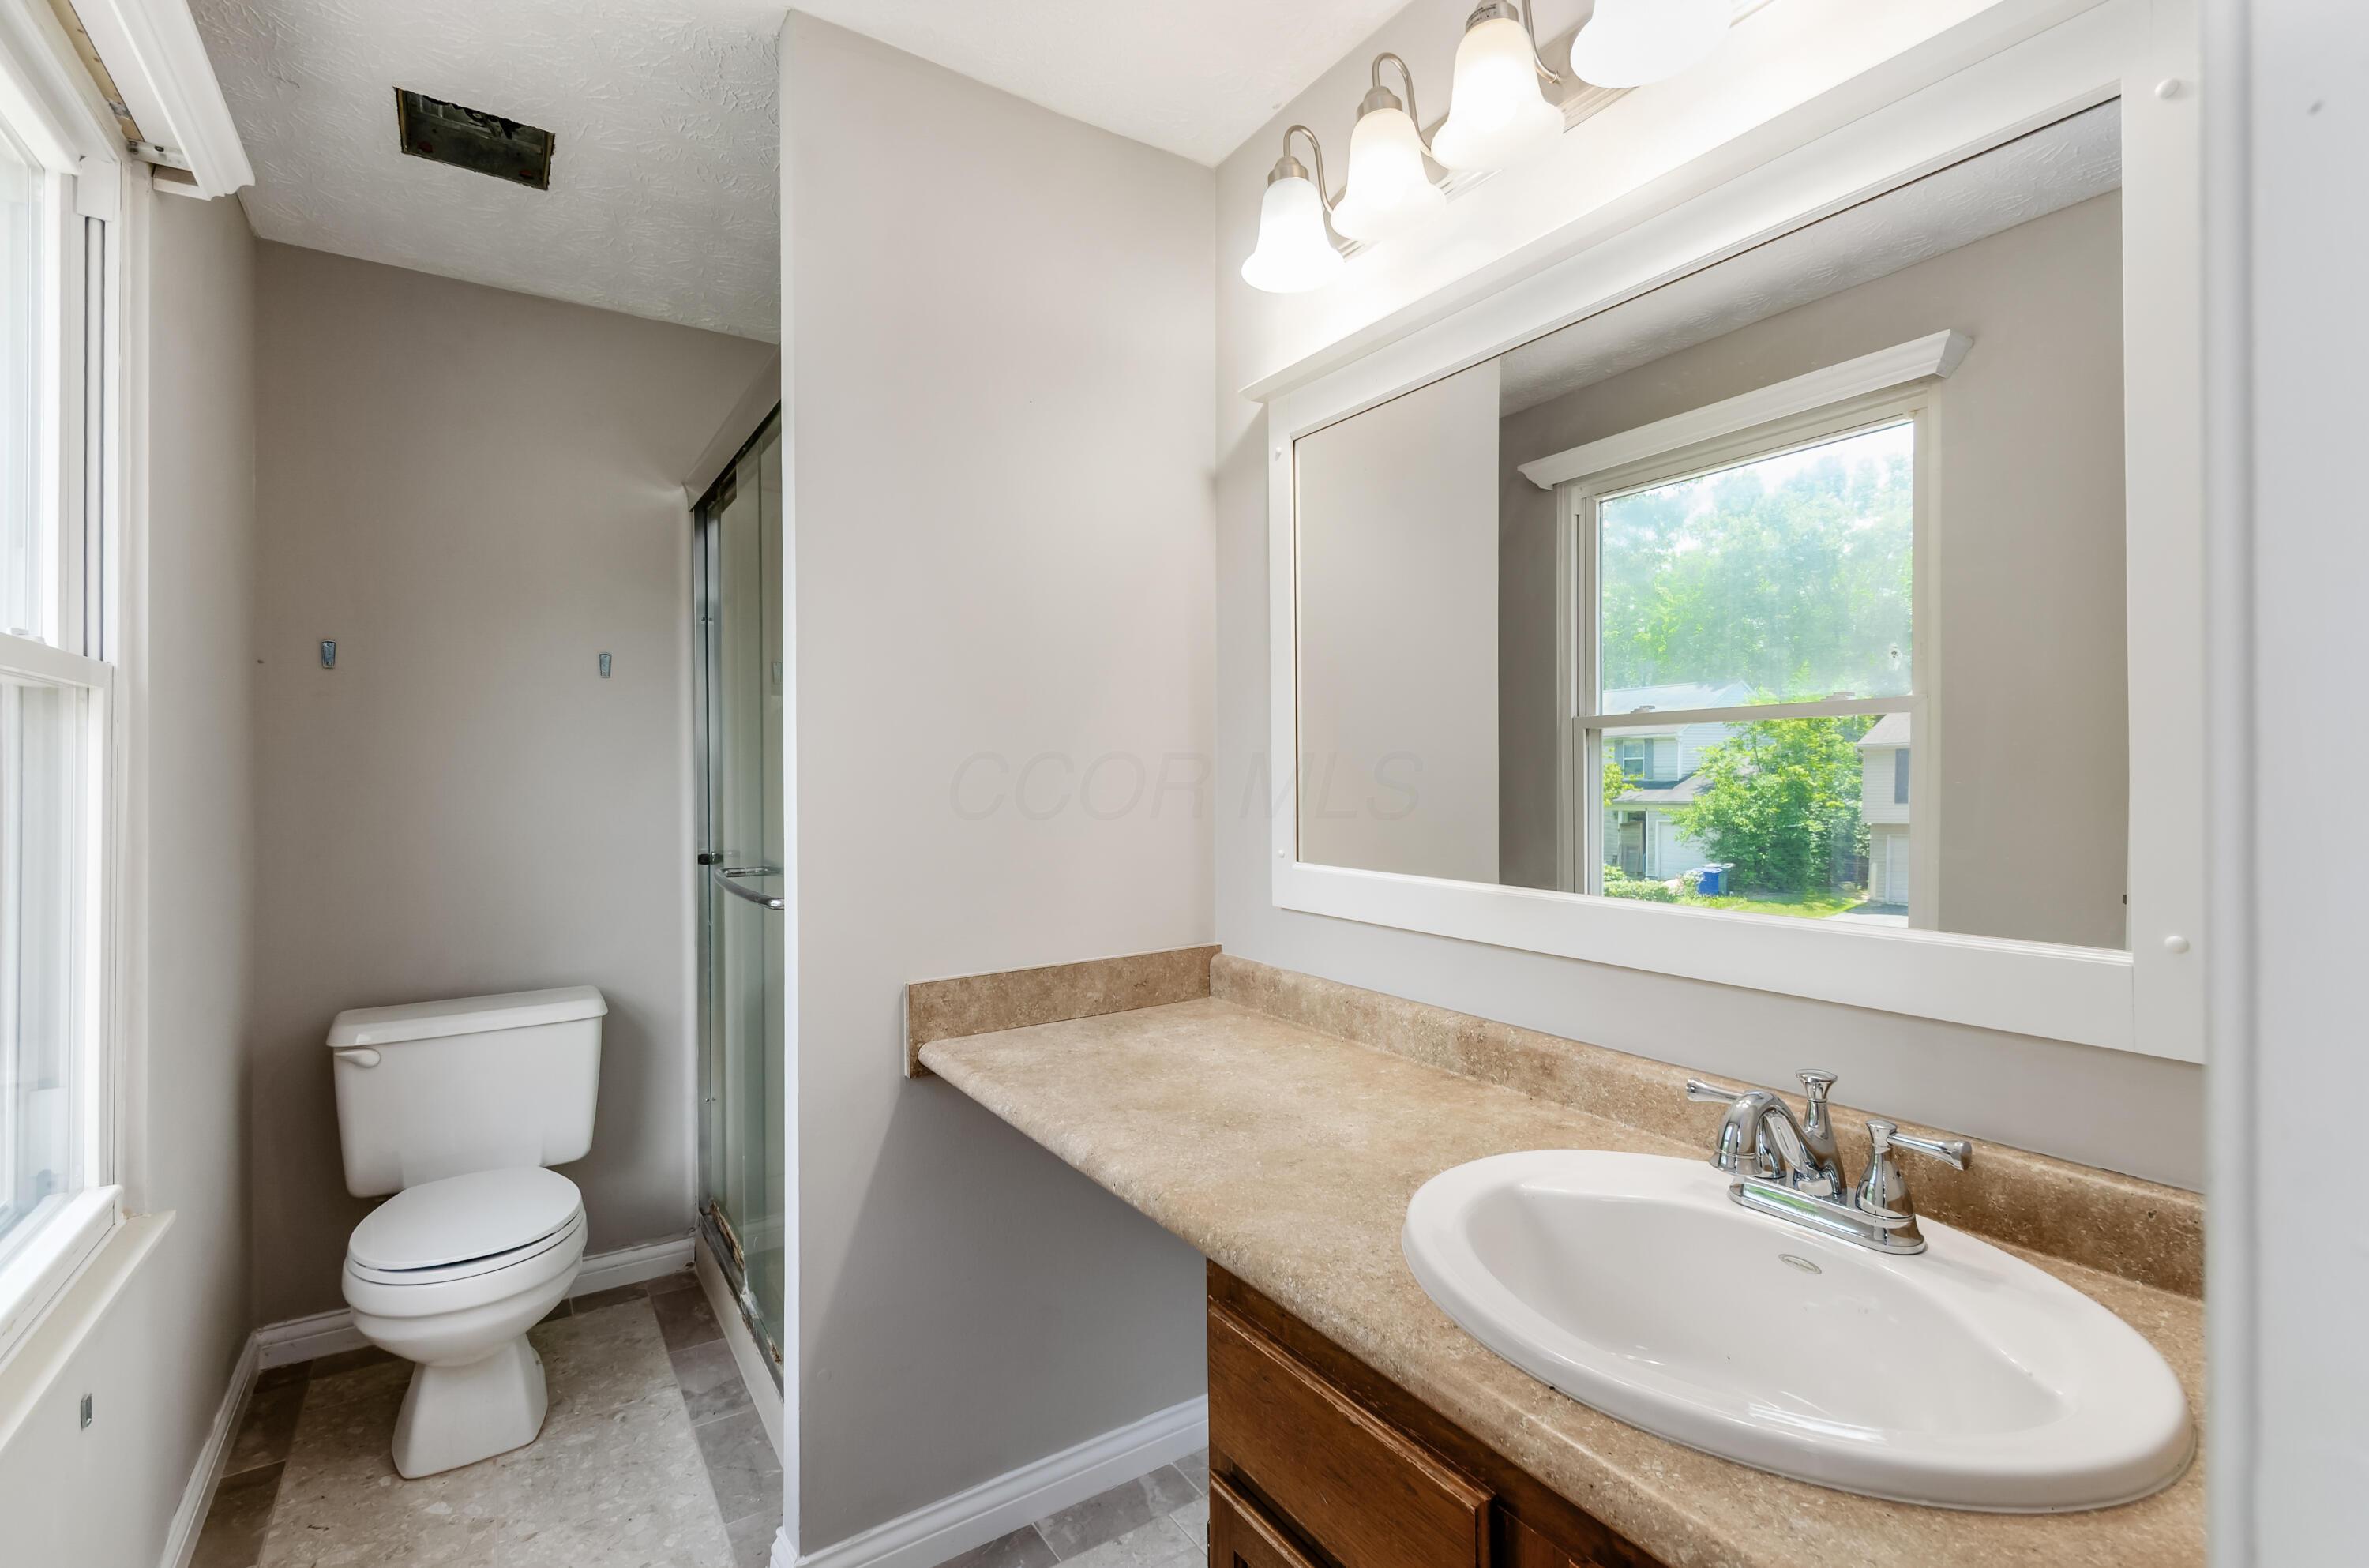
Bathroom with a tan stone vanity, white sink, toilet, and glass shower enclosure.
Empty carpeted room with a window, blinds, and textured ceiling.
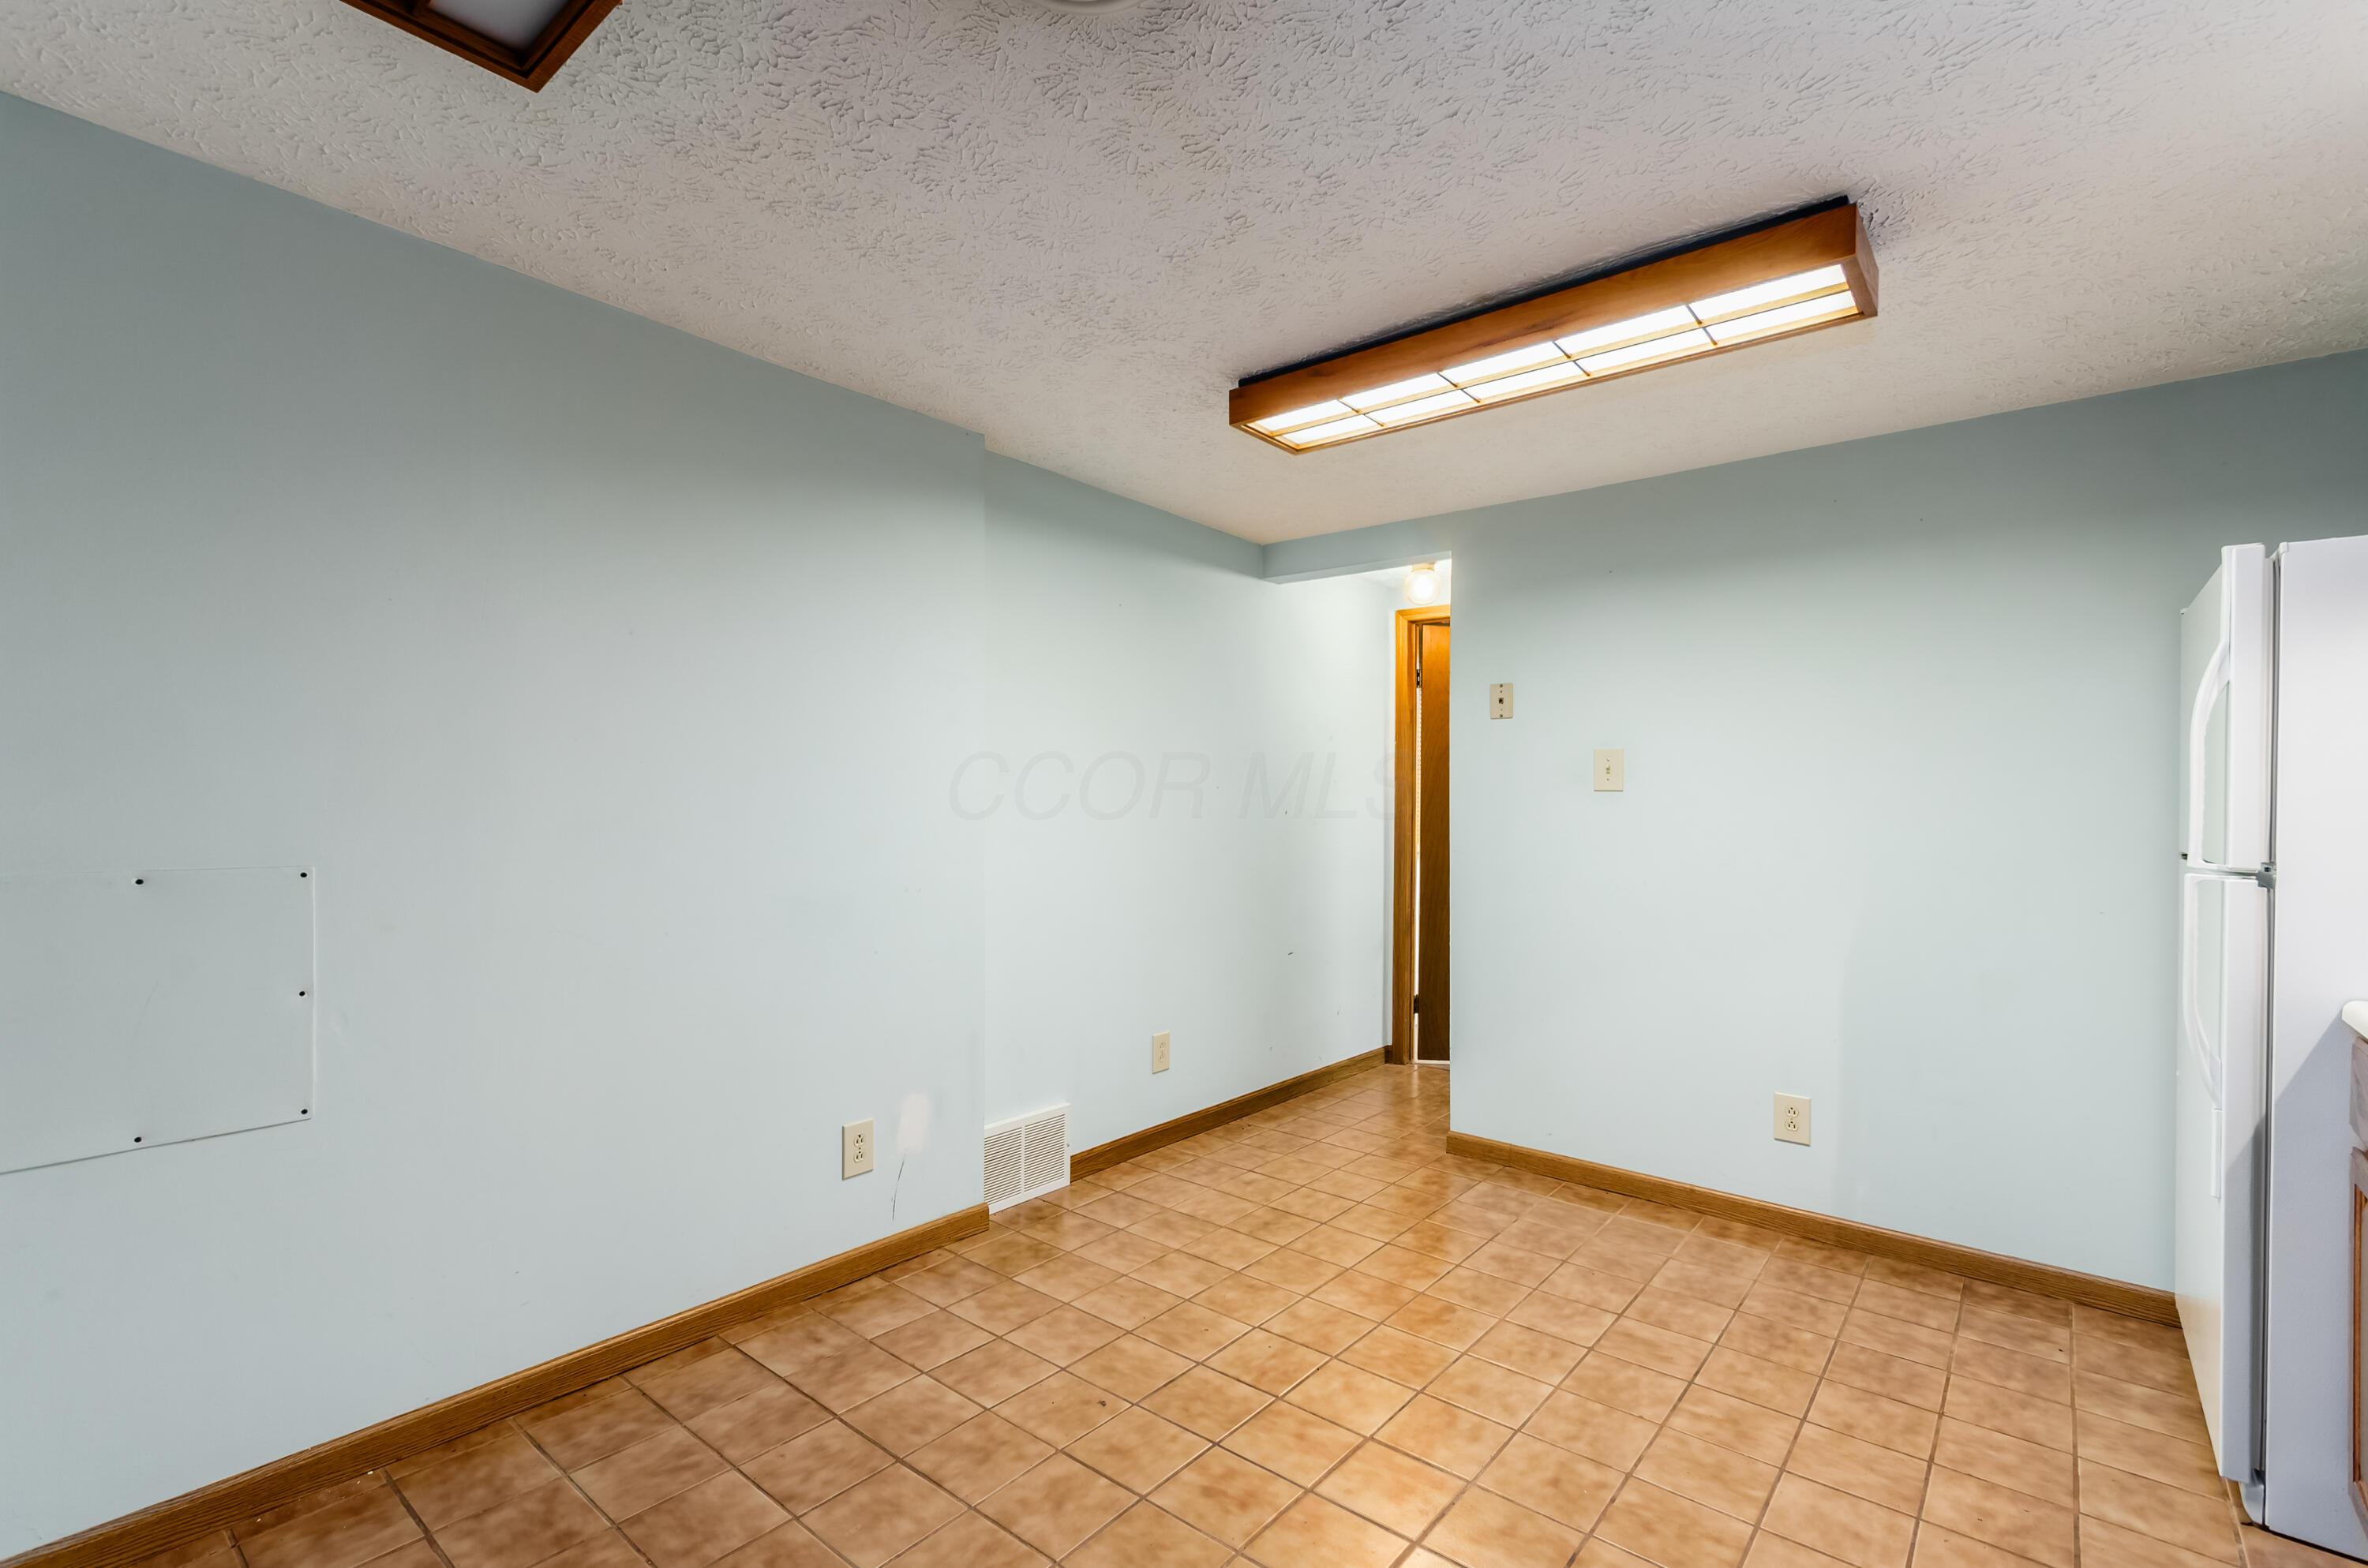
Kitchen with wood cabinets, white refrigerator, and tan tile floor.
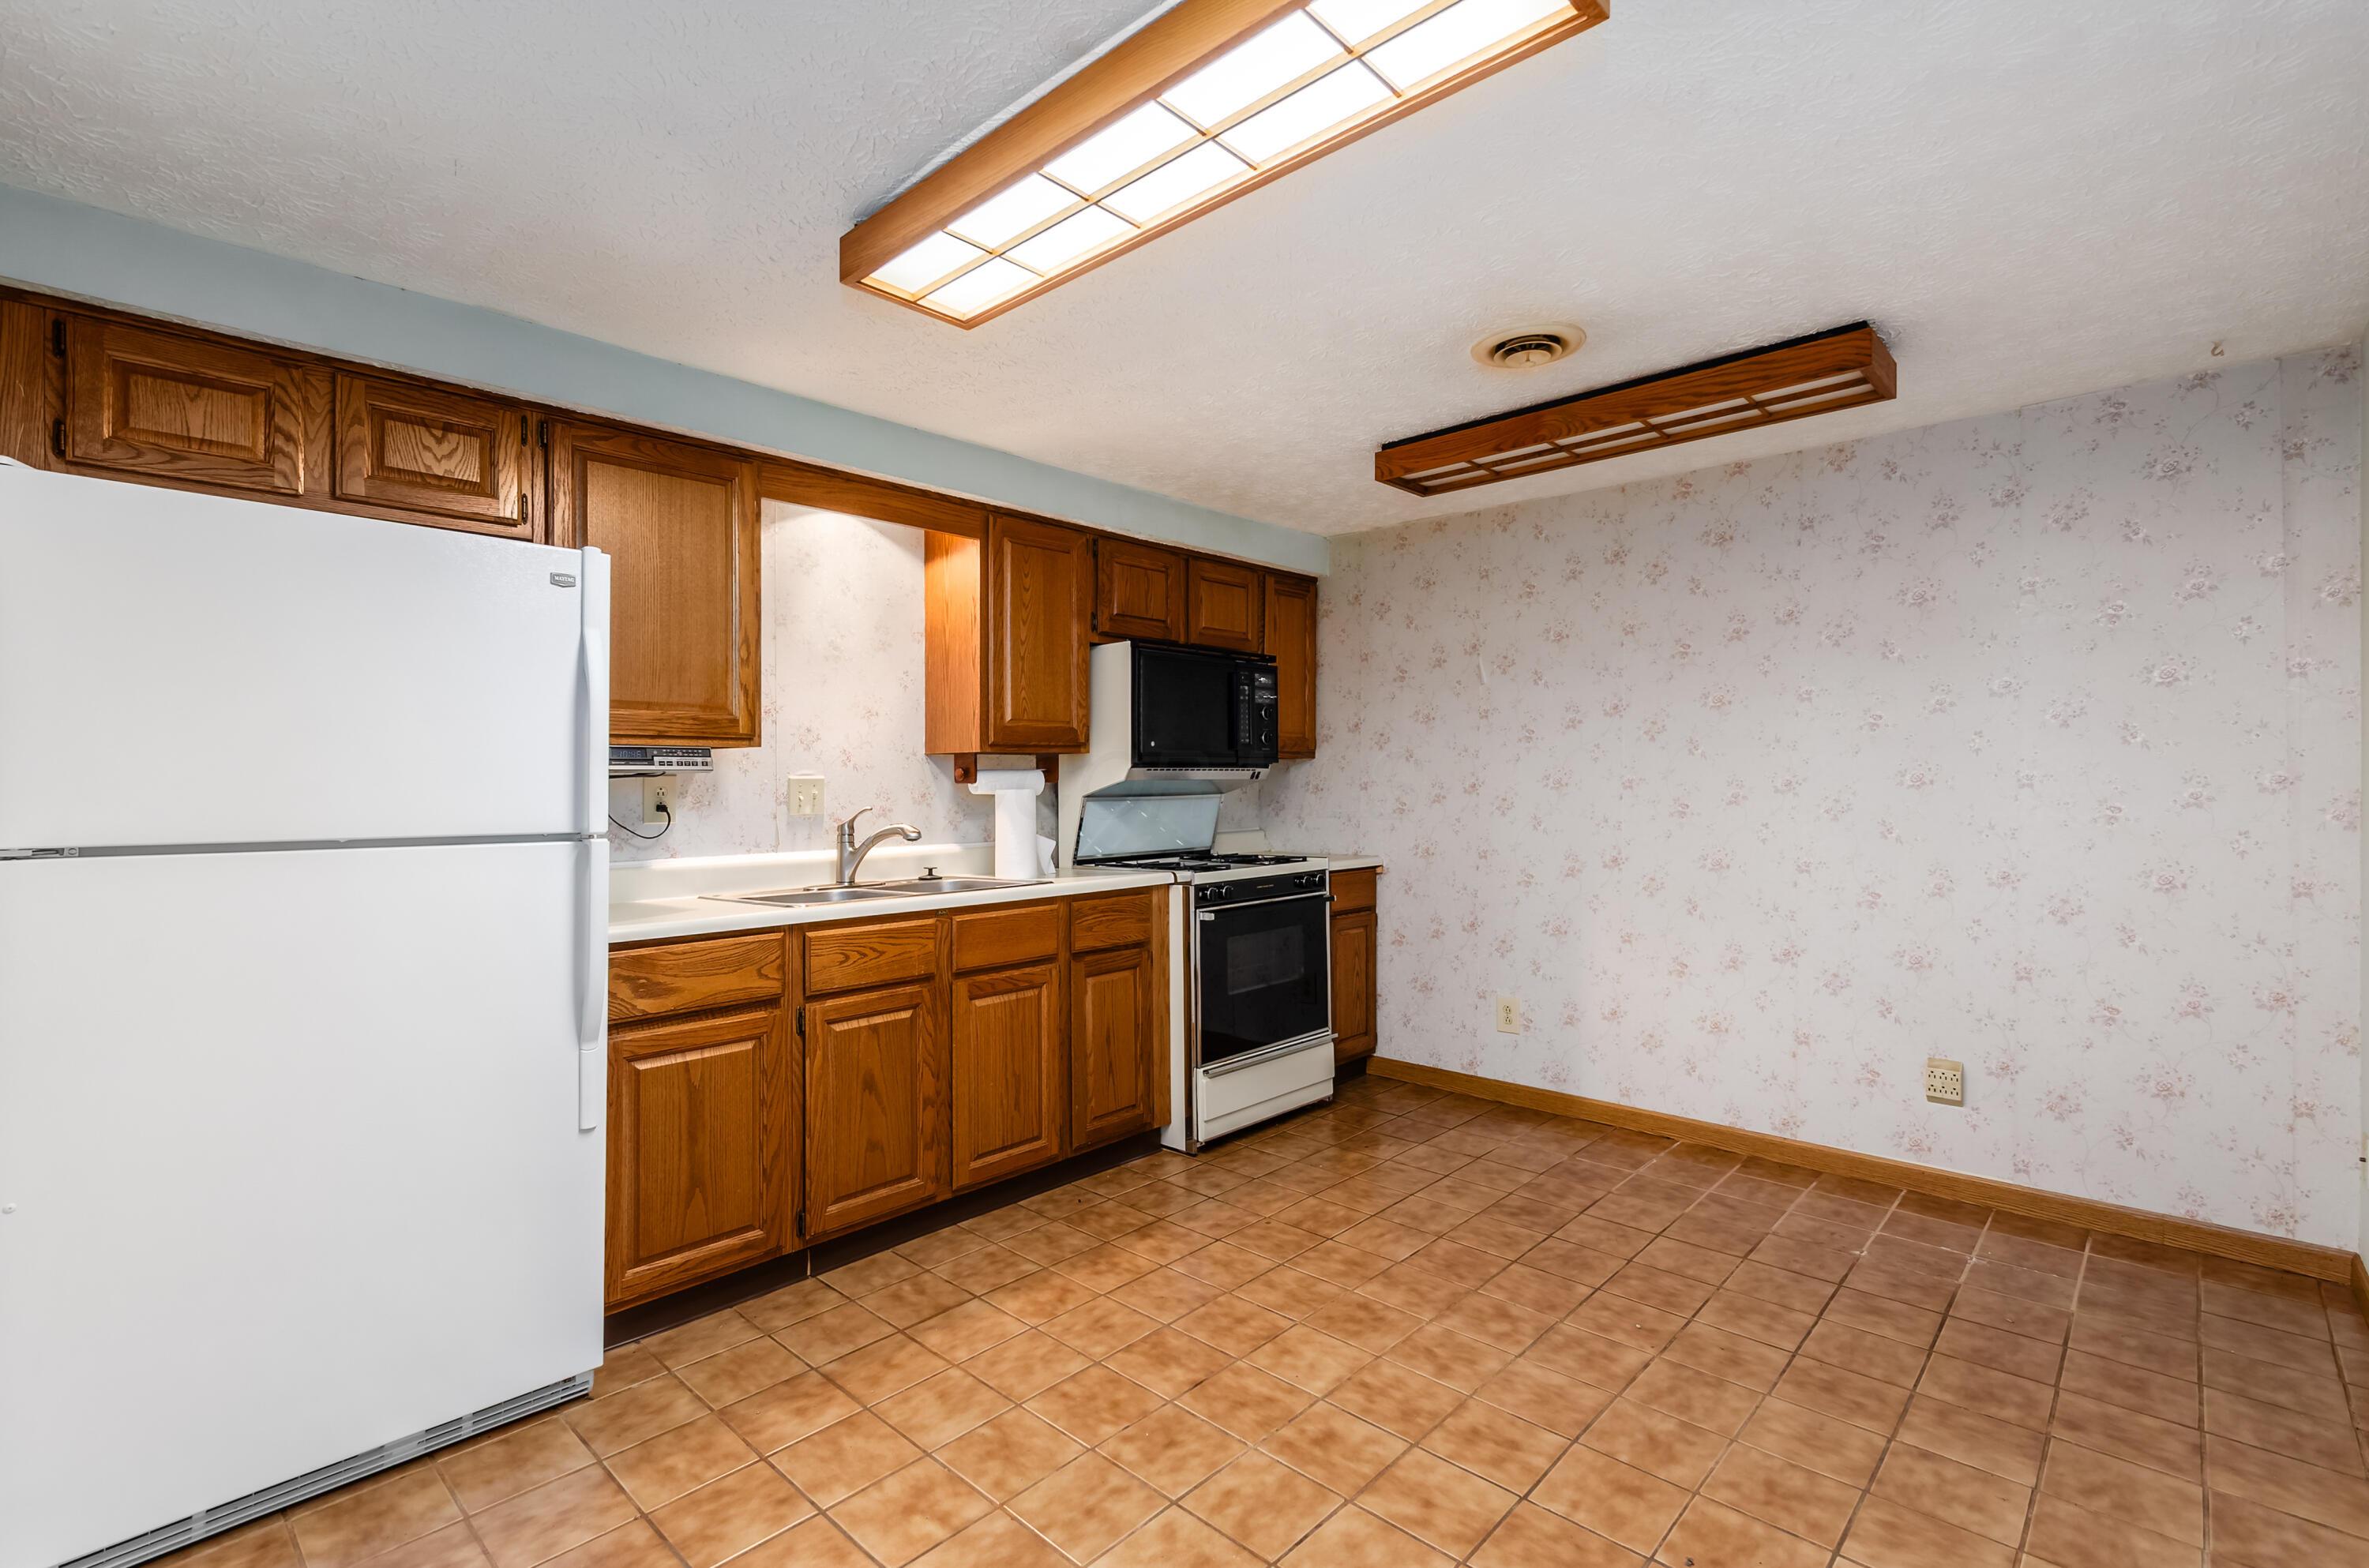
Empty kitchen with tan tile floors, pale blue walls, and a white refrigerator.
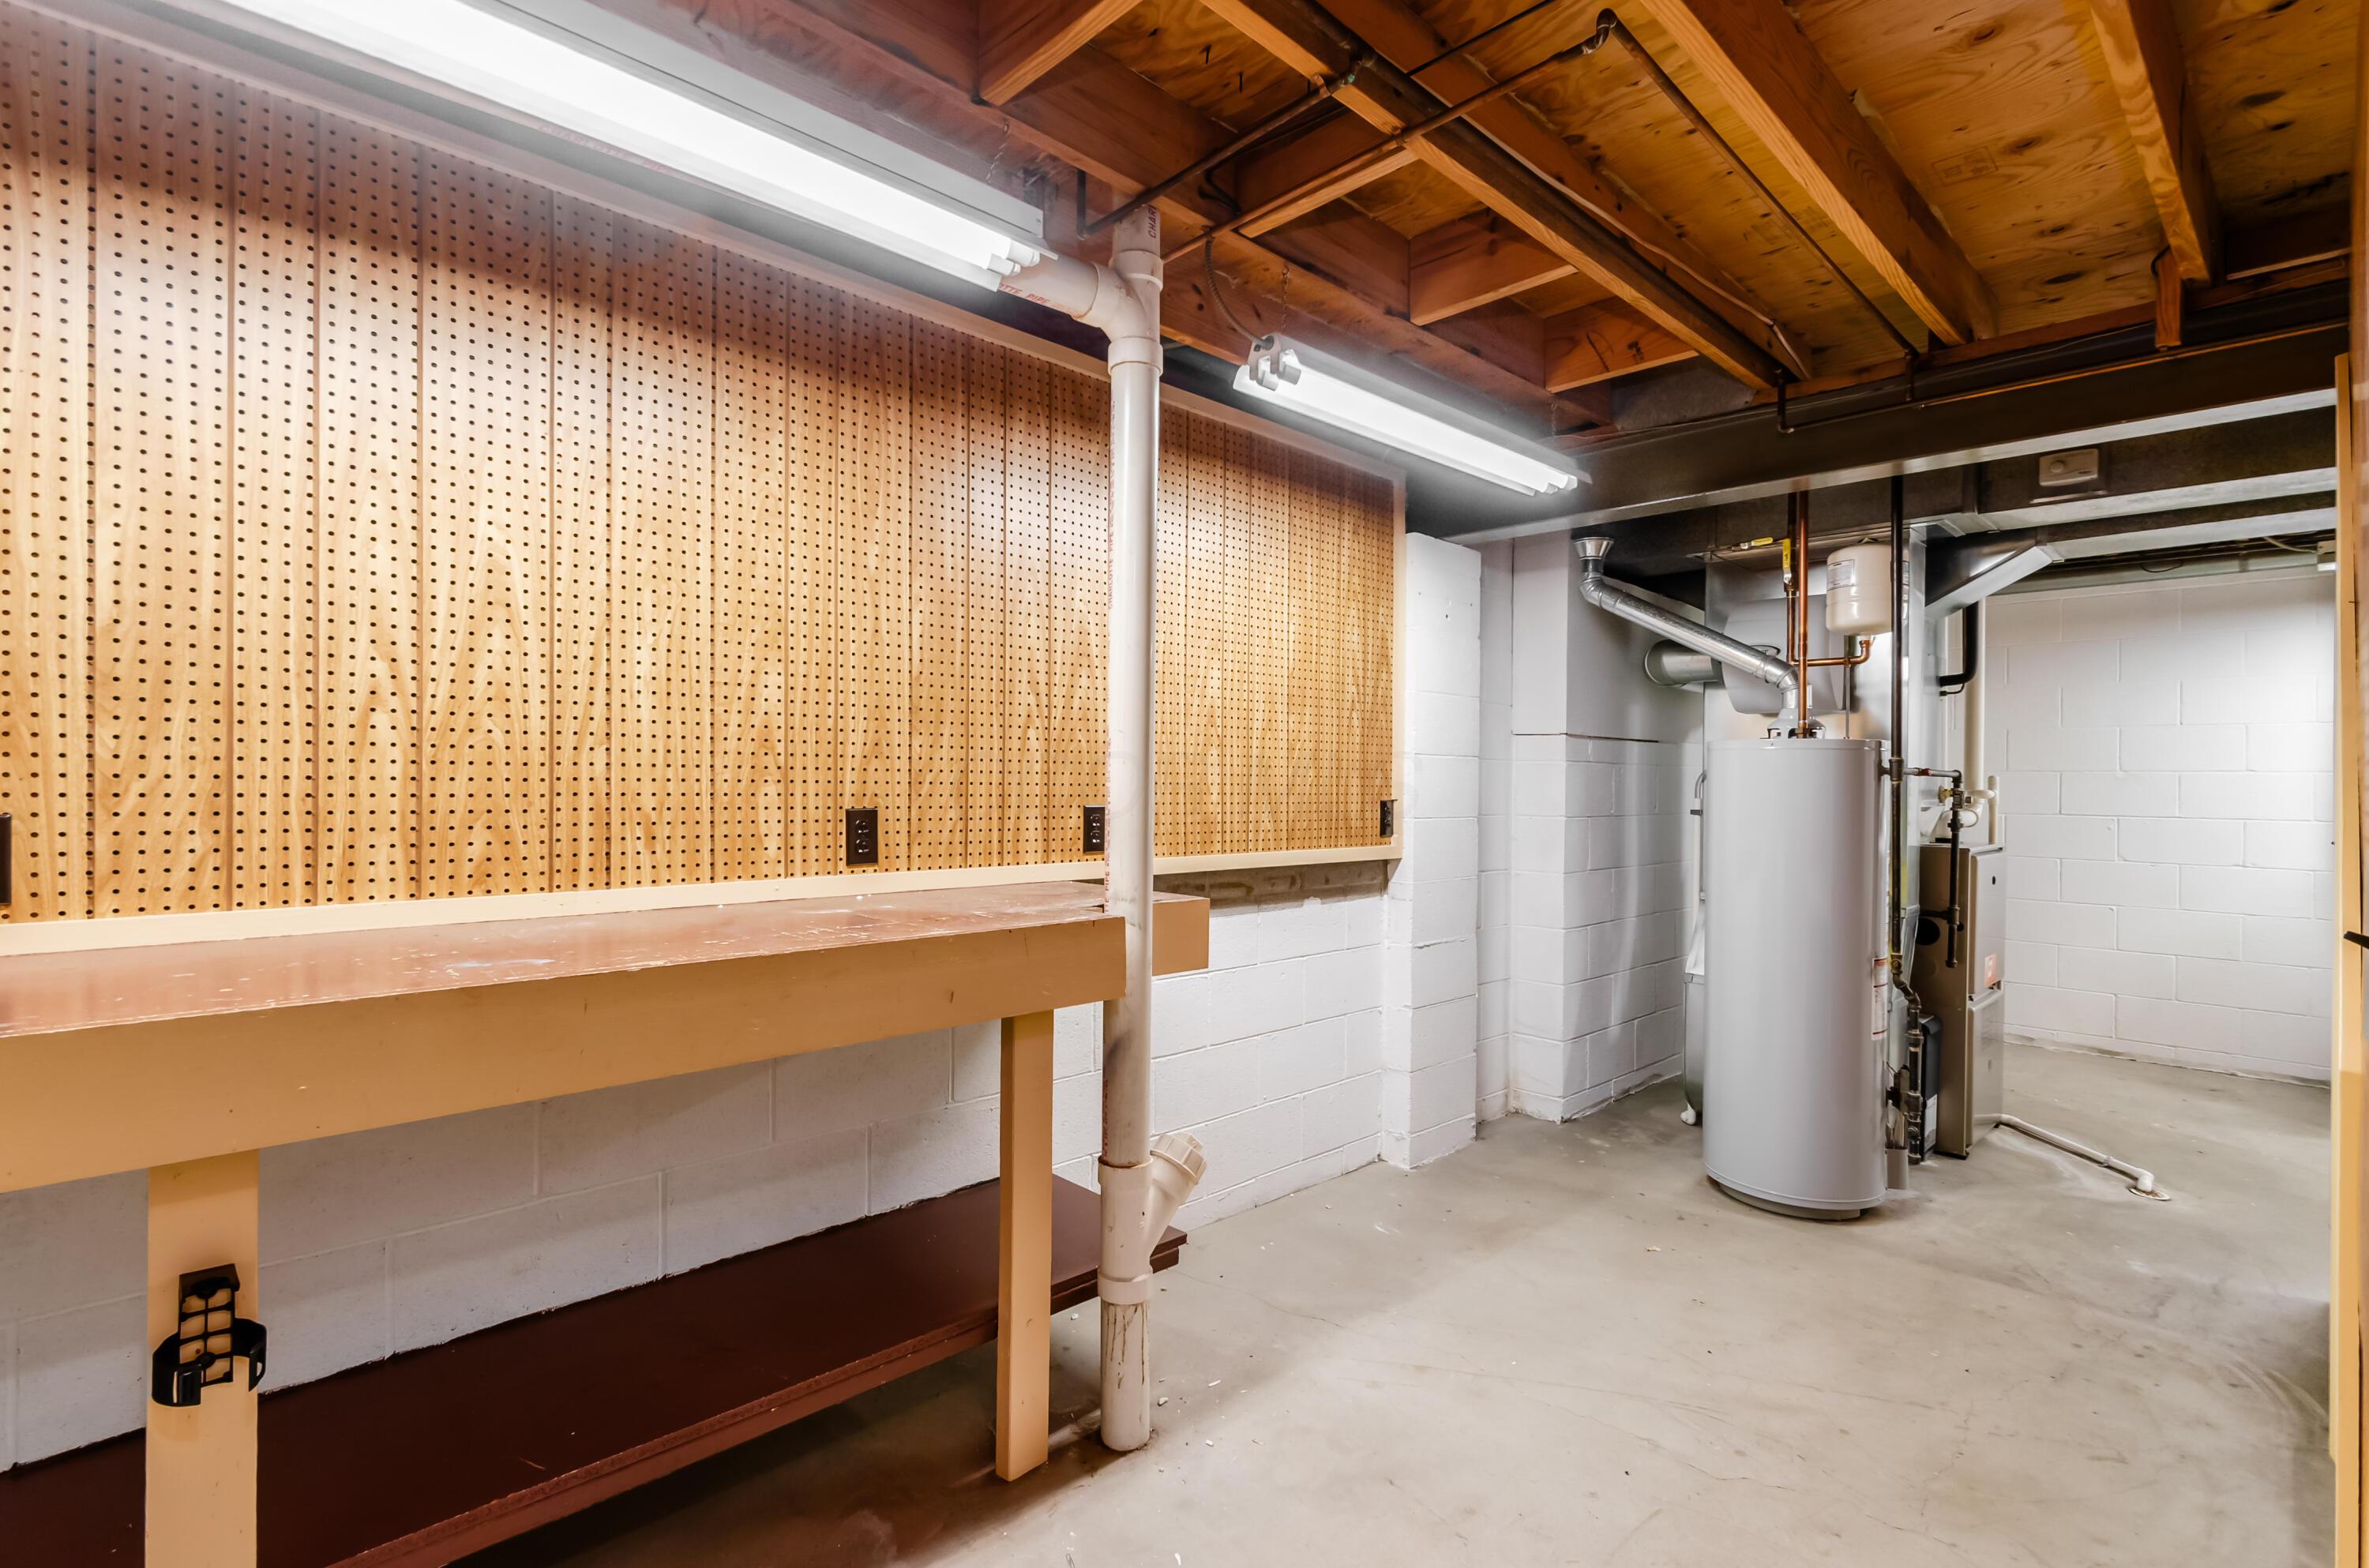
Basement workshop with a long pegboard workbench, exposed ceiling beams, and a water heater.
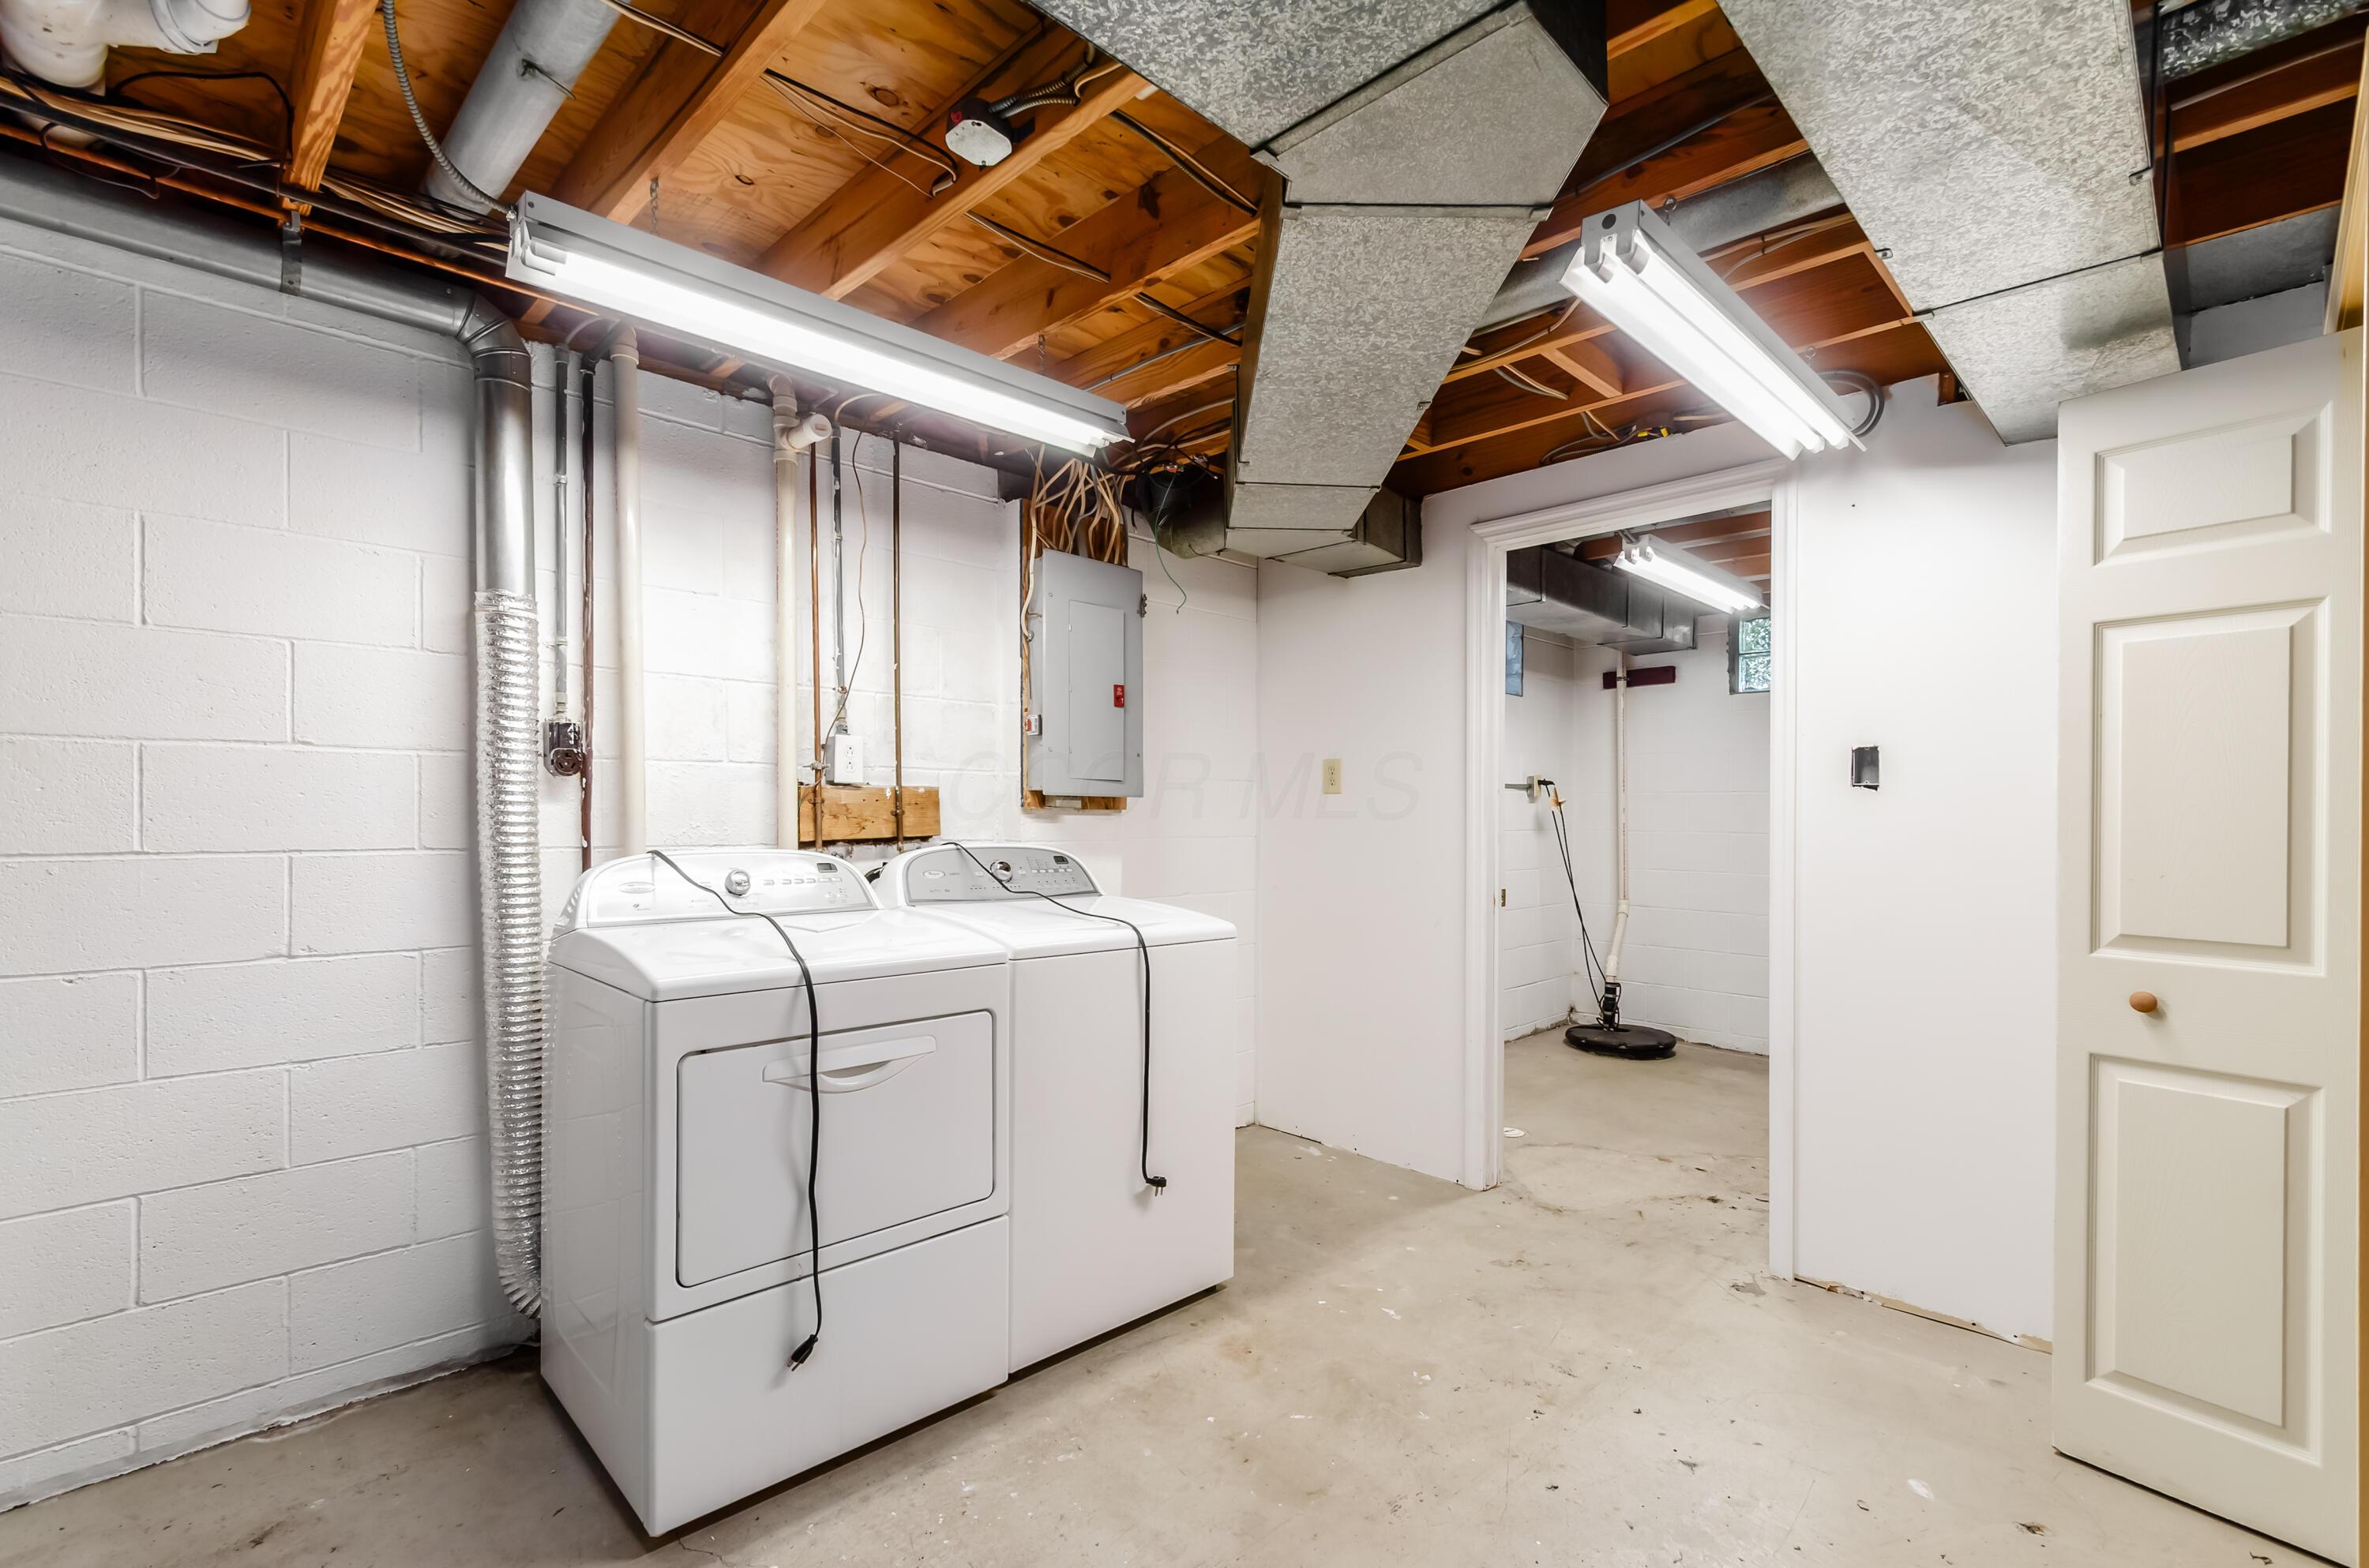
Basement laundry room with a washer and dryer beneath exposed joists and ductwork.
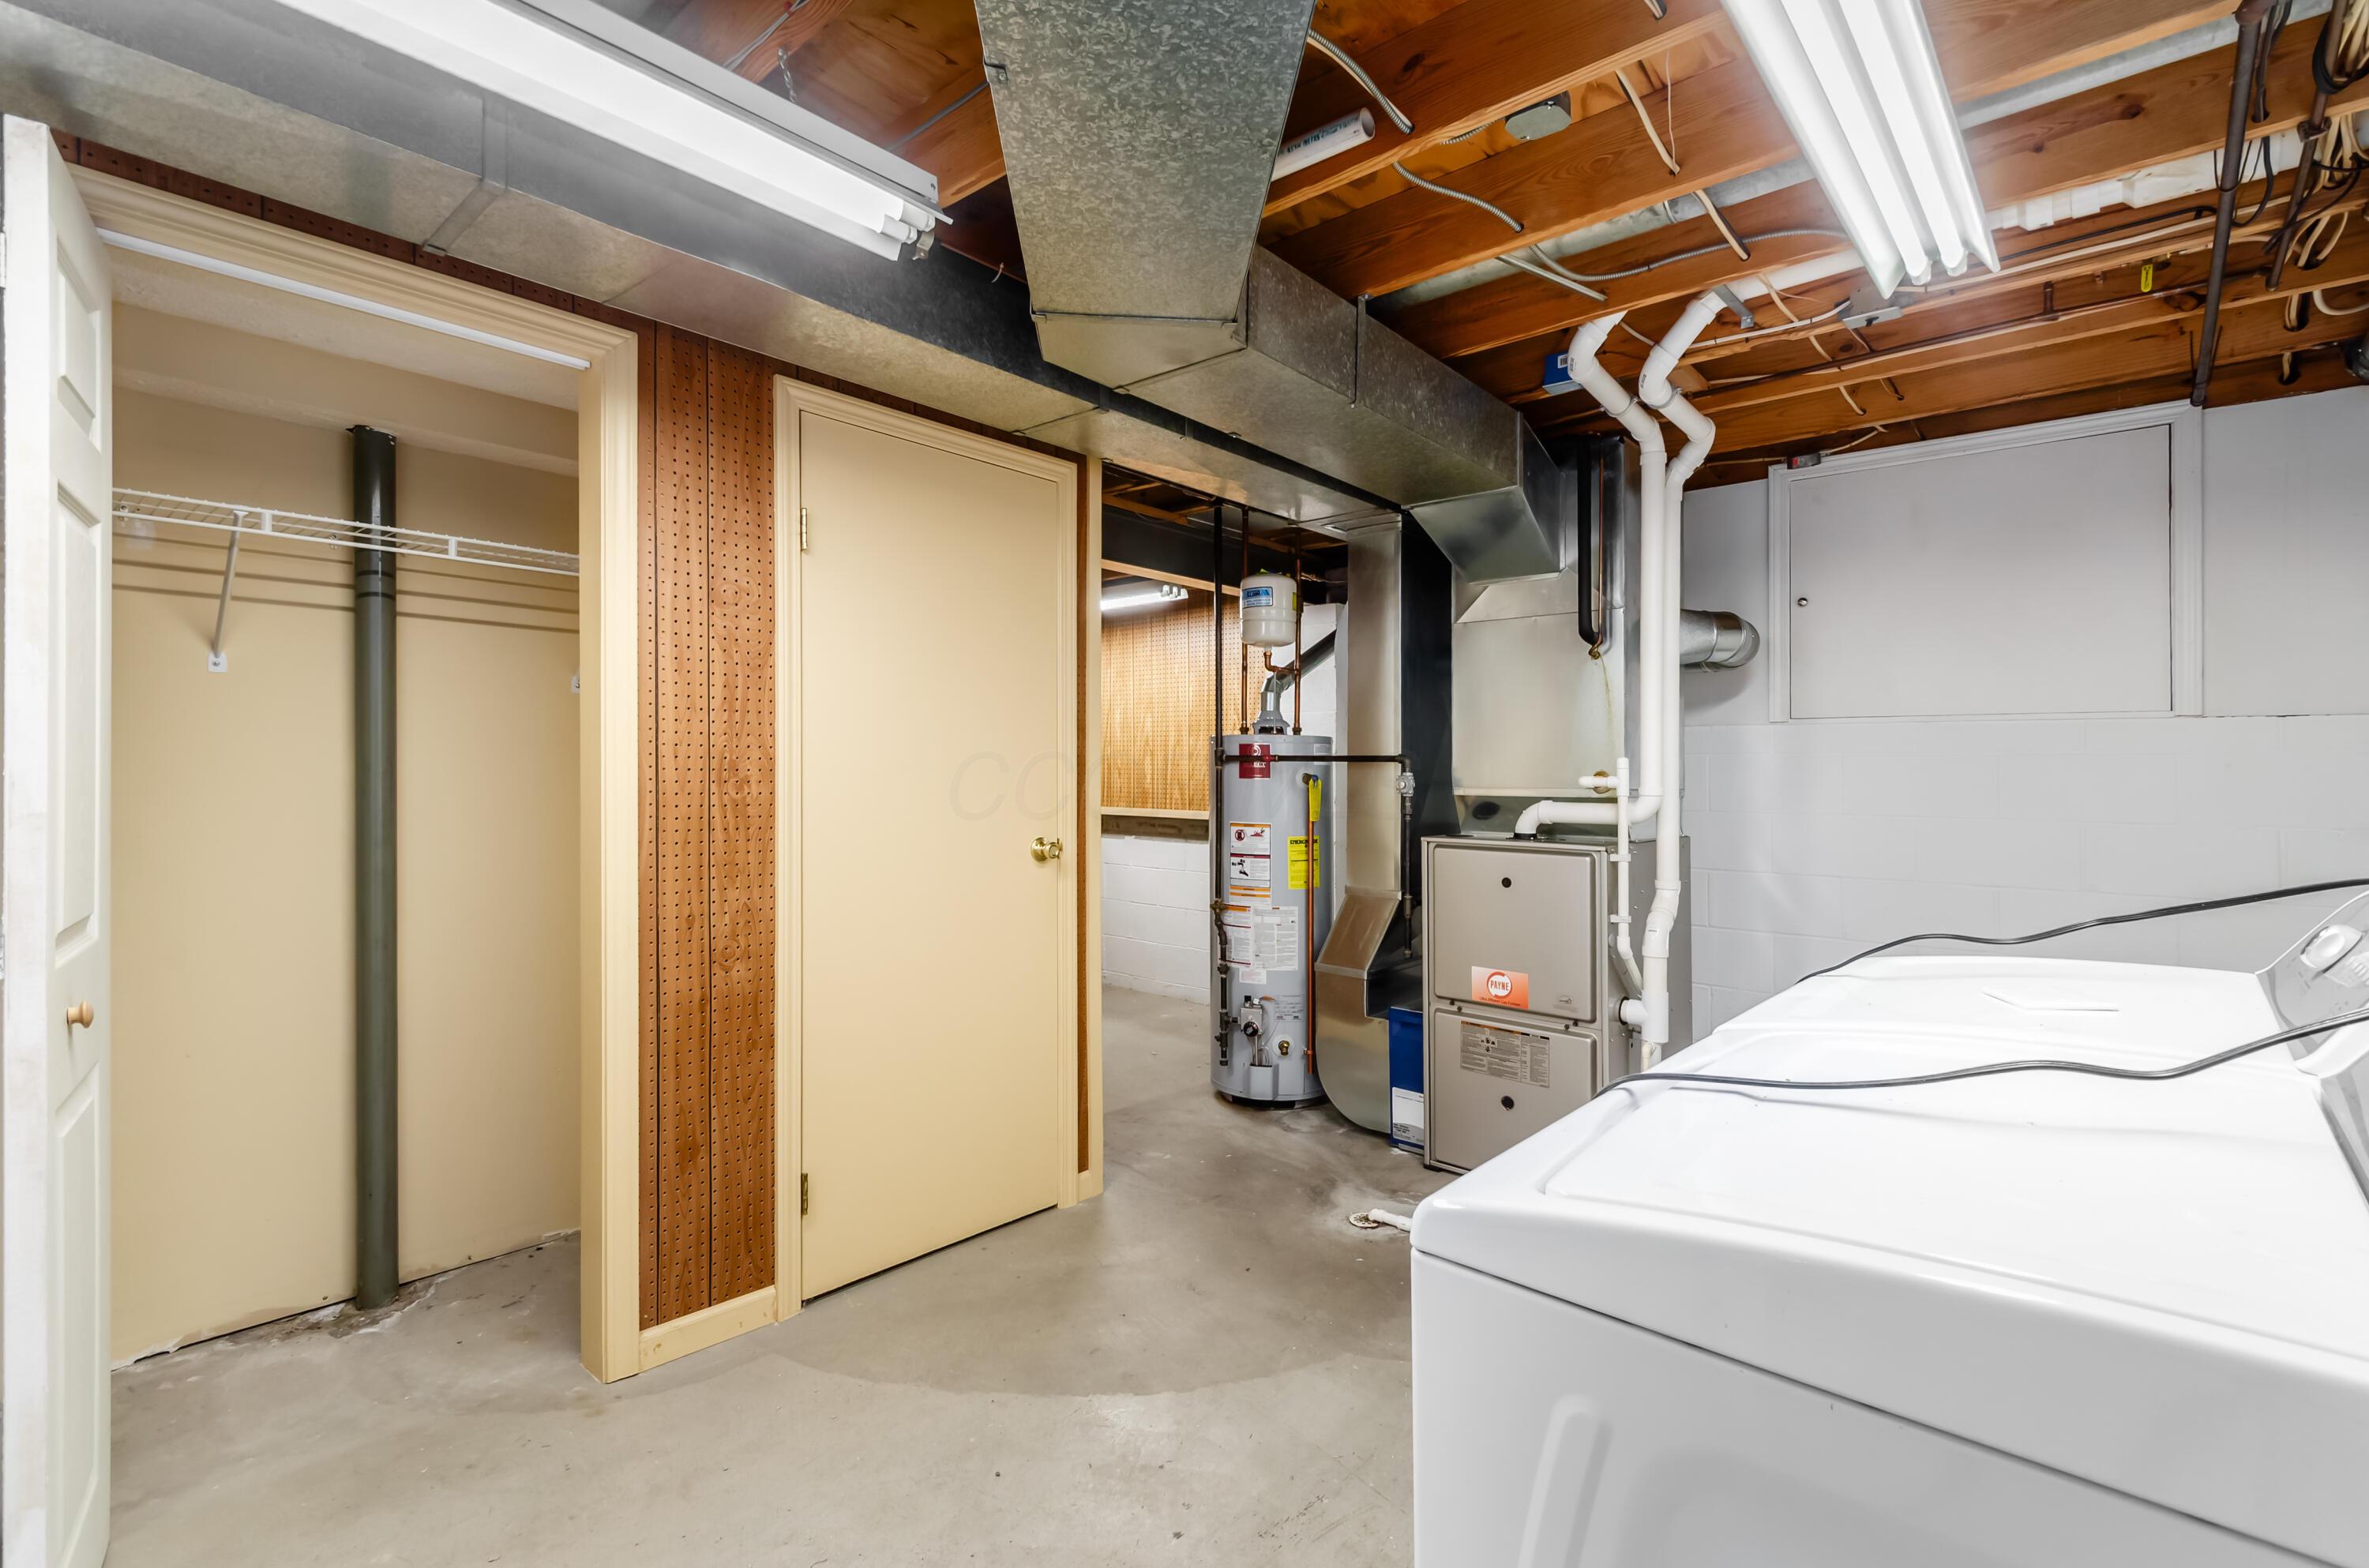
Basement laundry room with washer and dryer, water heater, furnace, and exposed ceiling ductwork.
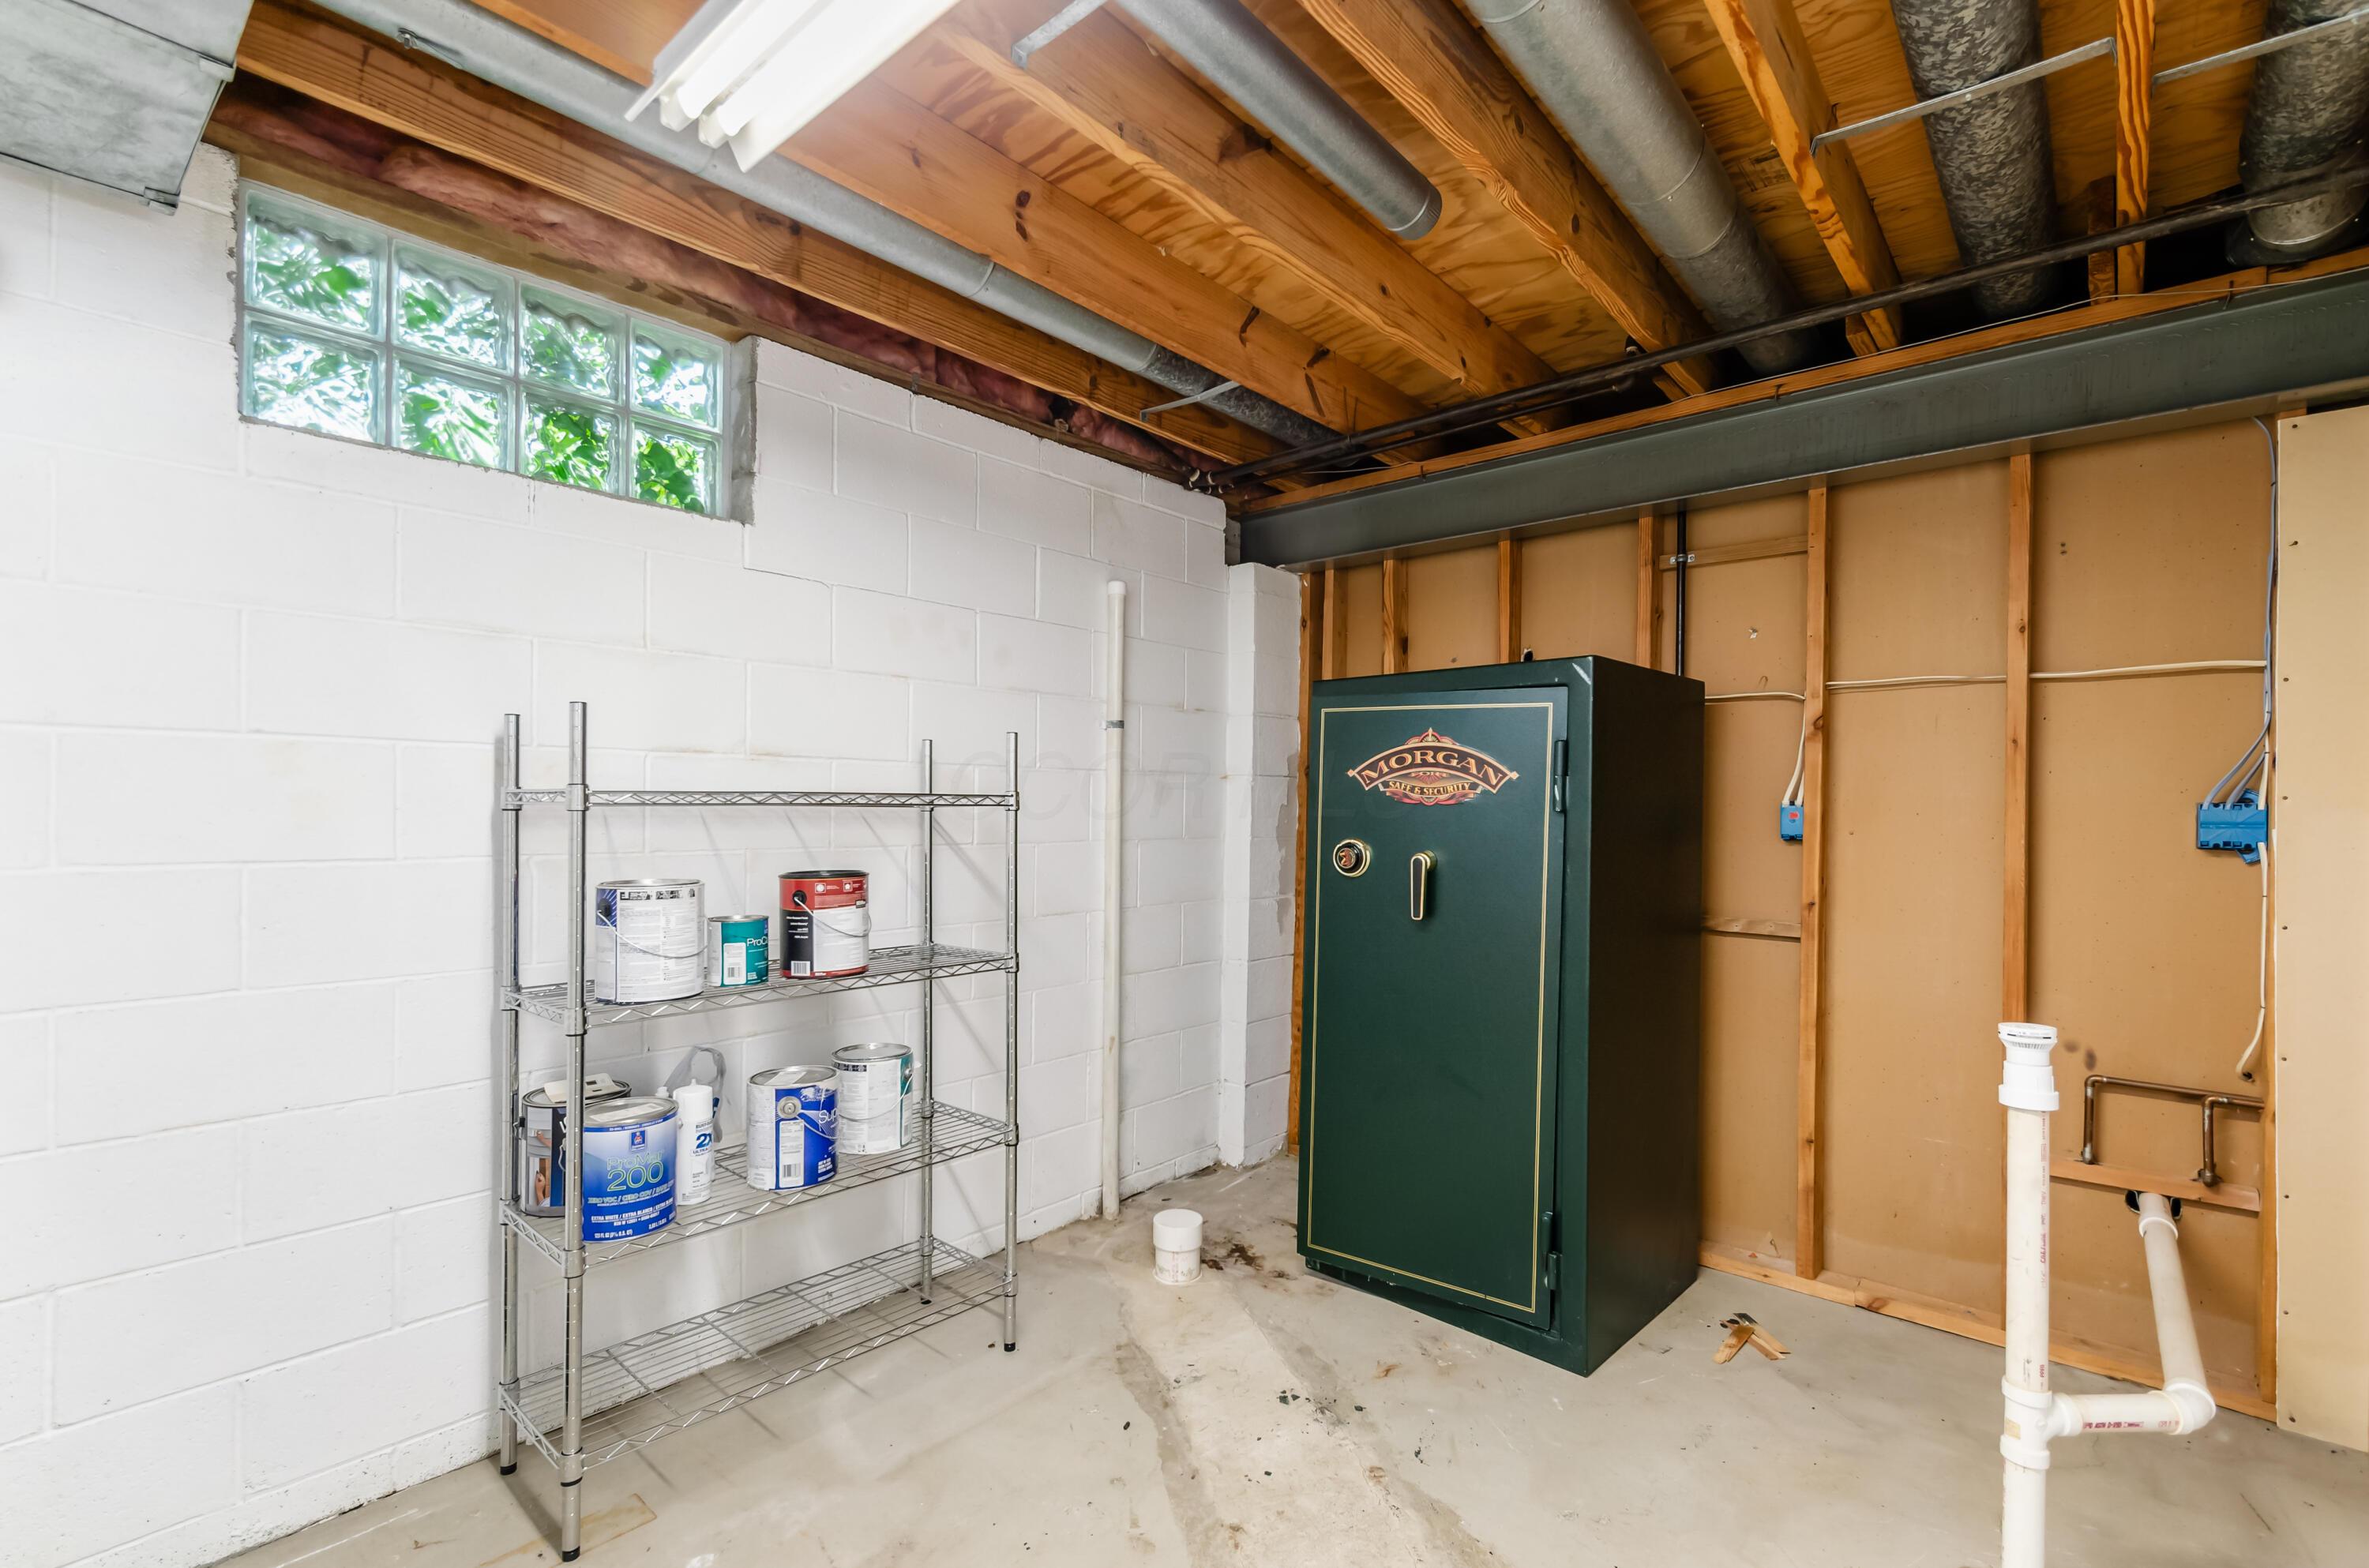
Unfinished basement with a large green safe, metal shelving, and exposed ceiling joists.
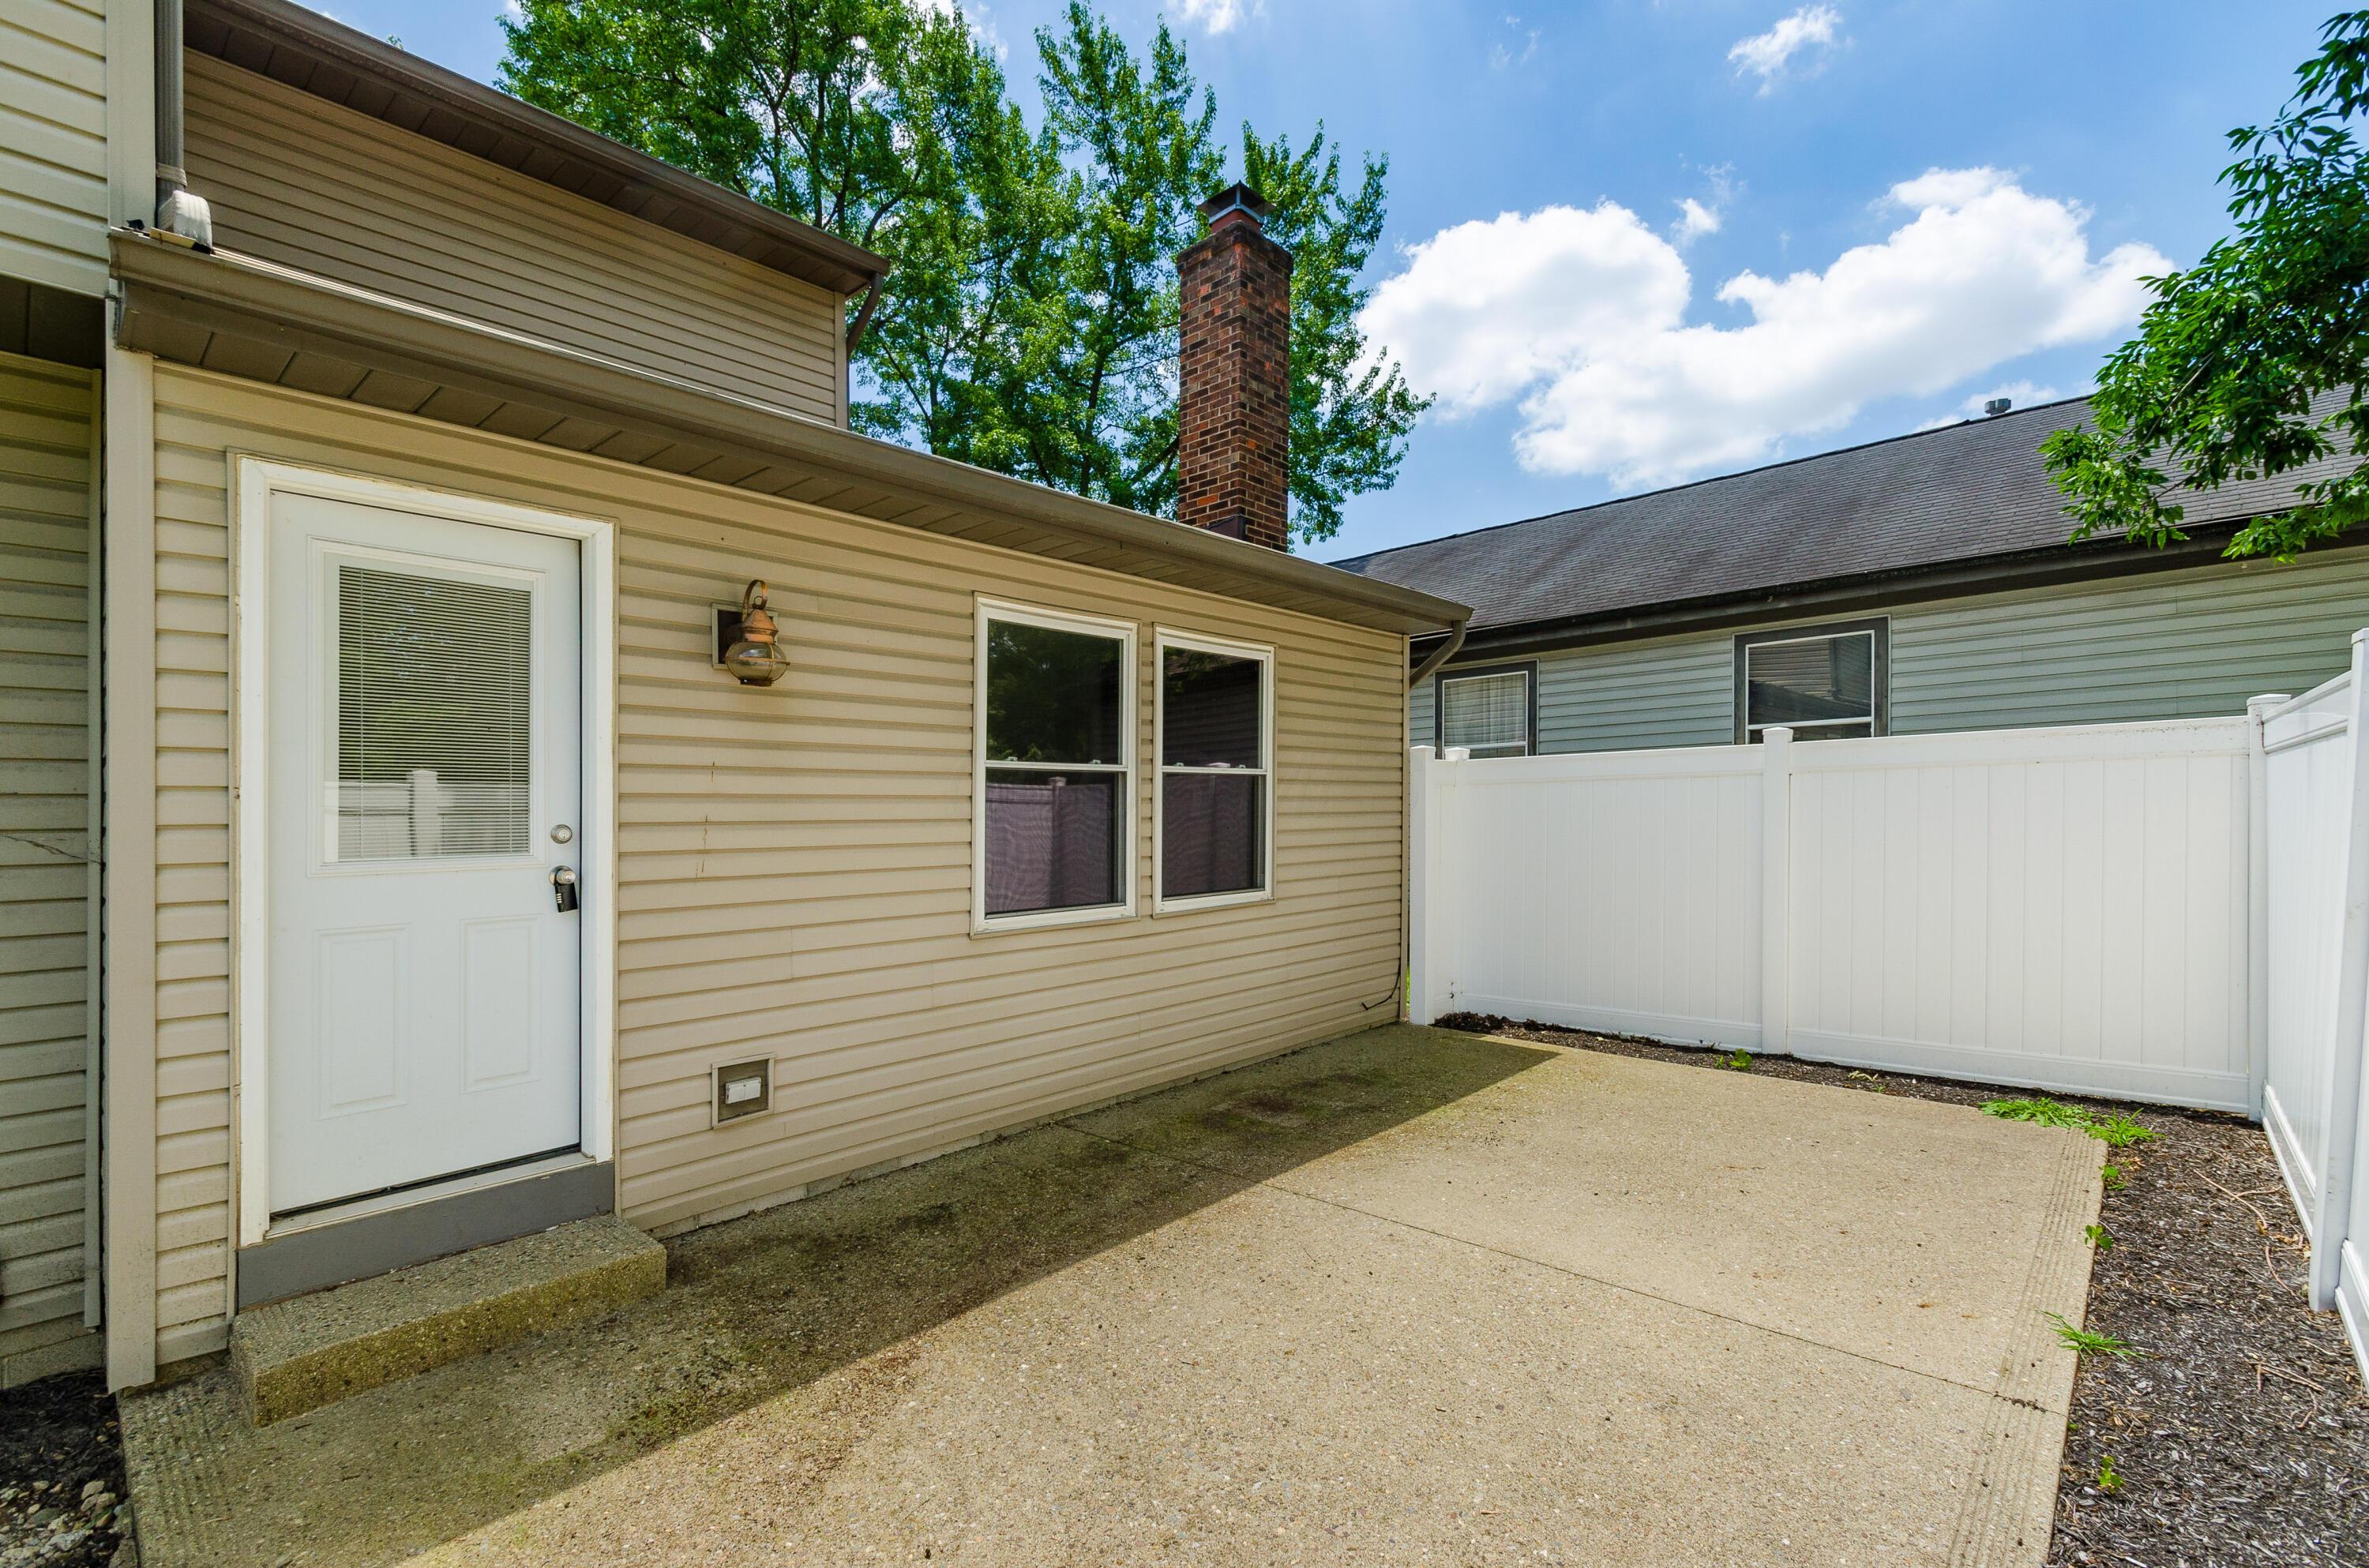
Concrete patio beside a tan-sided home, enclosed by a white privacy fence.
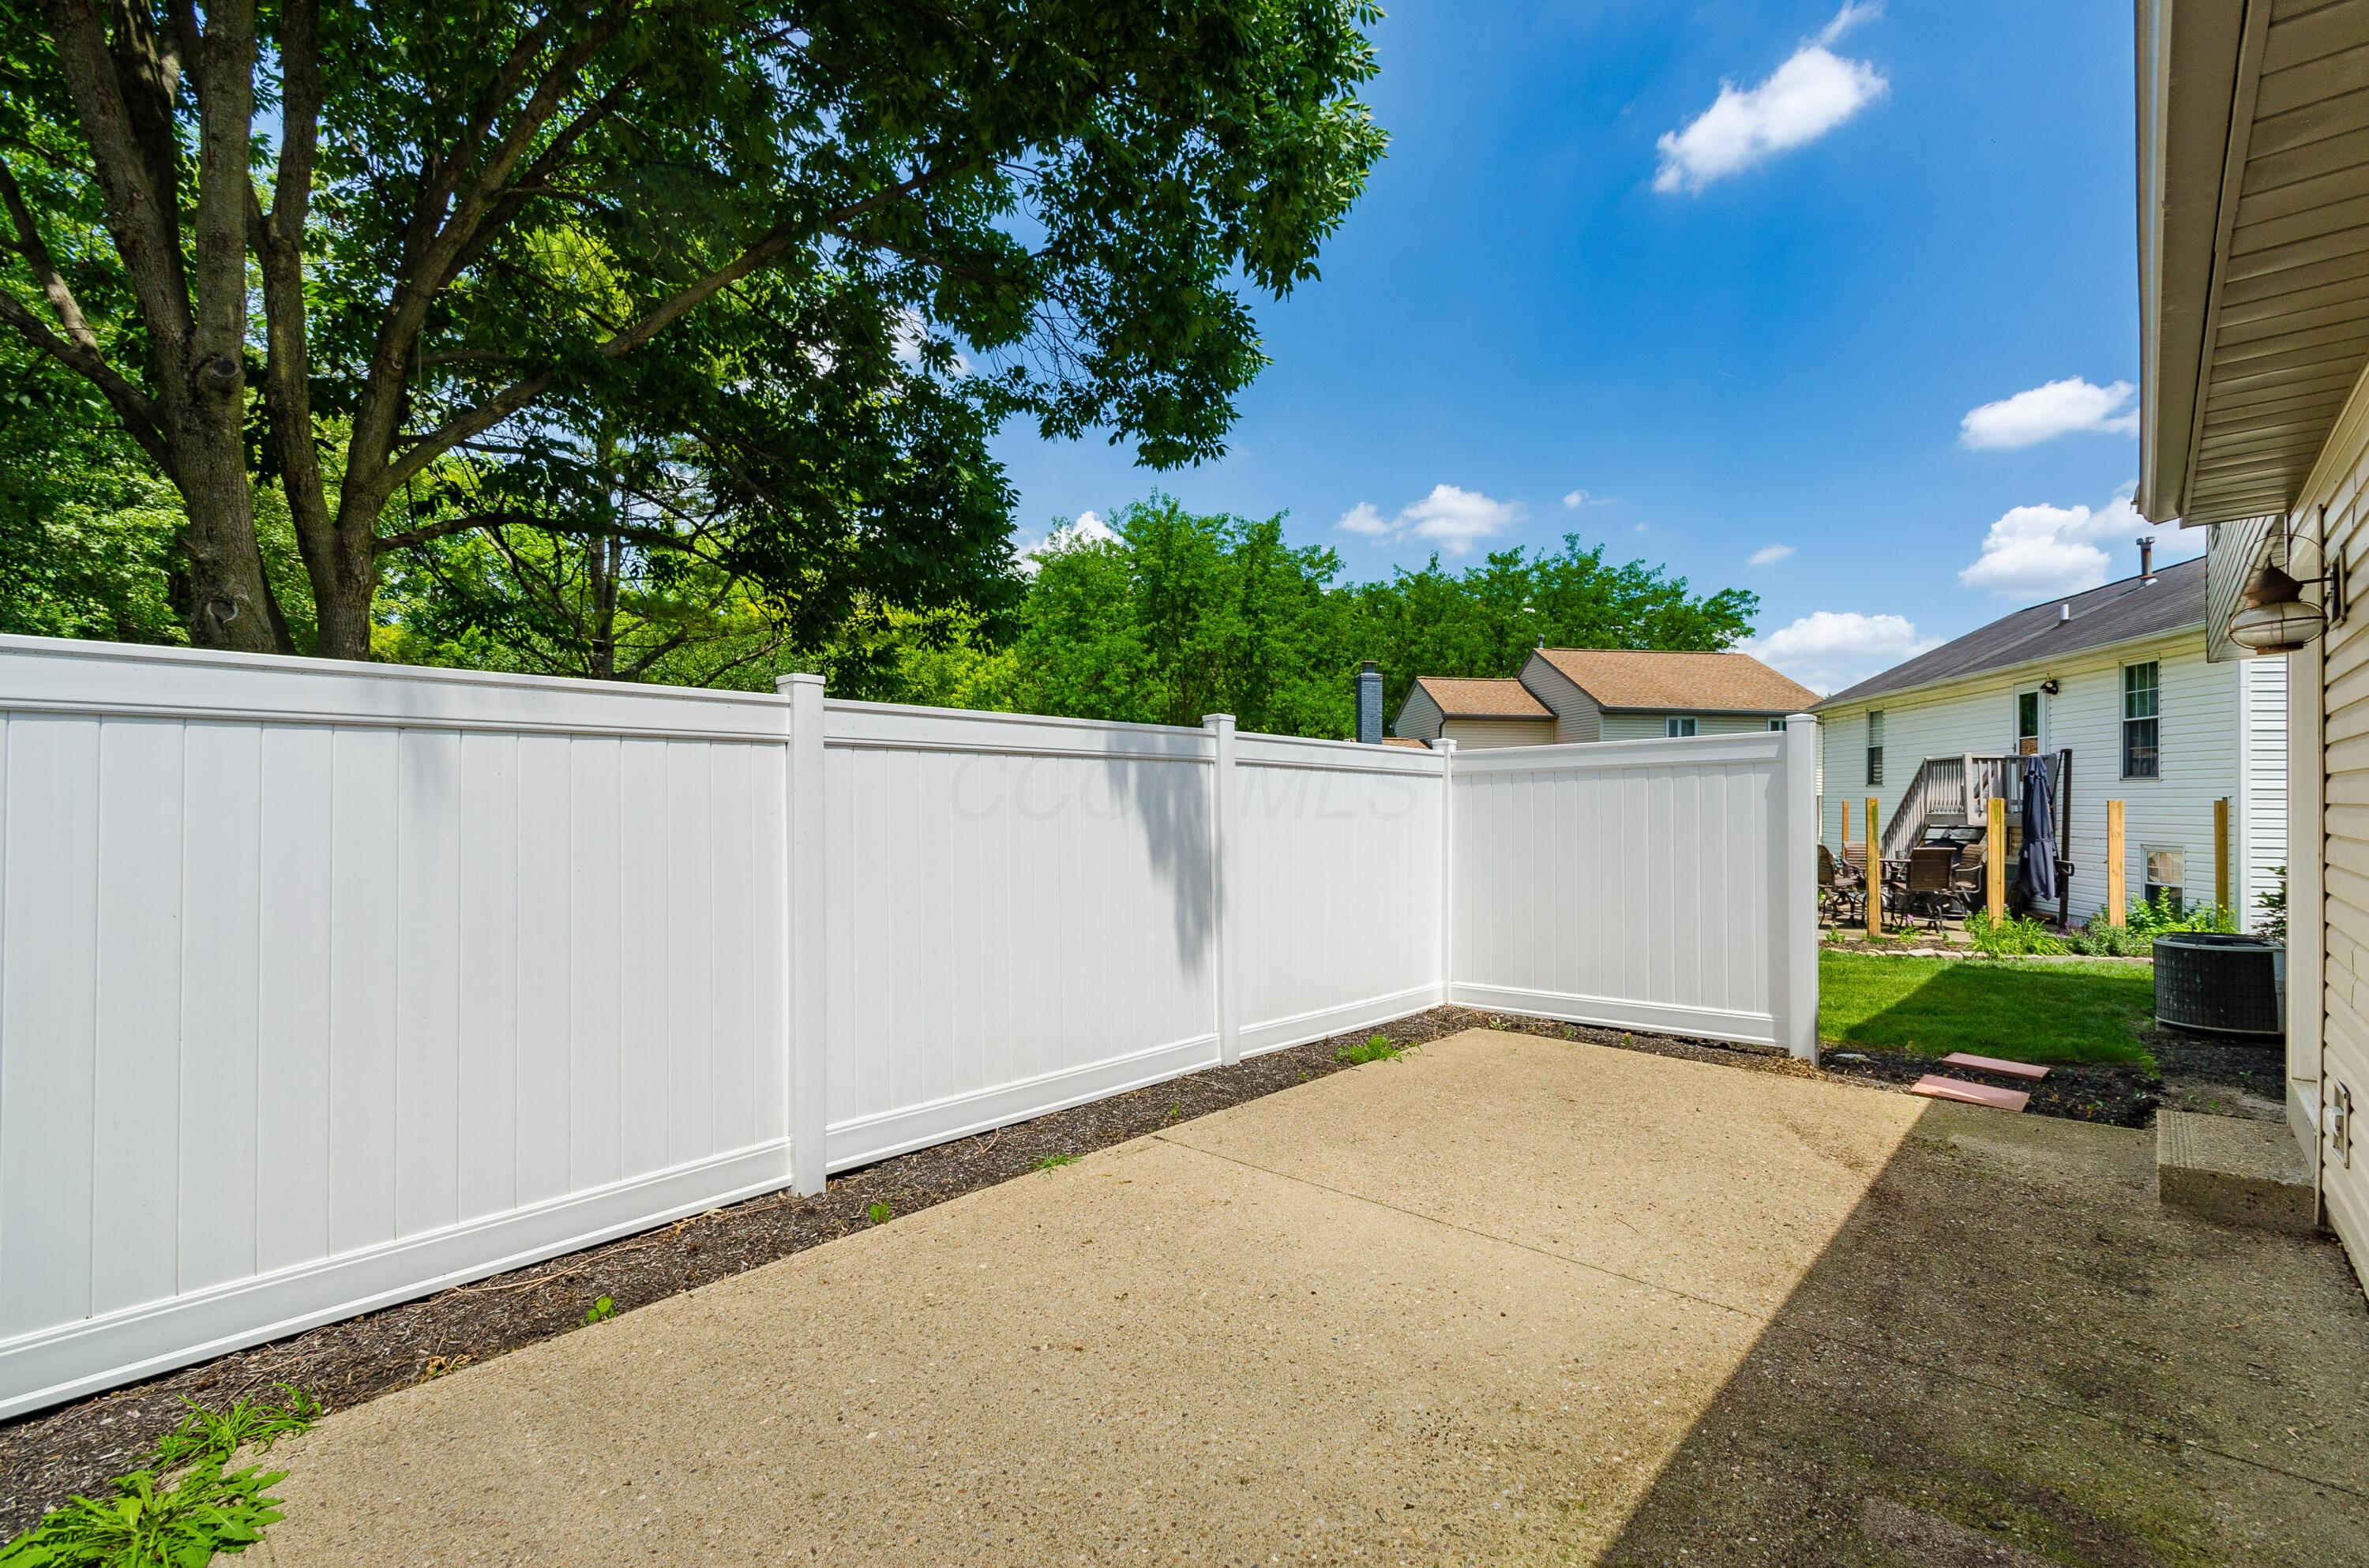
Concrete backyard patio enclosed by a white privacy fence, with mature trees and outdoor seating nearby.
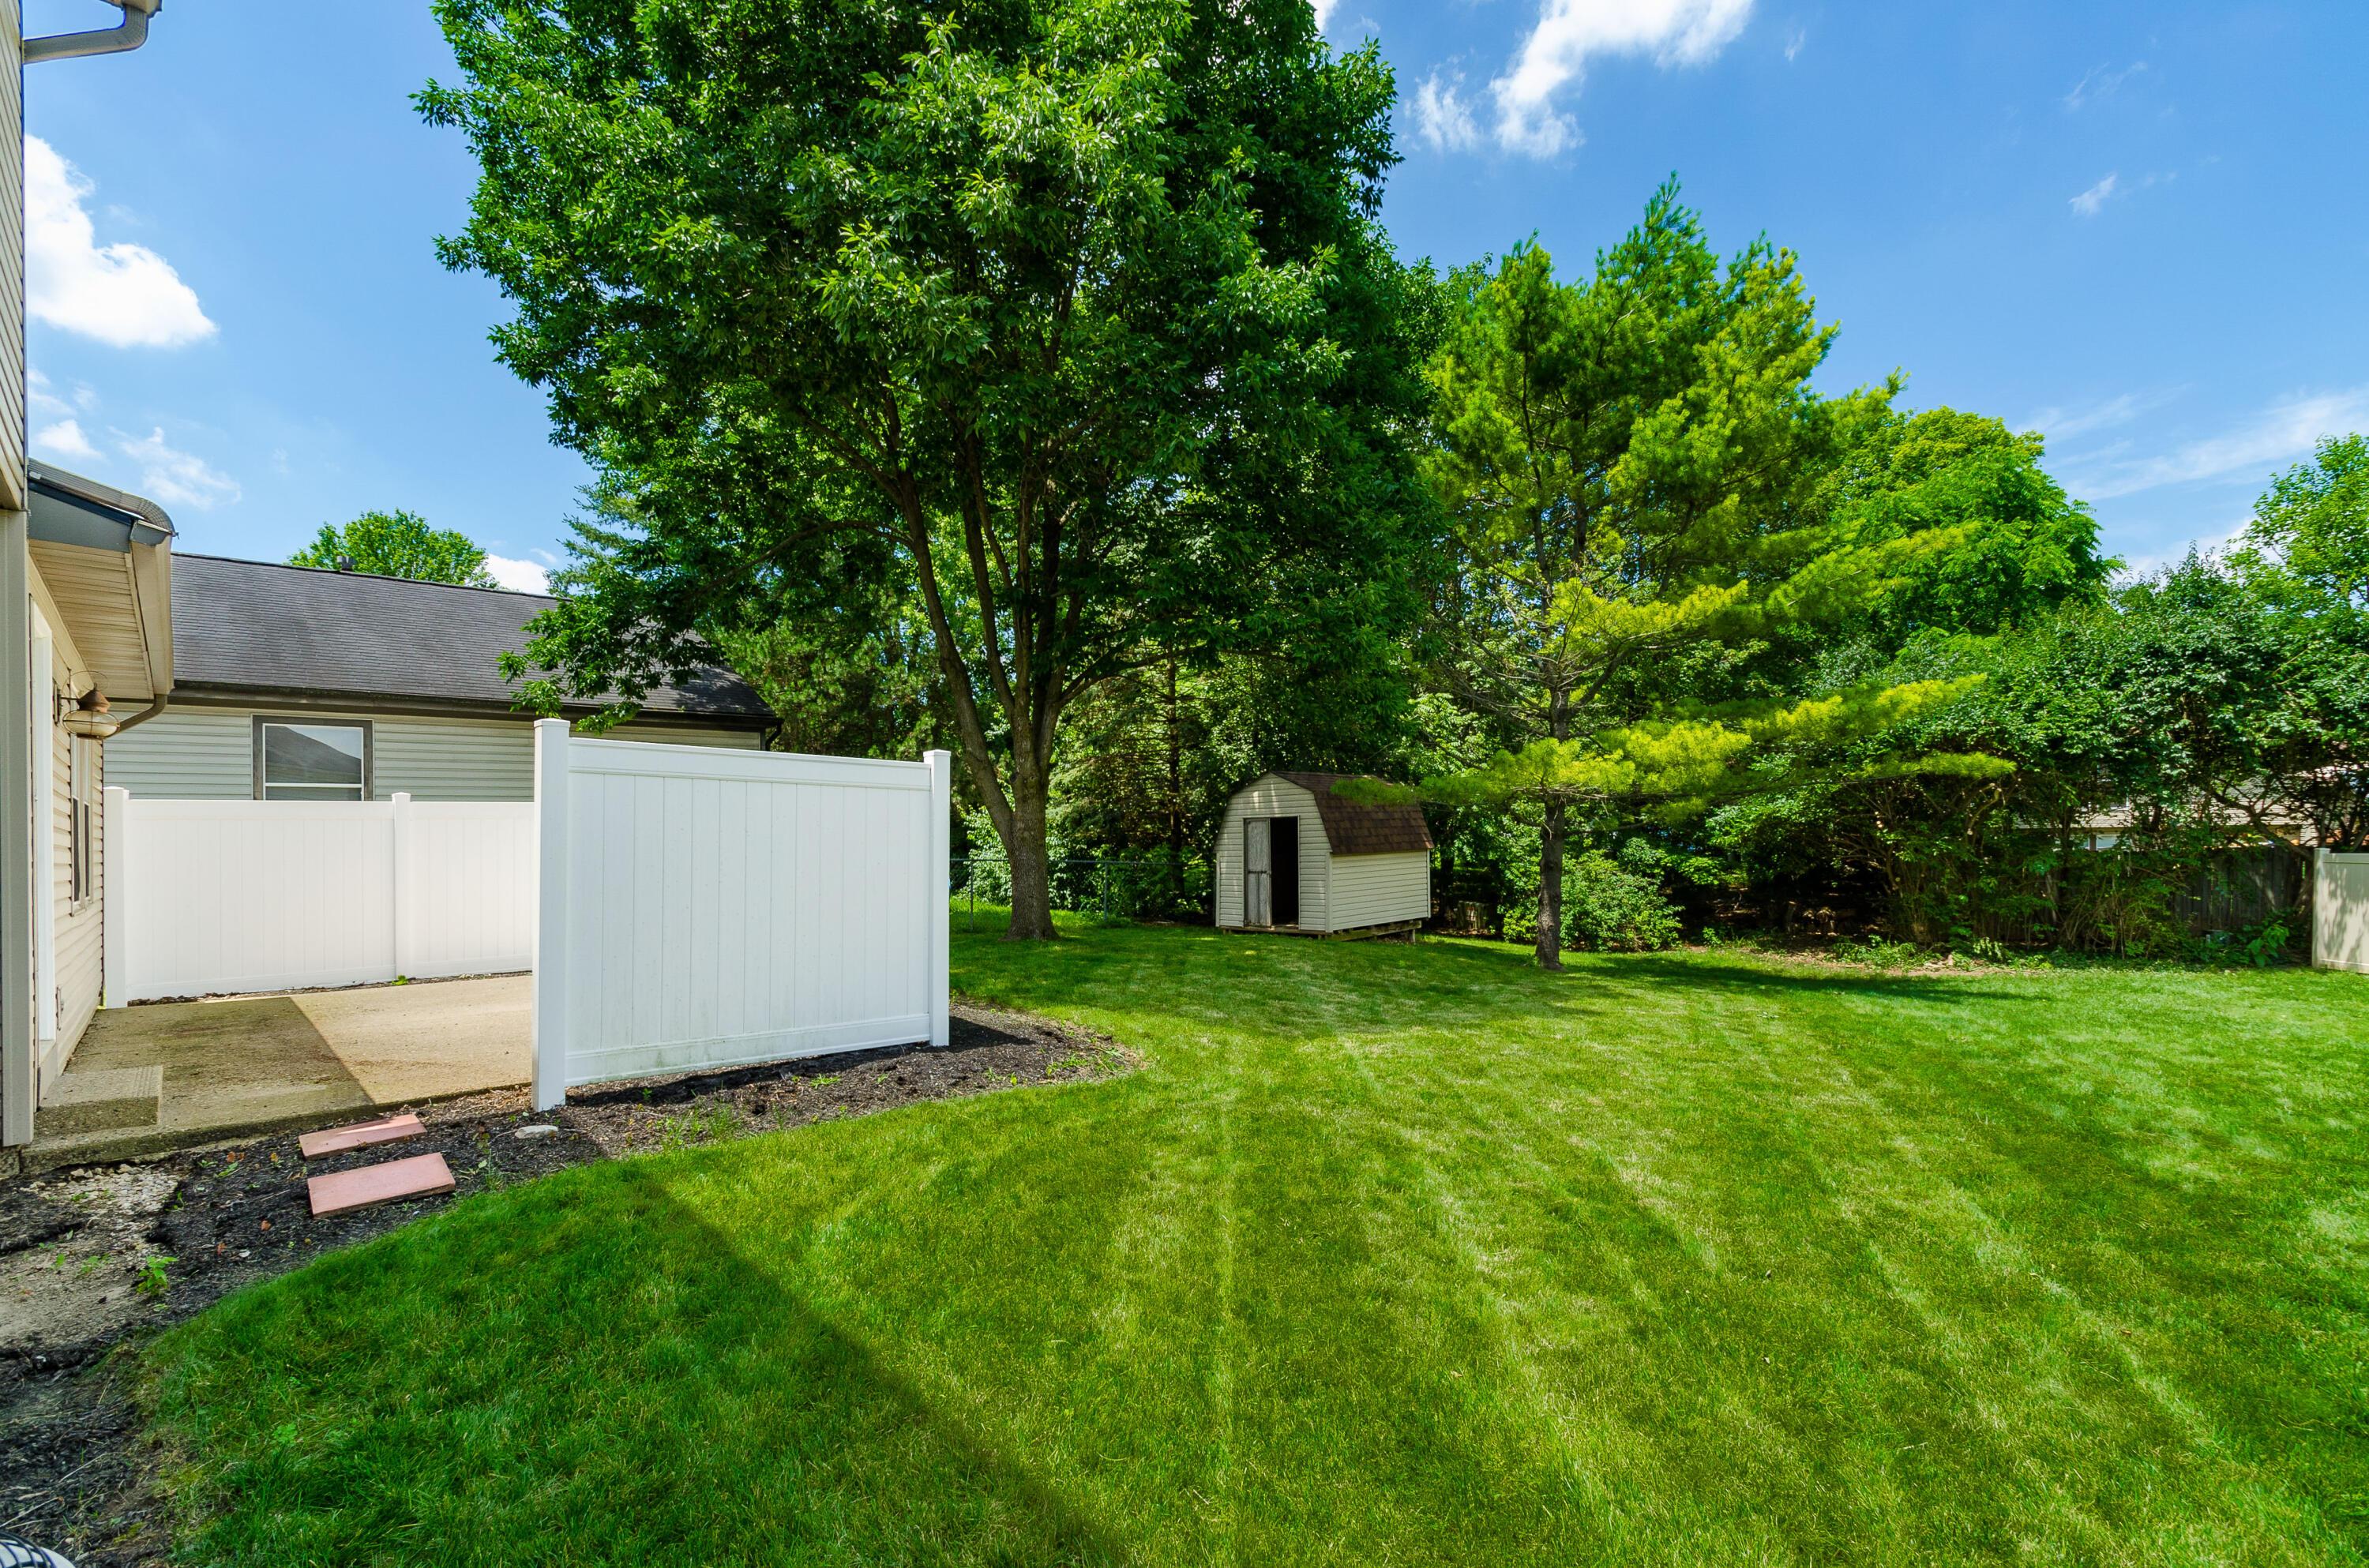
Backyard with a broad lawn, mature trees, a small shed, and a white privacy fence.
SEE ALL PHOTOS
Two-story house with red shutters, brick facade, two-car garage, and landscaped front yard.
Two-story beige house with red shutters, brick accents, and a two-car garage beneath mature trees.
Landscaped front yard viewed from a covered porch, with a large weeping tree and neighboring homes.
Carpeted staircase beside a kitchen with dark wood cabinets and gray wood-look flooring.
Kitchen with wood cabinets, blue countertops, stainless steel appliances, and a window over the sink.
Kitchen with wood cabinets, stainless steel appliances, and wood-look flooring beside an open stairwell.
Unfurnished living area with plank flooring and large windows, opening to a kitchen with wood cabinets.
Kitchen with wood cabinets and blue countertops, opening to a living area with a brick fireplace.
Empty living area with wood-look flooring opening to a kitchen with warm wood cabinets.
Vacant living room with a brick fireplace, brass insert, and wide plank flooring.
Empty living room with a brick fireplace, wood-look flooring, and large windows.
Vacant room with gray-brown plank flooring and a wide doorway to an adjoining room.
Empty dining room with dark plank flooring, a modern chandelier, and a window overlooking greenery.
Empty dining area with a modern chandelier and plank flooring, opening into a bright room with two windows.
Vacant living area with plank flooring, two large windows, and a staircase by the entry door.
Bathroom vanity with a large mirror, cream sink, and dark wood cabinets.
Bathroom with tiled bathtub, toilet, and wood vanity with gray countertop.
Empty bedroom with beige carpet, neutral walls, and a window with white blinds.
Empty bedroom with beige carpet and an open closet with a wire shelf.
Empty carpeted room with a window overlooking leafy trees.
Empty bedroom with beige carpet and an open closet with a wire shelf.
Empty carpeted bedroom with an open closet and two white paneled doors.
Empty carpeted room with two windows overlooking greenery and a neighboring house.
Vacant bedroom with beige carpet and an open closet featuring wire shelving.
Empty walk-in closet with white wire shelves along three walls and beige carpeting.
Bathroom with a tan stone vanity, white sink, toilet, and glass shower enclosure.
Empty carpeted room with a window, blinds, and textured ceiling.
Kitchen with wood cabinets, white refrigerator, and tan tile floor.
Empty kitchen with tan tile floors, pale blue walls, and a white refrigerator.
Basement workshop with a long pegboard workbench, exposed ceiling beams, and a water heater.
Basement laundry room with a washer and dryer beneath exposed joists and ductwork.
Basement laundry room with washer and dryer, water heater, furnace, and exposed ceiling ductwork.
Unfinished basement with a large green safe, metal shelving, and exposed ceiling joists.
Concrete patio beside a tan-sided home, enclosed by a white privacy fence.
Concrete backyard patio enclosed by a white privacy fence, with mature trees and outdoor seating nearby.
Backyard with a broad lawn, mature trees, a small shed, and a white privacy fence.
Courtesy of Rosita DeJesus - Coldwell Banker Realty
Sold

3248 Medoma Drive

3248 Medoma Drive, Columbus, OH 43204

$320,000
Welcome to 3248 Medoma Dr. This move-in ready home offers 4 bedrooms and 2.5 baths with LVP flooring on the first floor and new carpet upstairs. The family room features a fireplace, and the primary suite includes a private bath with plenty of natural light. The partial basement has a second kitchen, ideal for cooking or entertaining. Located just minutes from major freeways, a golf course, and OSU.

4
beds

3
baths

1,644 Sq.Ft. LIVING AREA

6,534 Sq.Ft. lot

Rosita De Jesus

Rosita De Jesus

Features & Amenities

Interior

  • total bedrooms4
  • Total bathrooms3
  • full bathrooms2
  • half bathroom1
  • Flooring Carpet, Vinyl
  • Fireplace Wood Burning, One

Area & Lot

  • Status Sold
  • Date Sold August 18, 2025
  • Living Area1,644 Sq.Ft.
  • Total Area1,644 Sq.Ft.
  • Lot Area6,534 Sq.Ft.
  • MLS® ID225023433
  • TypeResidential
  • YEAR BUILT1986
  • NeighborhoodColumbus
  • Architecture StylesTraditional
  • School DistrictSOUTH WESTERN CSD 2511 FRA CO.

Exterior

  • Garage Space2.0
  • water SourcePublic
  • parkingAttached Garage
  • HEAT TYPEForced Air
  • AIR CONDITIONINGCentral Air
  • sewerPublic Sewer
  • SubstructureBlock

Financial

  • Sales Price$320,000
  • Real Estate Tax $3,826/yr

Columbus

Explore

Partner With Our Expert Team

We pride ourselves in providing personalized solutions that bring our clients closer to their dream properties and enhance their long-term wealth. Contact us today to find out how we can be of assistance to you!

Follow Us on Instagram