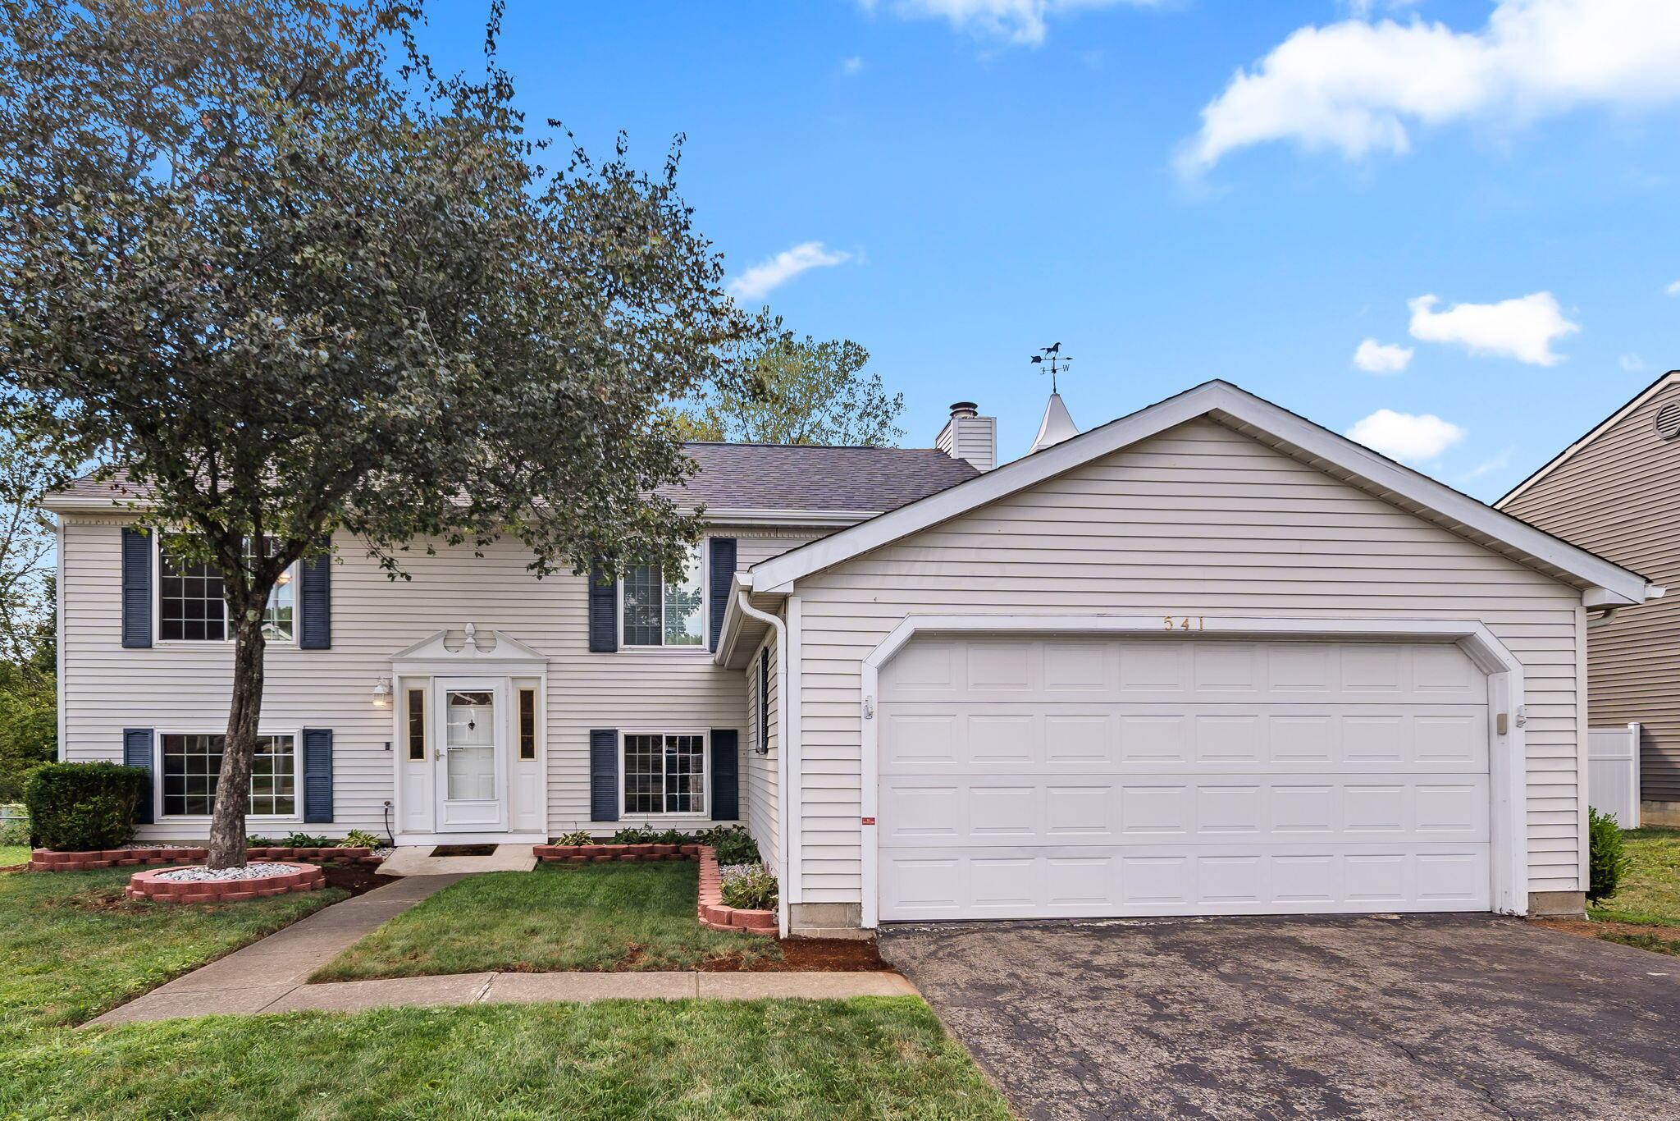
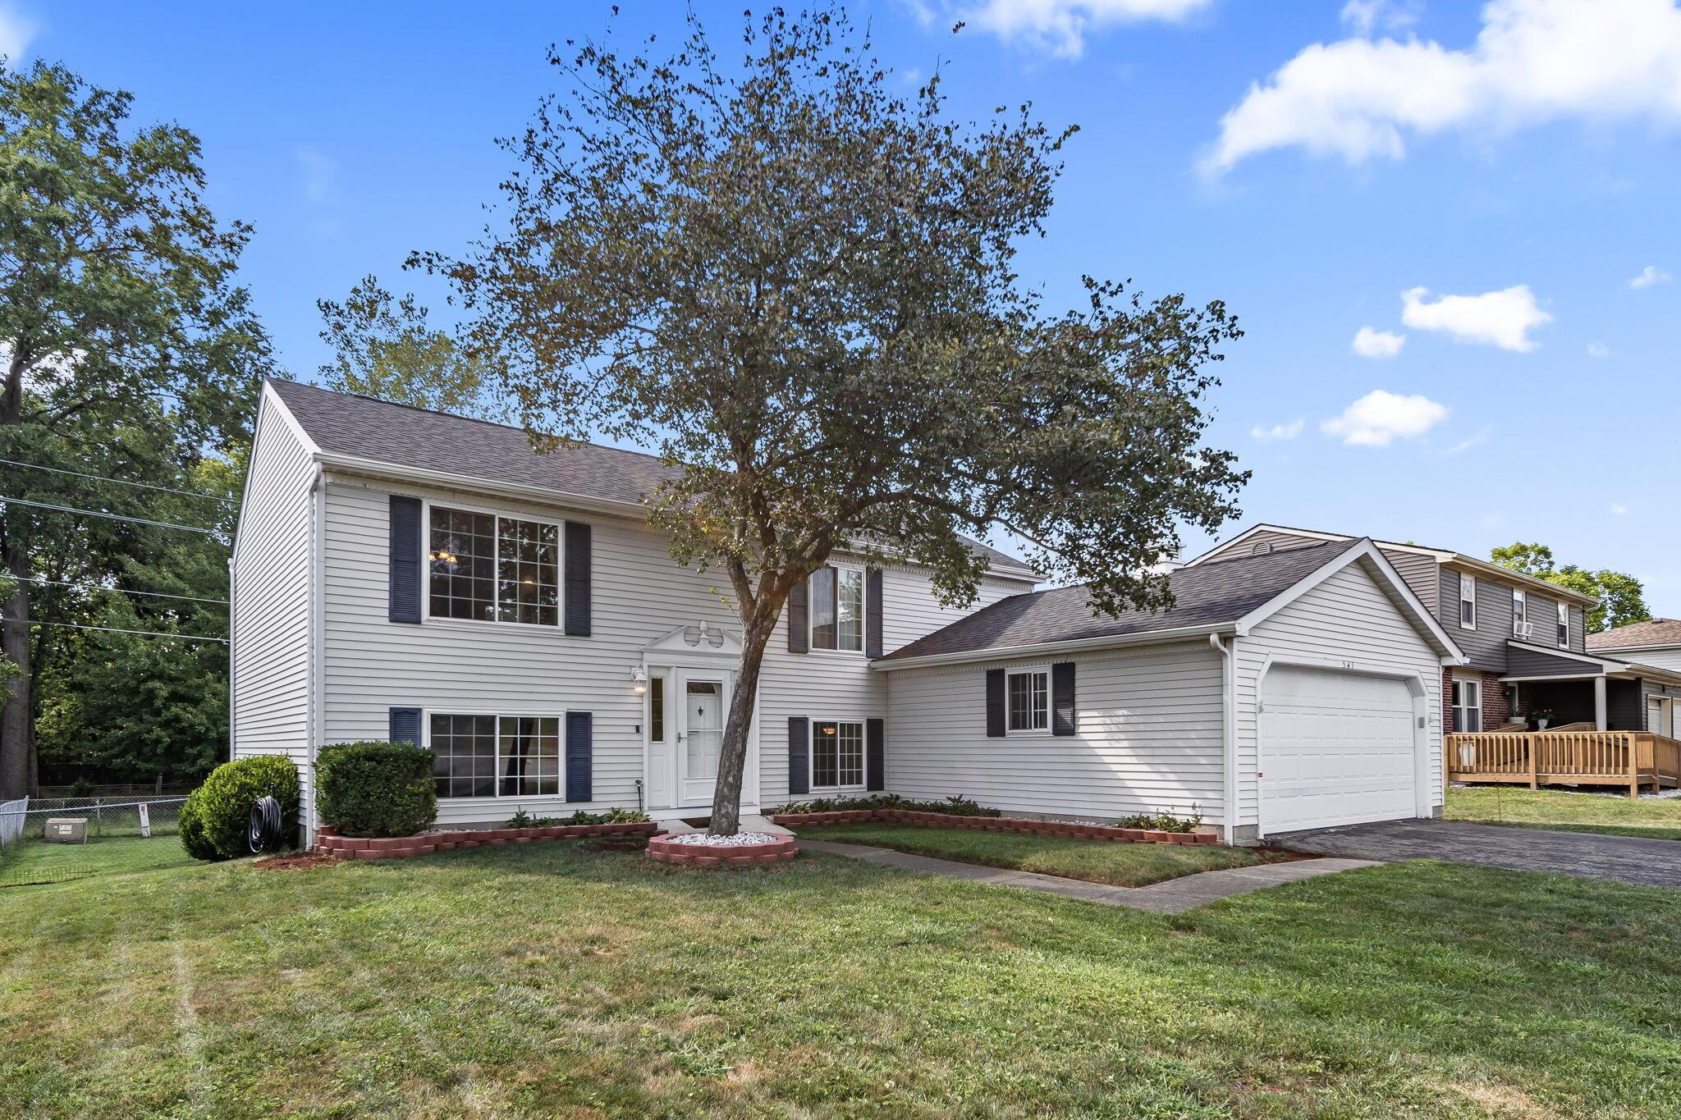
Two-story light-colored house with dark shutters, a large garage, and a mature tree by the walkway.
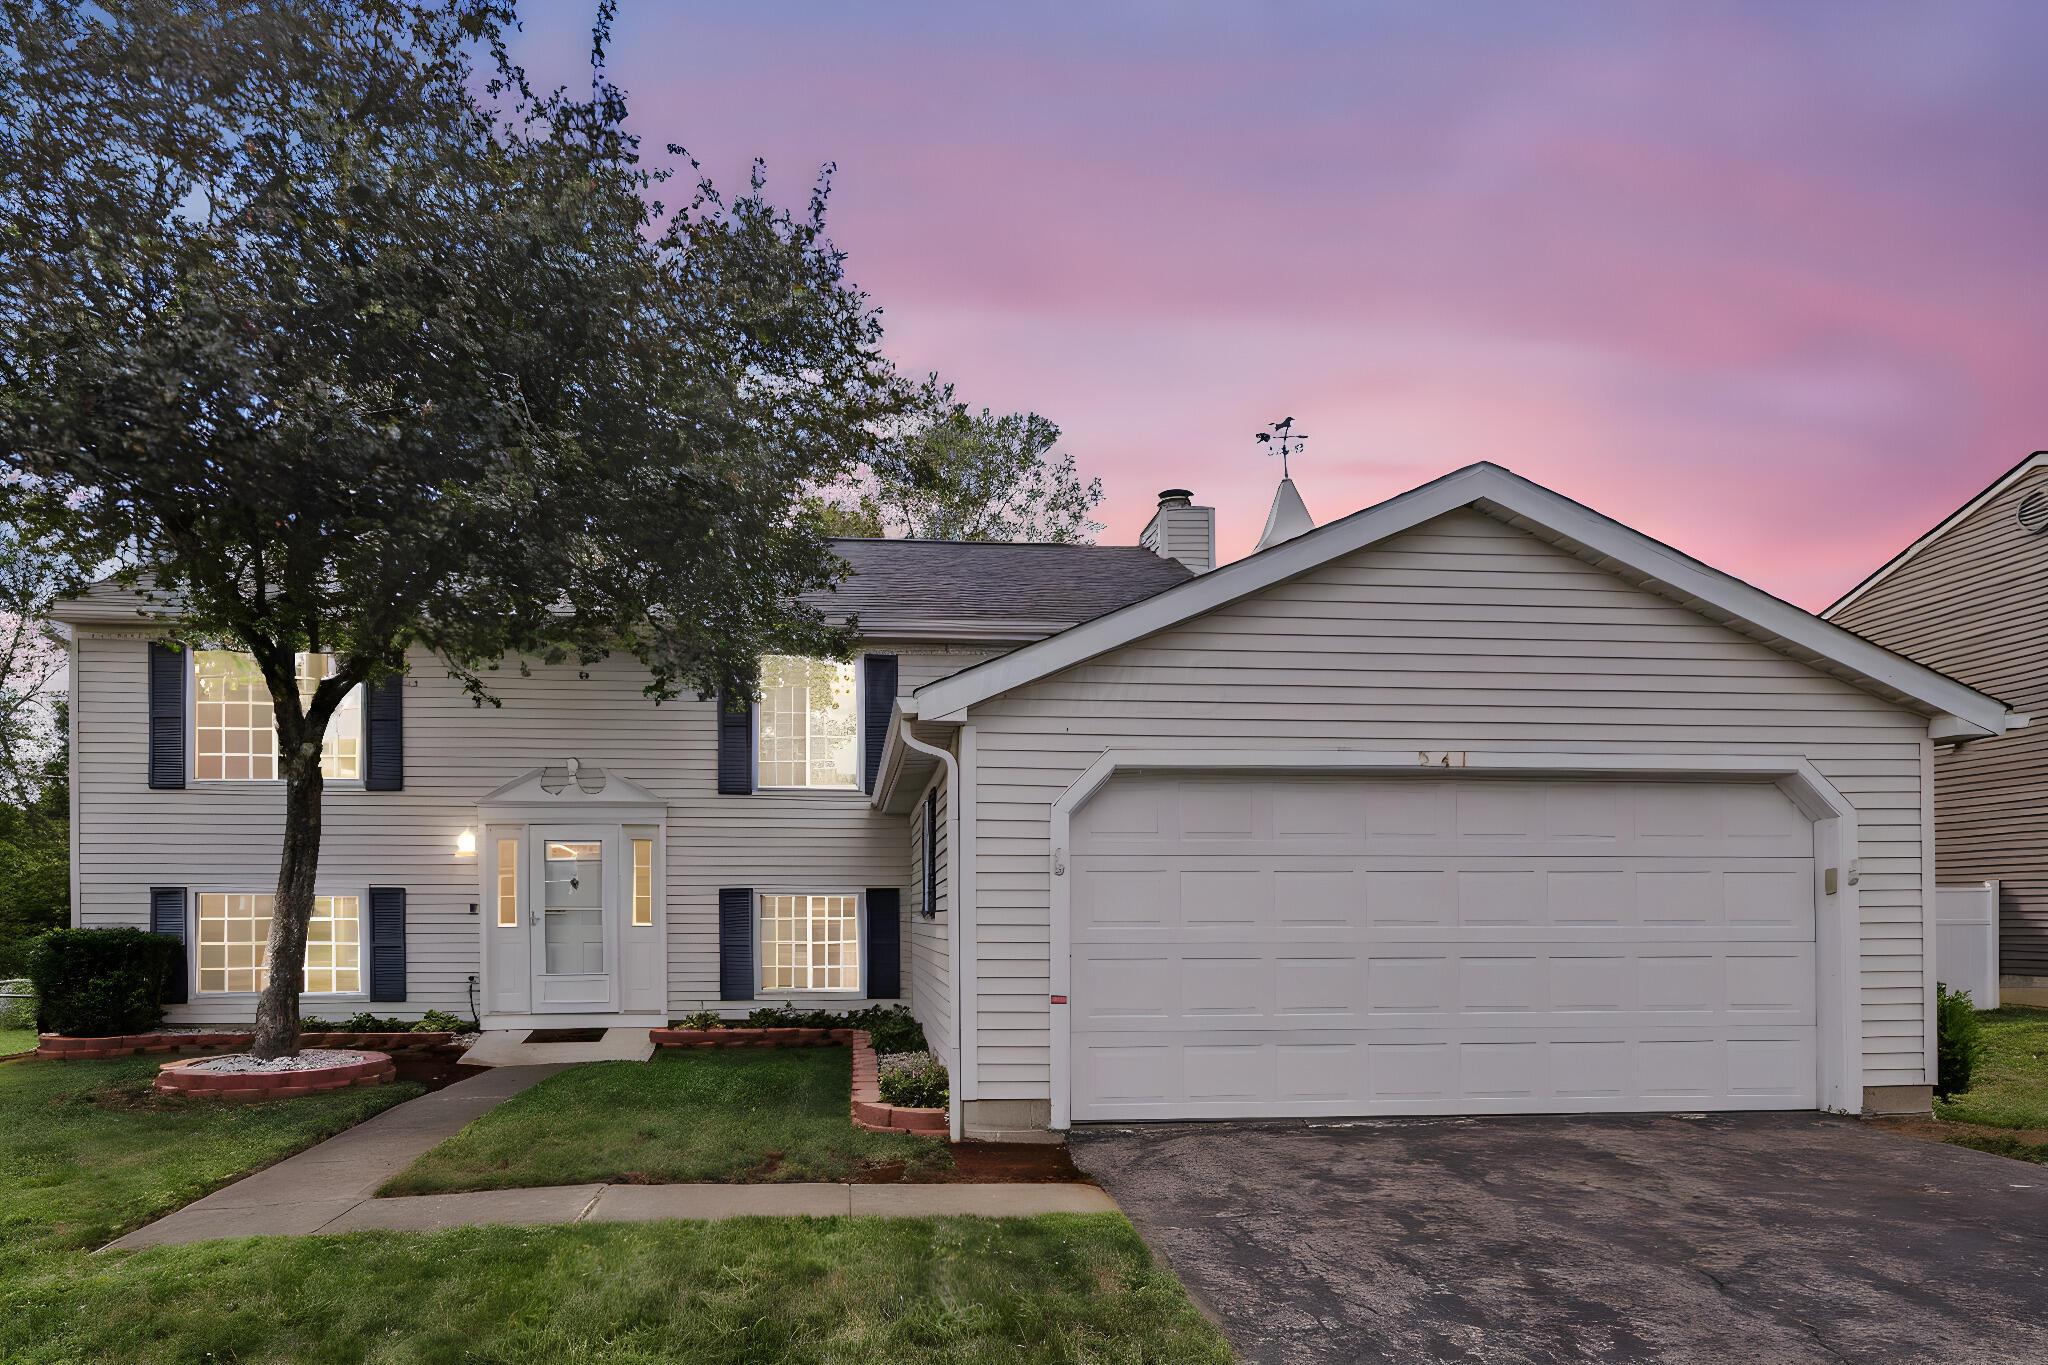
Two-story house with dark shutters, a large front-yard tree, and an attached two-car garage at dusk.
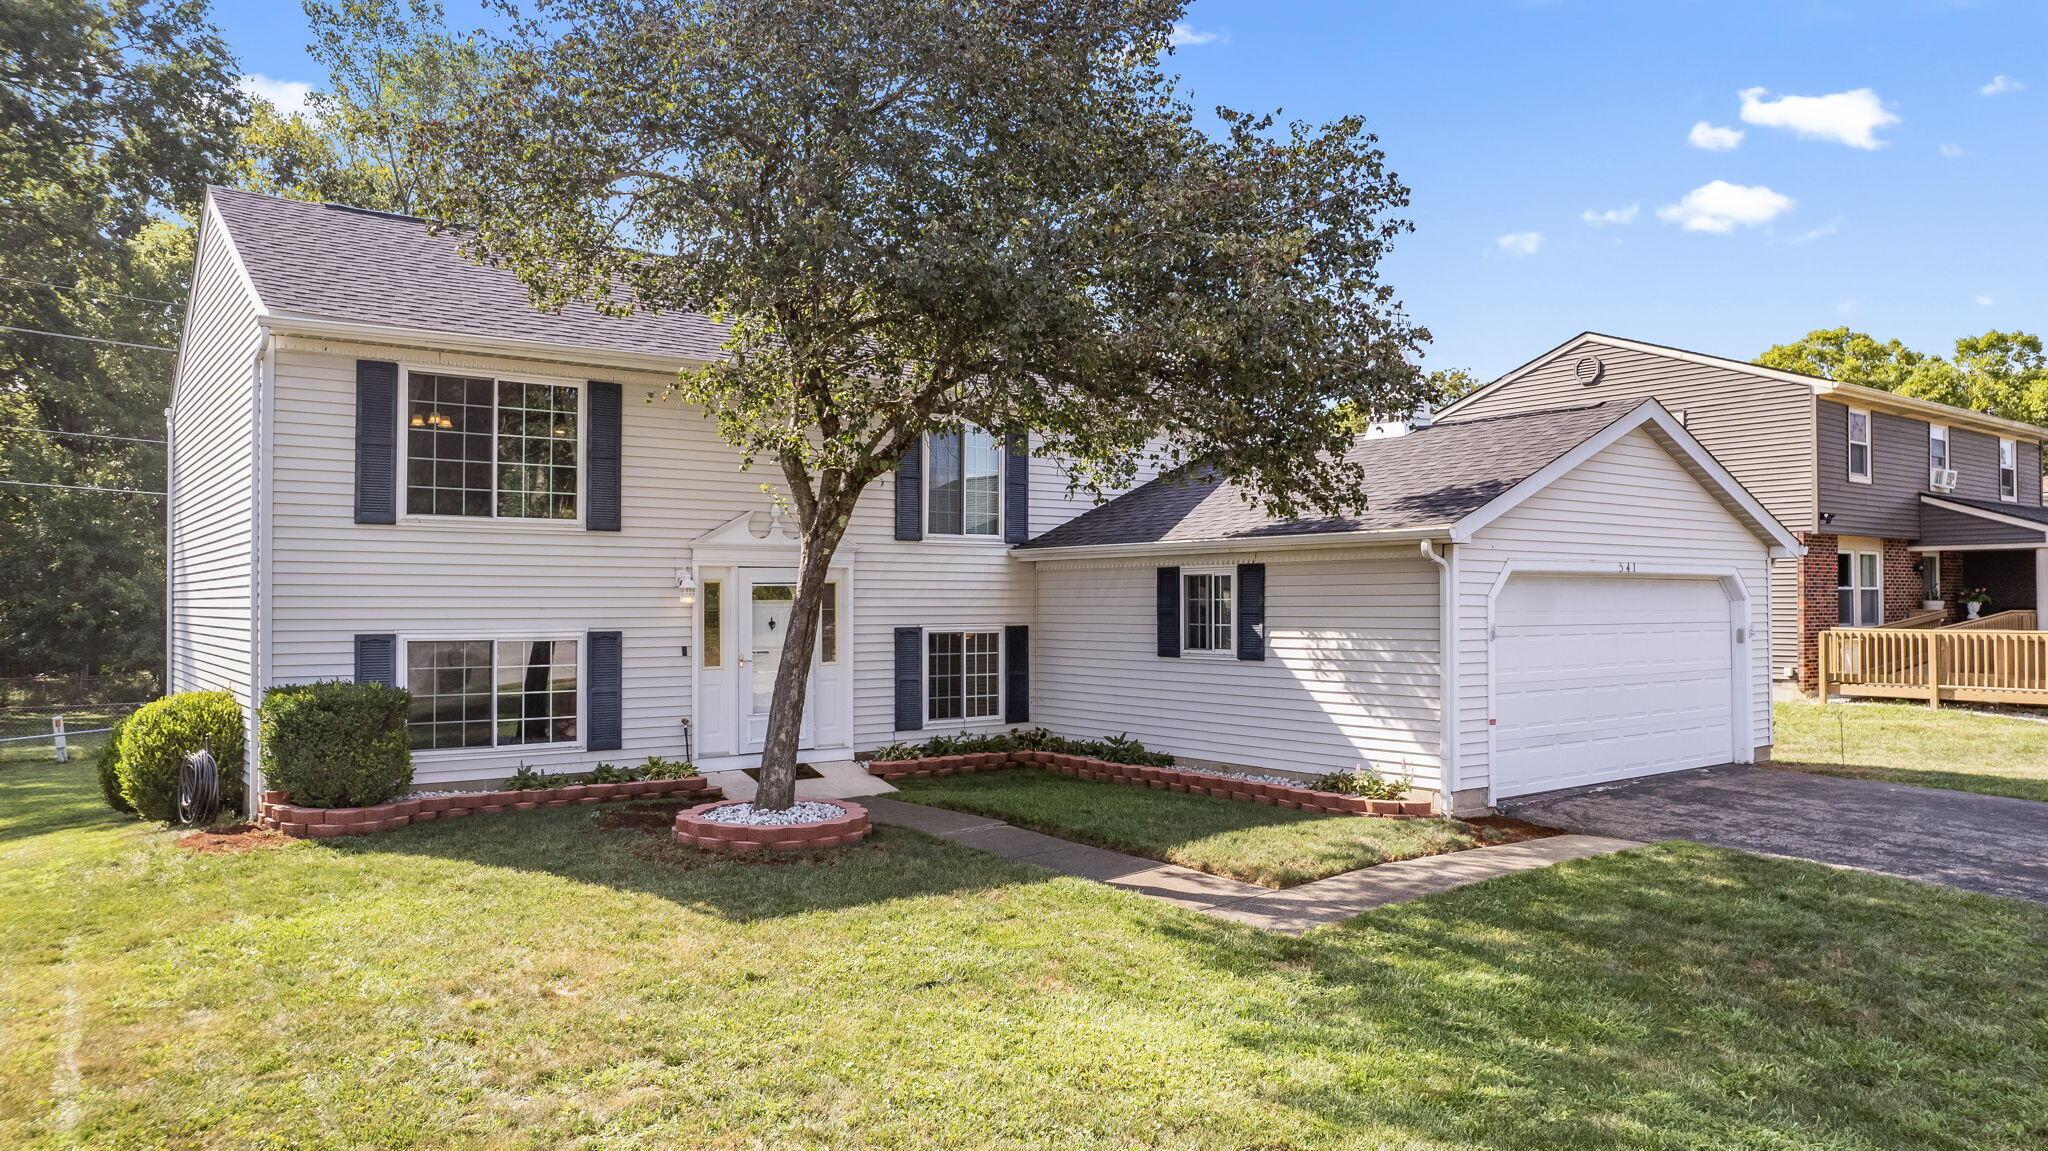
Two-story light-sided home with an attached garage and a large tree in the front yard.
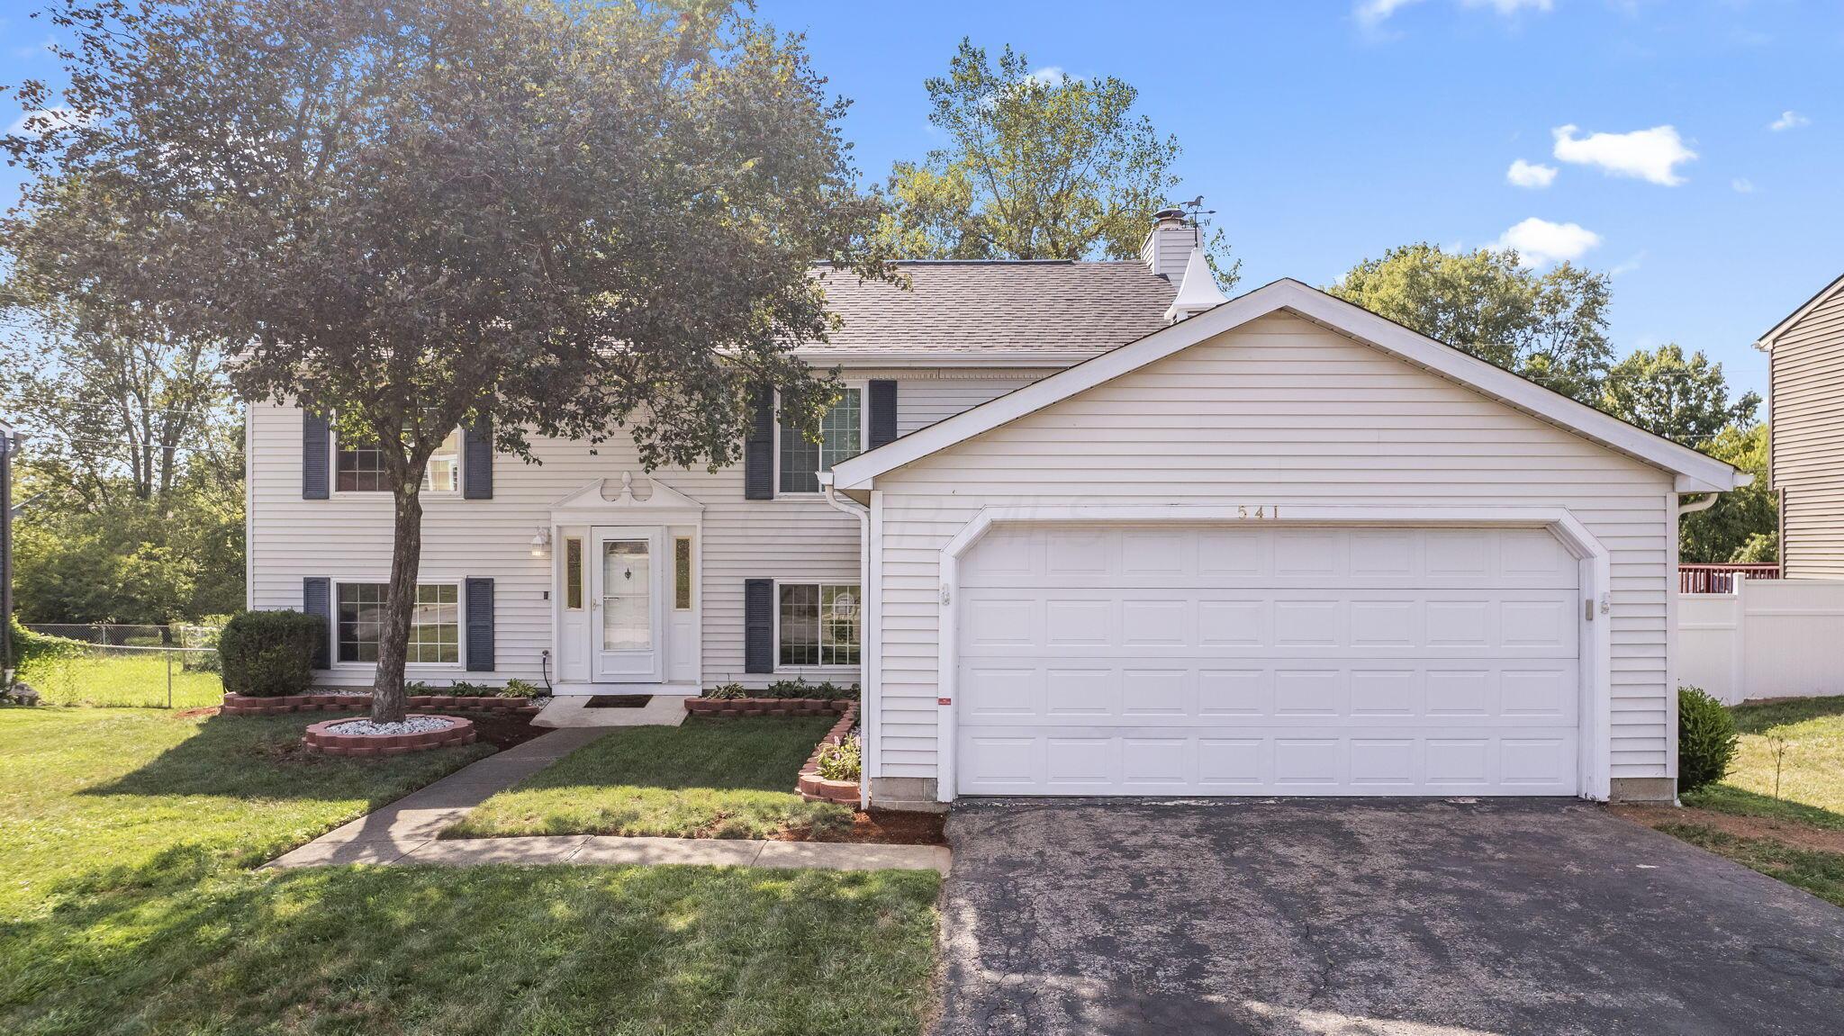
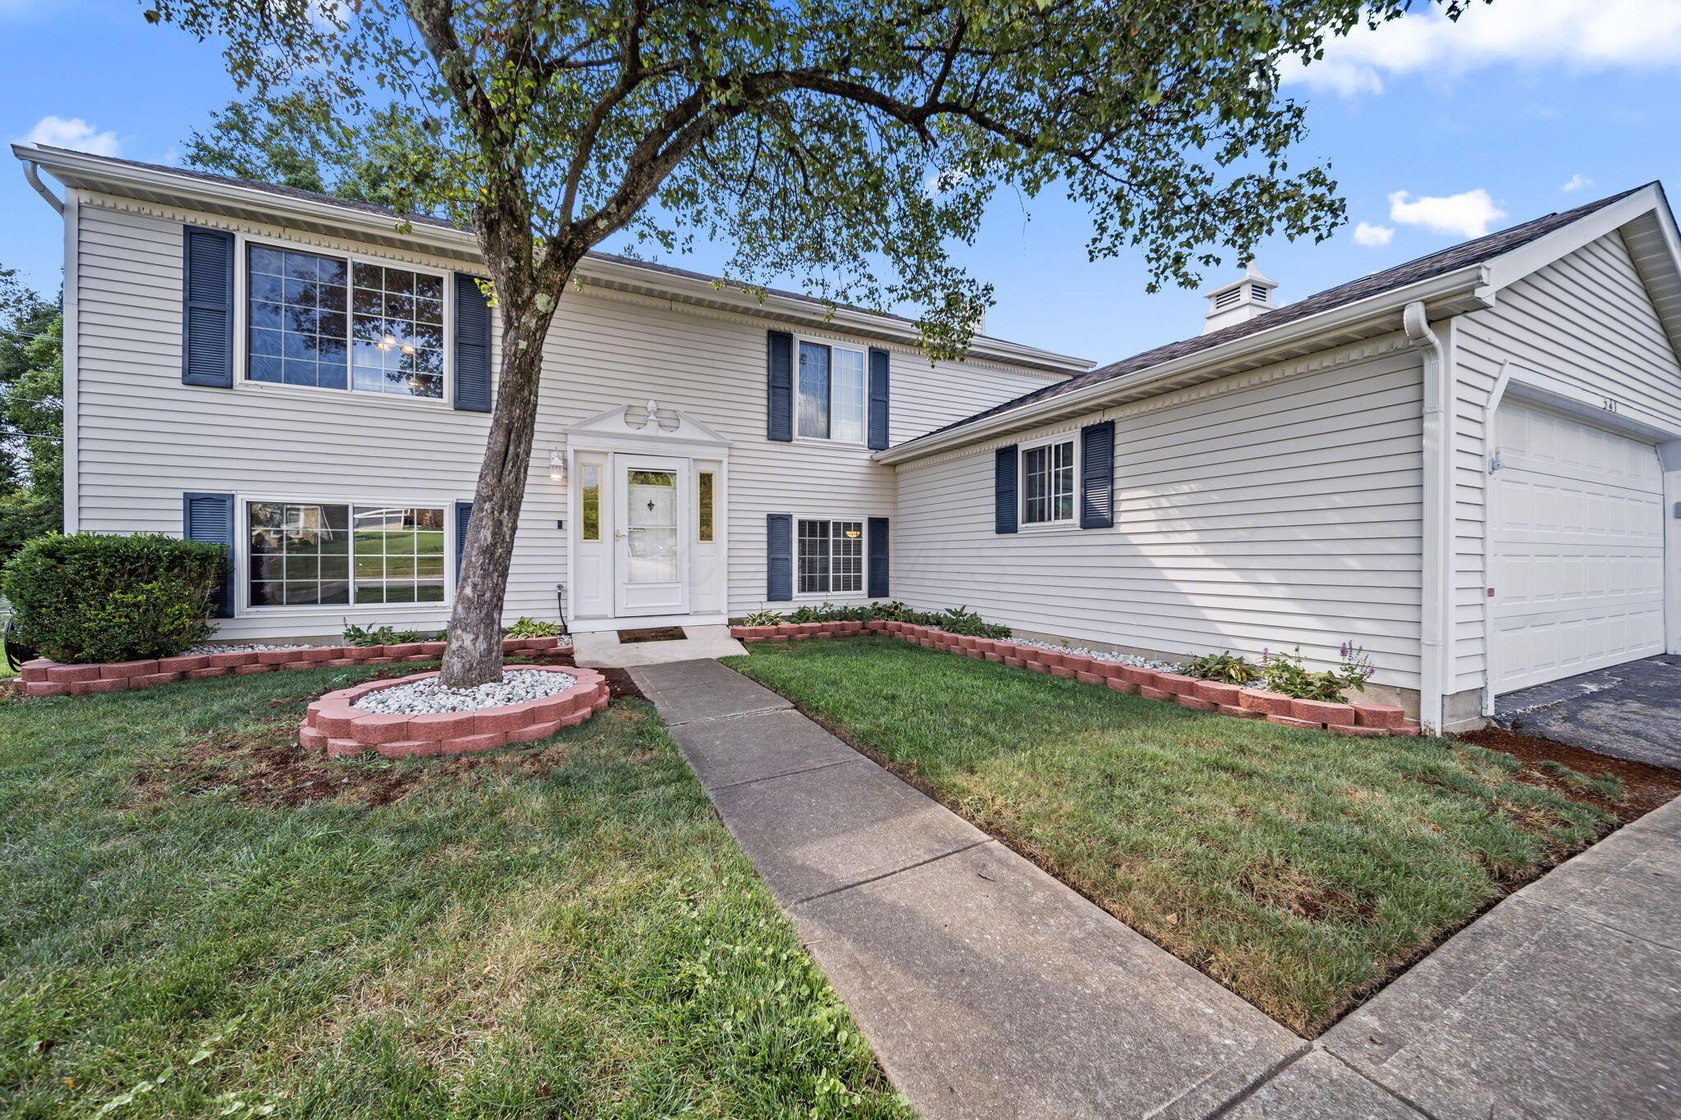
Two-story house with a large attached garage, dark shutters, and a mature tree in the front yard.
Aerial view of a blue-gray two-story home with an attached garage and fenced backyard.
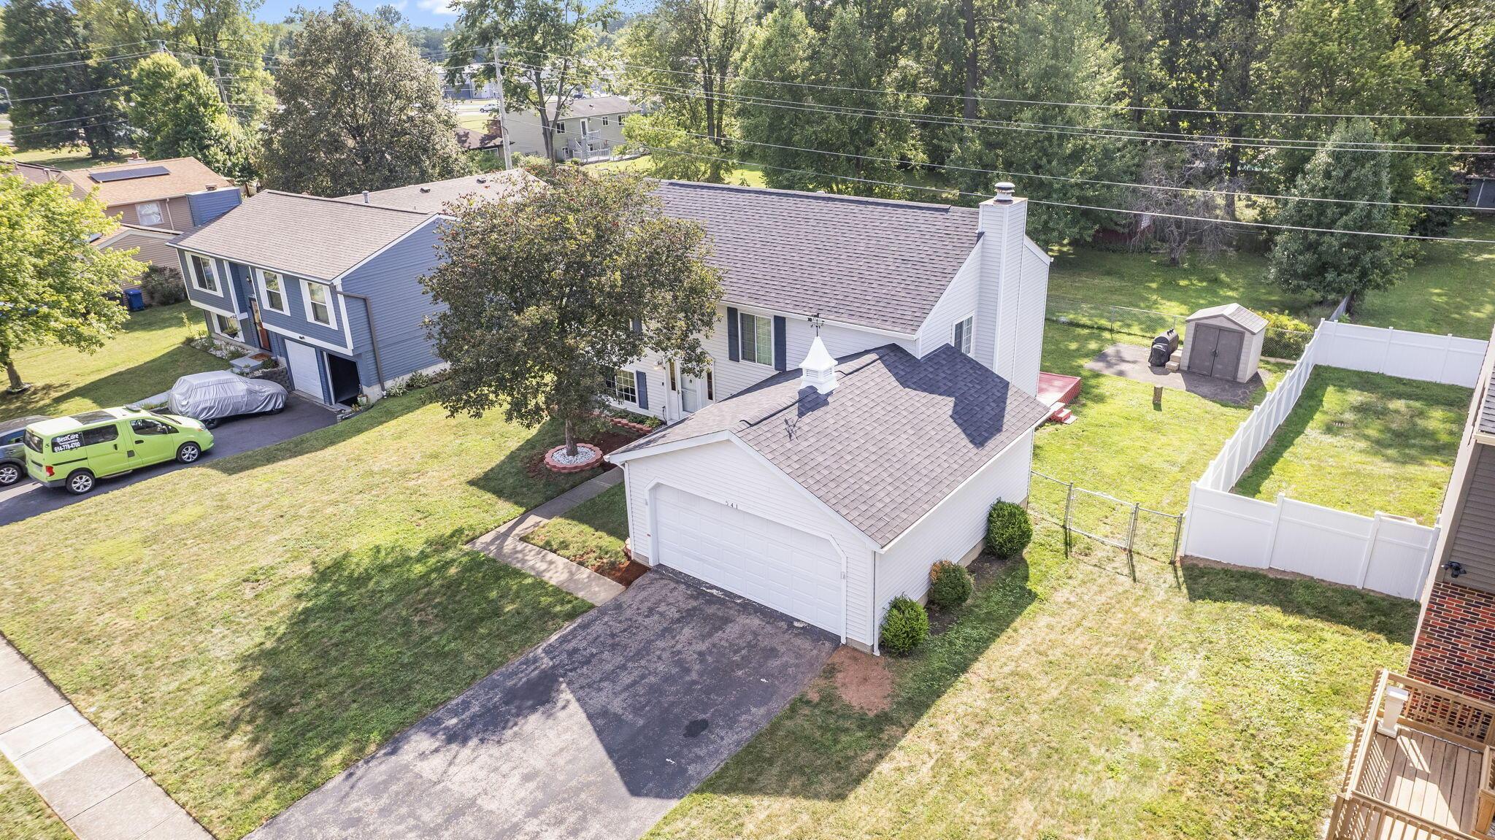
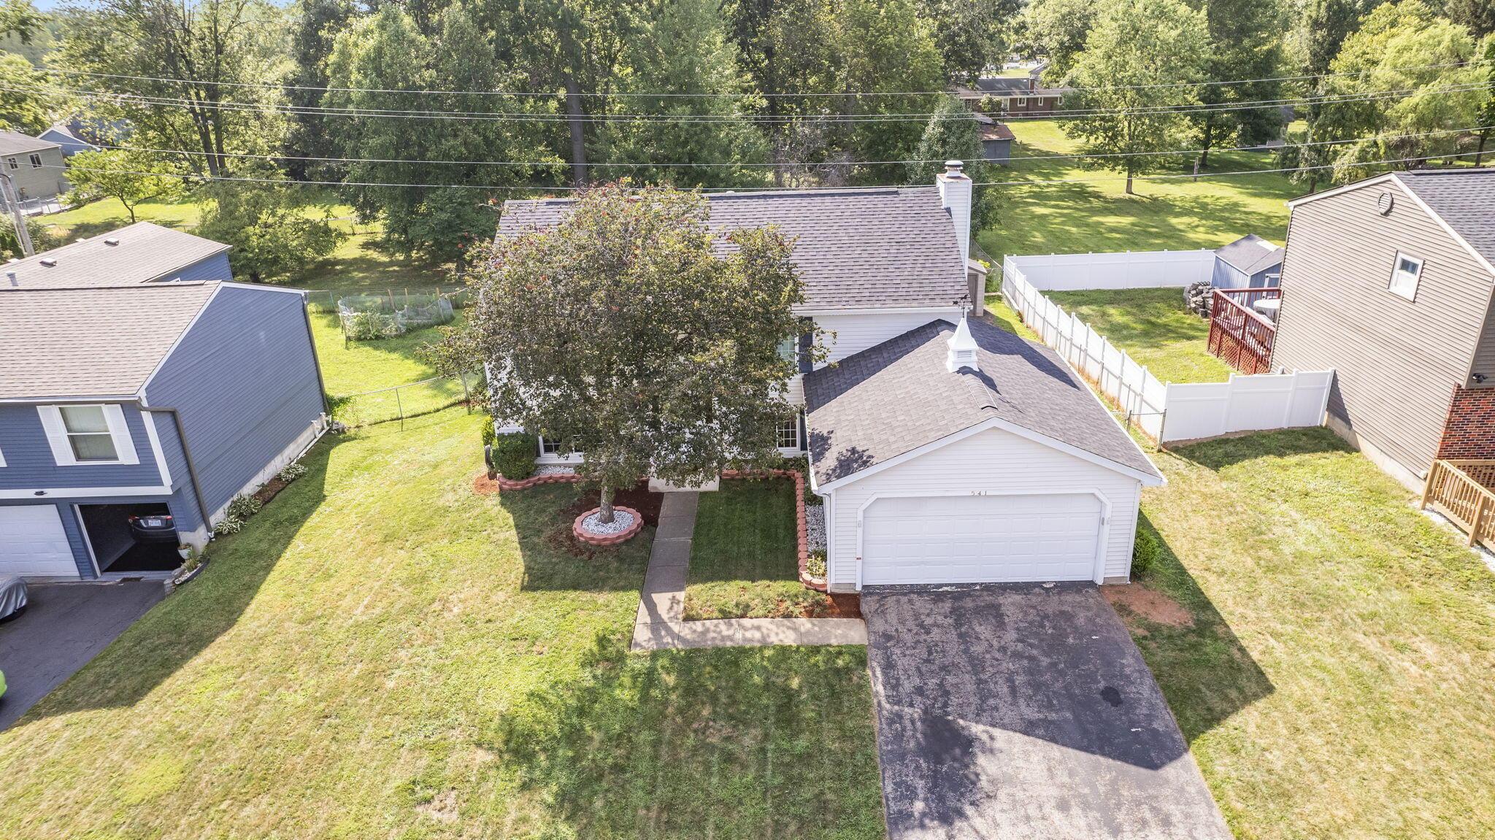
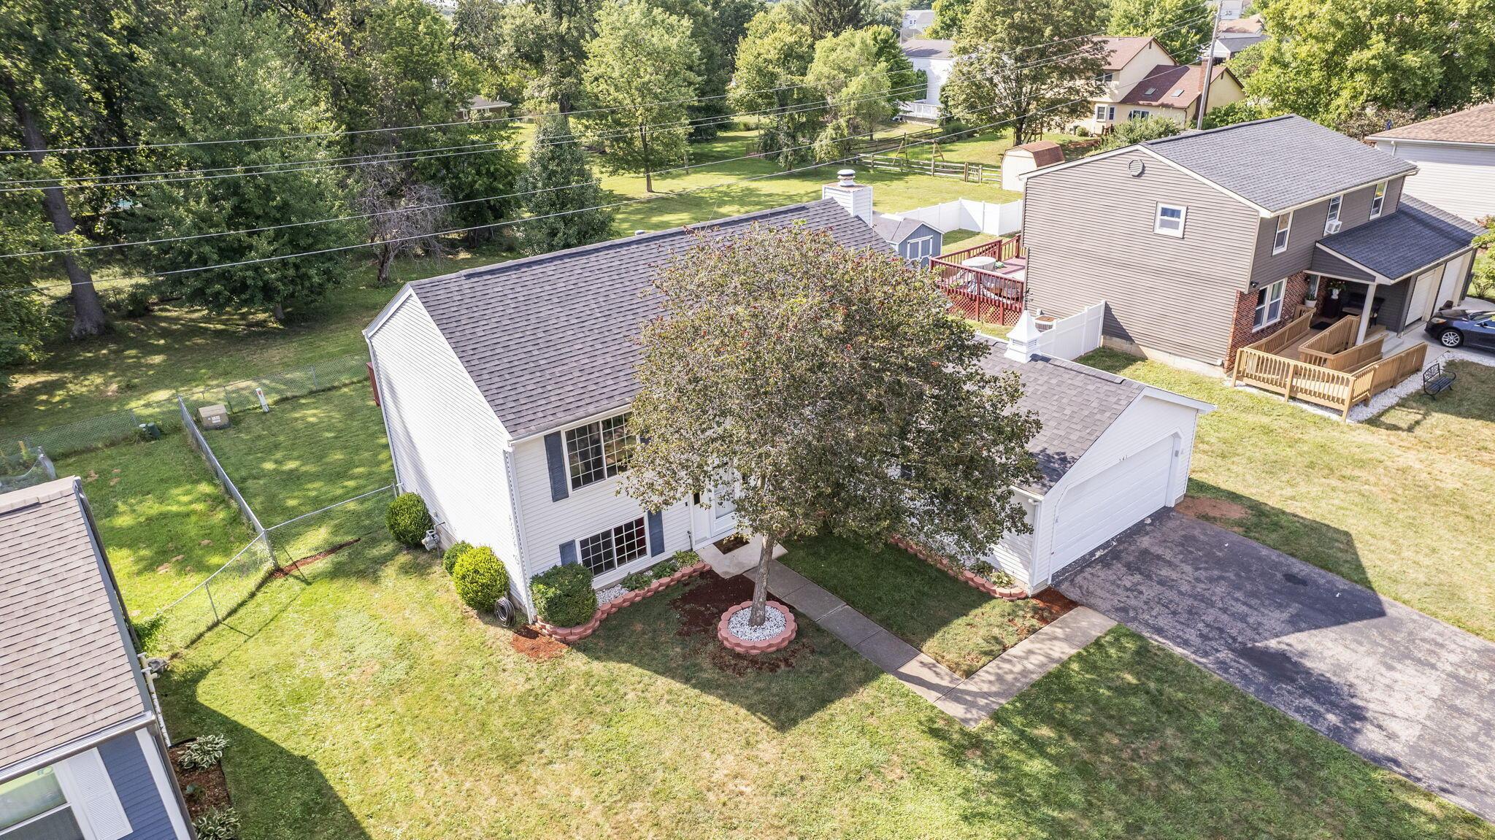
Aerial view of the house’s front yard, with a white garage, paved driveway, walkway, and mature tree.
Aerial view of a two-story home with an attached garage, landscaped yard, and mature trees.
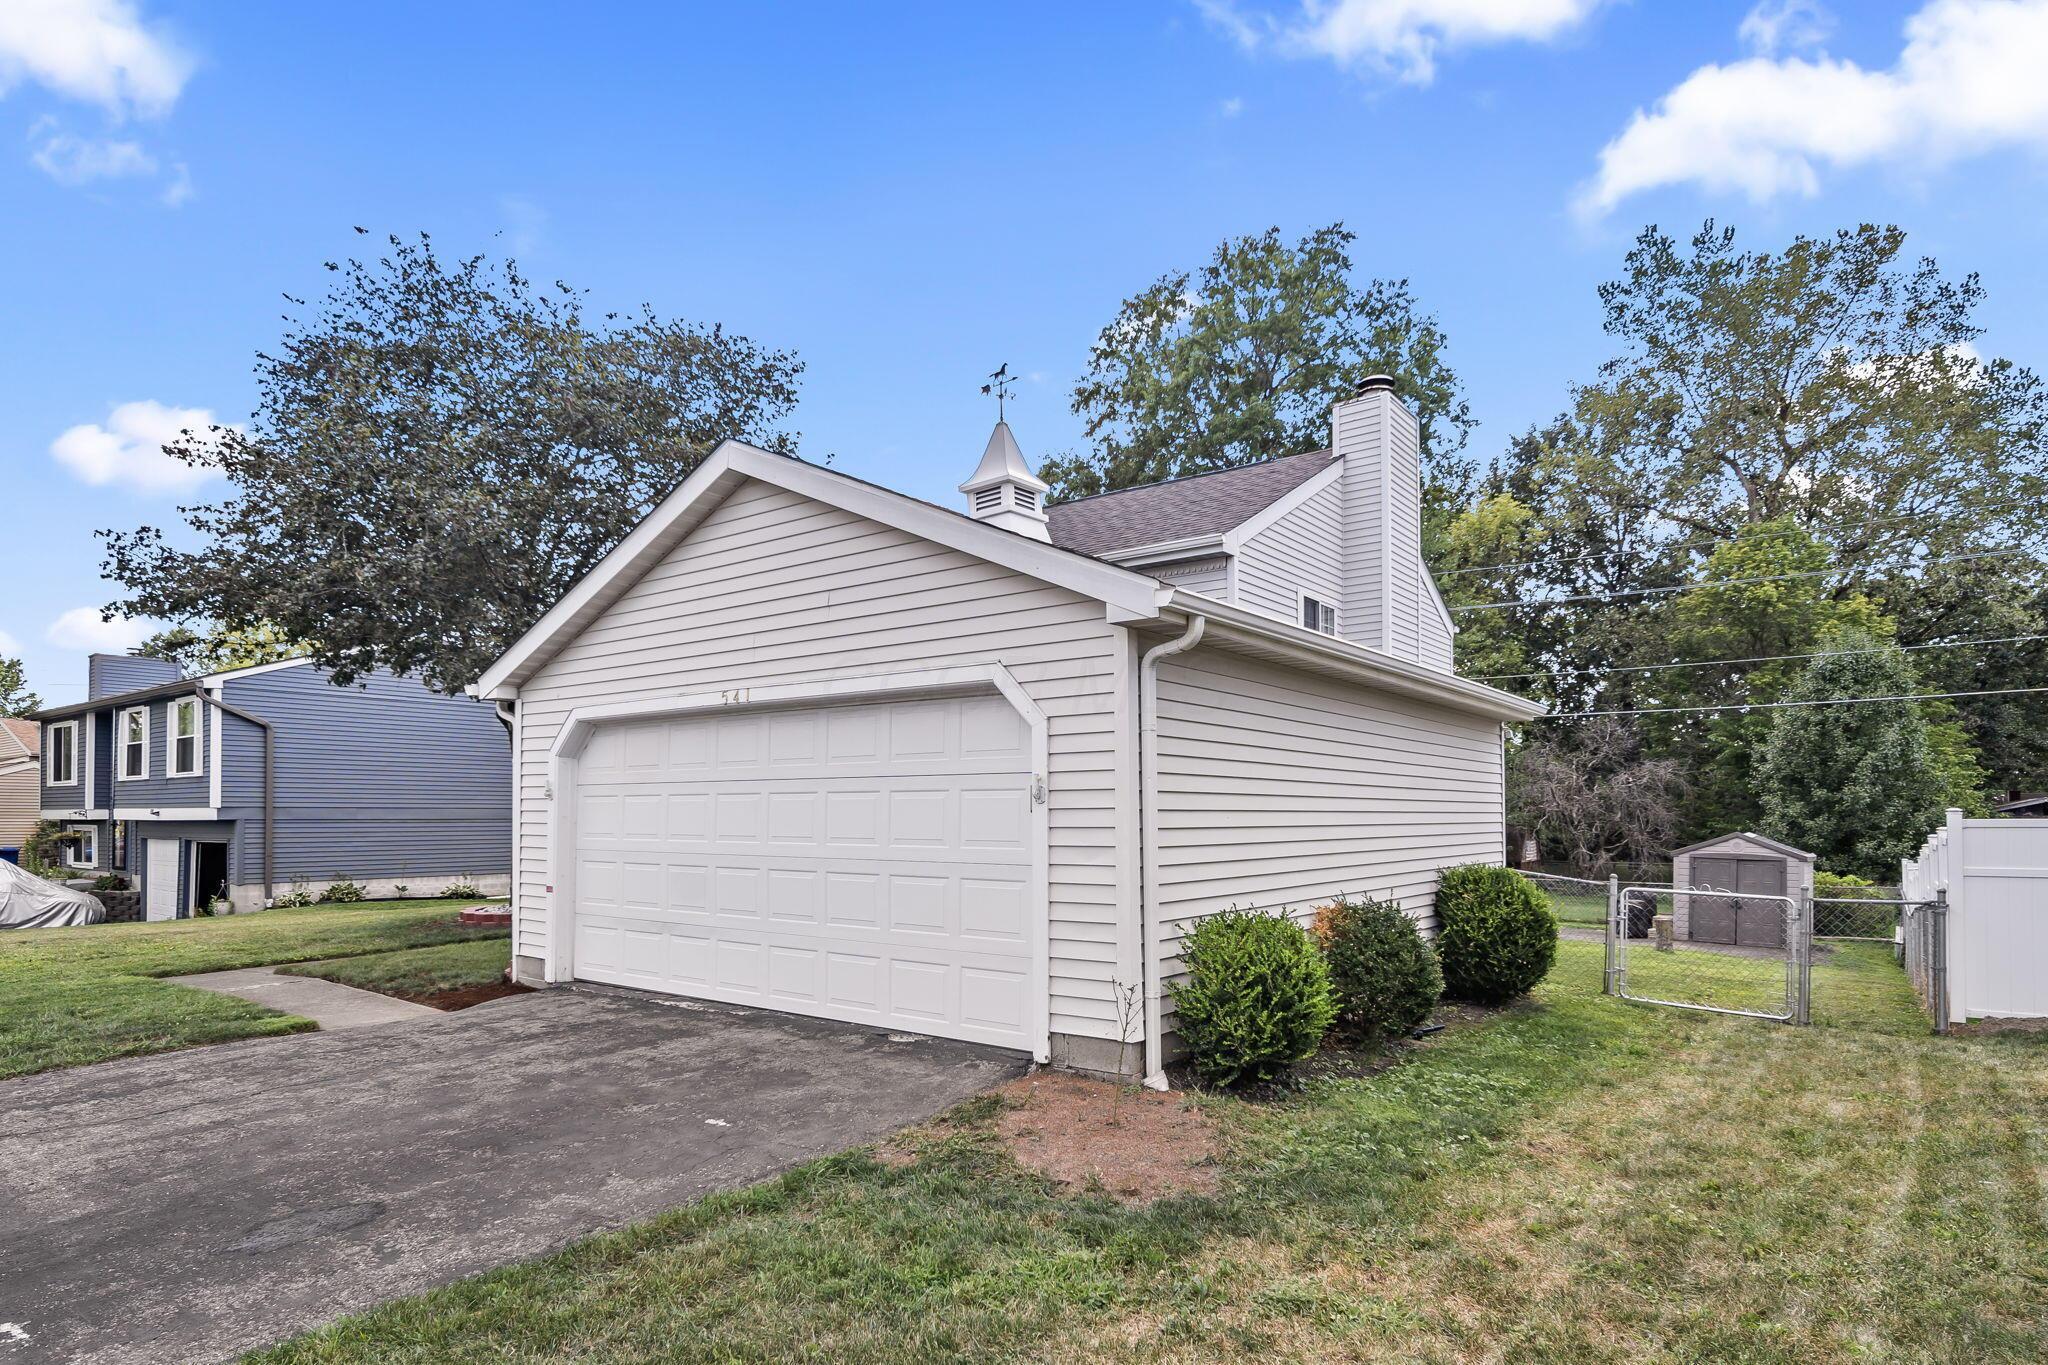
Light-colored home with a large double garage door, driveway, cupola, and fenced grassy yard.
Two-story gray-sided house with dark shutters, a large front tree, and an attached two-car garage.
Two-story light-sided house with dark shutters, an attached garage, and a large tree beside the front walkway.
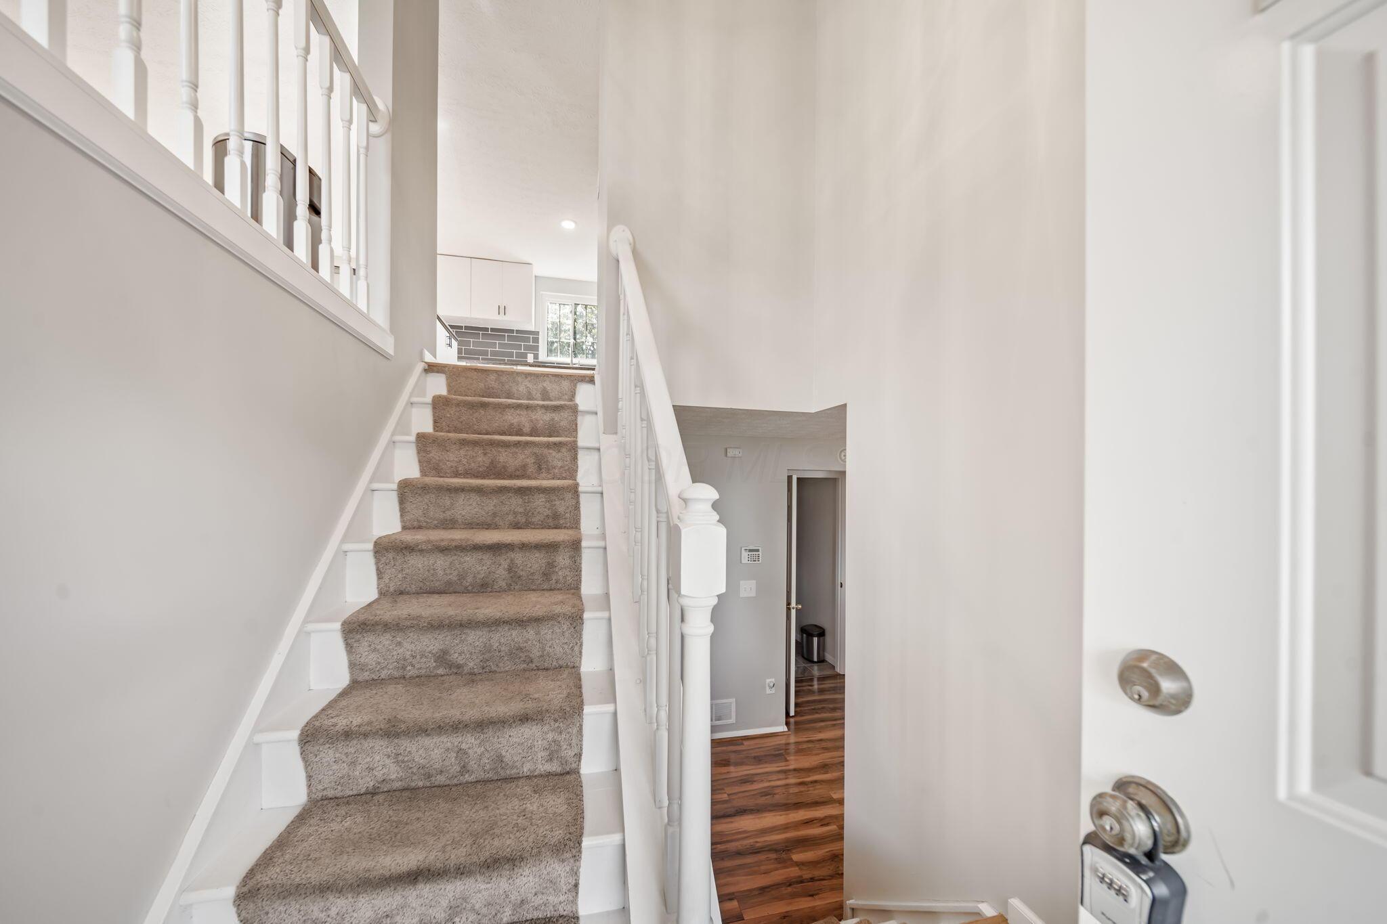
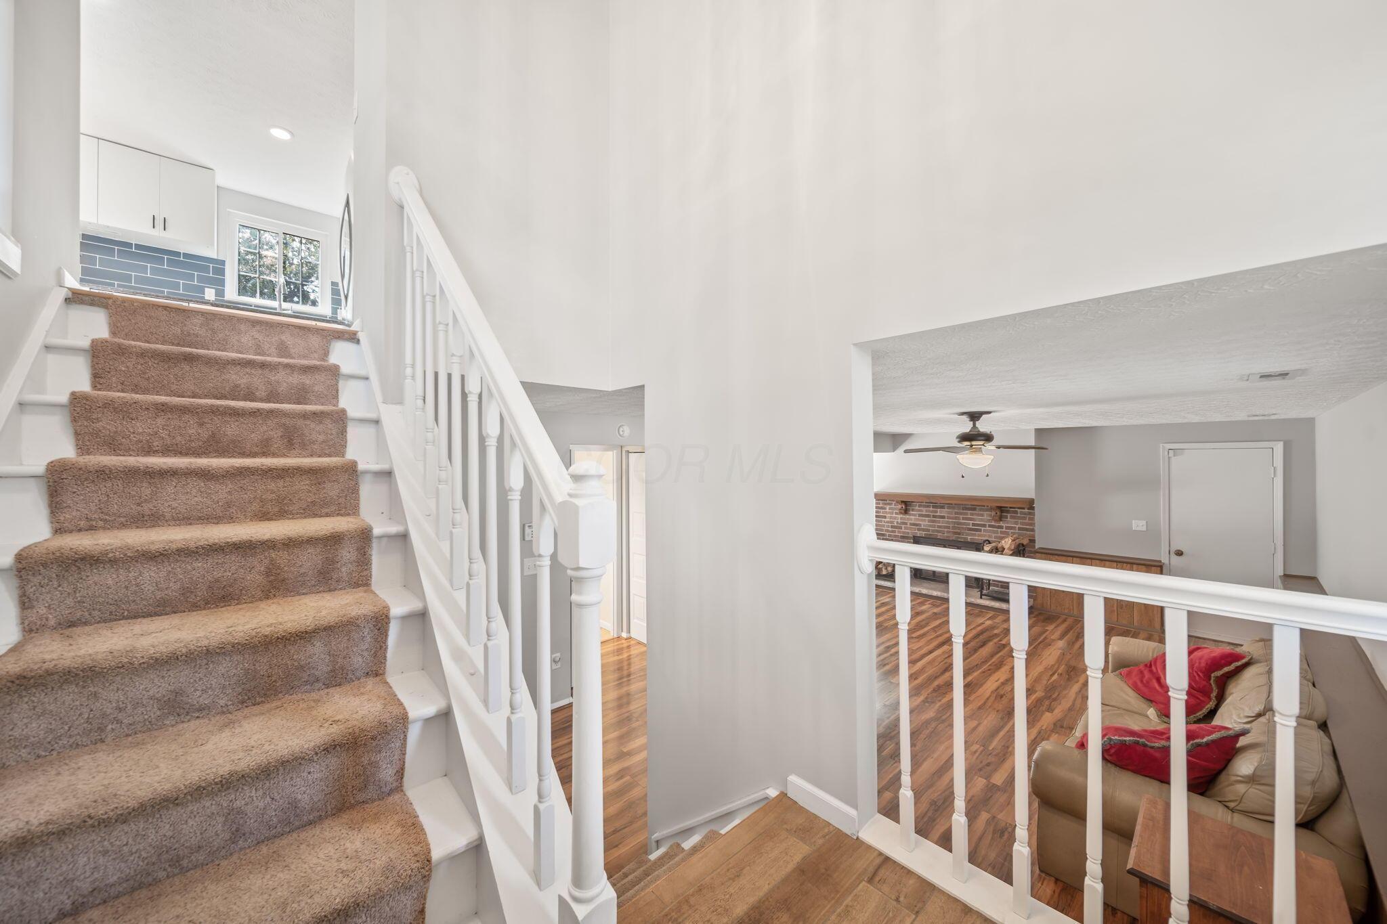
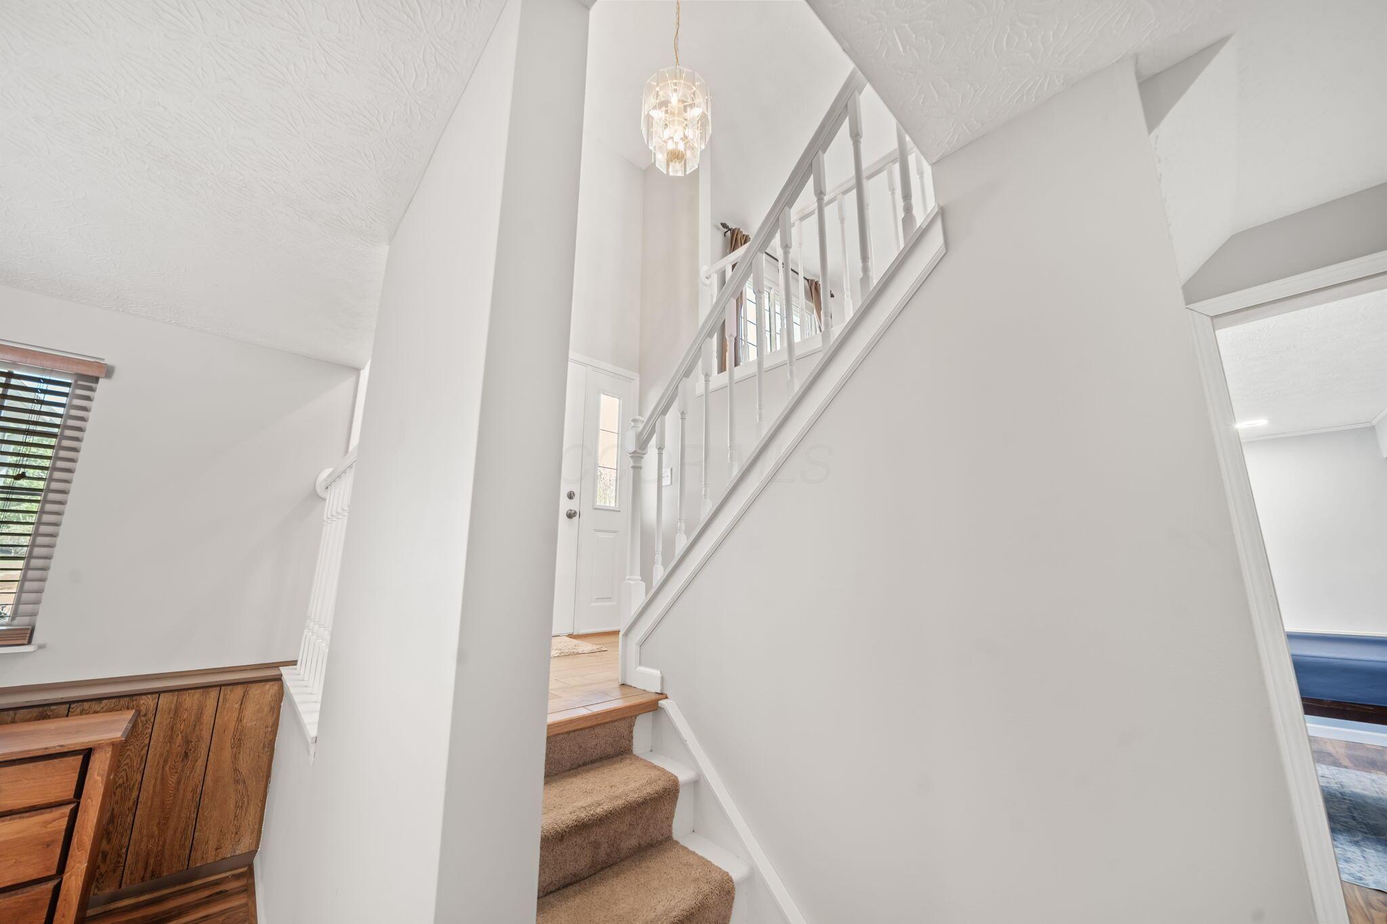
Carpeted staircase with white railing beside the entryway, with the kitchen visible beyond.
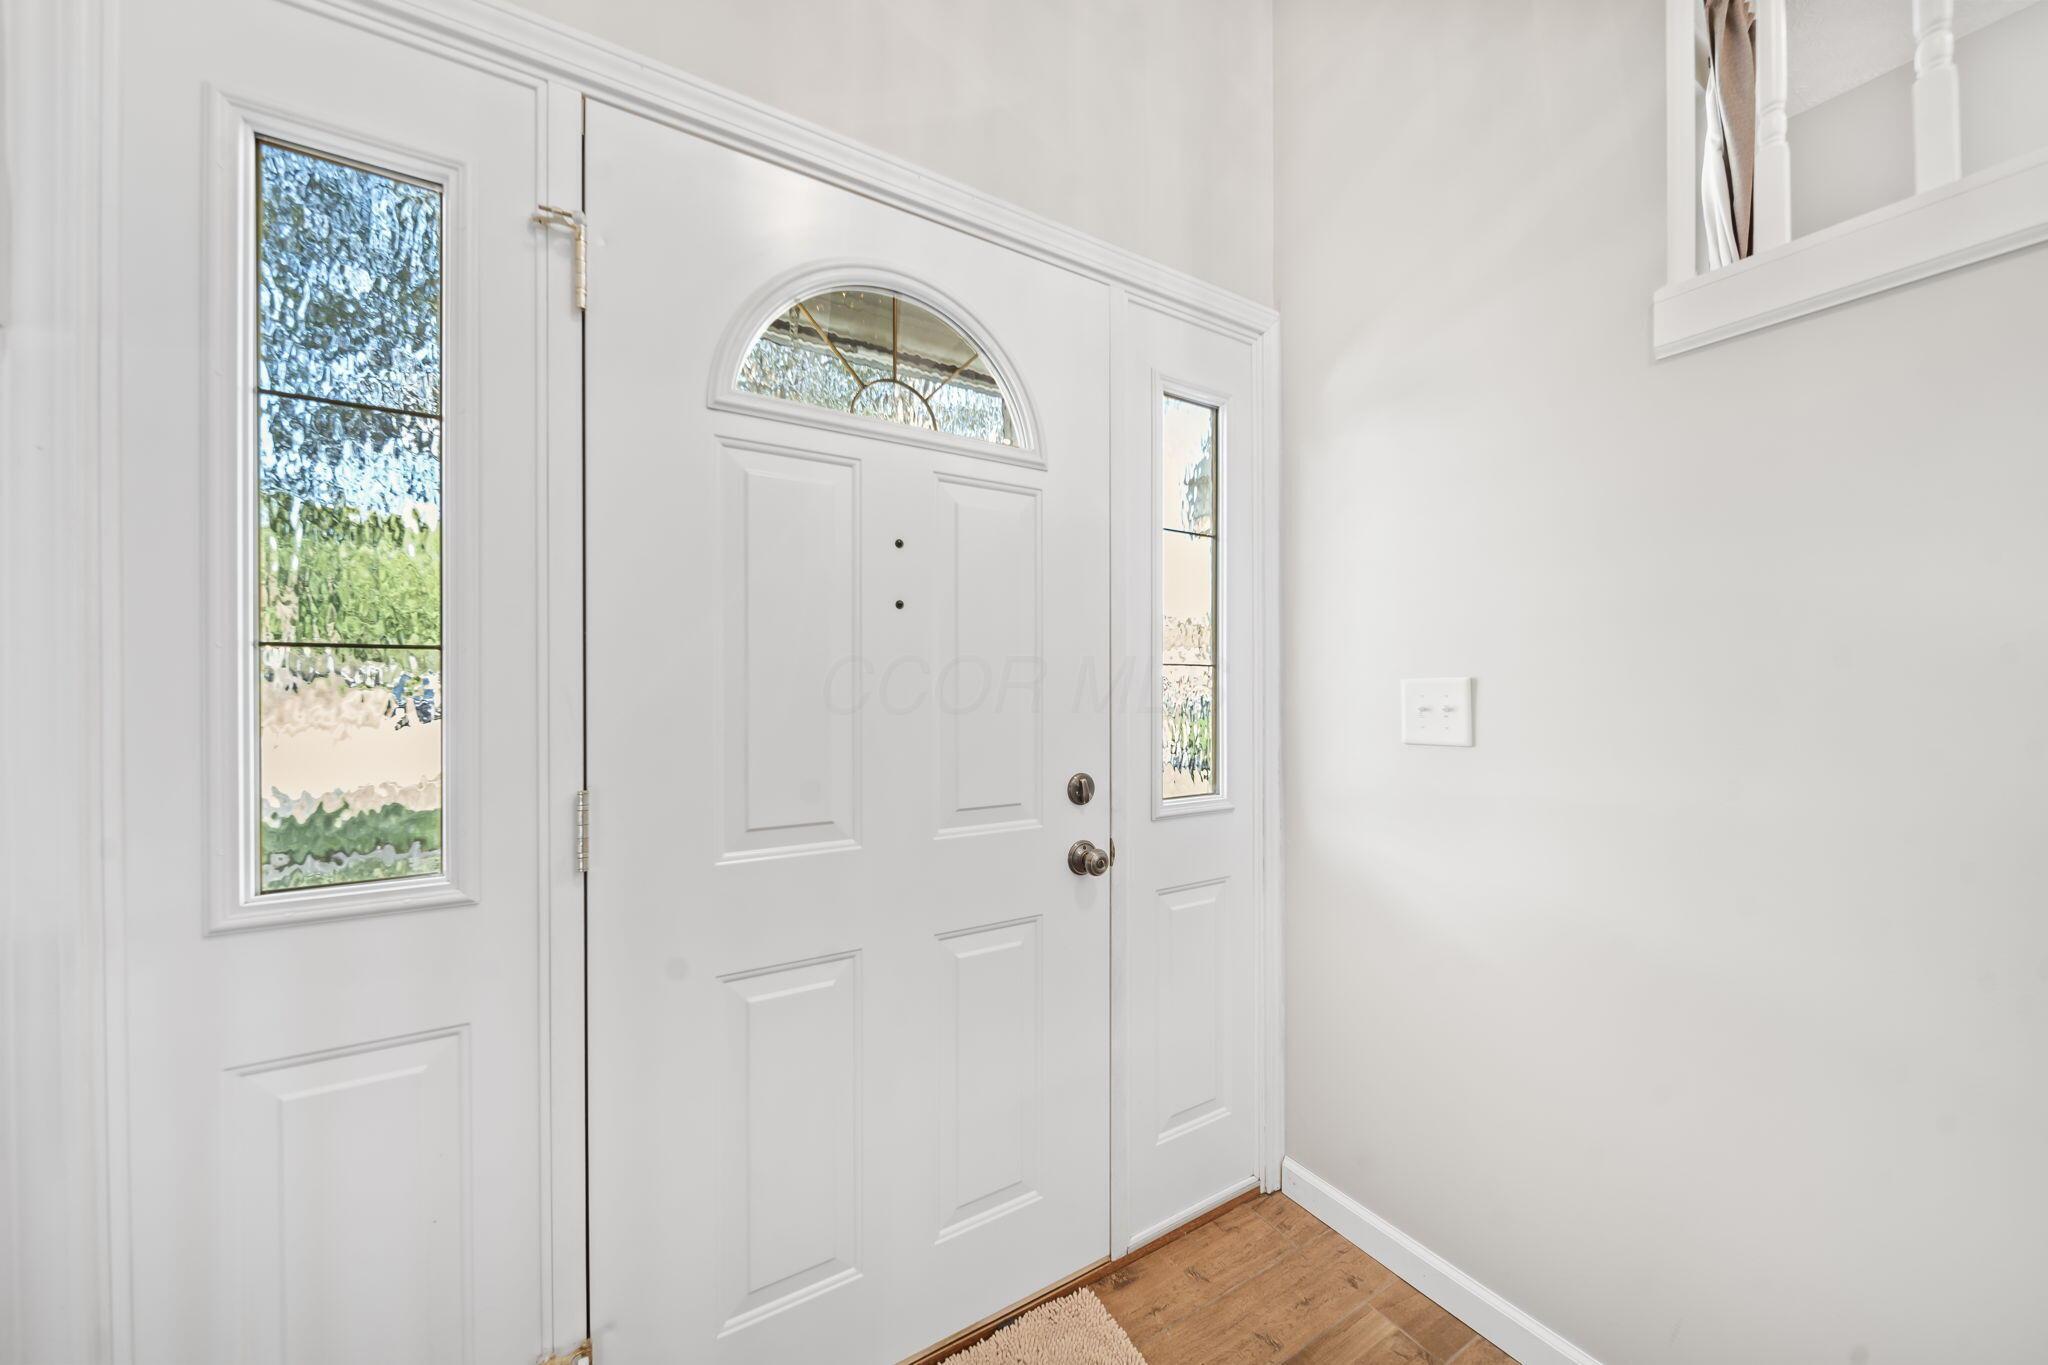
Entryway with a white front door featuring decorative glass panels and sidelights.
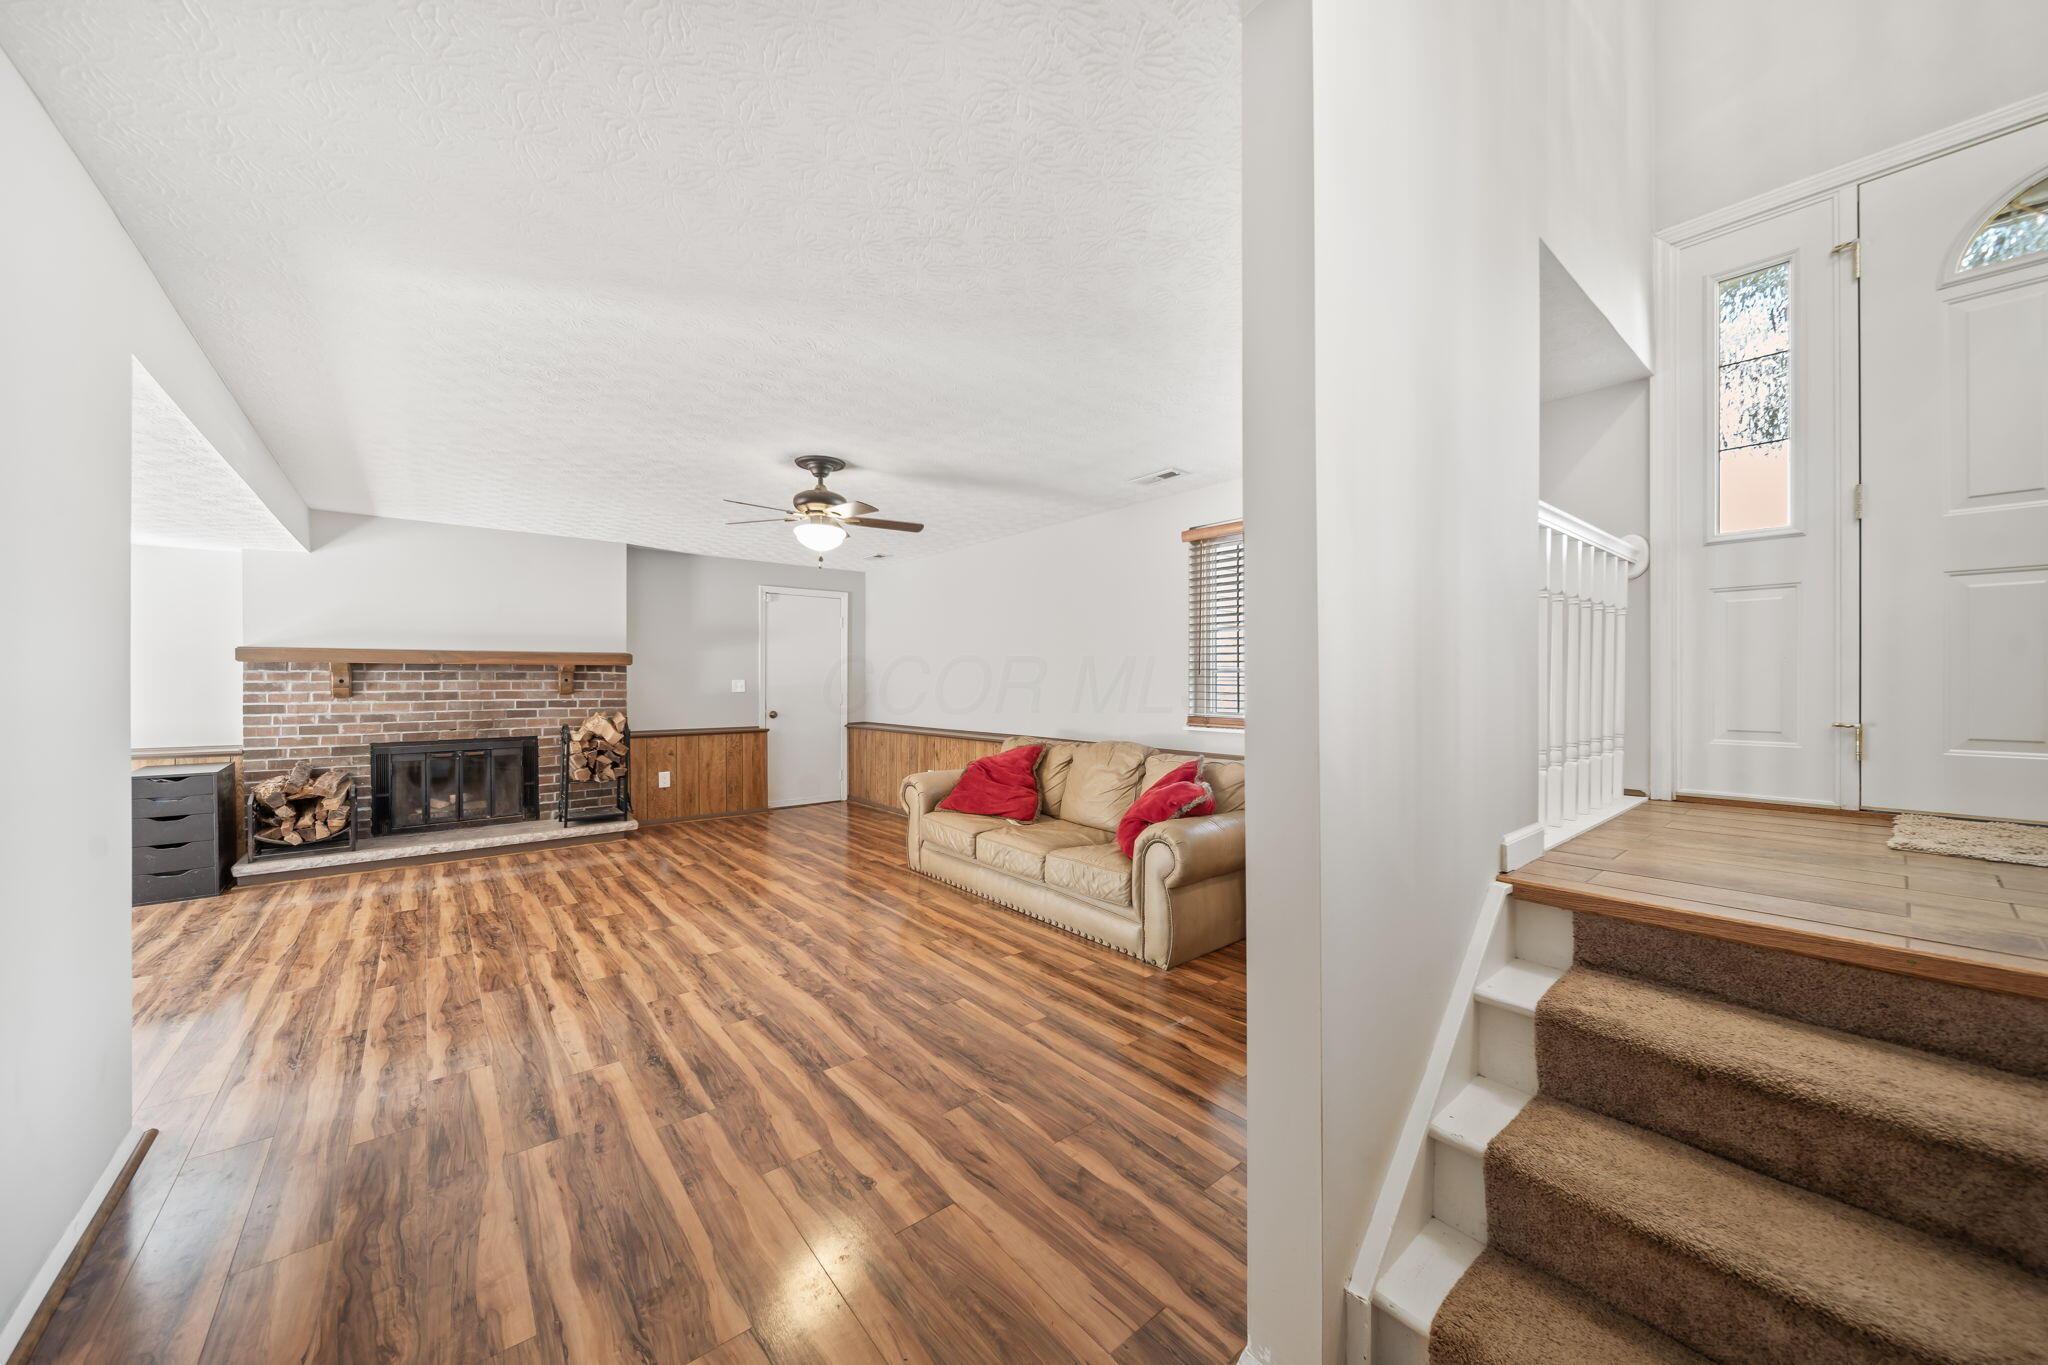
Carpeted staircase overlooking a living room with wood floors, brick fireplace, and ceiling fan.
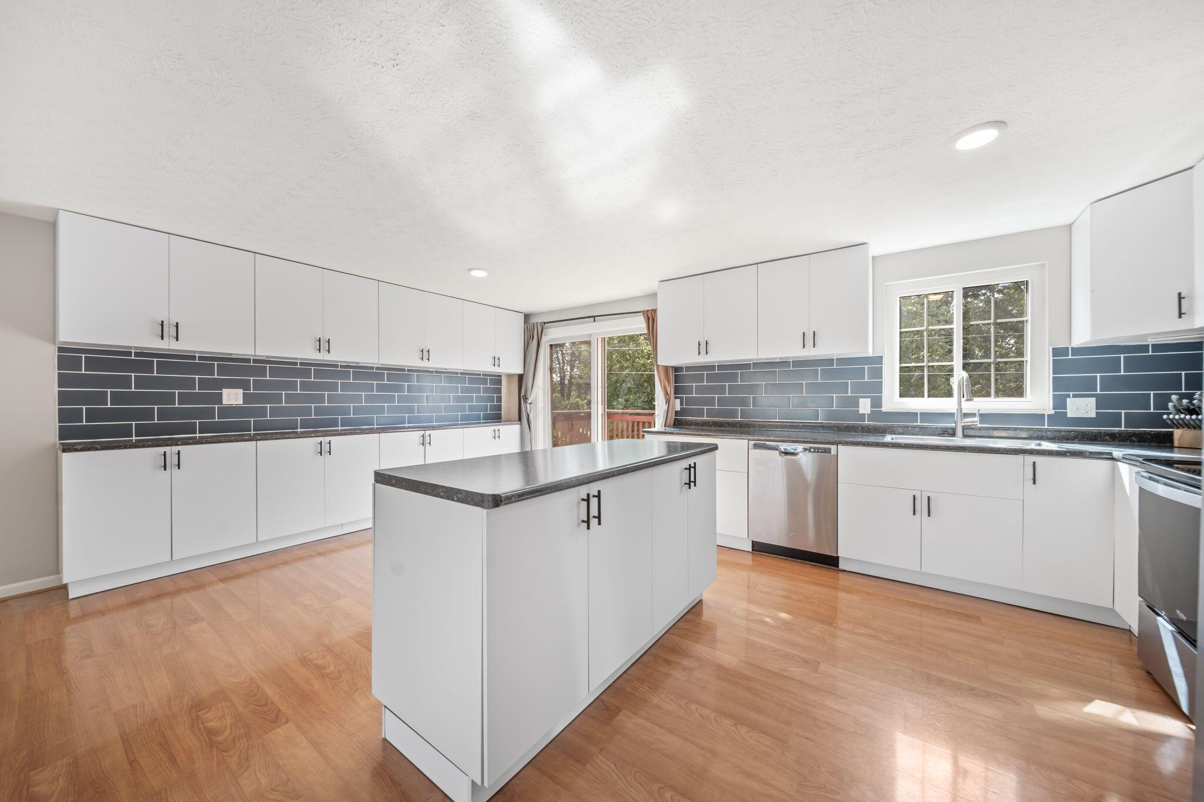
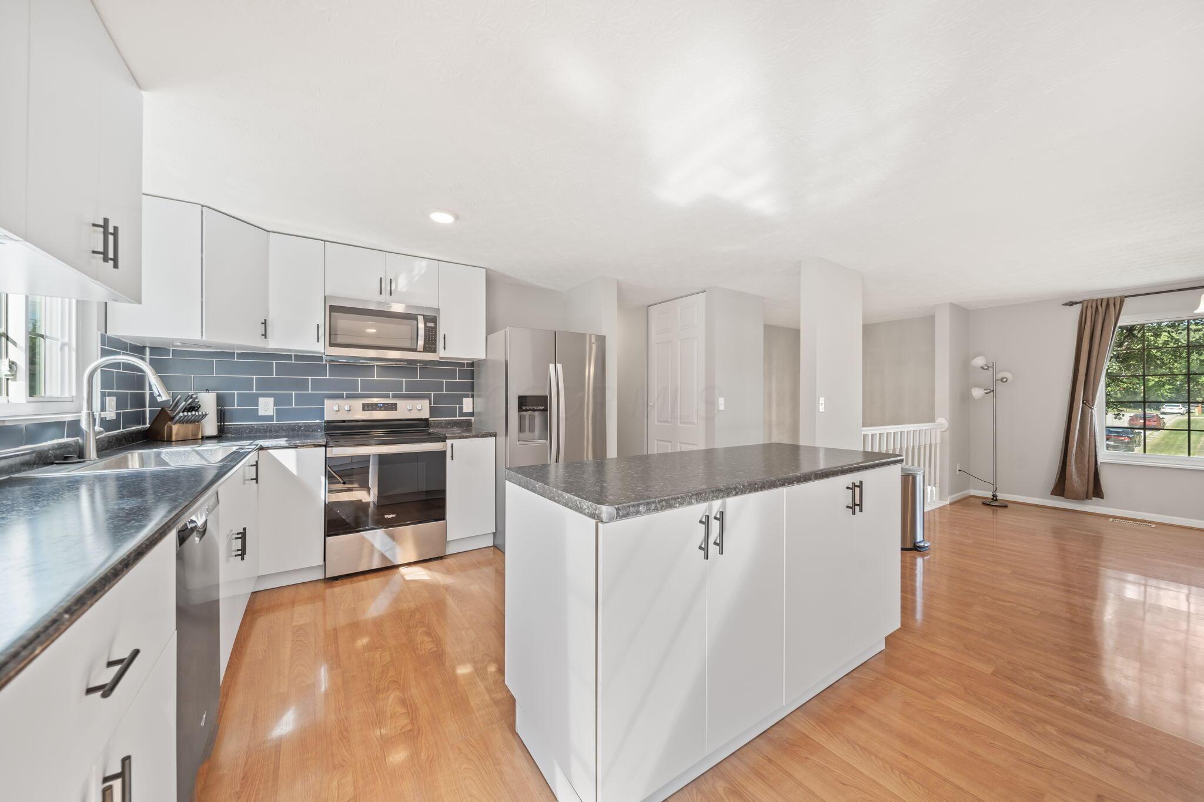
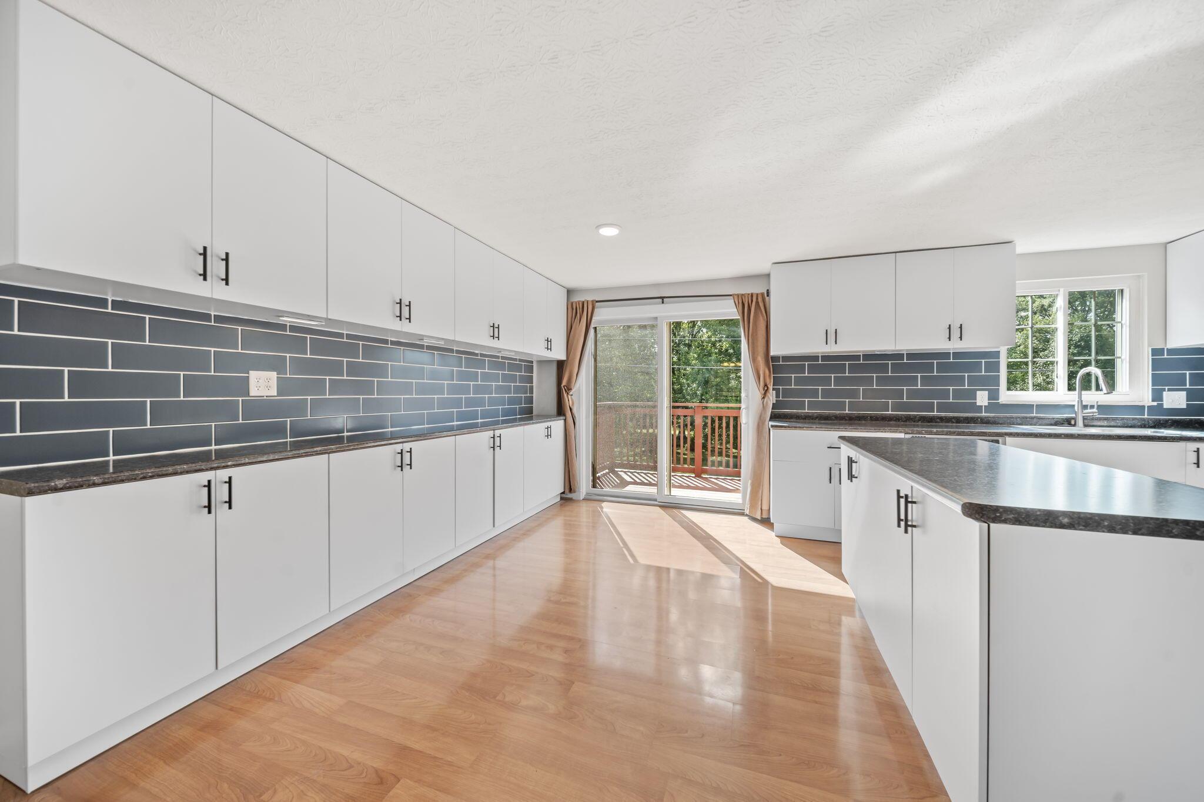
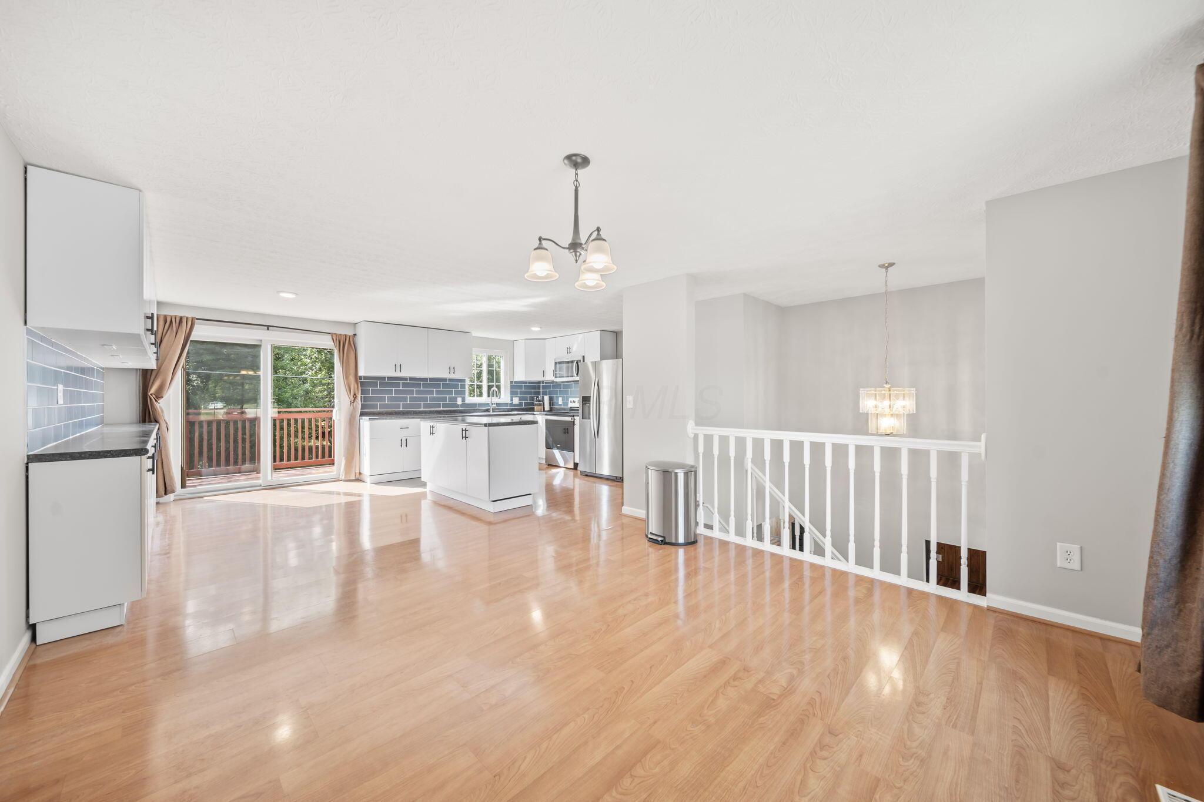
Bright kitchen with a large island, white cabinets, blue tile backsplash, and wood floors.
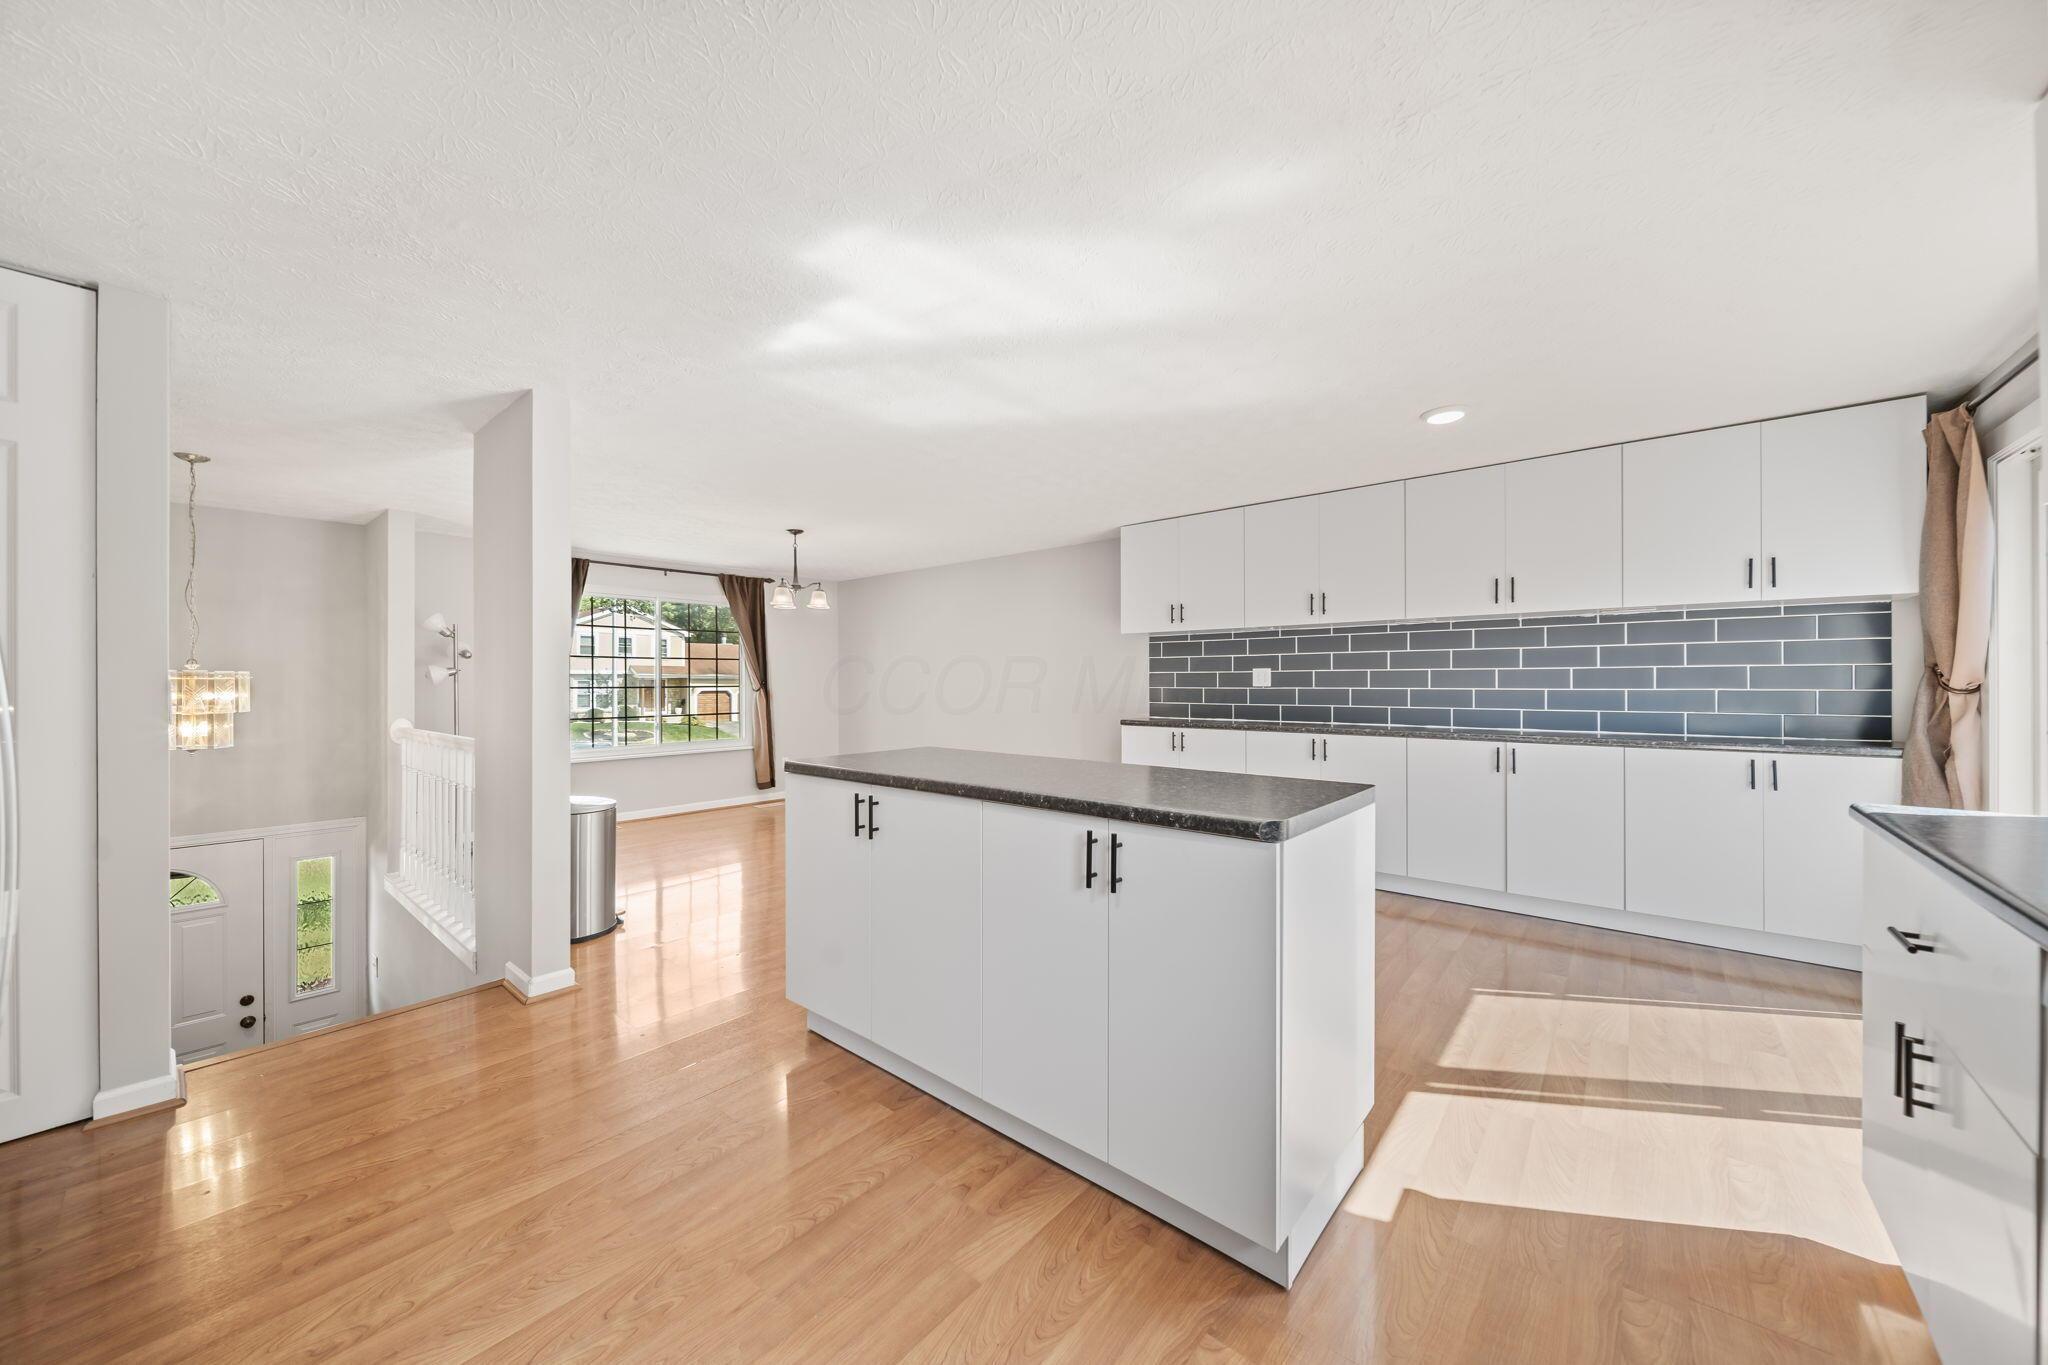
Kitchen with a large white island, dark tile backsplash, and light wood floors.
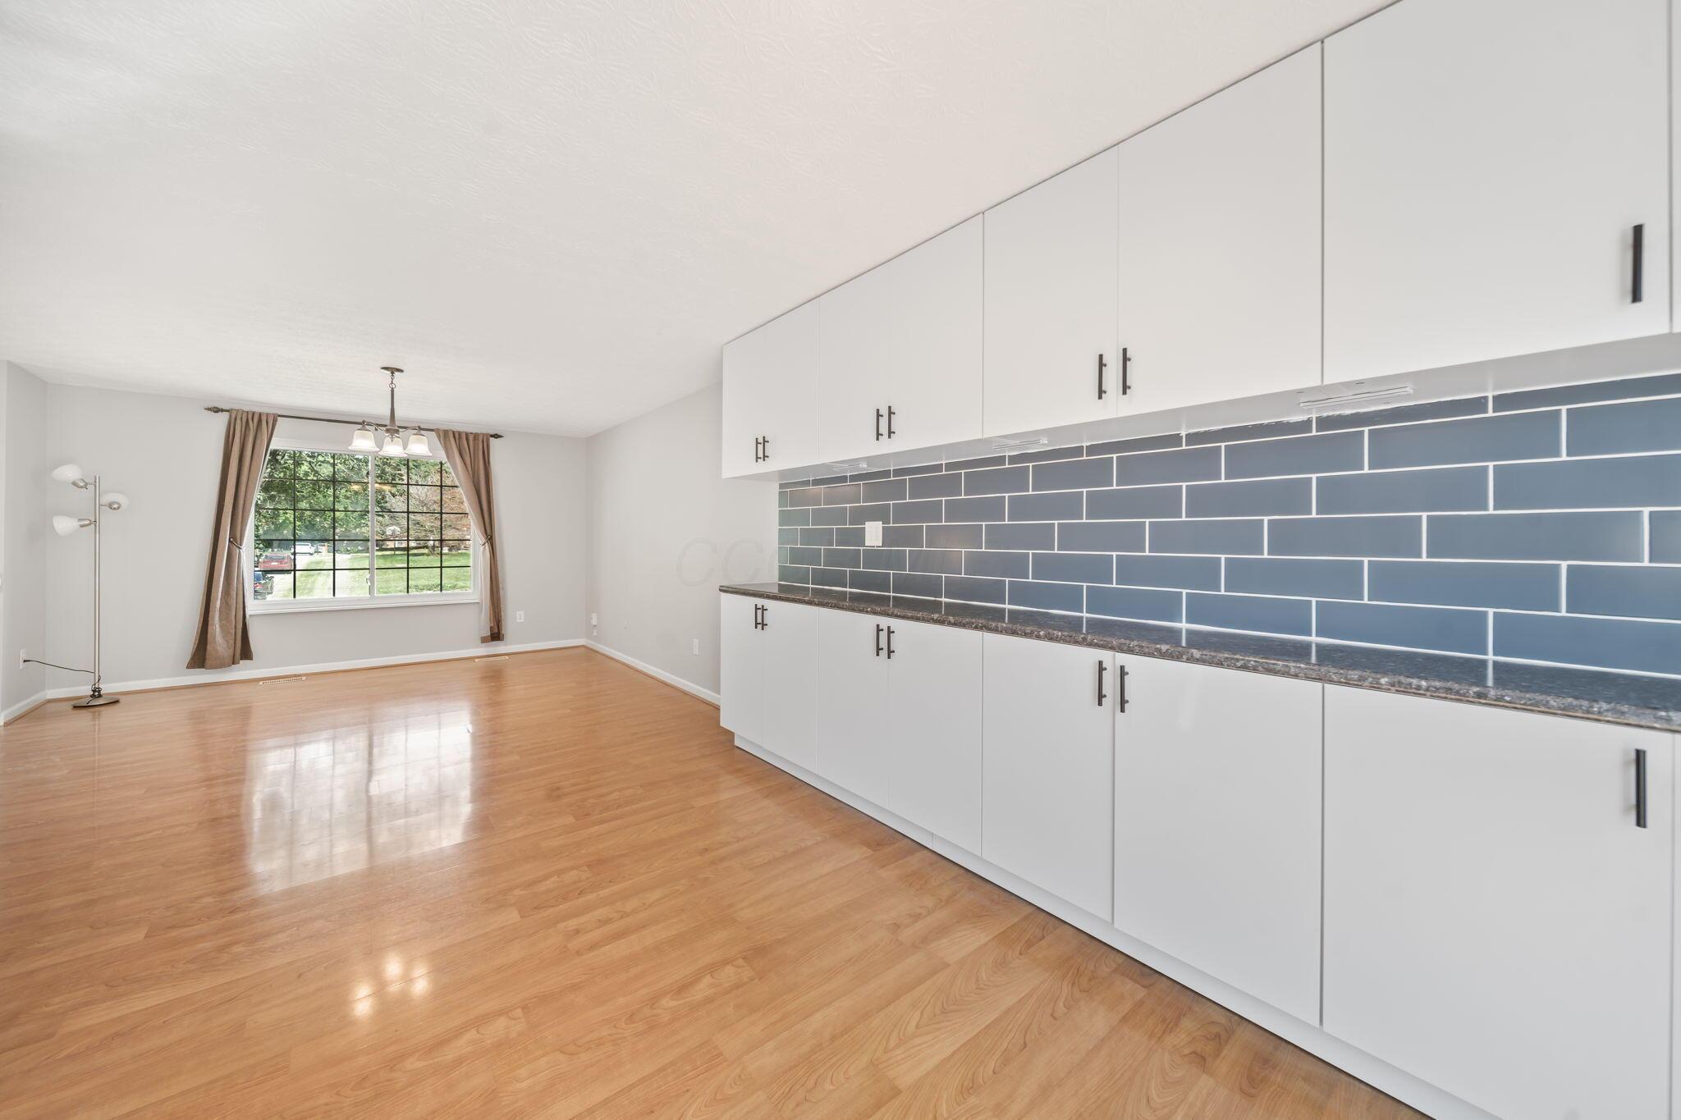
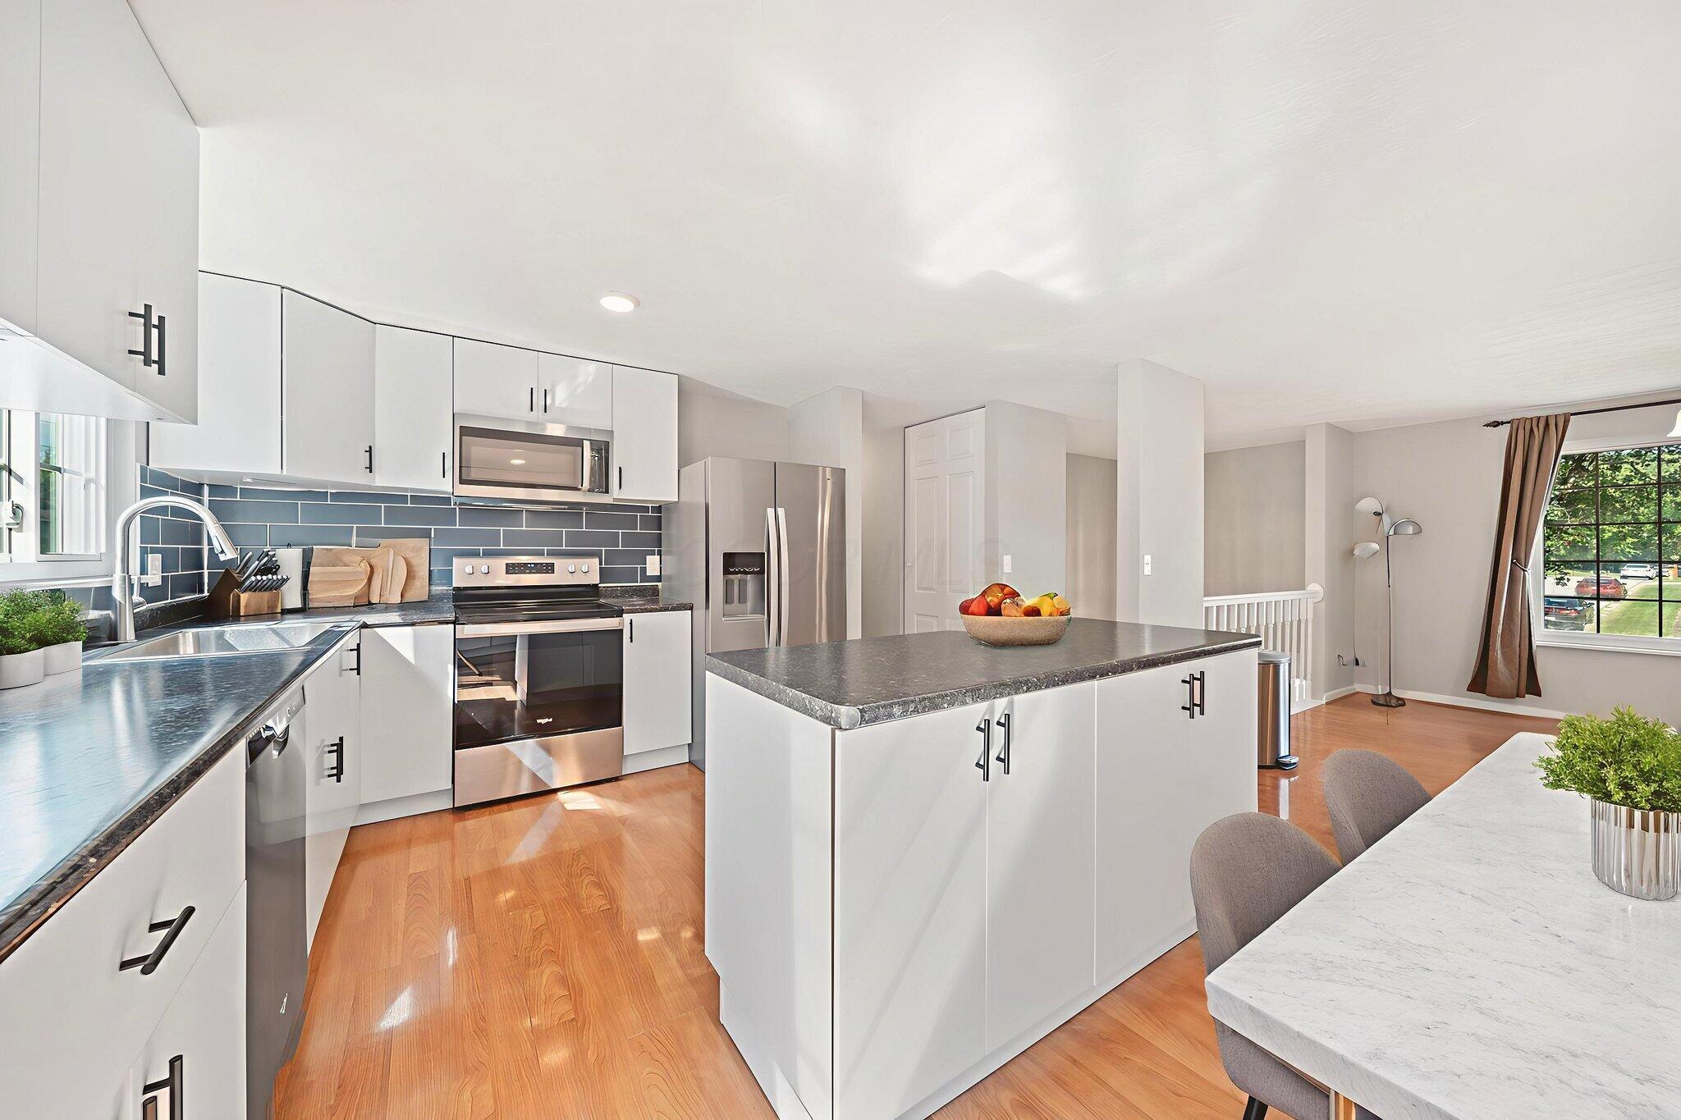
Kitchen and dining area with white cabinets, blue-gray tile backsplash, hardwood floors, and a large window.
Kitchen with a large island, white cabinetry, stainless steel appliances, and a dark blue tile backsplash.
Modern kitchen with a large island, blue tile backsplash, and stainless steel appliances.
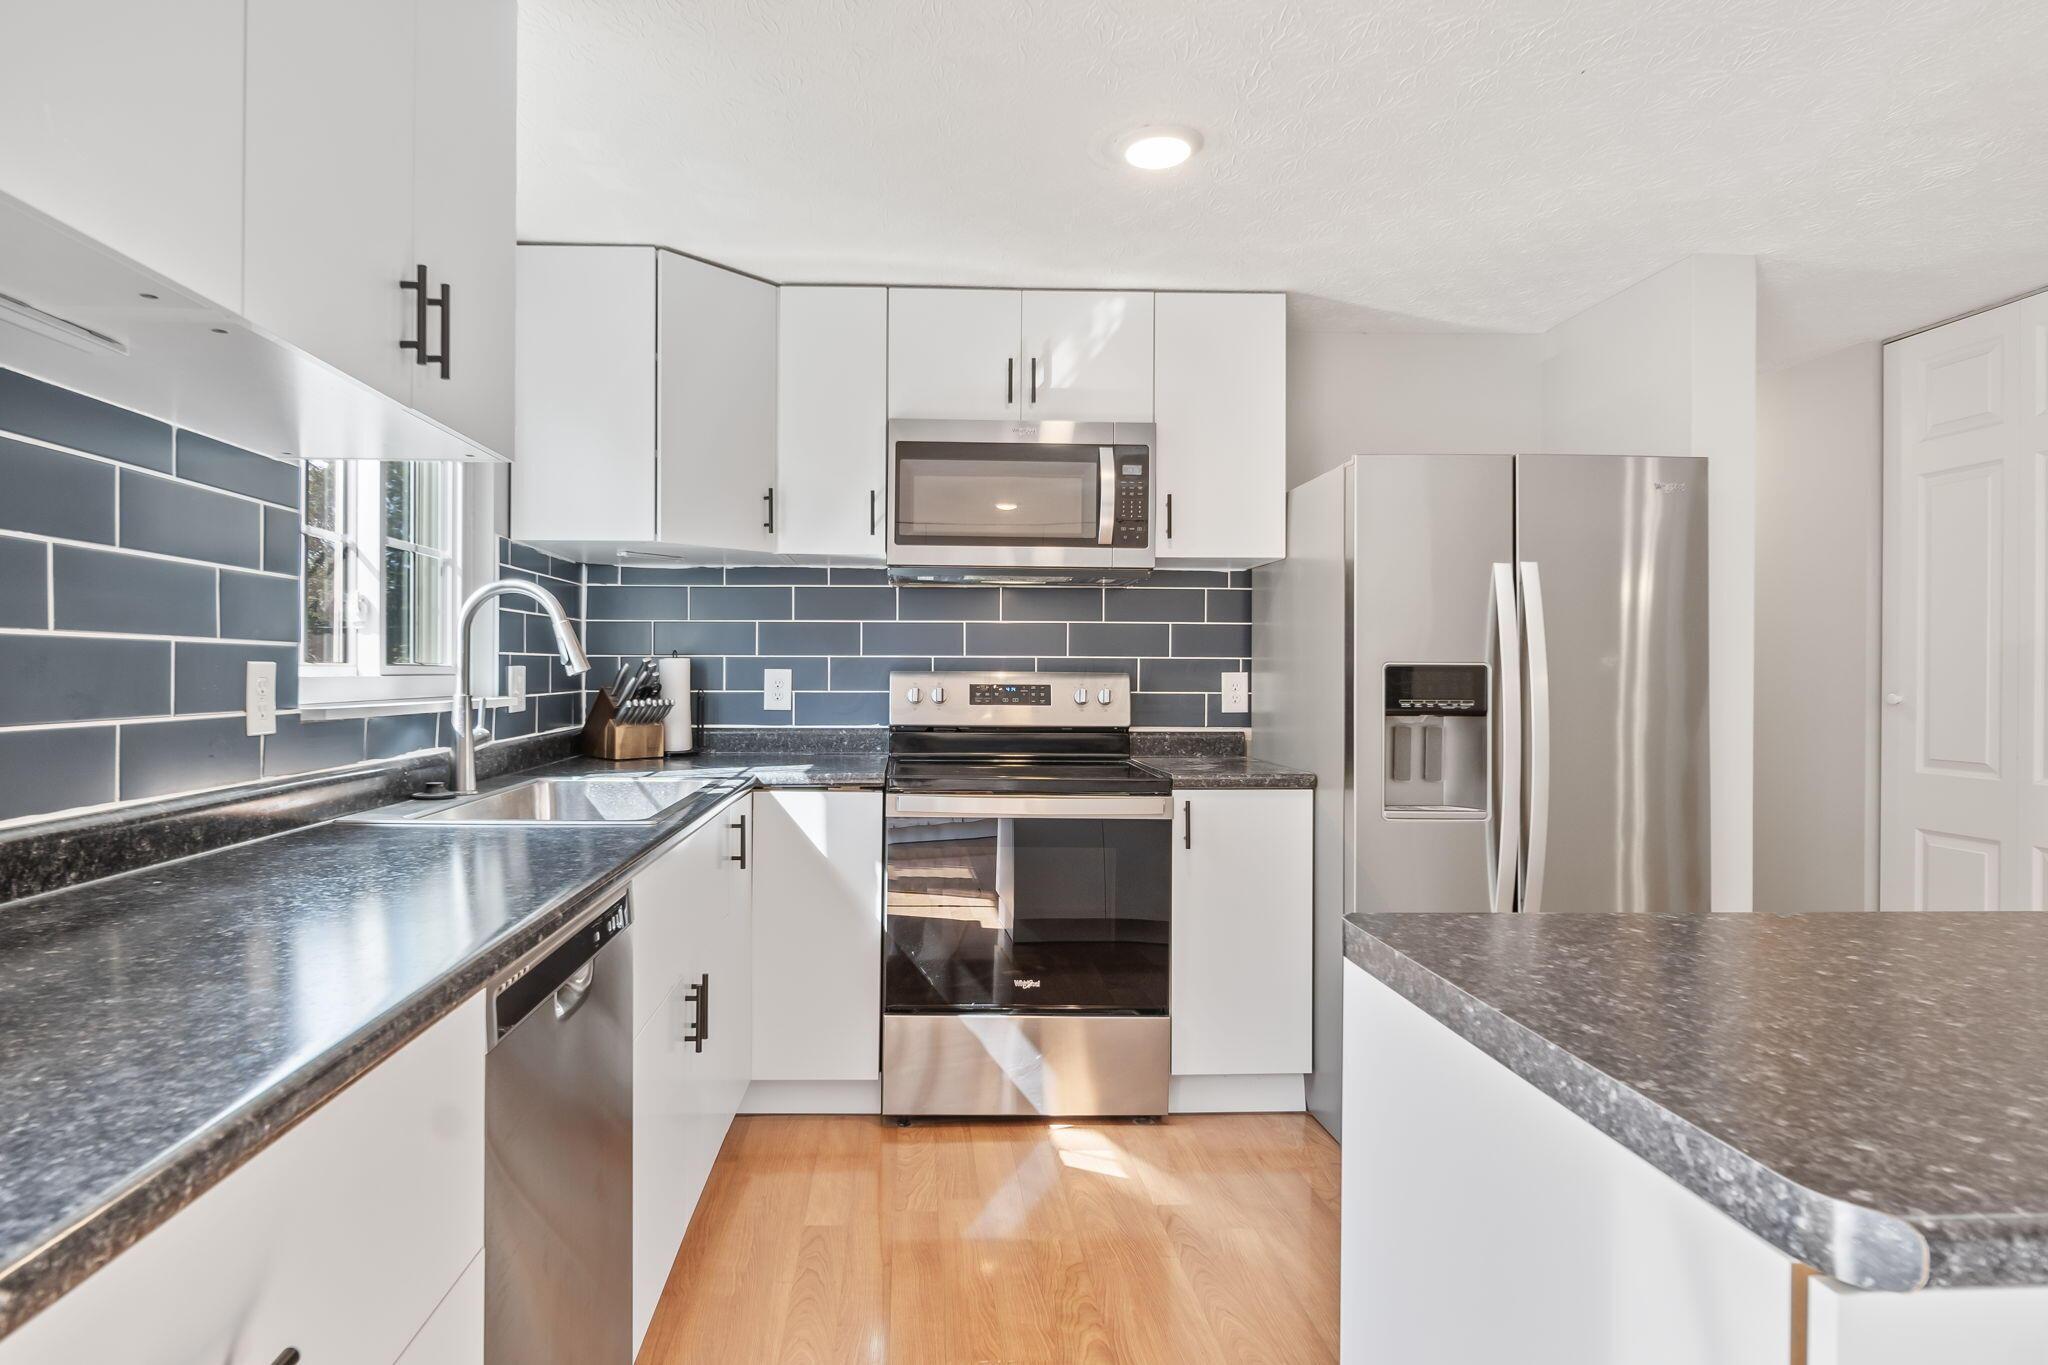
Modern kitchen with white cabinets, dark tile backsplash, stainless steel appliances, and light wood floors.
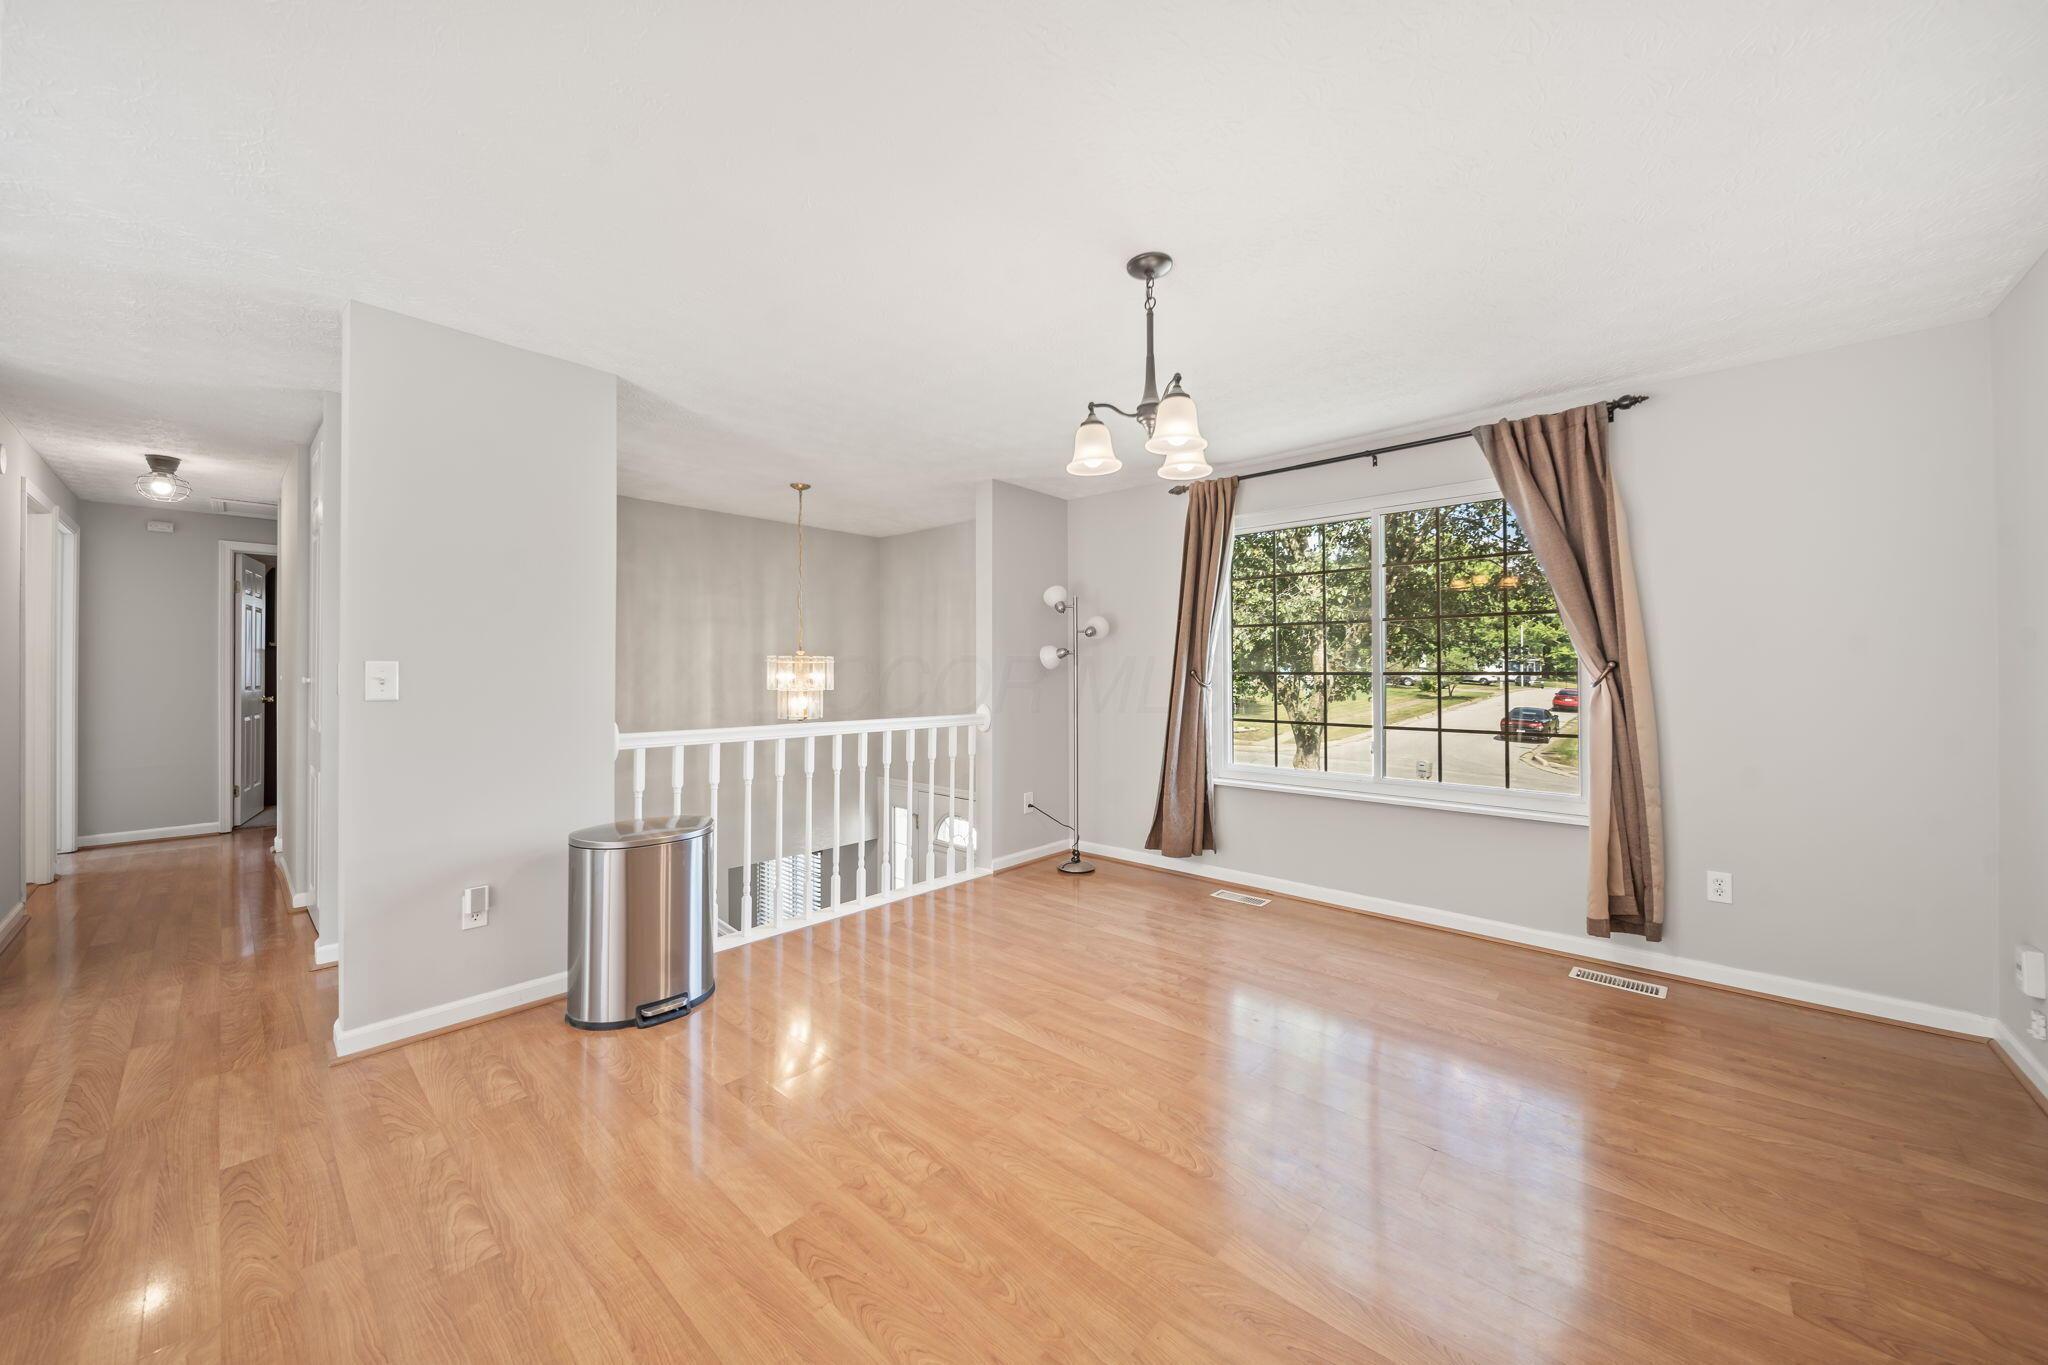
Empty upstairs room with hardwood floors, a curtained window, and a railing overlooking the stairwell.
Bright kitchen with white cabinets, dark tile backsplash, large island, and sliding door to a deck.
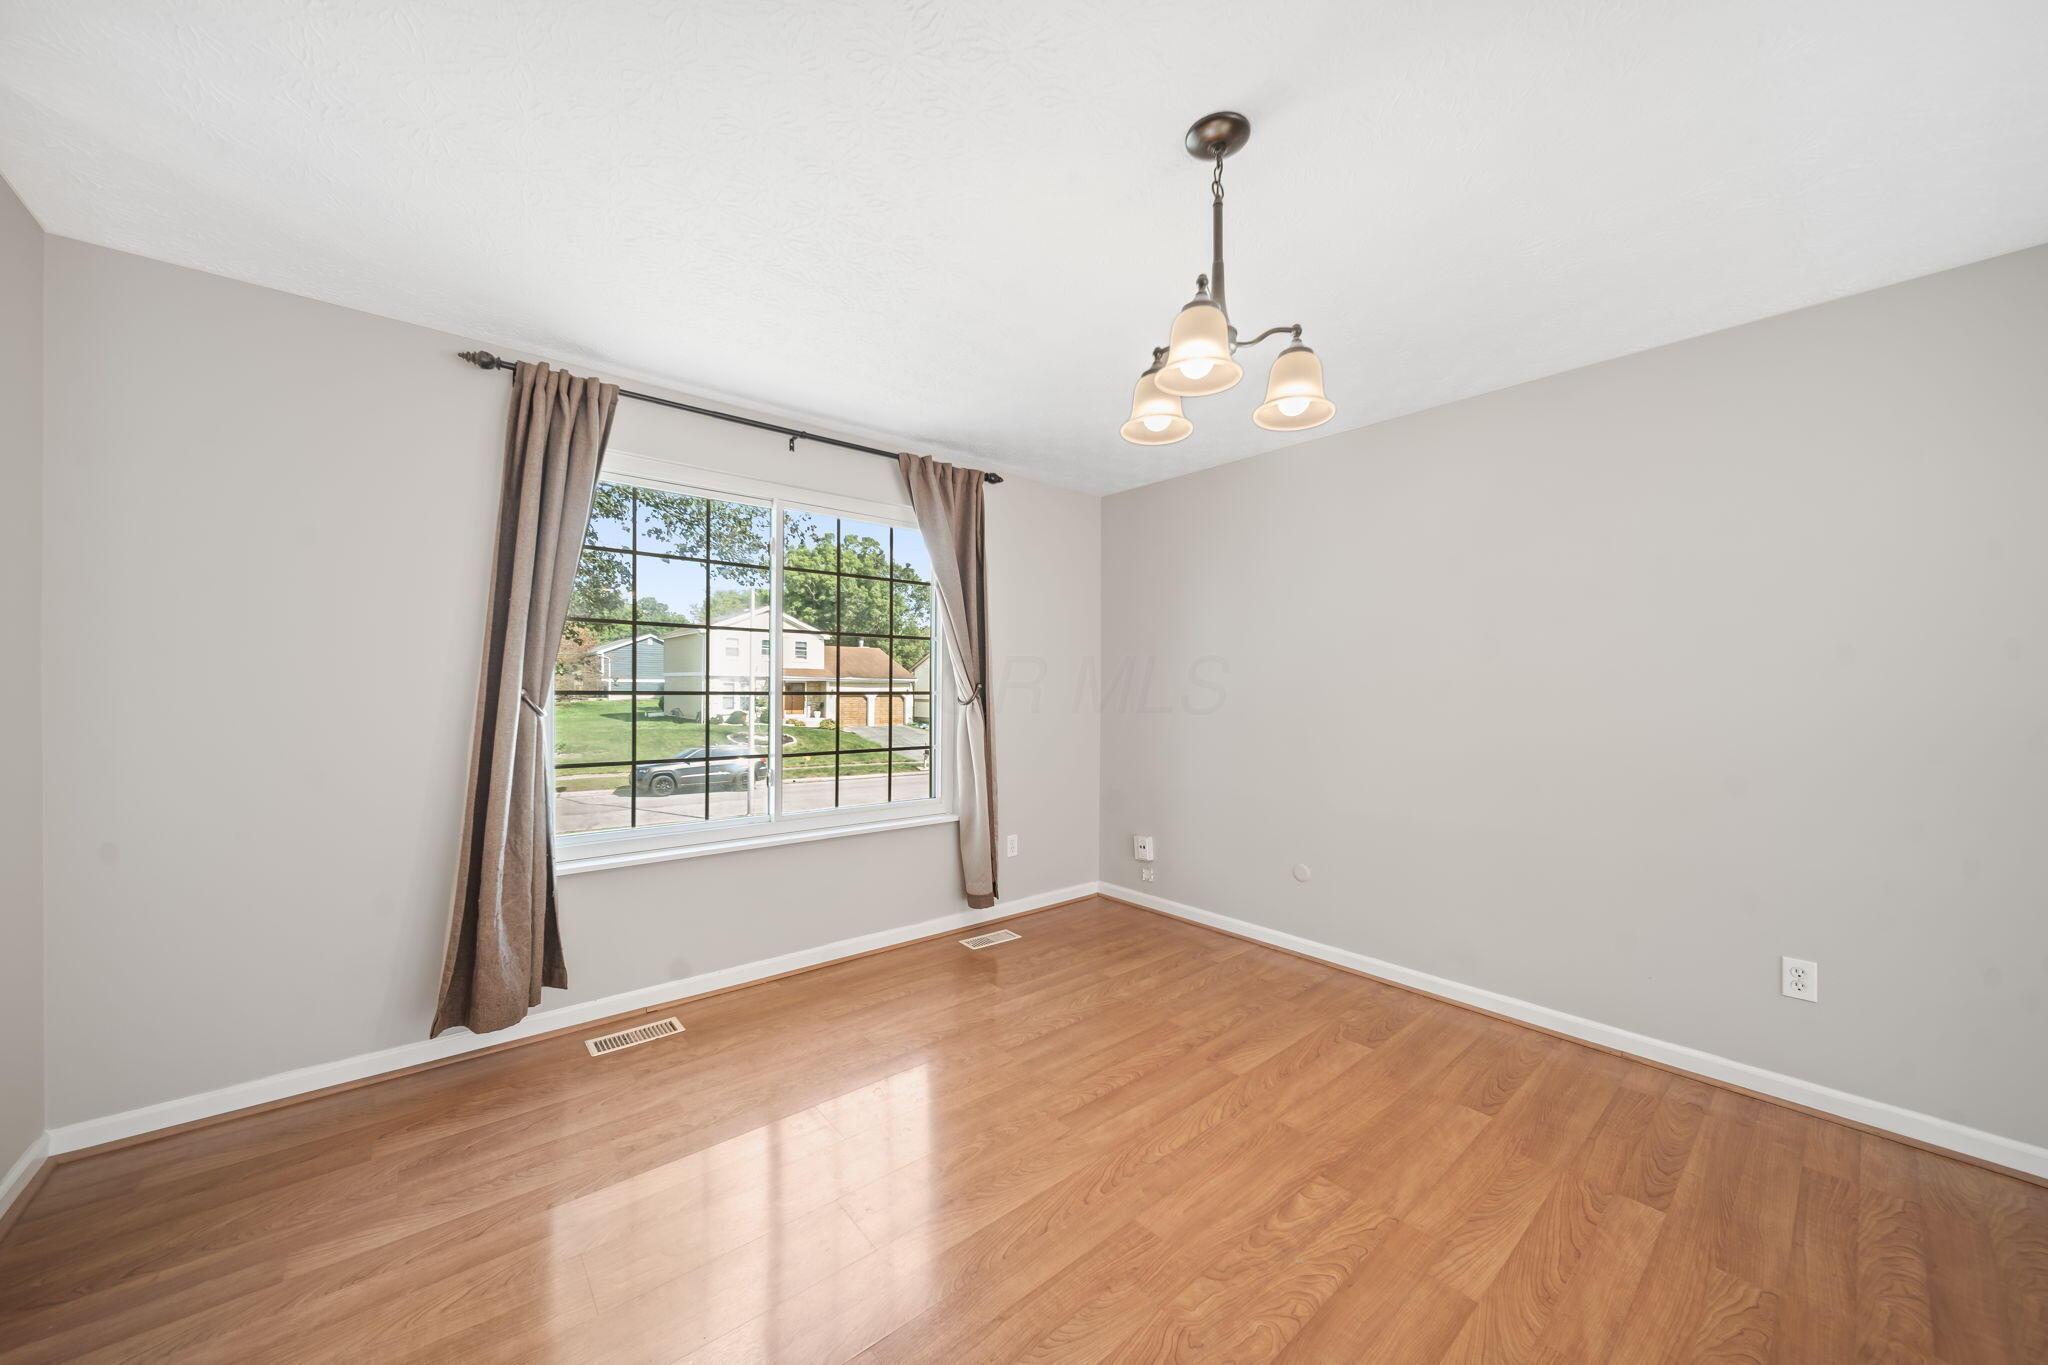
Empty room with hardwood floors, a curtained window, and a three-light ceiling fixture.
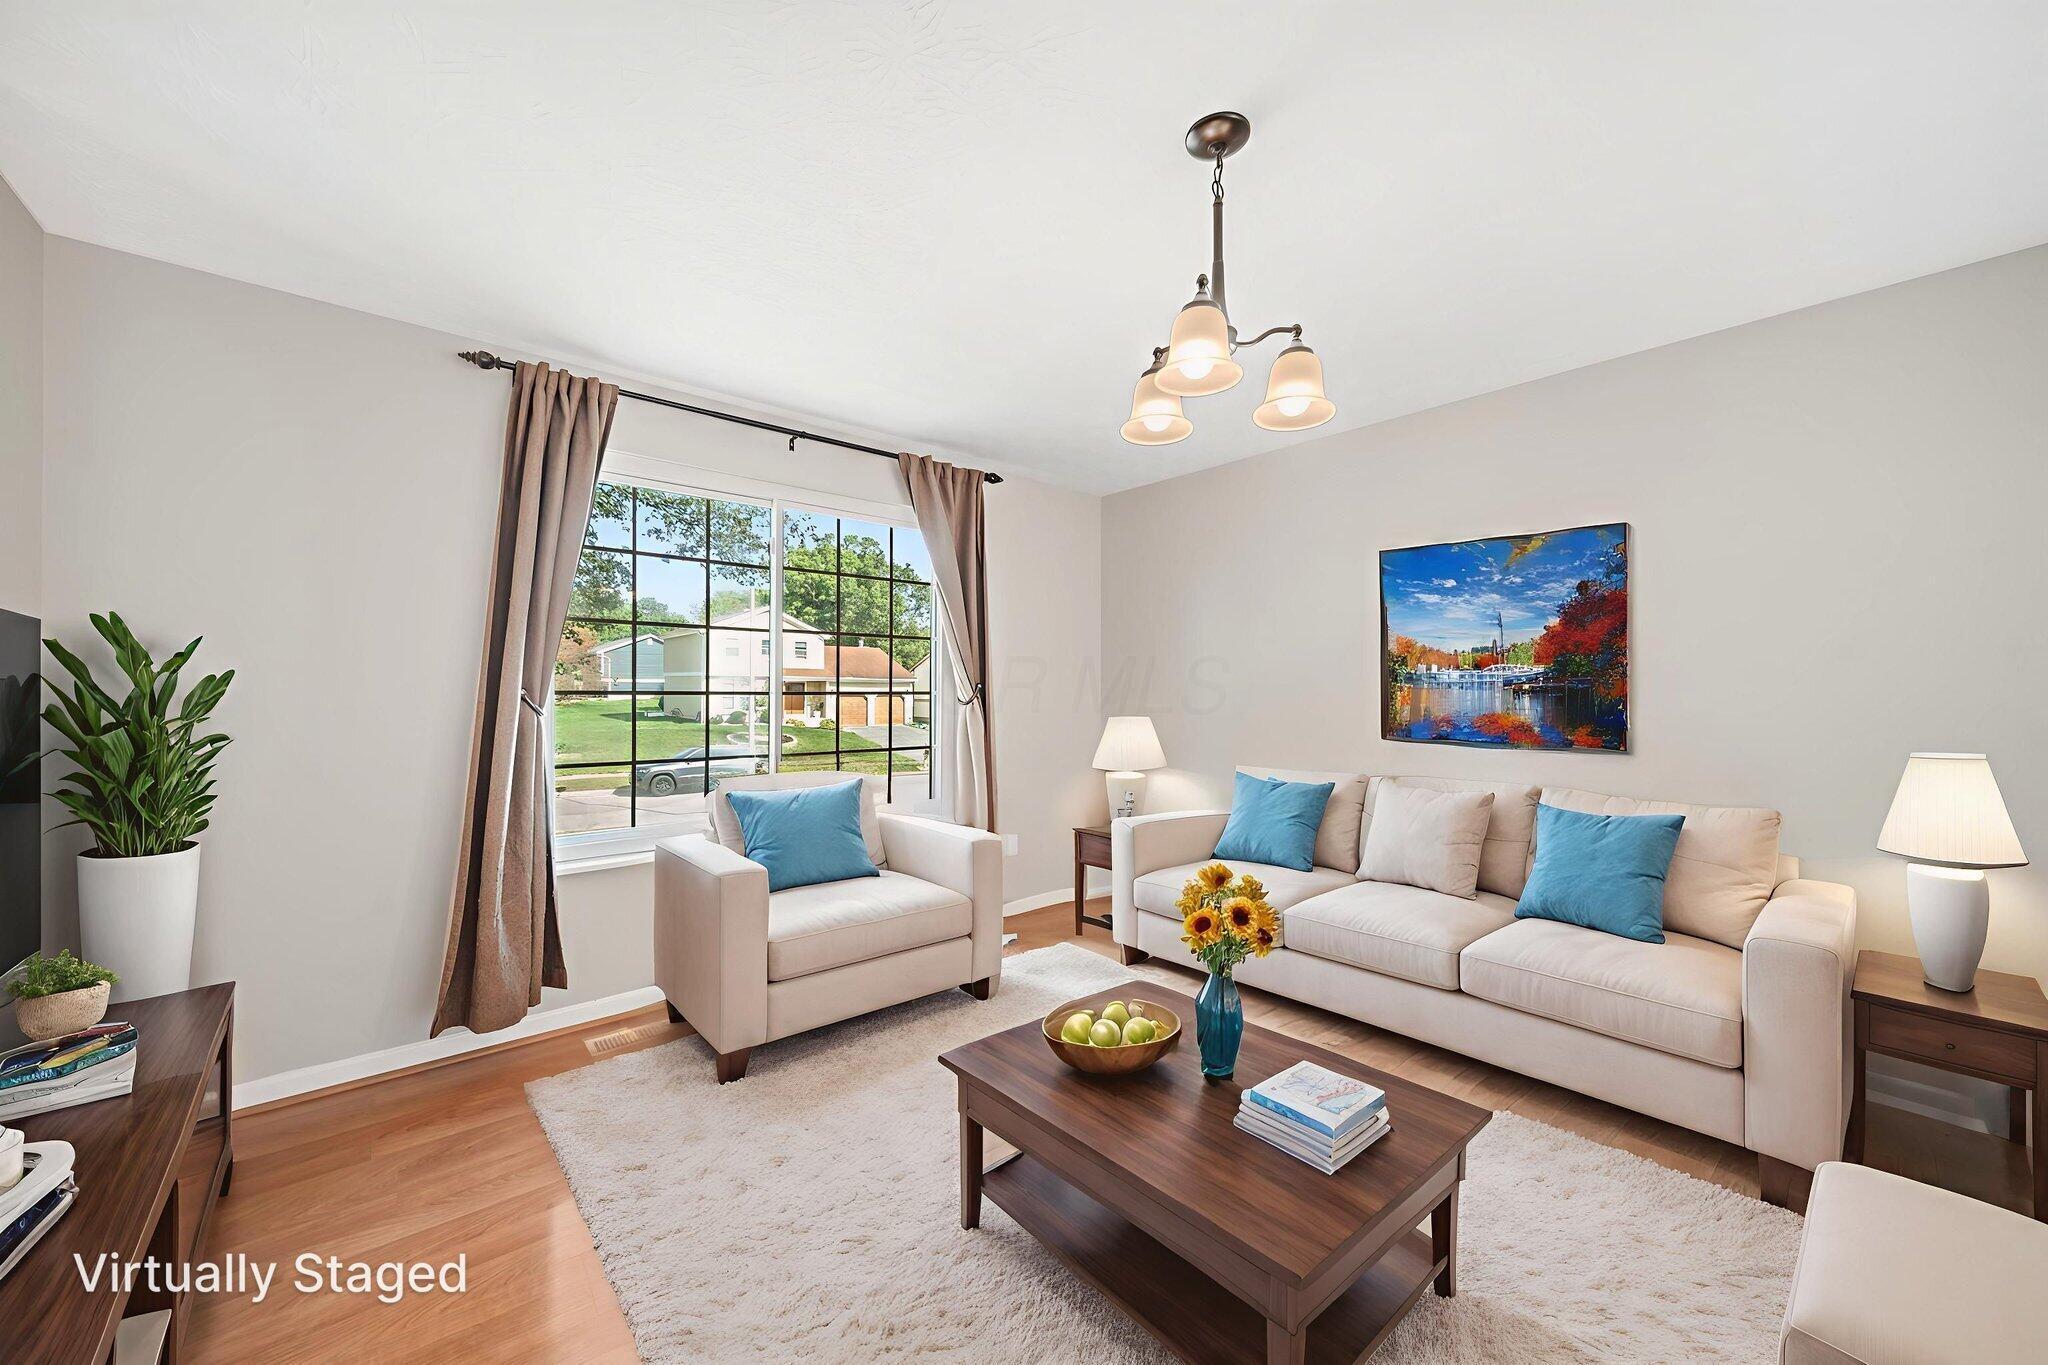
Virtually staged living room with a cream sofa, blue pillows, and a large front window.
Vacant kitchen with white cabinets, gray tile backsplash, hardwood floors, and a sliding glass door to the deck.
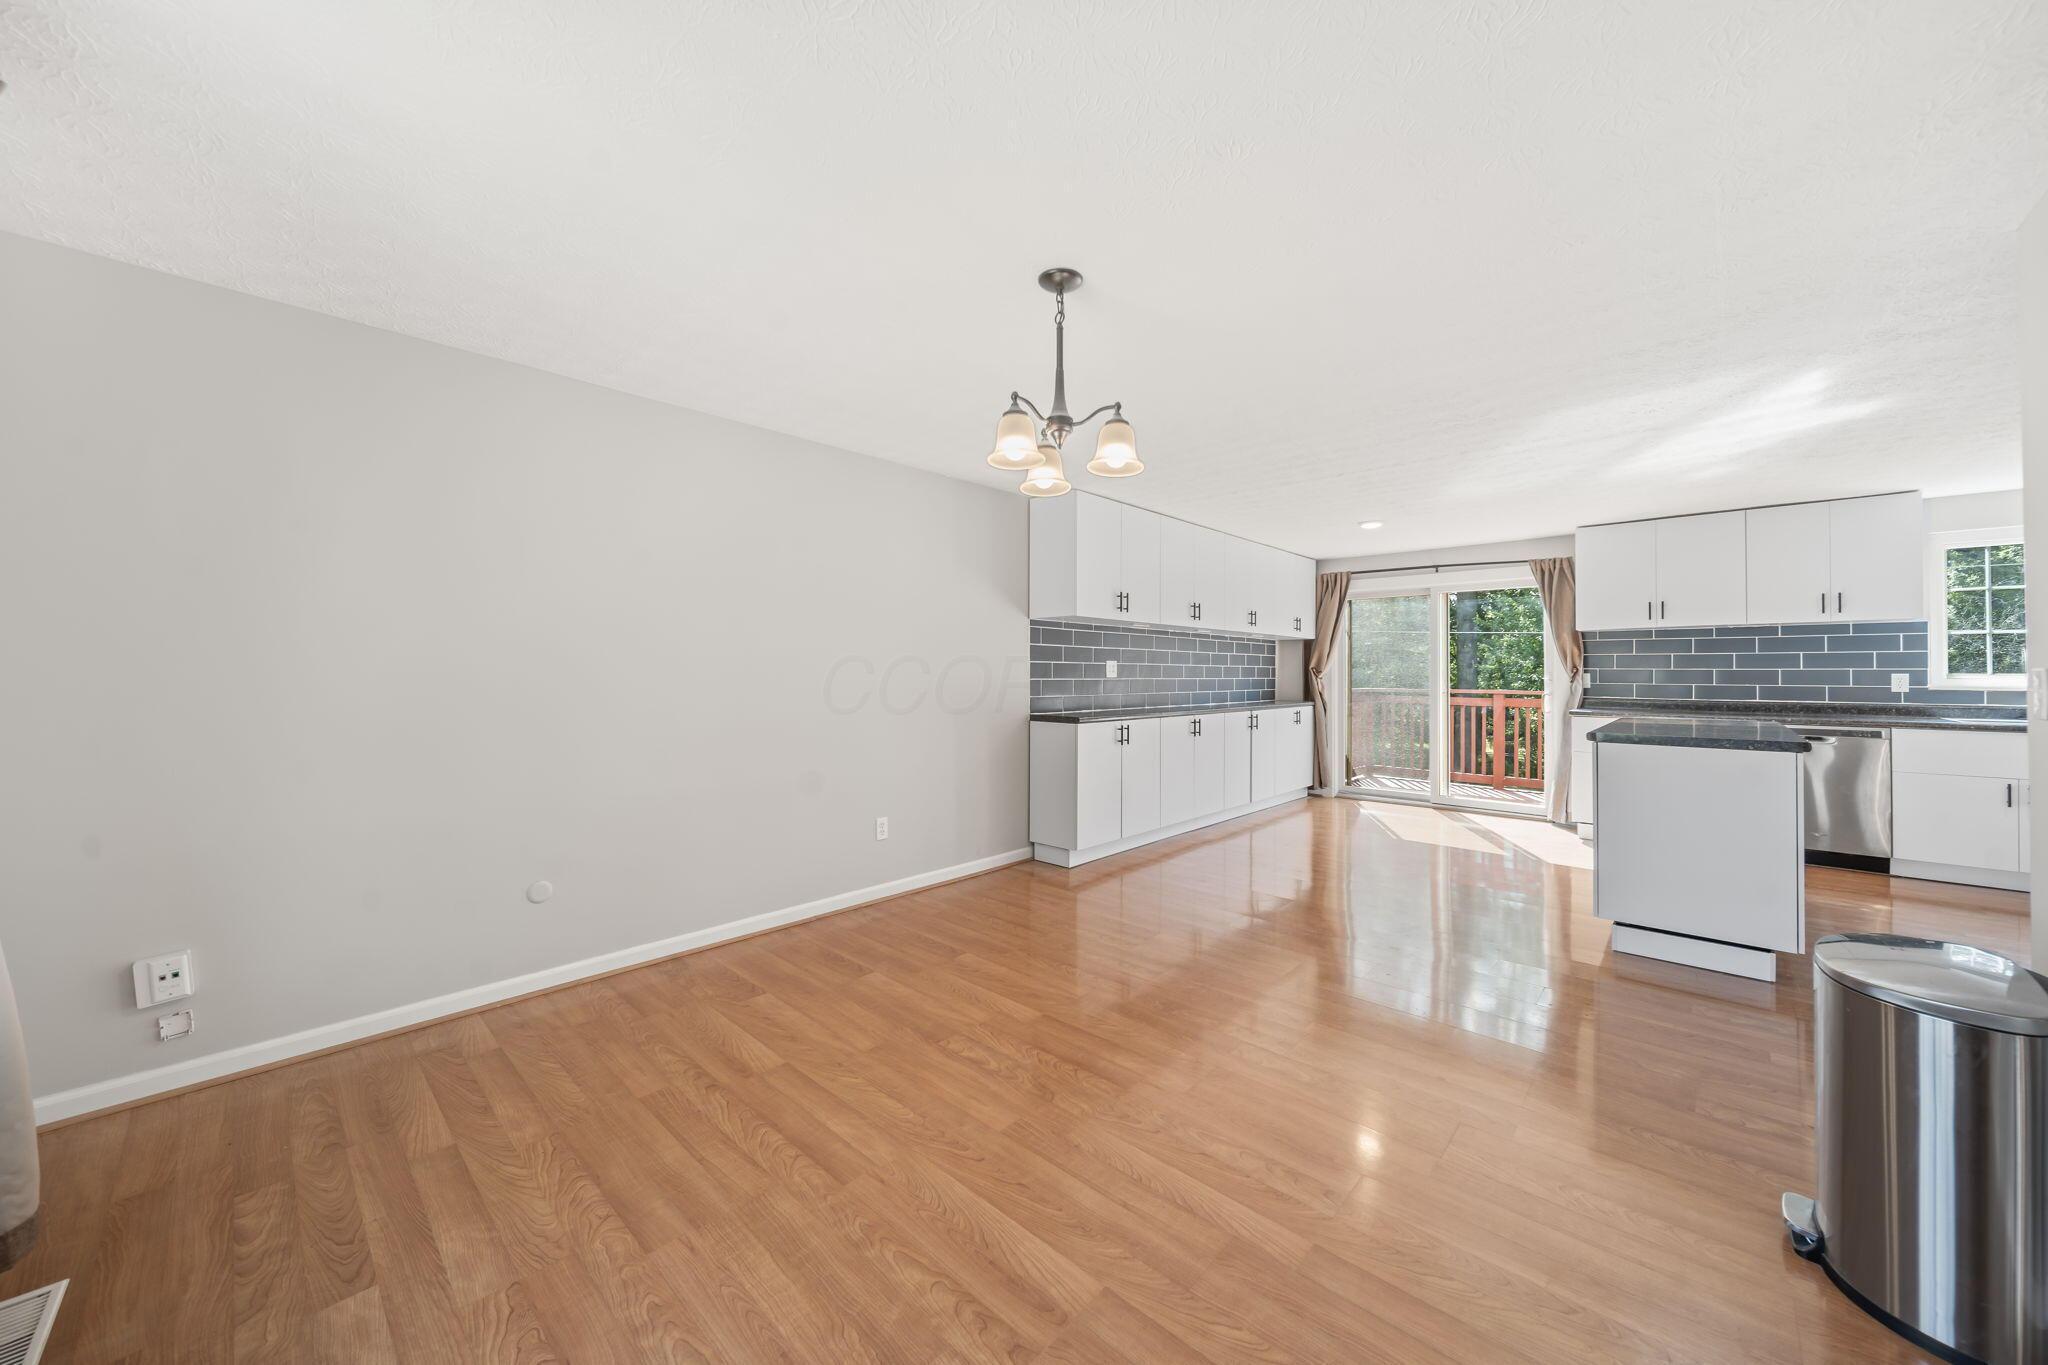
Open kitchen and dining area with a central island, blue-gray tile backsplash, hardwood floors, and deck access.
Home entryway with a carpeted staircase, white railing, and hanging chandelier.
Living room with brick fireplace, wood-look flooring, beige sofa, and staircase beside the front entry.
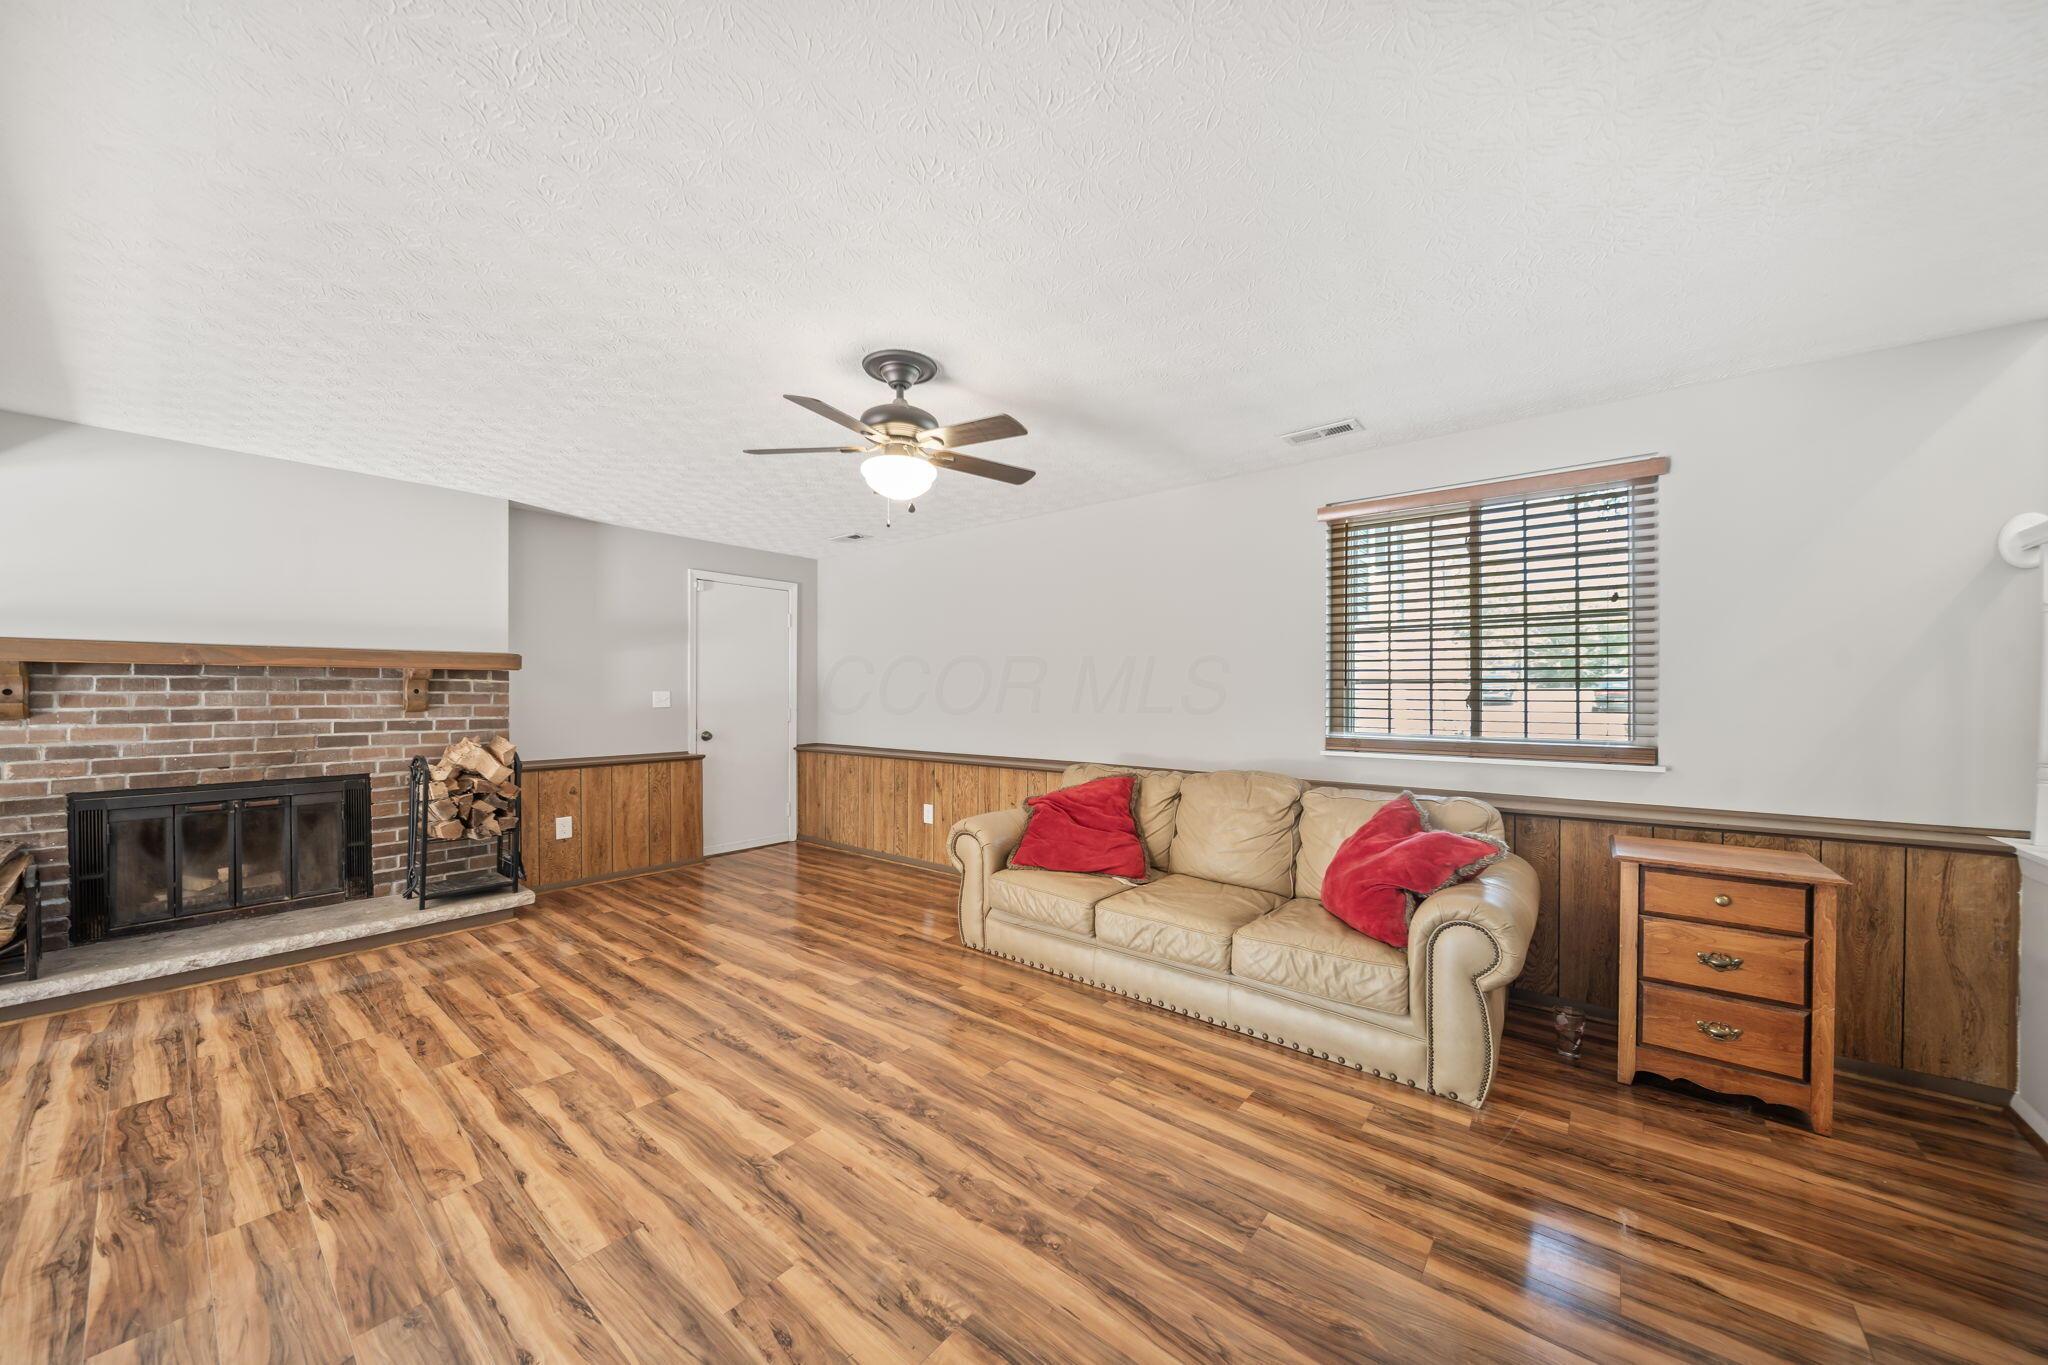
Living room with brick fireplace, wood-look flooring, and beige sofa with red pillows.
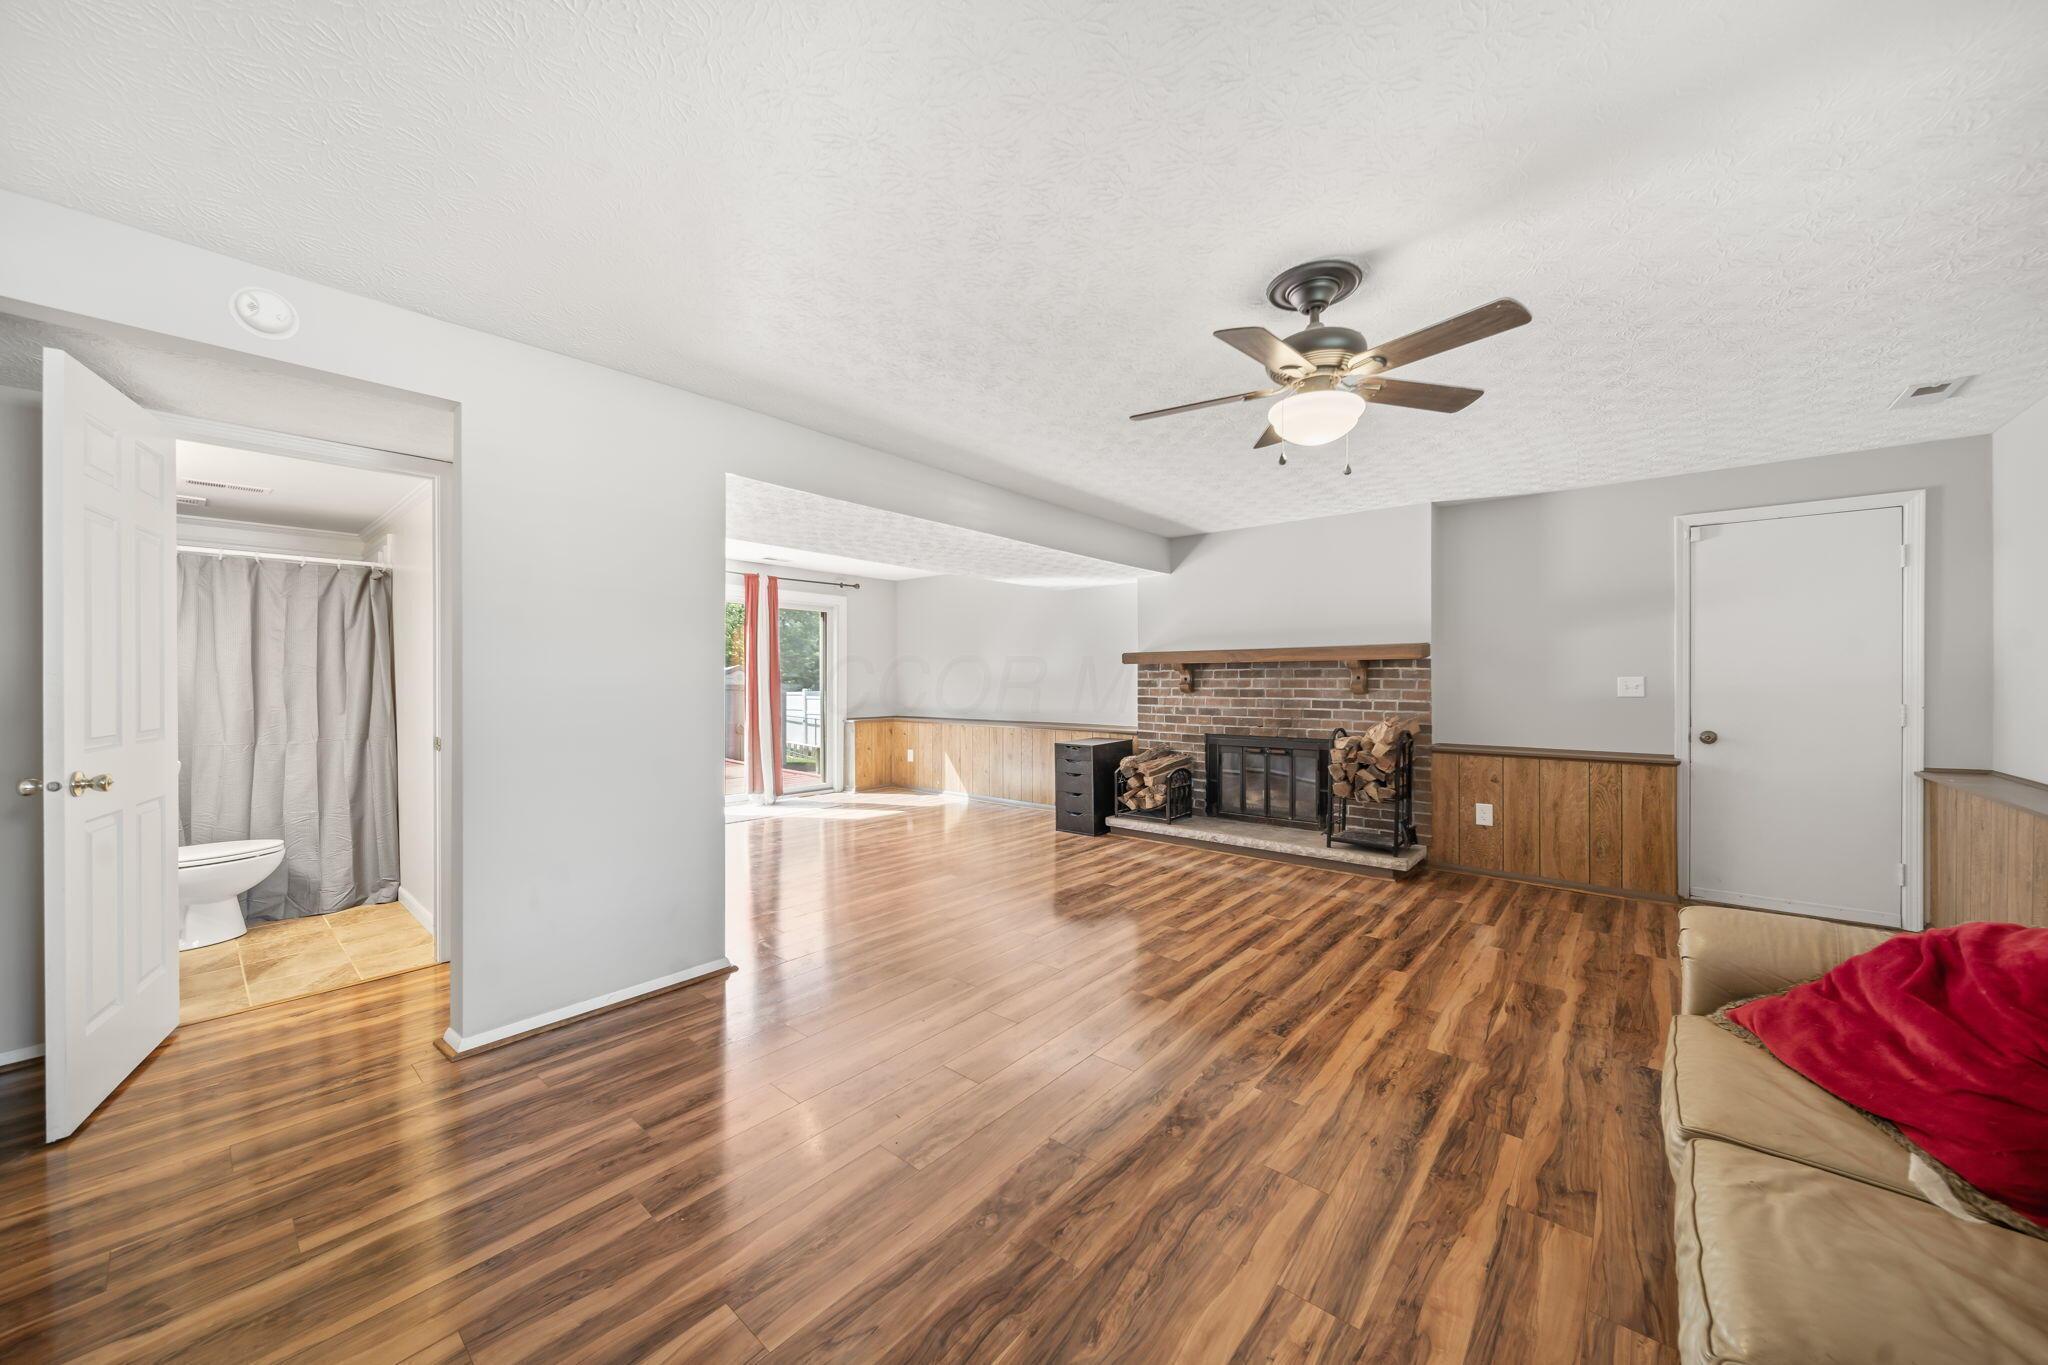
Living room with a brick fireplace, wood-look floors, ceiling fan, and an open doorway to a bathroom.
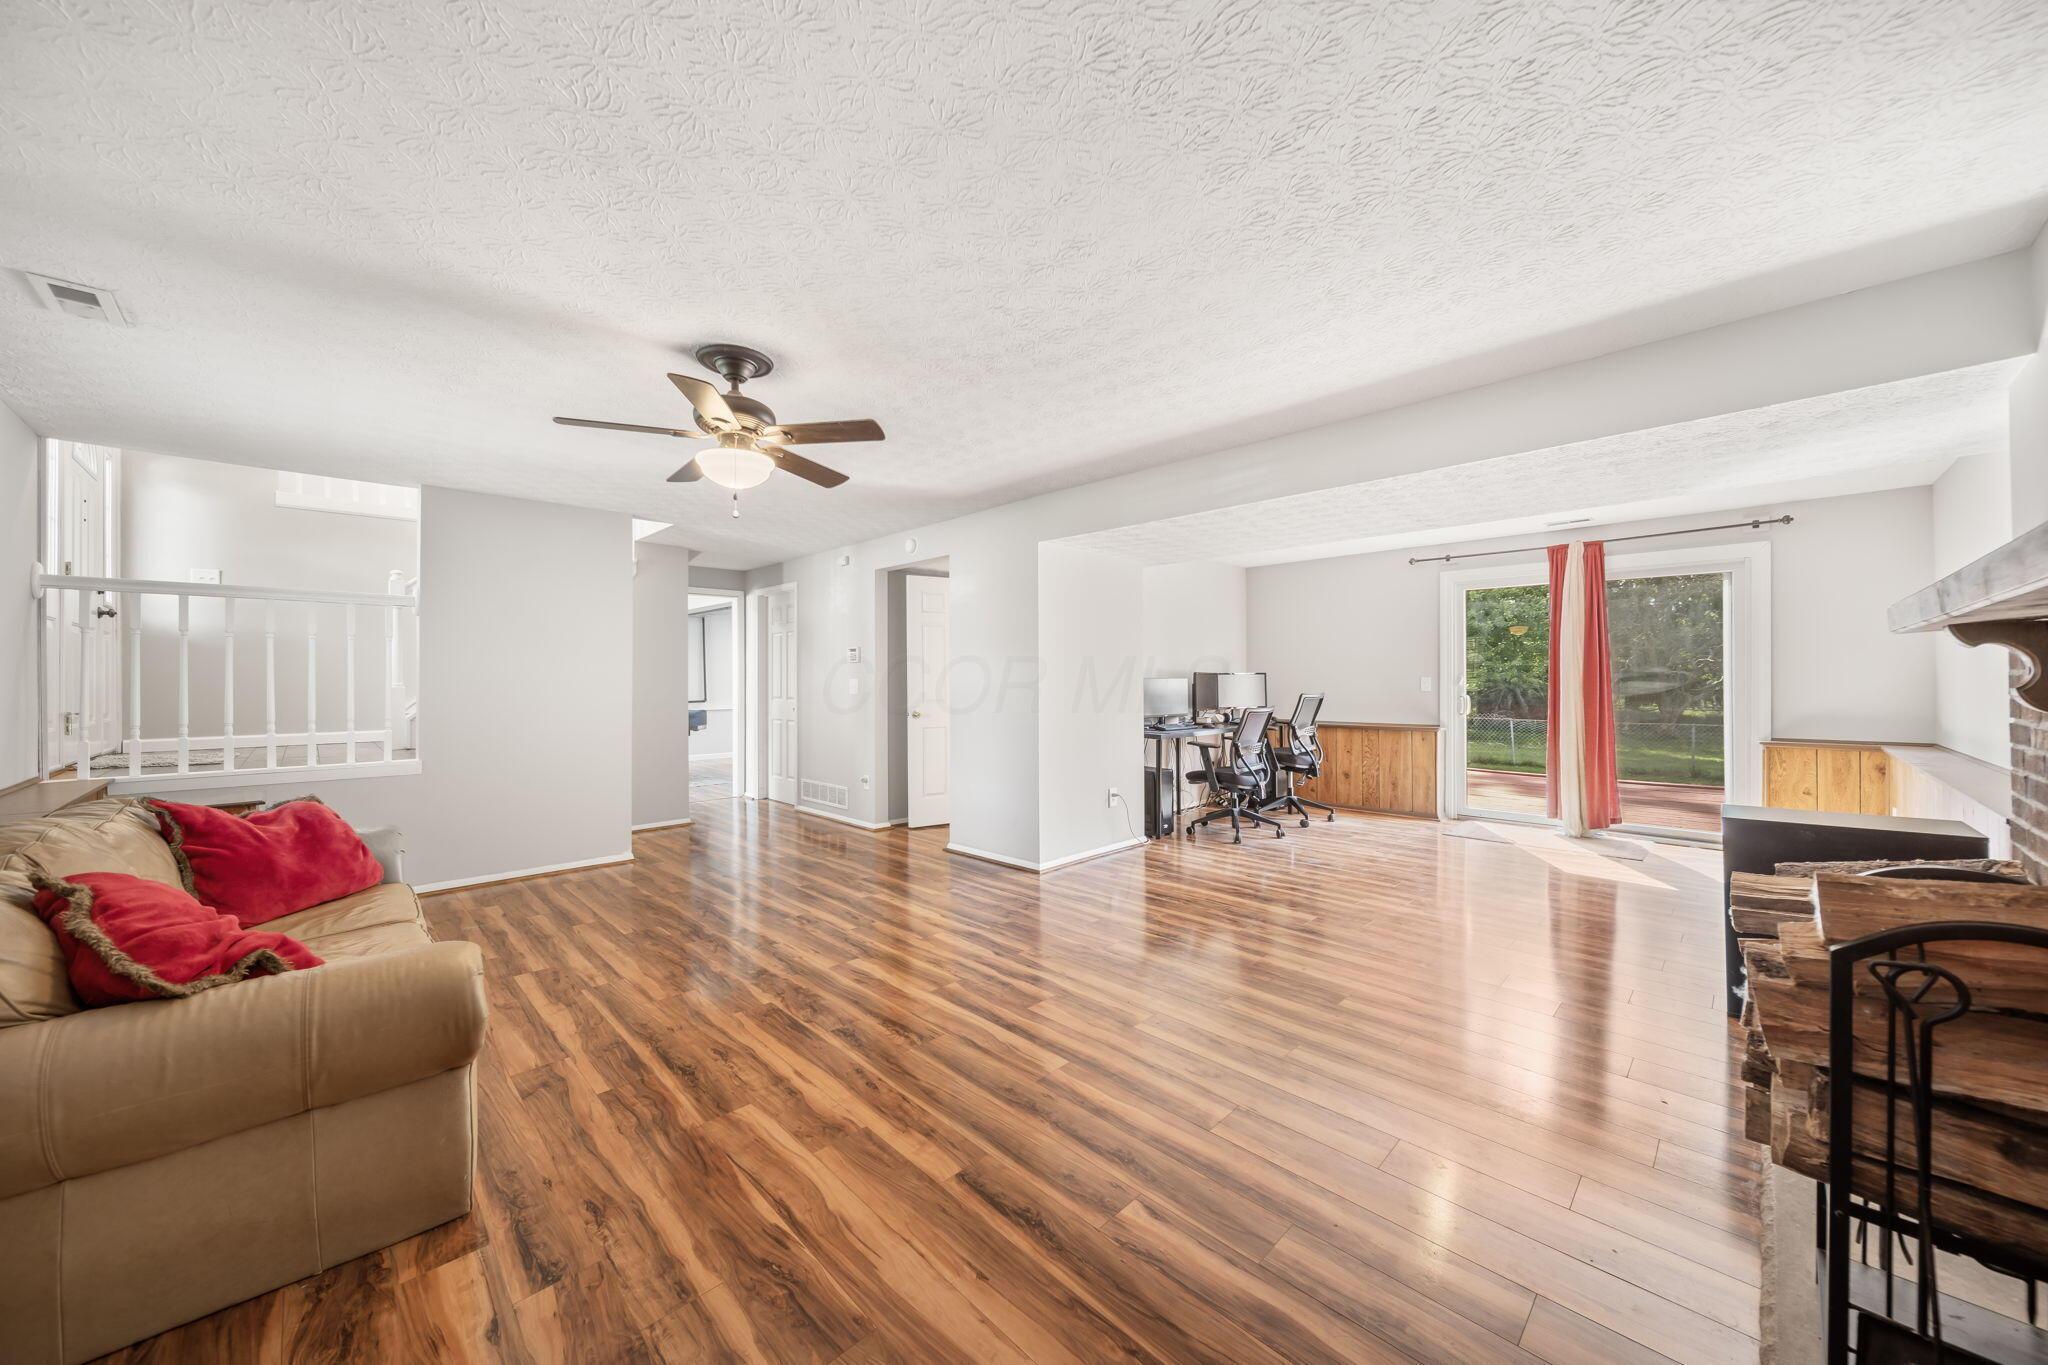
Open-plan living room with wood-look floors, a sofa, fireplace, and sliding doors to the backyard.
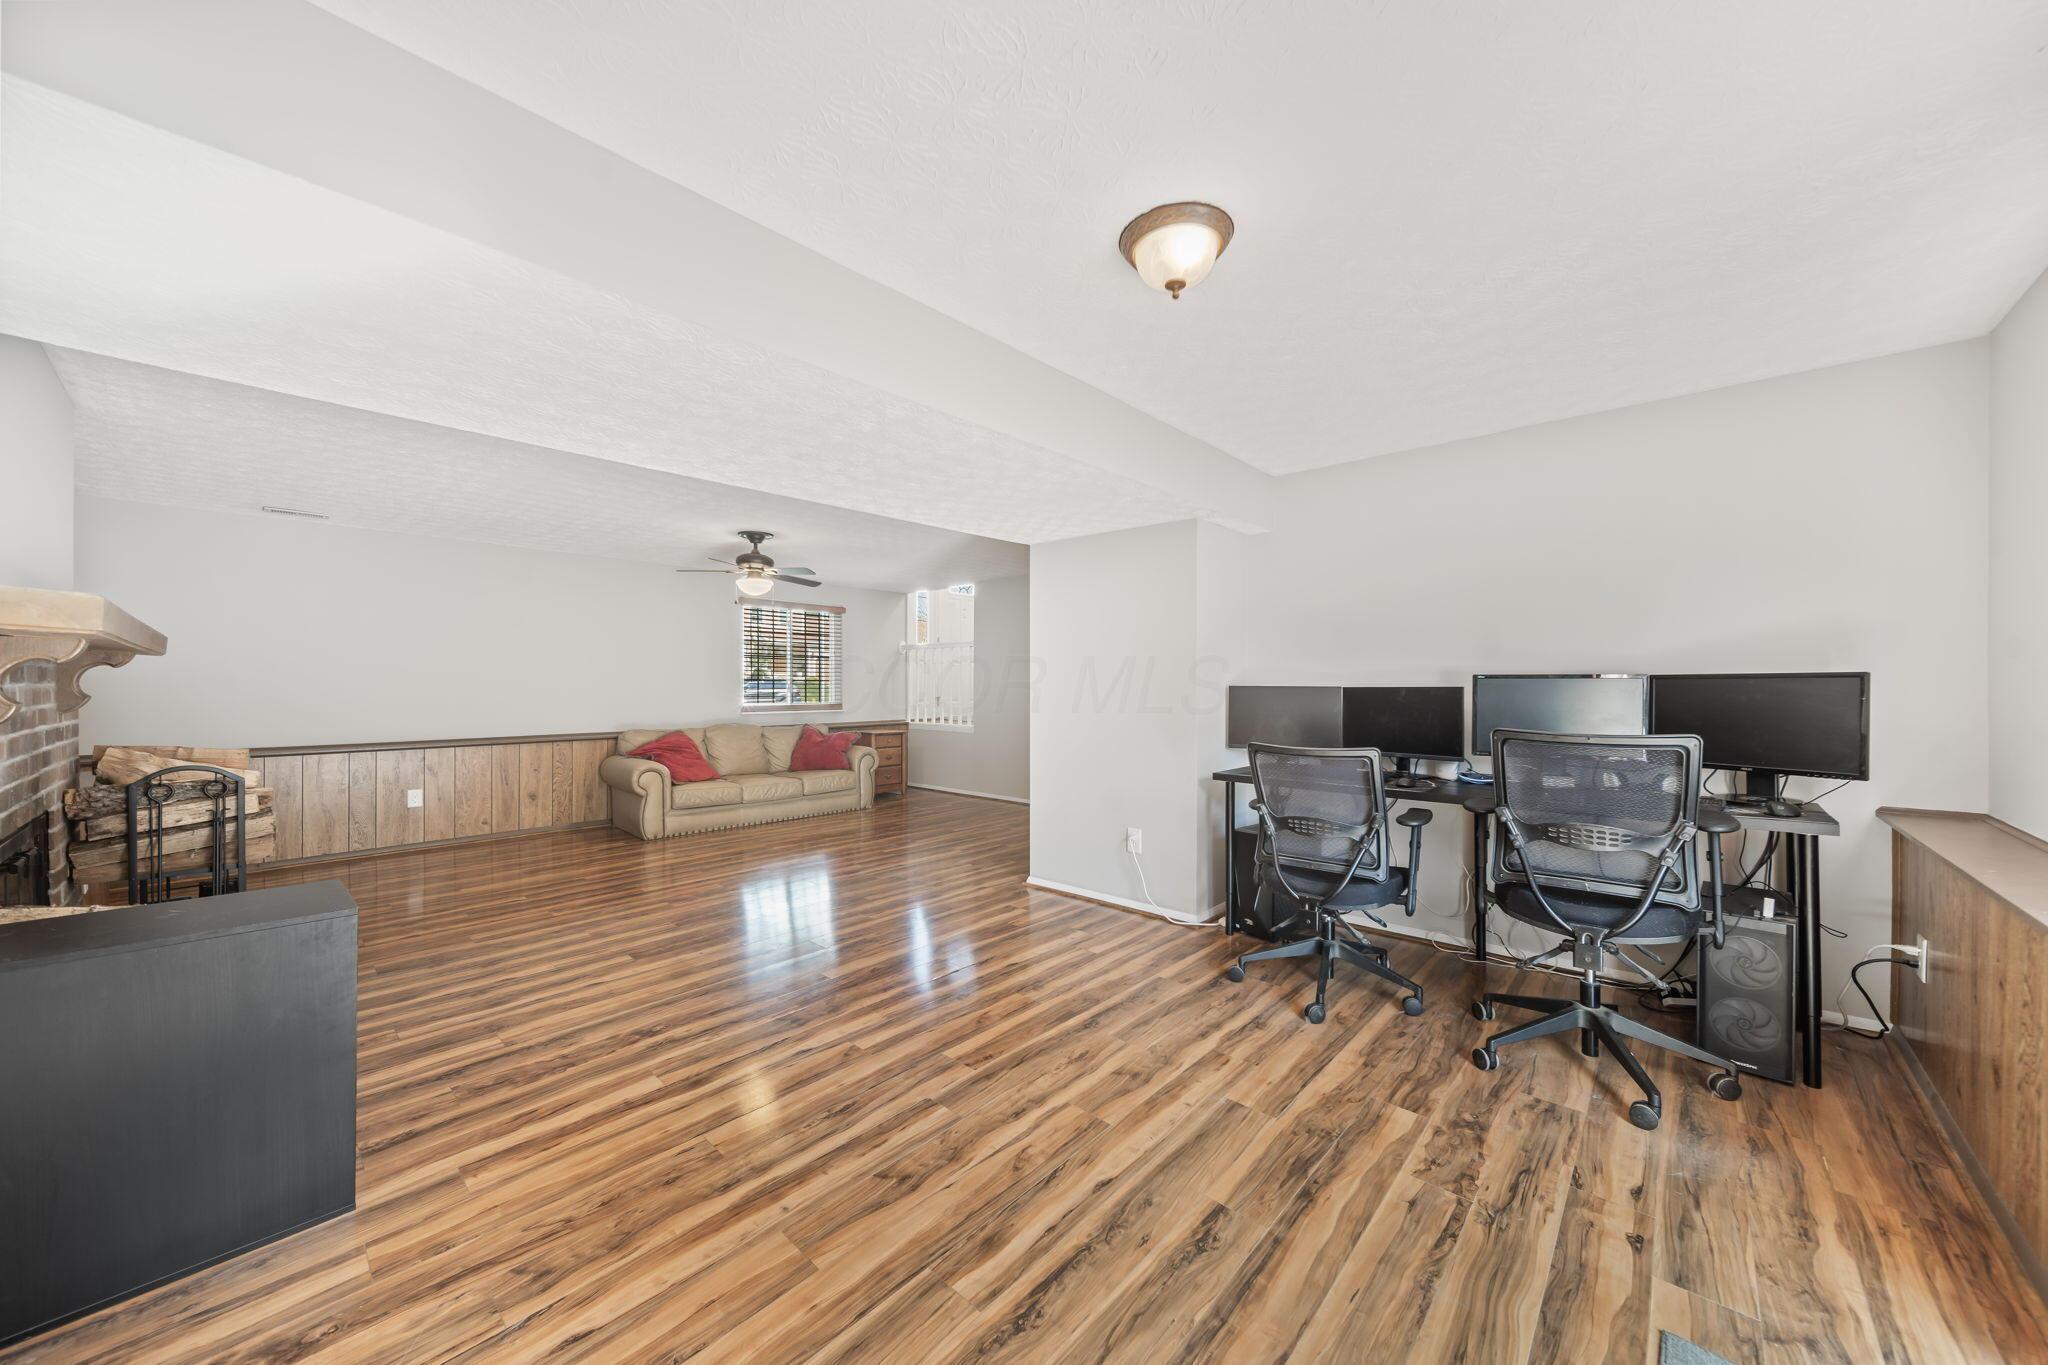
Living area with wood-look floors, a brick fireplace, sofa, and computer workstation.
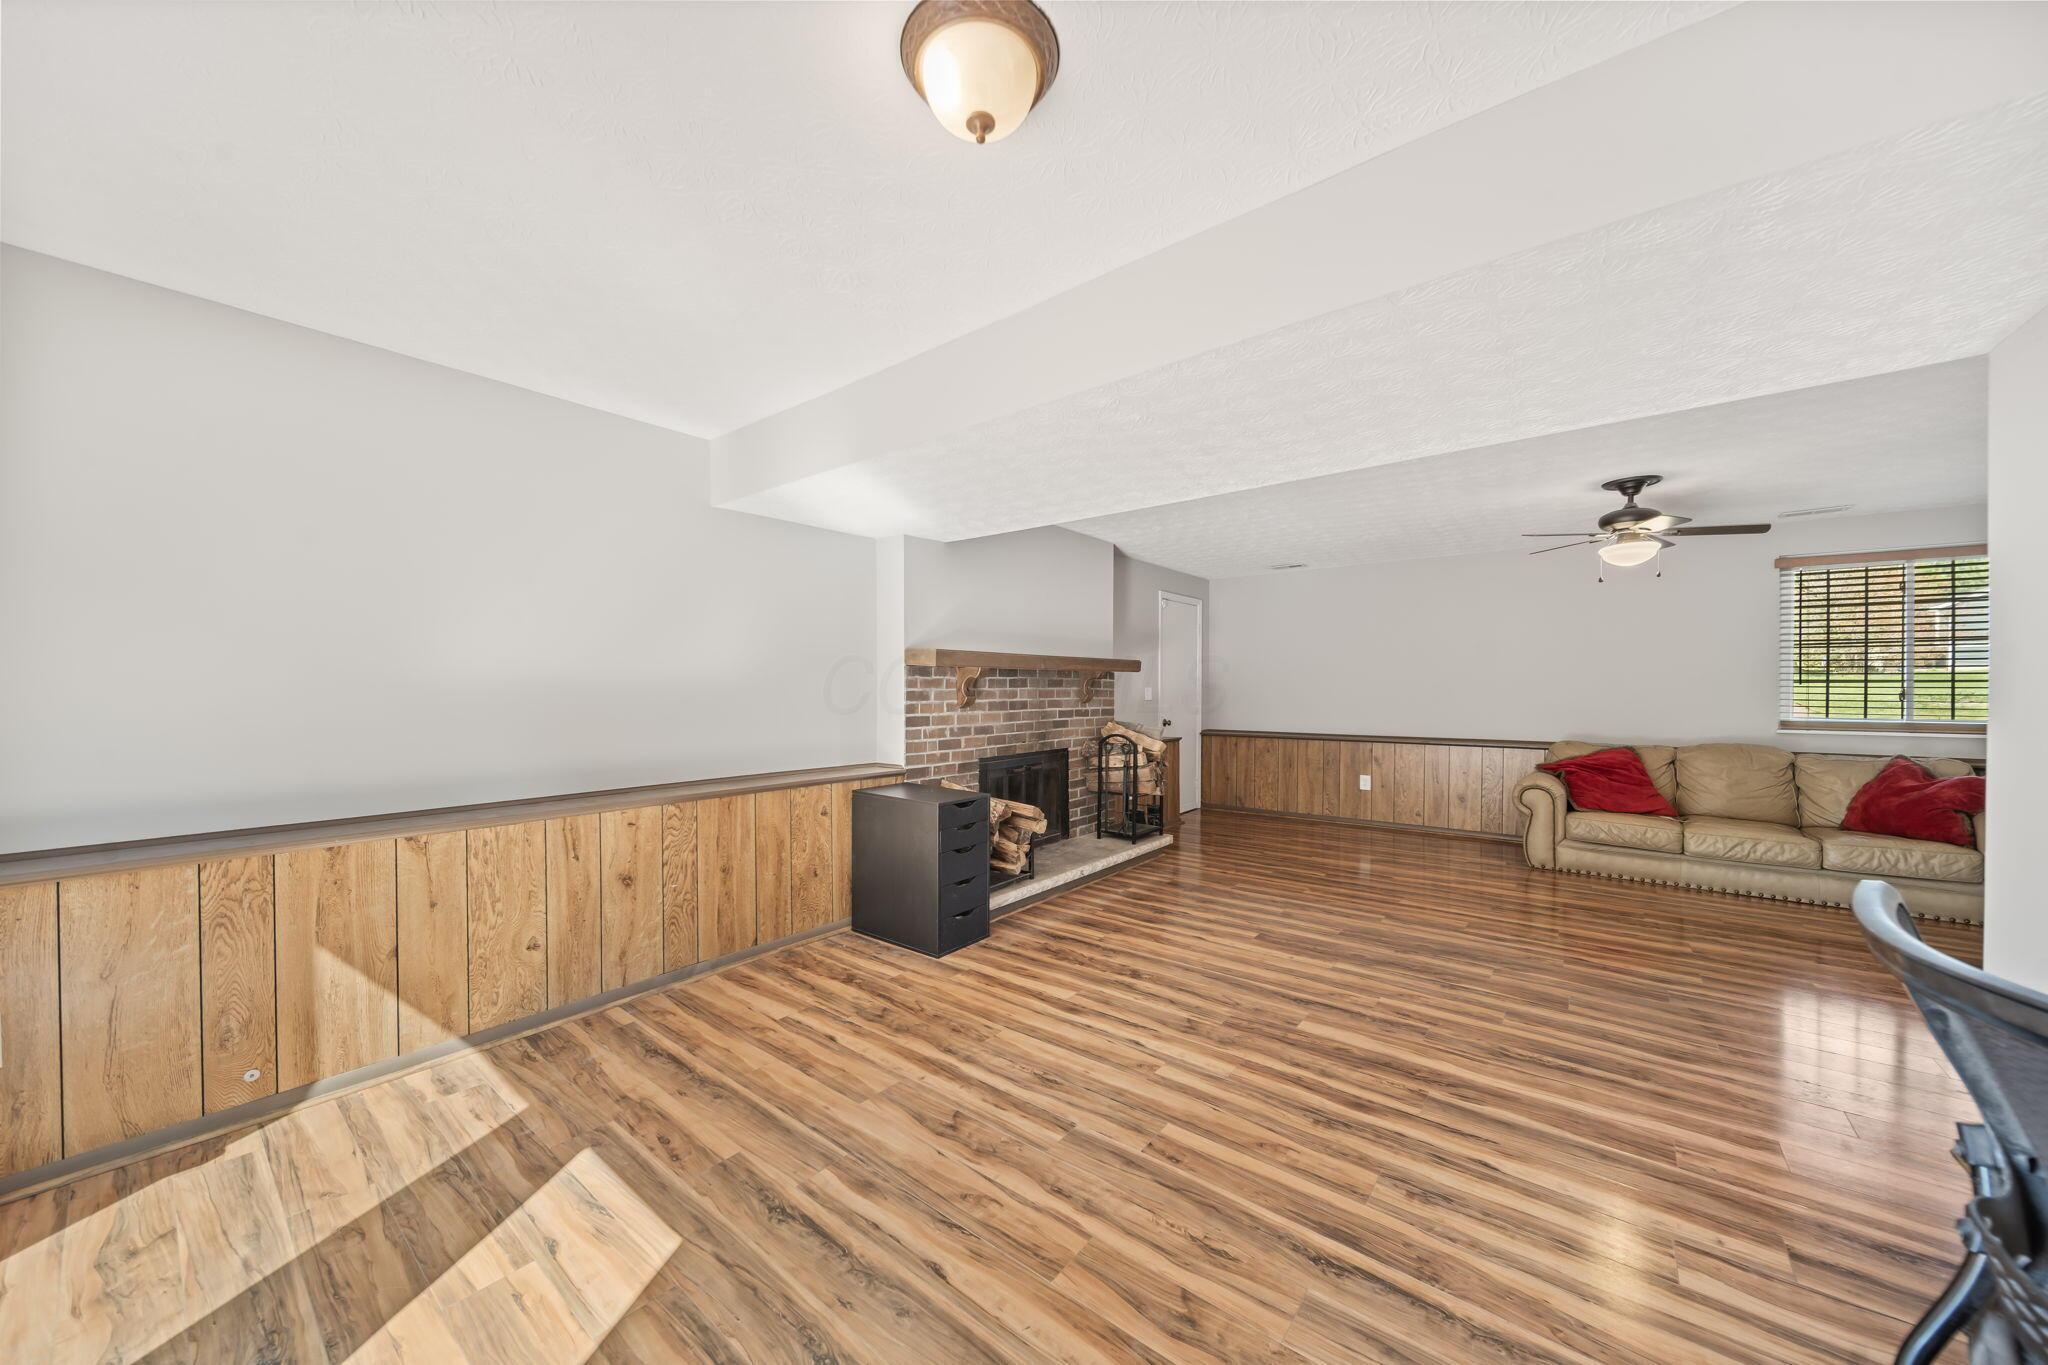
Living room with a brick fireplace, wood-paneled walls, and a beige sofa.
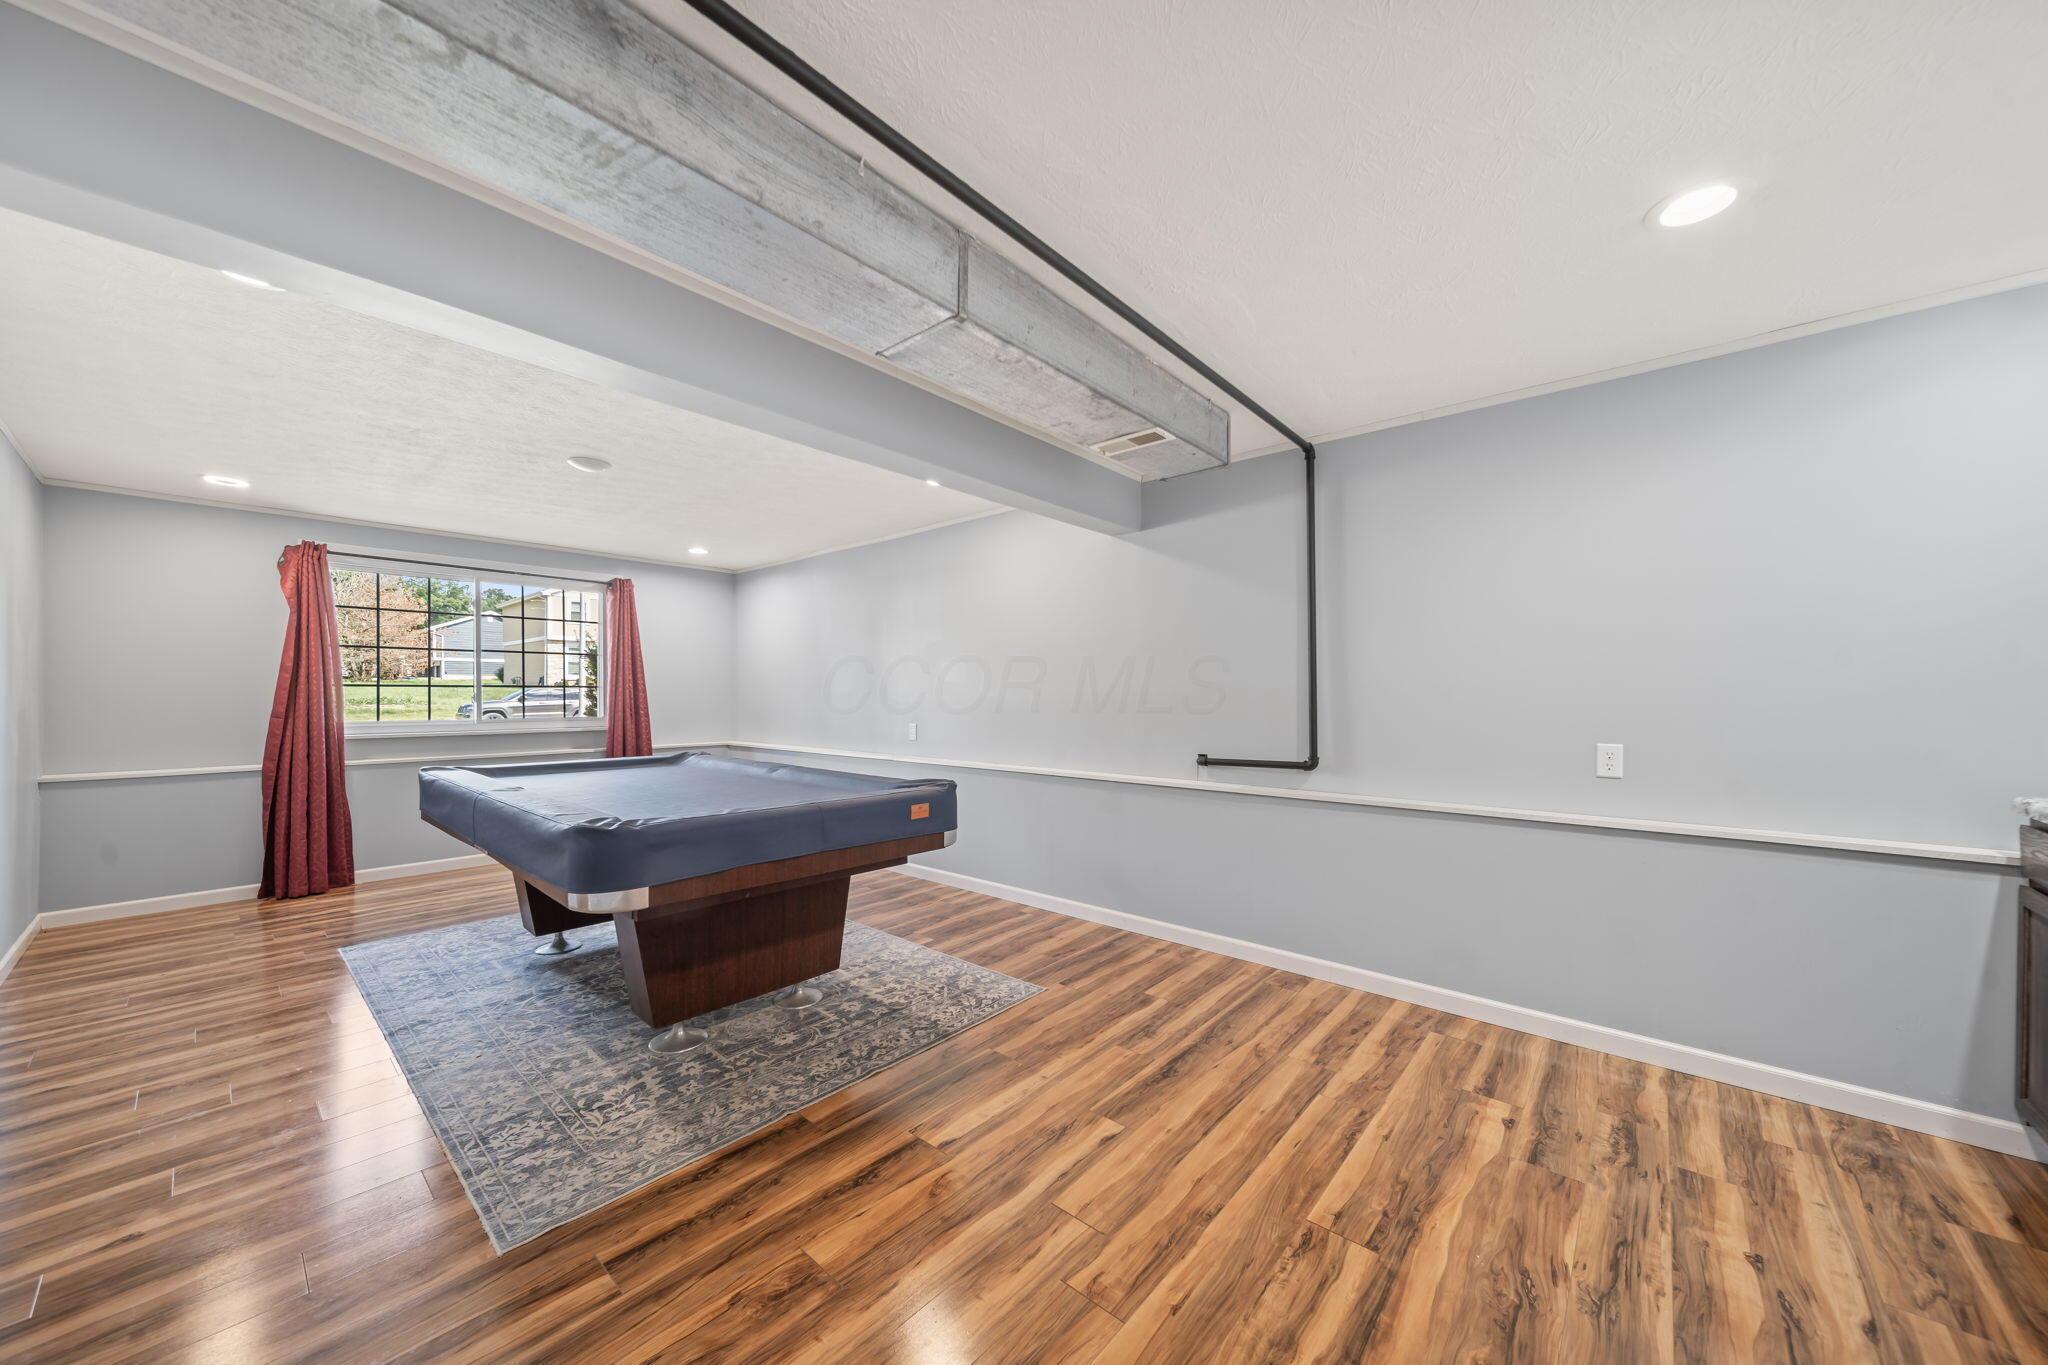
Recreation room with a pool table on a patterned rug and wood-look flooring.
Game room with a pool table, patterned rug, wood-look flooring, and red curtains.
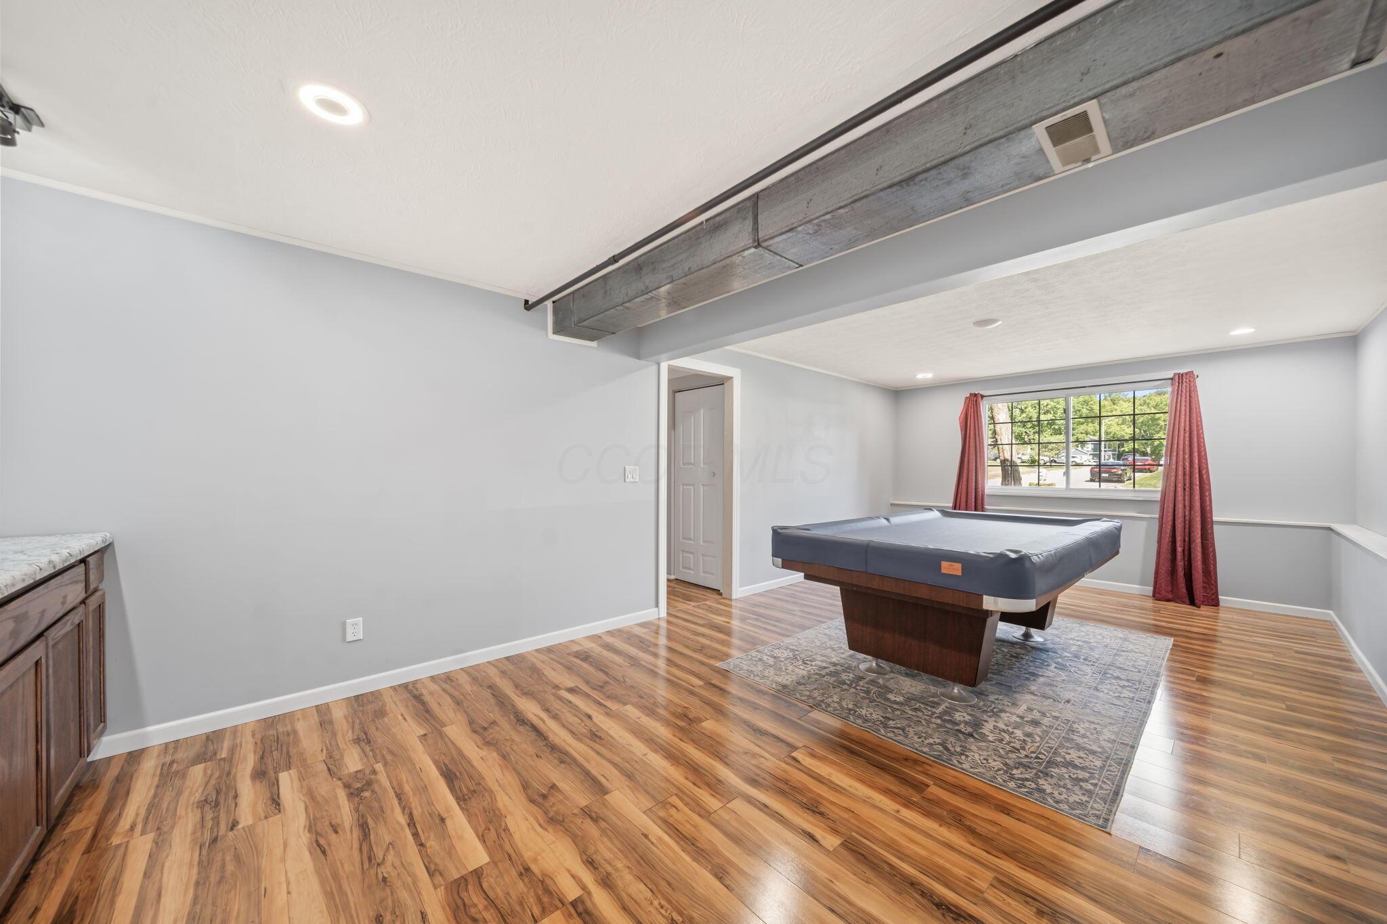
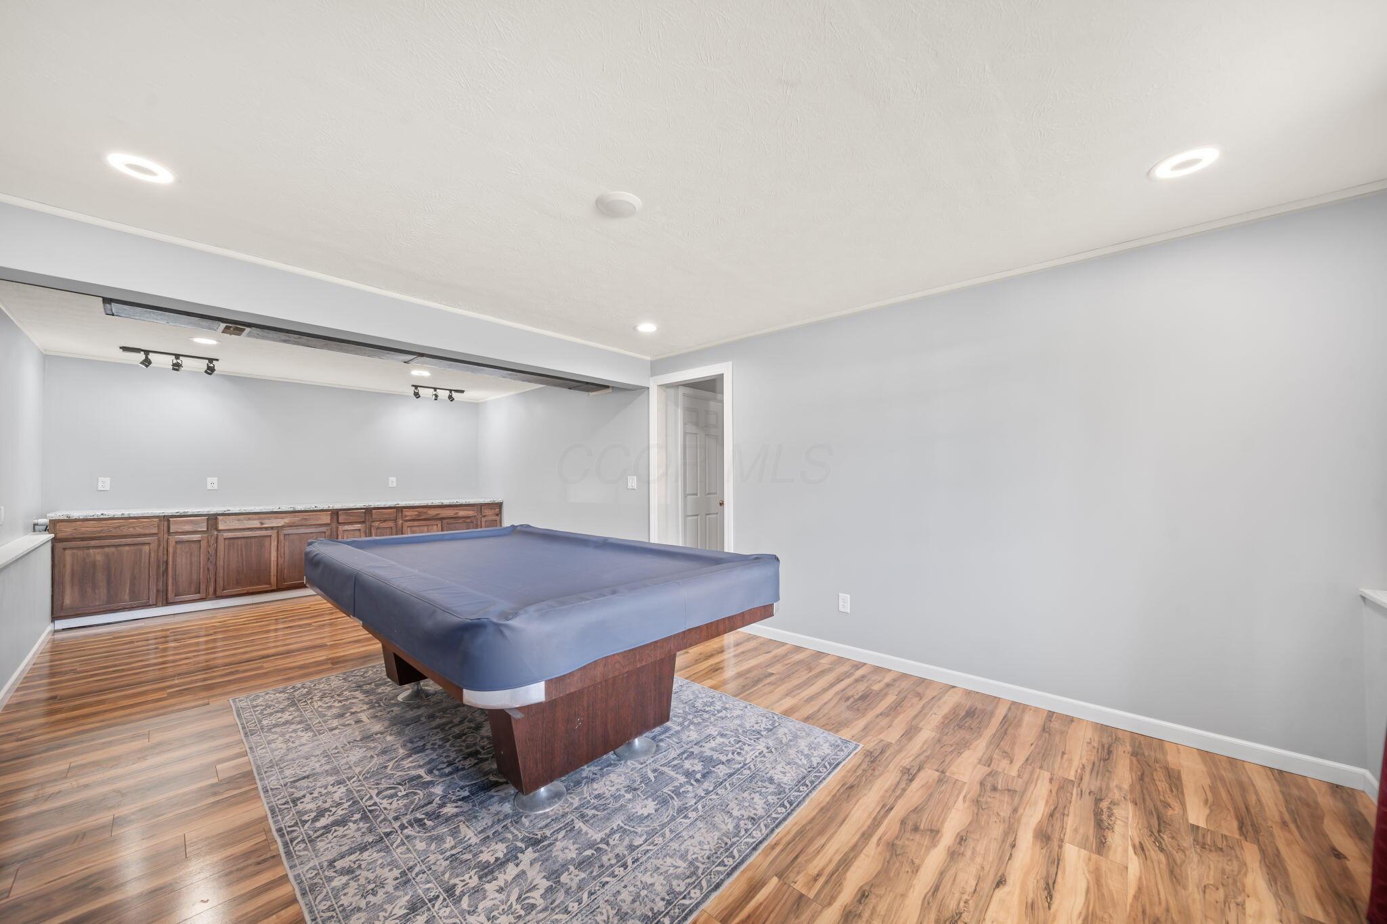
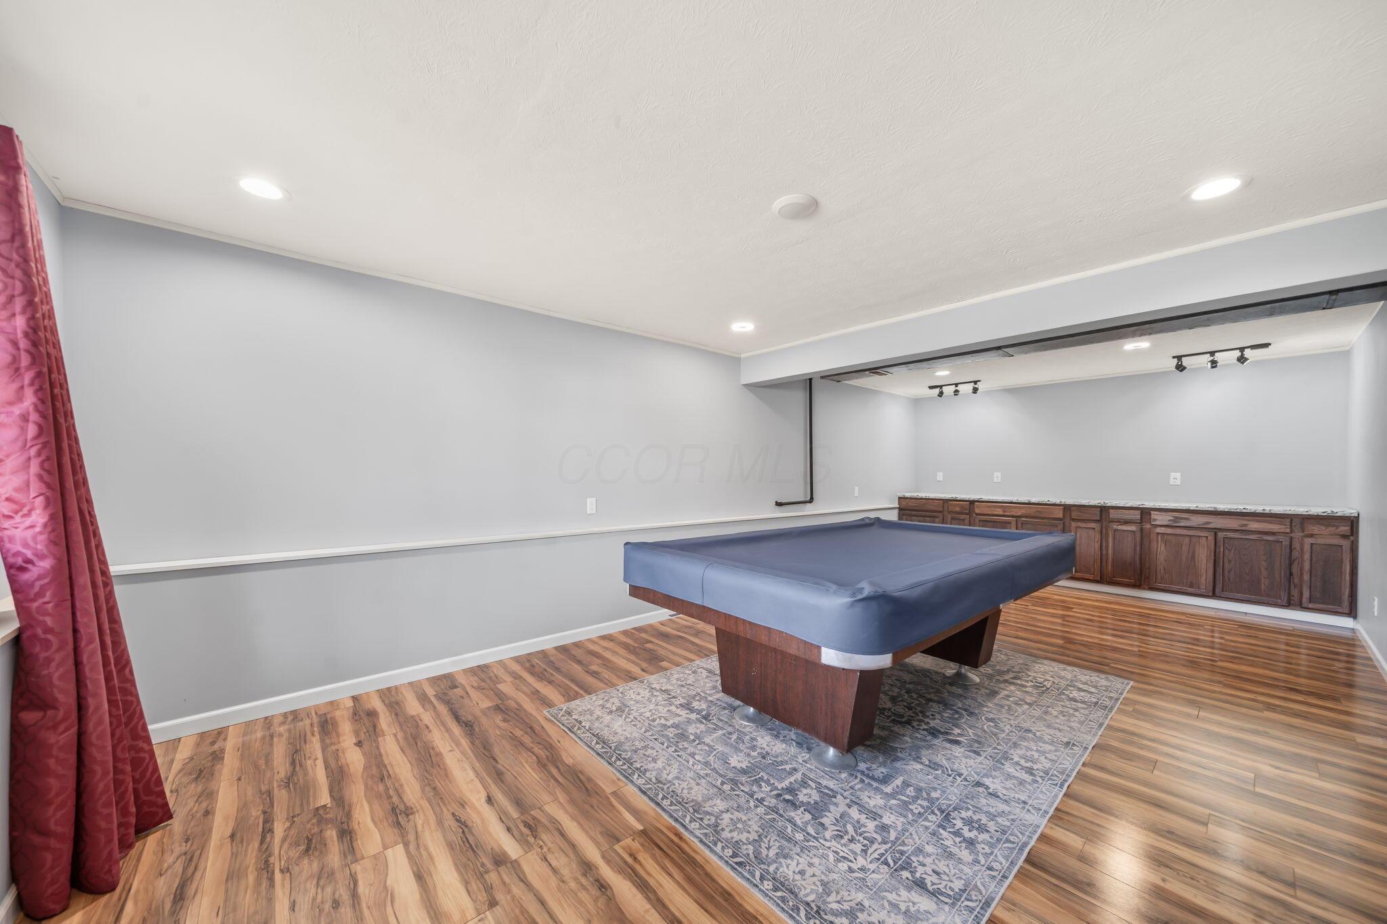
Basement game room with a blue-felt pool table, patterned rug, and built-in wooden cabinets.
Game room with a covered pool table, patterned rug, and long wall of dark wood cabinets.
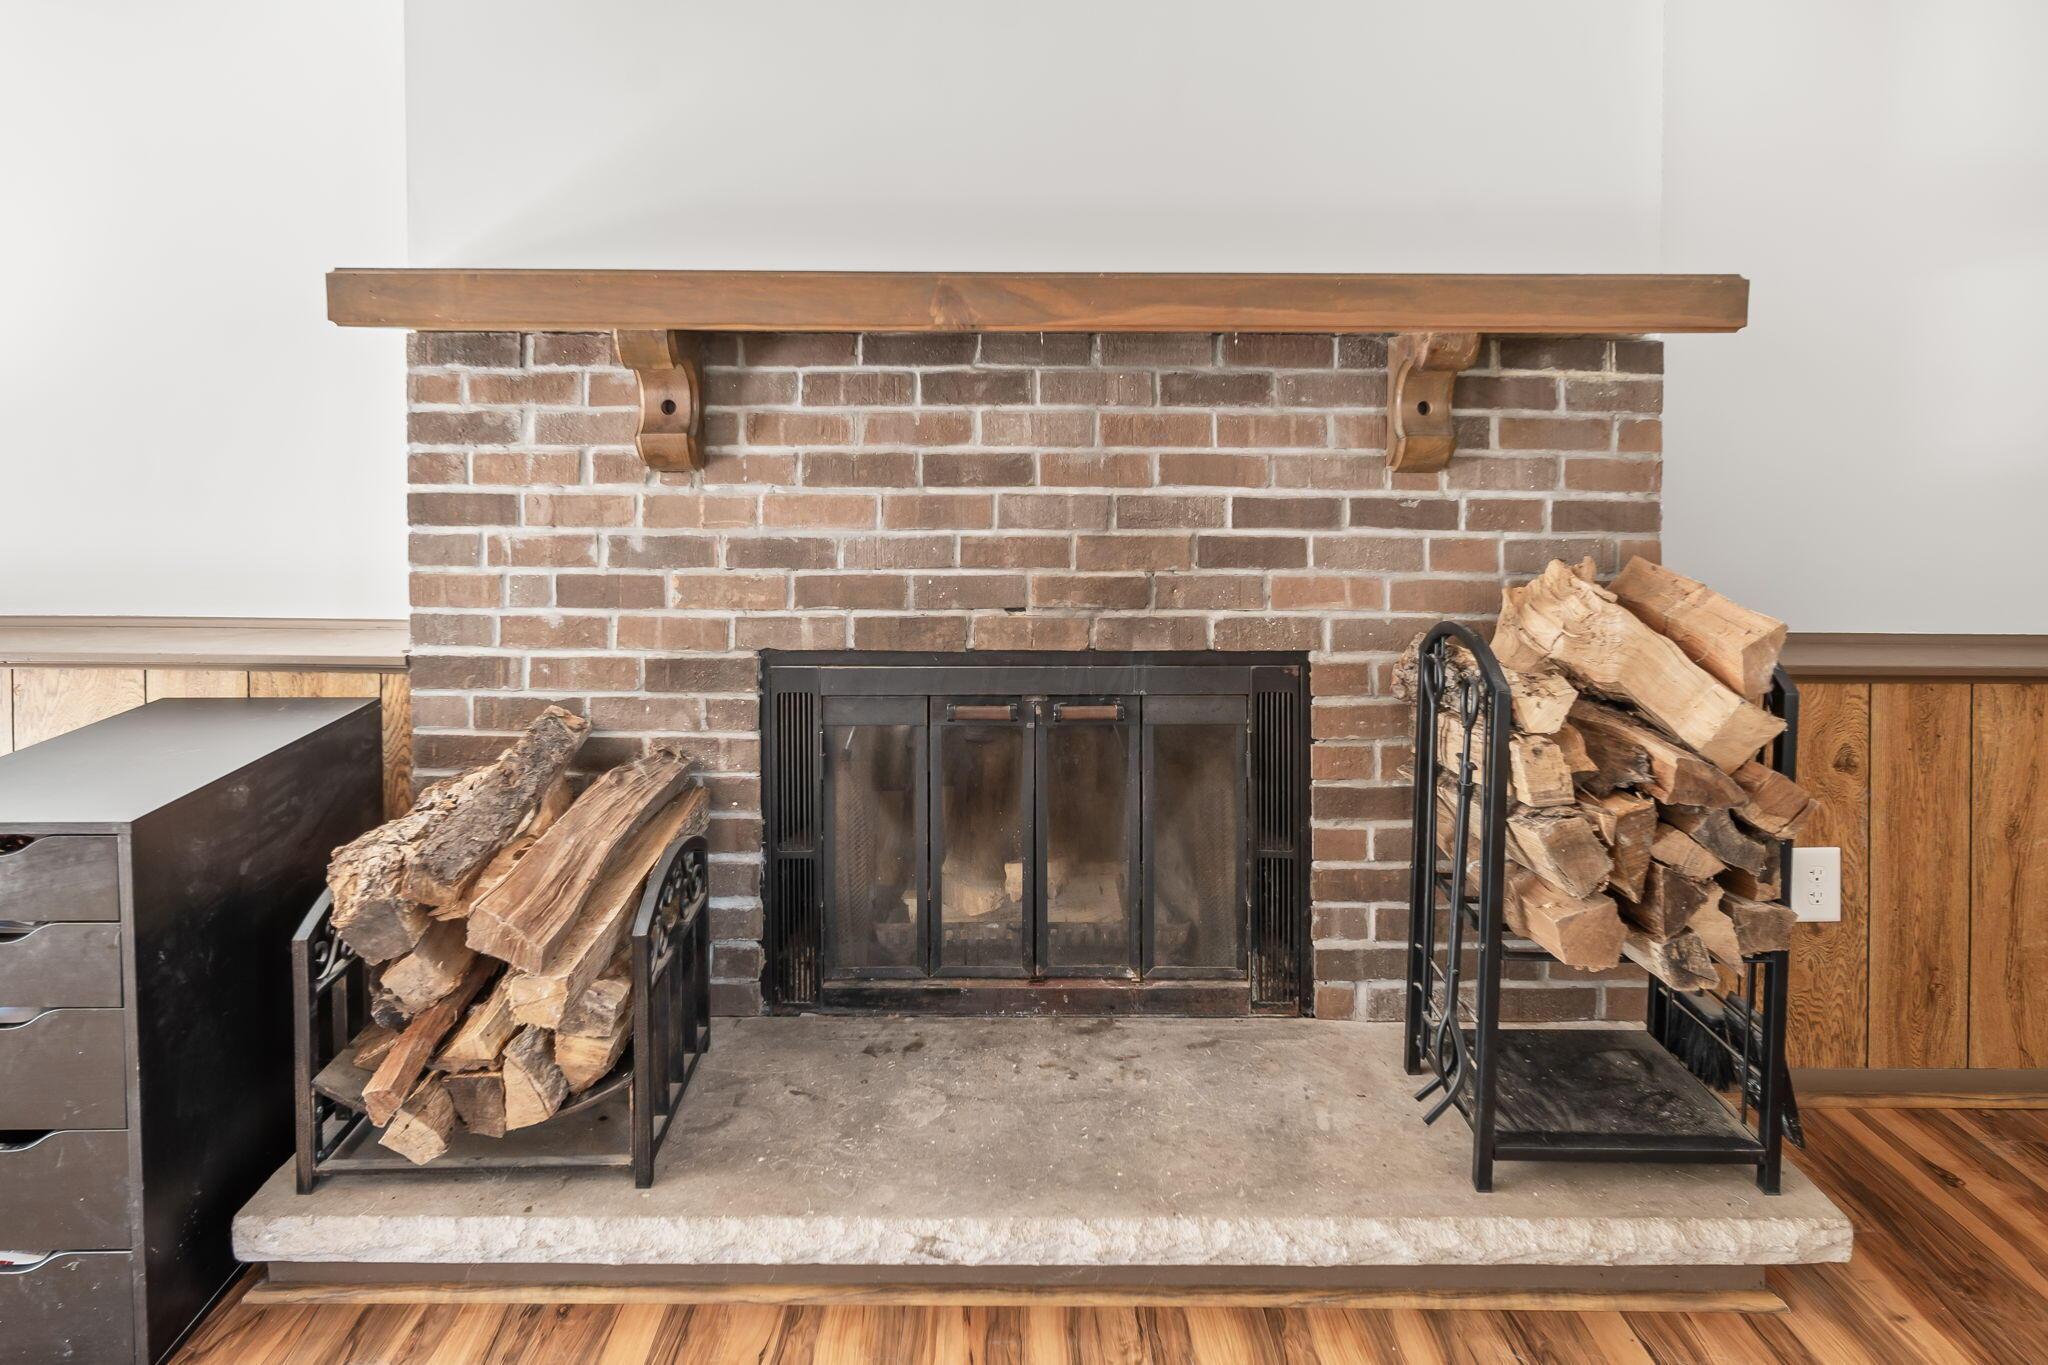
Brick fireplace with a wooden mantel, black insert, stone hearth, and firewood racks.
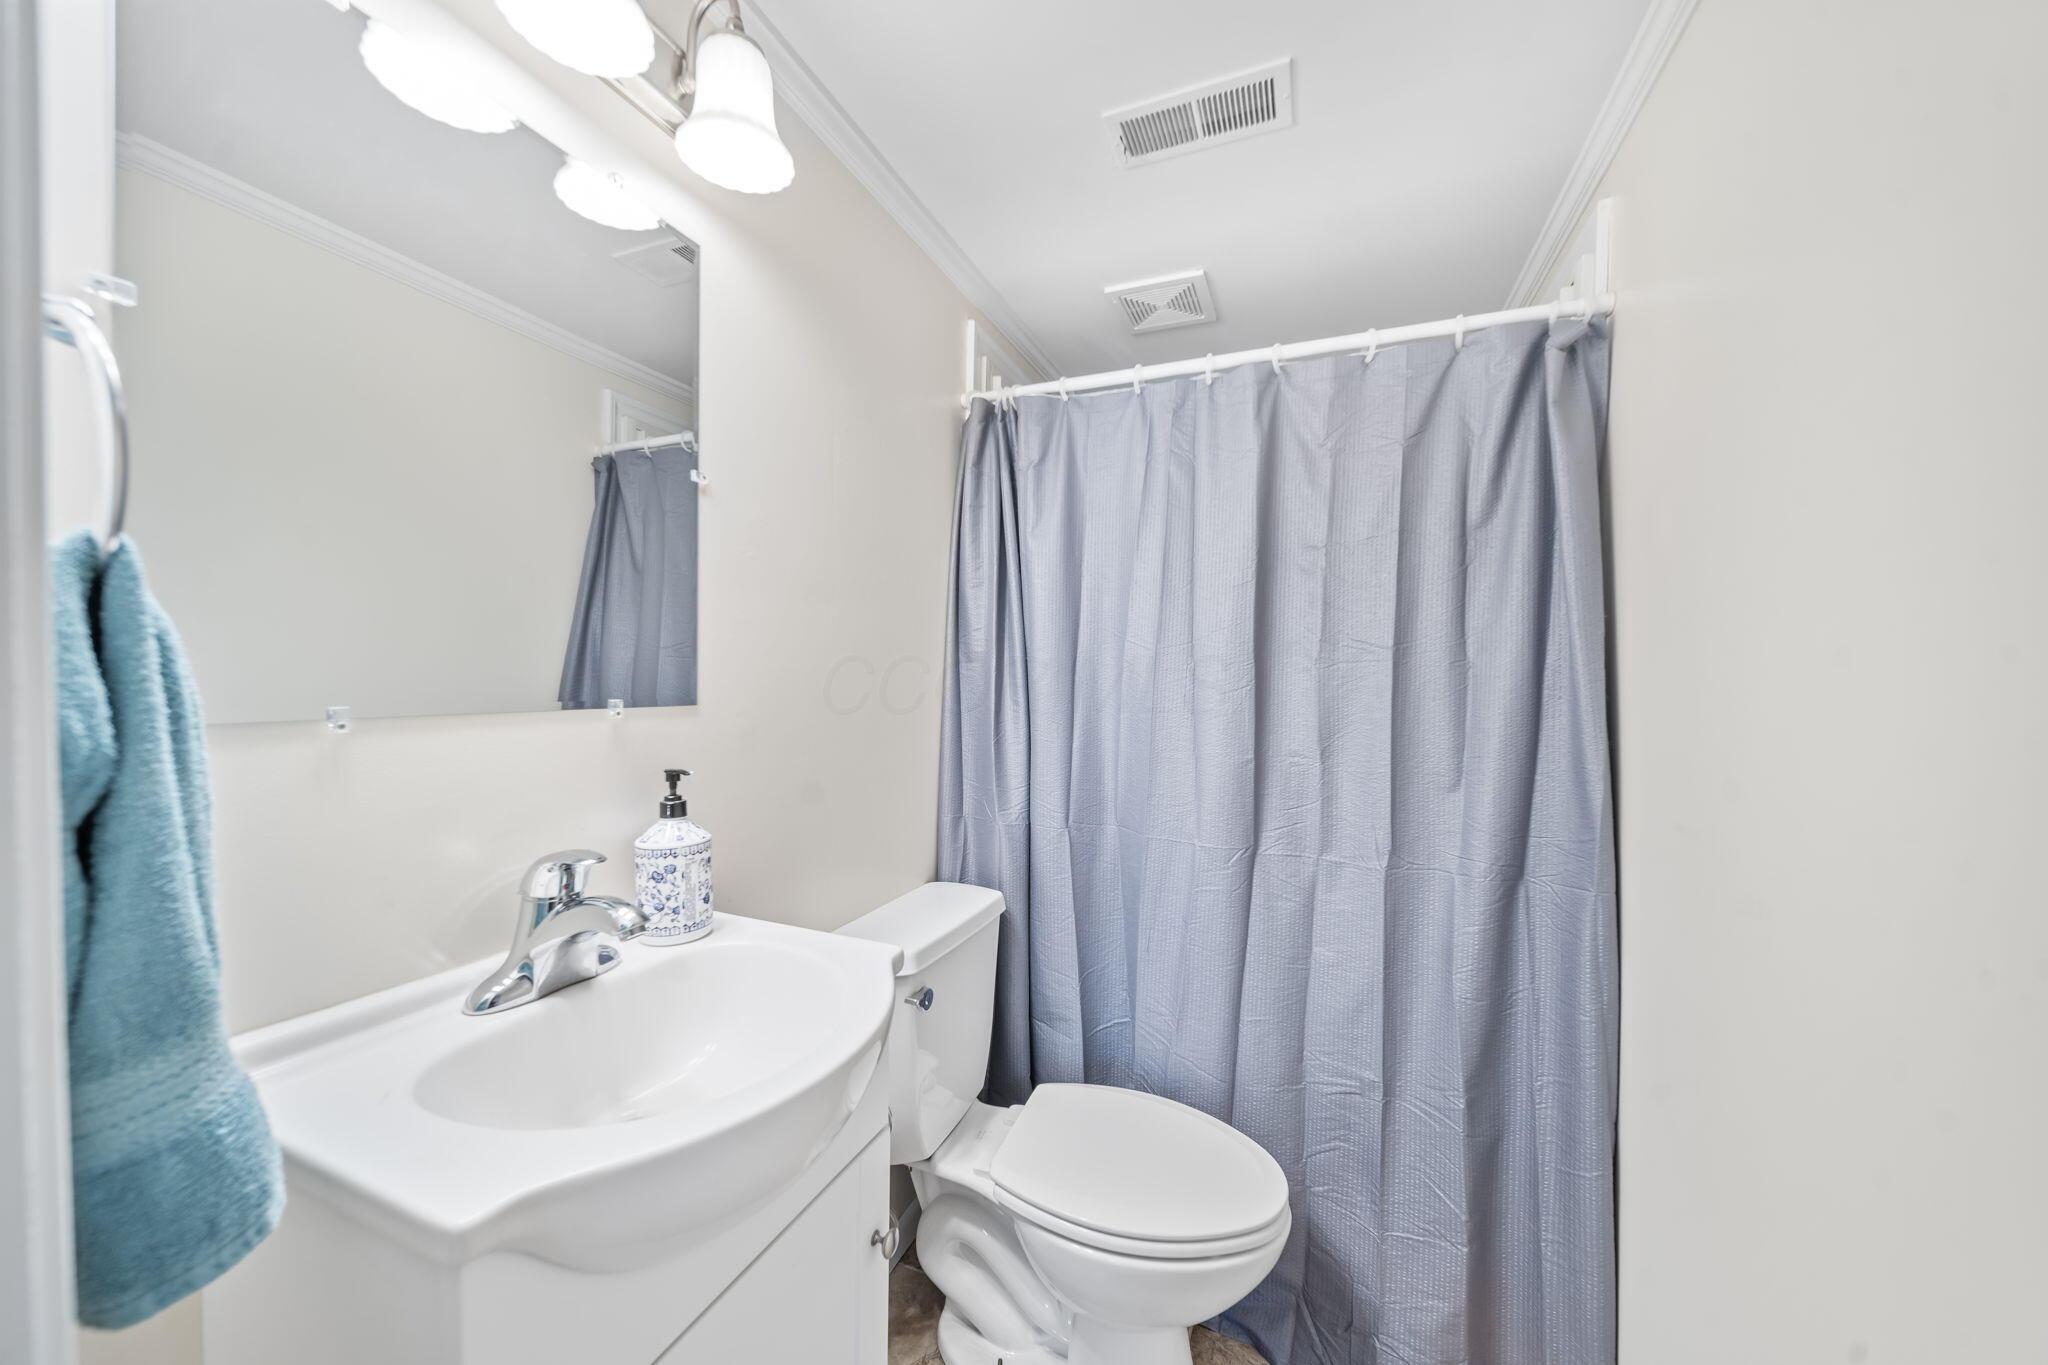
Bathroom with a white vanity, toilet, large mirror, and gray shower curtain.
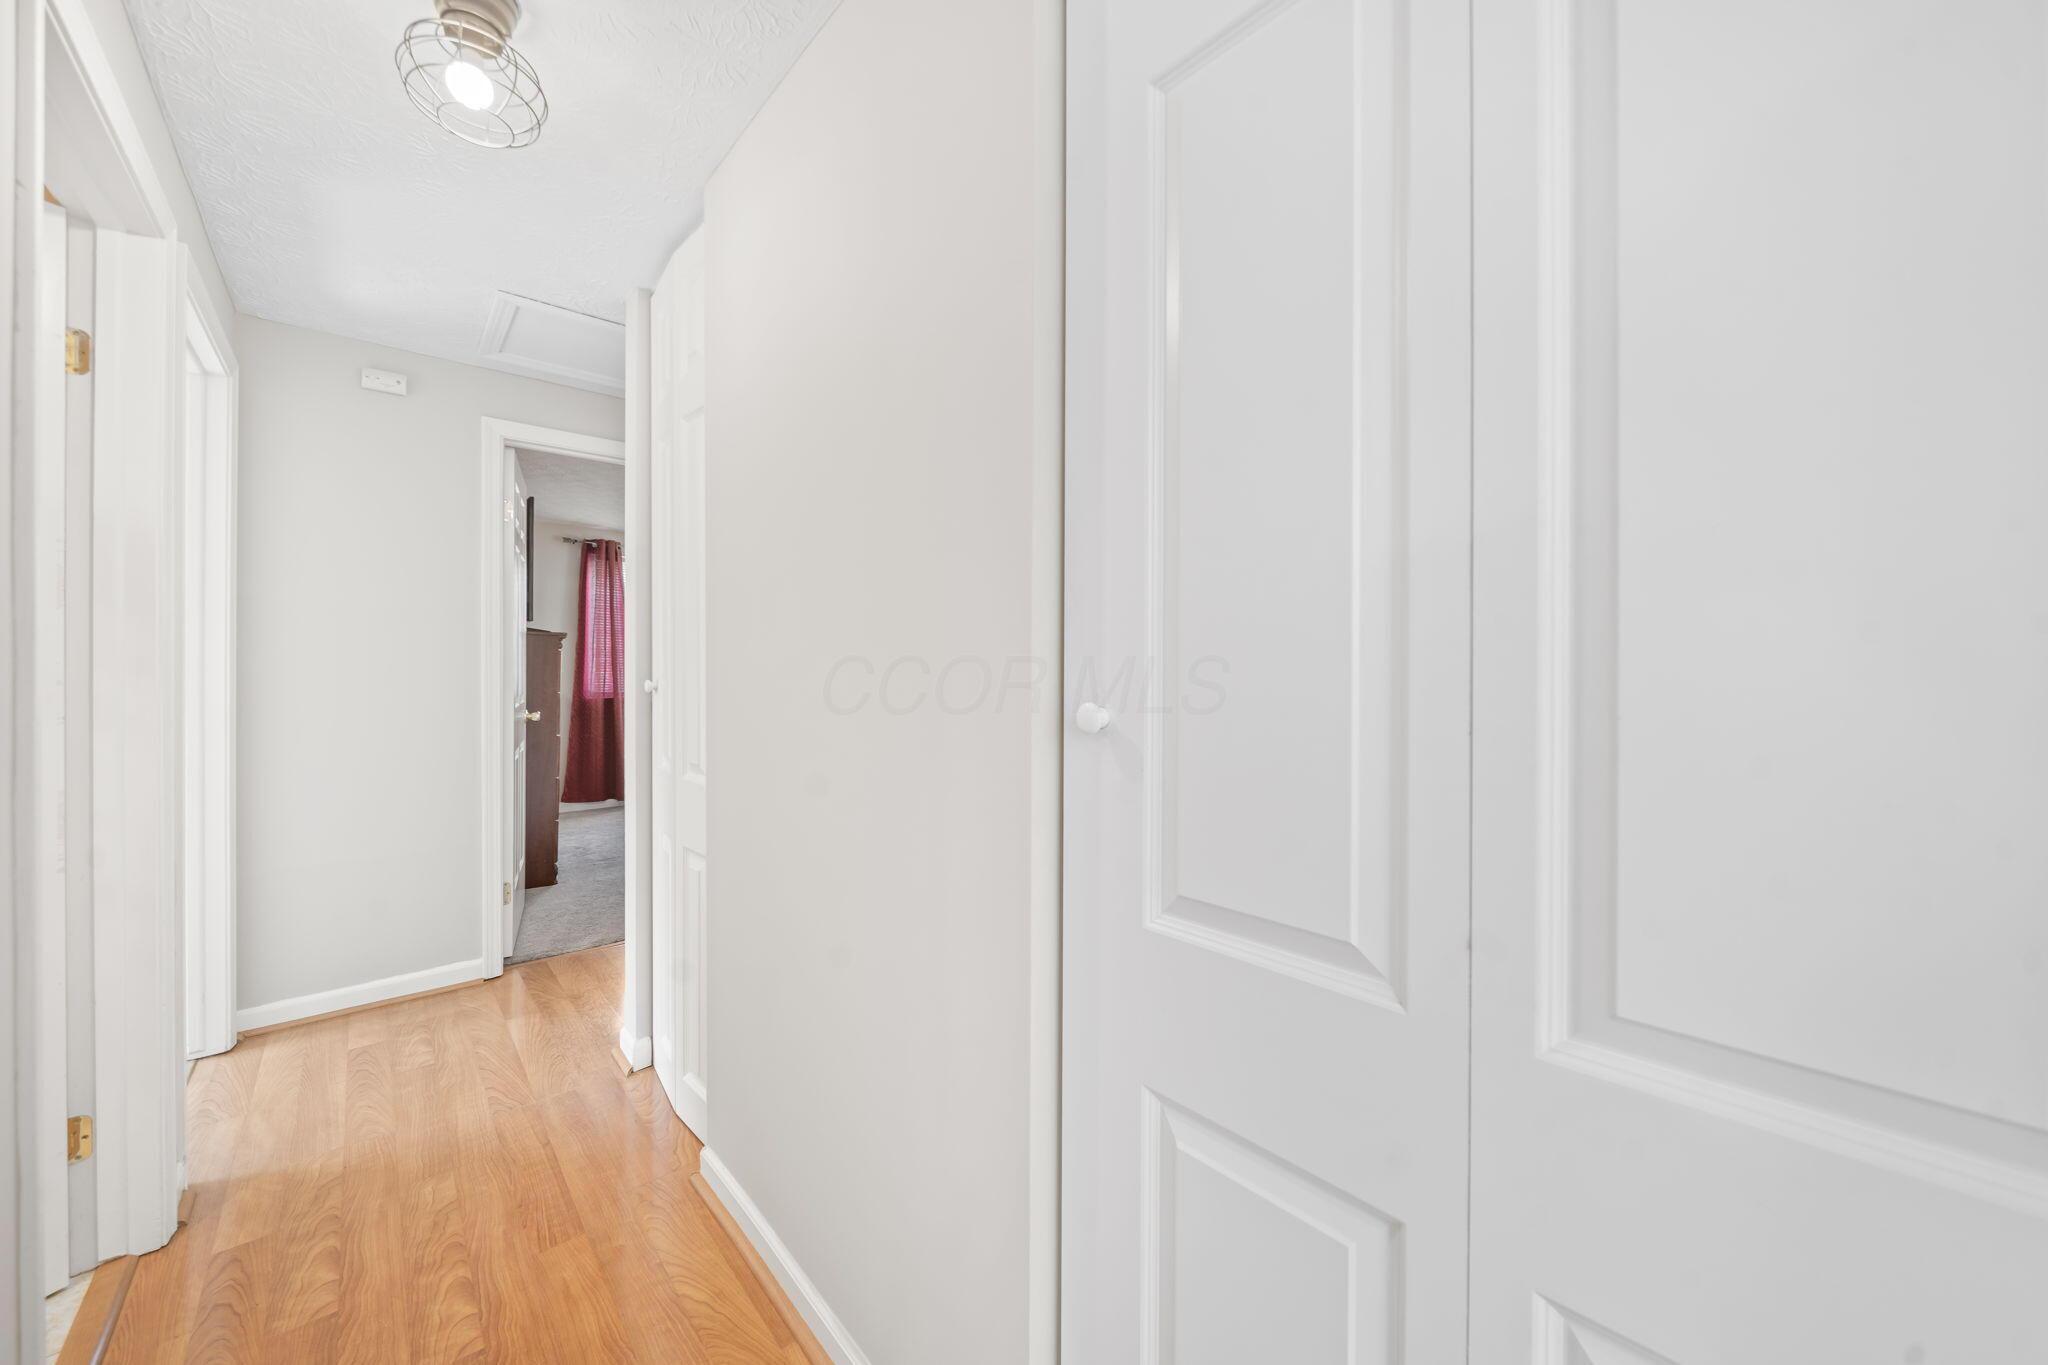
Hallway with light wood floors, white paneled doors, and a glimpse of red curtains.
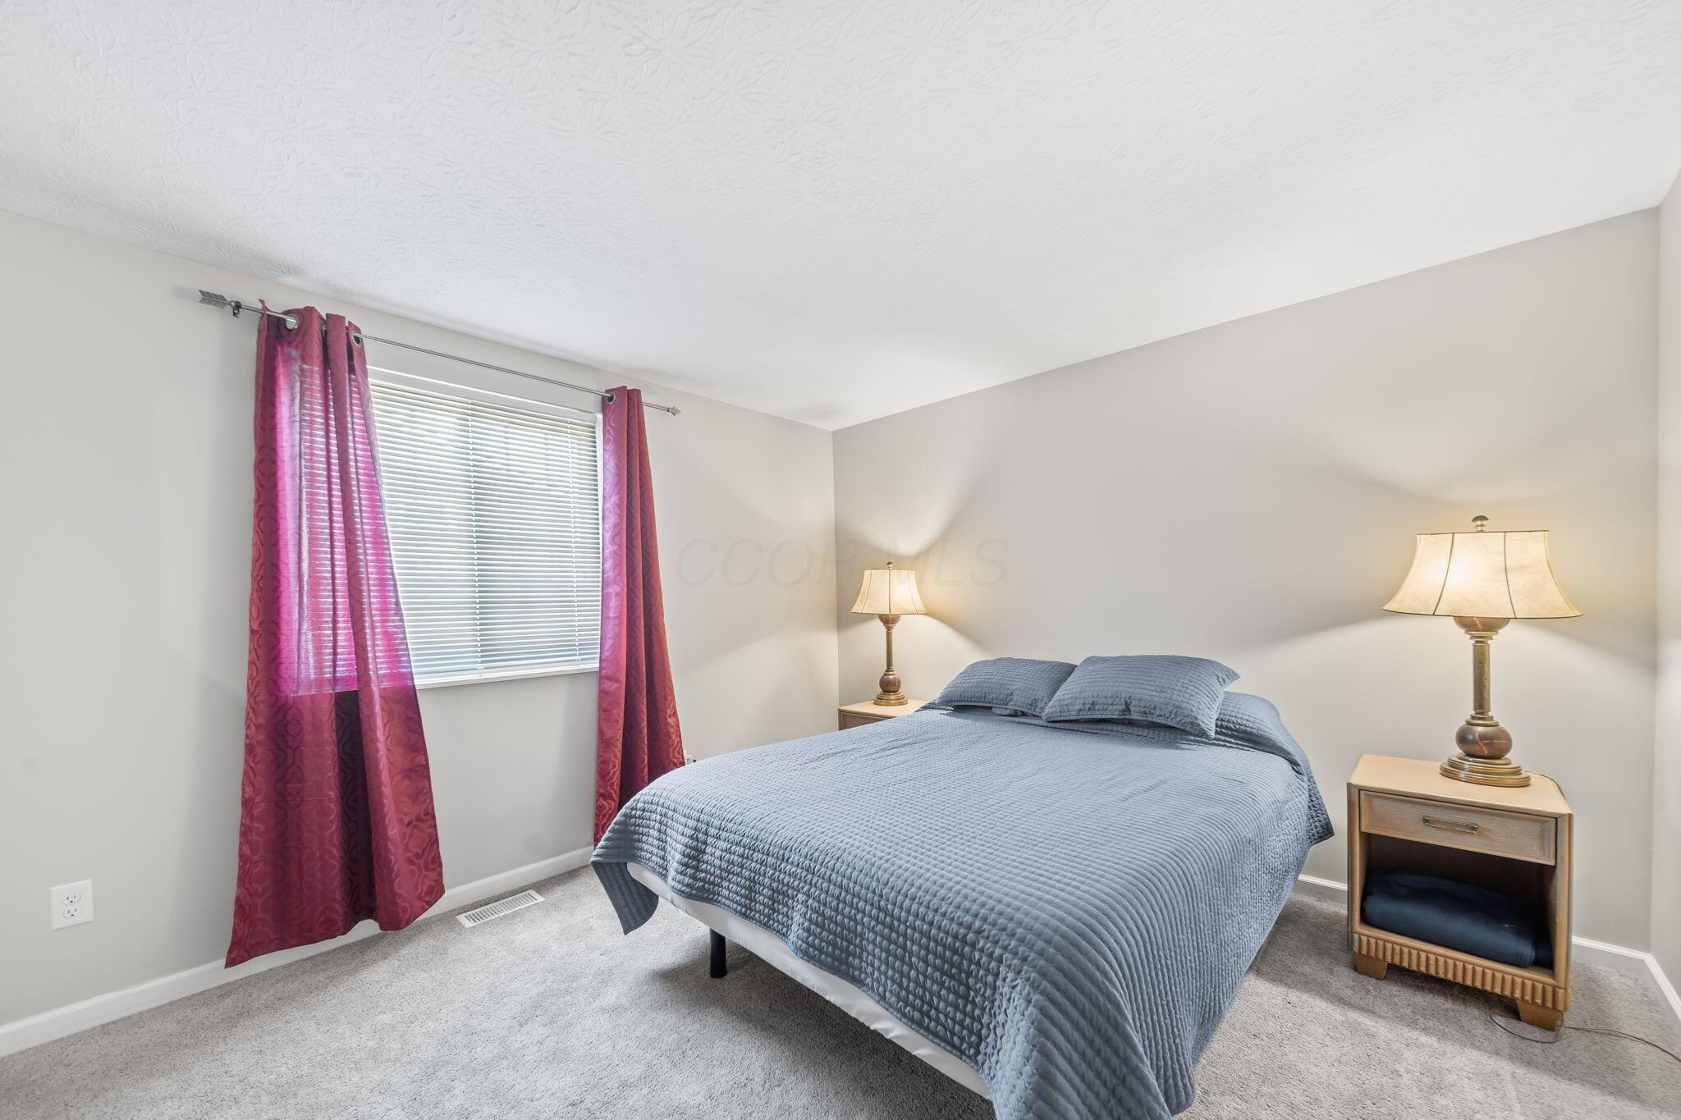
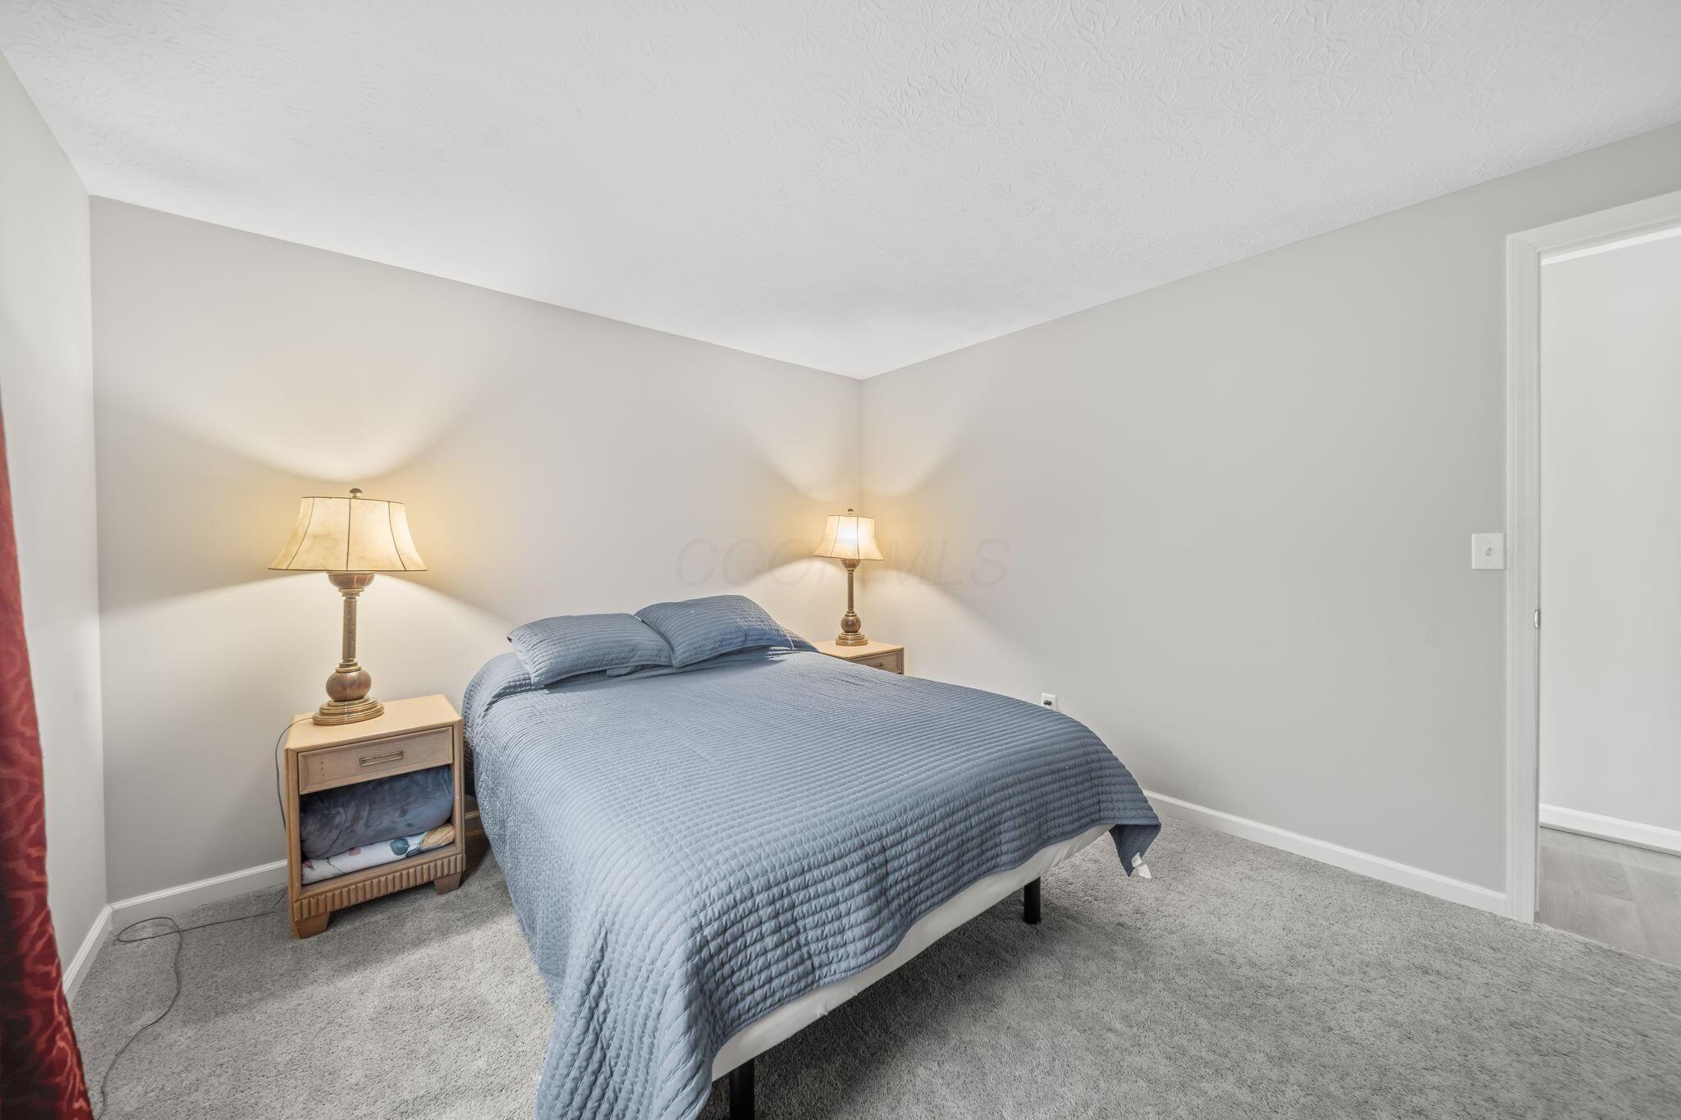
Bedroom with a blue quilted bed, burgundy curtains, and matching bedside lamps.
Bedroom with a blue-quilted bed, matching bedside tables, and lamps.
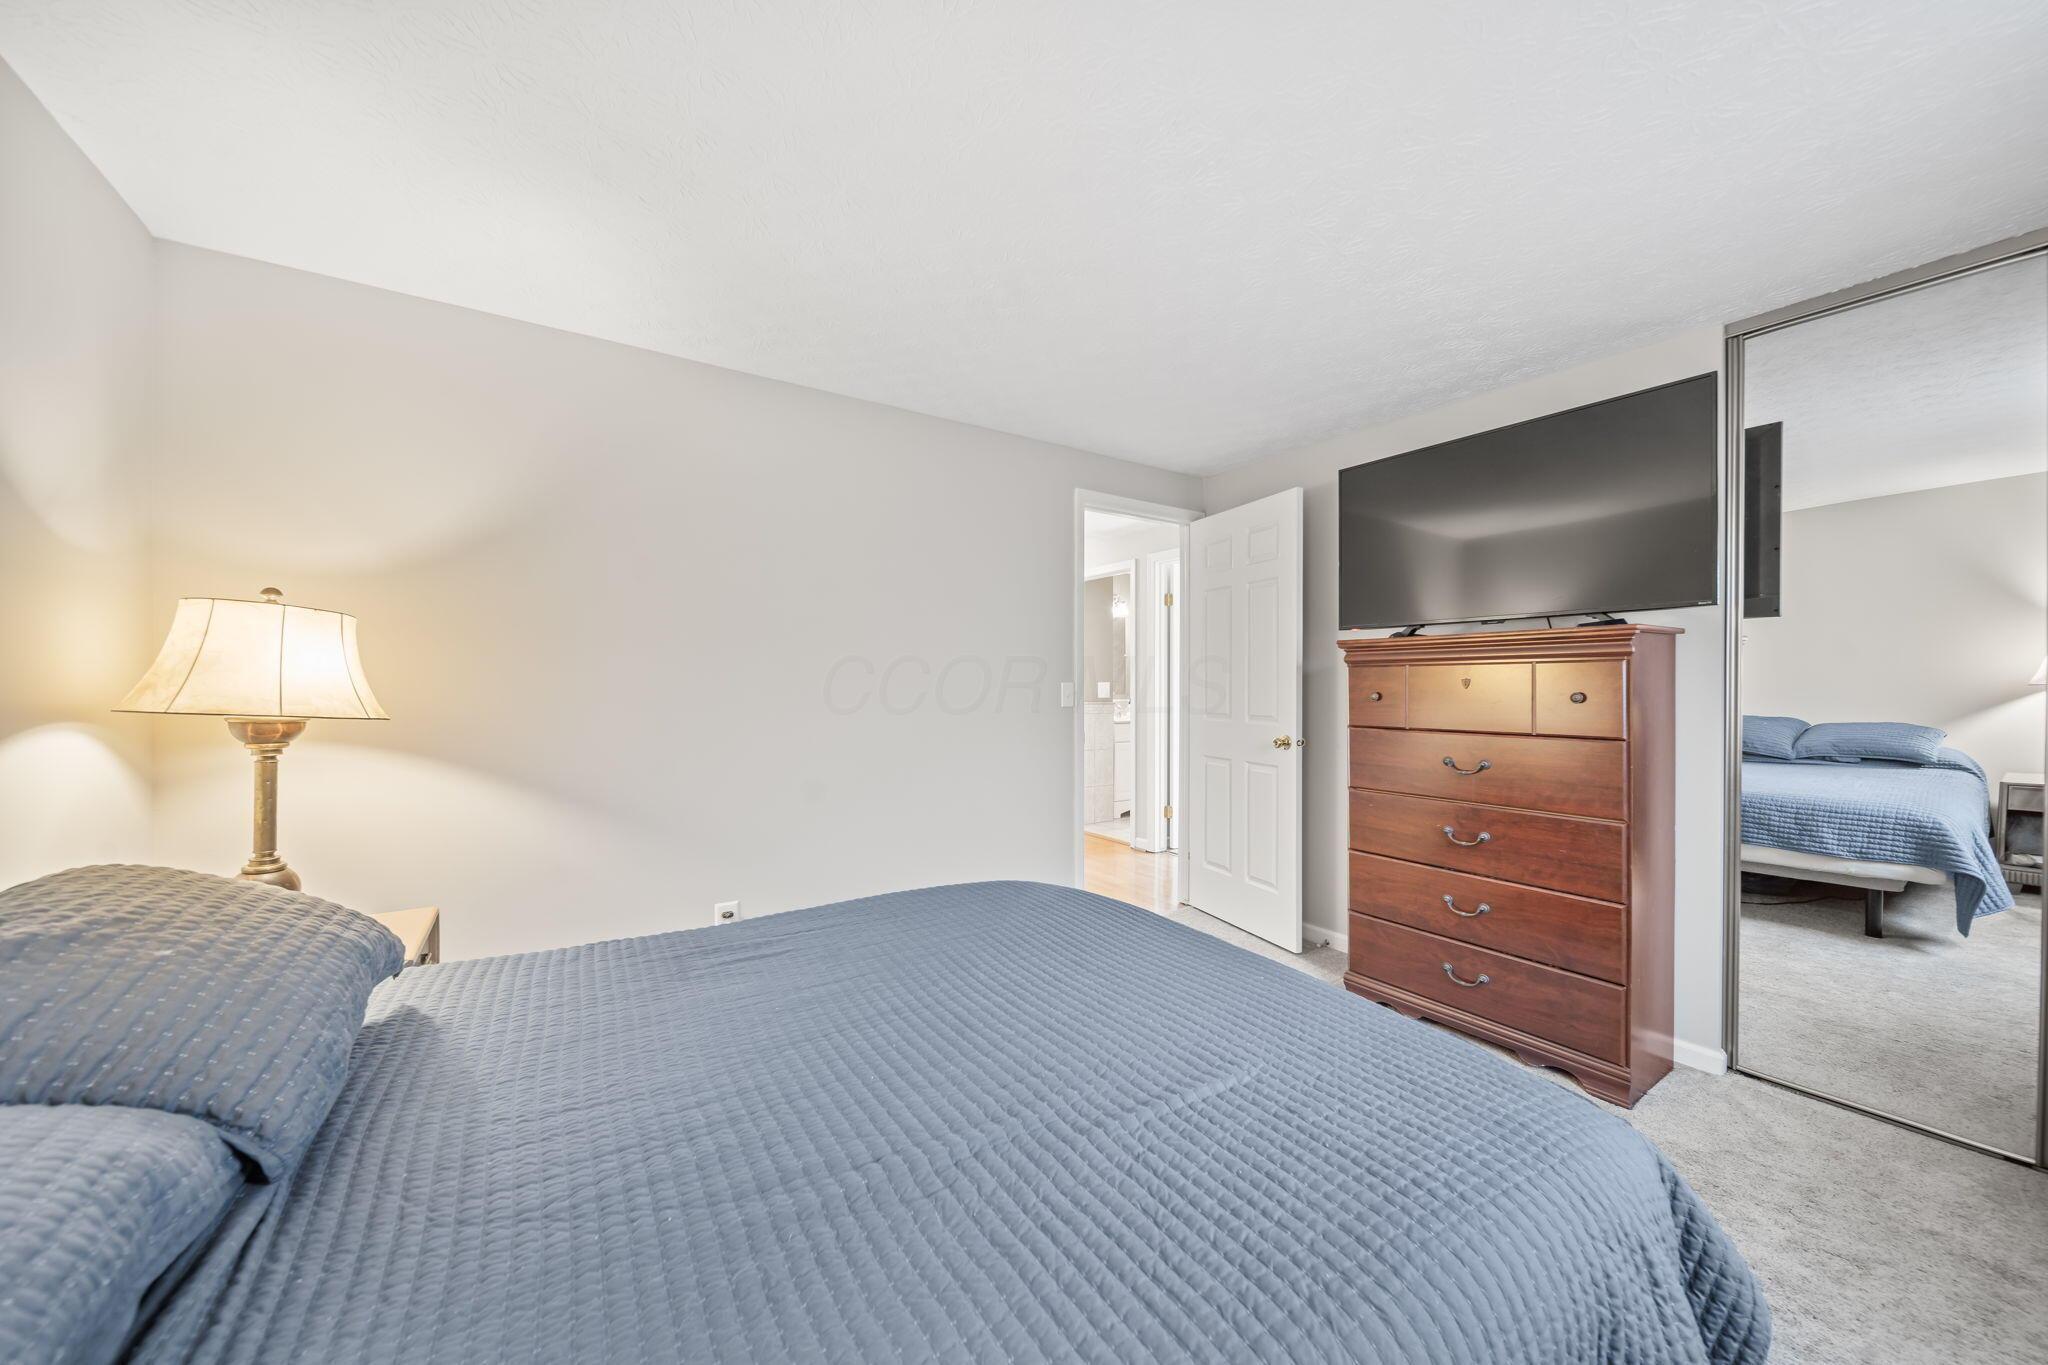
Bedroom with a blue quilted bed, wooden dresser and television, and mirrored closet doors.
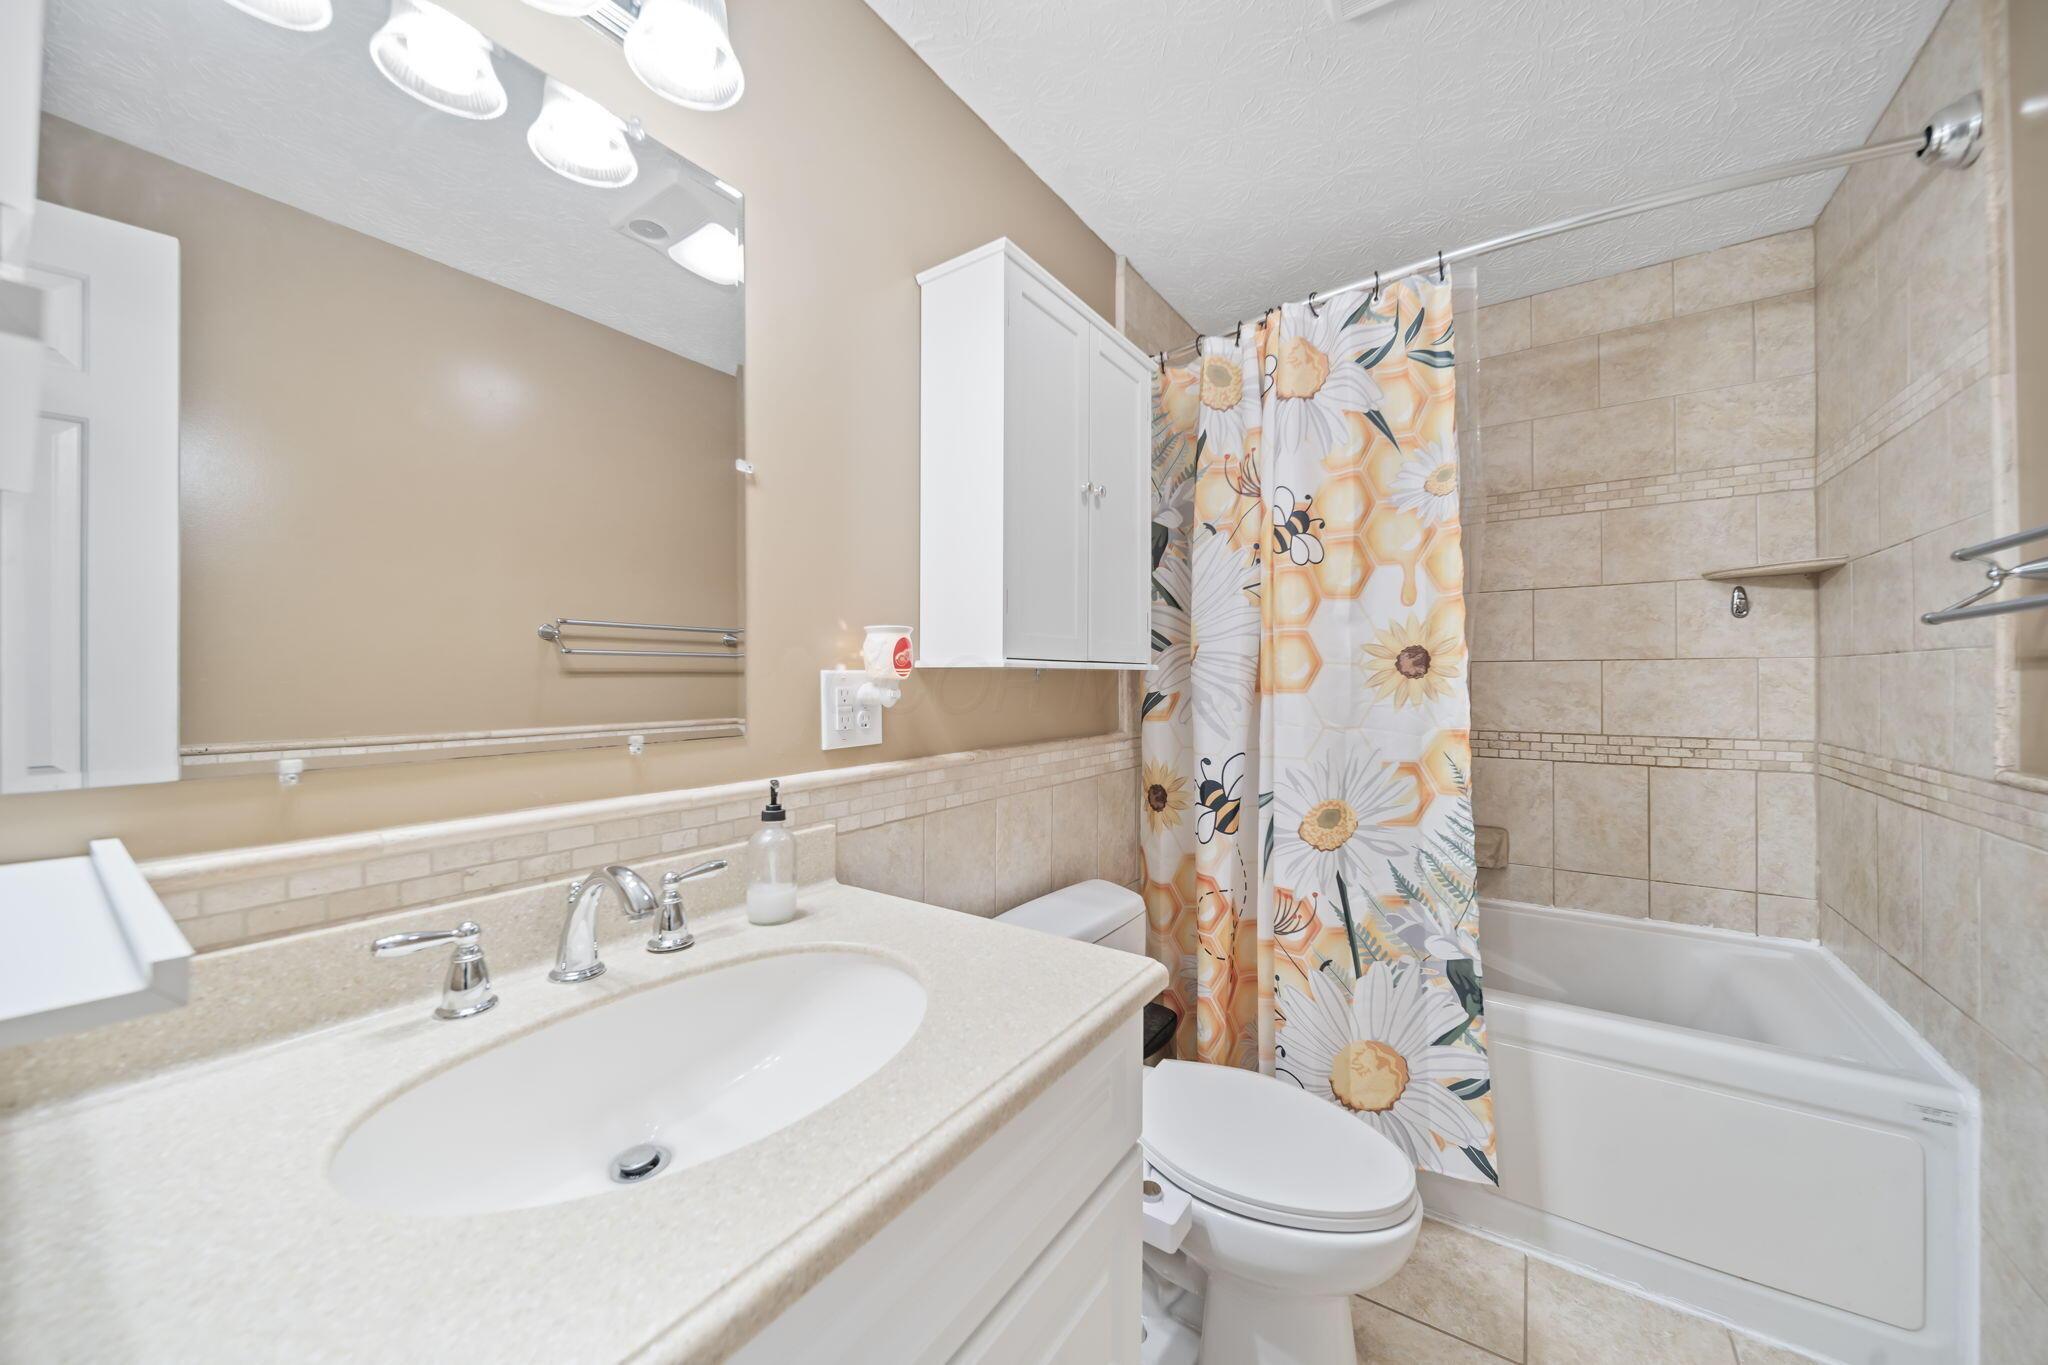
Bathroom with a white vanity, toilet, and tub behind a colorful floral shower curtain.
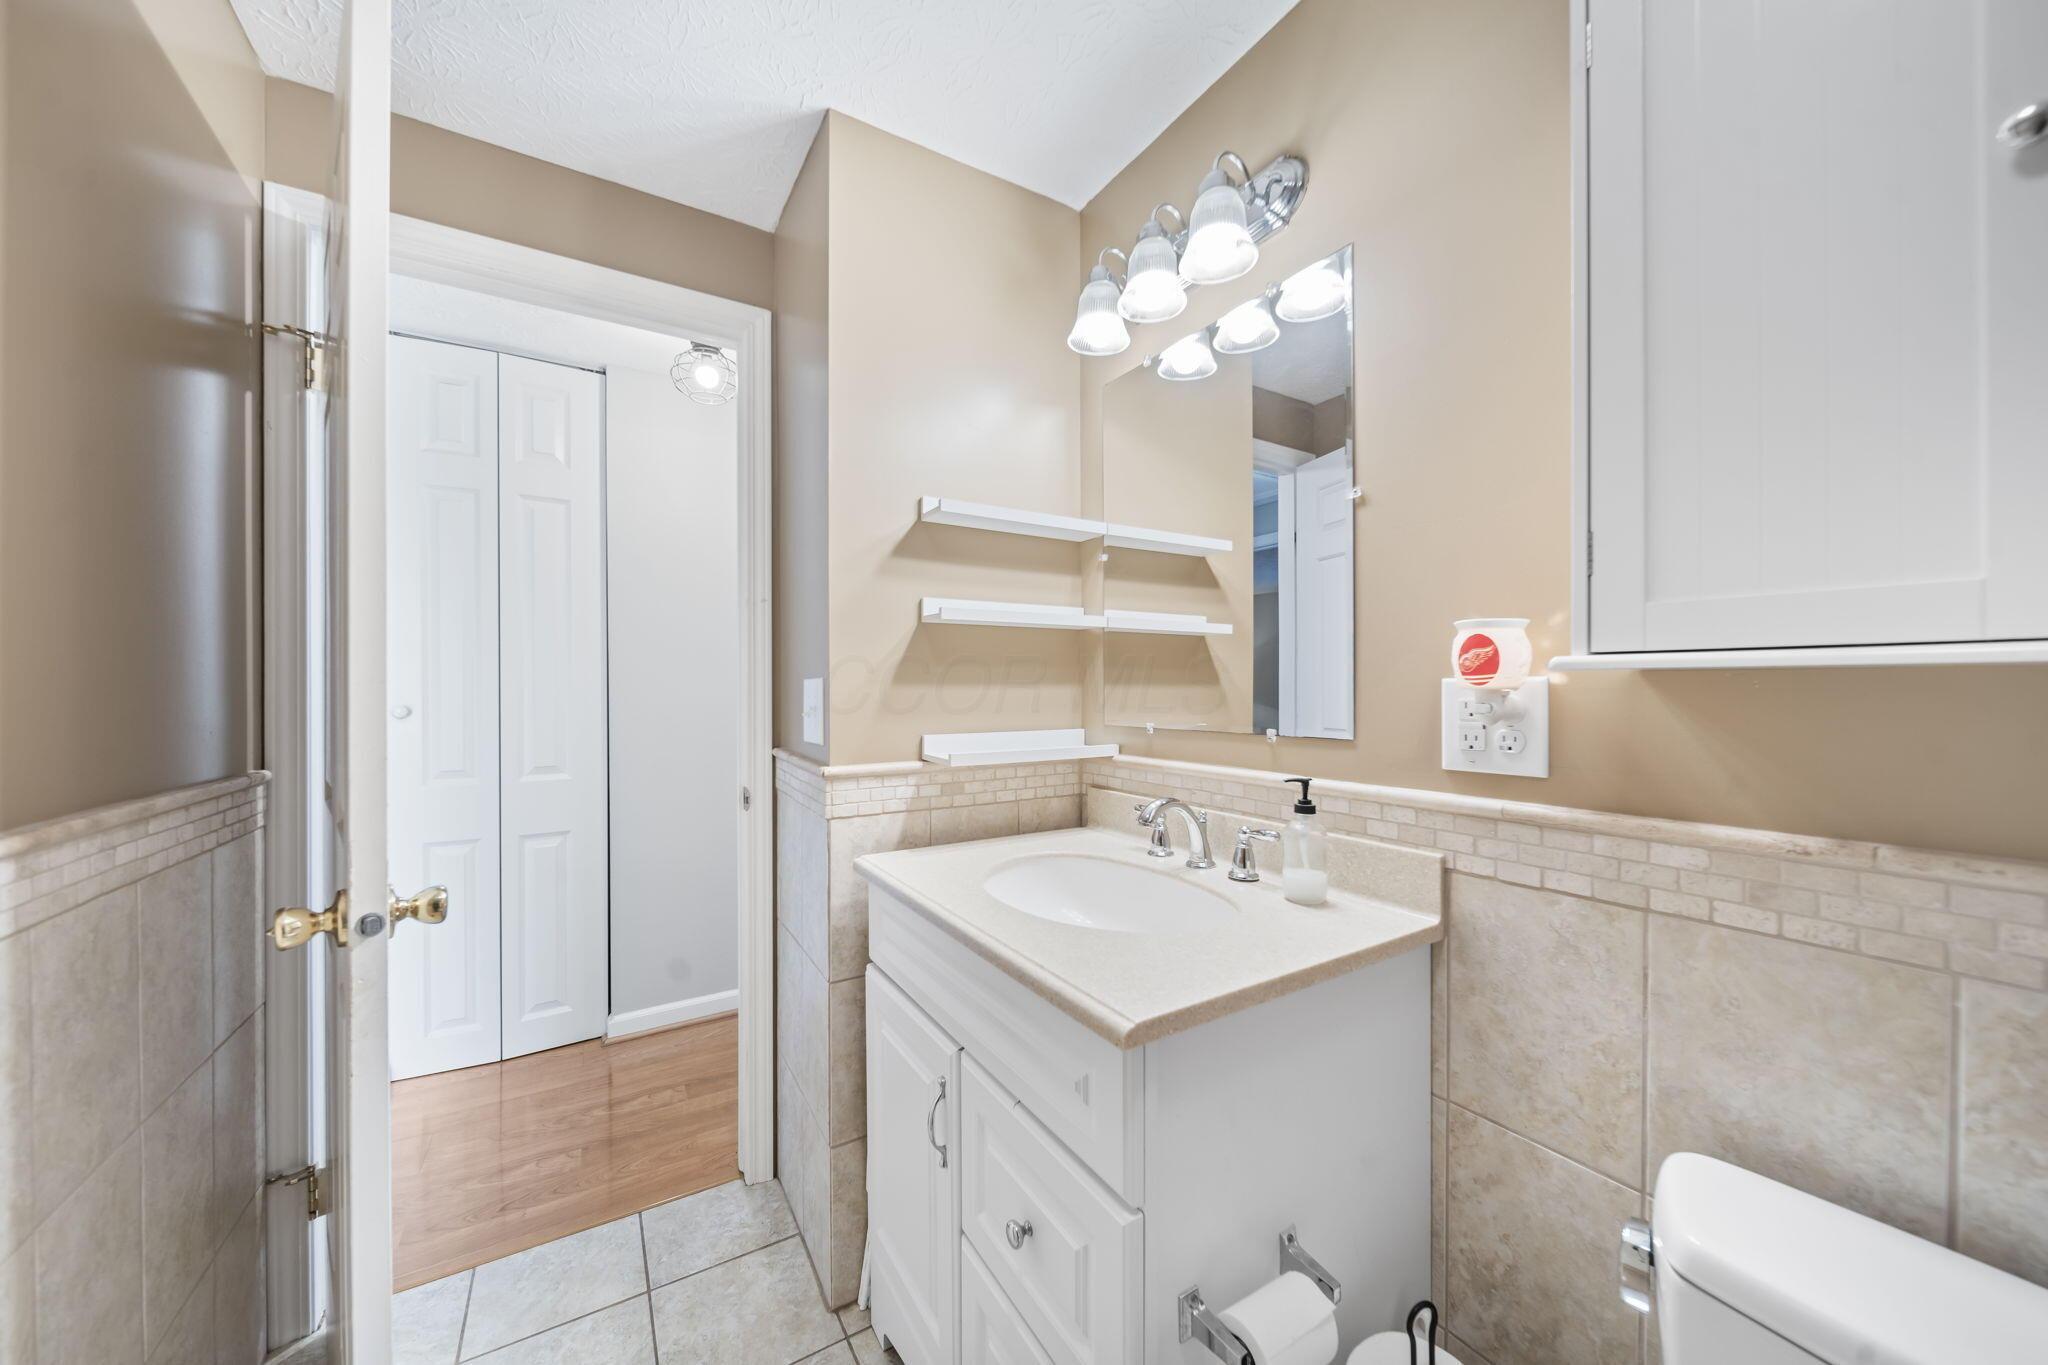
Bathroom with white vanity, large mirror, floating shelves, tiled walls, and an open doorway.
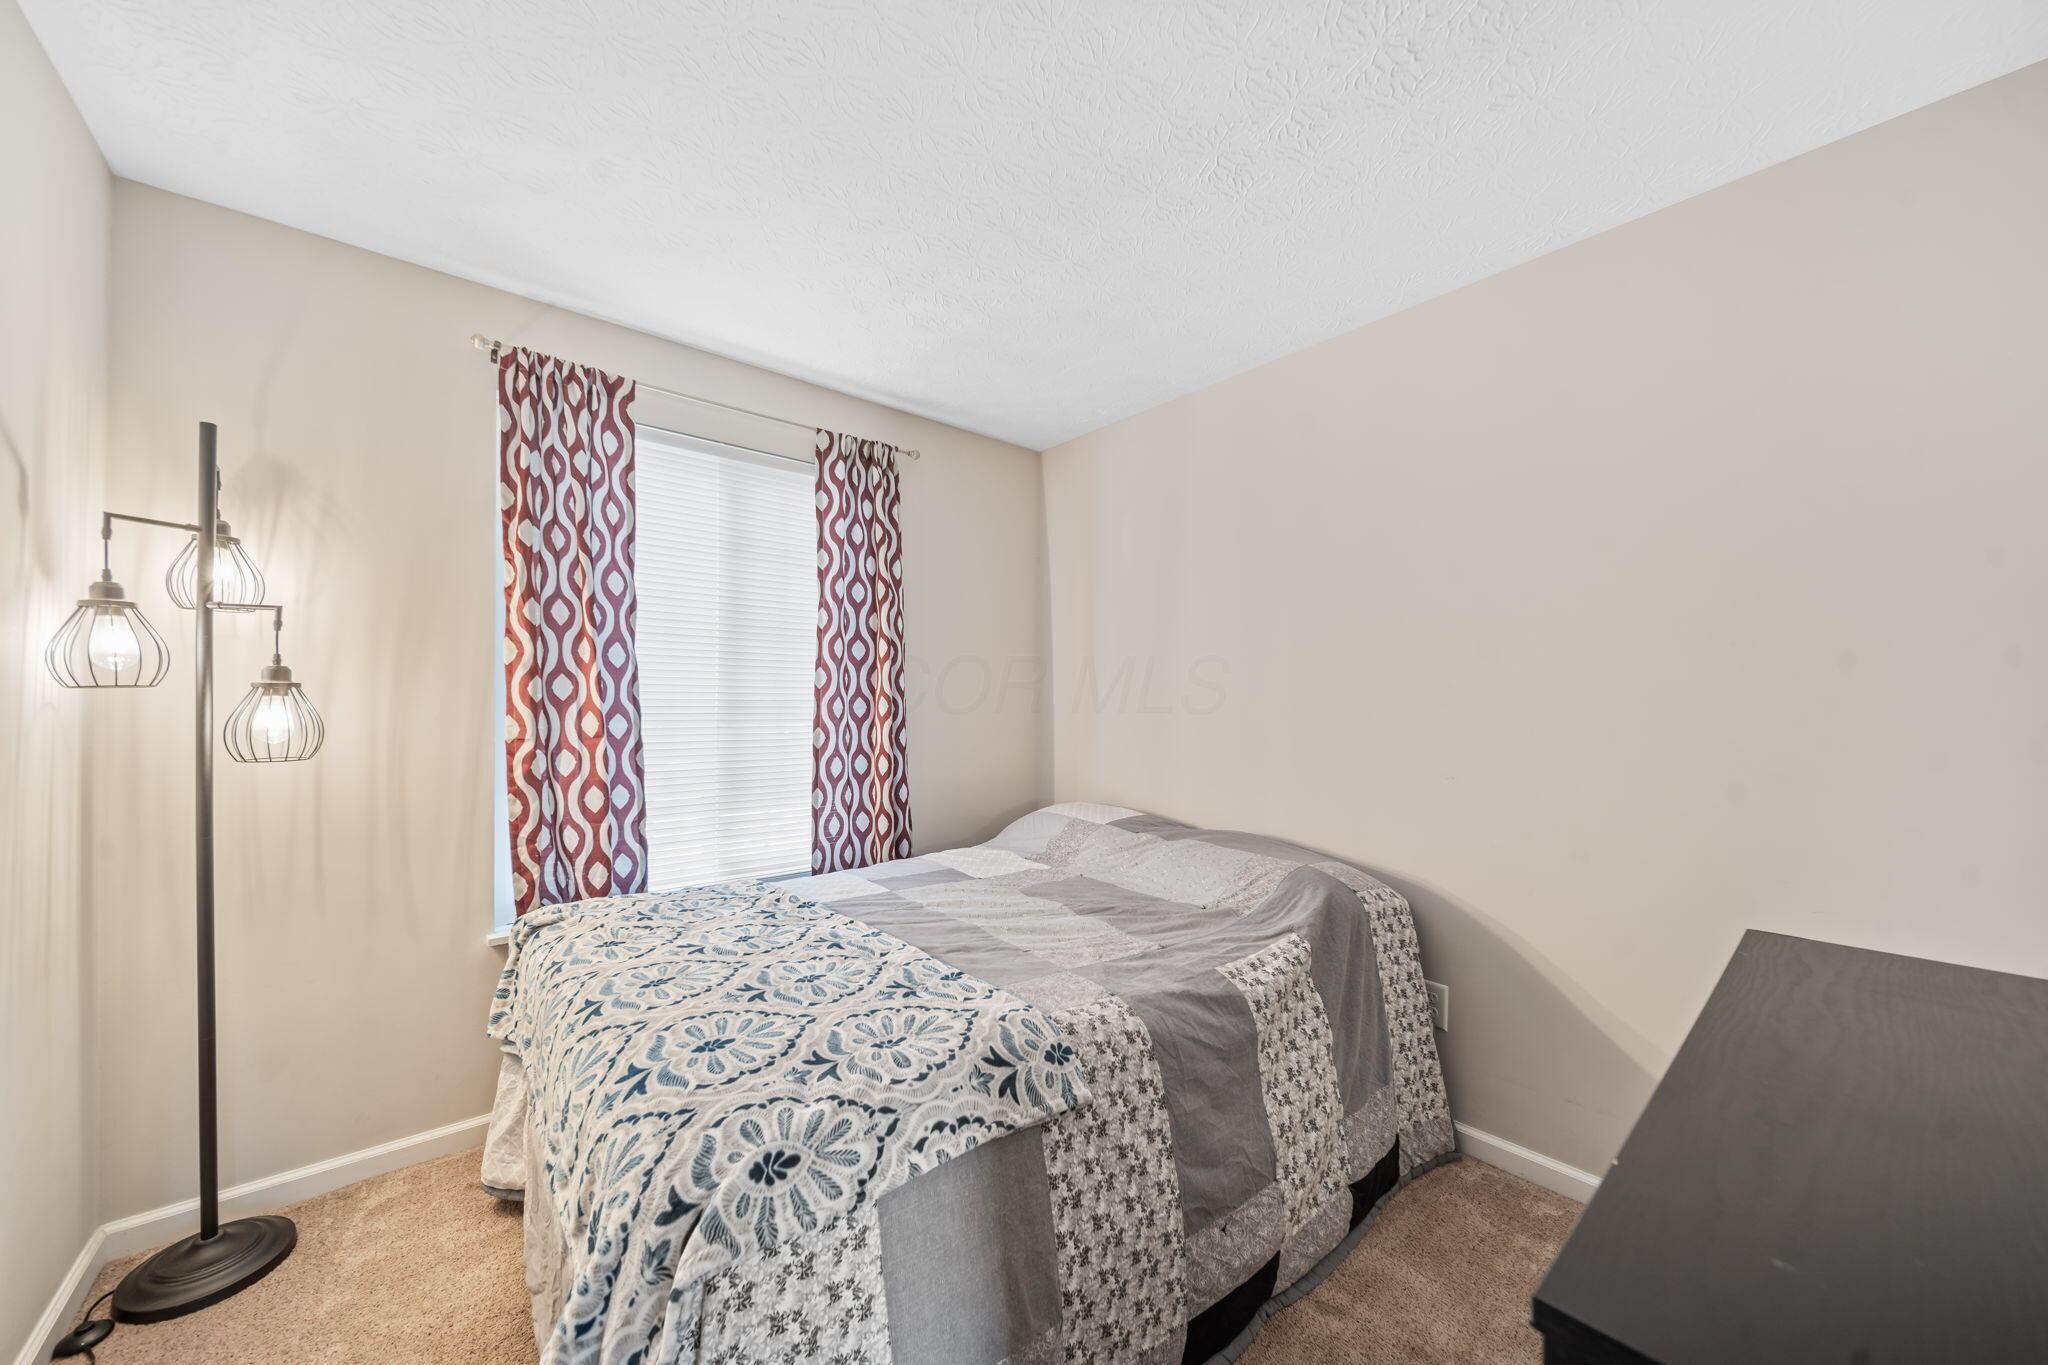
Bedroom with a gray quilted bed, patterned curtains, and a black floor lamp.
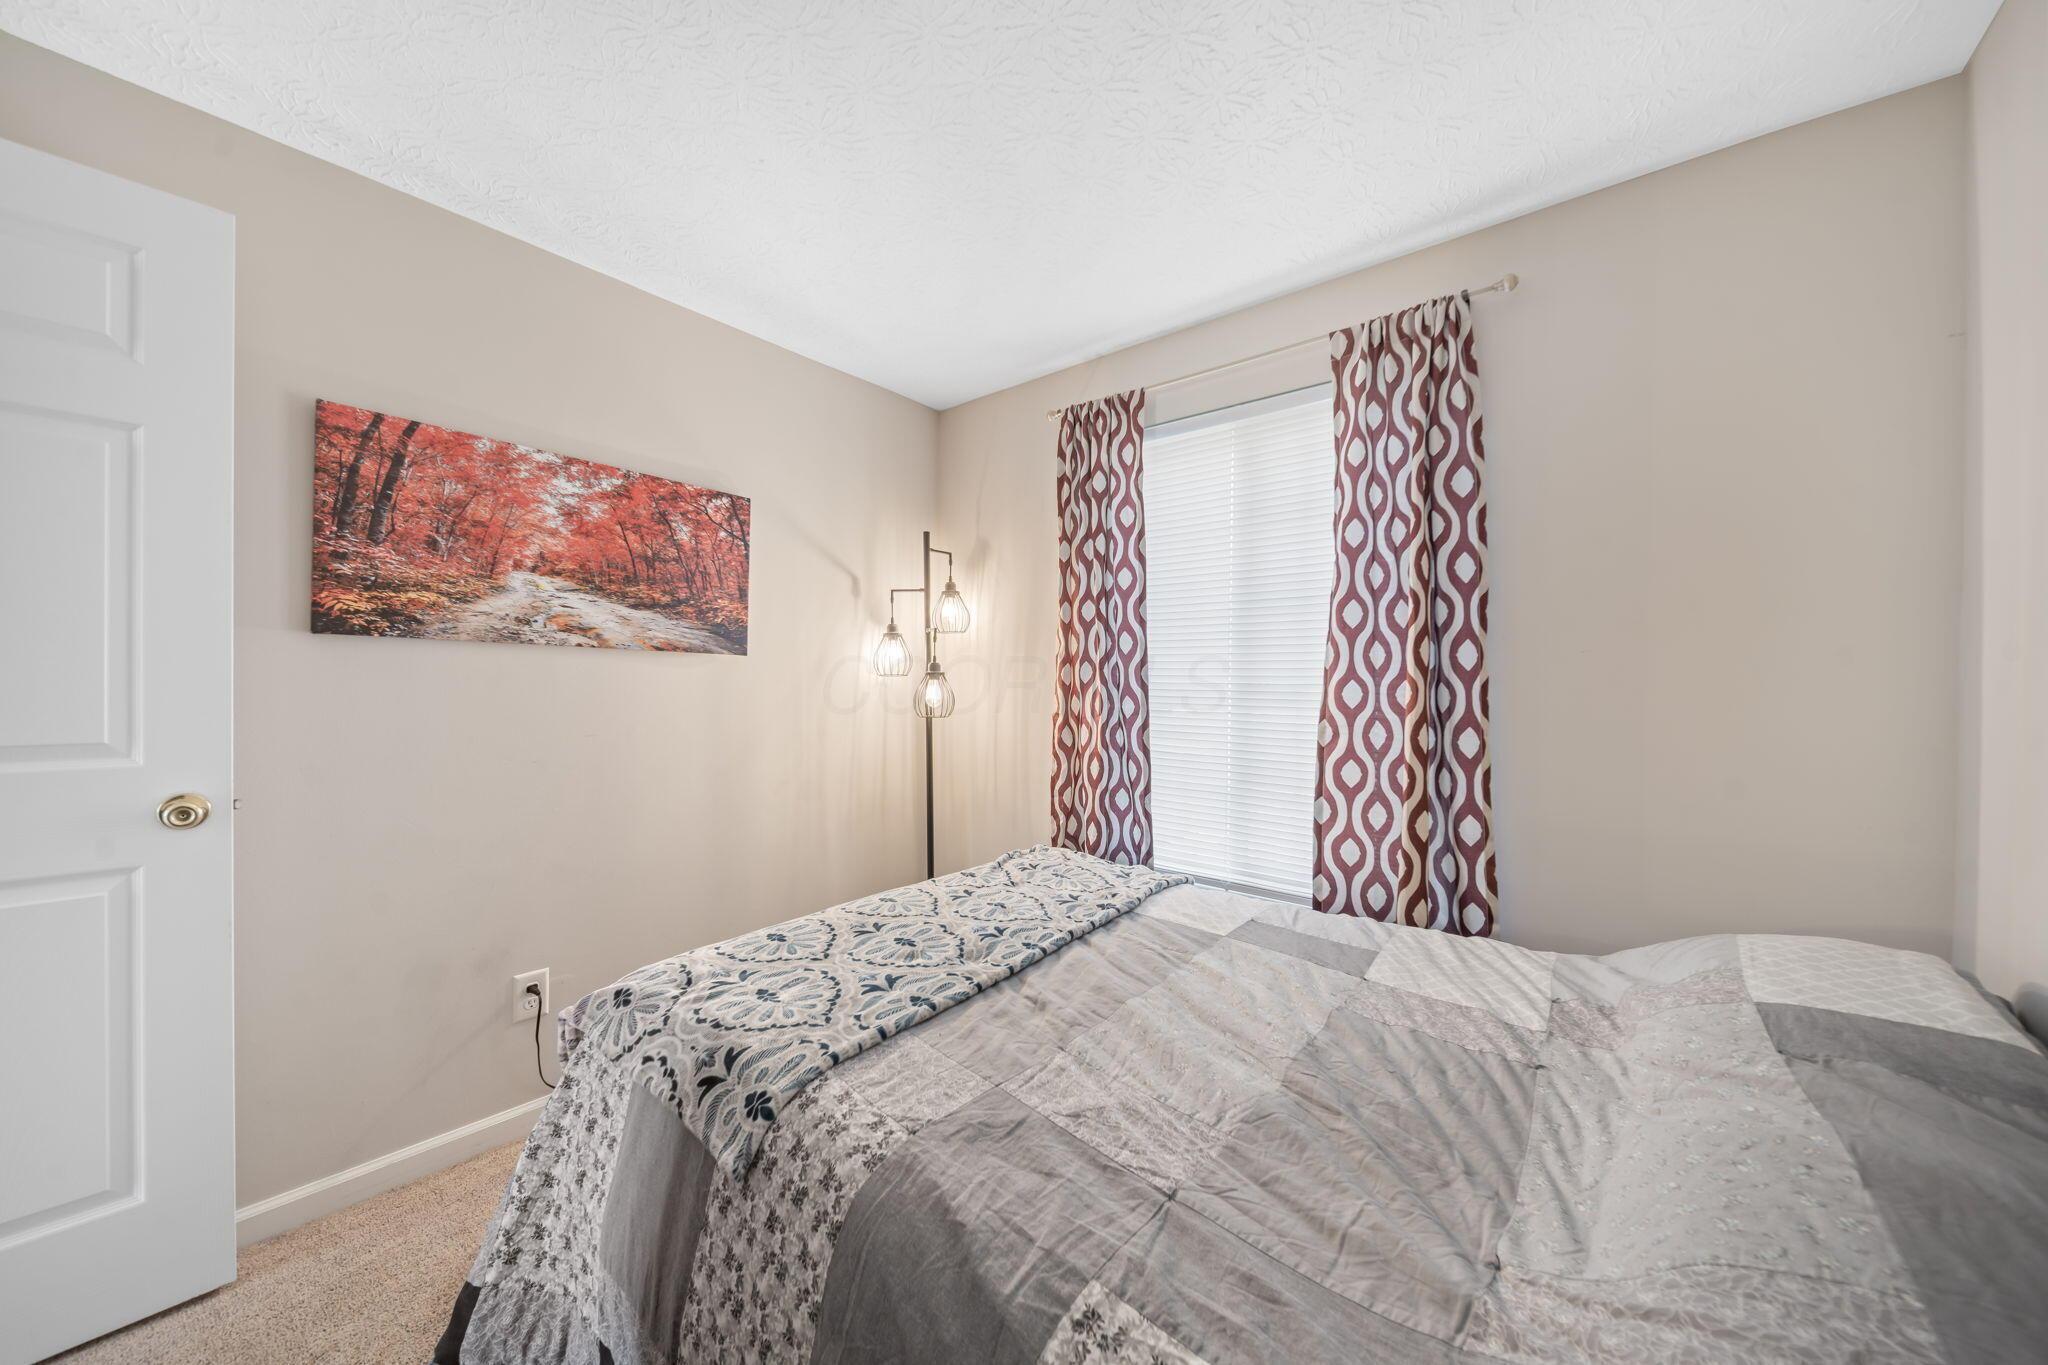
Bedroom with a gray patchwork bedspread, burgundy patterned curtains, and autumn-tree wall art.
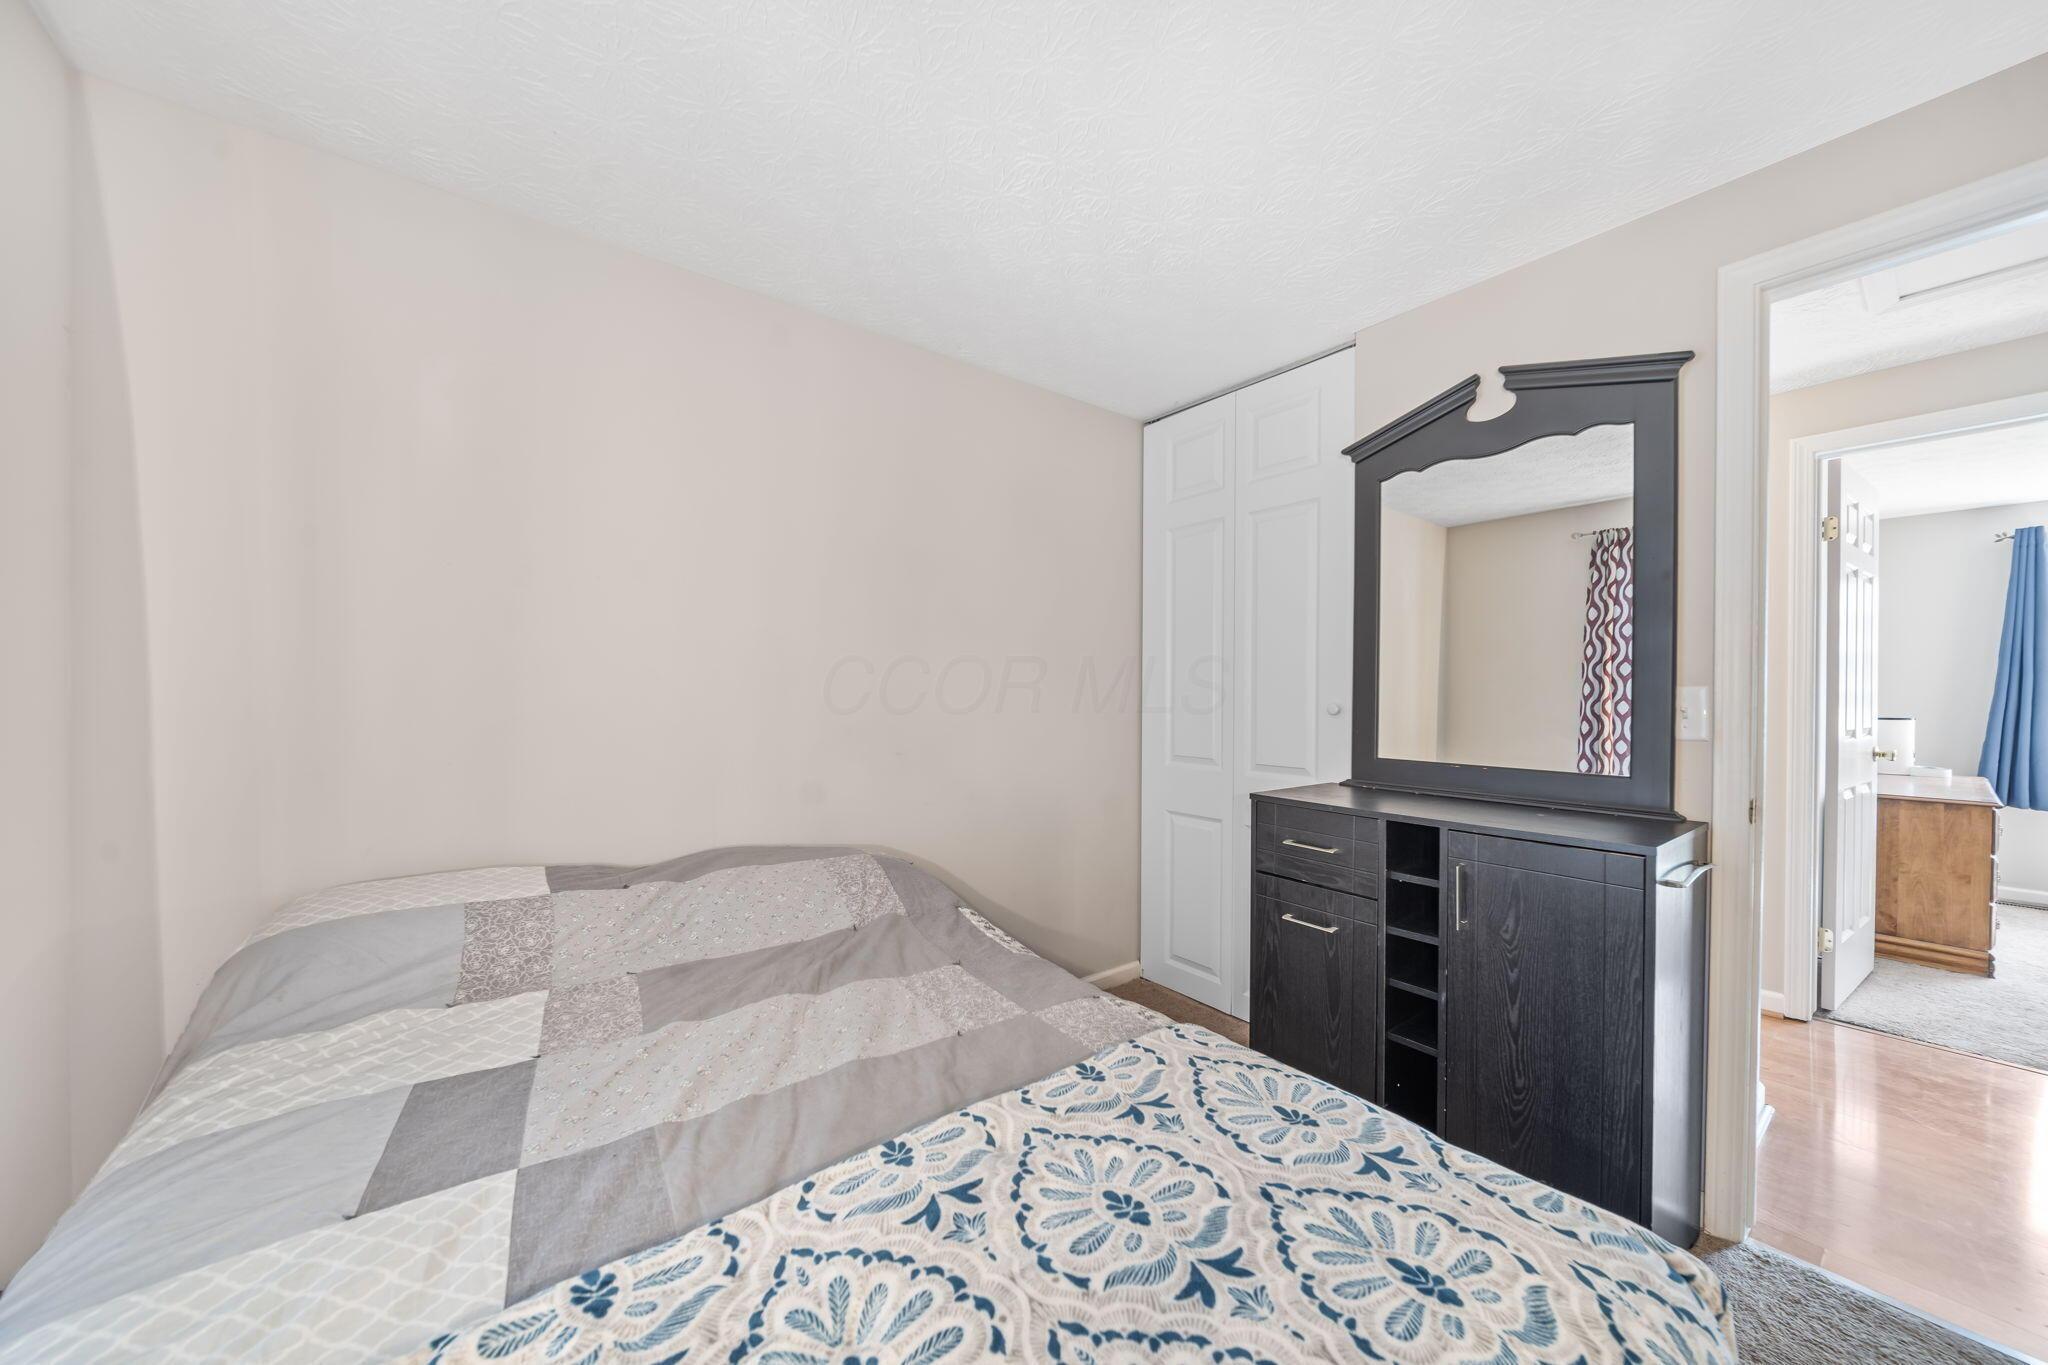
Bedroom with gray patchwork bedding, blue floral bedspread, and dark dresser with mirror.
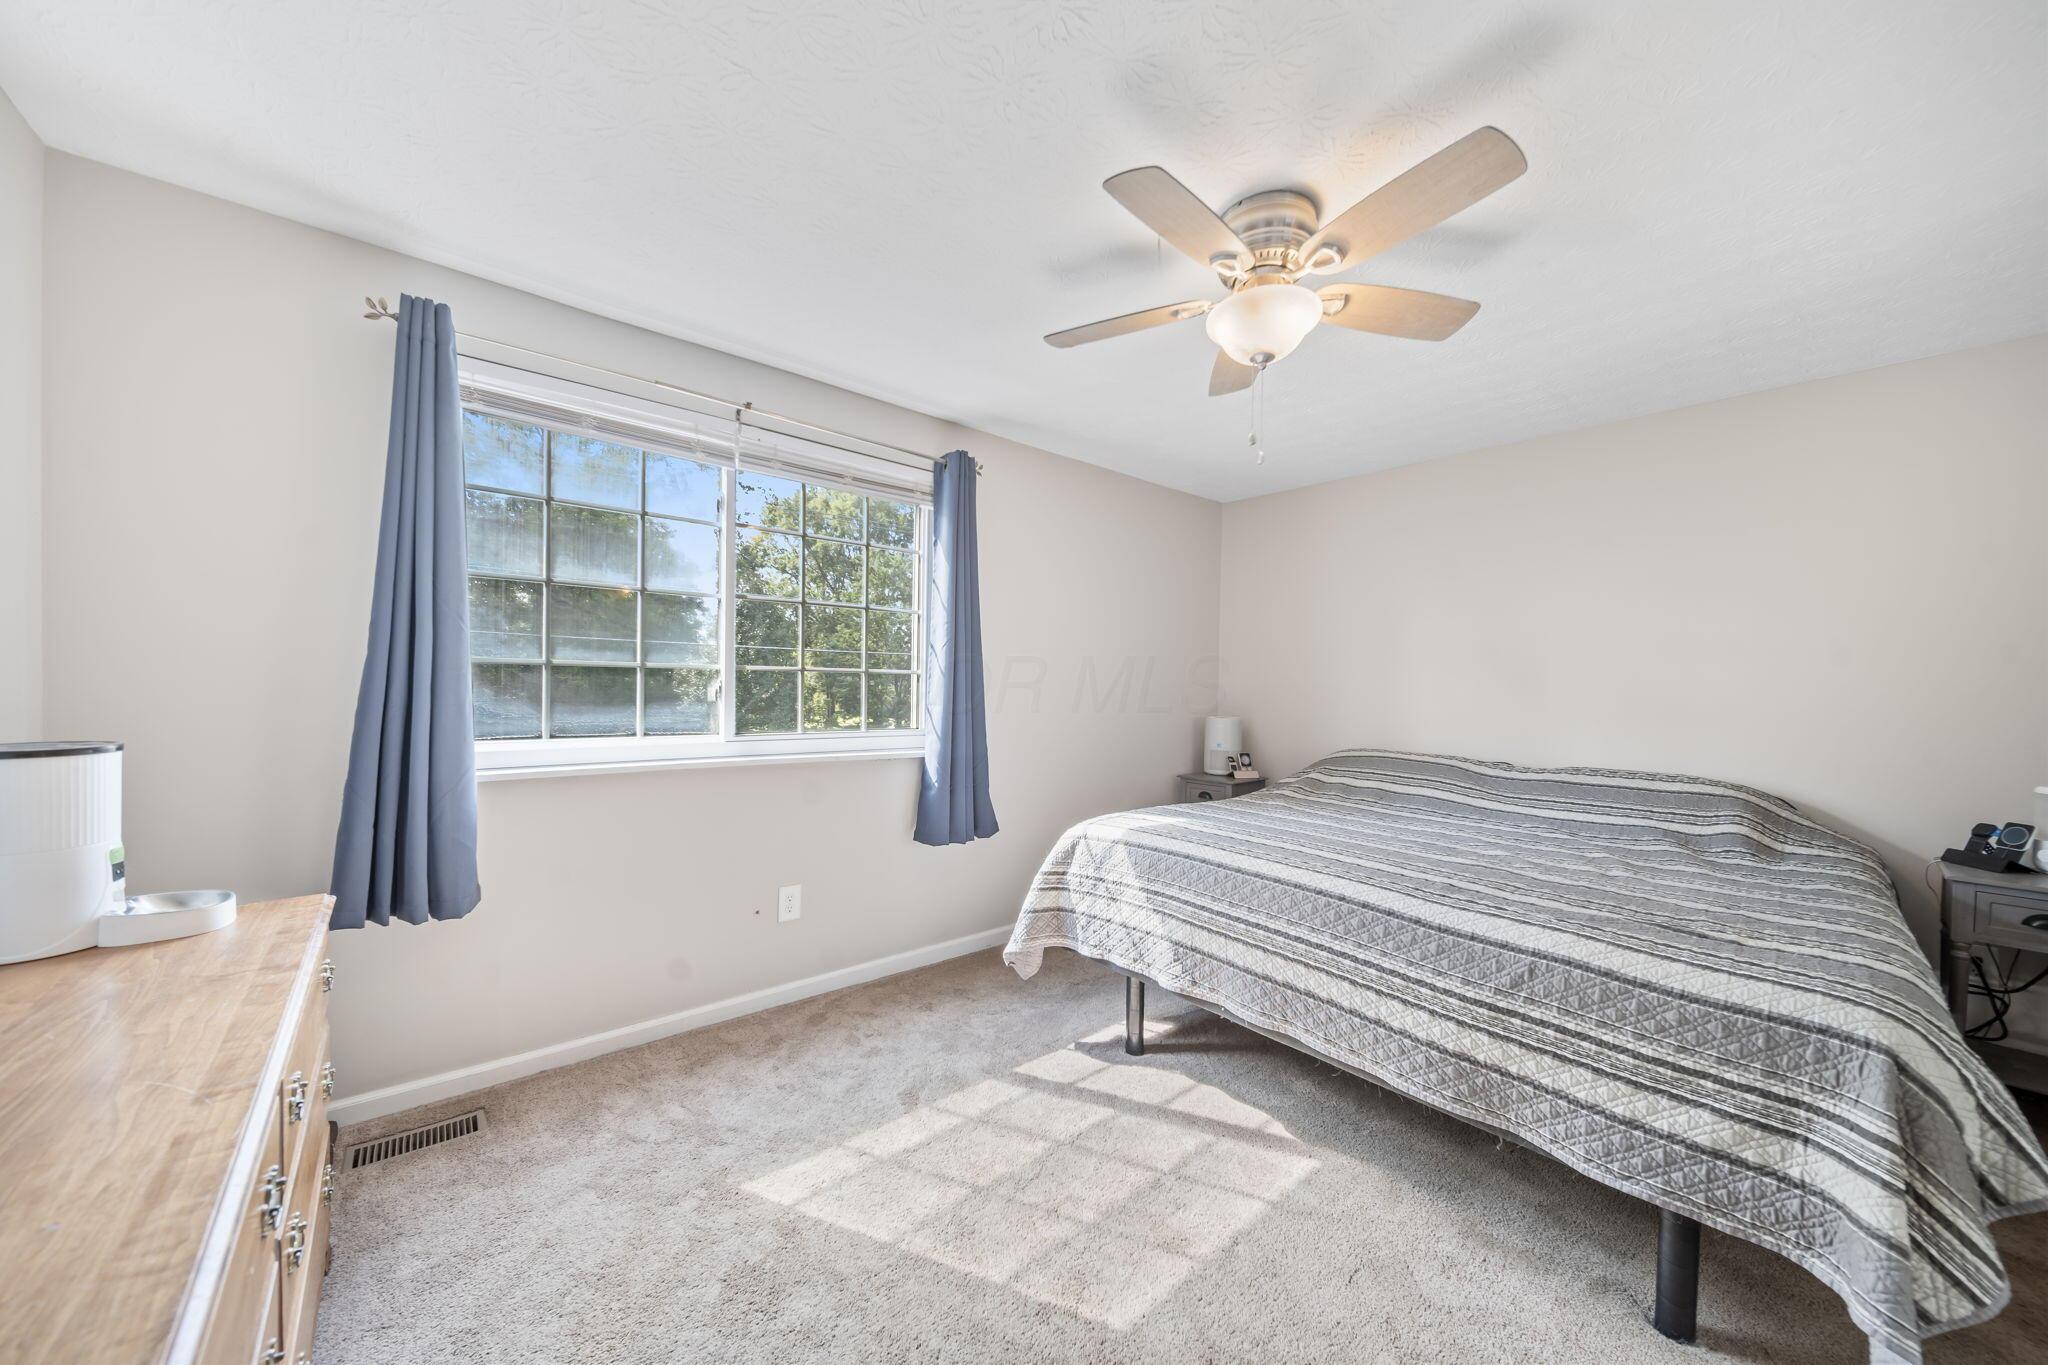
Bedroom with a gray striped bedspread, blue curtains, and sunlight streaming through a large window.
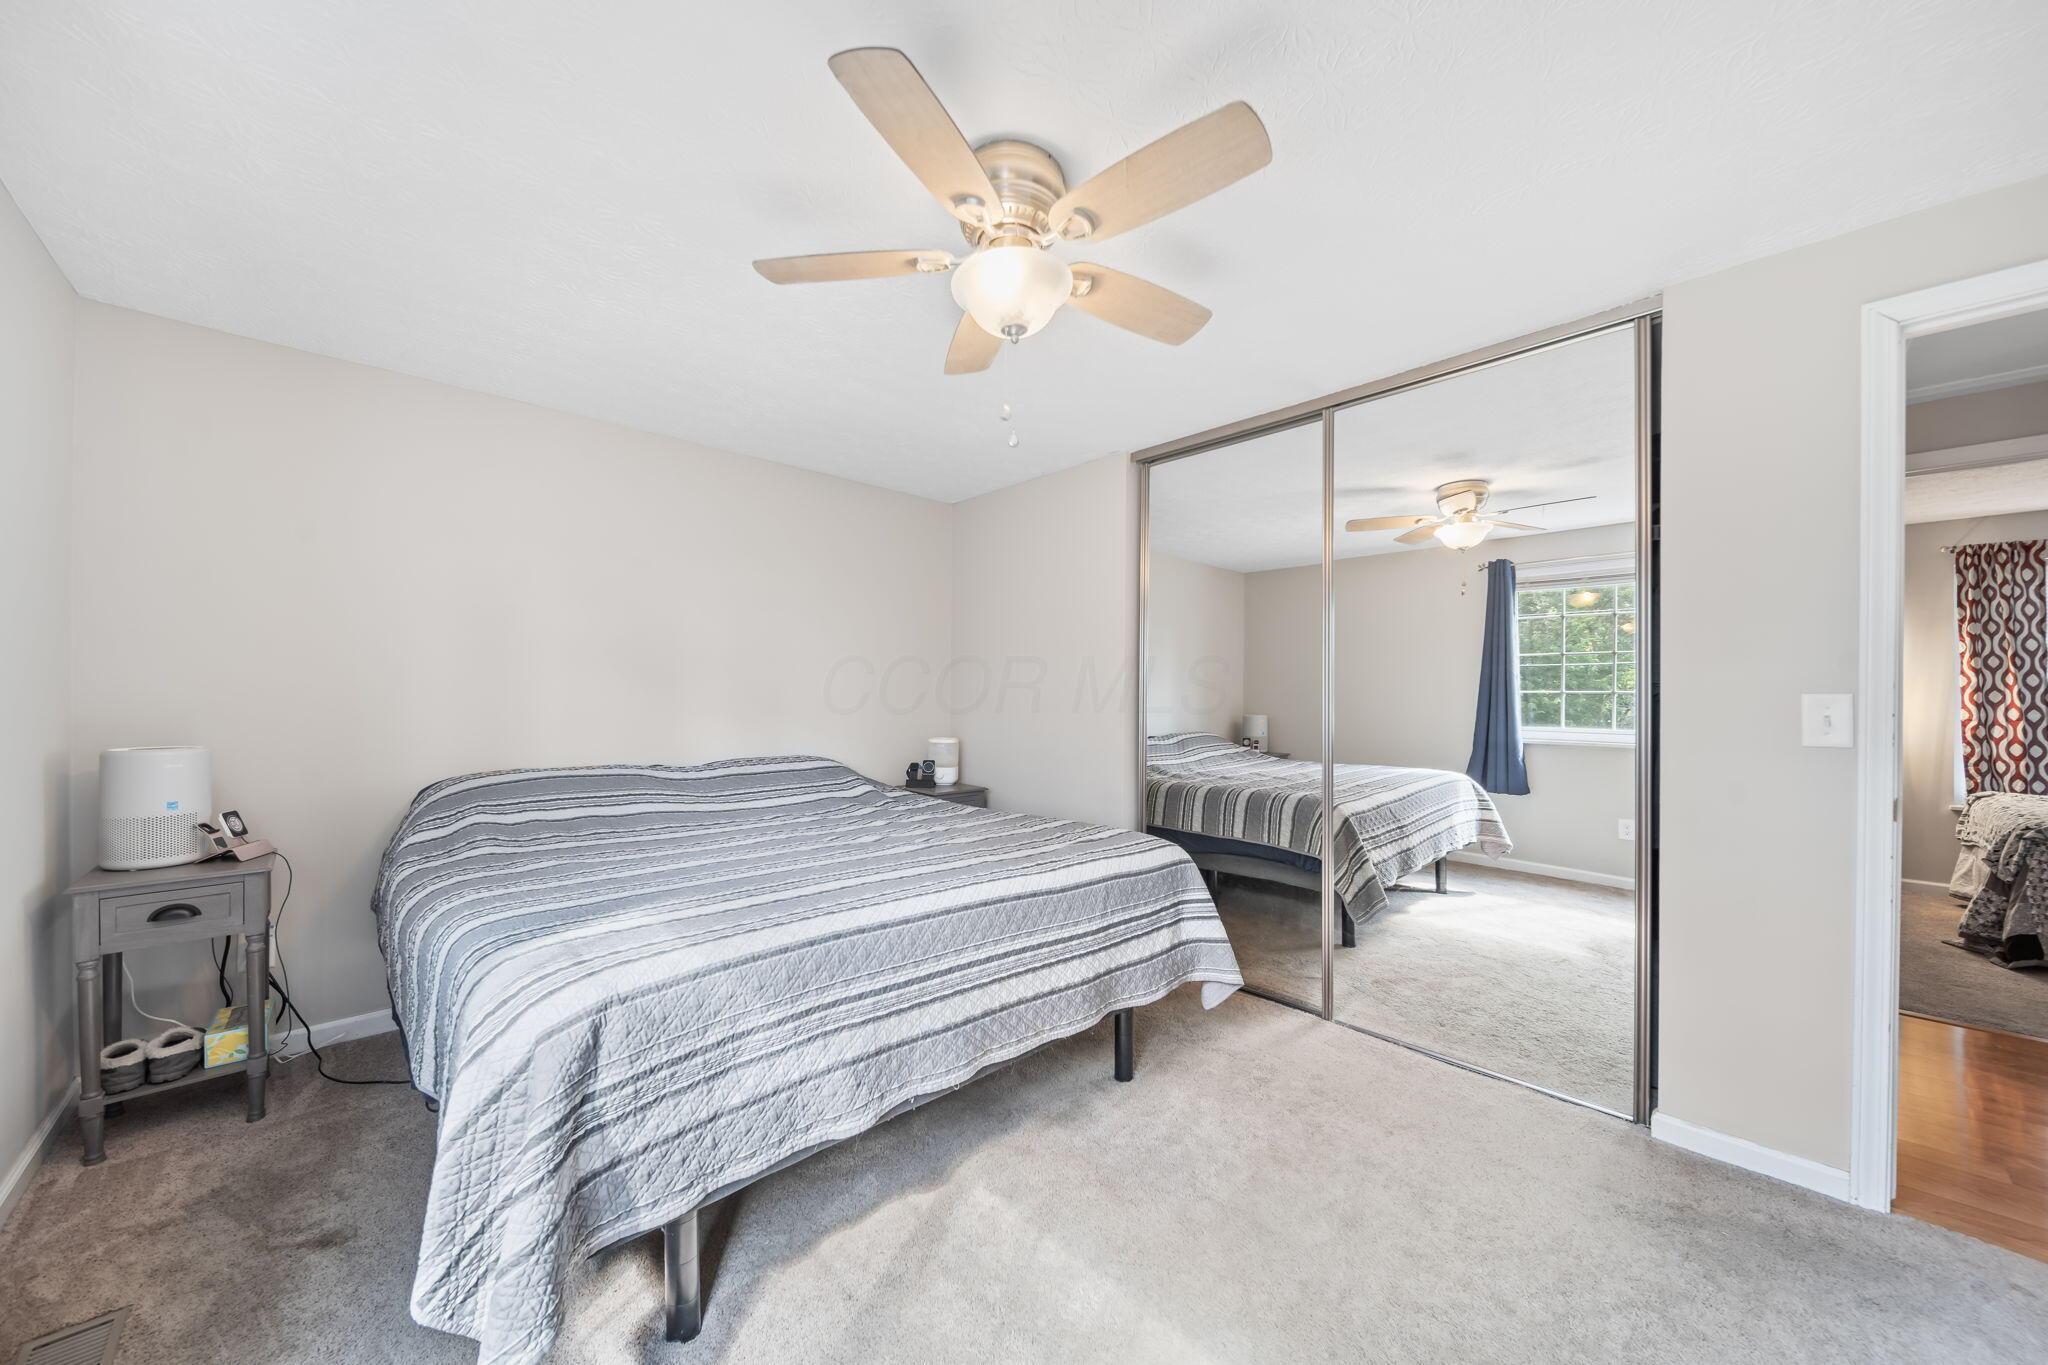
Bedroom with a striped bedspread, mirrored closet doors, and a ceiling fan.
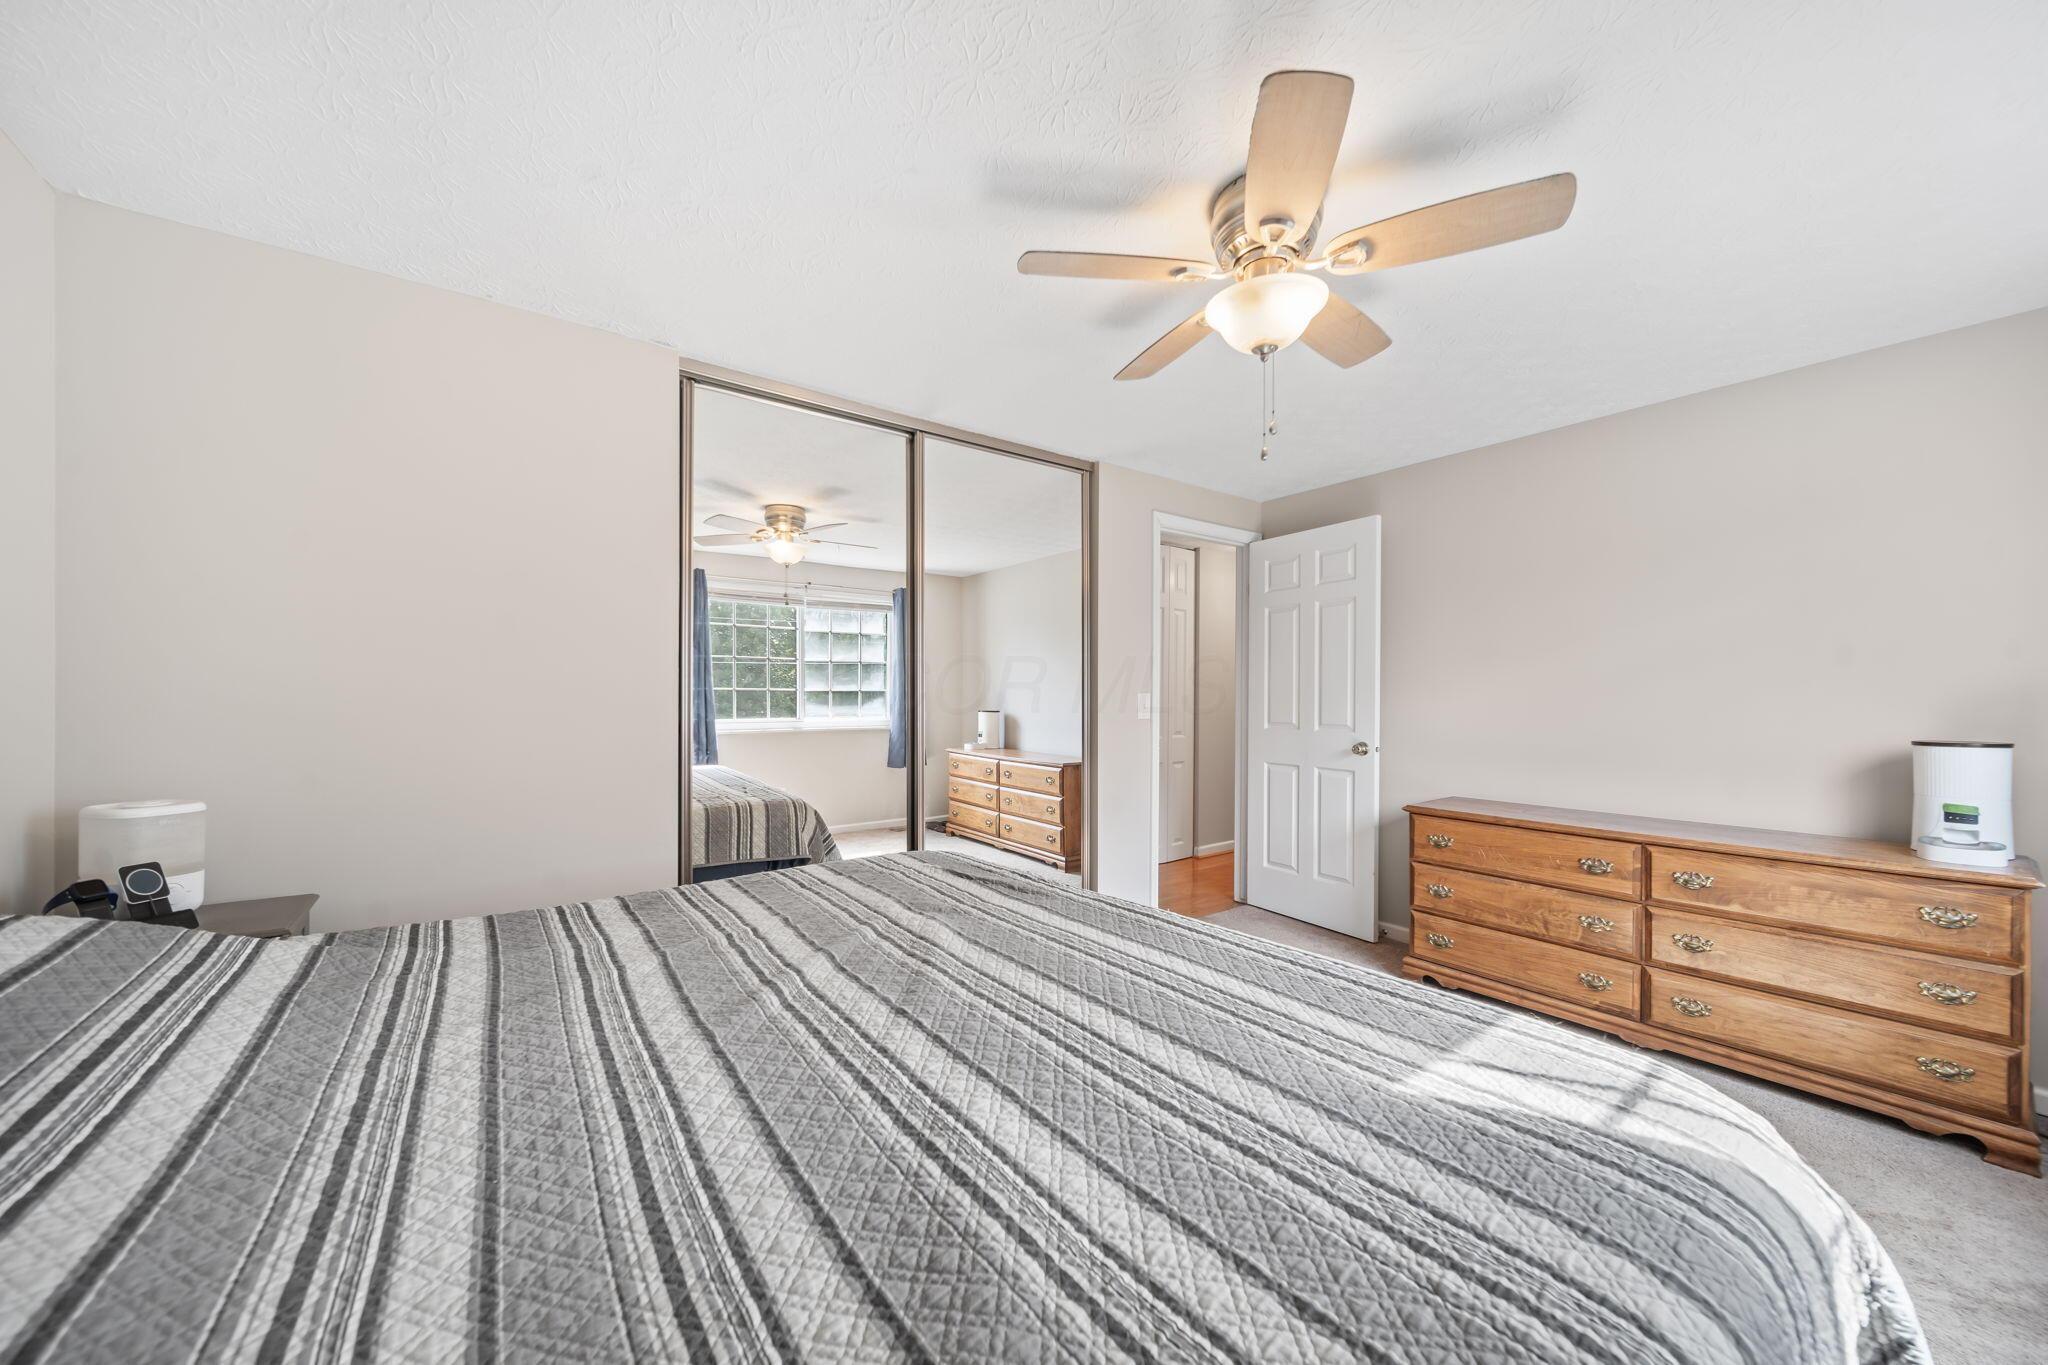
Bedroom with a gray striped quilt, mirrored closet doors, ceiling fan, and wooden dresser.
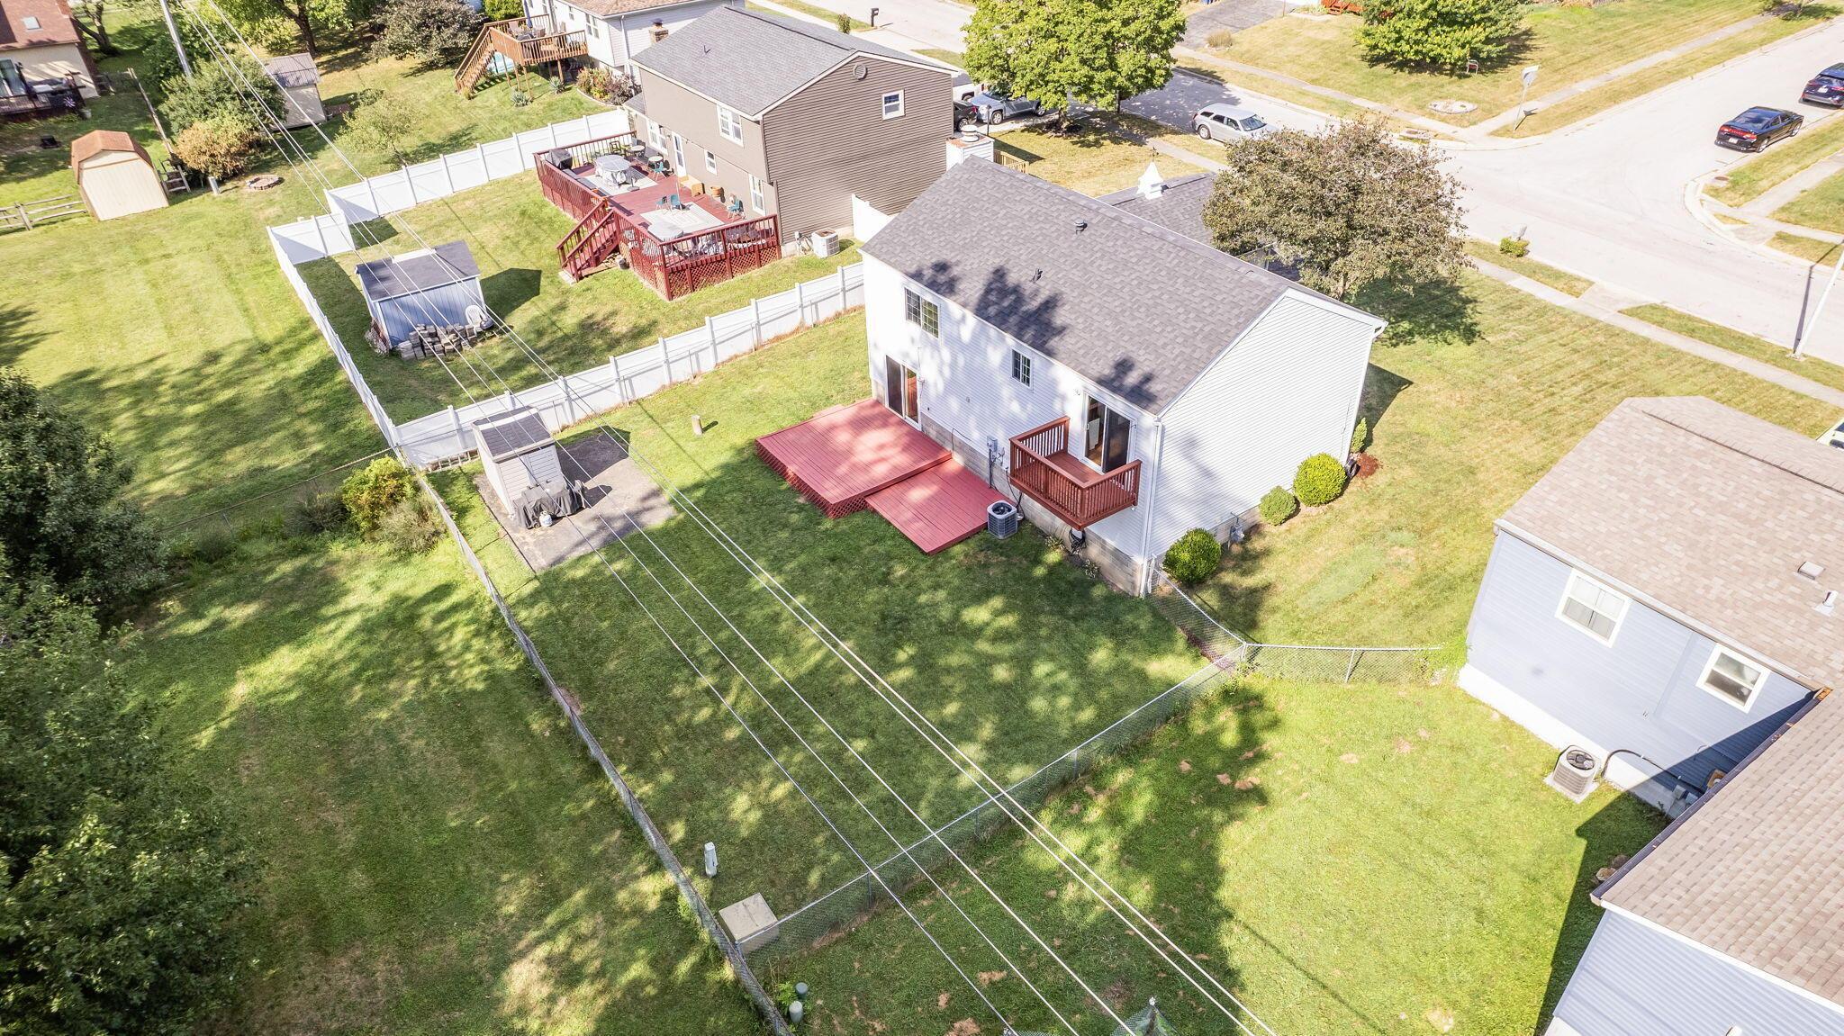
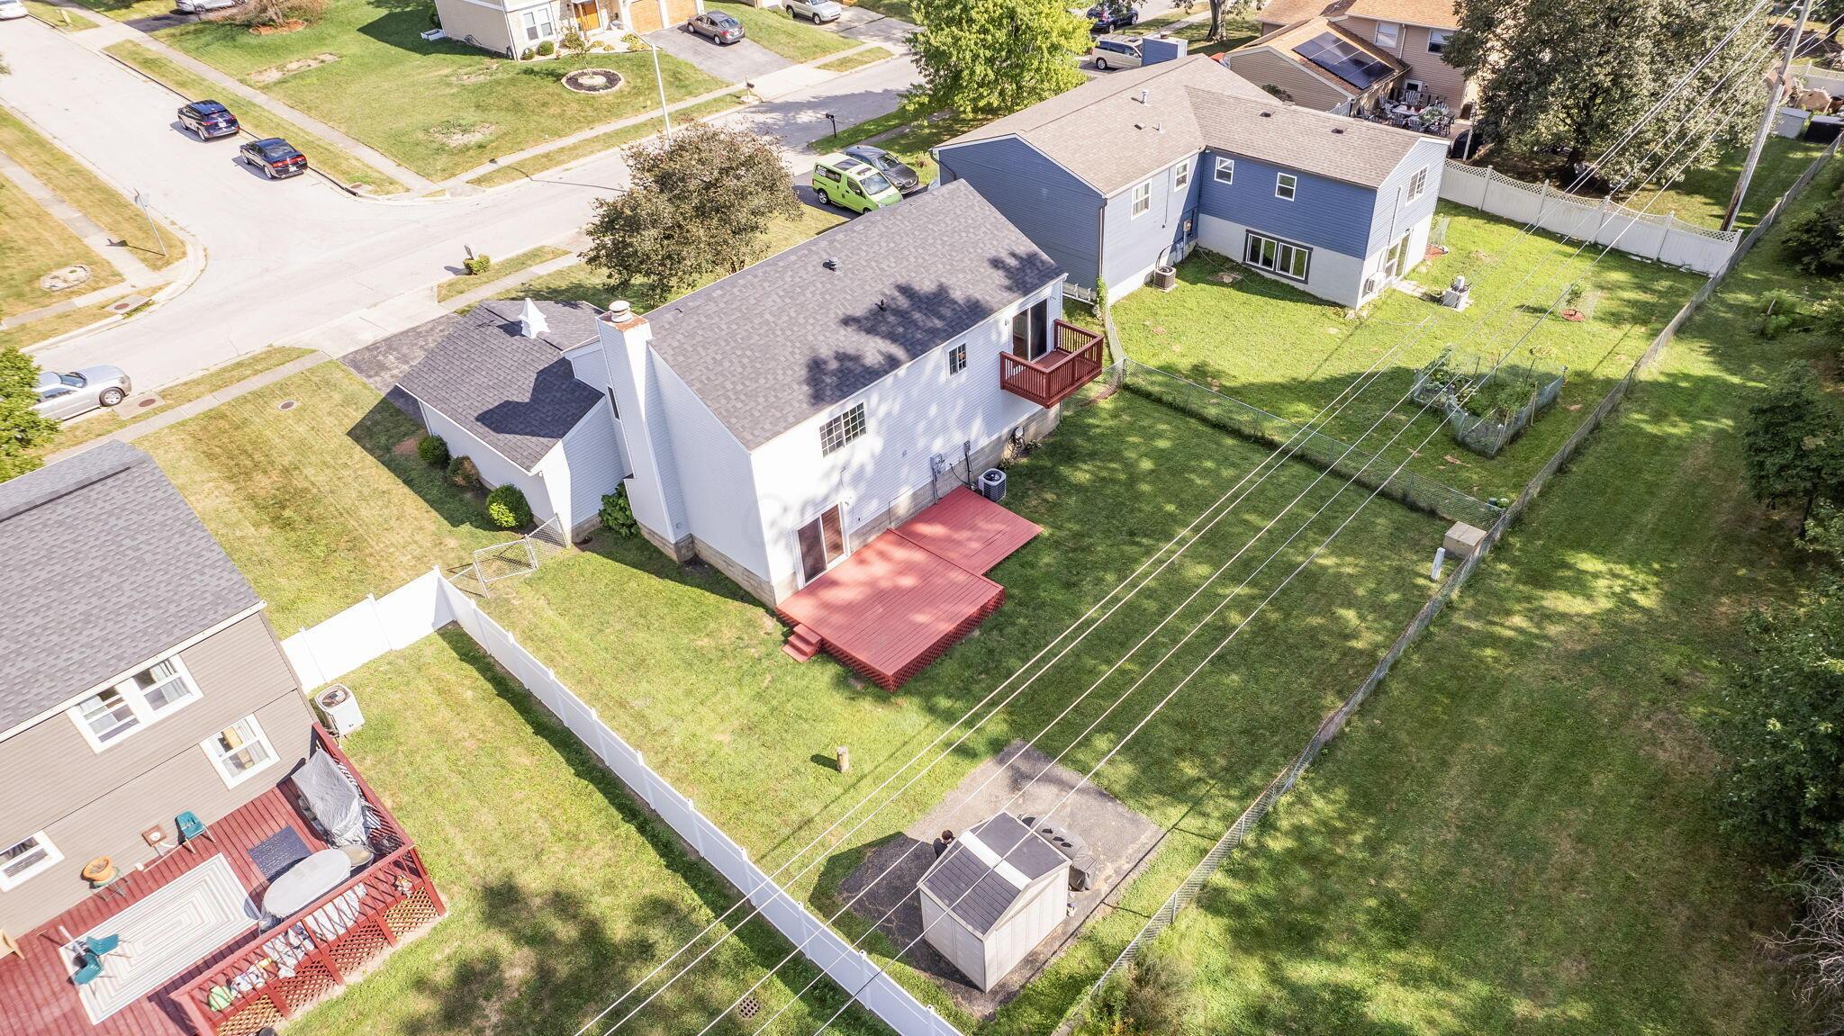
Aerial view of a fenced backyard with a large red deck, smaller raised deck, lawn, and sheds.
Aerial view of a gray house’s fenced backyard with a red deck and storage shed.
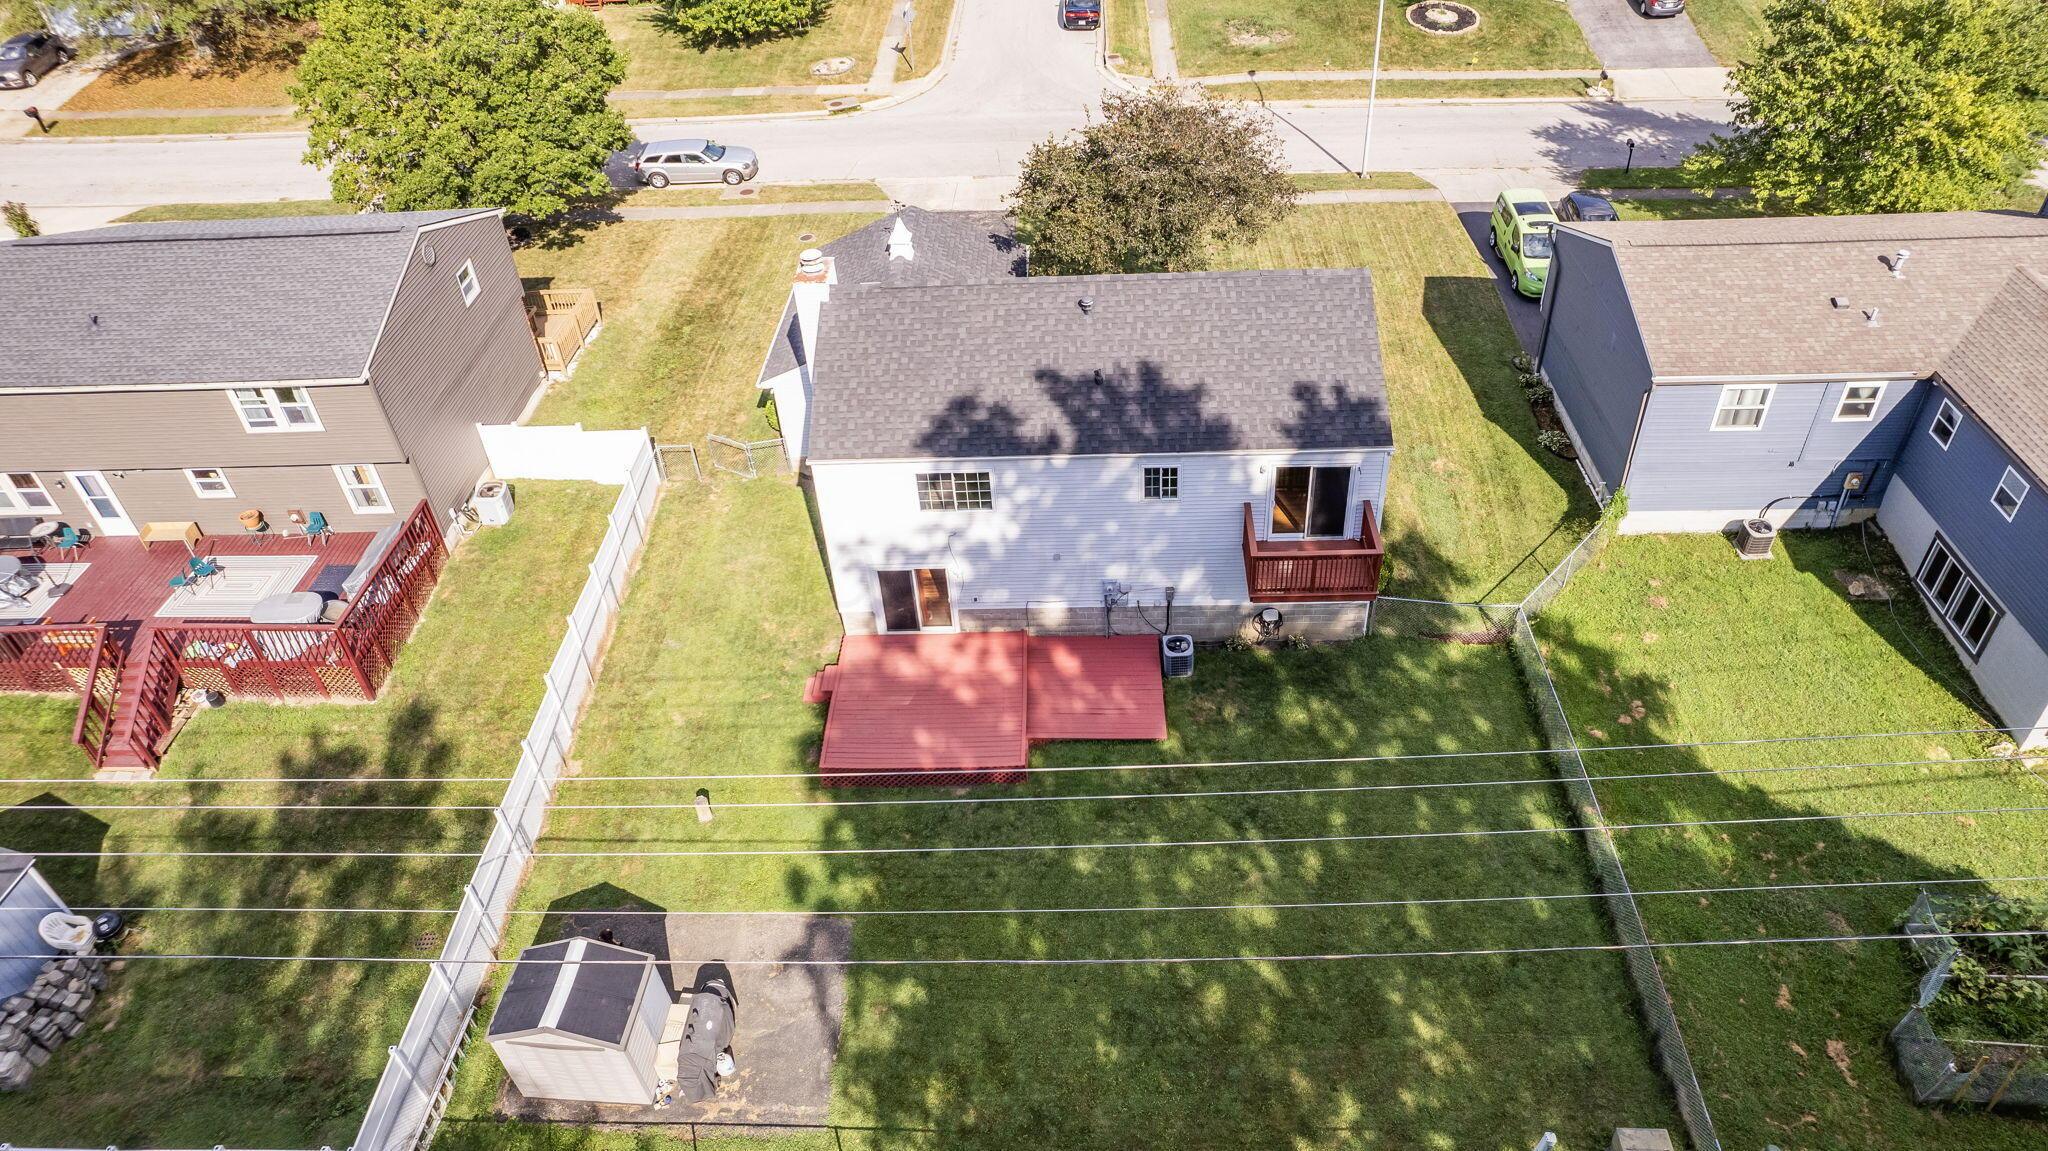
Aerial view of a house’s rear, red deck, and fenced grassy yard
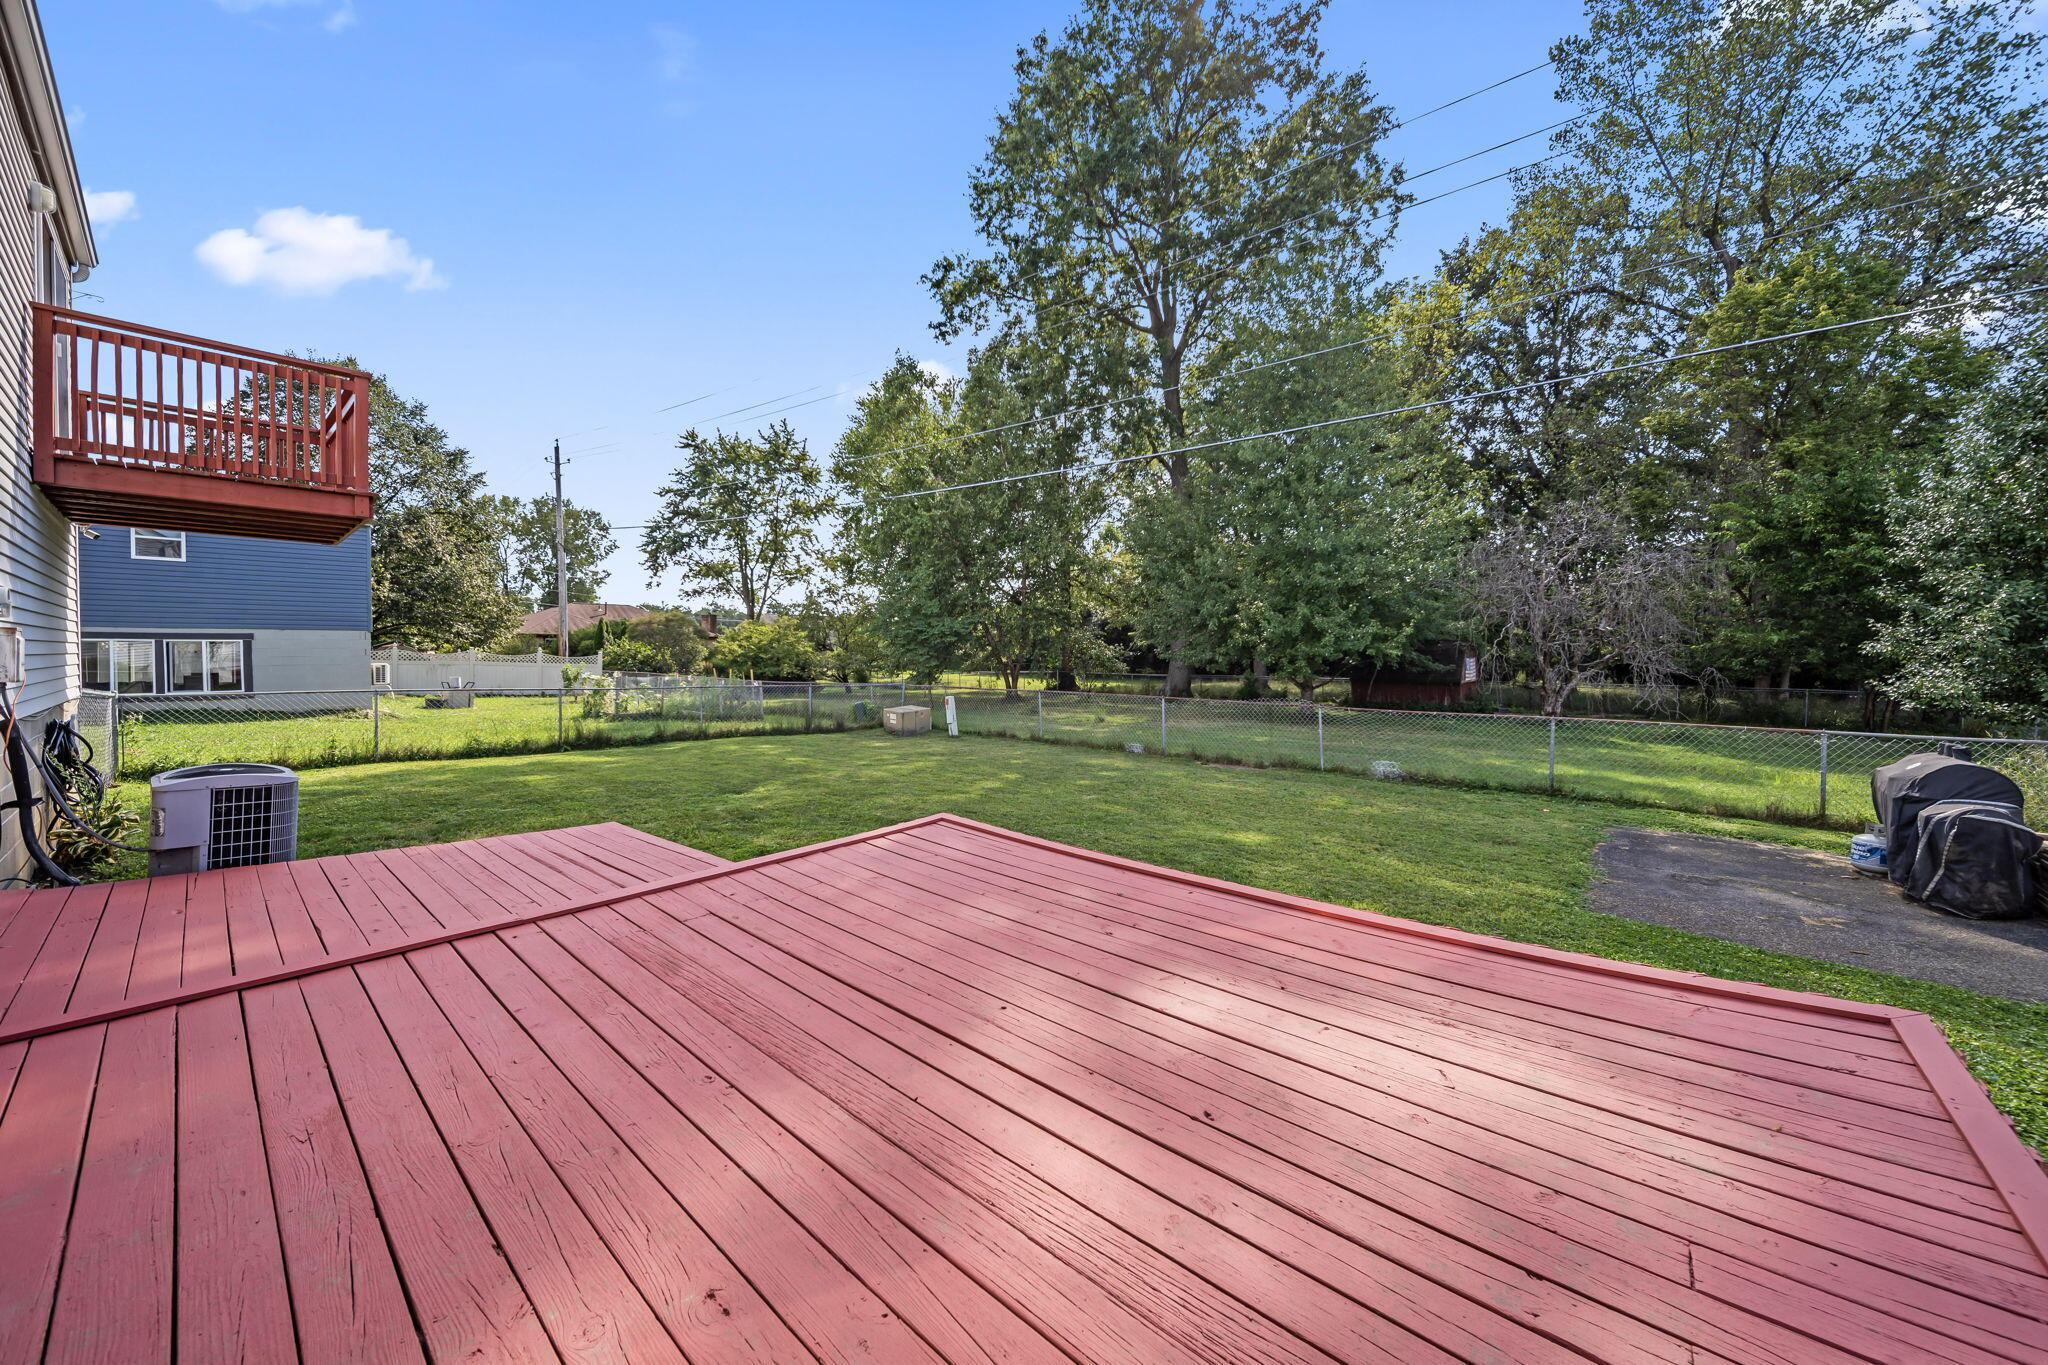
Red deck overlooking a fenced, tree-lined backyard.
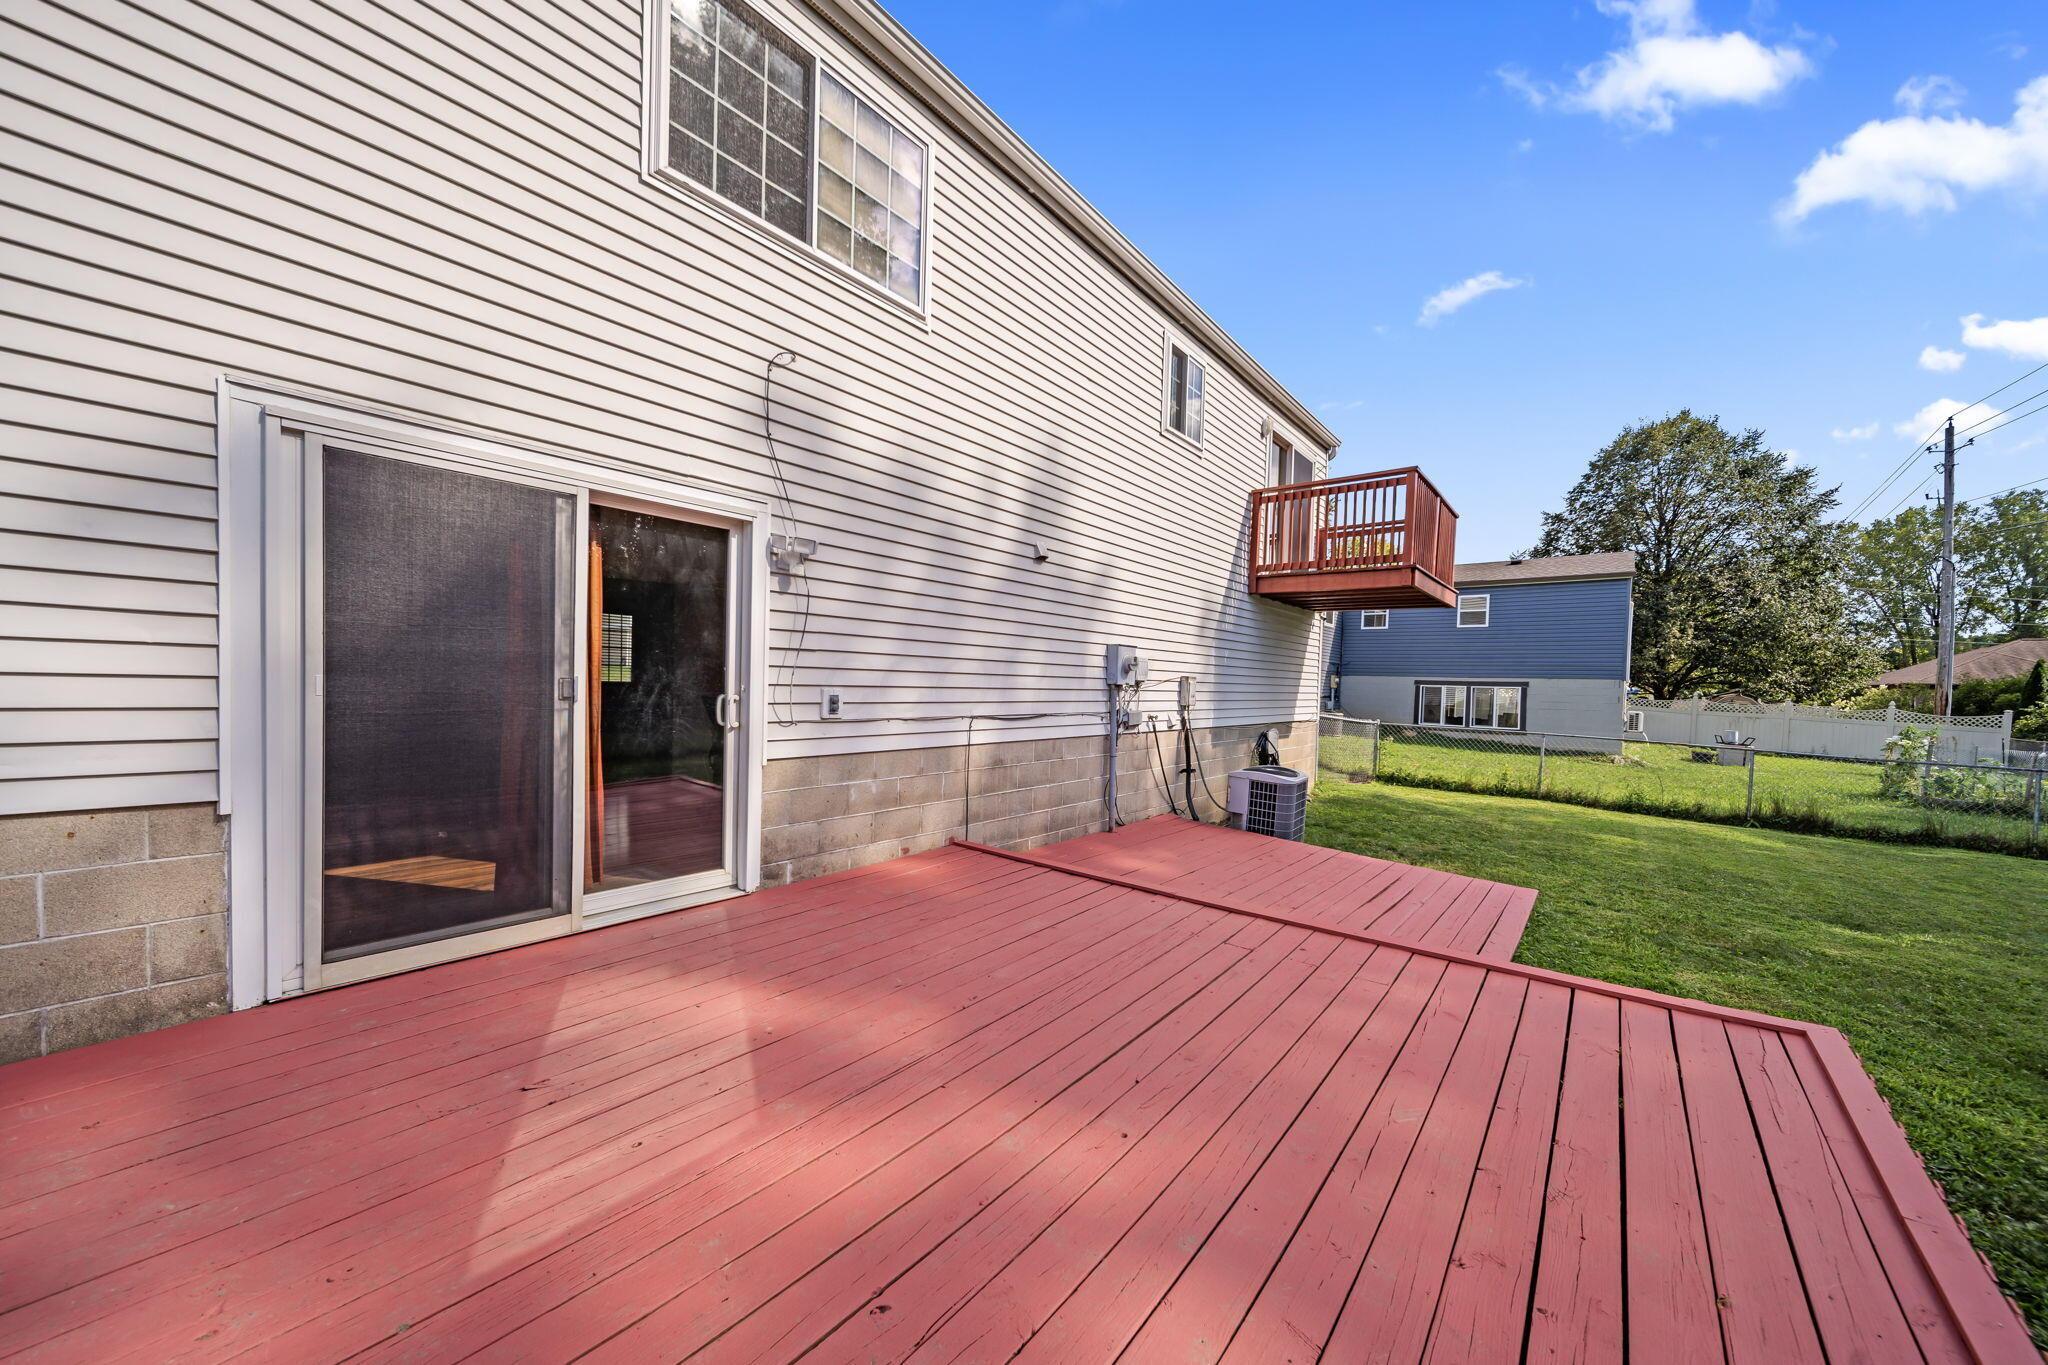
Red-painted deck beside the house, with a sliding glass door and fenced backyard.
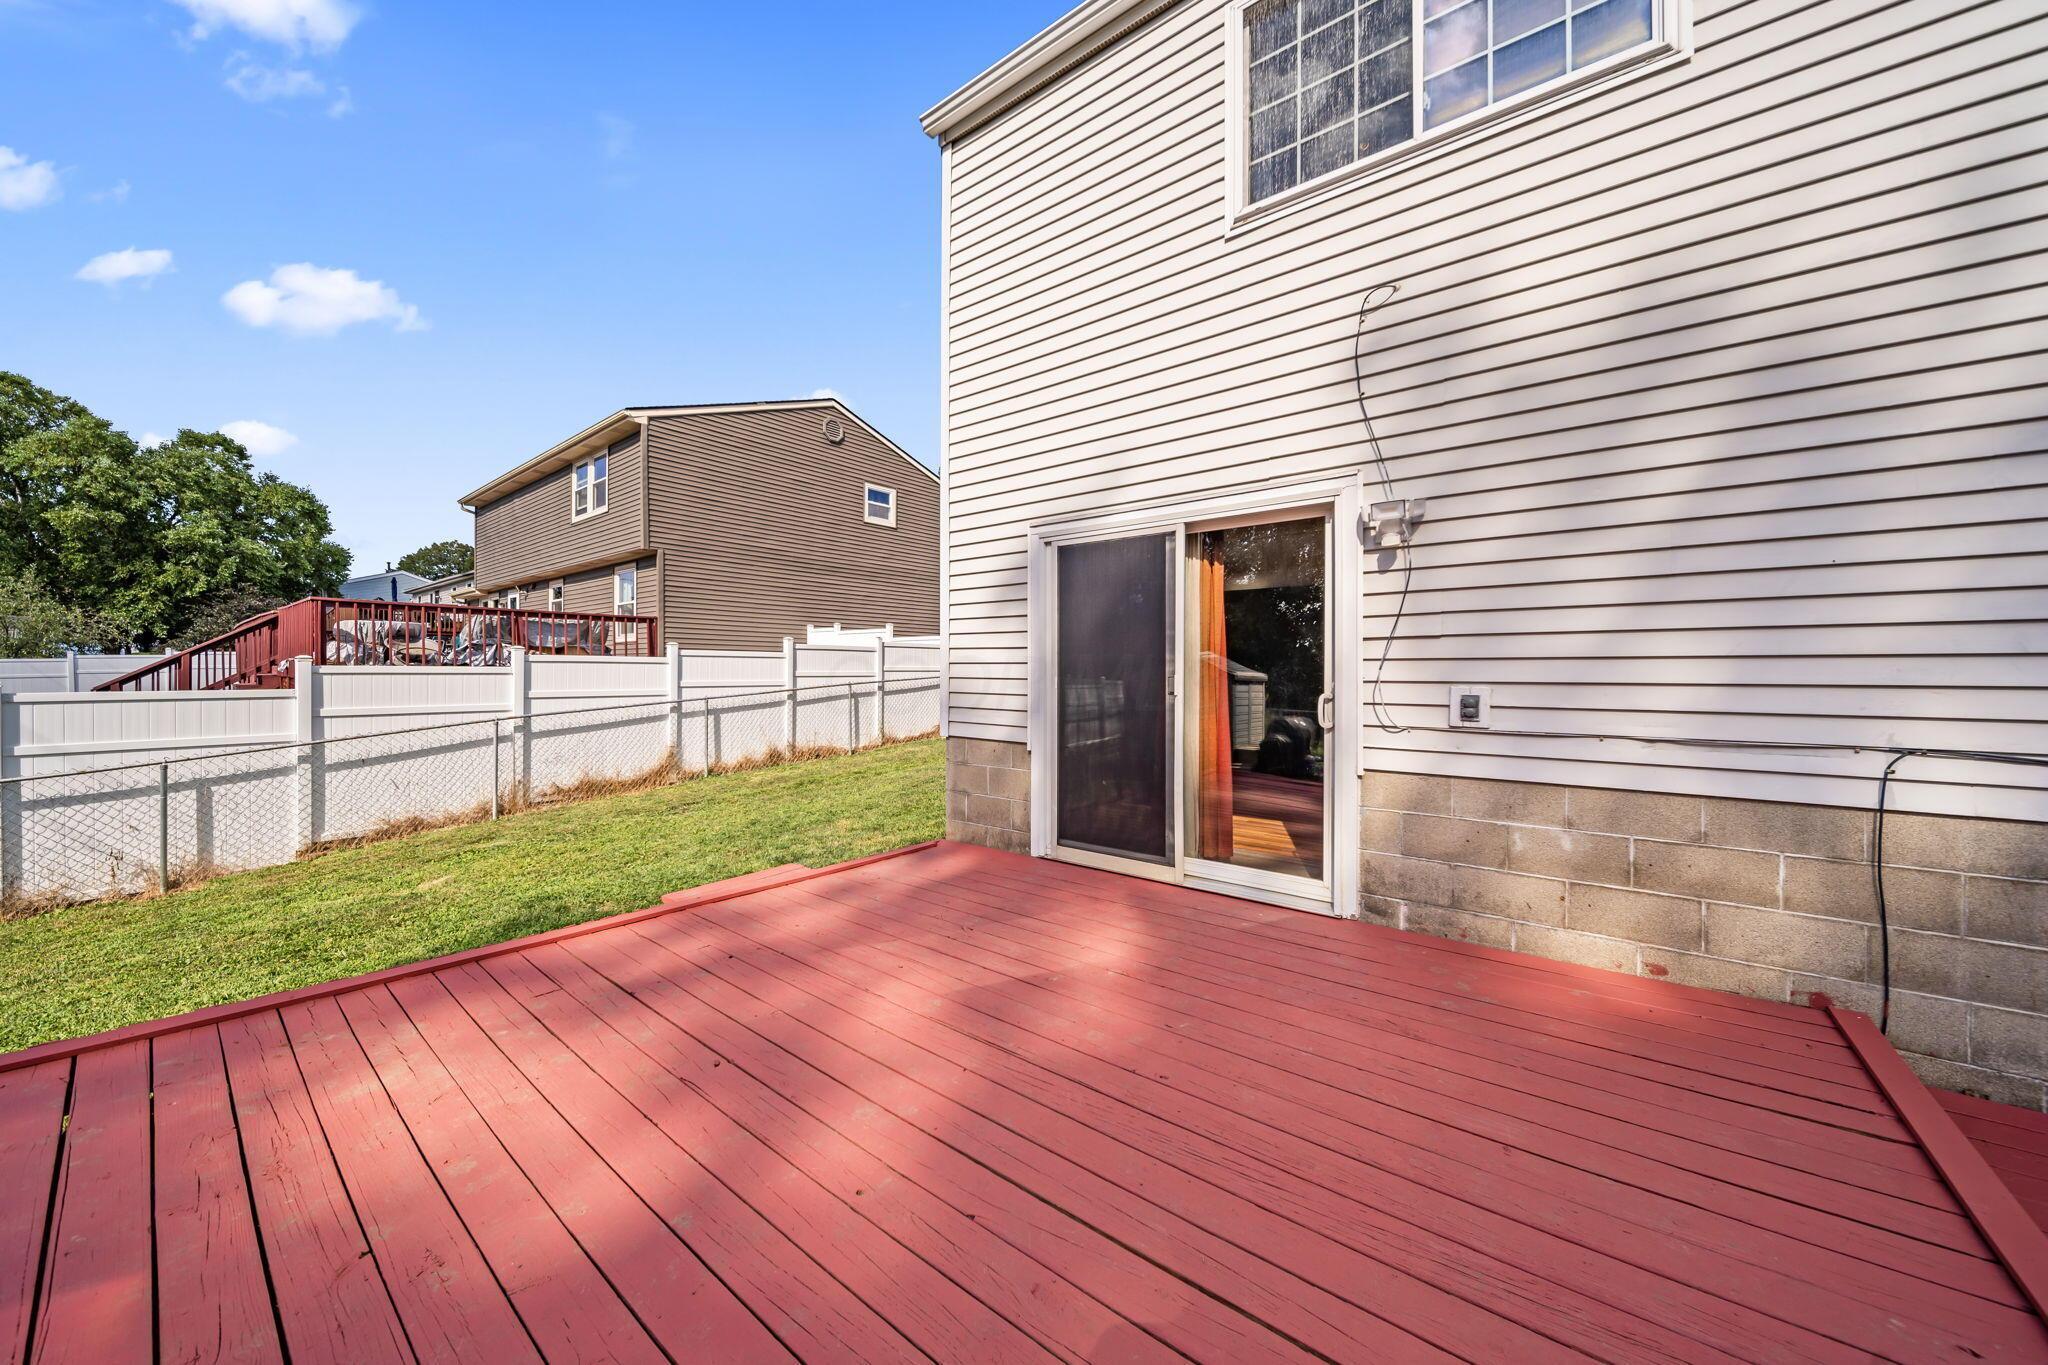
Red wooden deck beside the house, overlooking a fenced grassy yard.
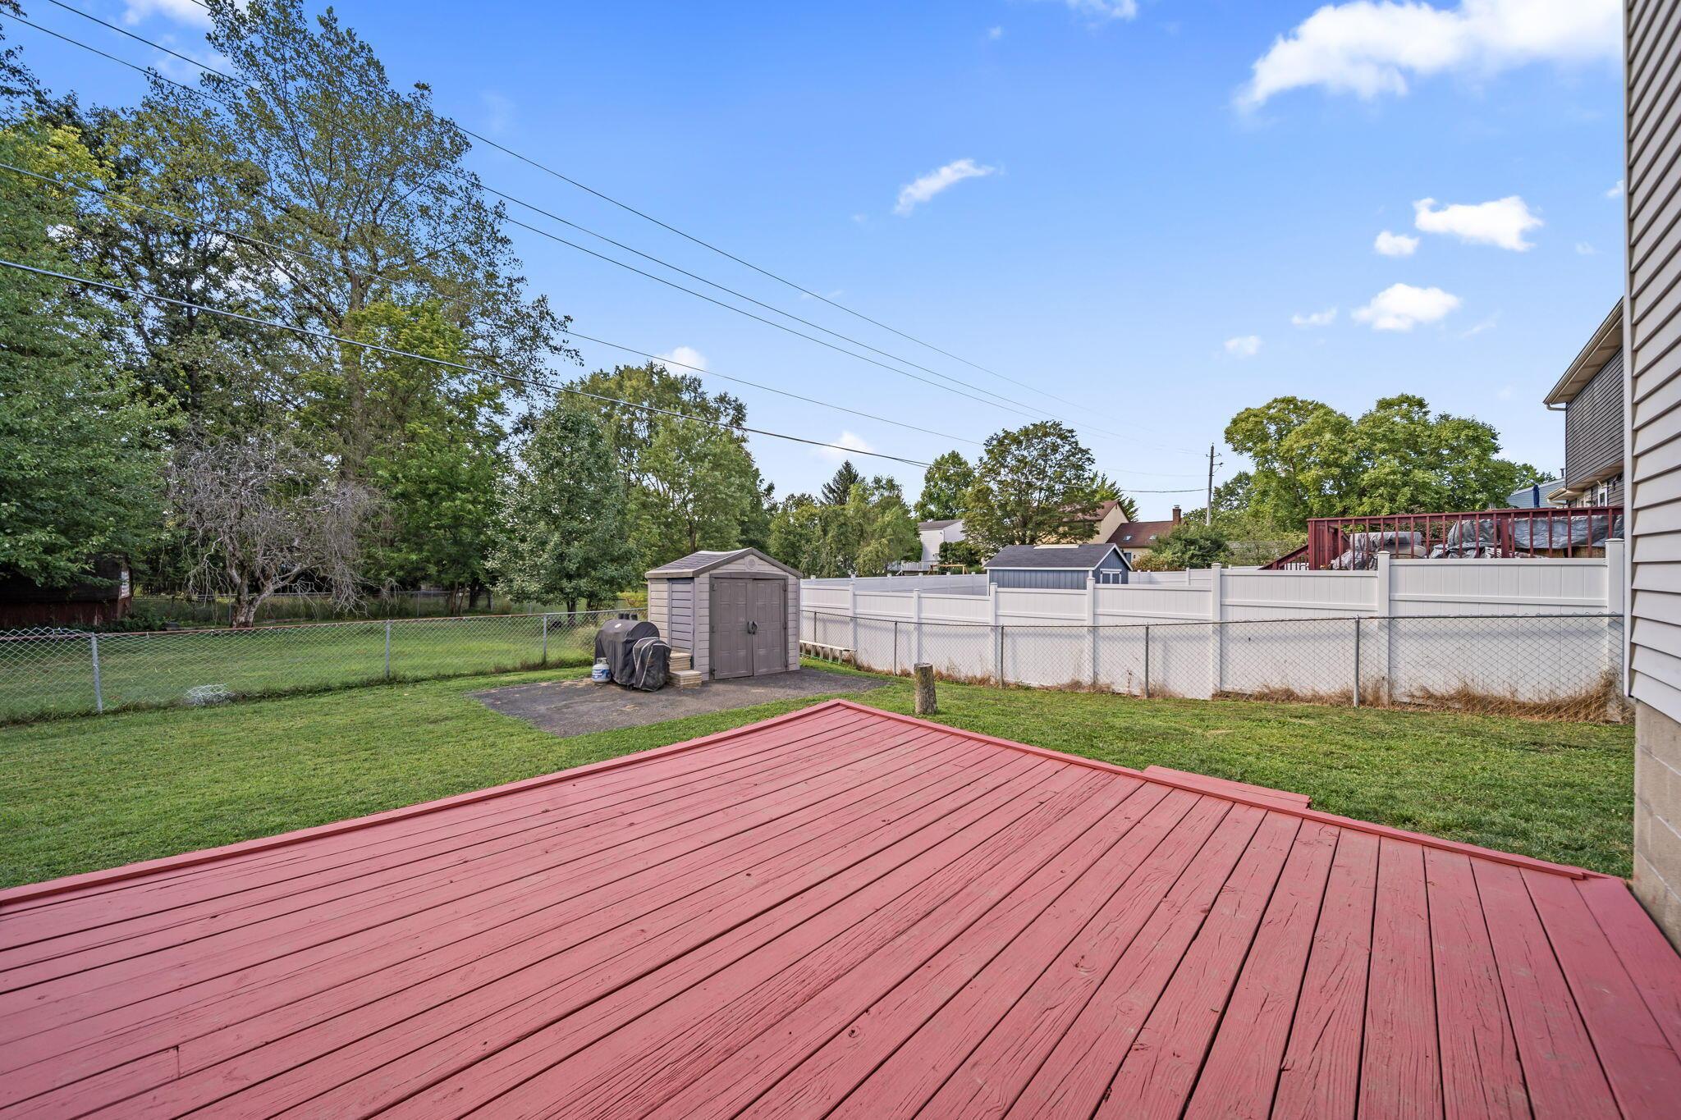
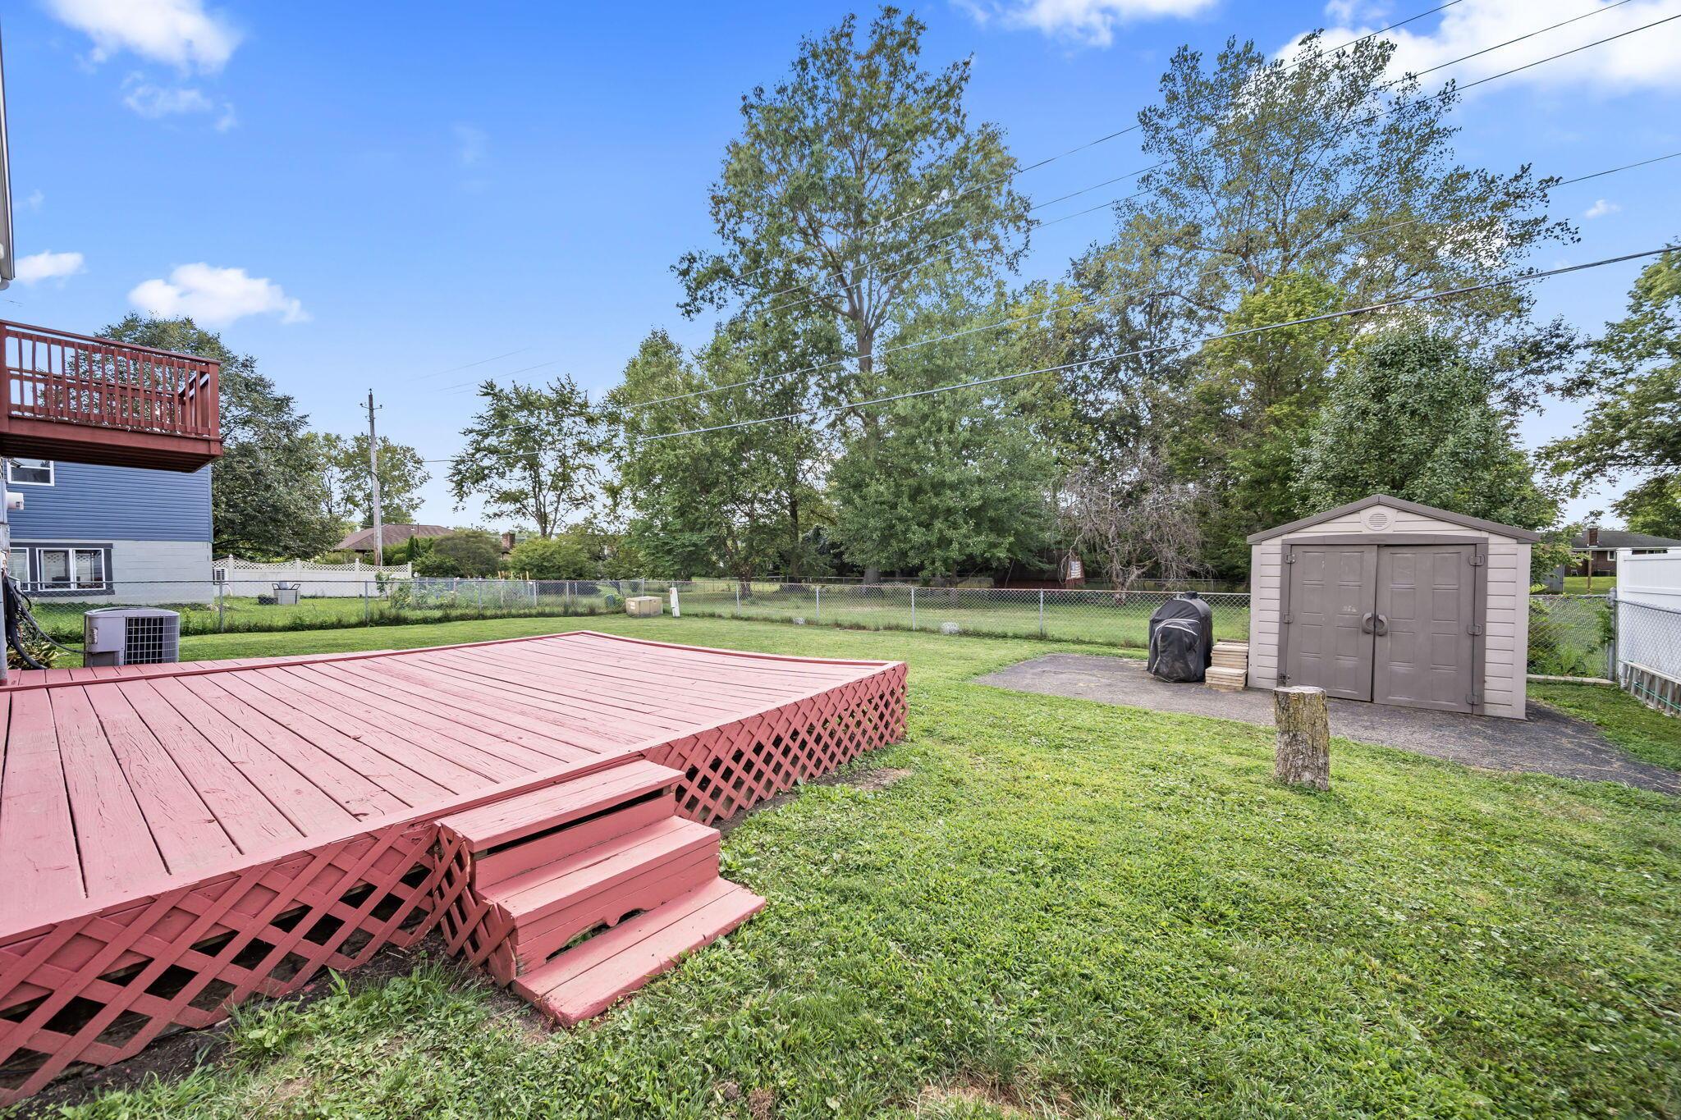
Red wooden deck overlooking a fenced grassy backyard with a storage shed and mature trees.
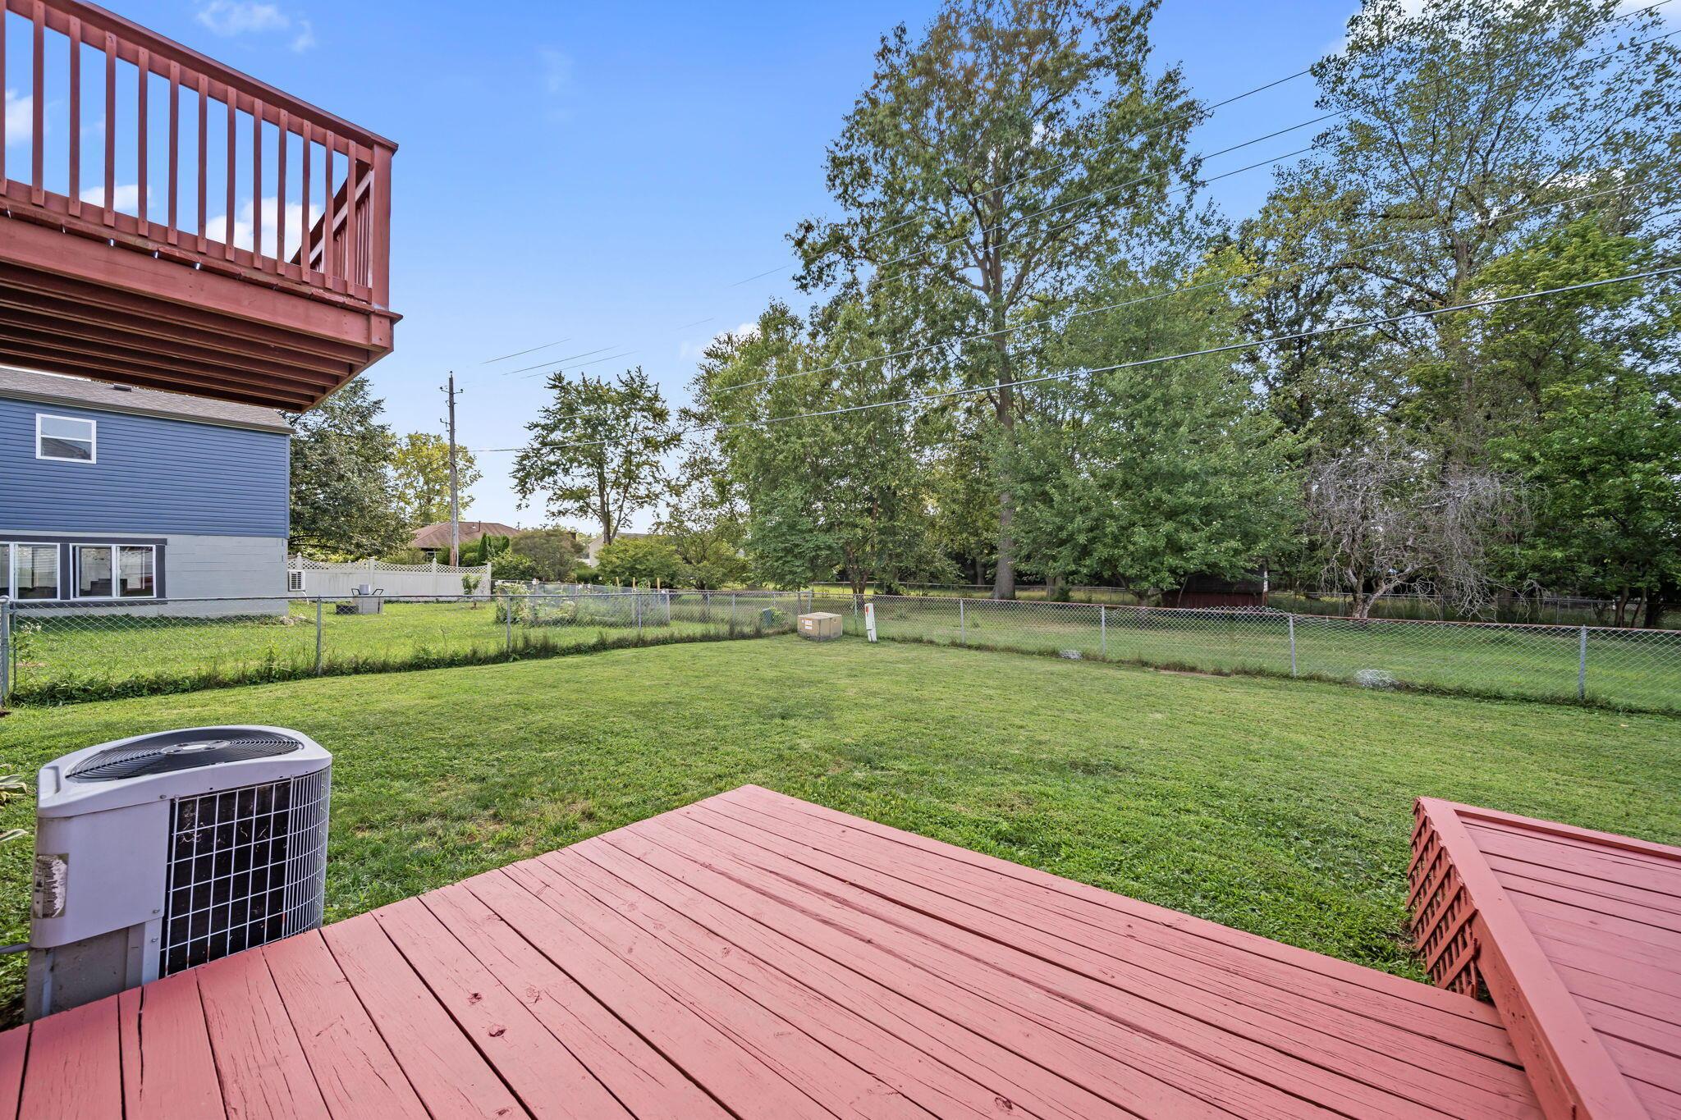
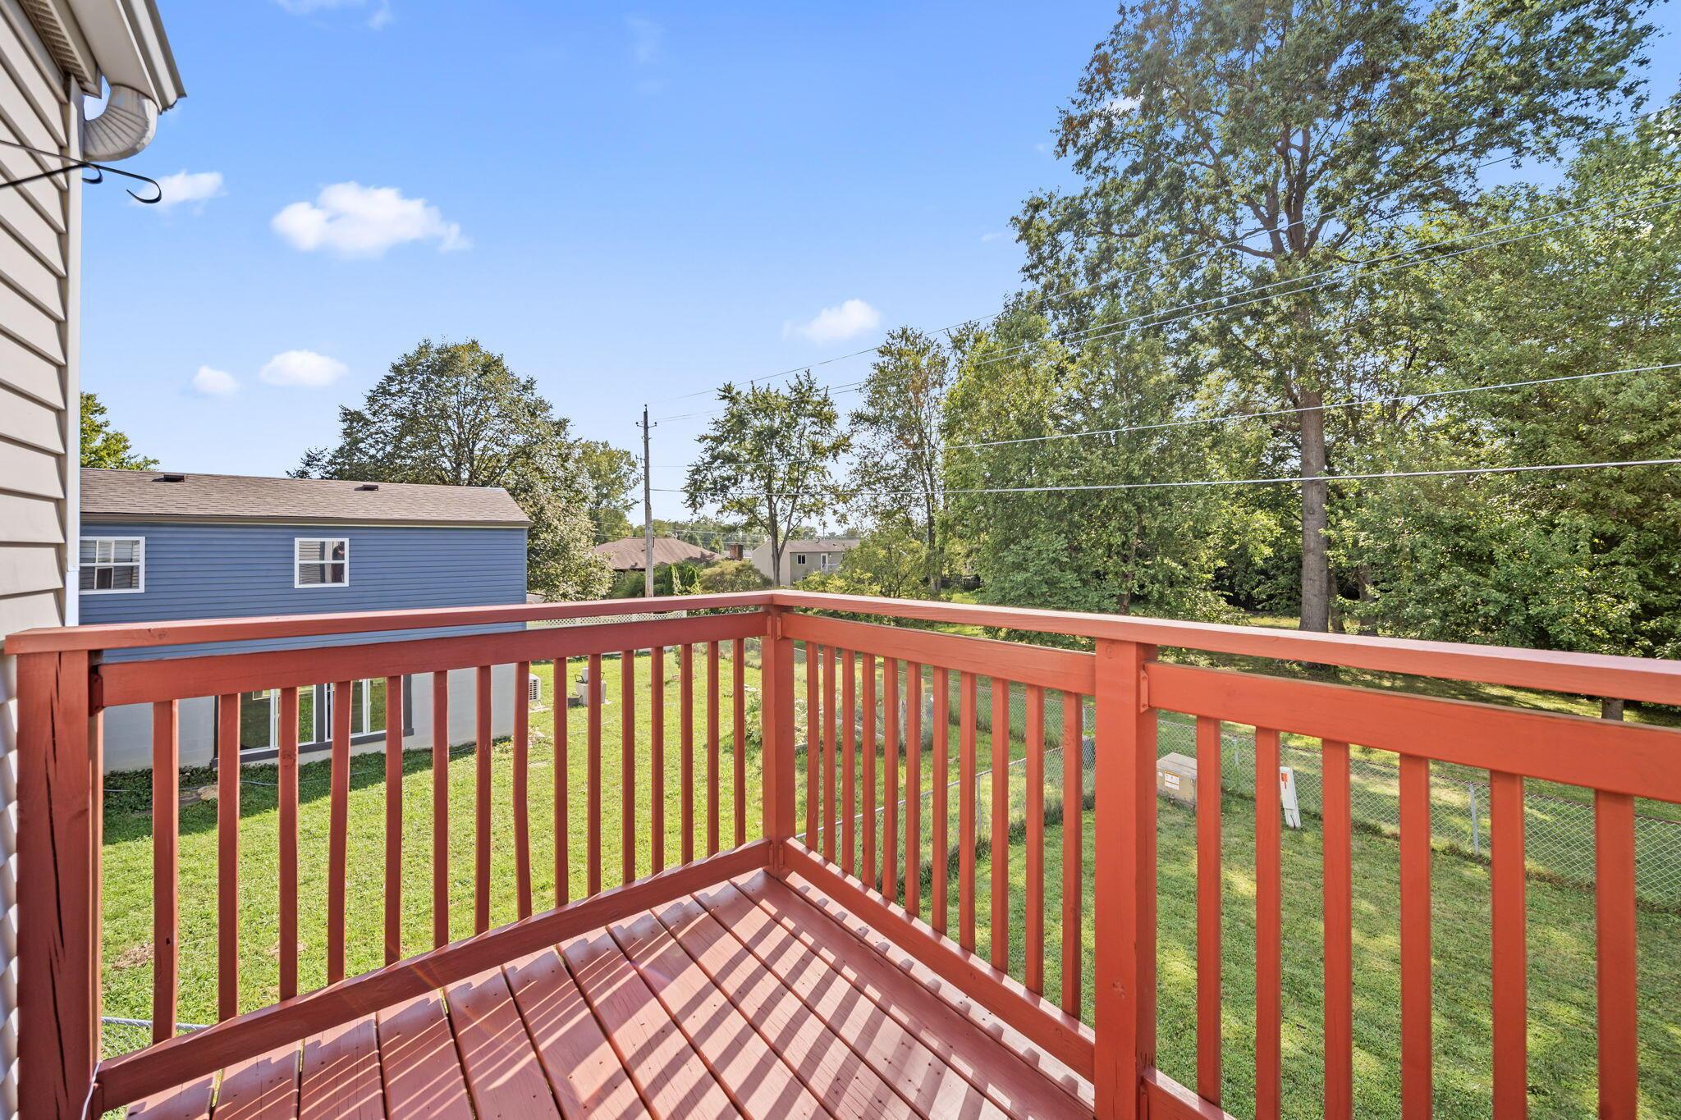
Red deck overlooks a fenced grassy backyard with mature trees and a neighboring blue house.
Wooden deck overlooking a fenced backyard and mature trees.
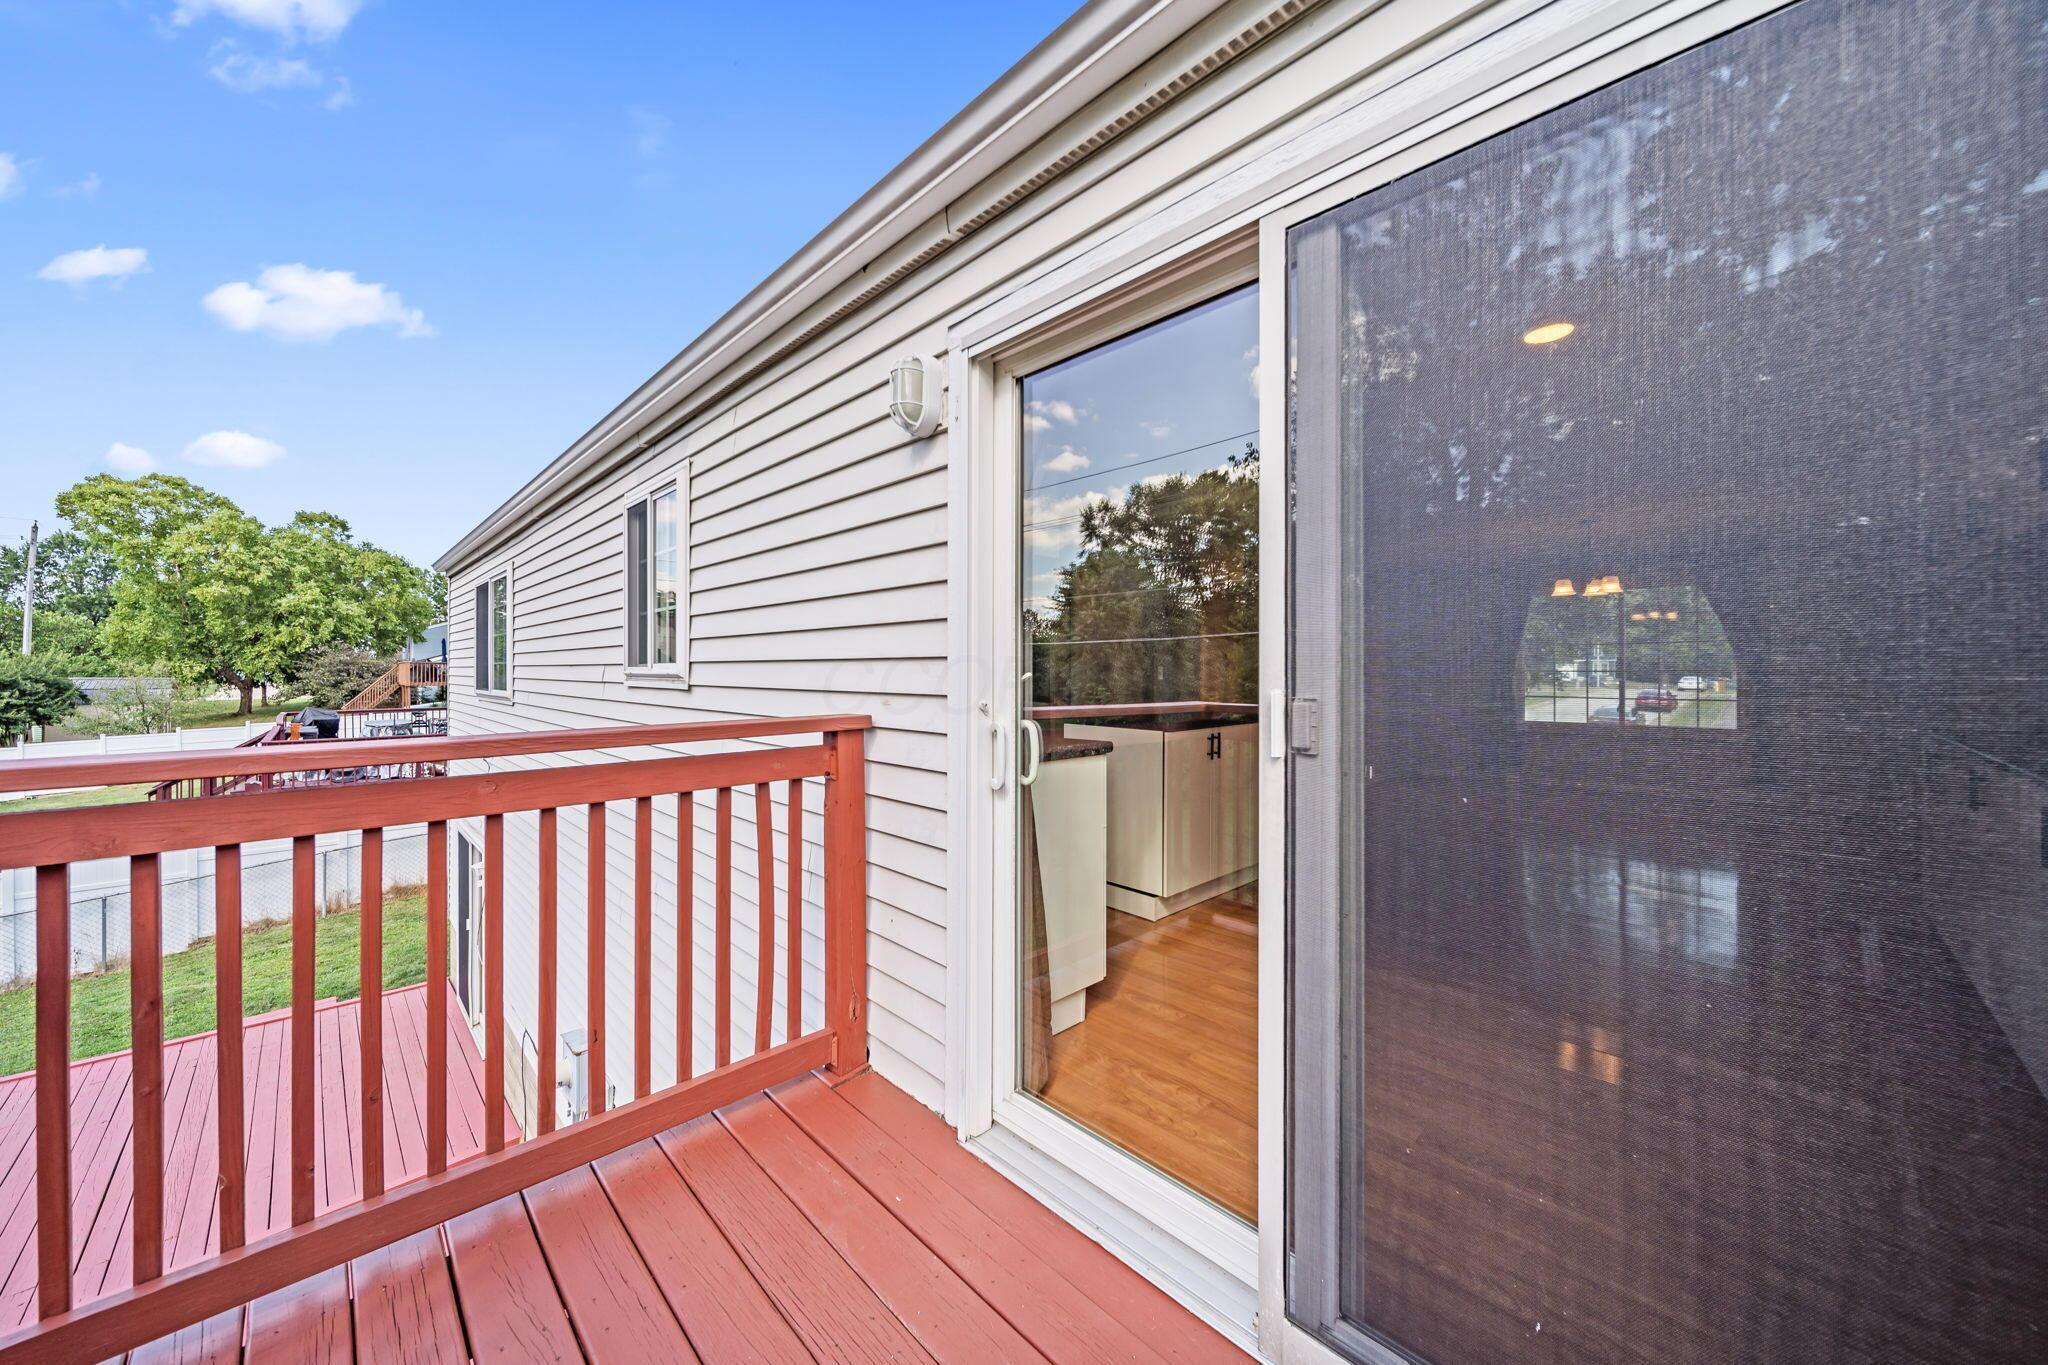
Red wooden deck beside a sliding glass door, with a screened porch door and fenced yard beyond.
Backyard with a large red deck, lawn, storage shed, and mature trees.
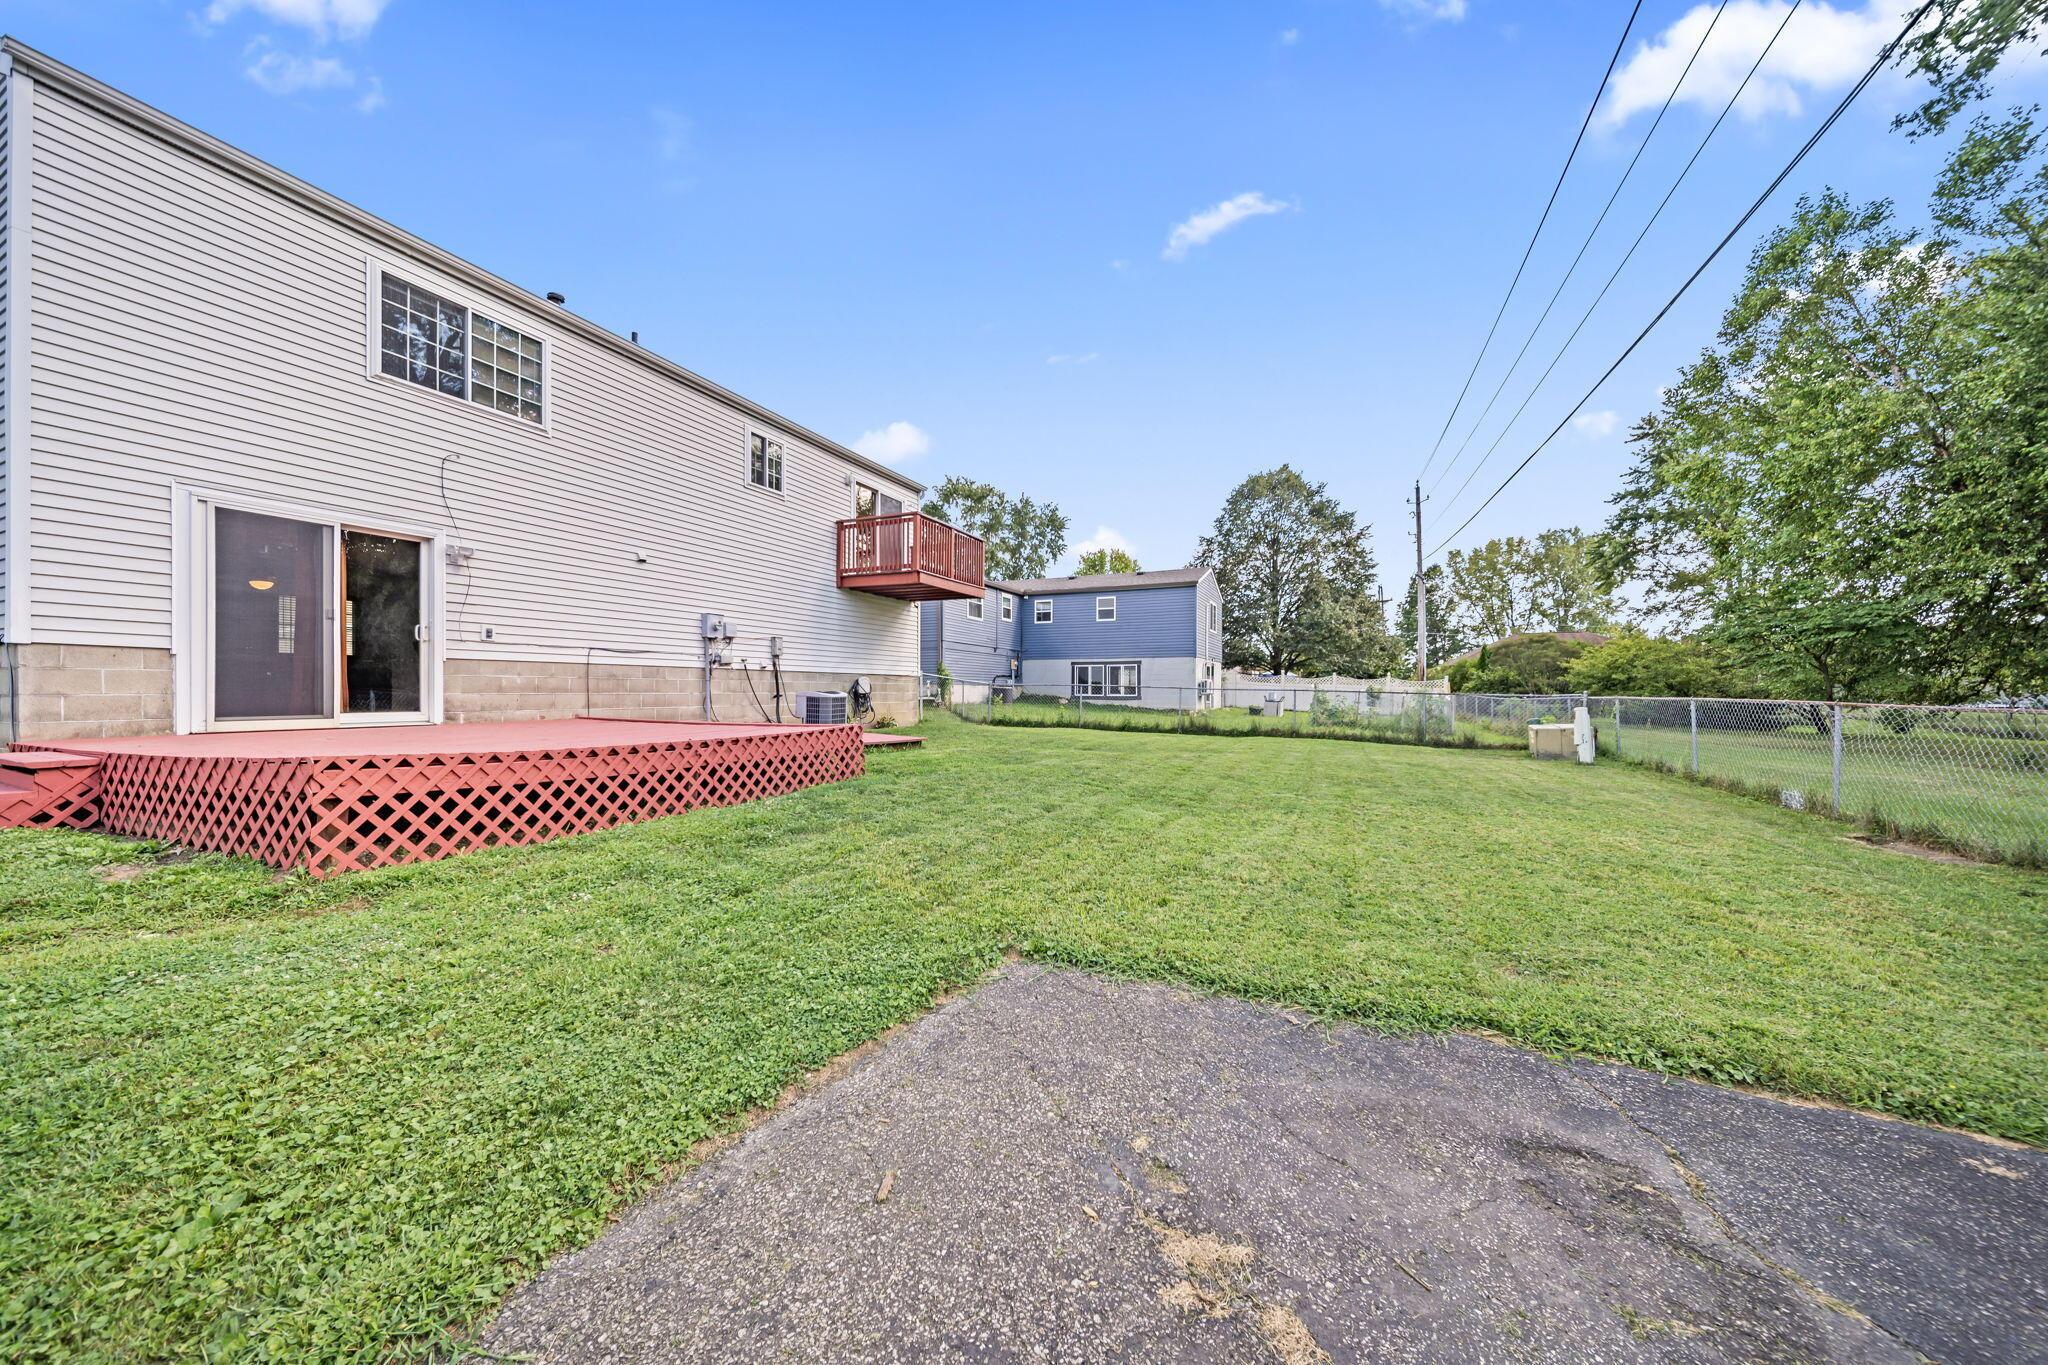
House rear and fenced grassy yard with a red deck and paved patio.
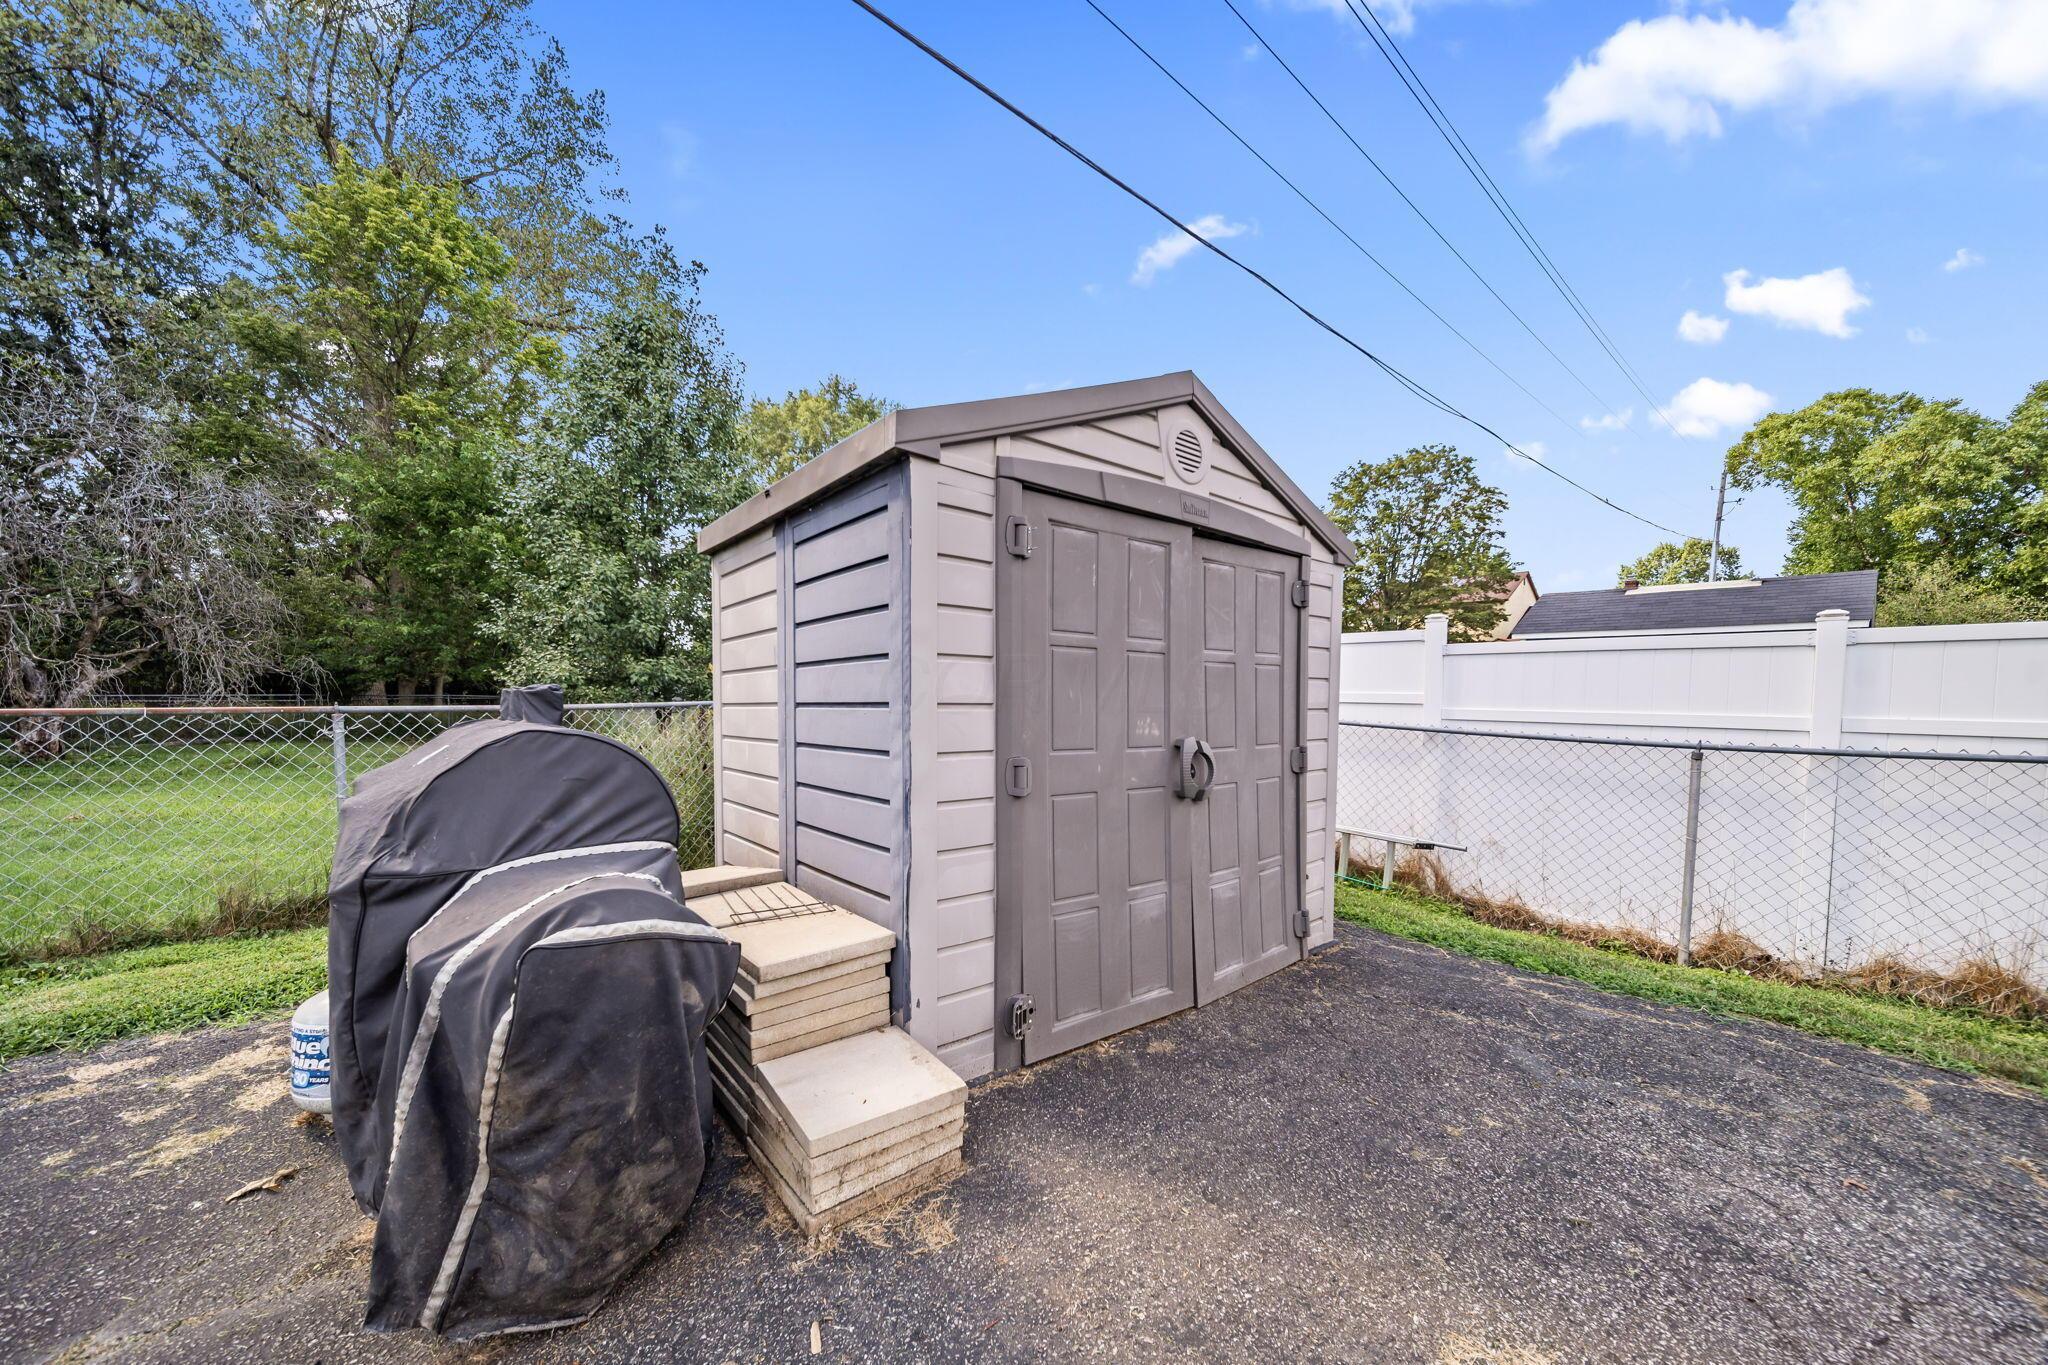
Backyard storage shed beside a covered grill, stacked patio stones, and fenced yard.
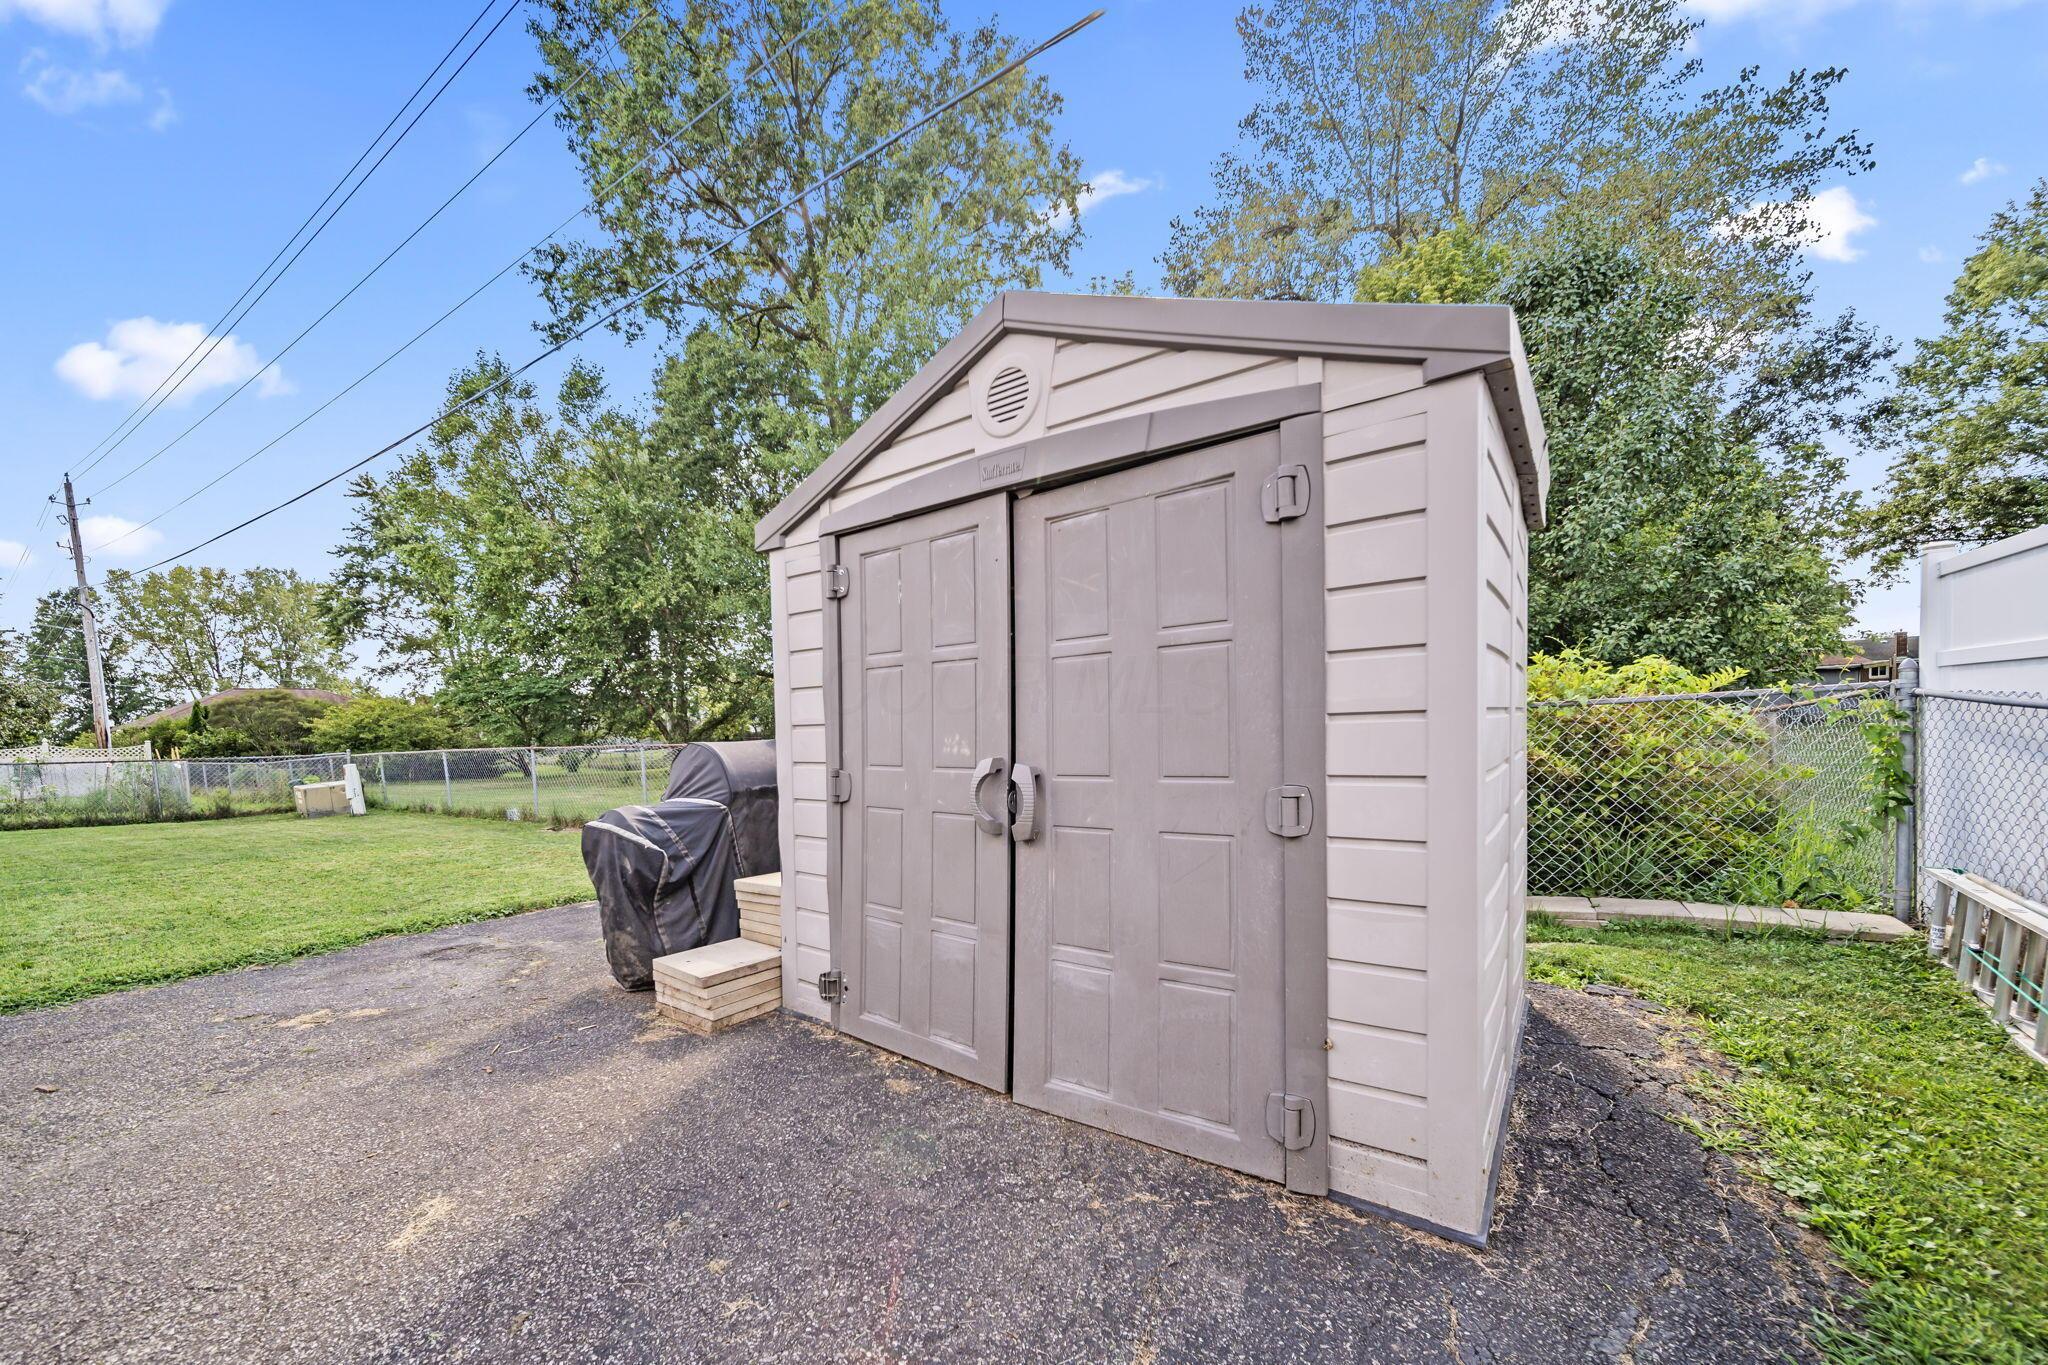
Large storage shed with double doors beside a fenced lawn and paved backyard area.
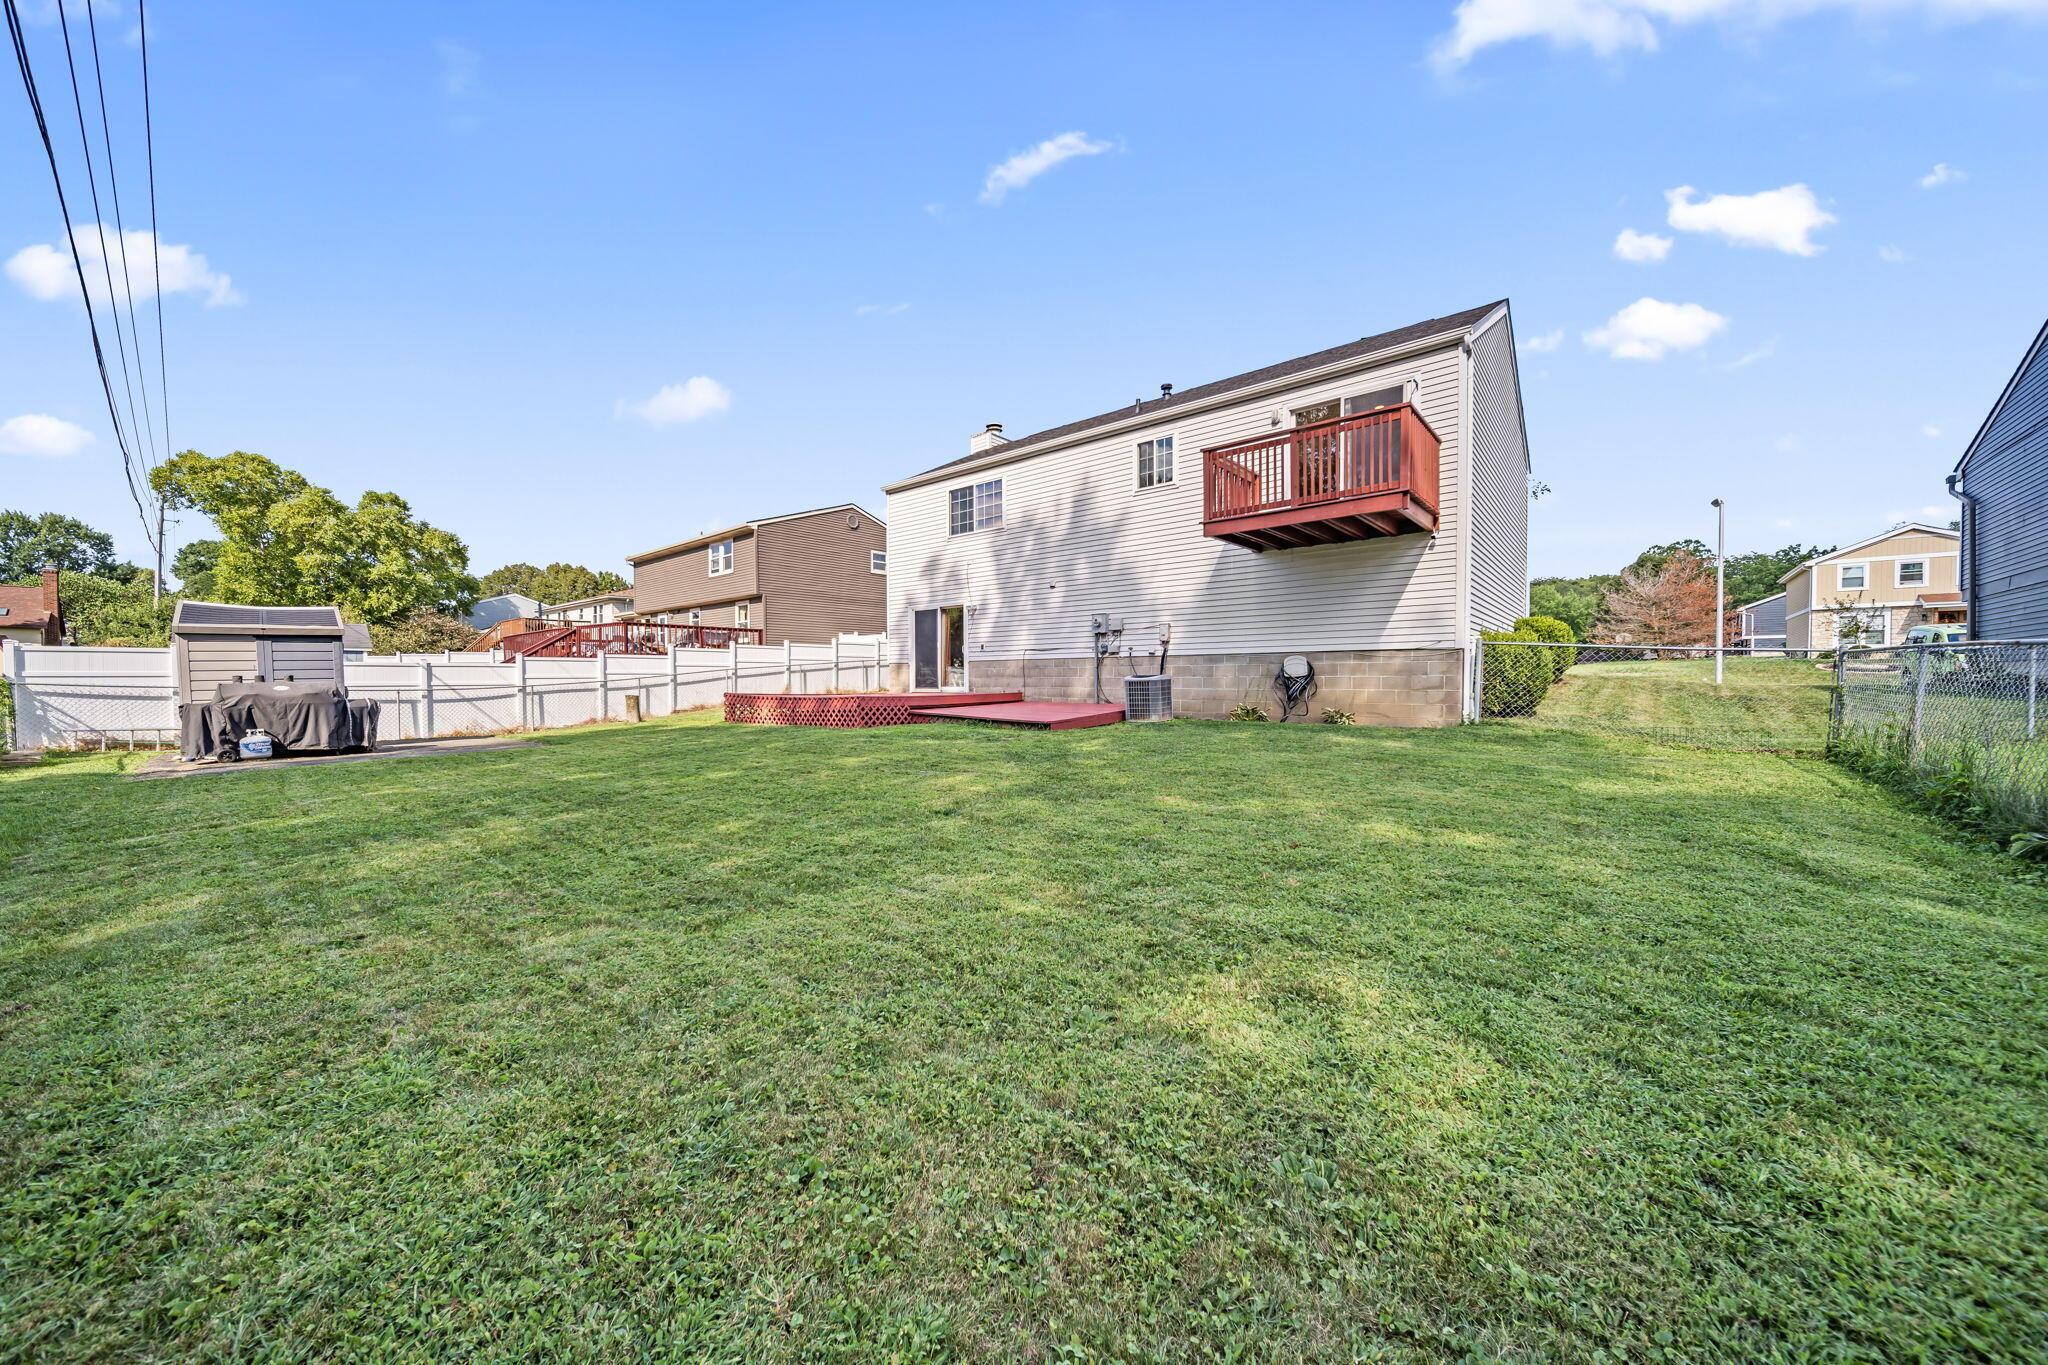
Rear of a two-story home with a red balcony, small deck, and broad fenced lawn.
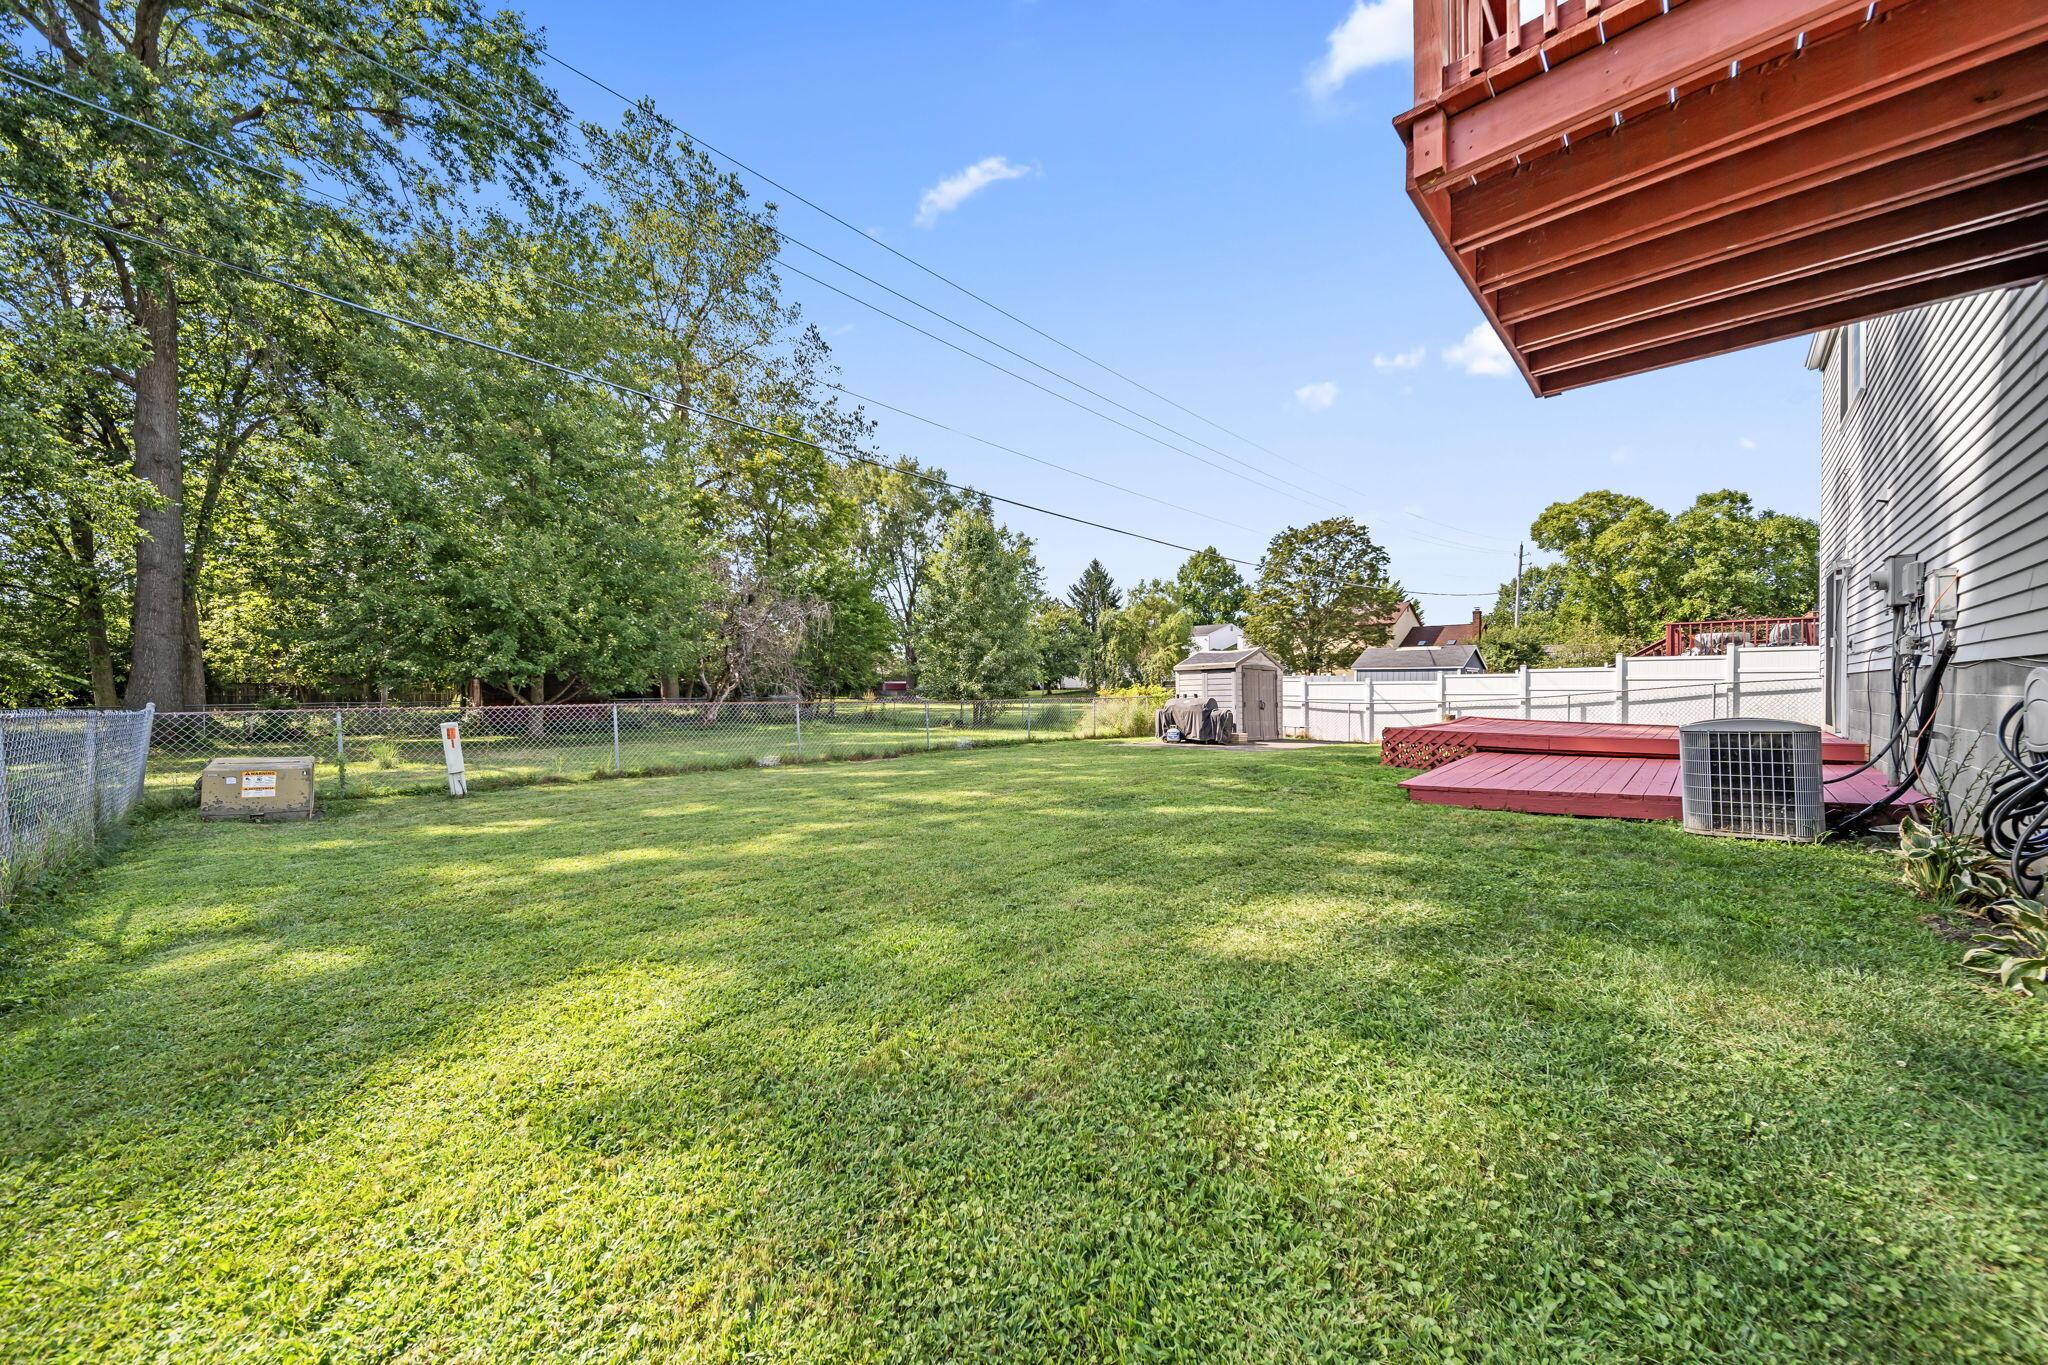
Spacious fenced backyard with a broad lawn, red deck, shed, and mature trees.
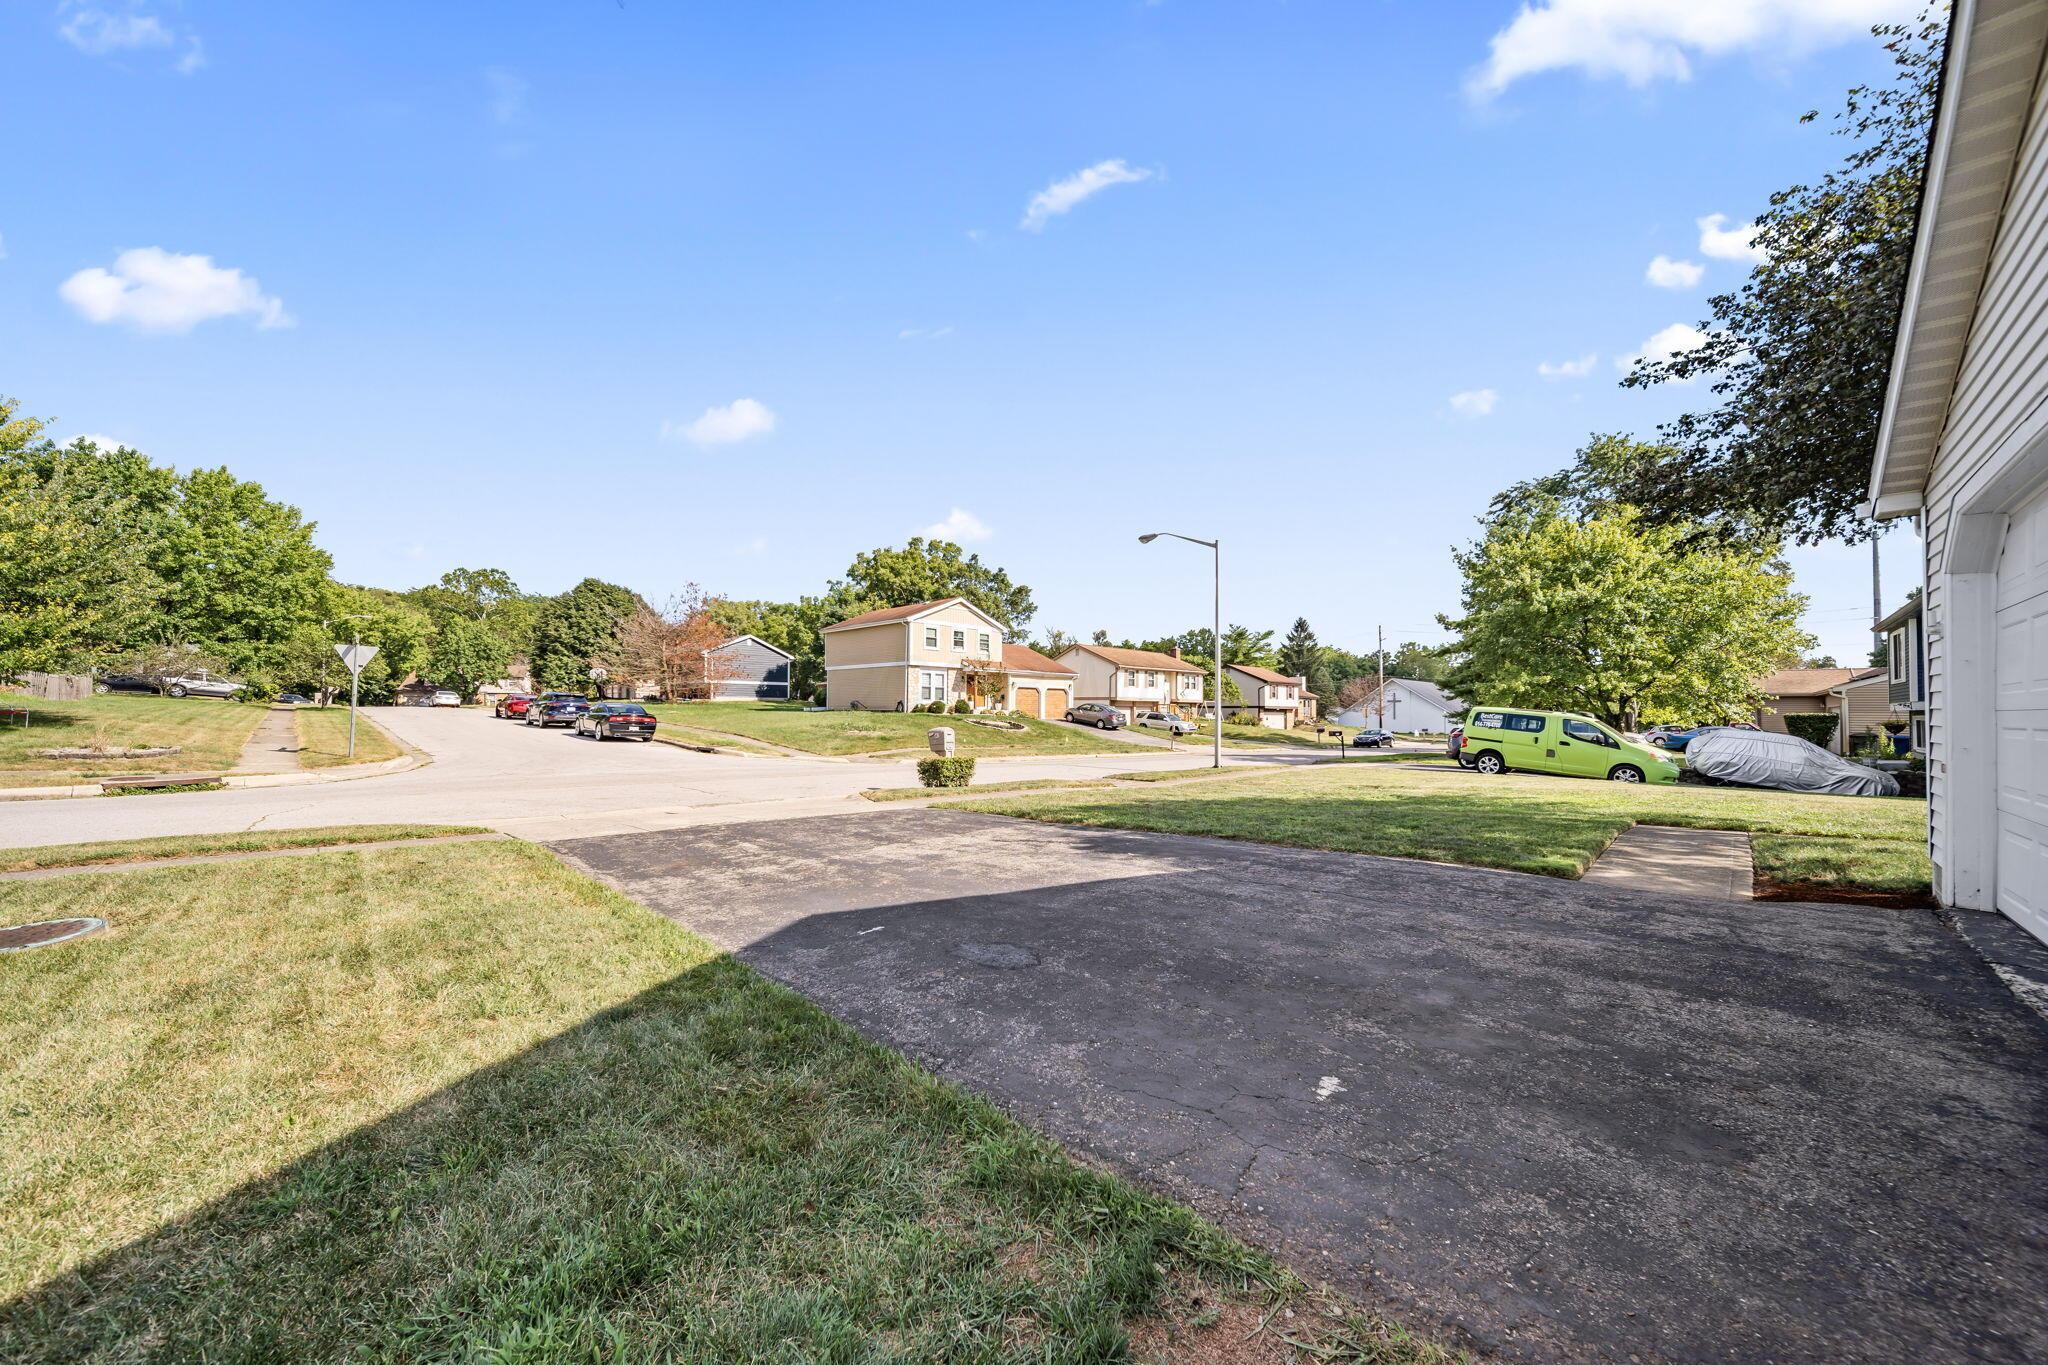
Driveway looking toward a residential street lined with homes and mature trees.
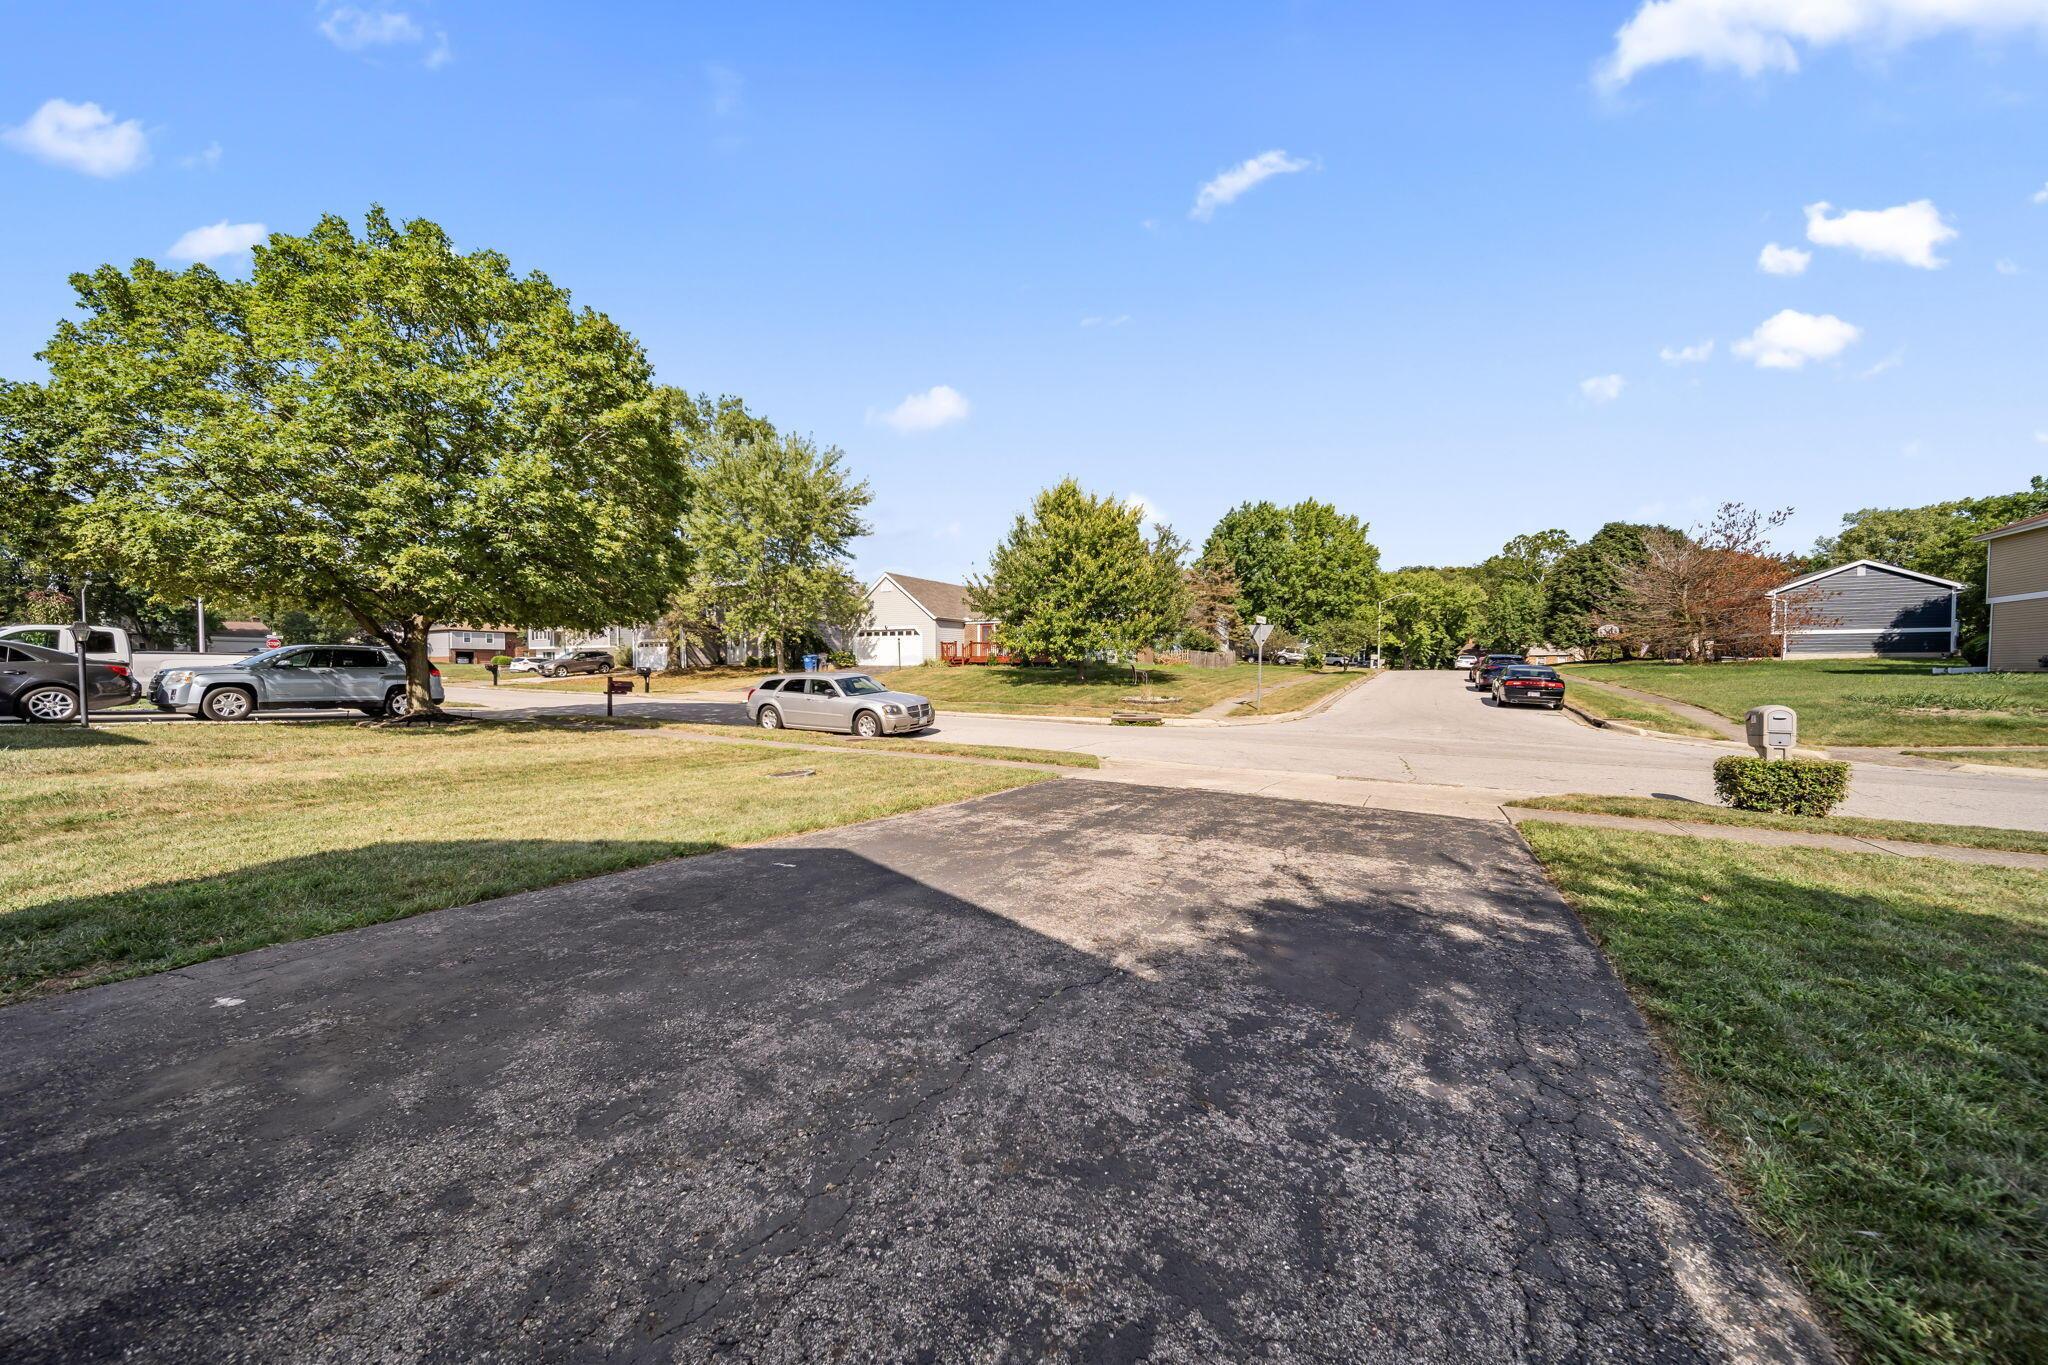
Cracked driveway meets a quiet residential street lined with homes, parked cars, and mature trees.
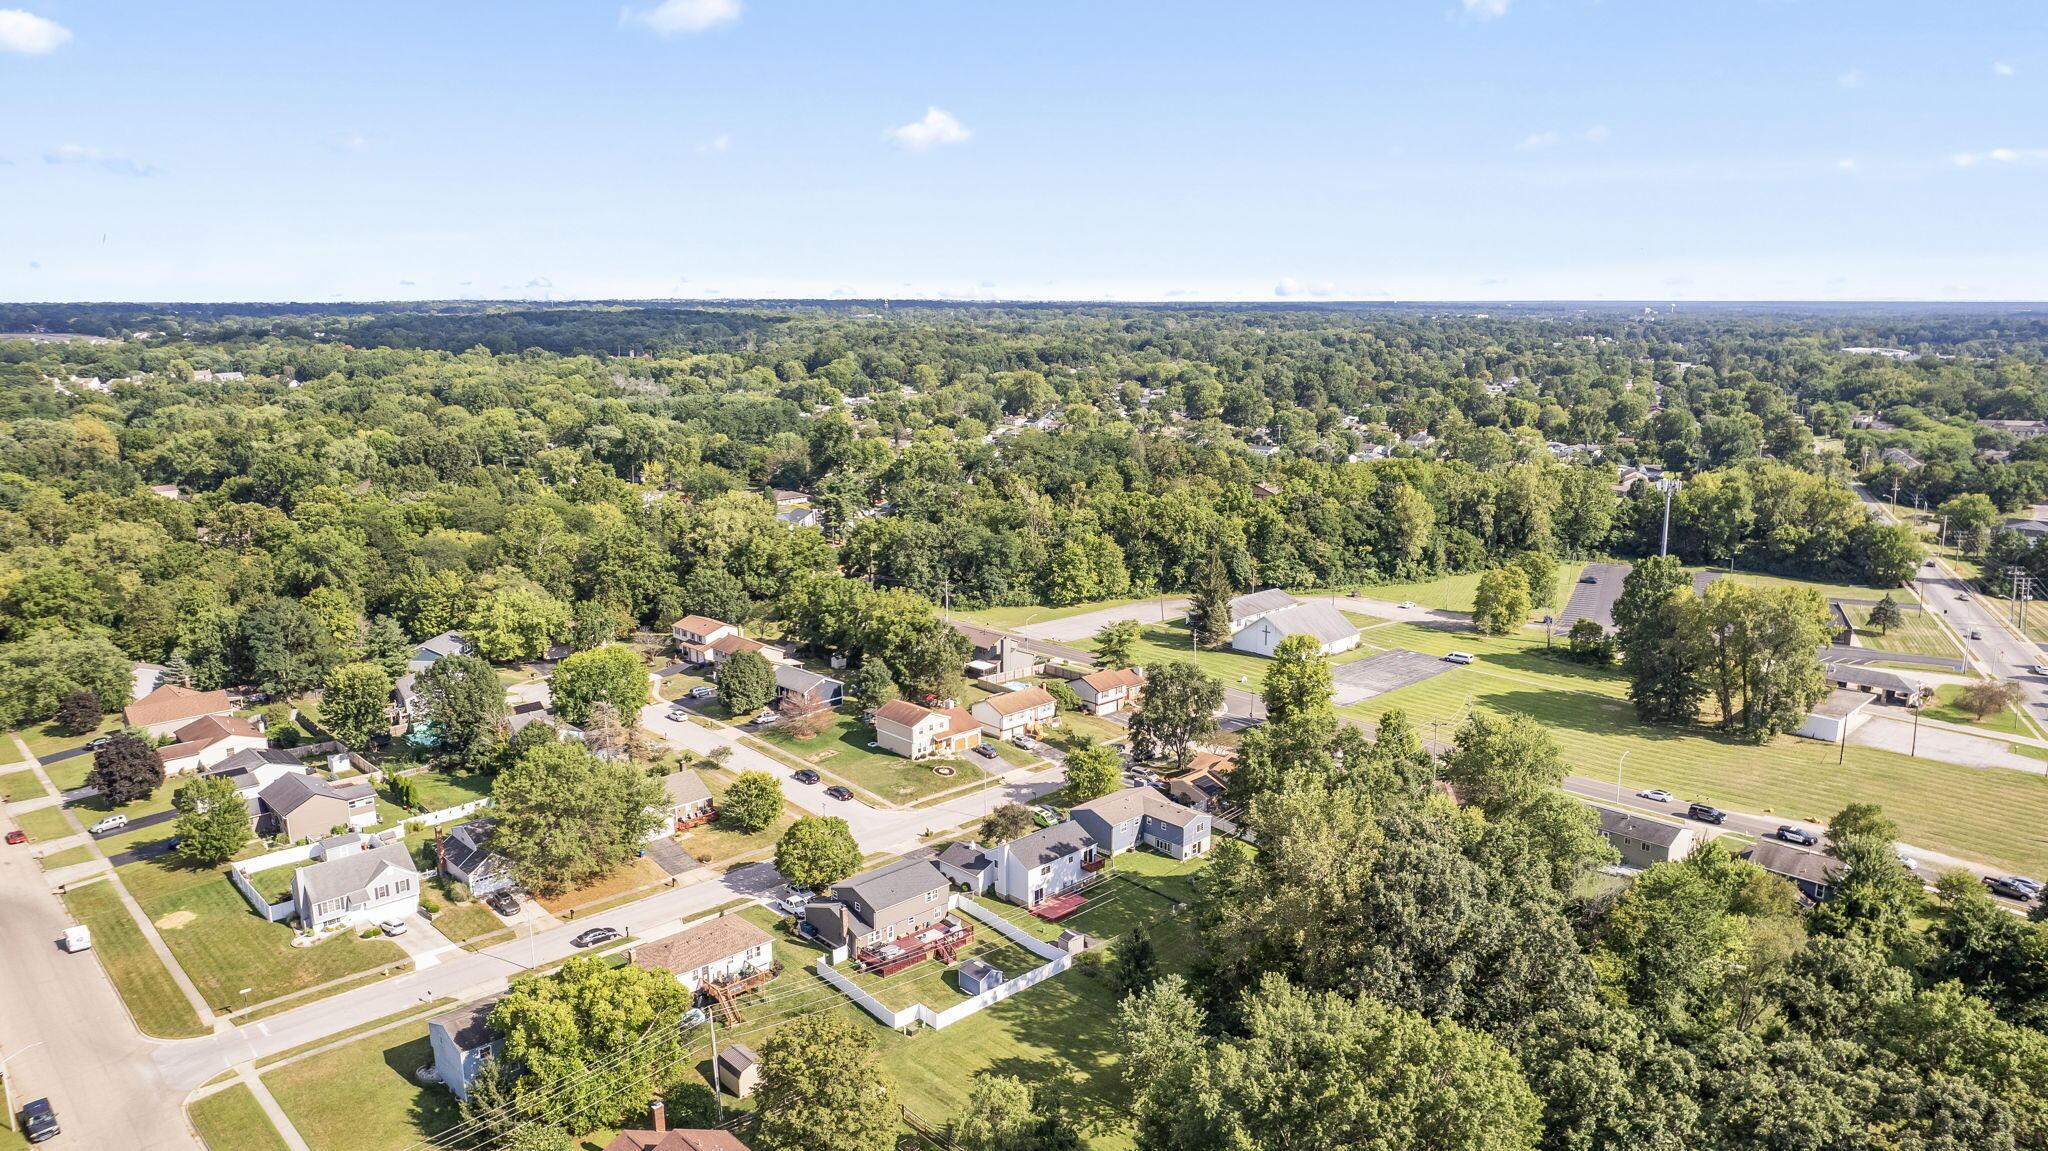
Aerial view of a leafy residential neighborhood with homes, streets, and surrounding trees.
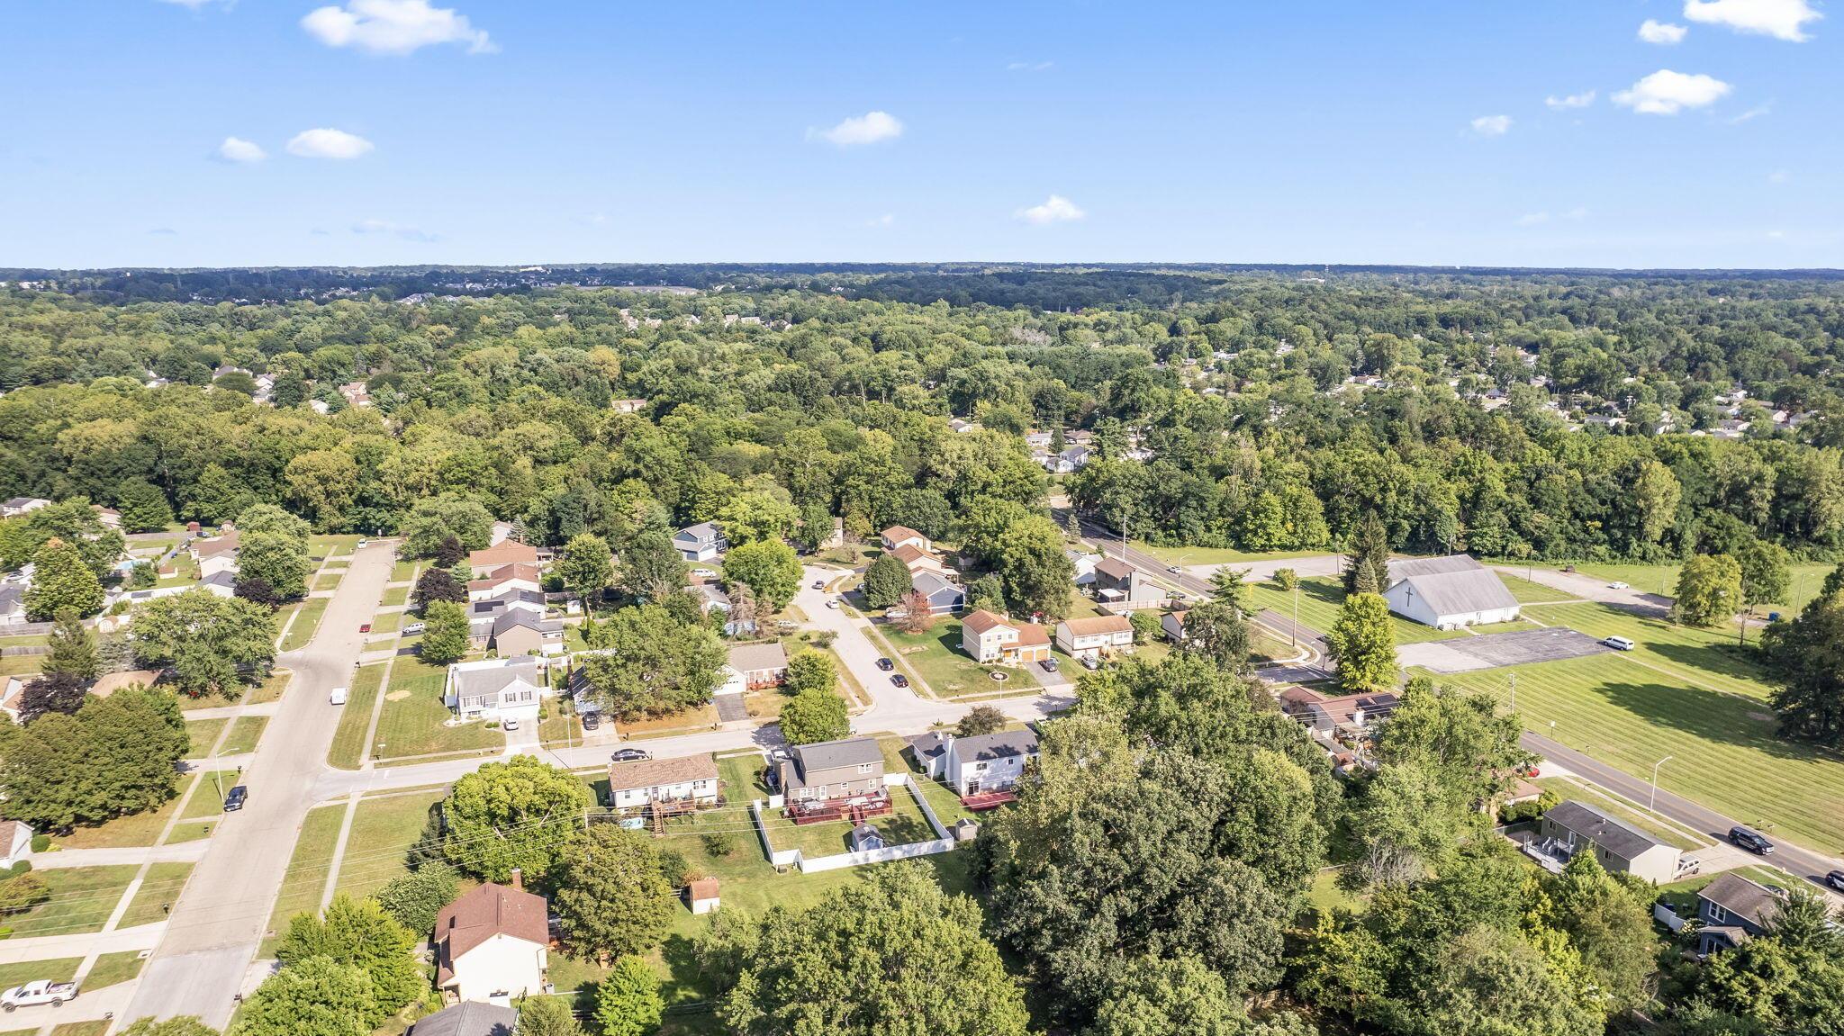
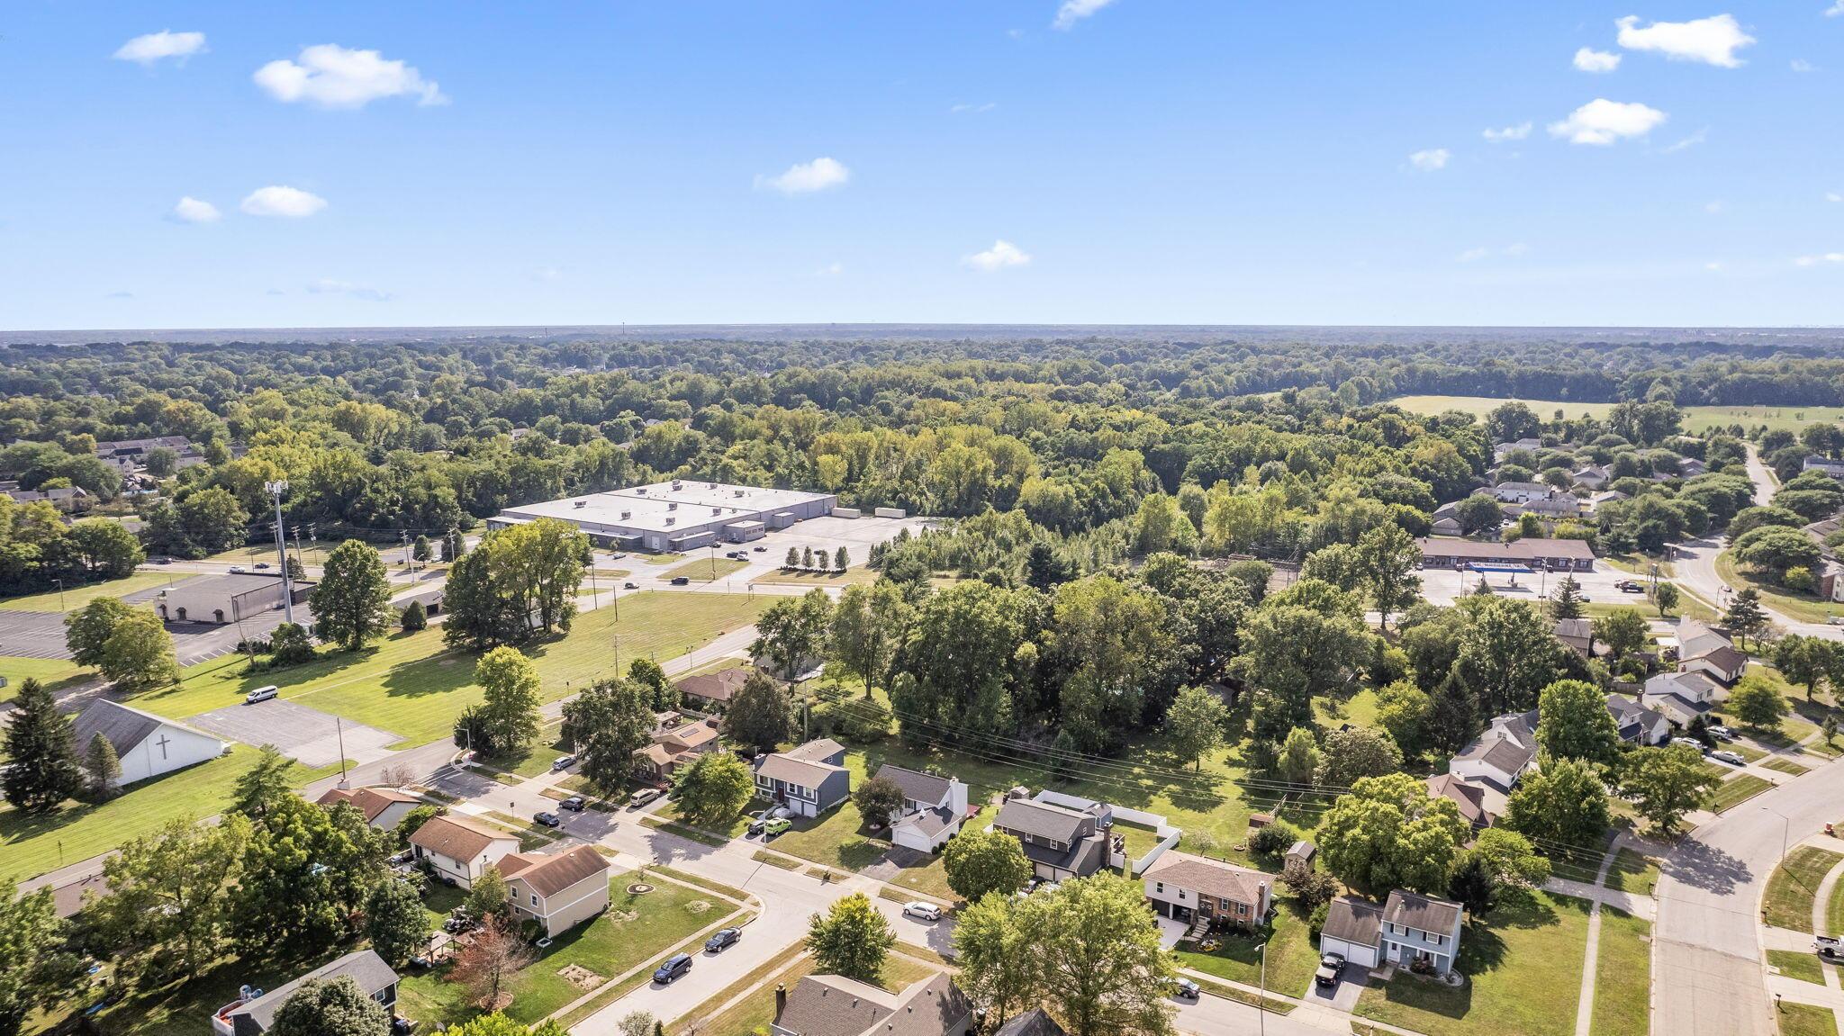
Aerial view of a leafy neighborhood with detached homes, tree-lined streets, and a large white-roofed building.
Aerial view of a leafy residential neighborhood with detached homes and a large wooded area.
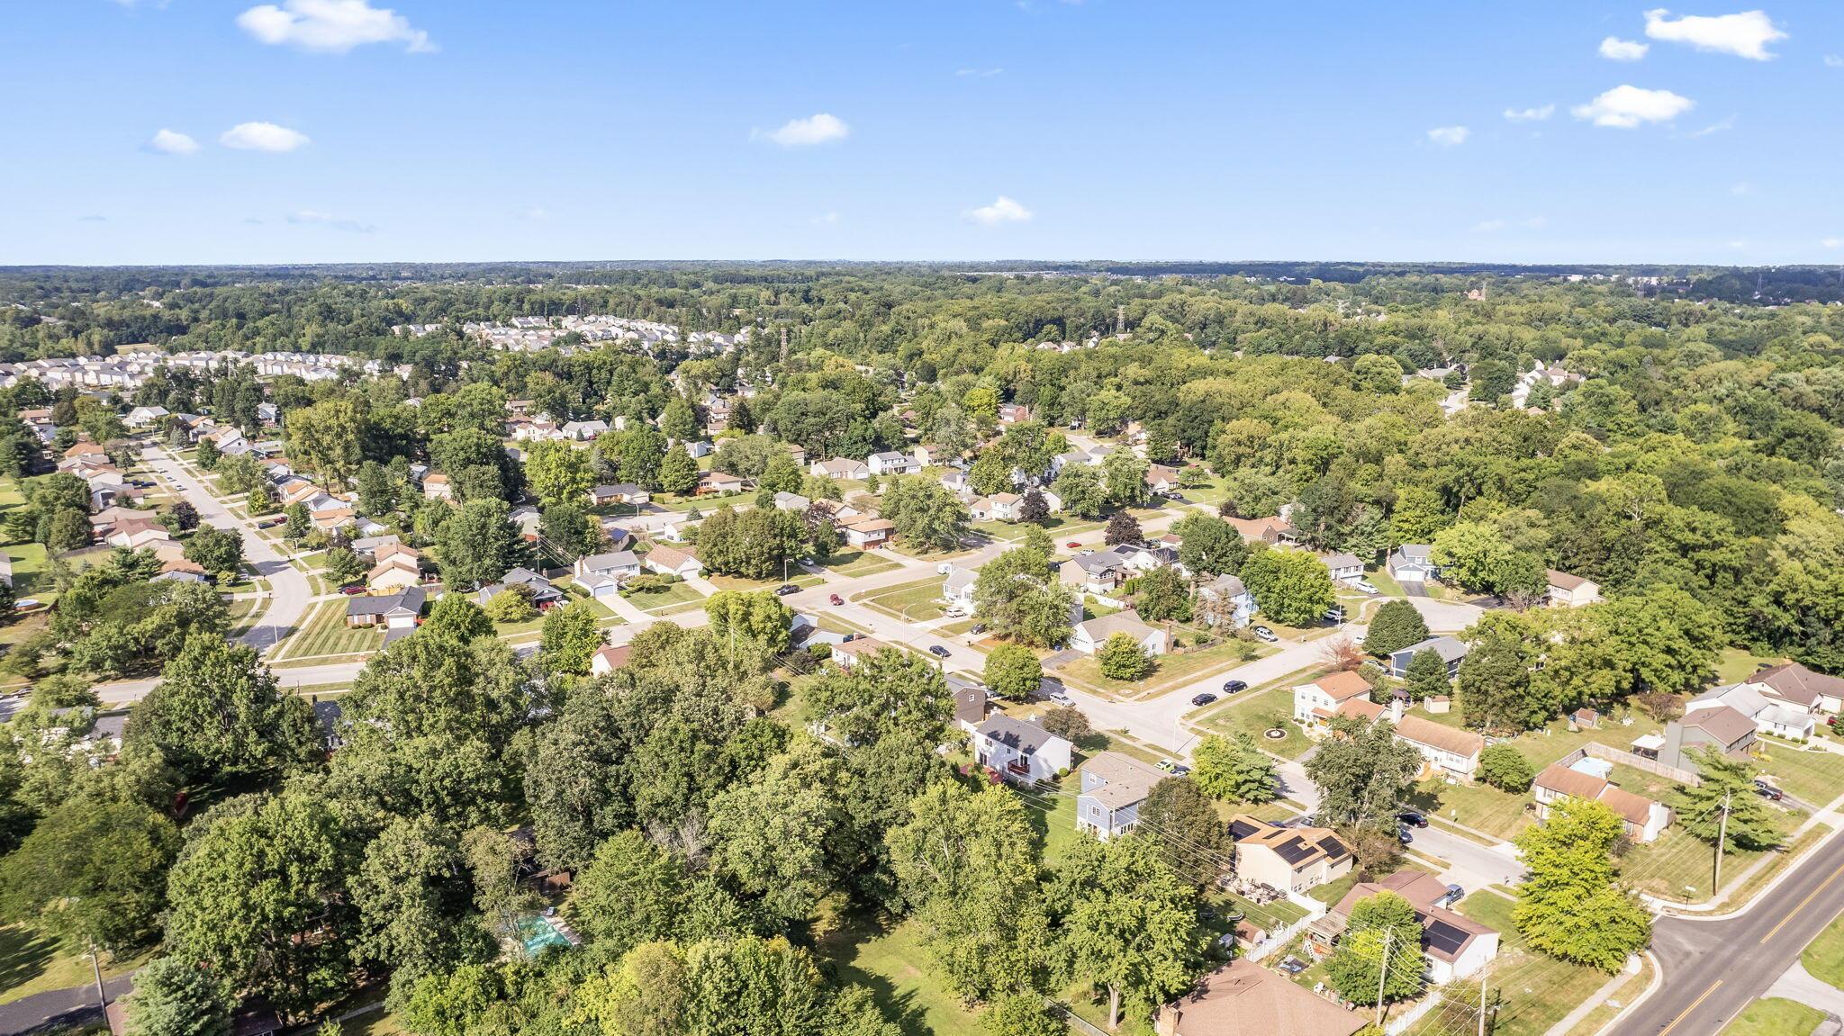
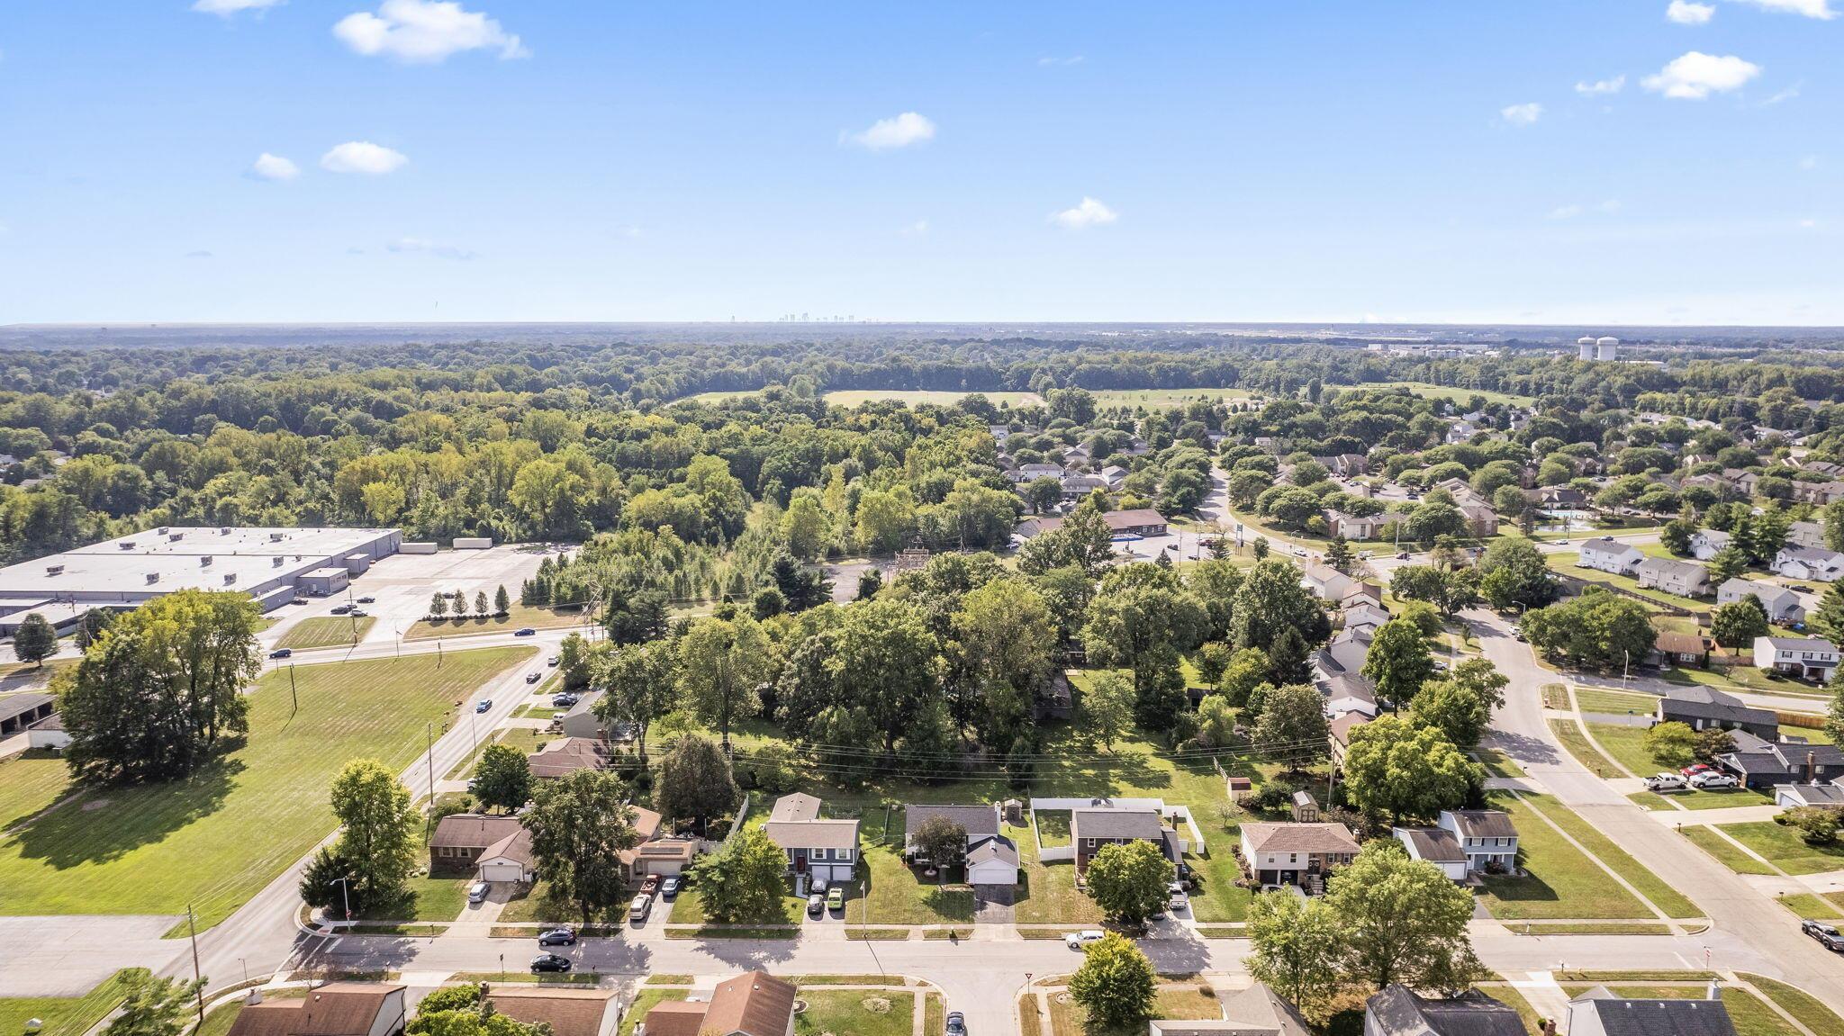
Aerial view of a leafy Reynoldsburg neighborhood with homes, tree-lined streets, and green open space.
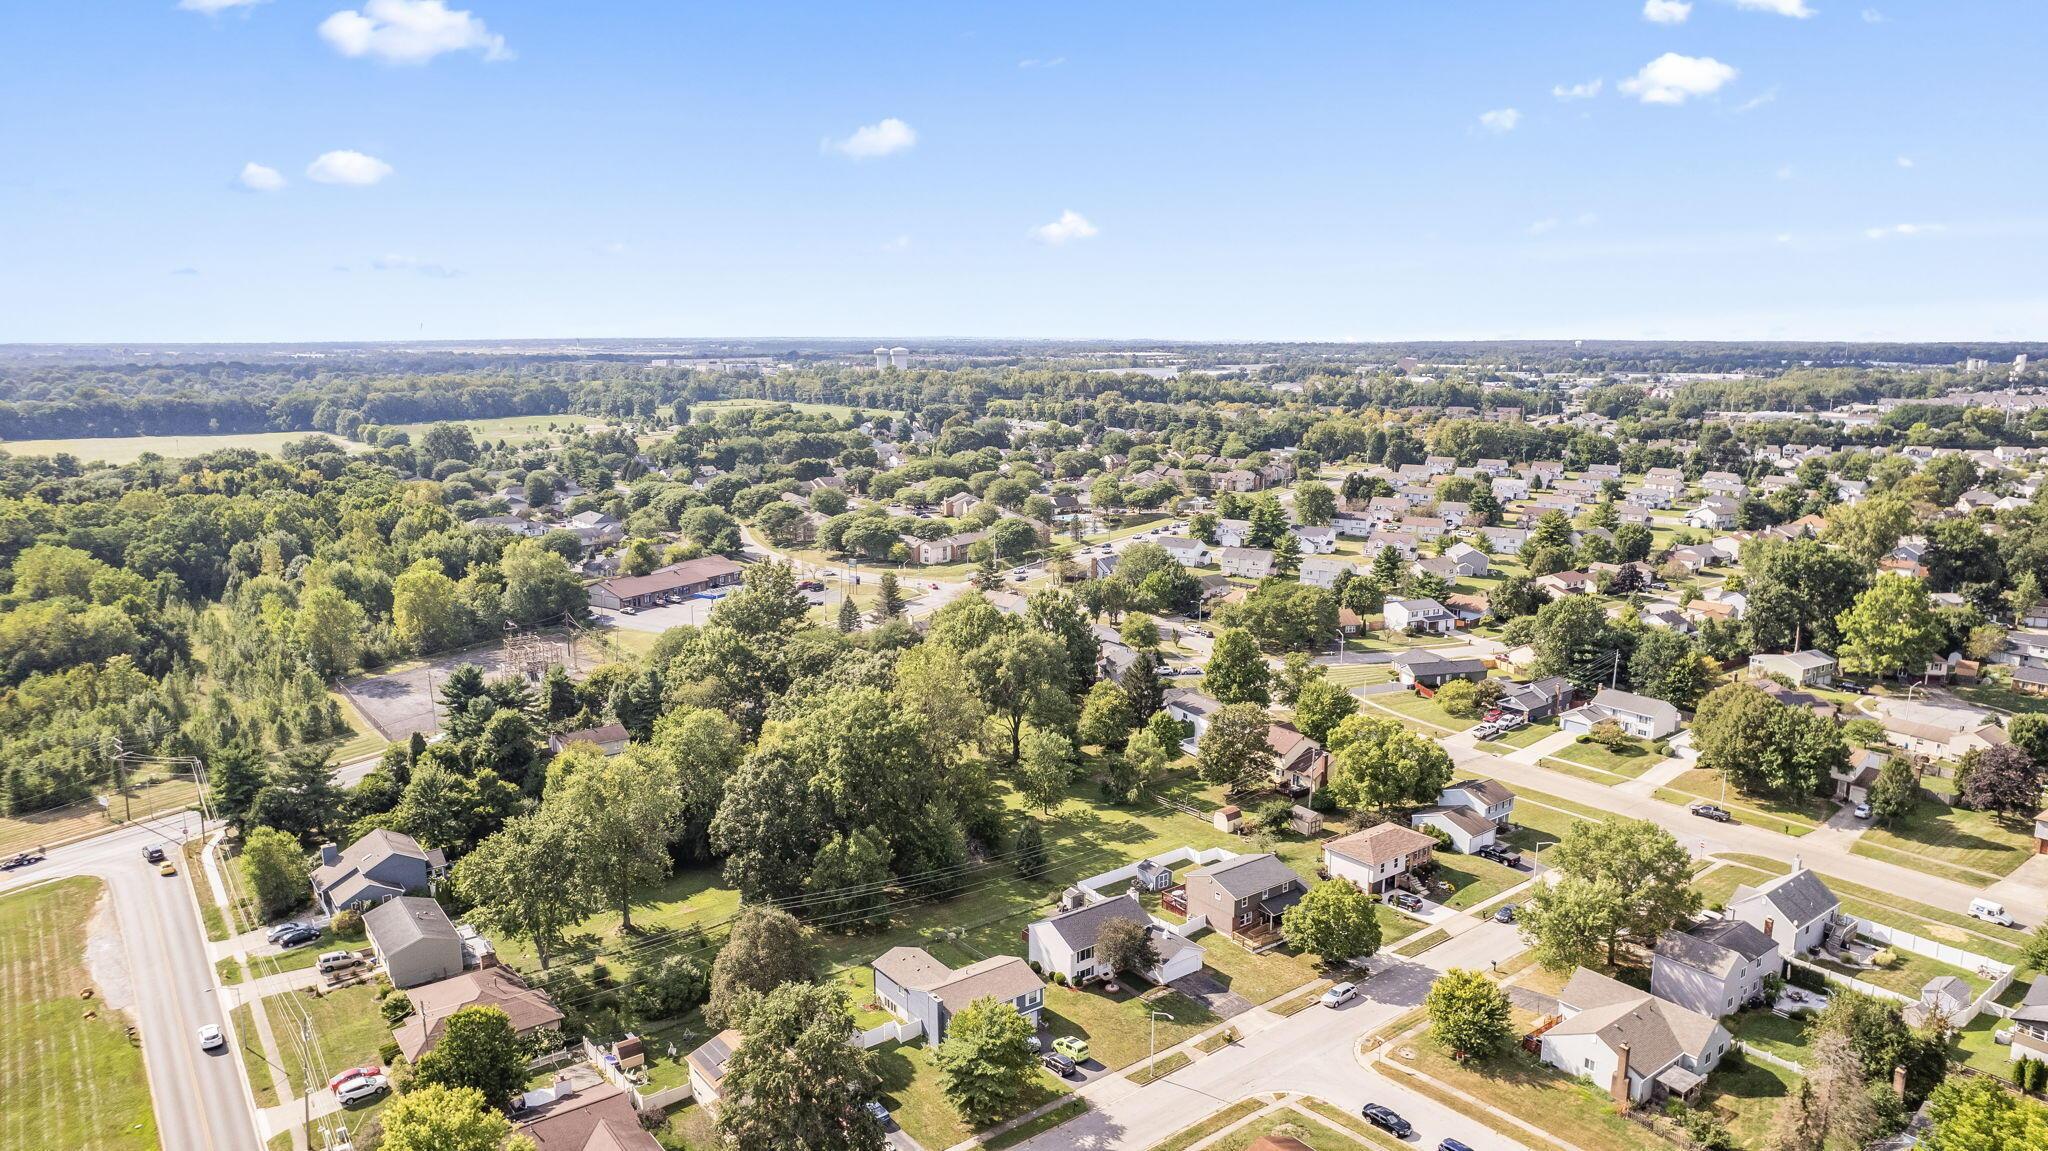
Aerial view of a tree-lined Reynoldsburg neighborhood, with a wooded greenbelt and distant skyline.
Aerial view of a leafy neighborhood with homes, streets, woodland, and a large commercial building.
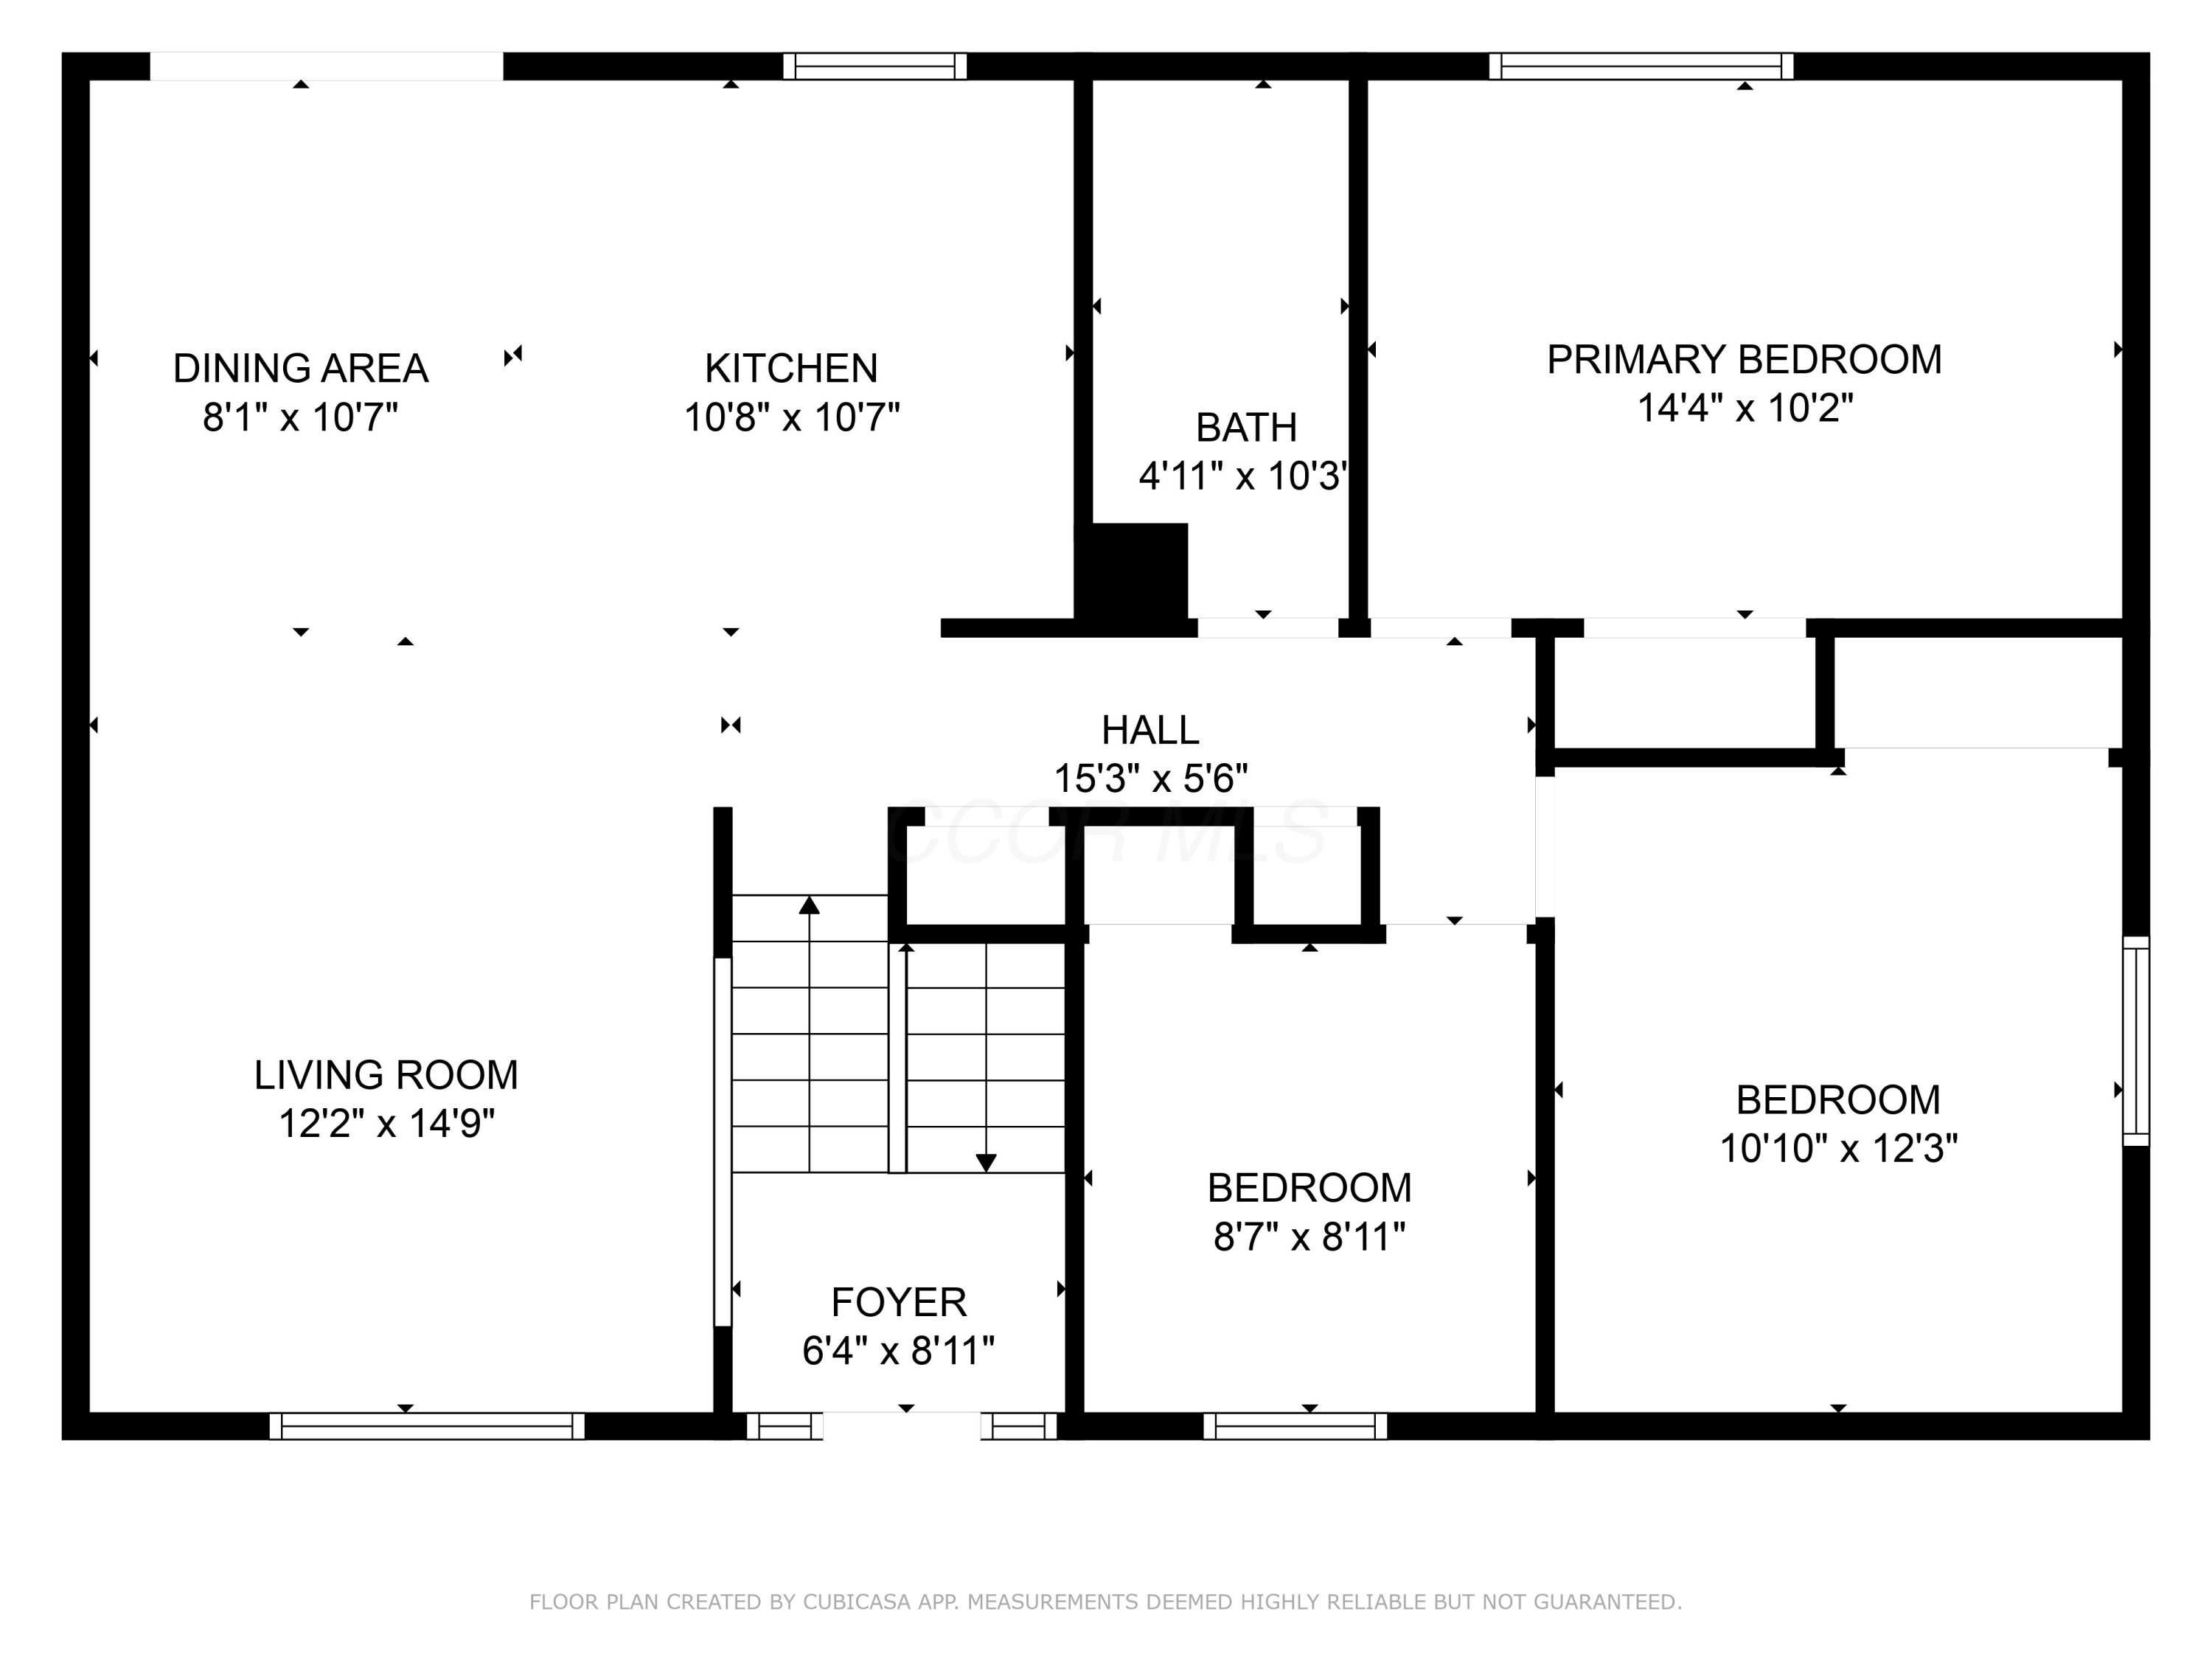
Floor plan showing the living room, kitchen, dining area, three bedrooms, bathroom, foyer, hall, and stairs.
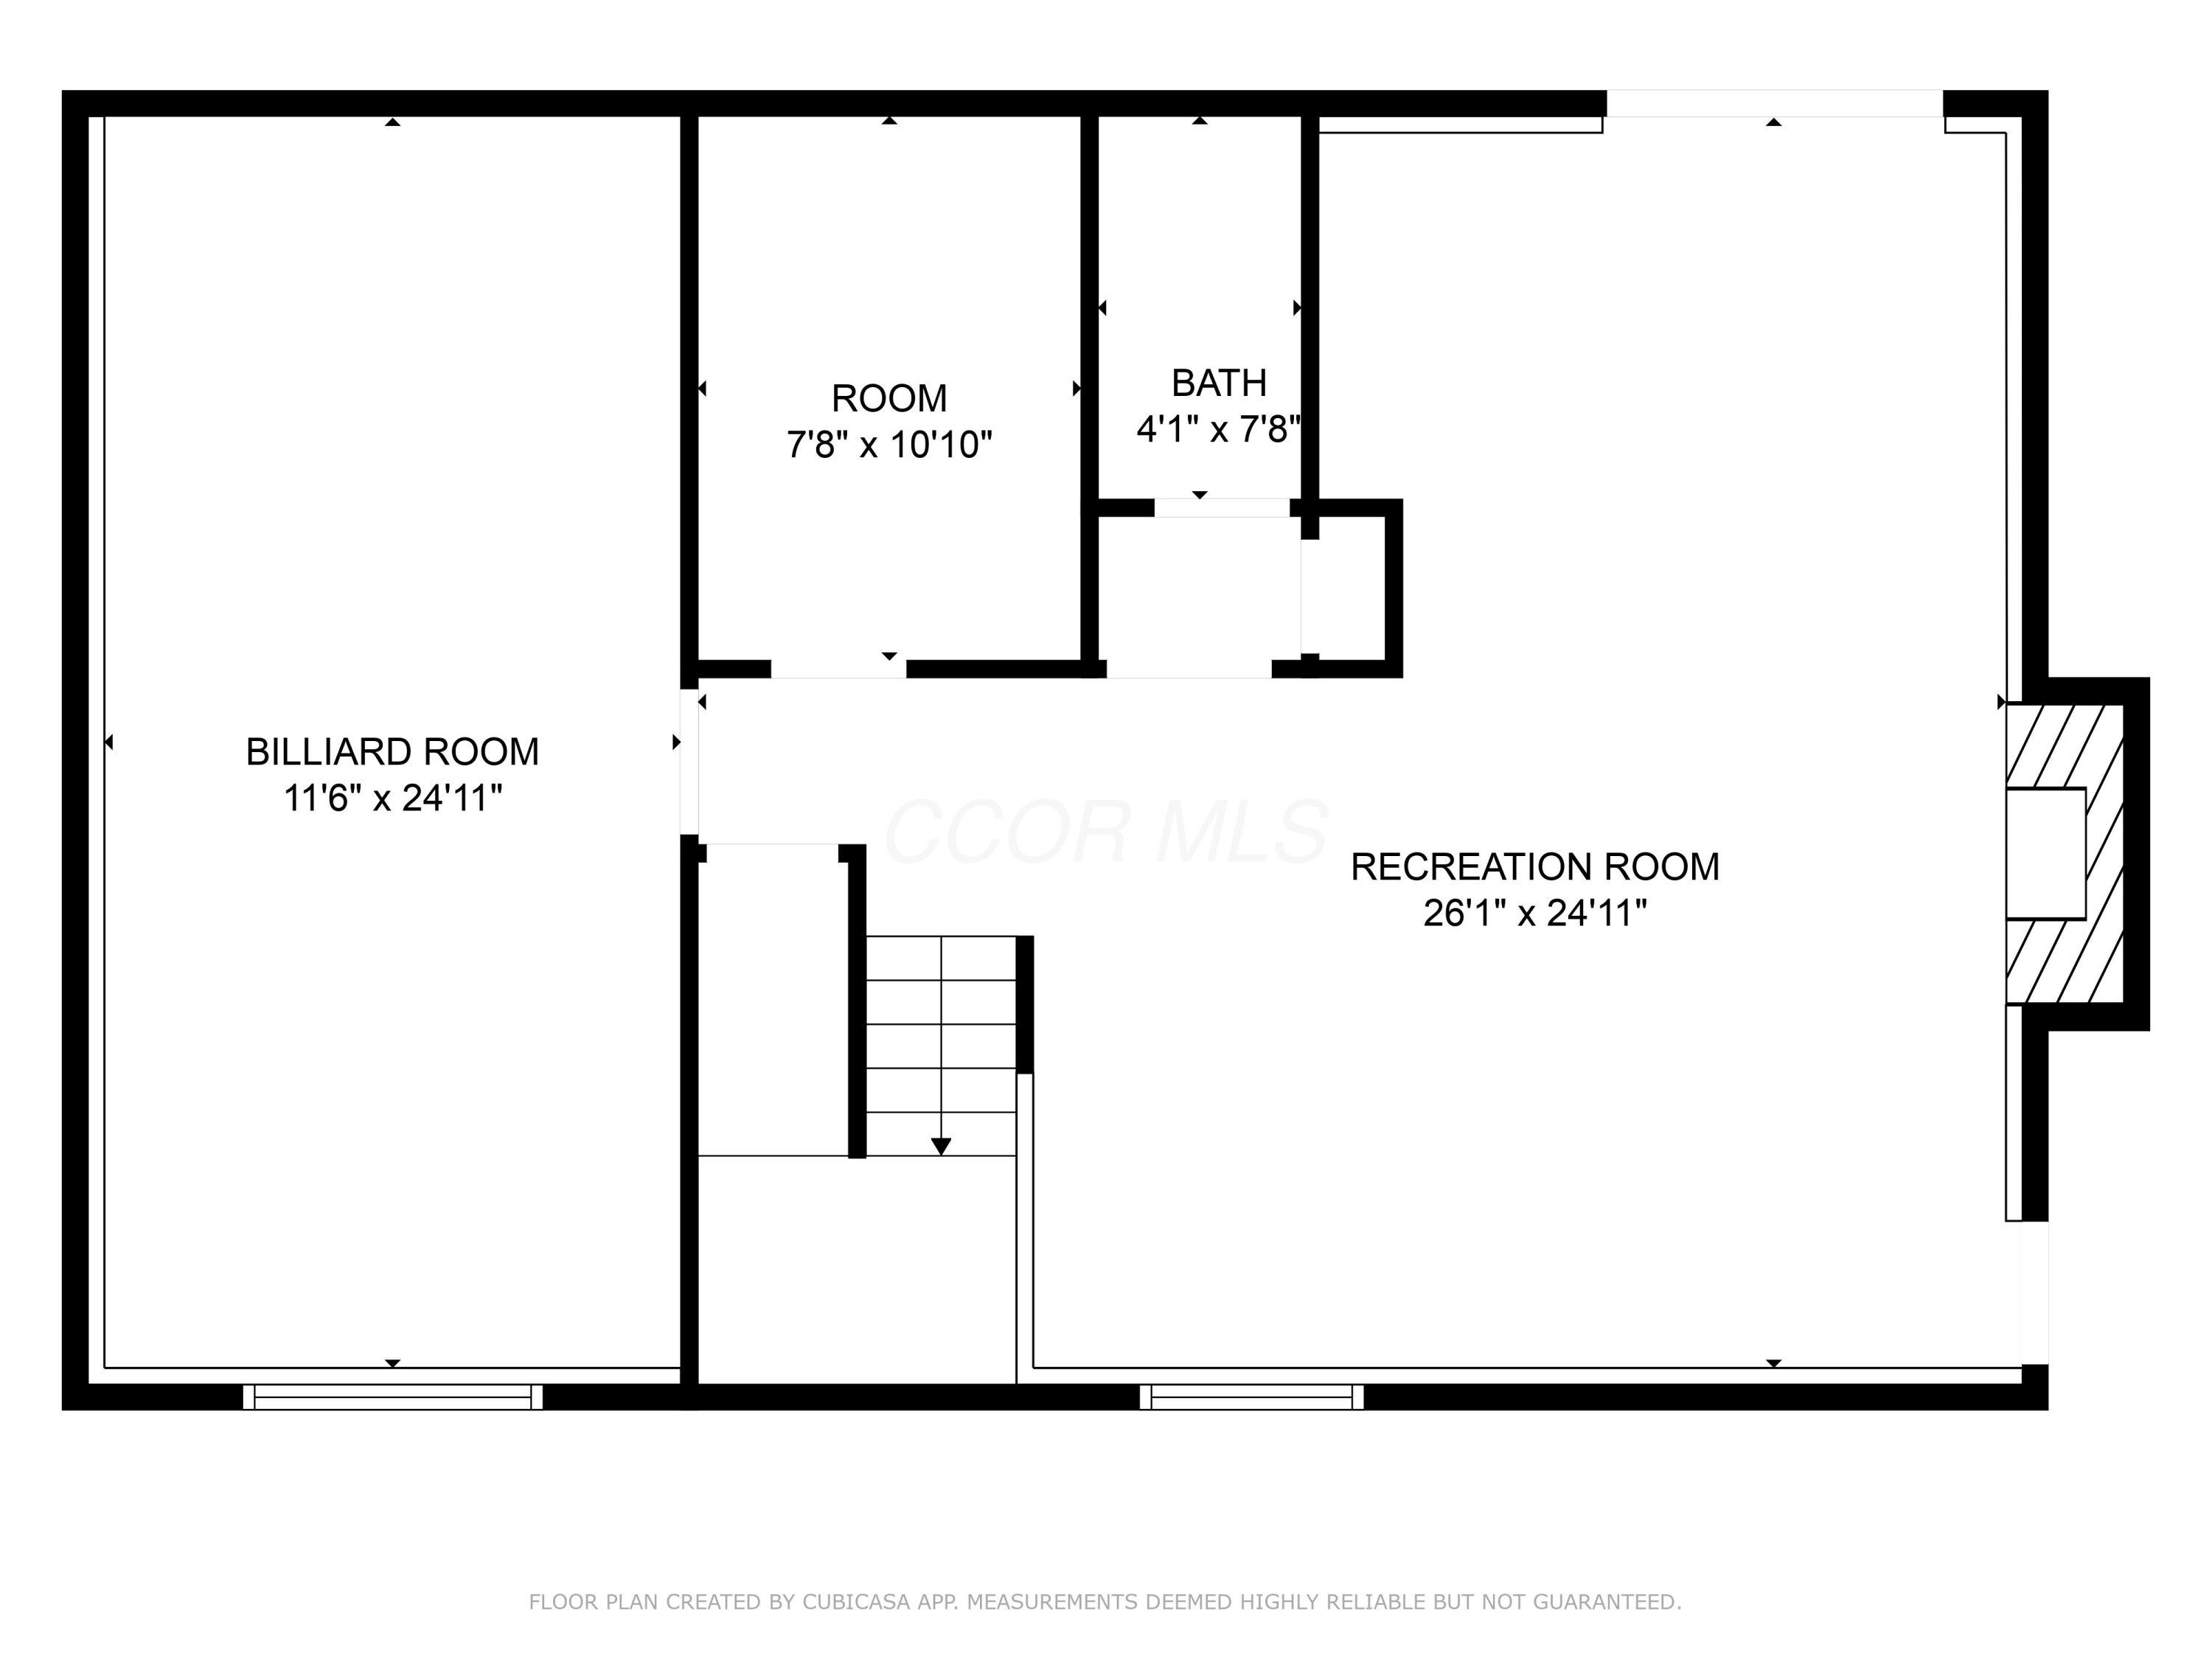
Basement floor plan with billiard and recreation rooms, a bathroom, and stairs.
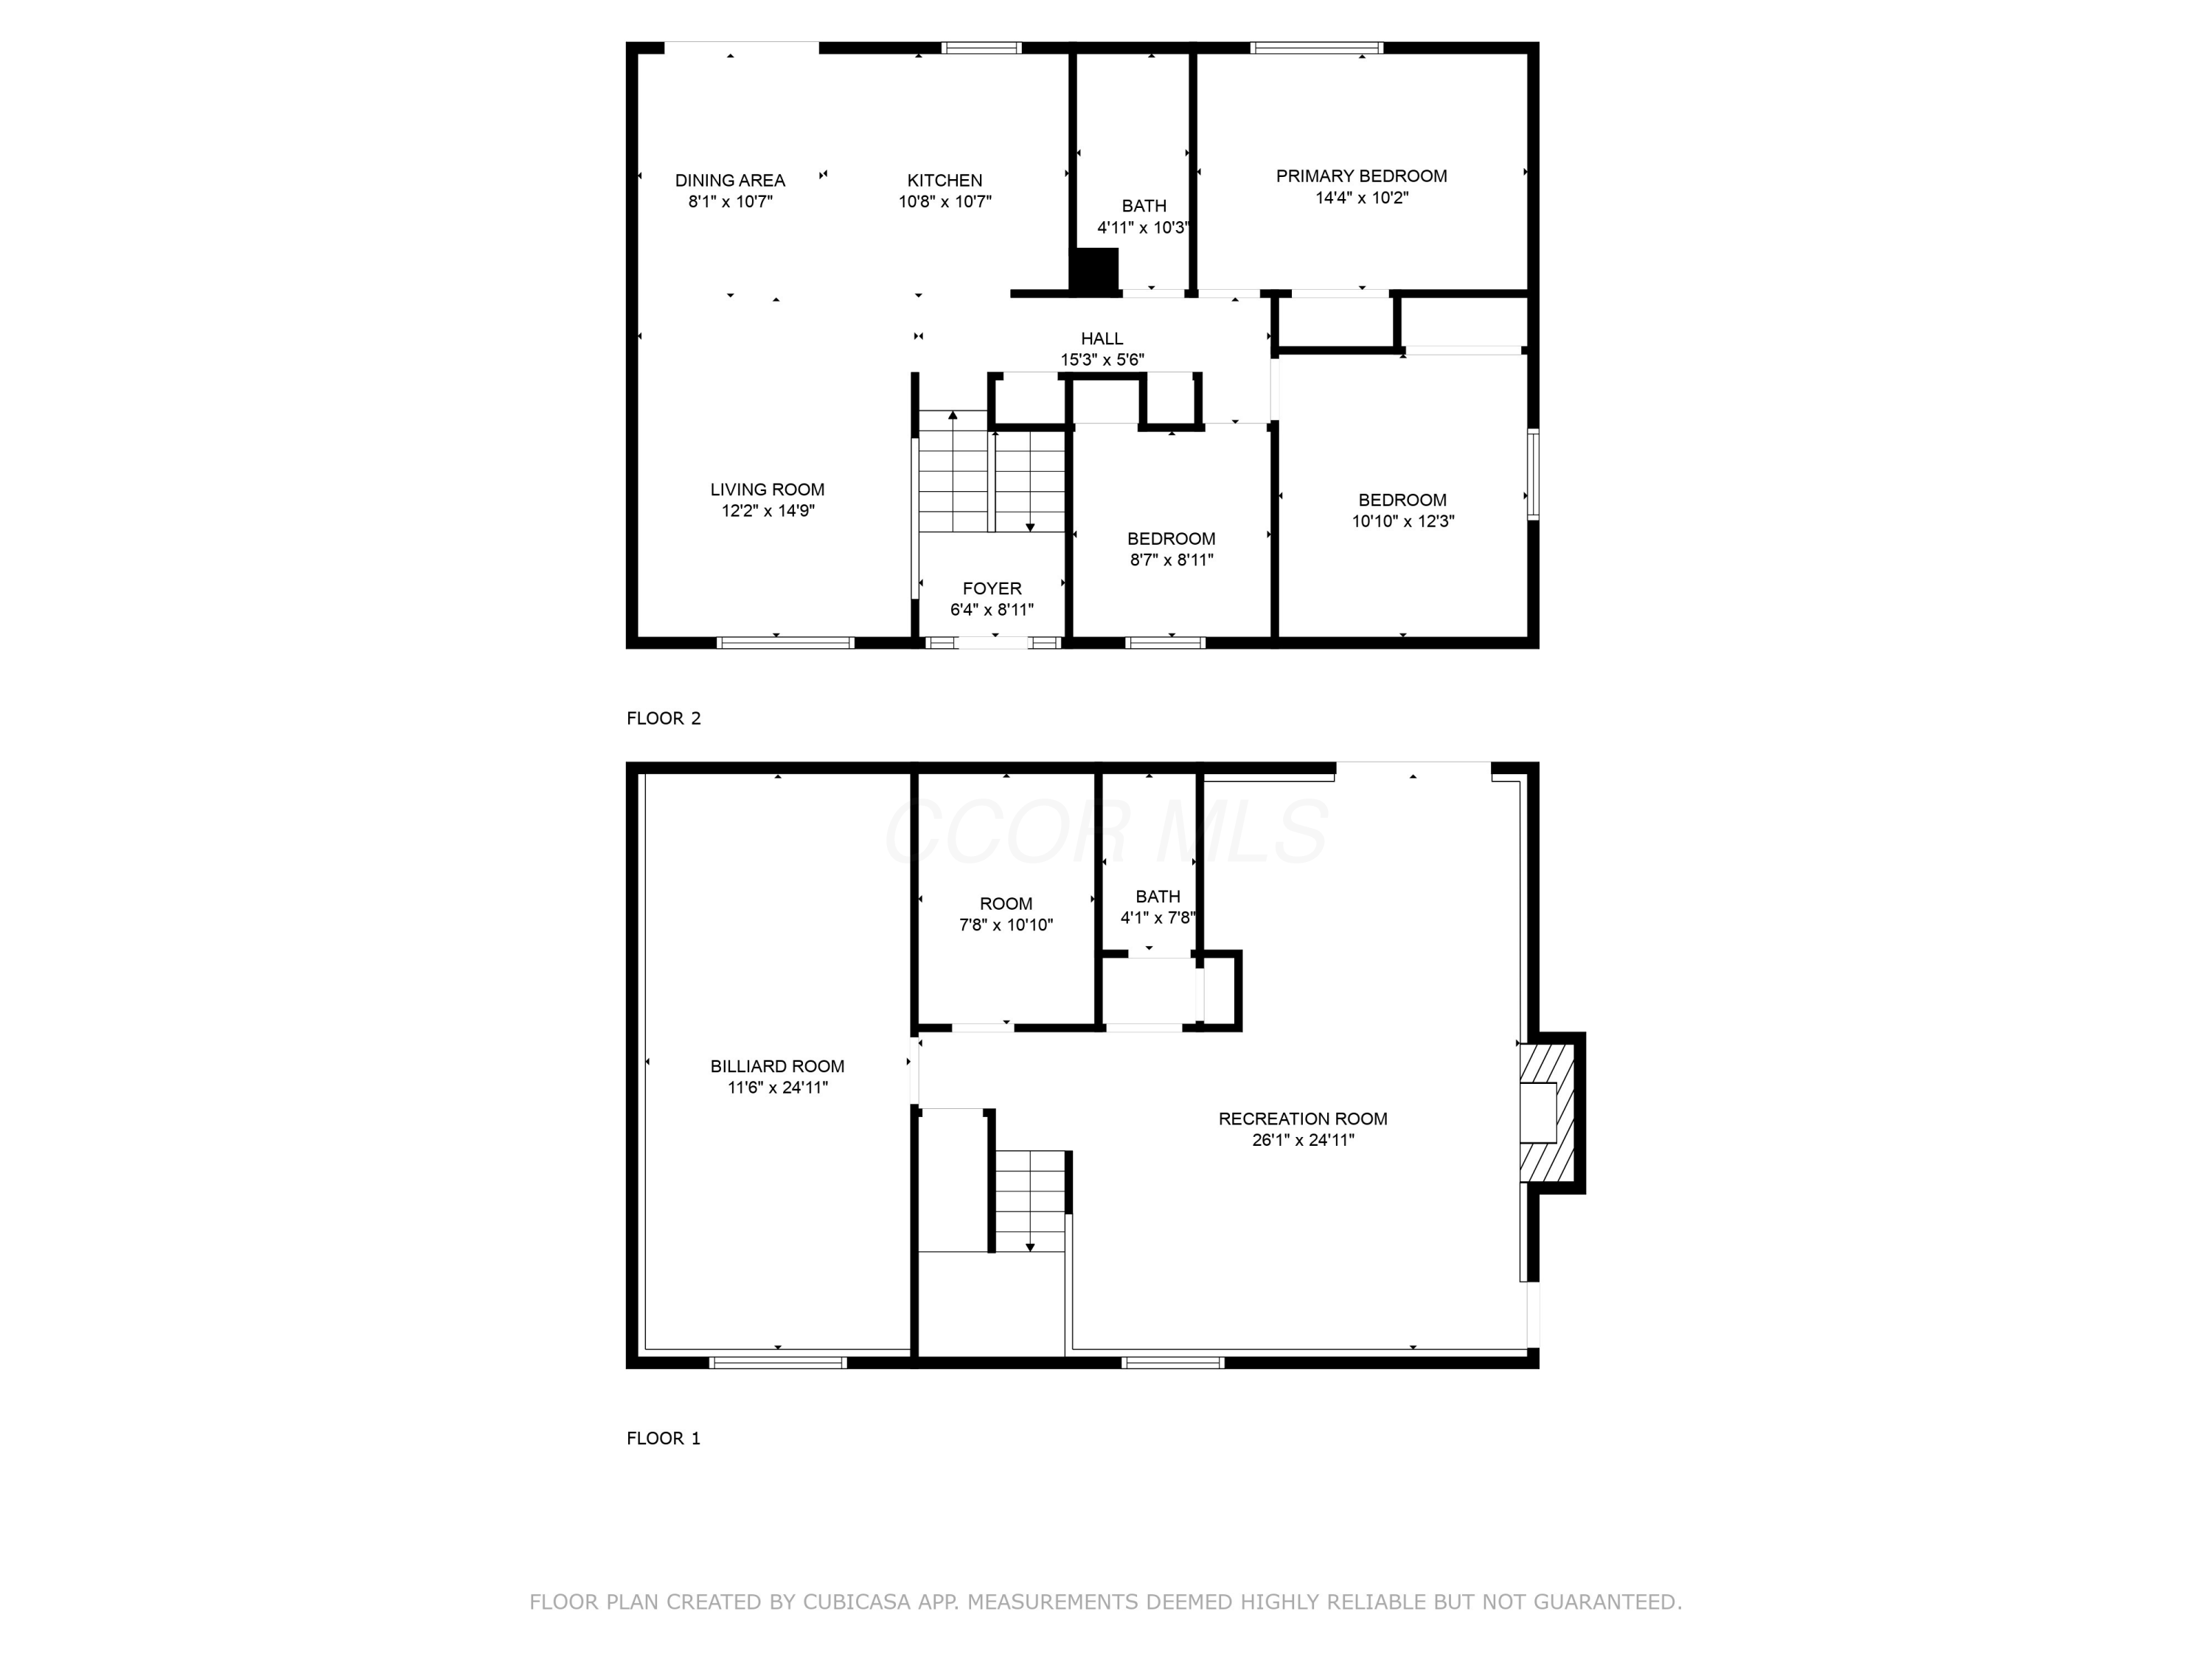
Two-level floor plan showing labeled rooms and dimensions, including a billiard room and recreation room.
SEE ALL PHOTOS
Two-story light-colored house with dark shutters, a large garage, and a mature tree by the walkway.
Two-story house with dark shutters, a large front-yard tree, and an attached two-car garage at dusk.
Two-story light-sided home with an attached garage and a large tree in the front yard.
Two-story house with a large attached garage, dark shutters, and a mature tree in the front yard.
Aerial view of a blue-gray two-story home with an attached garage and fenced backyard.
Aerial view of the house’s front yard, with a white garage, paved driveway, walkway, and mature tree.
Aerial view of a two-story home with an attached garage, landscaped yard, and mature trees.
Light-colored home with a large double garage door, driveway, cupola, and fenced grassy yard.
Two-story gray-sided house with dark shutters, a large front tree, and an attached two-car garage.
Two-story light-sided house with dark shutters, an attached garage, and a large tree beside the front walkway.
Carpeted staircase with white railing beside the entryway, with the kitchen visible beyond.
Entryway with a white front door featuring decorative glass panels and sidelights.
Carpeted staircase overlooking a living room with wood floors, brick fireplace, and ceiling fan.
Bright kitchen with a large island, white cabinets, blue tile backsplash, and wood floors.
Kitchen with a large white island, dark tile backsplash, and light wood floors.
Kitchen and dining area with white cabinets, blue-gray tile backsplash, hardwood floors, and a large window.
Kitchen with a large island, white cabinetry, stainless steel appliances, and a dark blue tile backsplash.
Modern kitchen with a large island, blue tile backsplash, and stainless steel appliances.
Modern kitchen with white cabinets, dark tile backsplash, stainless steel appliances, and light wood floors.
Empty upstairs room with hardwood floors, a curtained window, and a railing overlooking the stairwell.
Bright kitchen with white cabinets, dark tile backsplash, large island, and sliding door to a deck.
Empty room with hardwood floors, a curtained window, and a three-light ceiling fixture.
Virtually staged living room with a cream sofa, blue pillows, and a large front window.
Vacant kitchen with white cabinets, gray tile backsplash, hardwood floors, and a sliding glass door to the deck.
Open kitchen and dining area with a central island, blue-gray tile backsplash, hardwood floors, and deck access.
Home entryway with a carpeted staircase, white railing, and hanging chandelier.
Living room with brick fireplace, wood-look flooring, beige sofa, and staircase beside the front entry.
Living room with brick fireplace, wood-look flooring, and beige sofa with red pillows.
Living room with a brick fireplace, wood-look floors, ceiling fan, and an open doorway to a bathroom.
Open-plan living room with wood-look floors, a sofa, fireplace, and sliding doors to the backyard.
Living area with wood-look floors, a brick fireplace, sofa, and computer workstation.
Living room with a brick fireplace, wood-paneled walls, and a beige sofa.
Recreation room with a pool table on a patterned rug and wood-look flooring.
Game room with a pool table, patterned rug, wood-look flooring, and red curtains.
Basement game room with a blue-felt pool table, patterned rug, and built-in wooden cabinets.
Game room with a covered pool table, patterned rug, and long wall of dark wood cabinets.
Brick fireplace with a wooden mantel, black insert, stone hearth, and firewood racks.
Bathroom with a white vanity, toilet, large mirror, and gray shower curtain.
Hallway with light wood floors, white paneled doors, and a glimpse of red curtains.
Bedroom with a blue quilted bed, burgundy curtains, and matching bedside lamps.
Bedroom with a blue-quilted bed, matching bedside tables, and lamps.
Bedroom with a blue quilted bed, wooden dresser and television, and mirrored closet doors.
Bathroom with a white vanity, toilet, and tub behind a colorful floral shower curtain.
Bathroom with white vanity, large mirror, floating shelves, tiled walls, and an open doorway.
Bedroom with a gray quilted bed, patterned curtains, and a black floor lamp.
Bedroom with a gray patchwork bedspread, burgundy patterned curtains, and autumn-tree wall art.
Bedroom with gray patchwork bedding, blue floral bedspread, and dark dresser with mirror.
Bedroom with a gray striped bedspread, blue curtains, and sunlight streaming through a large window.
Bedroom with a striped bedspread, mirrored closet doors, and a ceiling fan.
Bedroom with a gray striped quilt, mirrored closet doors, ceiling fan, and wooden dresser.
Aerial view of a fenced backyard with a large red deck, smaller raised deck, lawn, and sheds.
Aerial view of a gray house’s fenced backyard with a red deck and storage shed.
Aerial view of a house’s rear, red deck, and fenced grassy yard
Red deck overlooking a fenced, tree-lined backyard.
Red-painted deck beside the house, with a sliding glass door and fenced backyard.
Red wooden deck beside the house, overlooking a fenced grassy yard.
Red wooden deck overlooking a fenced grassy backyard with a storage shed and mature trees.
Red deck overlooks a fenced grassy backyard with mature trees and a neighboring blue house.
Wooden deck overlooking a fenced backyard and mature trees.
Red wooden deck beside a sliding glass door, with a screened porch door and fenced yard beyond.
Backyard with a large red deck, lawn, storage shed, and mature trees.
House rear and fenced grassy yard with a red deck and paved patio.
Backyard storage shed beside a covered grill, stacked patio stones, and fenced yard.
Large storage shed with double doors beside a fenced lawn and paved backyard area.
Rear of a two-story home with a red balcony, small deck, and broad fenced lawn.
Spacious fenced backyard with a broad lawn, red deck, shed, and mature trees.
Driveway looking toward a residential street lined with homes and mature trees.
Cracked driveway meets a quiet residential street lined with homes, parked cars, and mature trees.
Aerial view of a leafy residential neighborhood with homes, streets, and surrounding trees.
Aerial view of a leafy neighborhood with detached homes, tree-lined streets, and a large white-roofed building.
Aerial view of a leafy residential neighborhood with detached homes and a large wooded area.
Aerial view of a leafy Reynoldsburg neighborhood with homes, tree-lined streets, and green open space.
Aerial view of a tree-lined Reynoldsburg neighborhood, with a wooded greenbelt and distant skyline.
Aerial view of a leafy neighborhood with homes, streets, woodland, and a large commercial building.
Floor plan showing the living room, kitchen, dining area, three bedrooms, bathroom, foyer, hall, and stairs.
Basement floor plan with billiard and recreation rooms, a bathroom, and stairs.
Two-level floor plan showing labeled rooms and dimensions, including a billiard room and recreation room.
Courtesy of Alexander R Duffy - Coldwell Banker Realty
Sold

541 Saddletree Drive

541 Saddletree Drive, Reynoldsburg, OH 43068

$310,000
Move-in ready and full of charm, this 3-bedroom, 2-bath split-level home in the quiet Timbercreek community has been beautifully maintained and thoughtfully updated. Enjoy a remodeled kitchen and bathrooms, fresh flooring throughout, a balcony deck, and a whirlpool tub for ultimate relaxation. Additional updates include a newer roof, water heater, windows, sliding door, front door, gutter guards, and more.

The inviting layout offers cozy spaces for every season--spend summer evenings on the spacious backyard deck or gather around the wood-burning fireplace when the weather turns cool. Appliances including the electric range, dishwasher, refrigerator all convey, making this home truly move-in ready.

3
beds

2
baths

1,880 Sq.Ft. LIVING AREA

8,712 Sq.Ft. lot

Alex Duffy

Alex Duffy

Features & Amenities

Interior

  • total bedrooms3
  • Total bathrooms2
  • full bathrooms2
  • Fireplace Wood Burning, One
  • other interior Features Whirlpool/Tub

Area & Lot

  • Status Sold
  • Date Sold November 21, 2025
  • Living Area1,880 Sq.Ft.
  • Total Area1,880 Sq.Ft.
  • Lot Area8,712 Sq.Ft.
  • MLS® ID225031002
  • TypeResidential
  • YEAR BUILT1982
  • Architecture StylesSplit Level
  • School DistrictREYNOLDSBURG CSD 2509 FRA CO.

Exterior

  • Garage Space2.0
  • water SourcePublic
  • parkingAttached Garage
  • HEAT TYPEForced Air
  • AIR CONDITIONINGCentral Air
  • sewerPublic Sewer
  • SubstructureBlock
  • other exterior FeaturesBalcony

Financial

  • Sales Price$310,000
  • Real Estate Tax $5,407/yr

Partner With Our Expert Team

We pride ourselves in providing personalized solutions that bring our clients closer to their dream properties and enhance their long-term wealth. Contact us today to find out how we can be of assistance to you!

Follow Us on Instagram