
Caughwell entrance sign beside landscaped grounds and brick residential buildings.
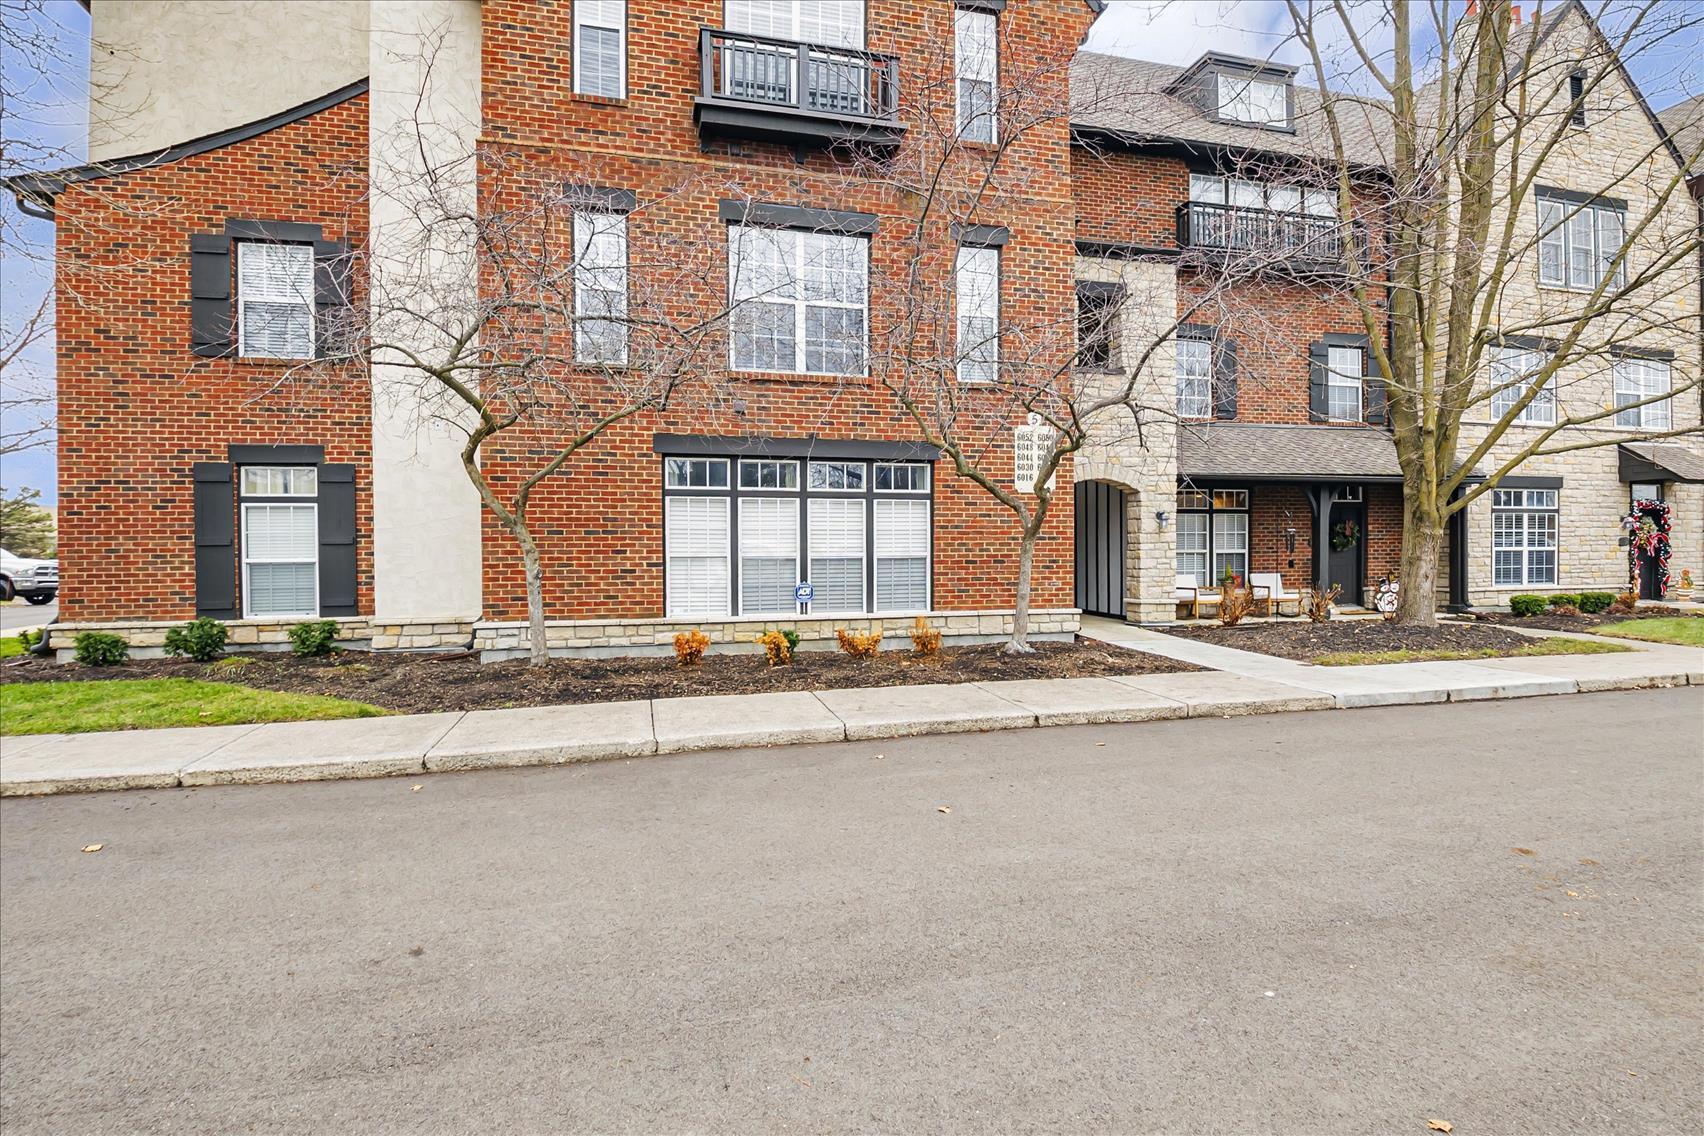
Brick and stone residential building with balconies, black shutters, and a covered entrance.
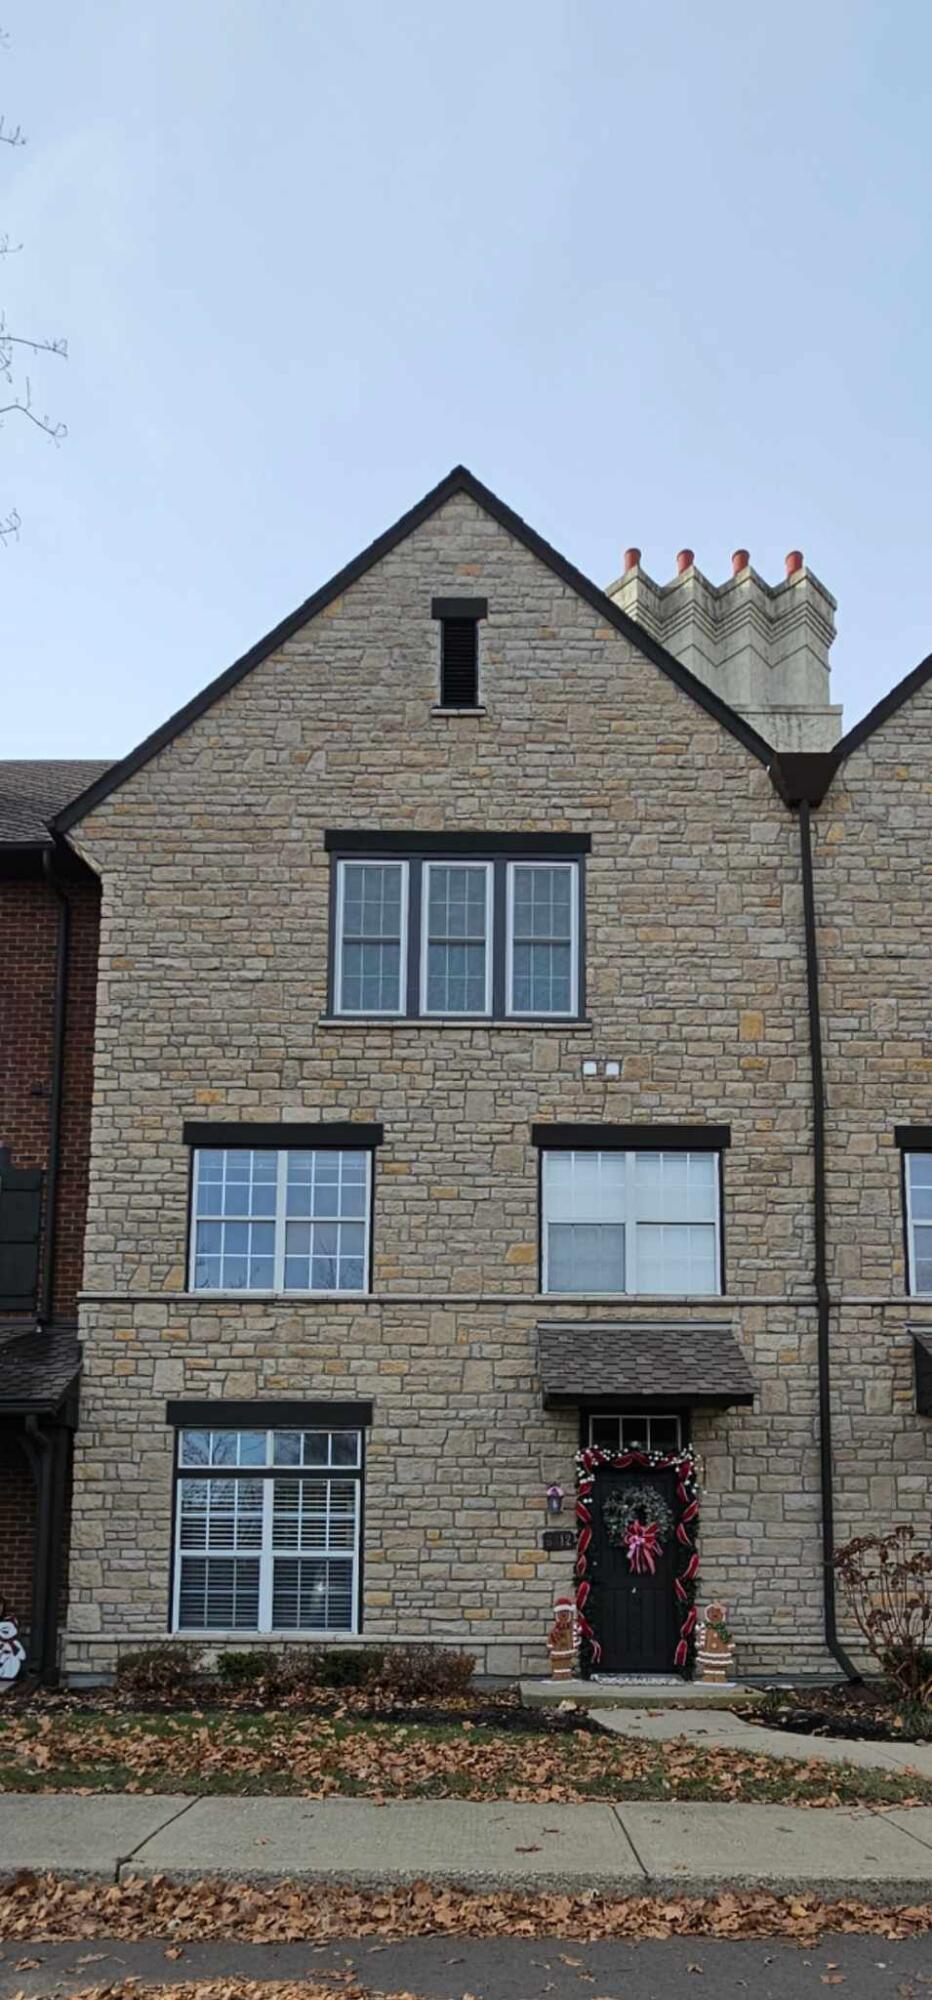
Stone townhouse with a steep gable and a wreath-decorated front door.
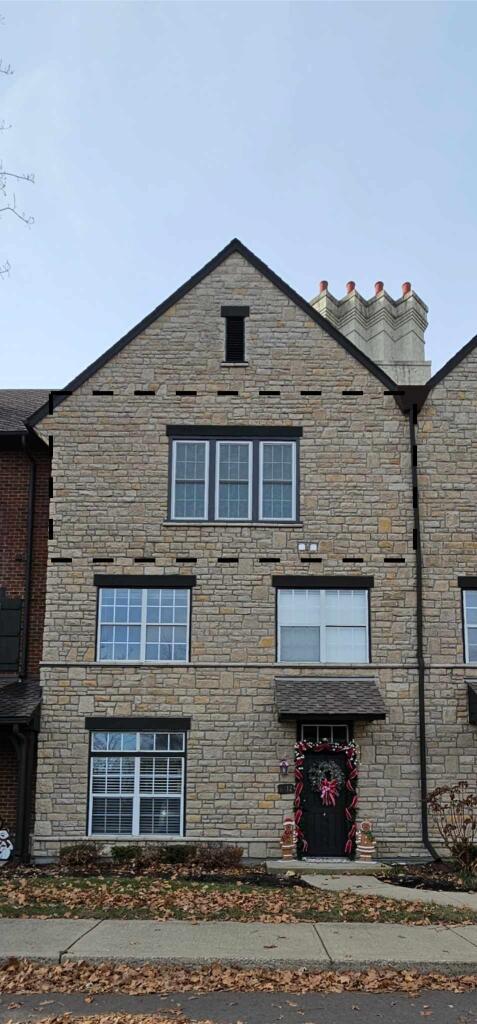
Stone-front townhouse with a tall chimney and holiday wreath on the entrance door.
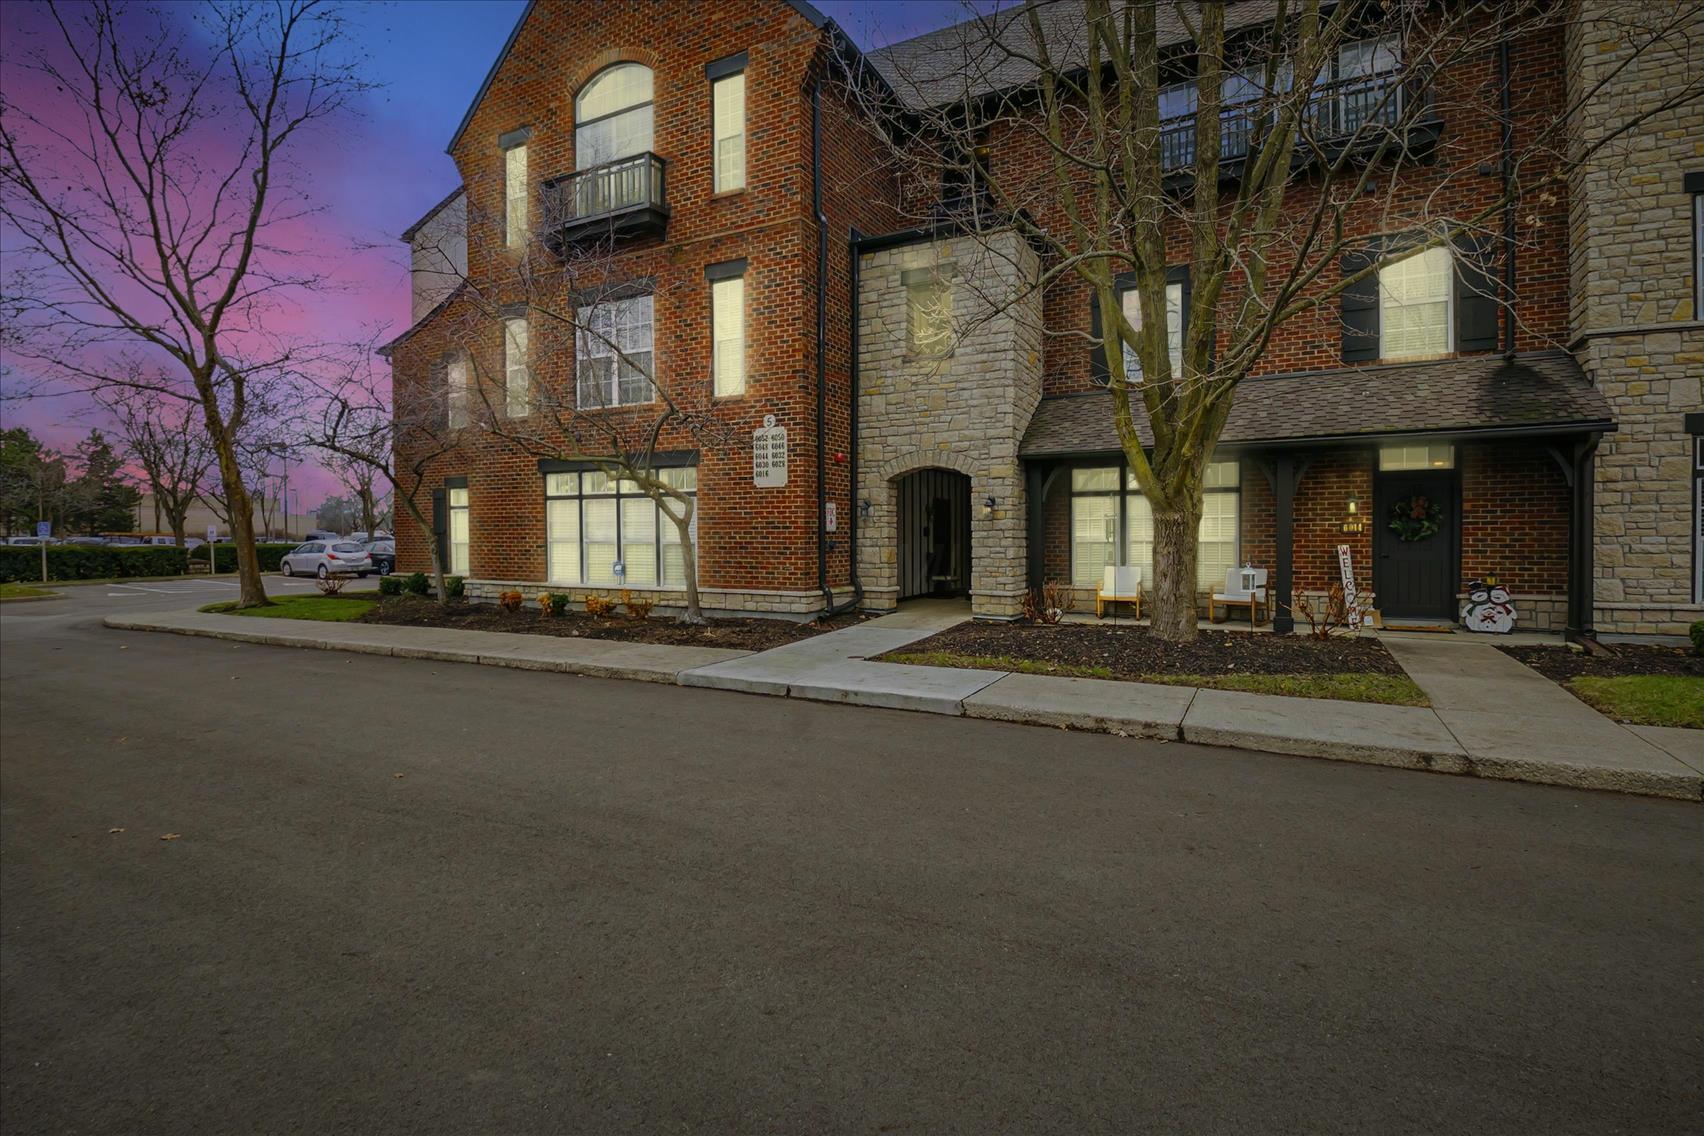
Townhouse exterior with red brick and stone facades, covered porches, and bare trees at dusk.
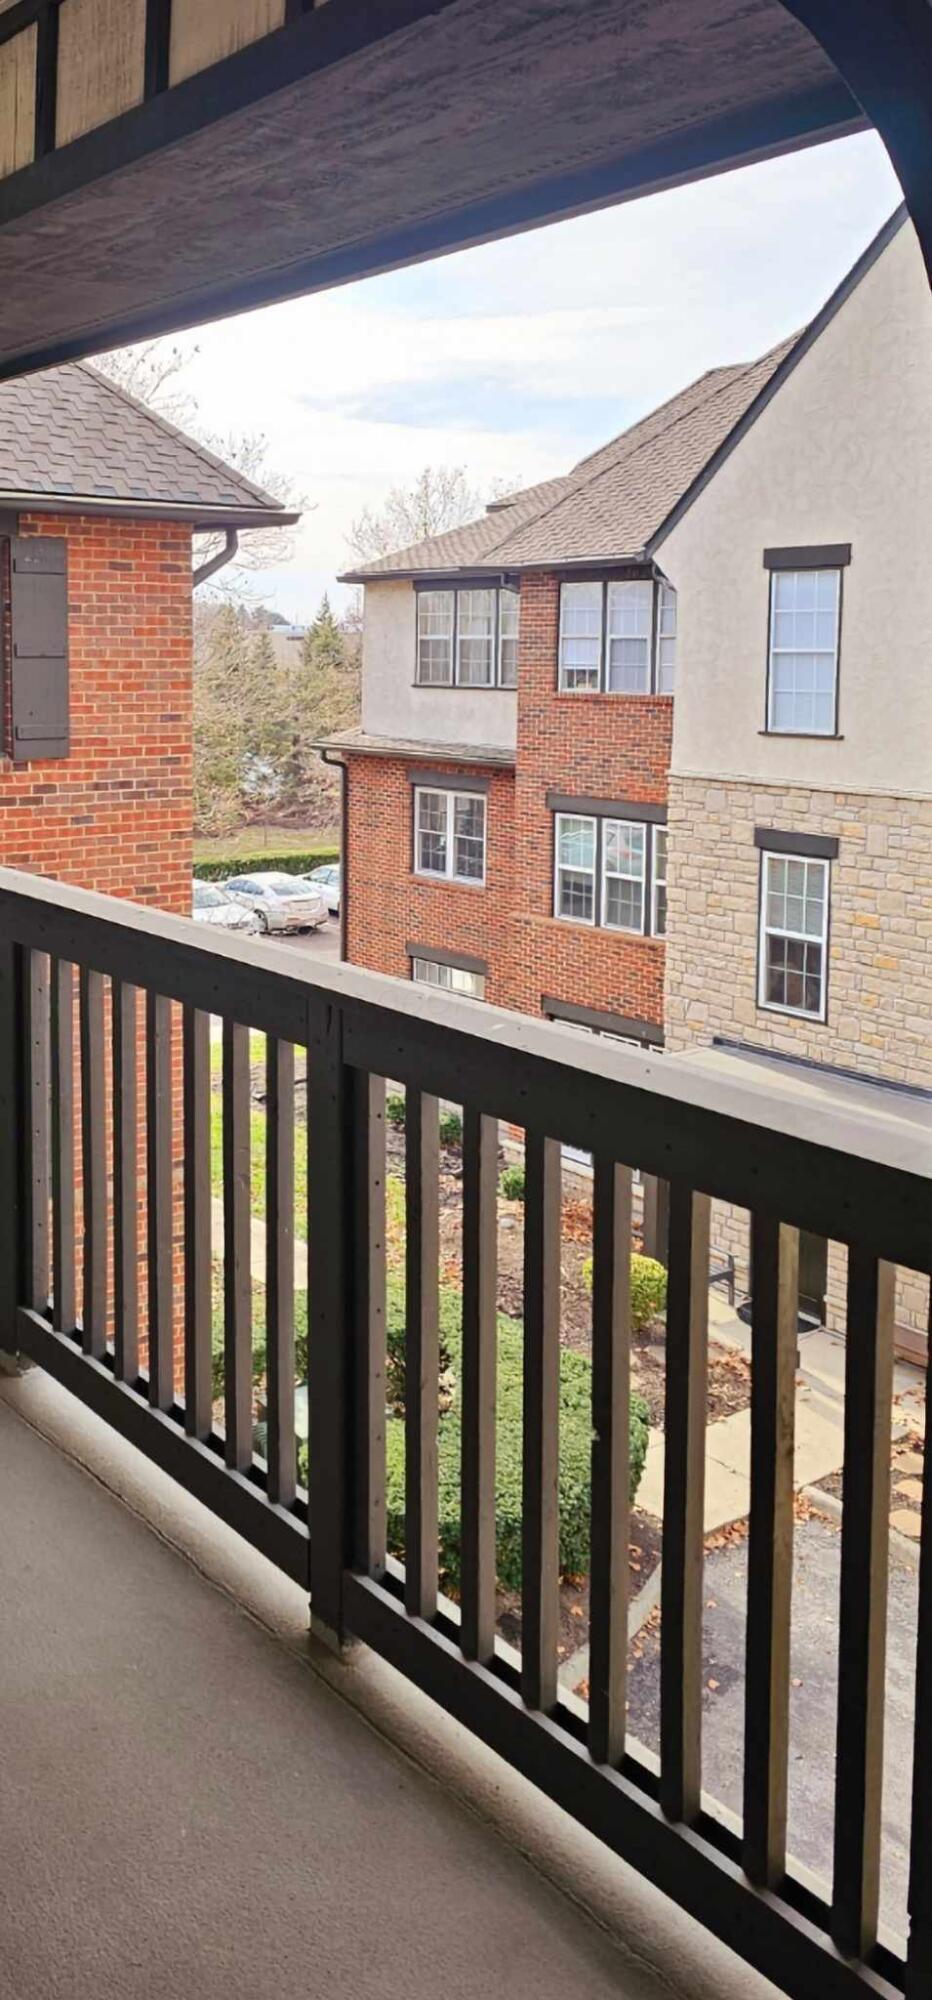
Covered balcony with dark railing overlooking neighboring brick and stone buildings.
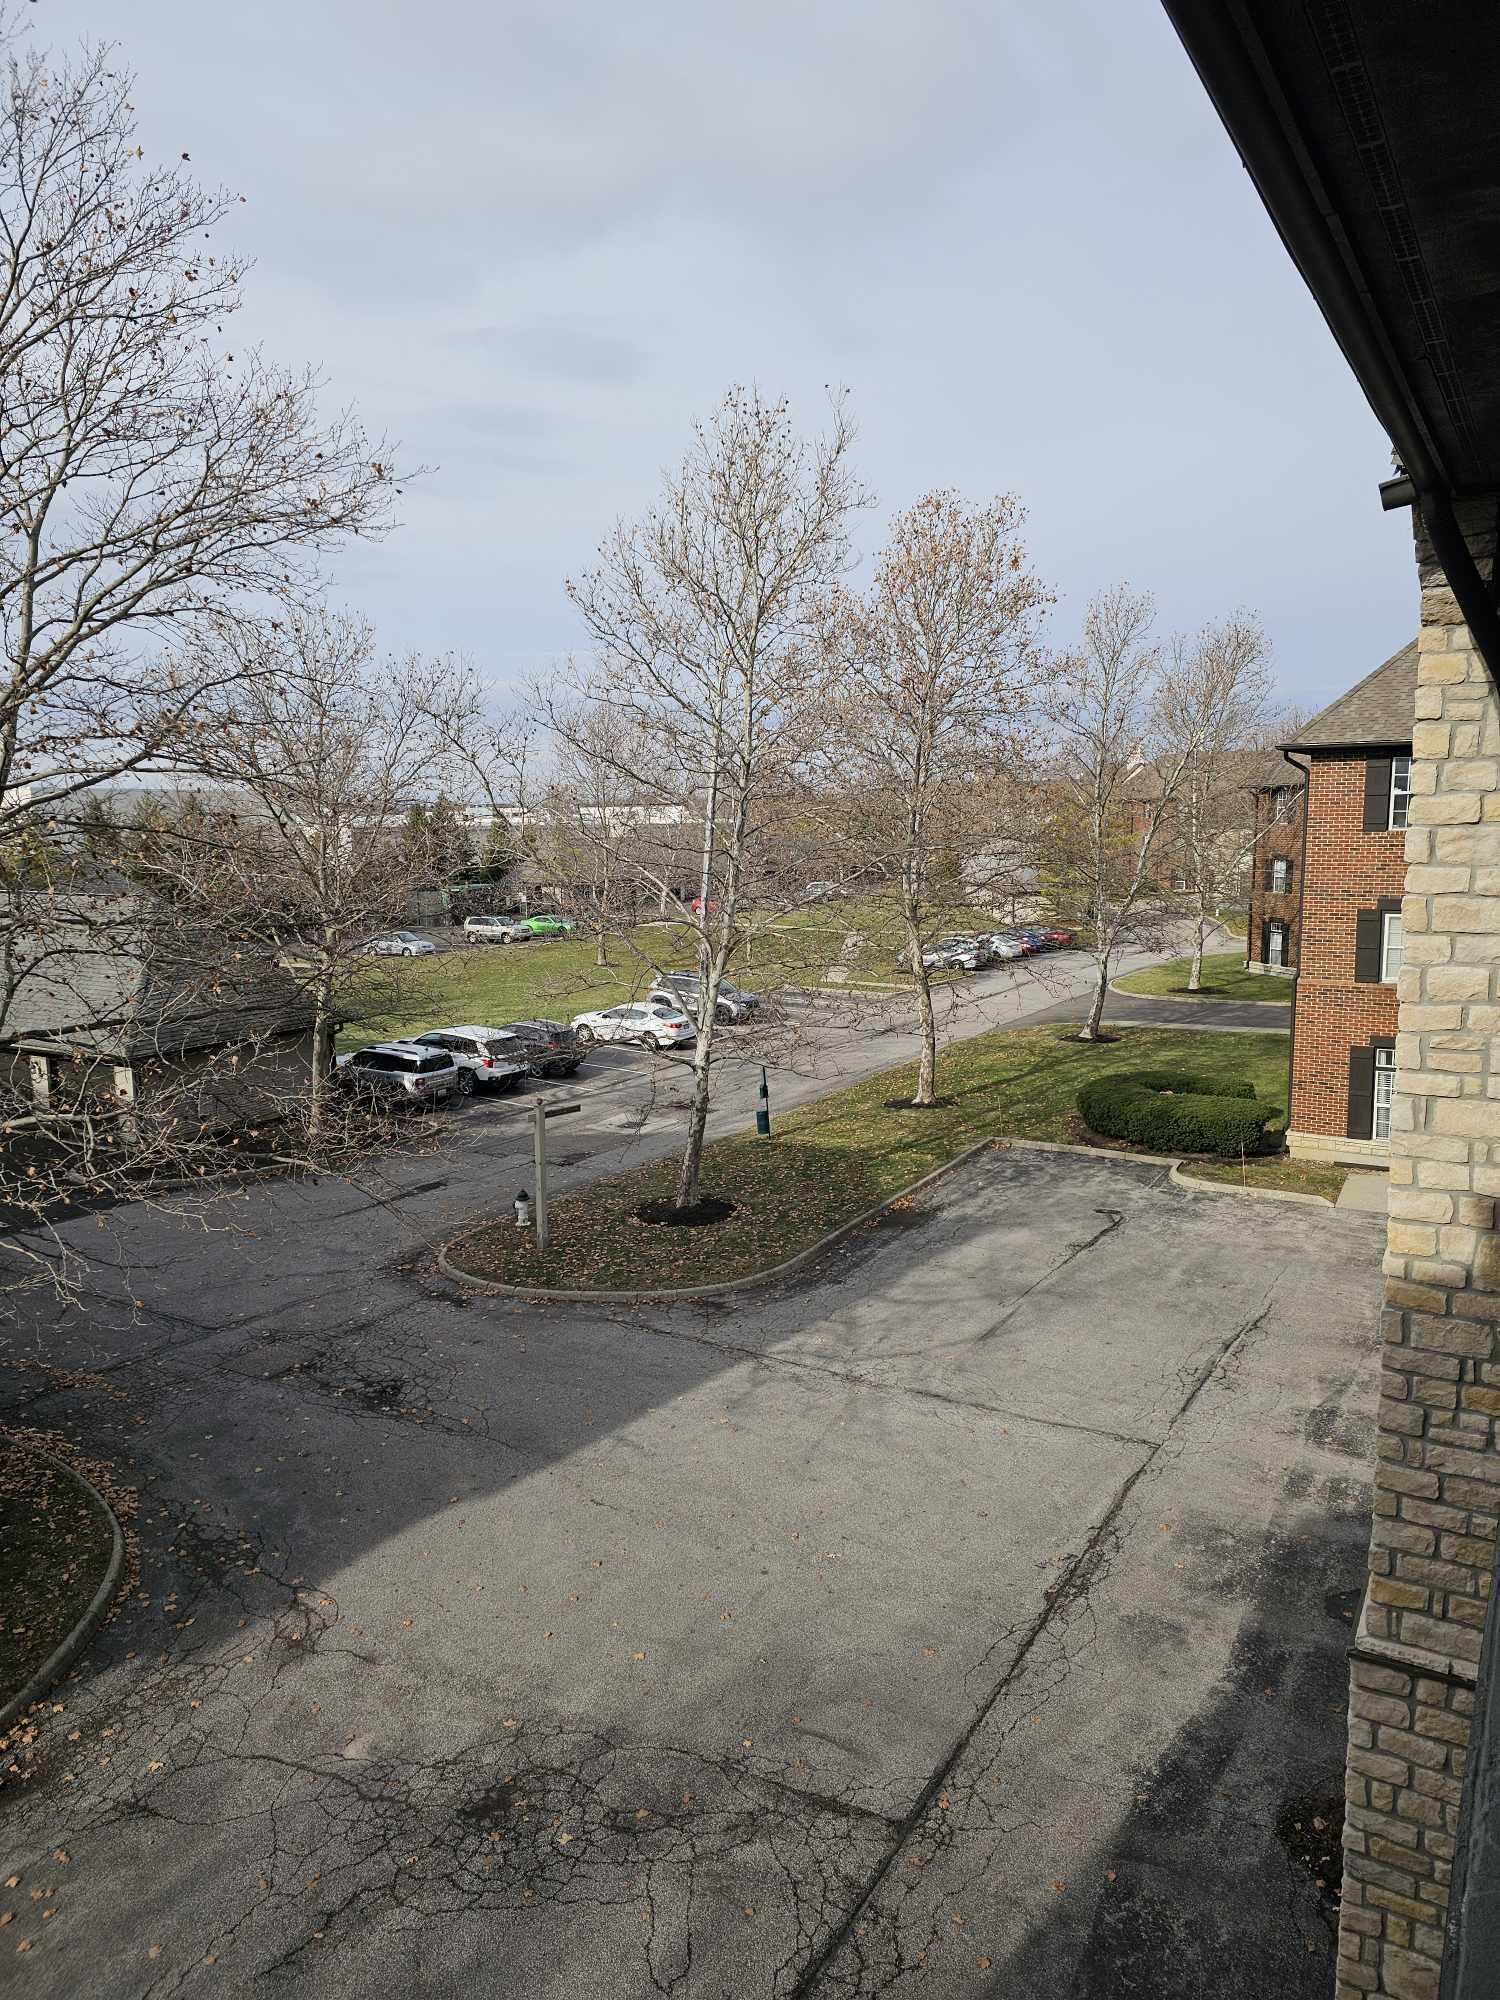
Parking area with leafless trees, parked cars, and neighboring brick buildings.
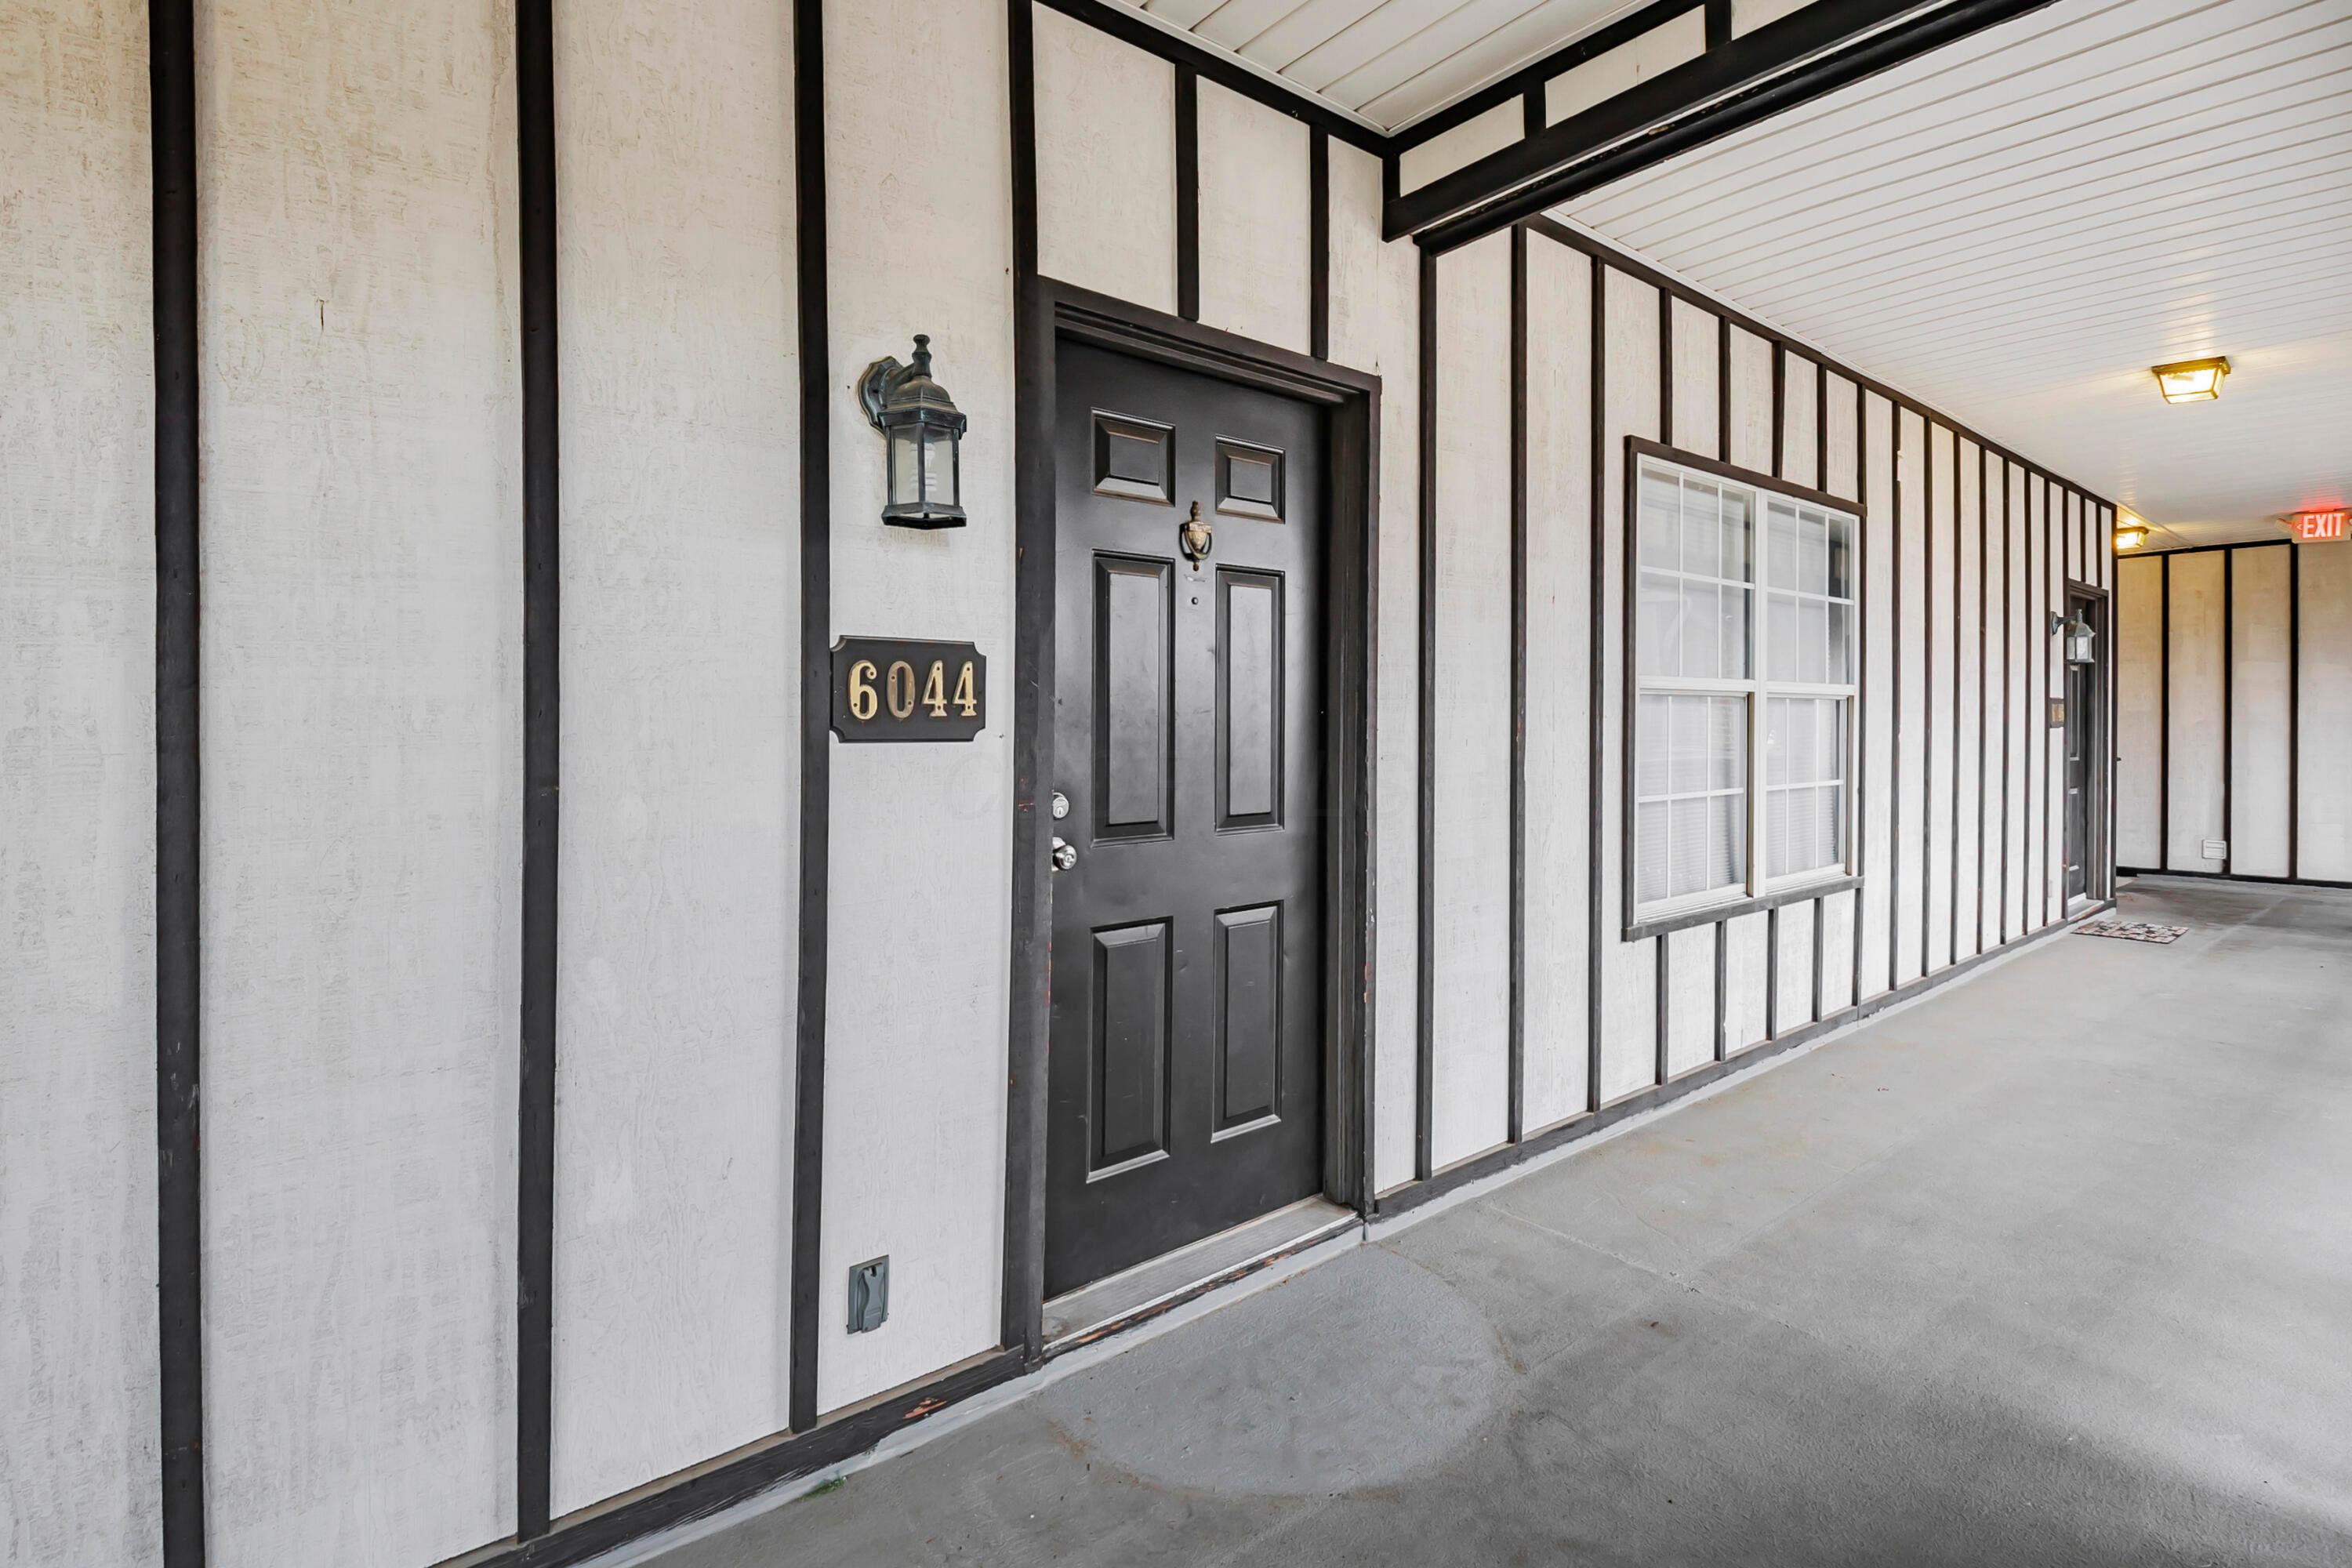
Covered entry with black door numbered 6044, white siding, dark trim, and an adjacent window.
Virtually staged living room with white sofas, a wood coffee table, and three windows.
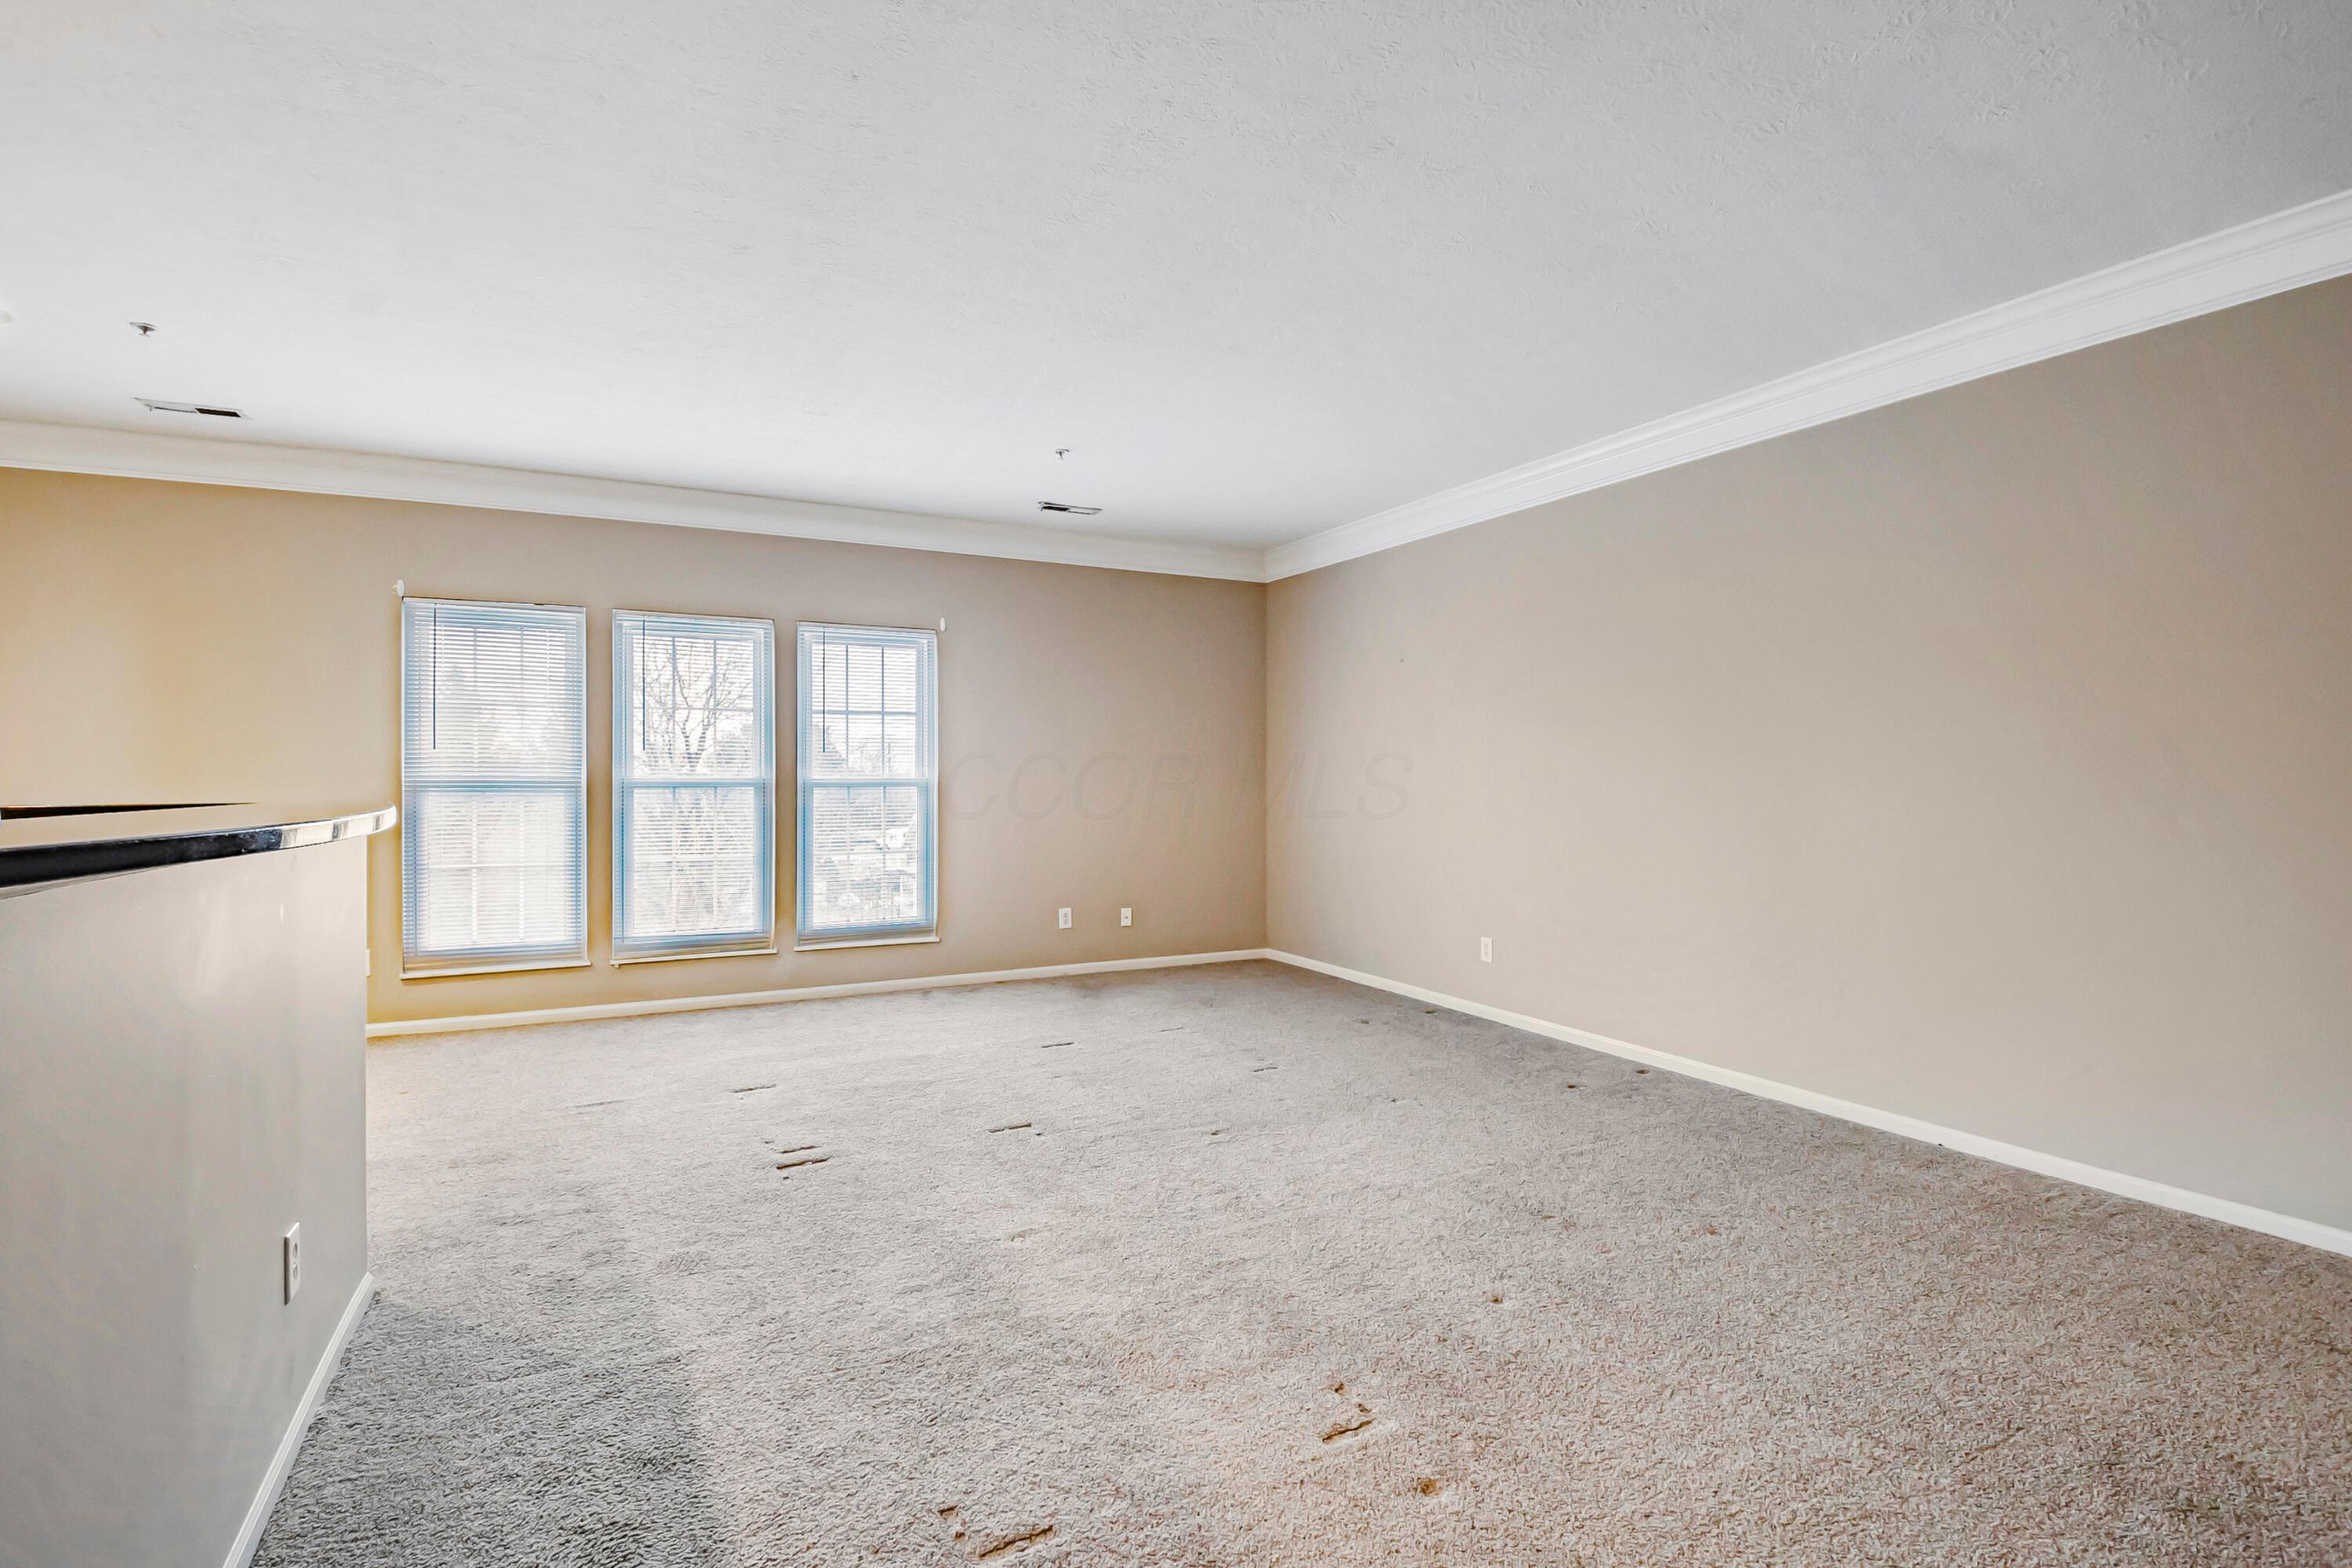
Empty living room with three tall windows, crown molding, and worn gray carpet.
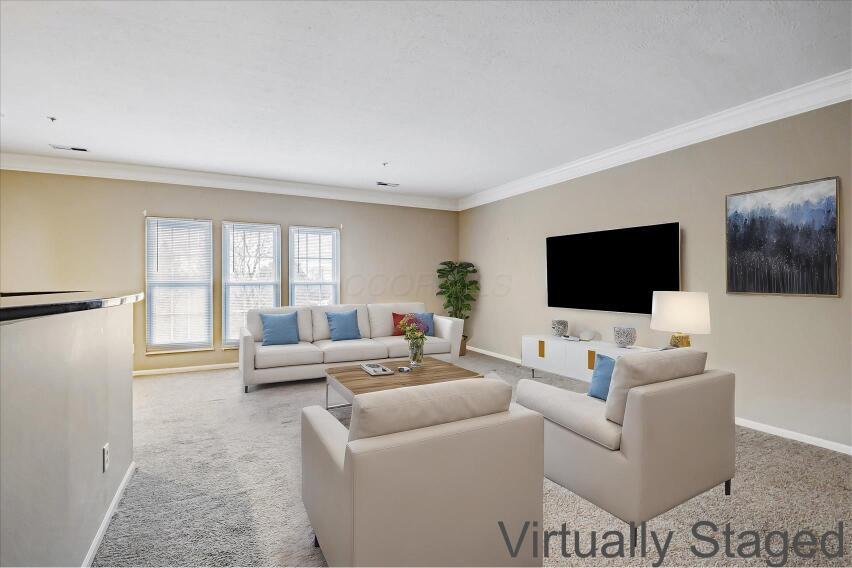
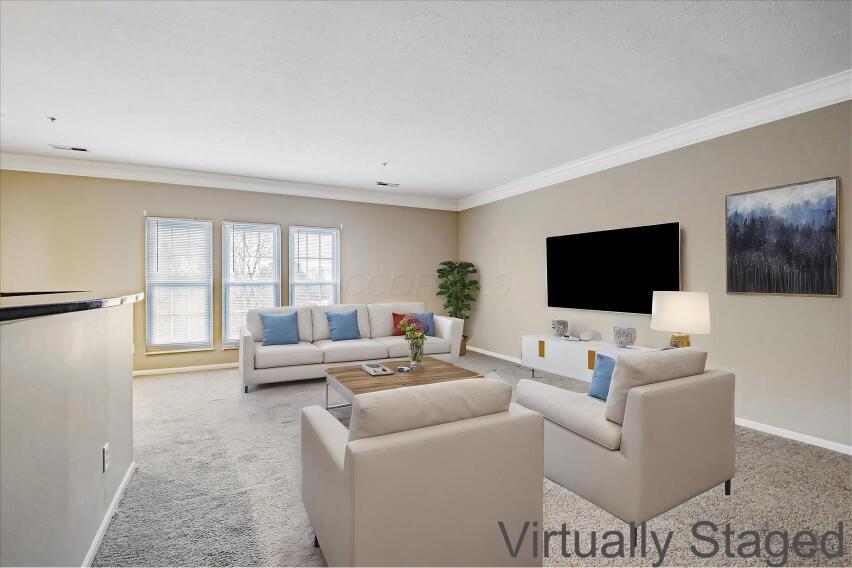
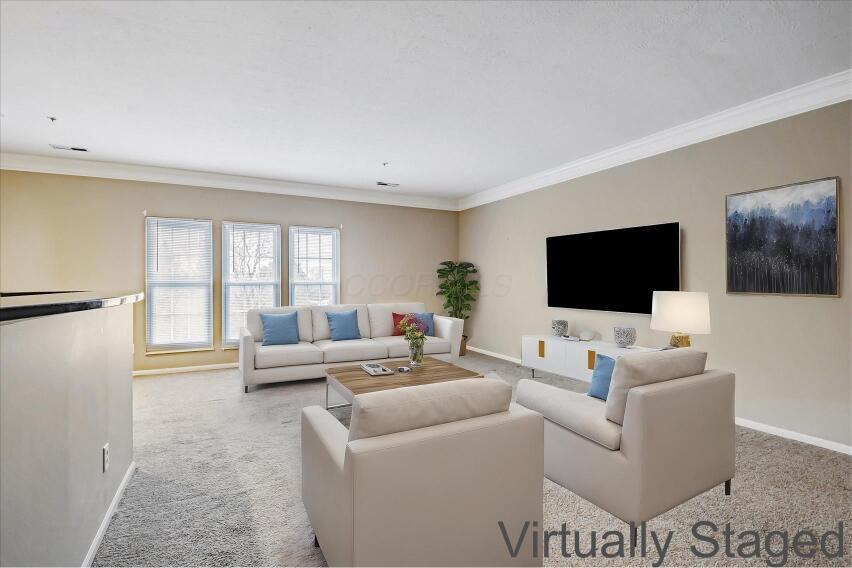
Virtually staged living room with cream sofas, a coffee table, and a wall-mounted television.
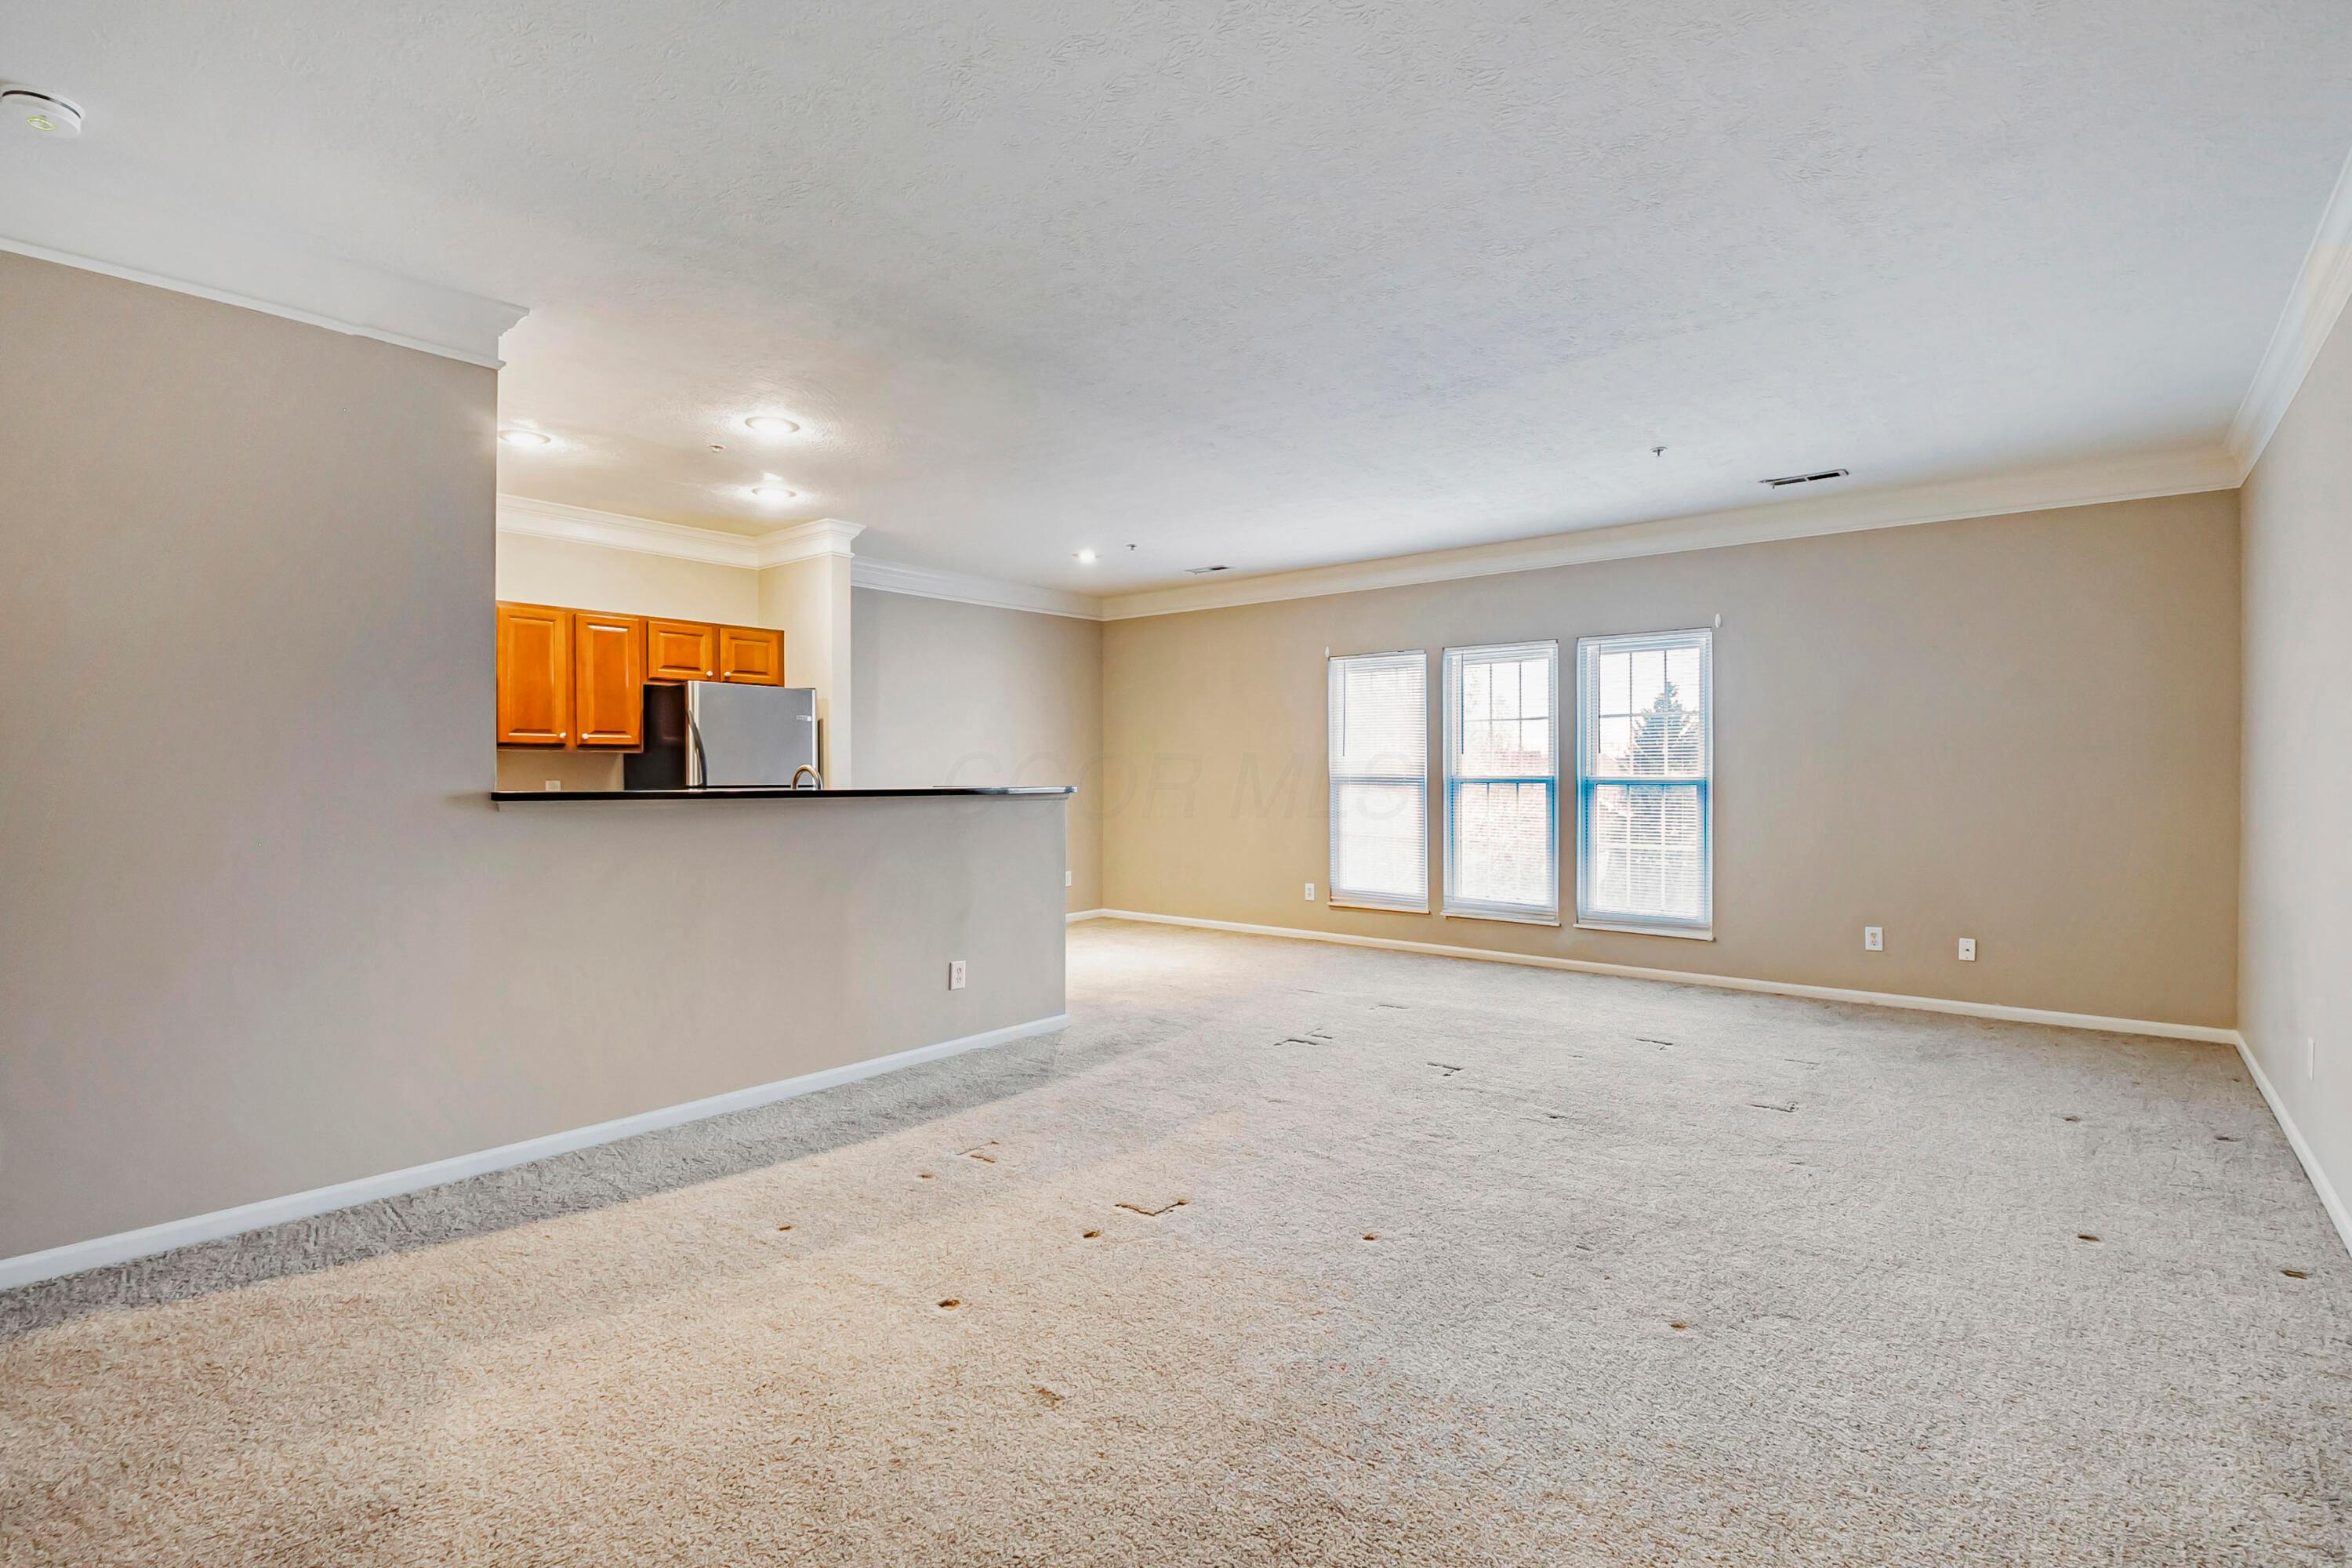
Empty carpeted living area with a kitchen breakfast bar and three tall windows.
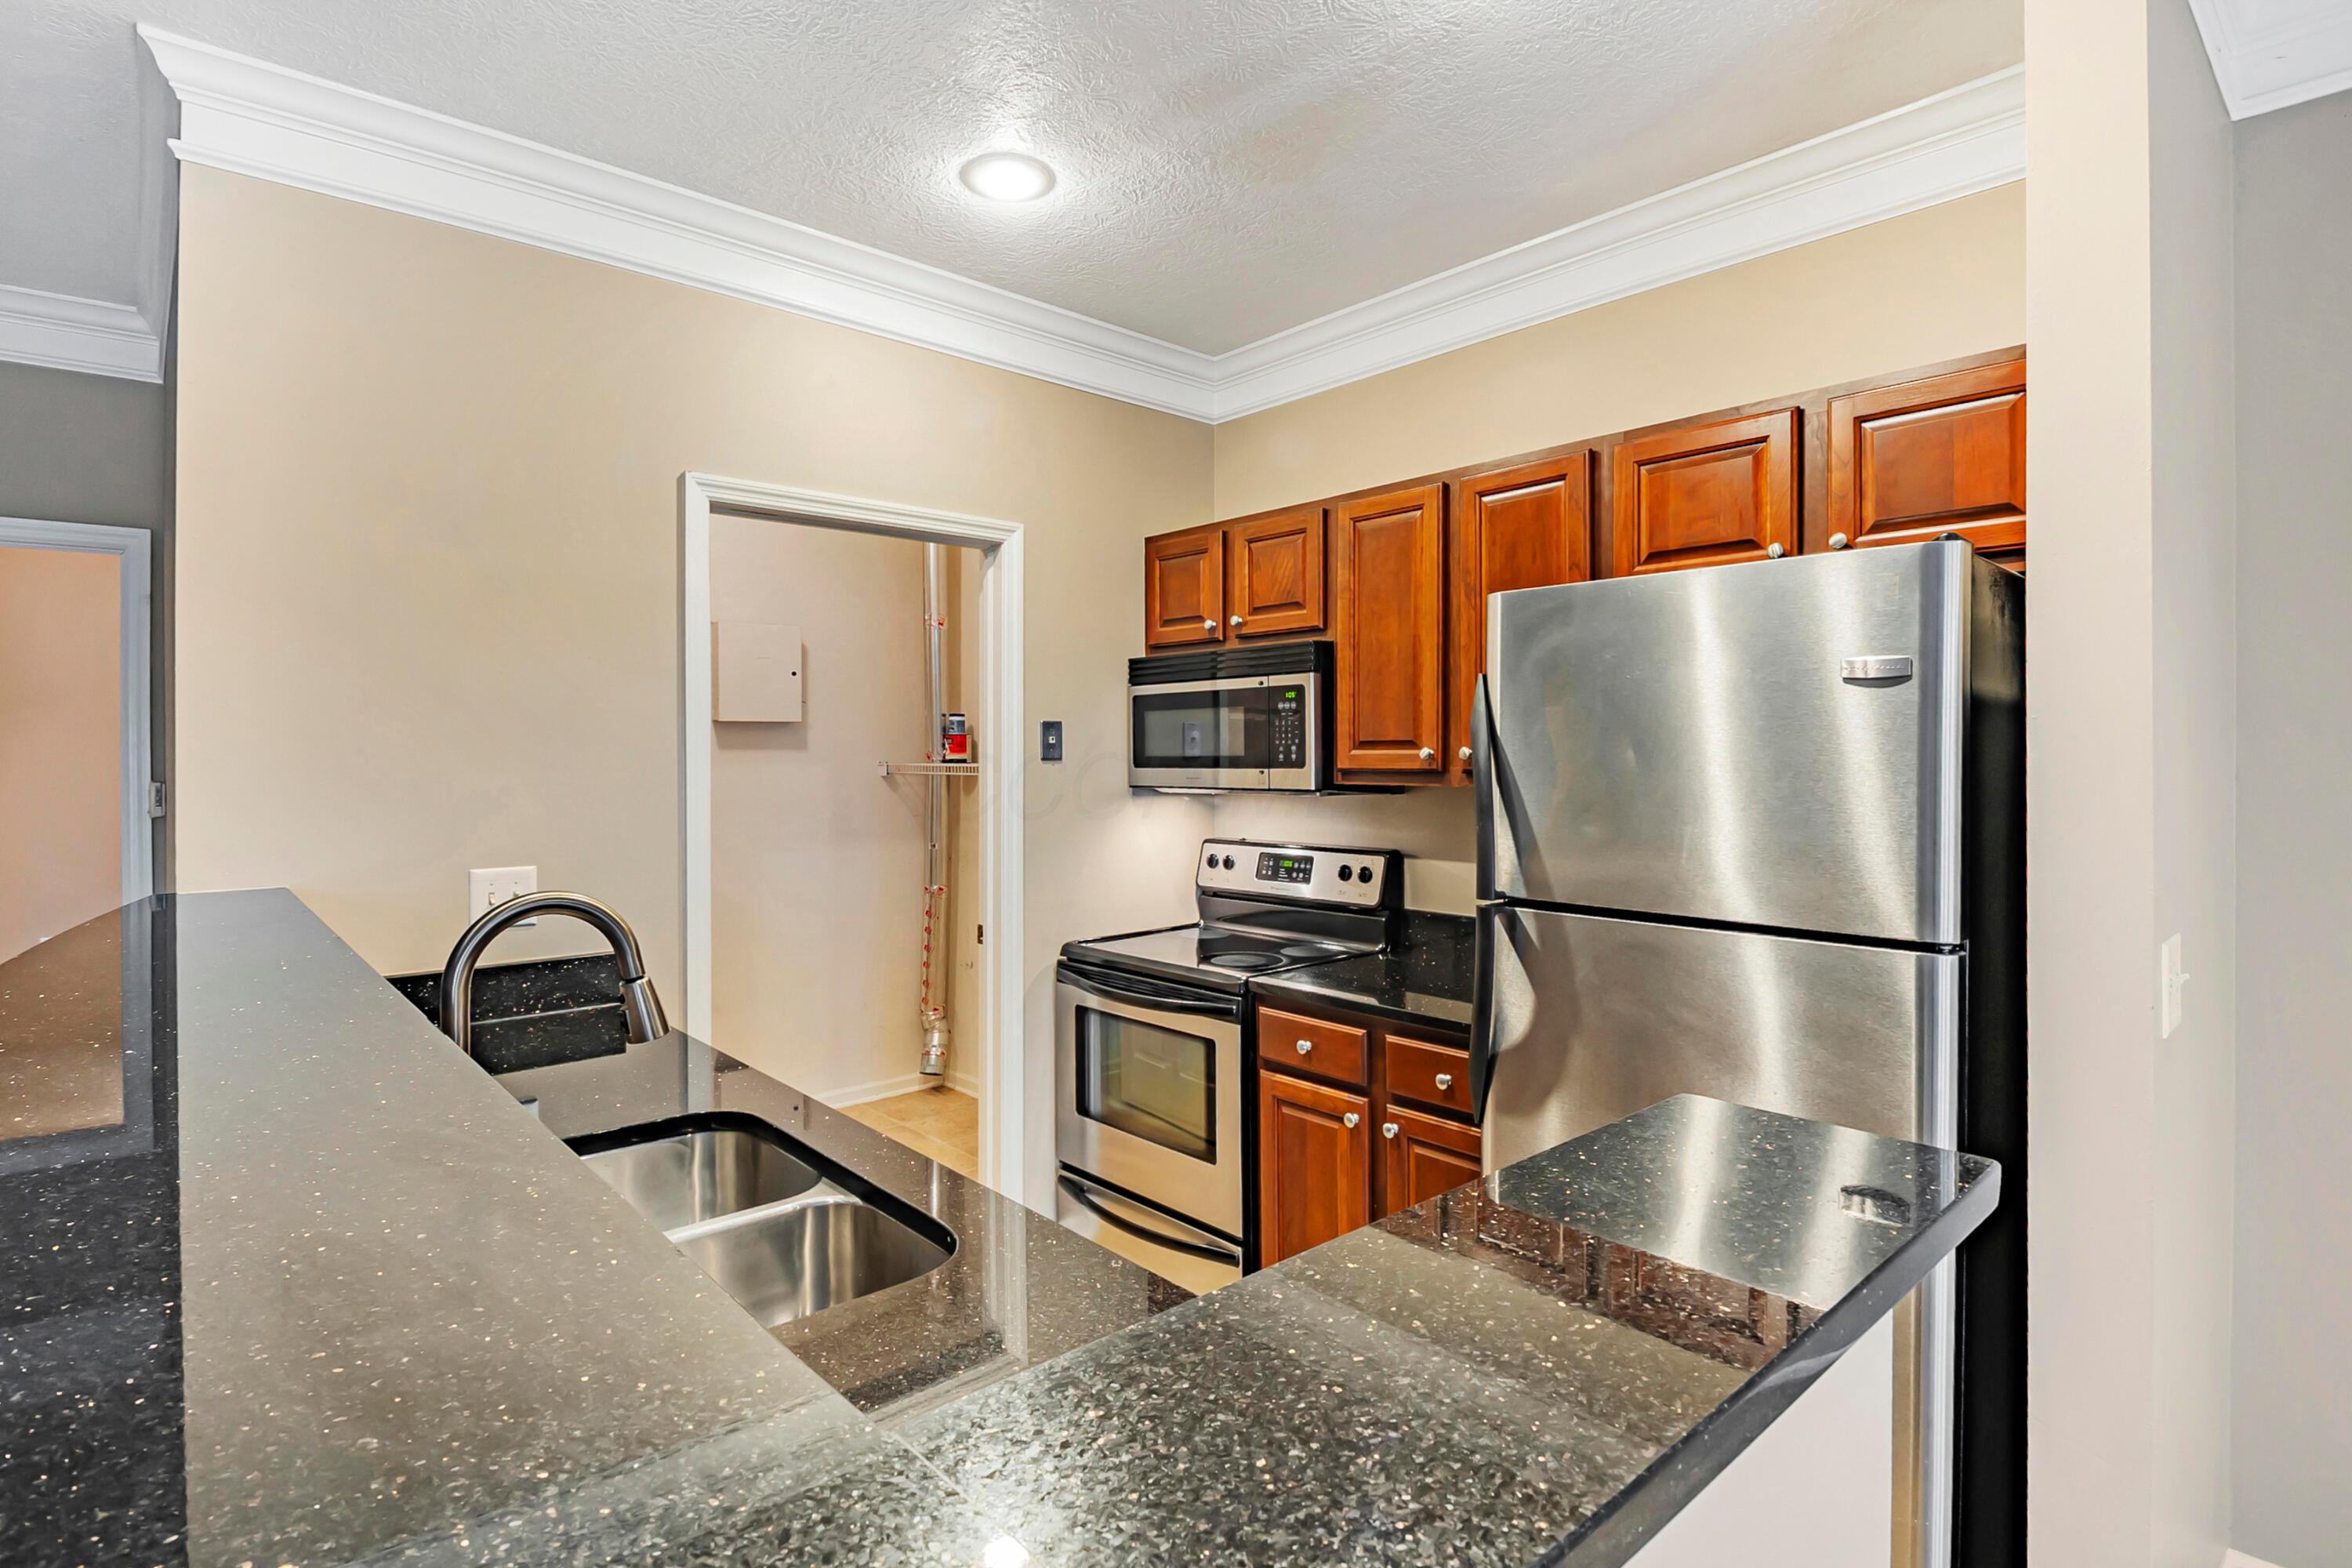
Kitchen with wood cabinets, stainless steel appliances, and a double-basin sink in a dark speckled countertop.
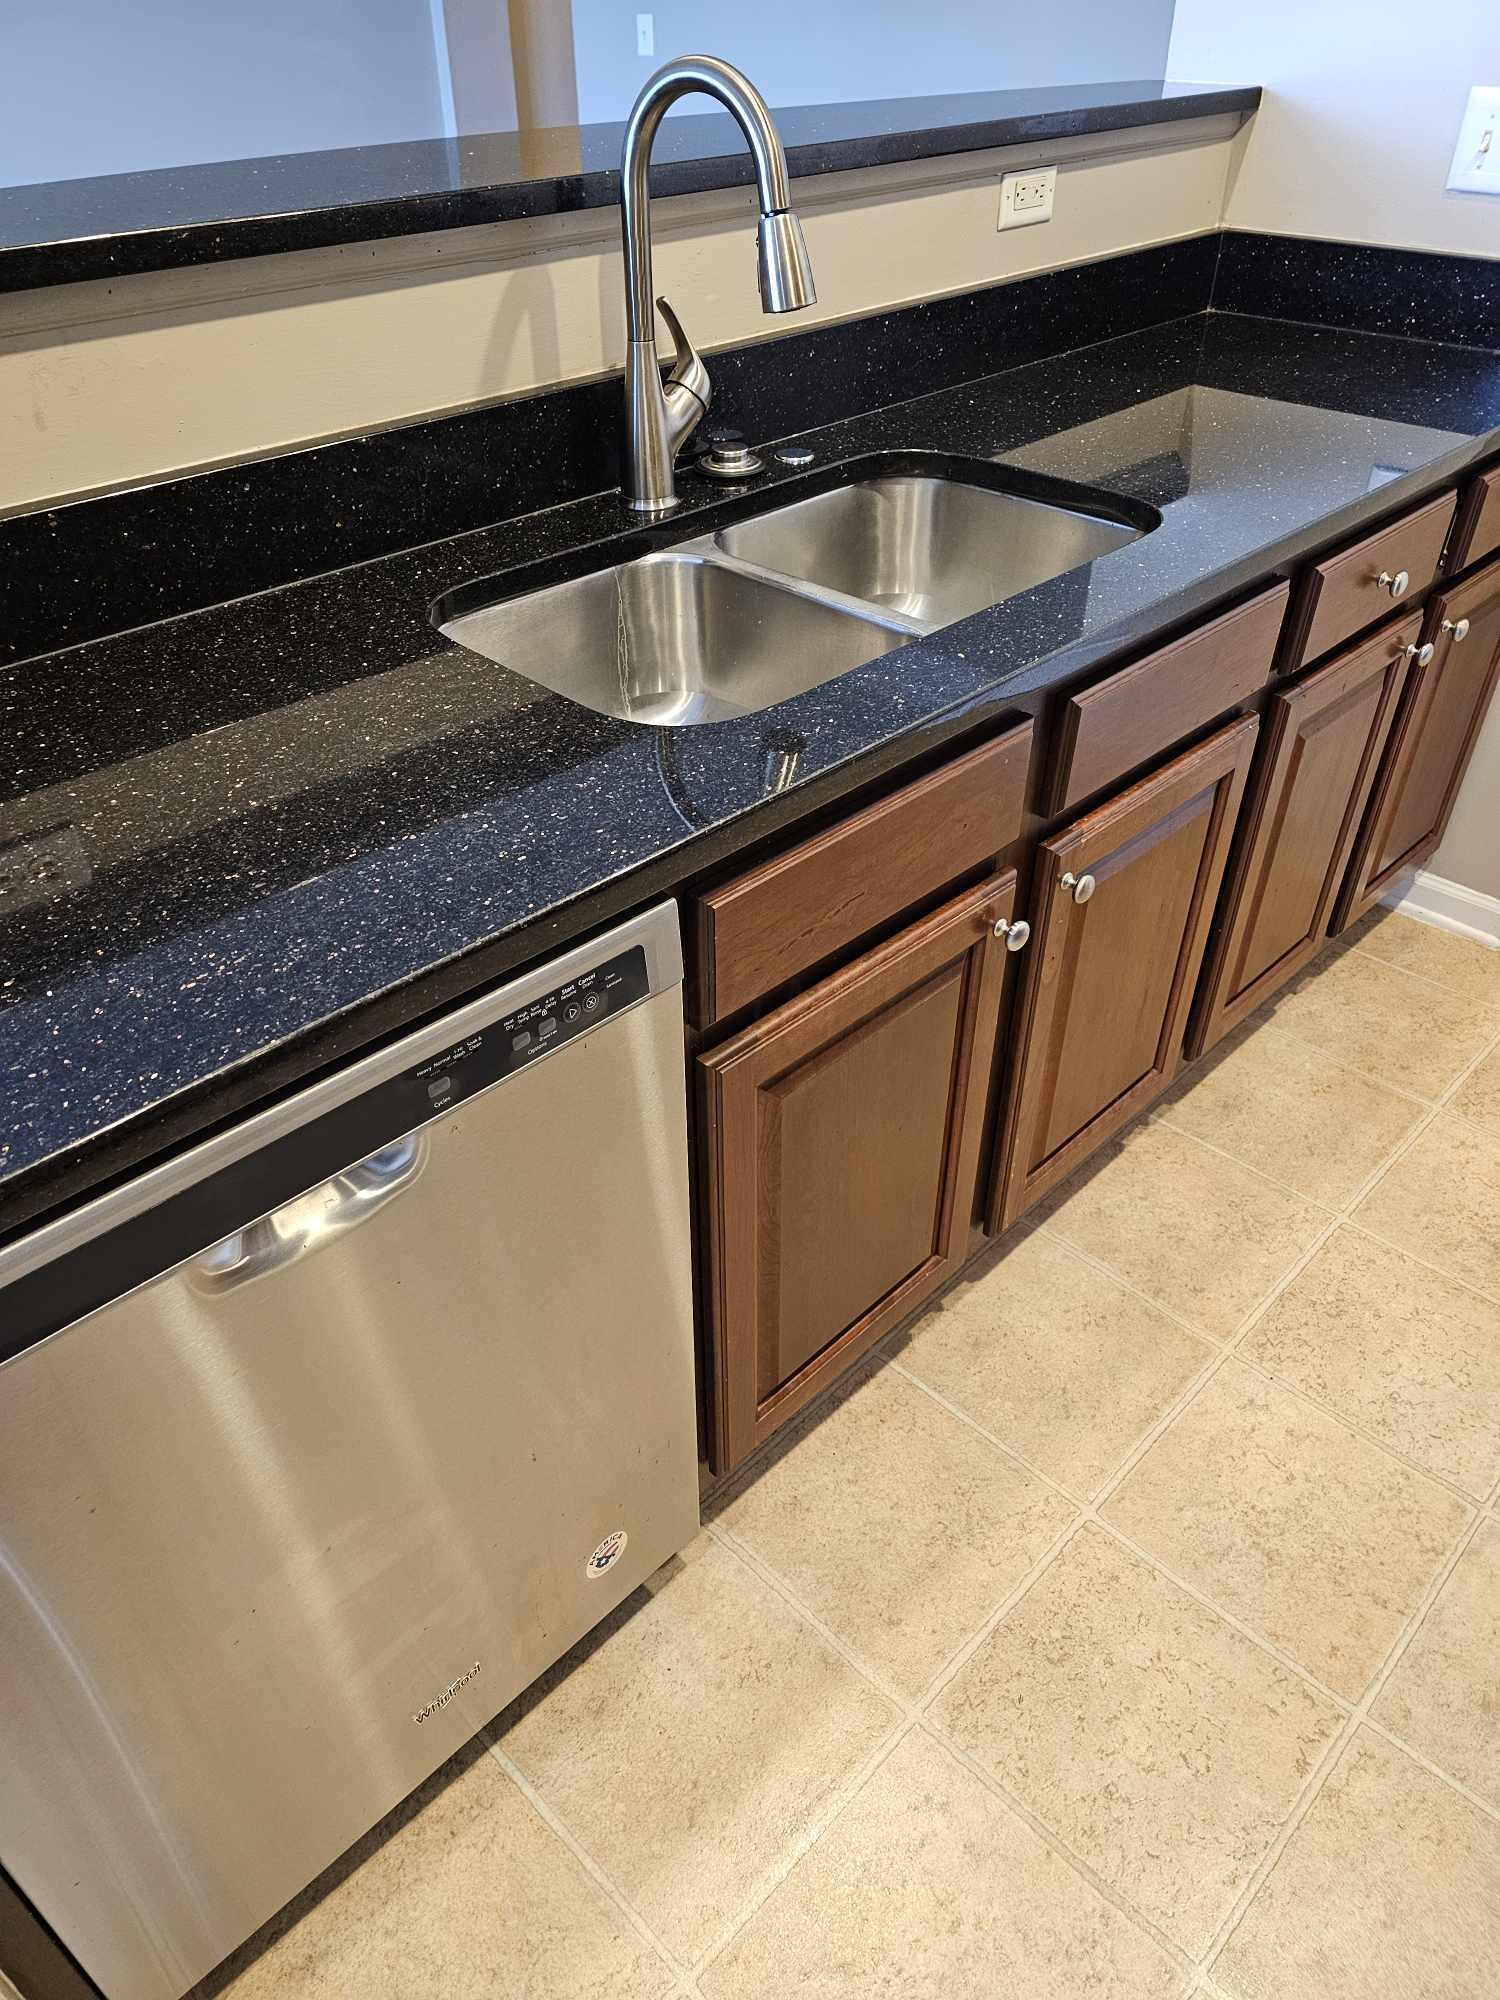
Kitchen sink with a tall pull-down faucet, dark speckled countertop, brown cabinets, and stainless steel dishwasher.
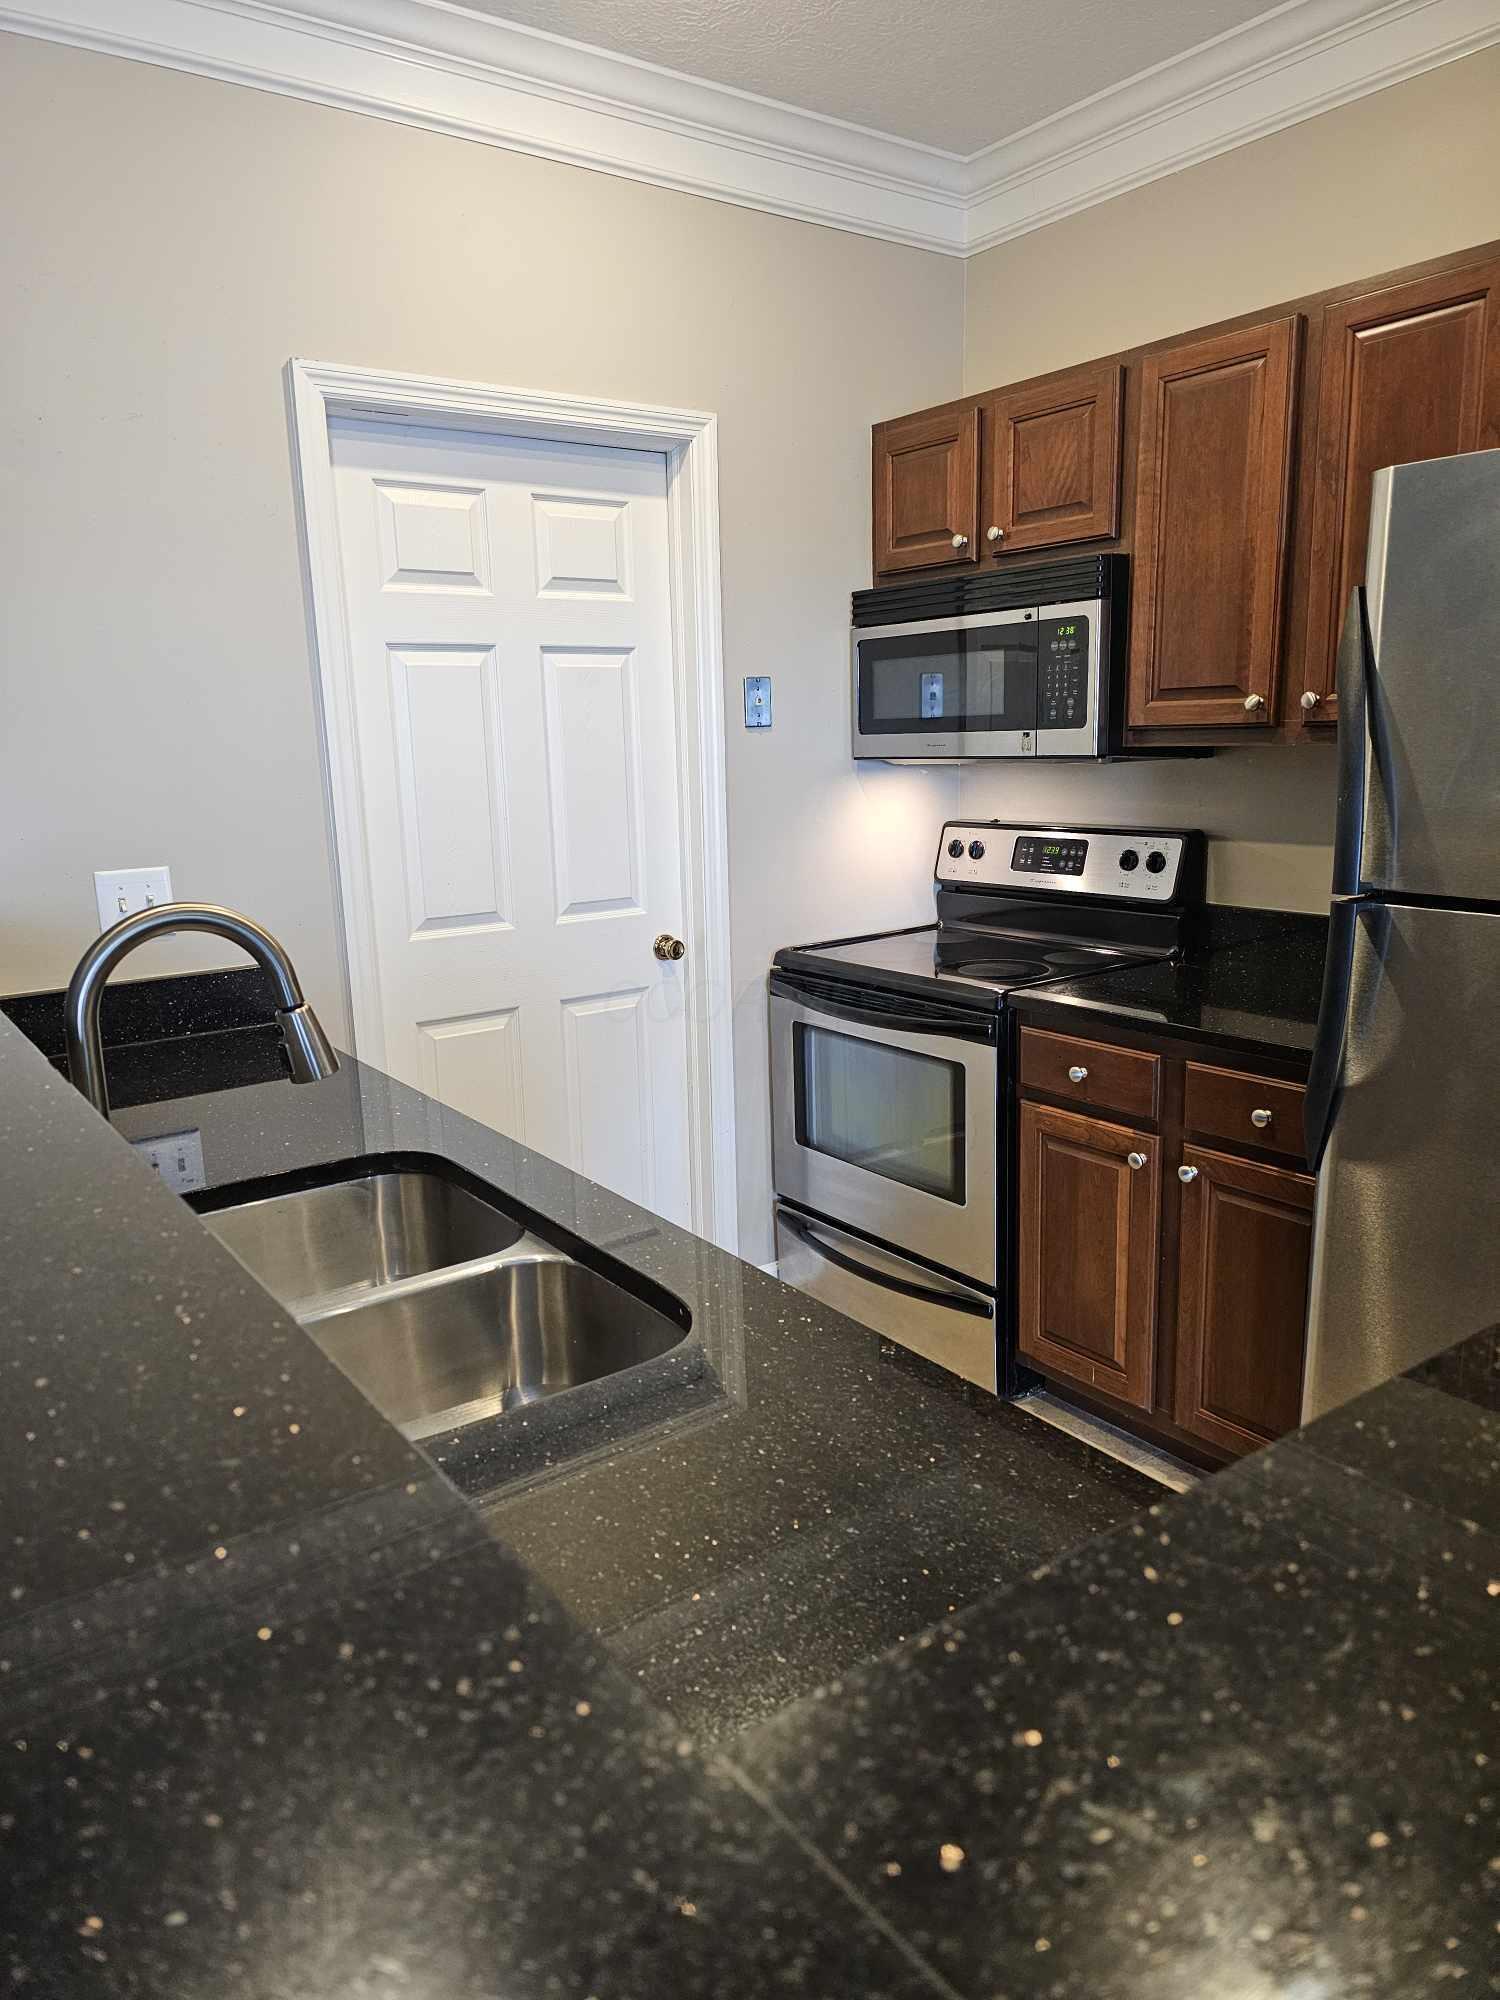
Kitchen with dark wood cabinets, granite counters, double sink, and stainless steel appliances.
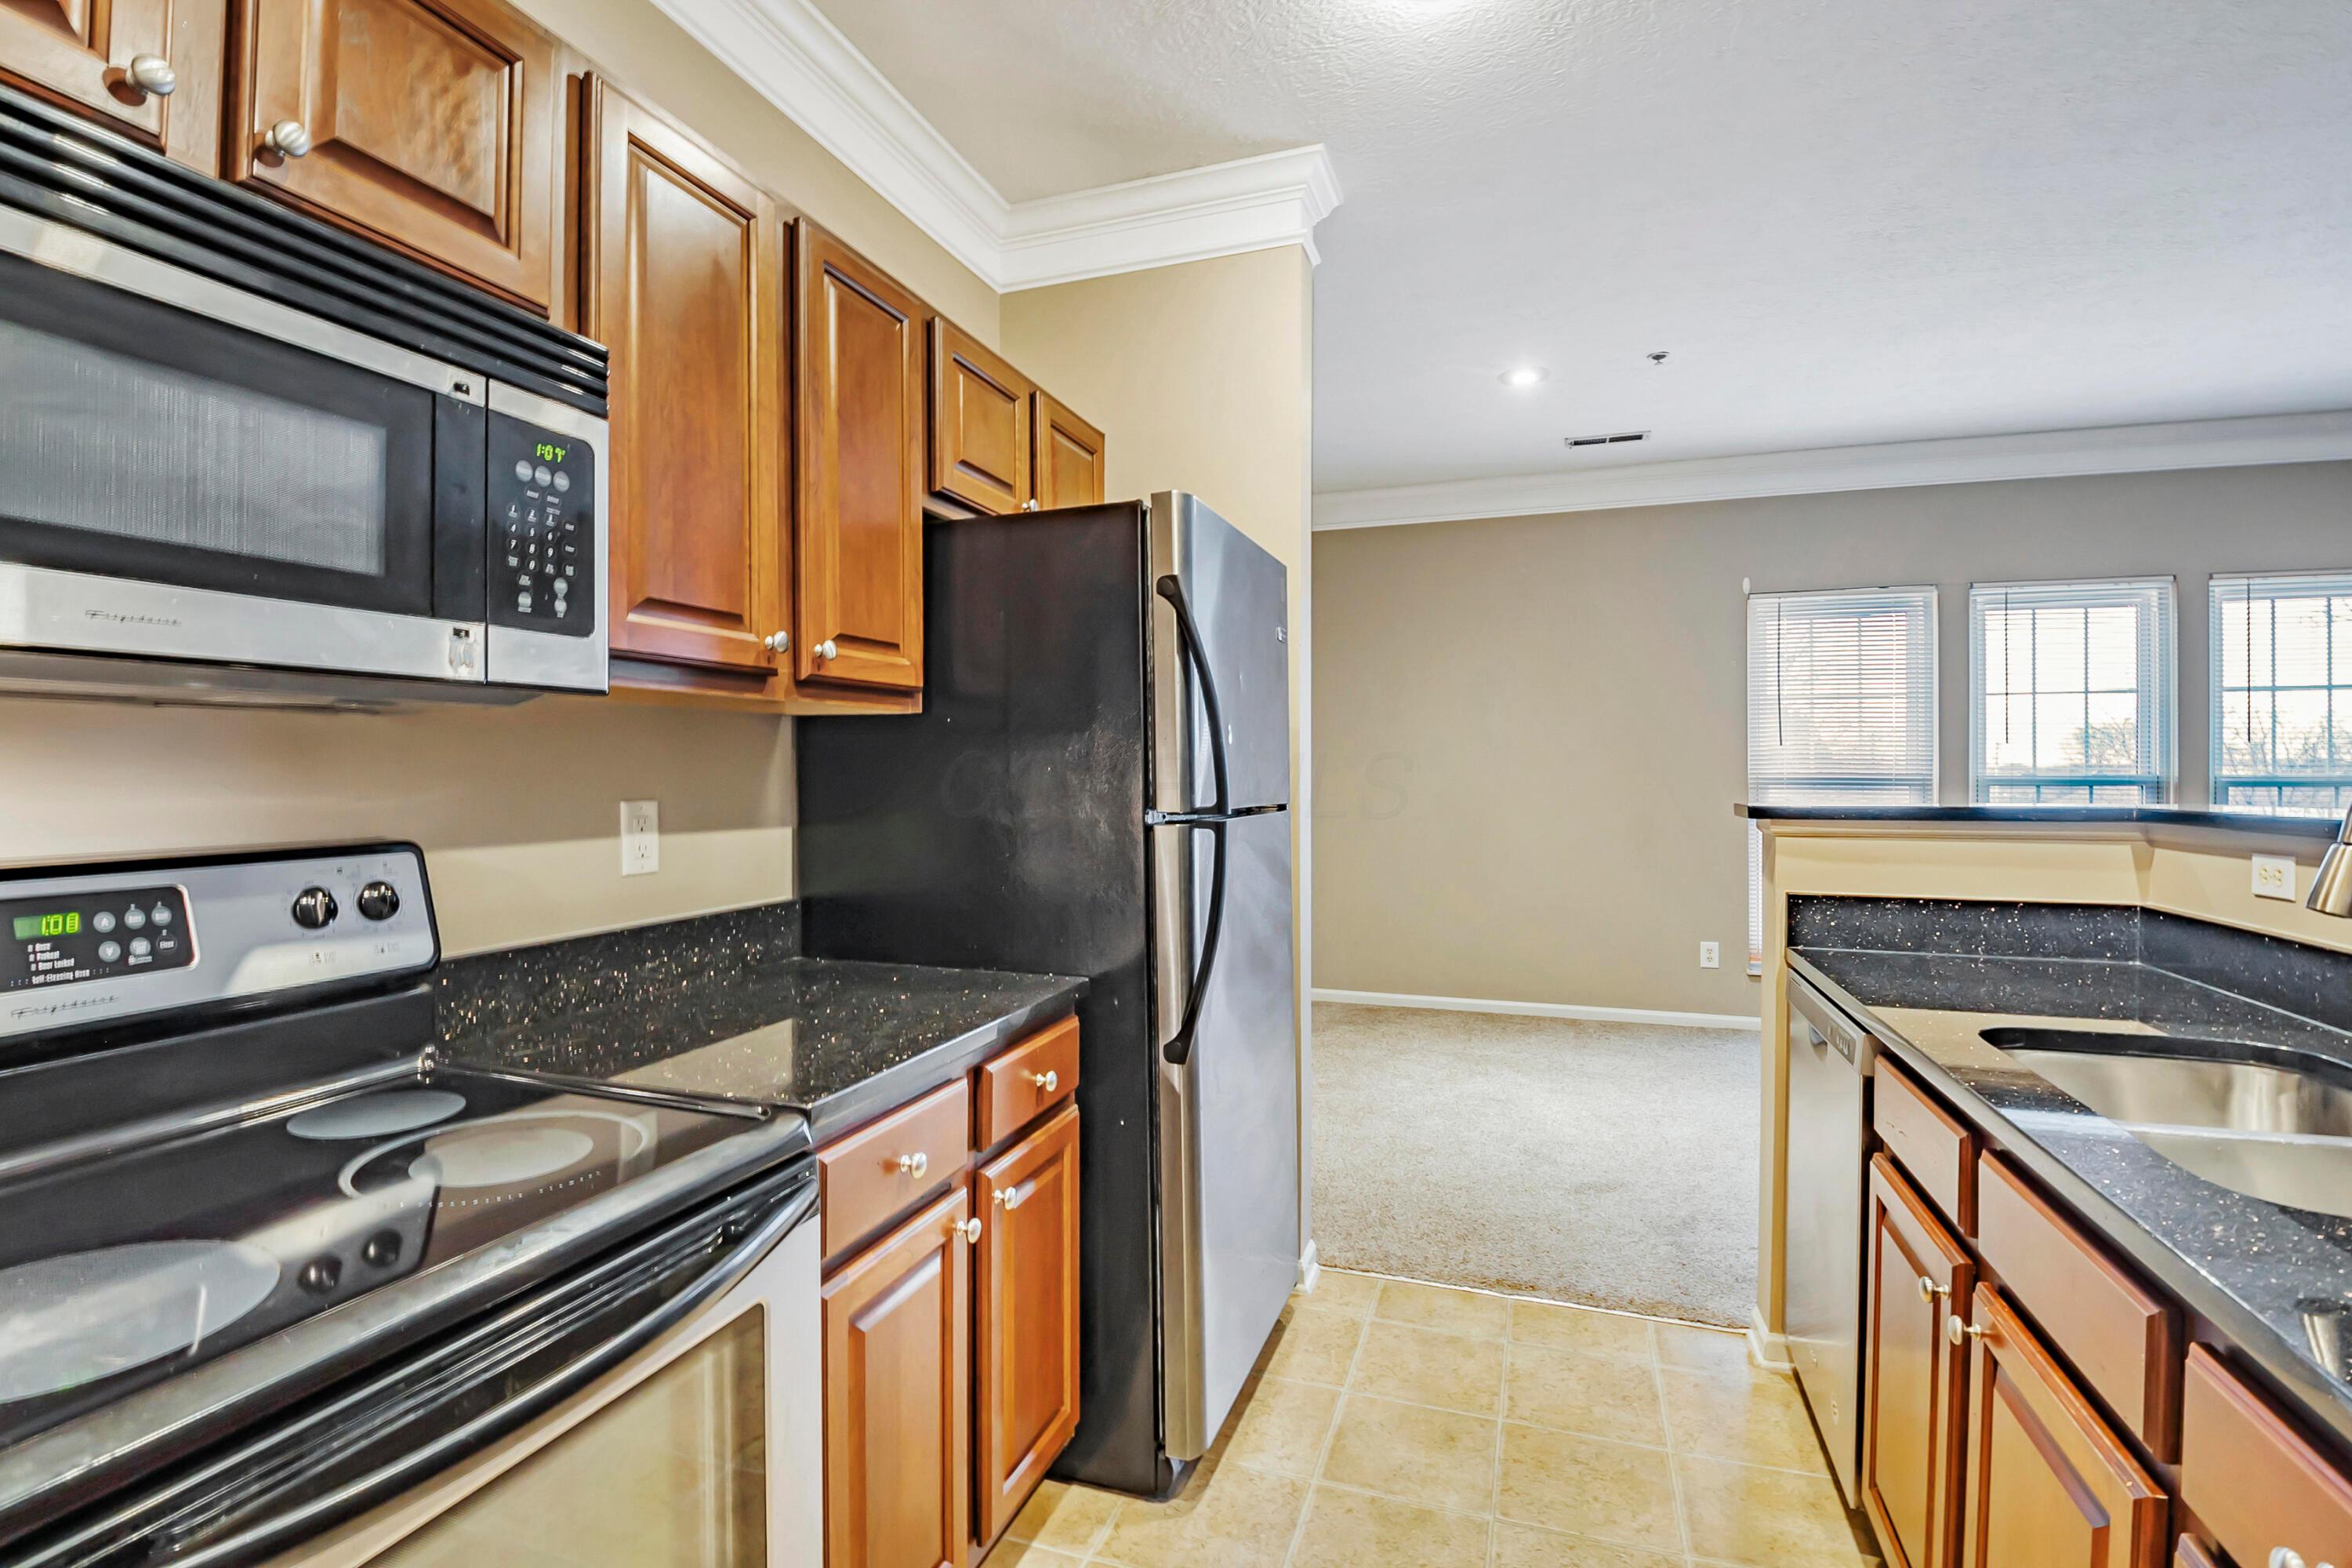
Kitchen with wood cabinets, dark countertops, stainless-steel appliances, and a breakfast bar overlooking a bright dining area.
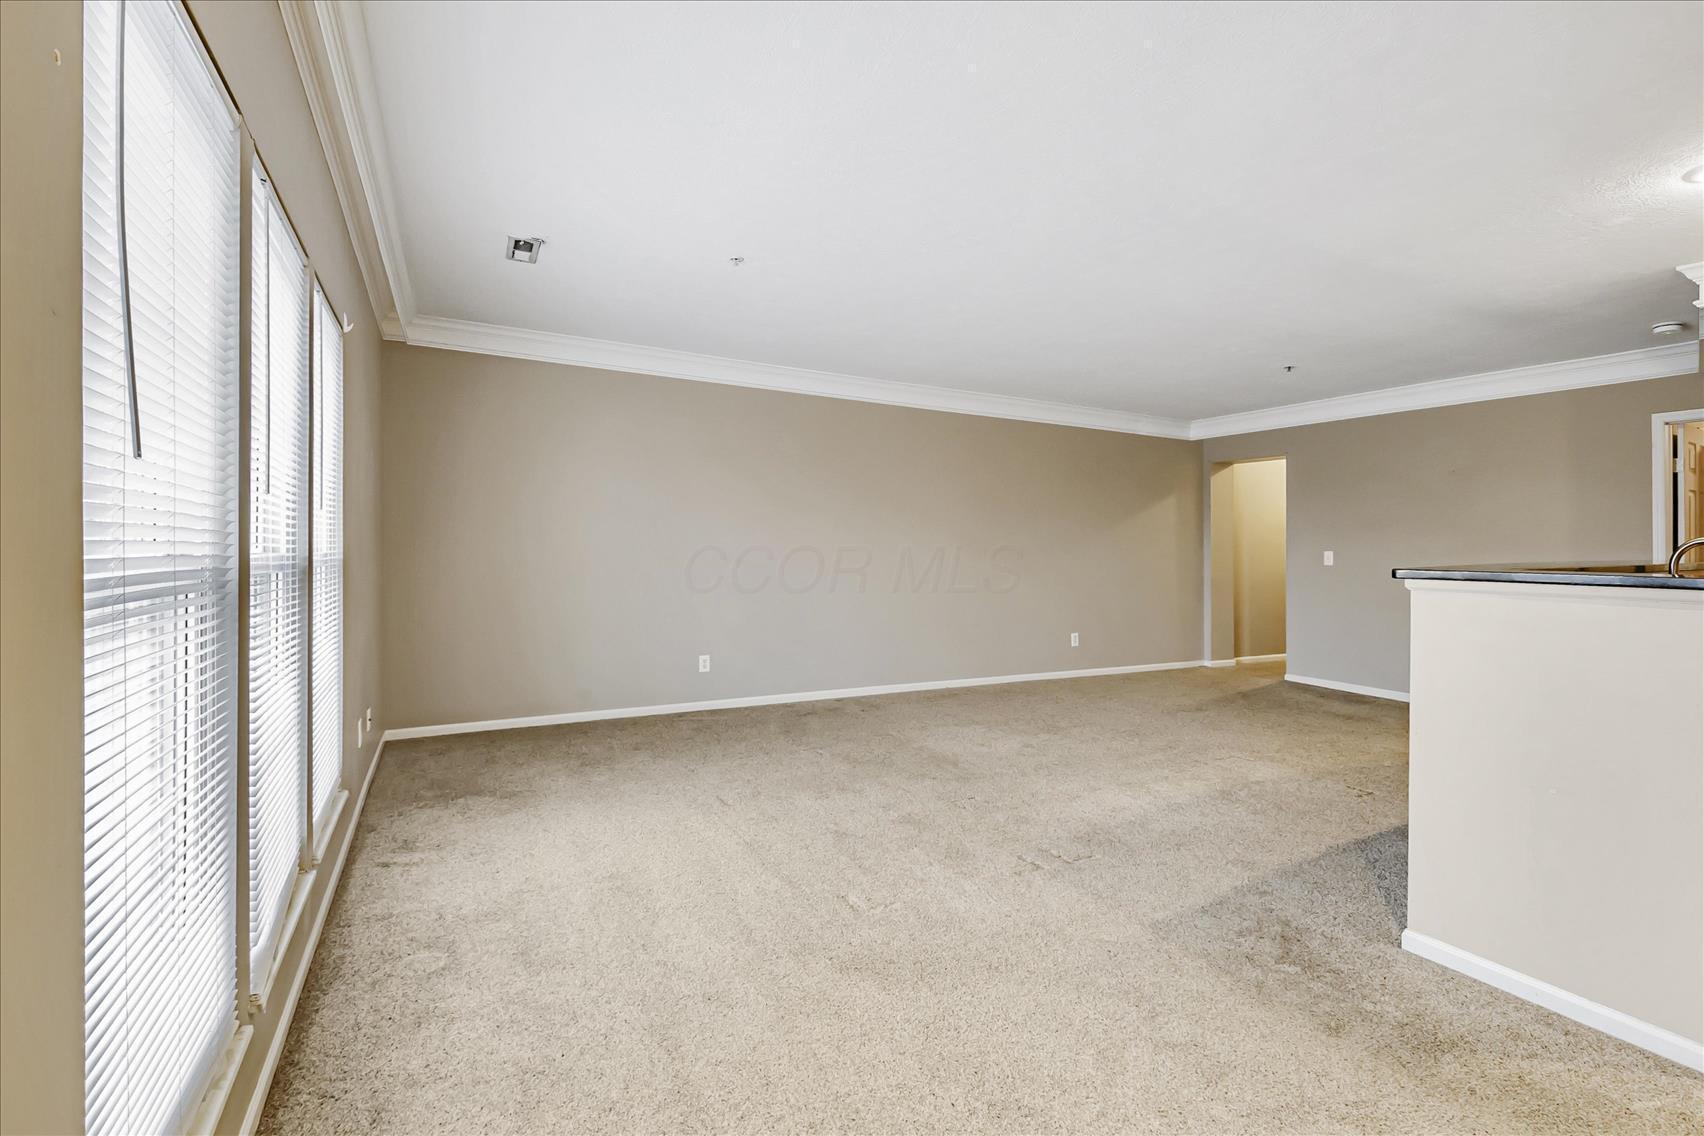
Empty carpeted living area with tall windows, white blinds, and a kitchen counter at the edge.
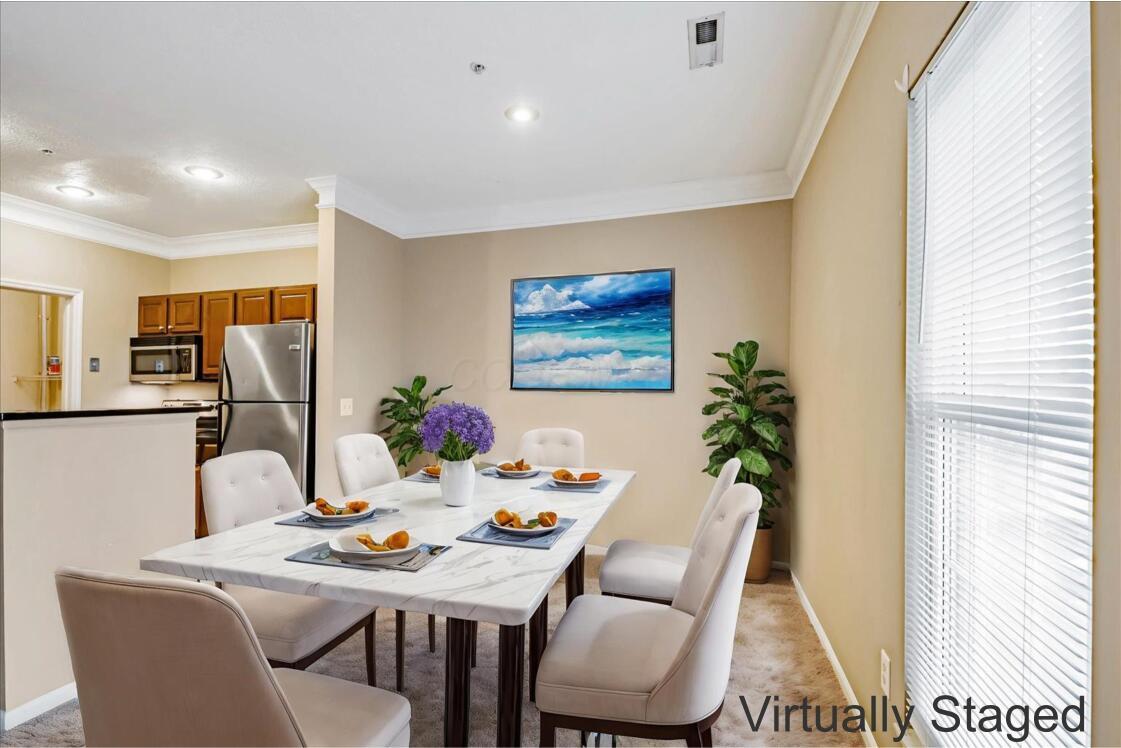
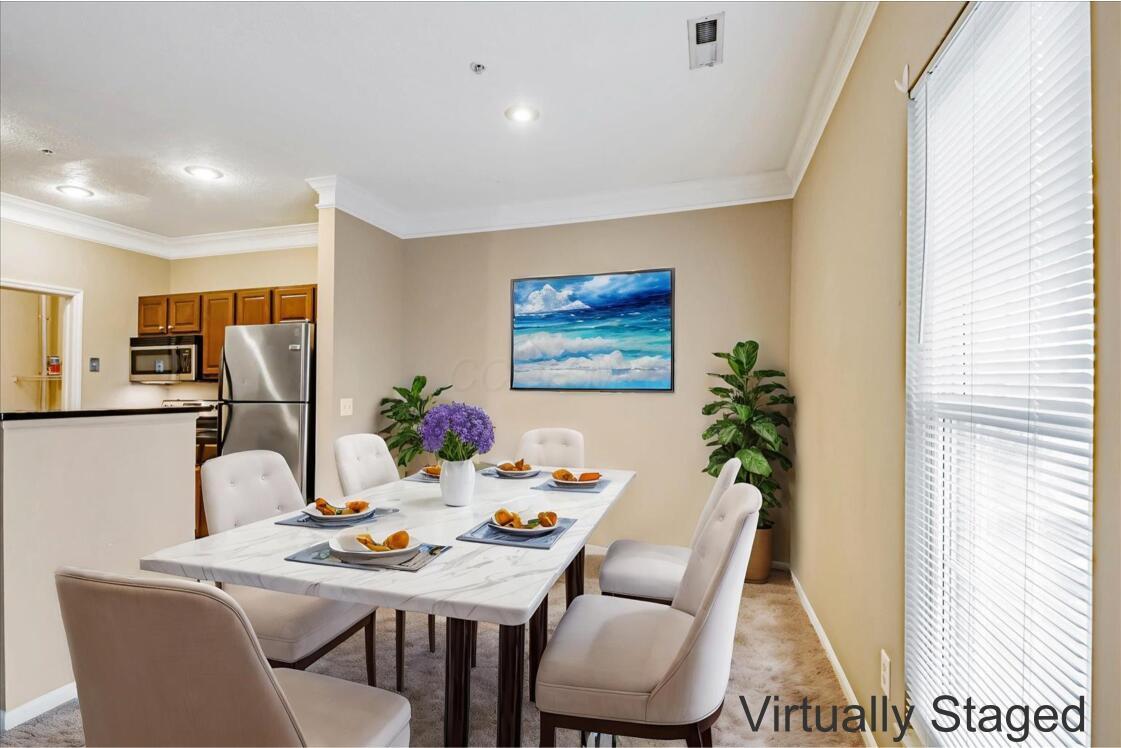
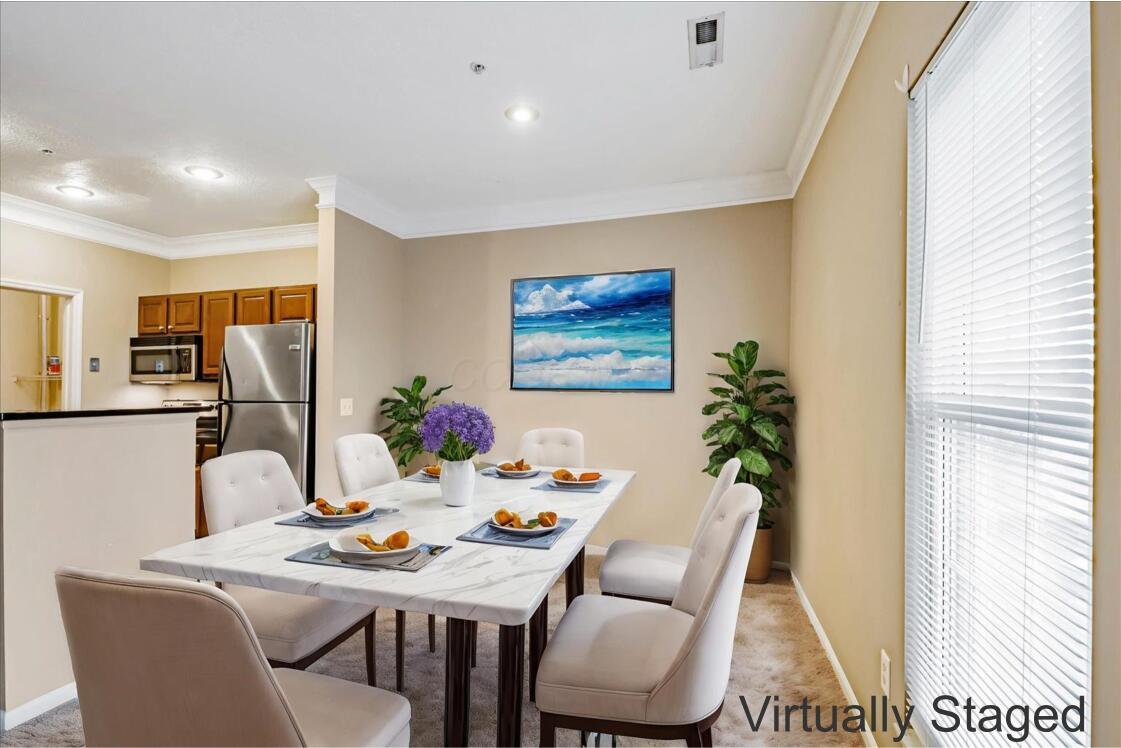
Virtually staged dining area with a marble-look table, upholstered chairs, and an adjoining kitchen.
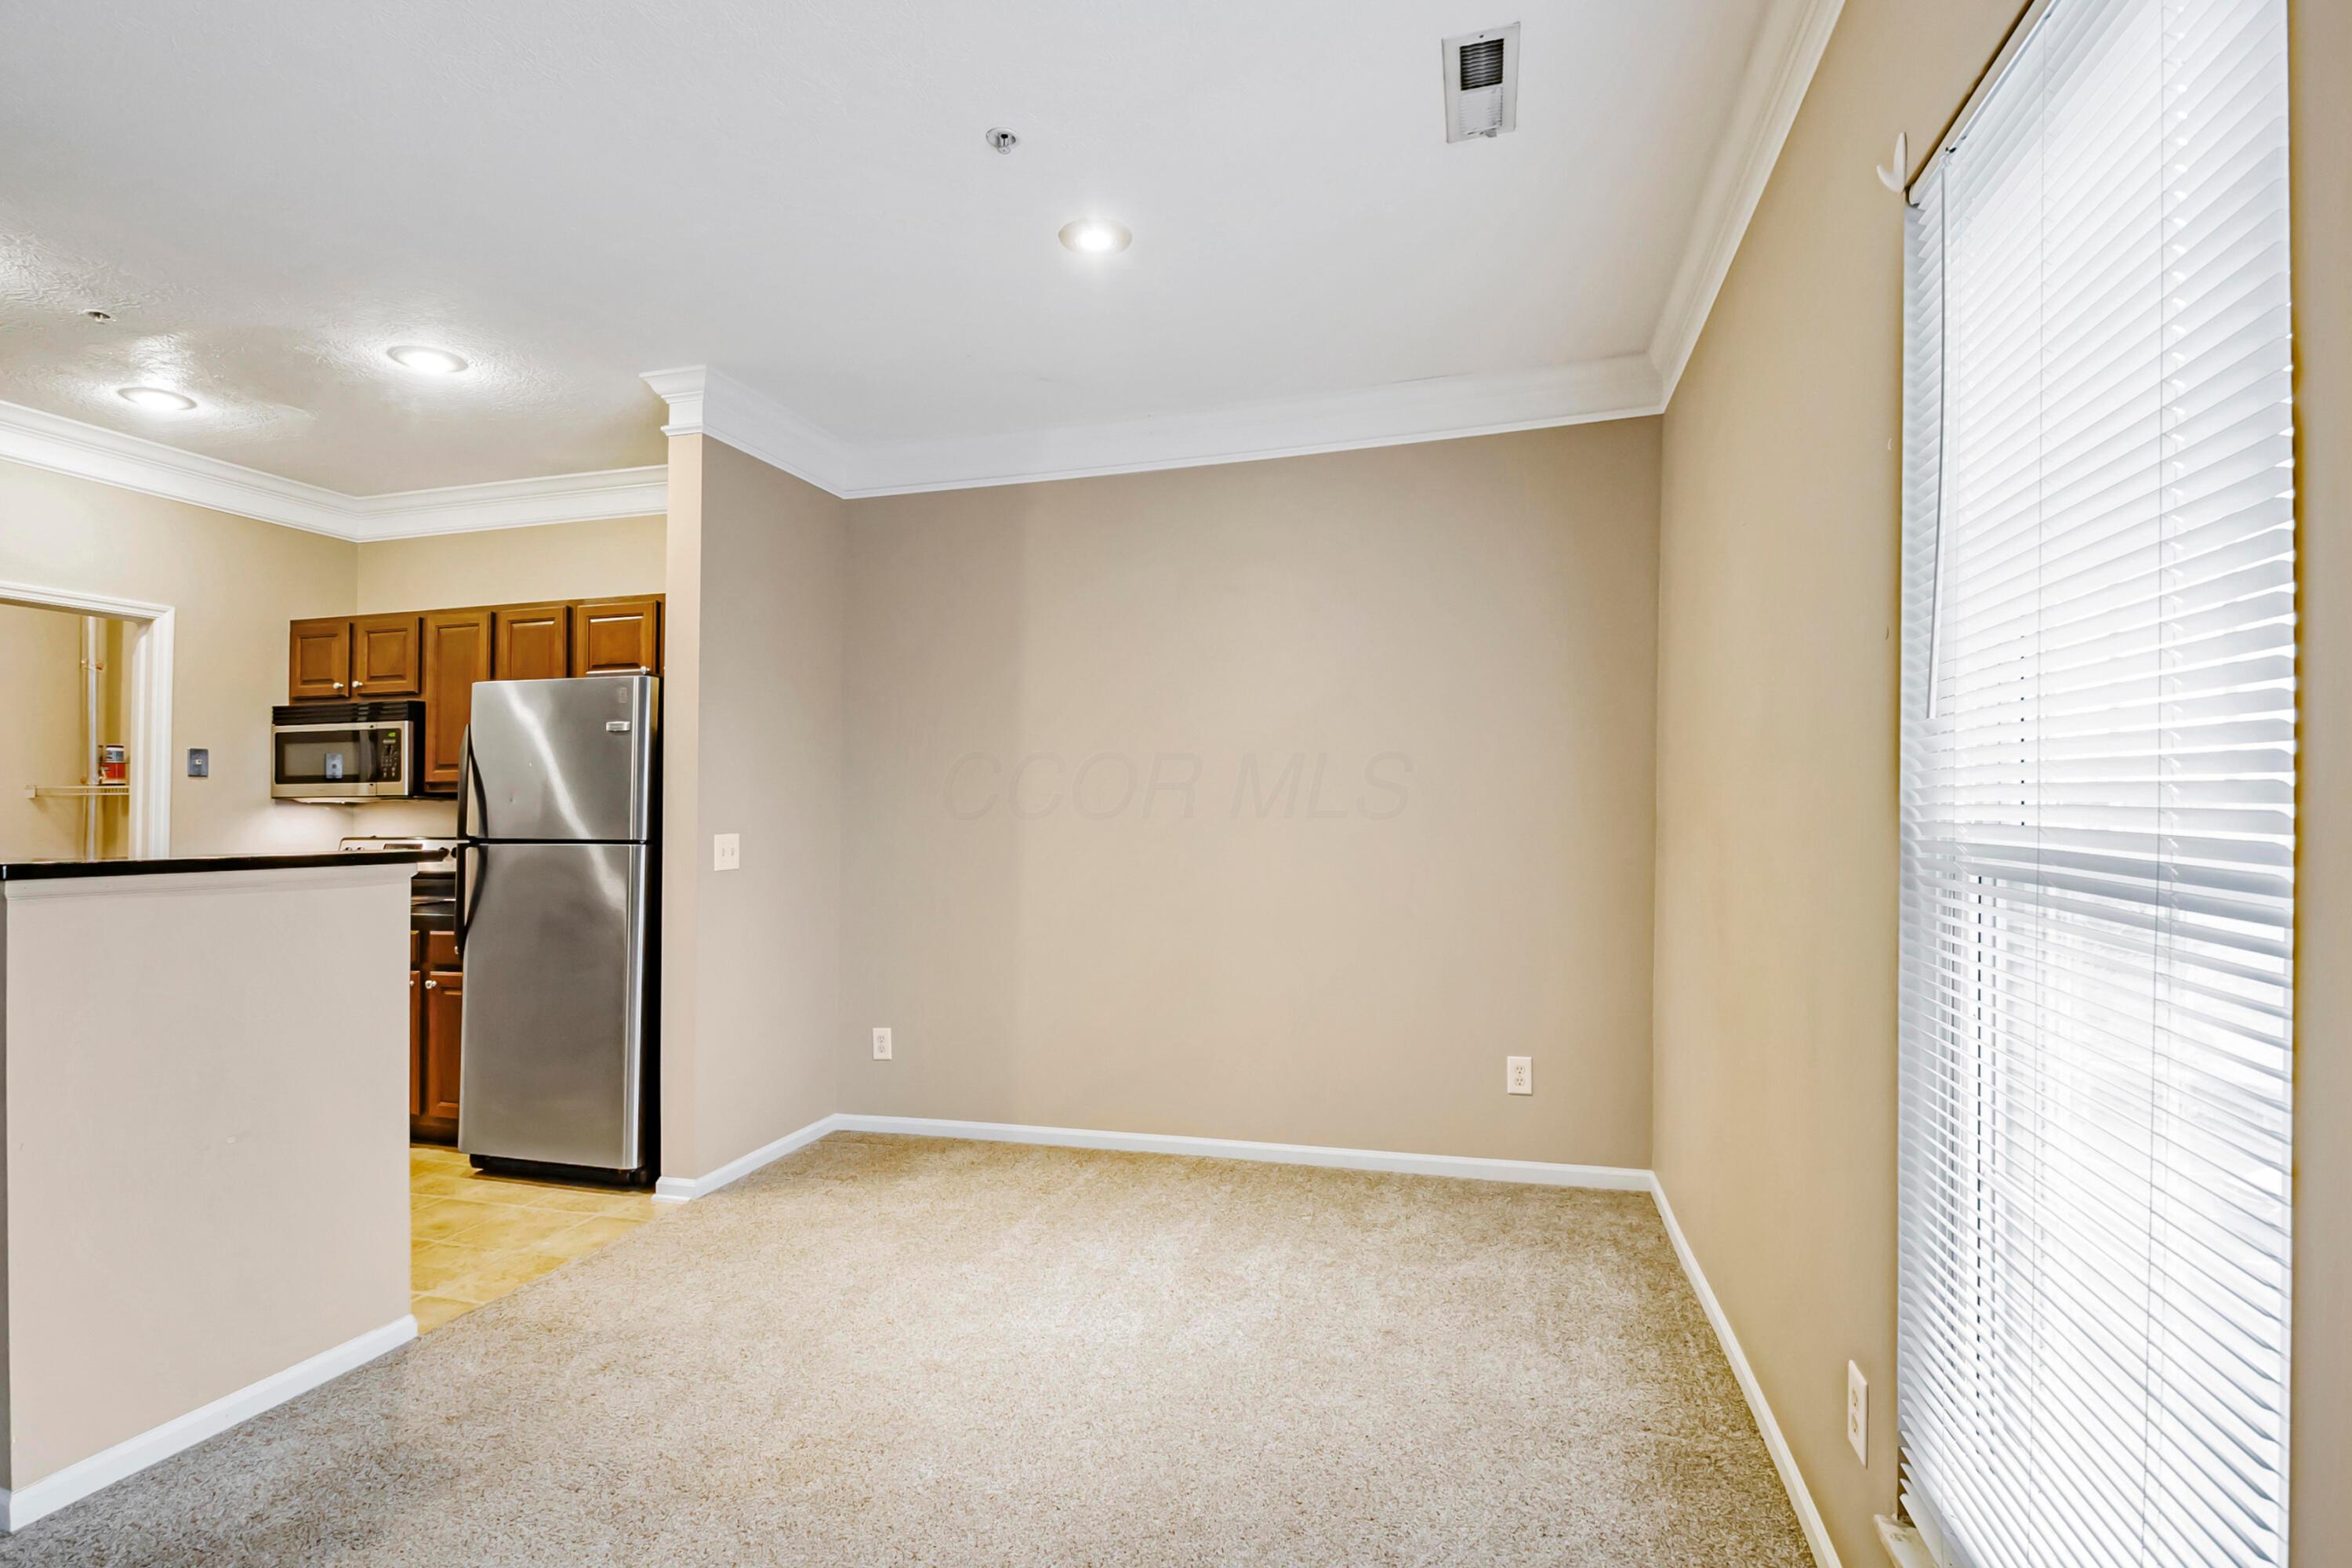
Empty carpeted living area beside a kitchen, with stainless steel refrigerator and large window with blinds.
Dining area with a marble-look table, upholstered chairs, and a kitchen with wood cabinets.
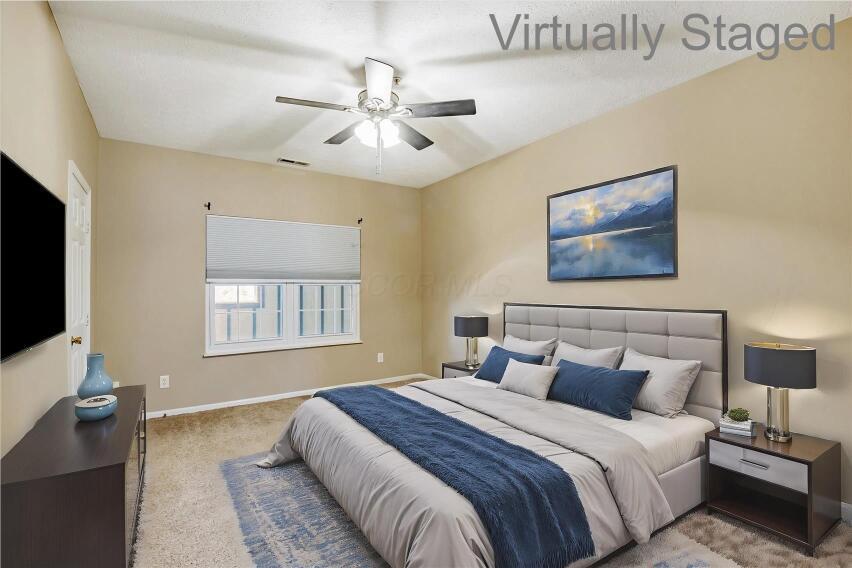
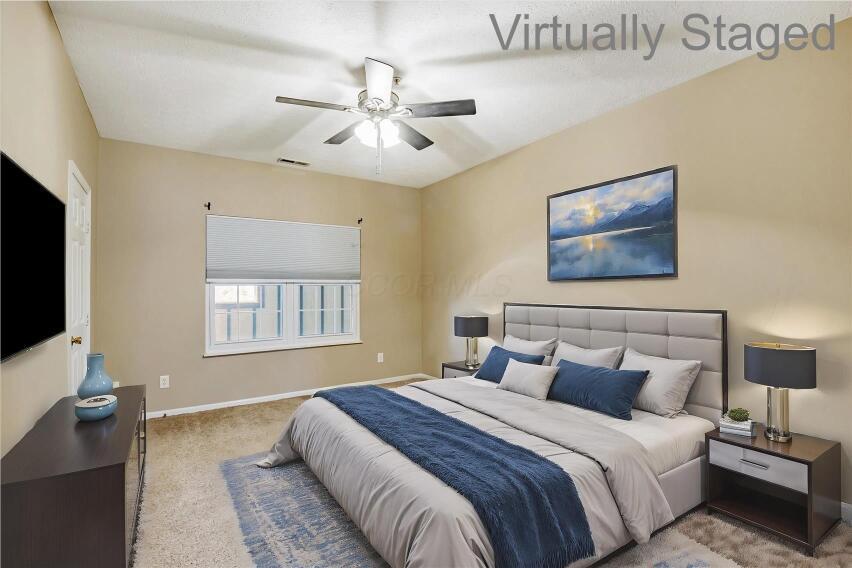
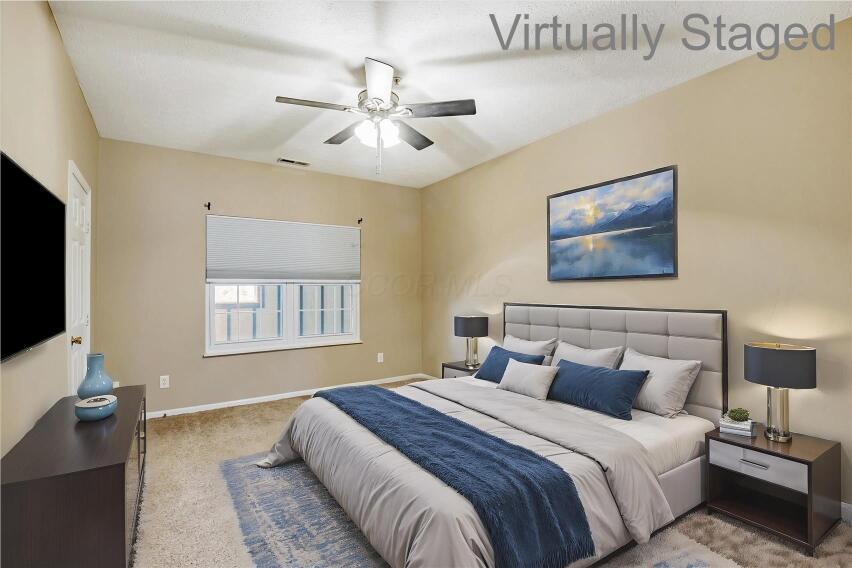
Virtually staged bedroom with a large bed, navy bedding, and a ceiling fan.
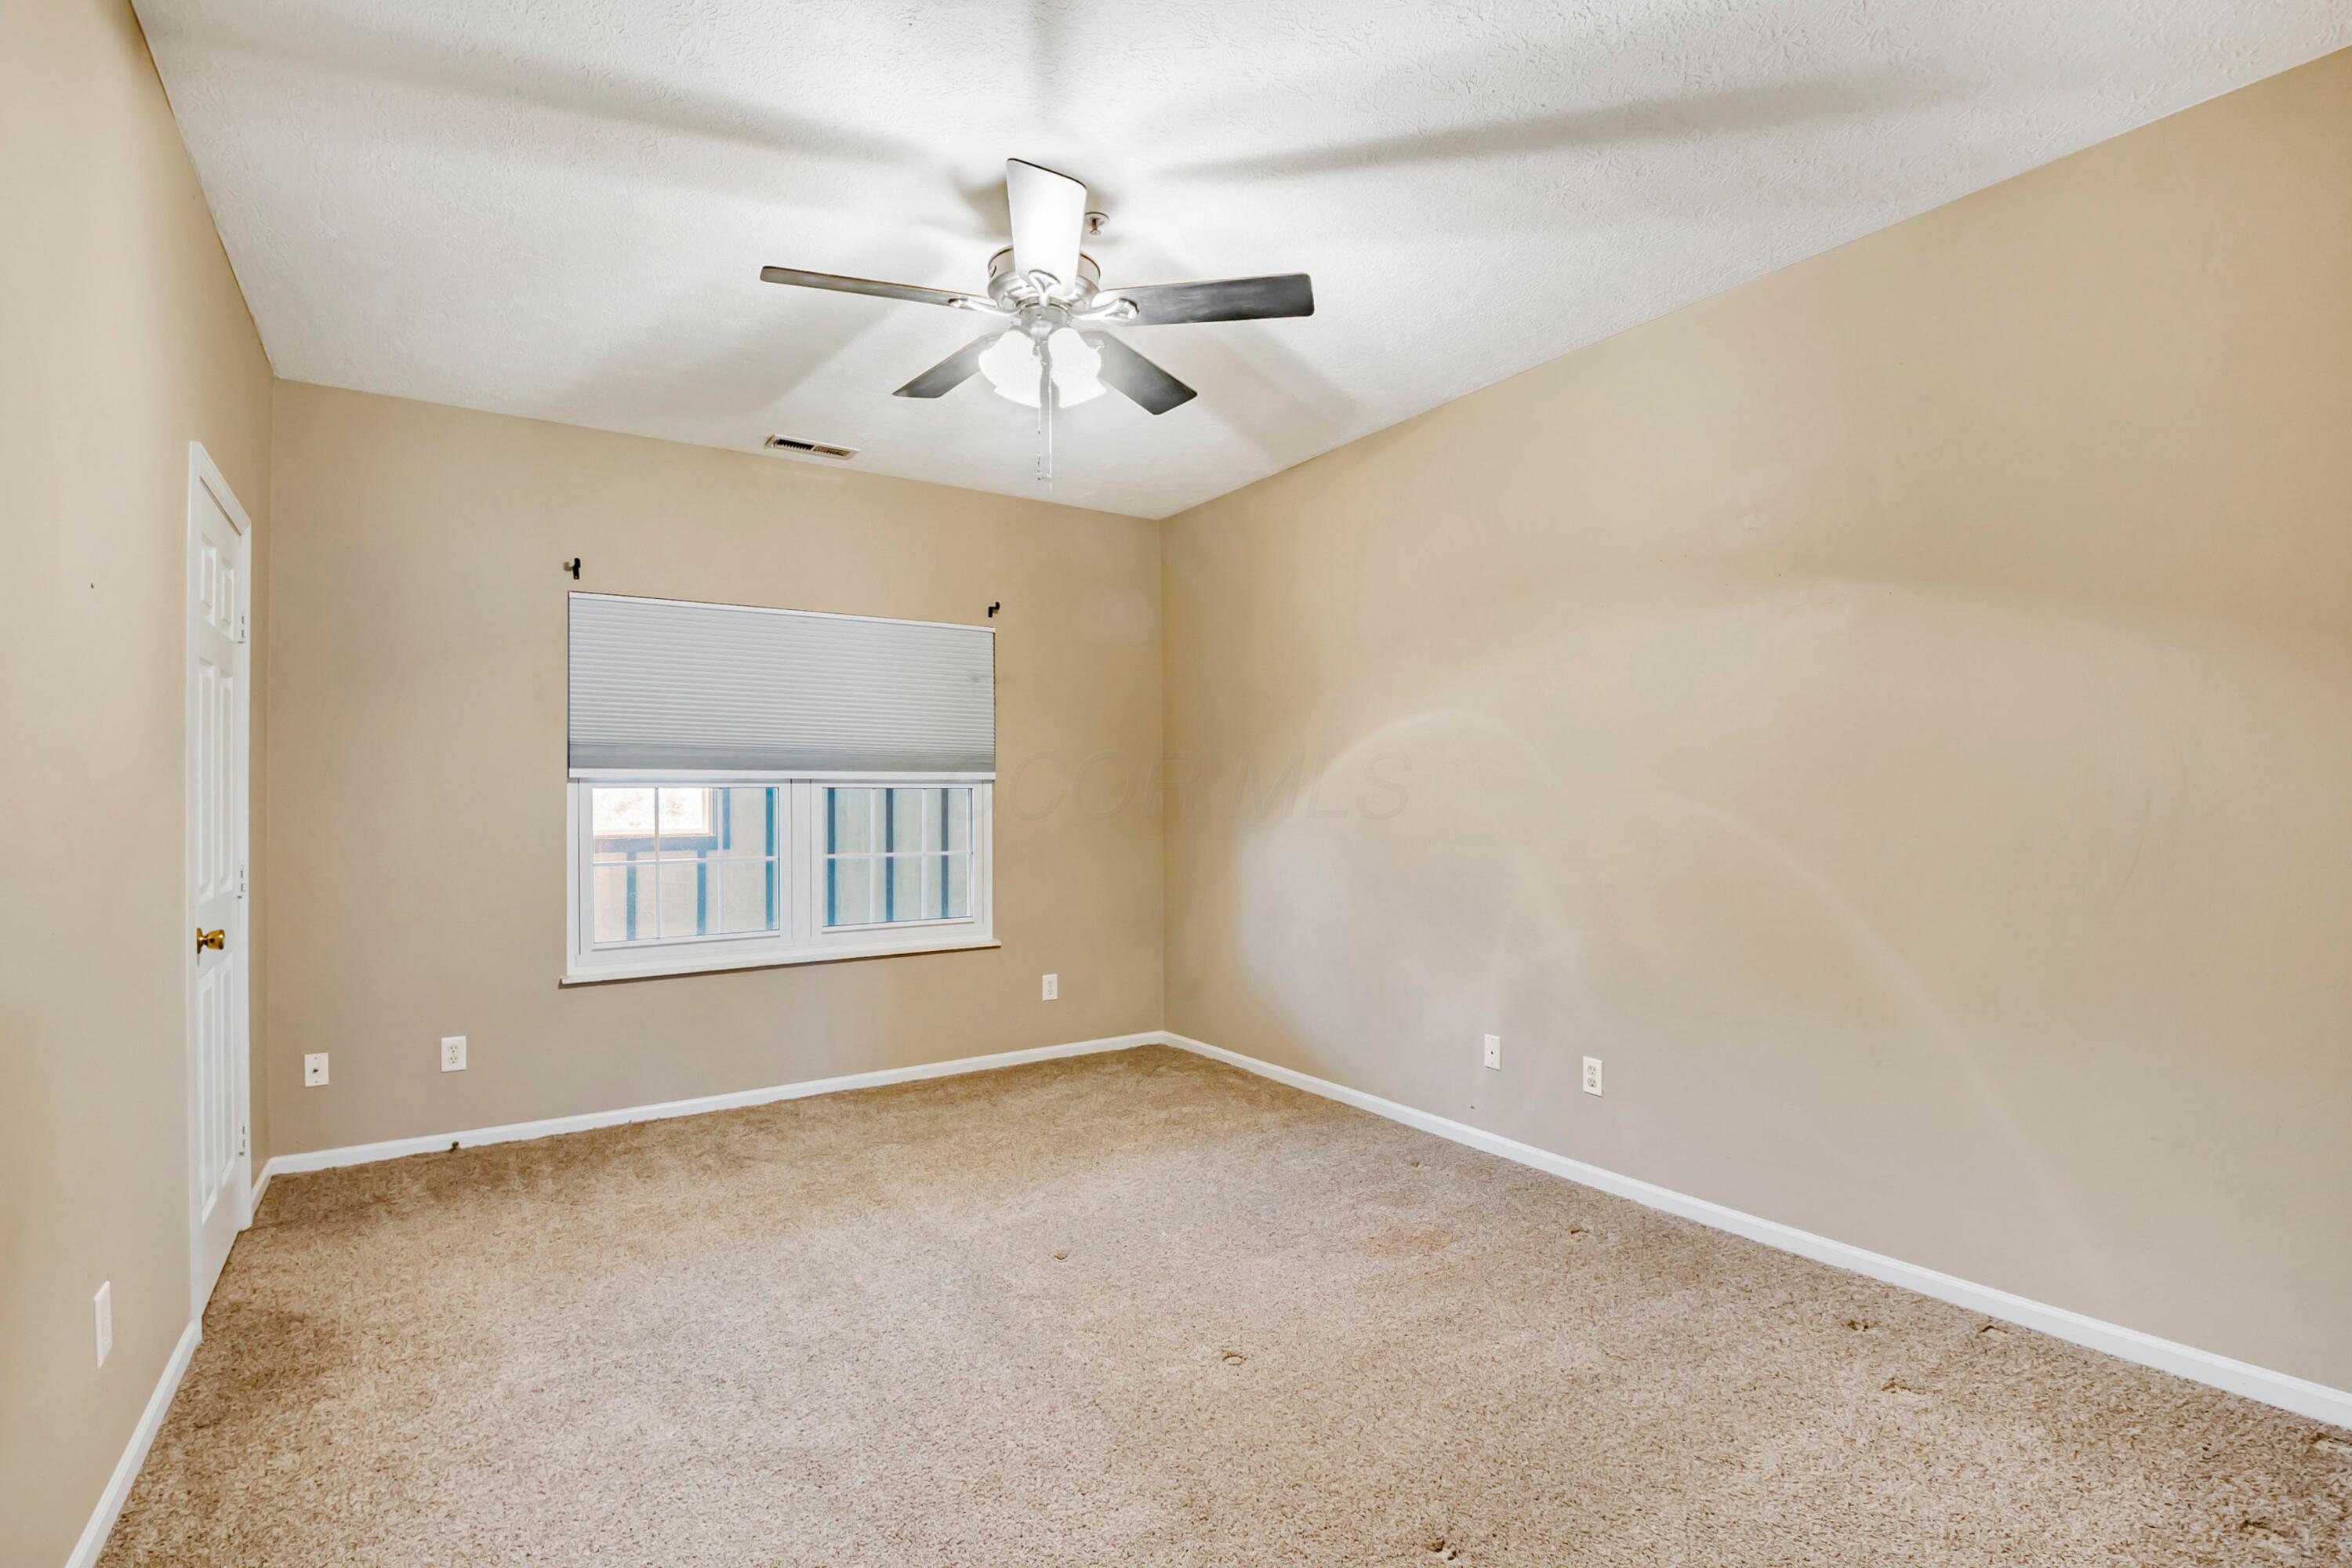
Empty bedroom with beige carpet, a window with a lowered blind, and a ceiling fan.
Virtually staged bedroom with a large upholstered bed, navy accents, ceiling fan, and window.
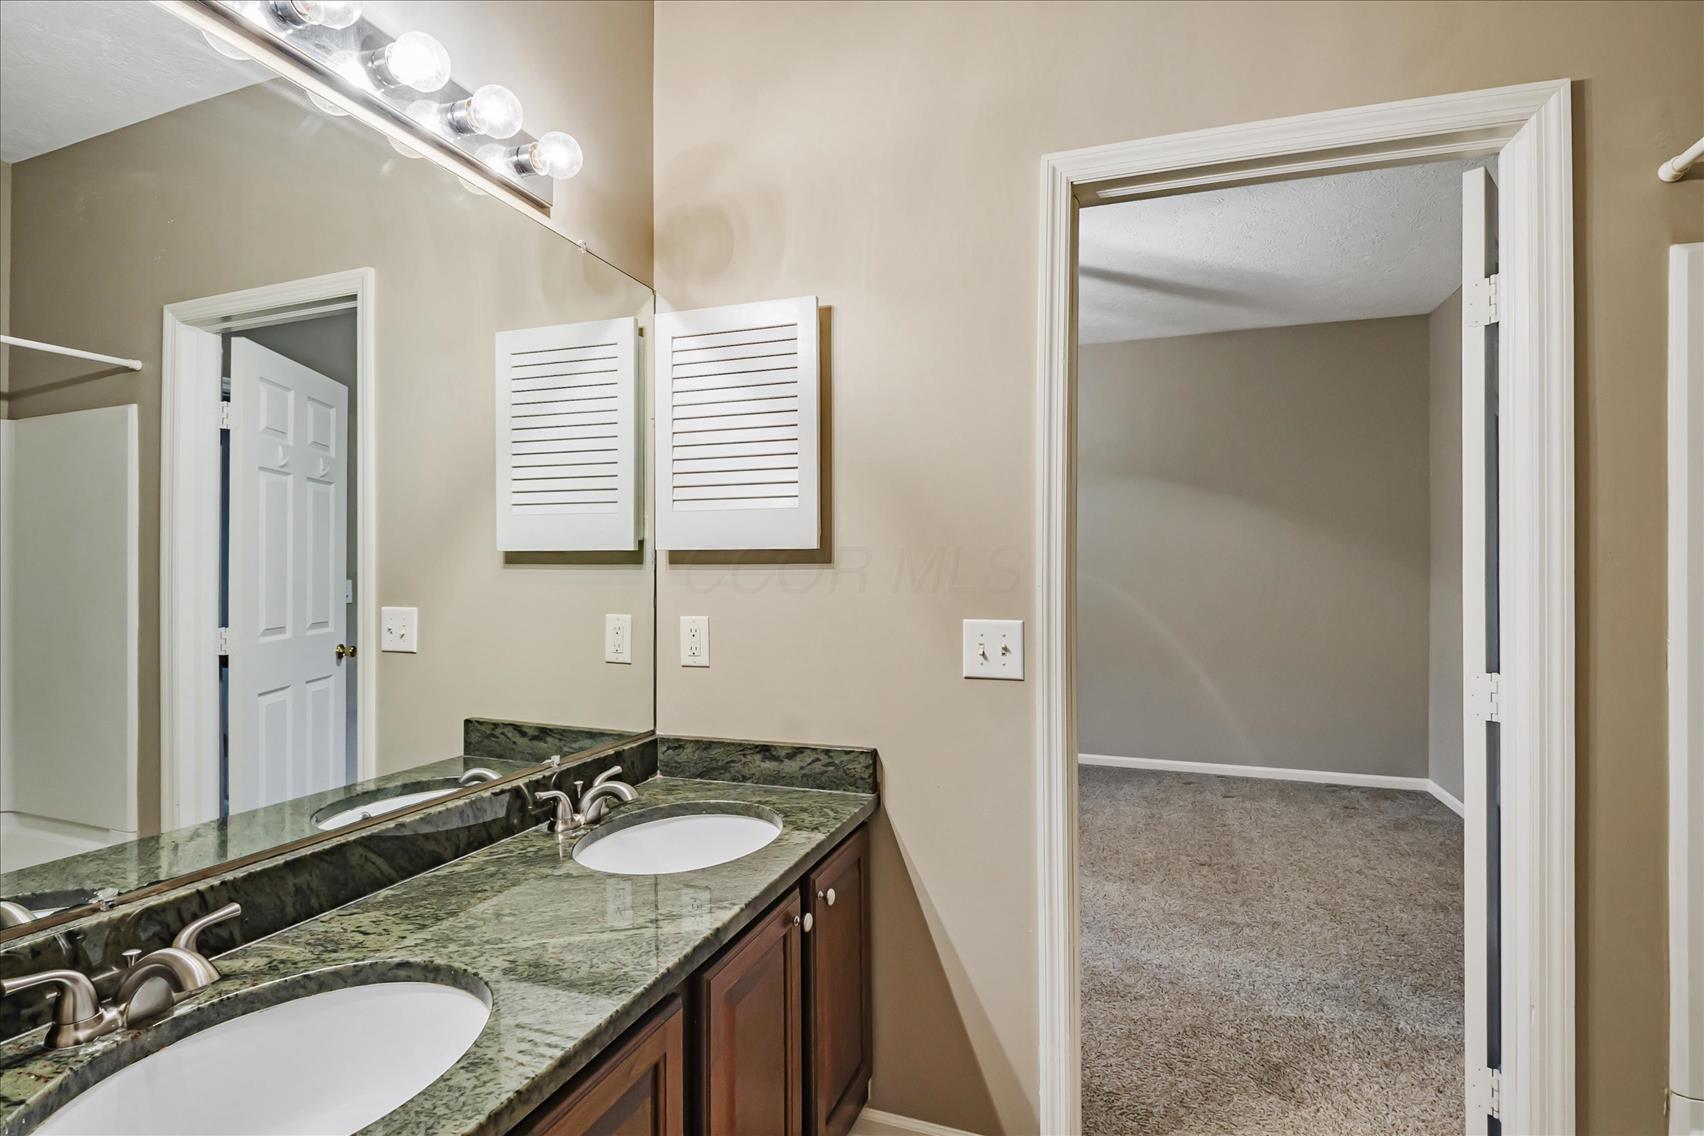
Bathroom with a double-sink green stone vanity and an open doorway to a carpeted room.
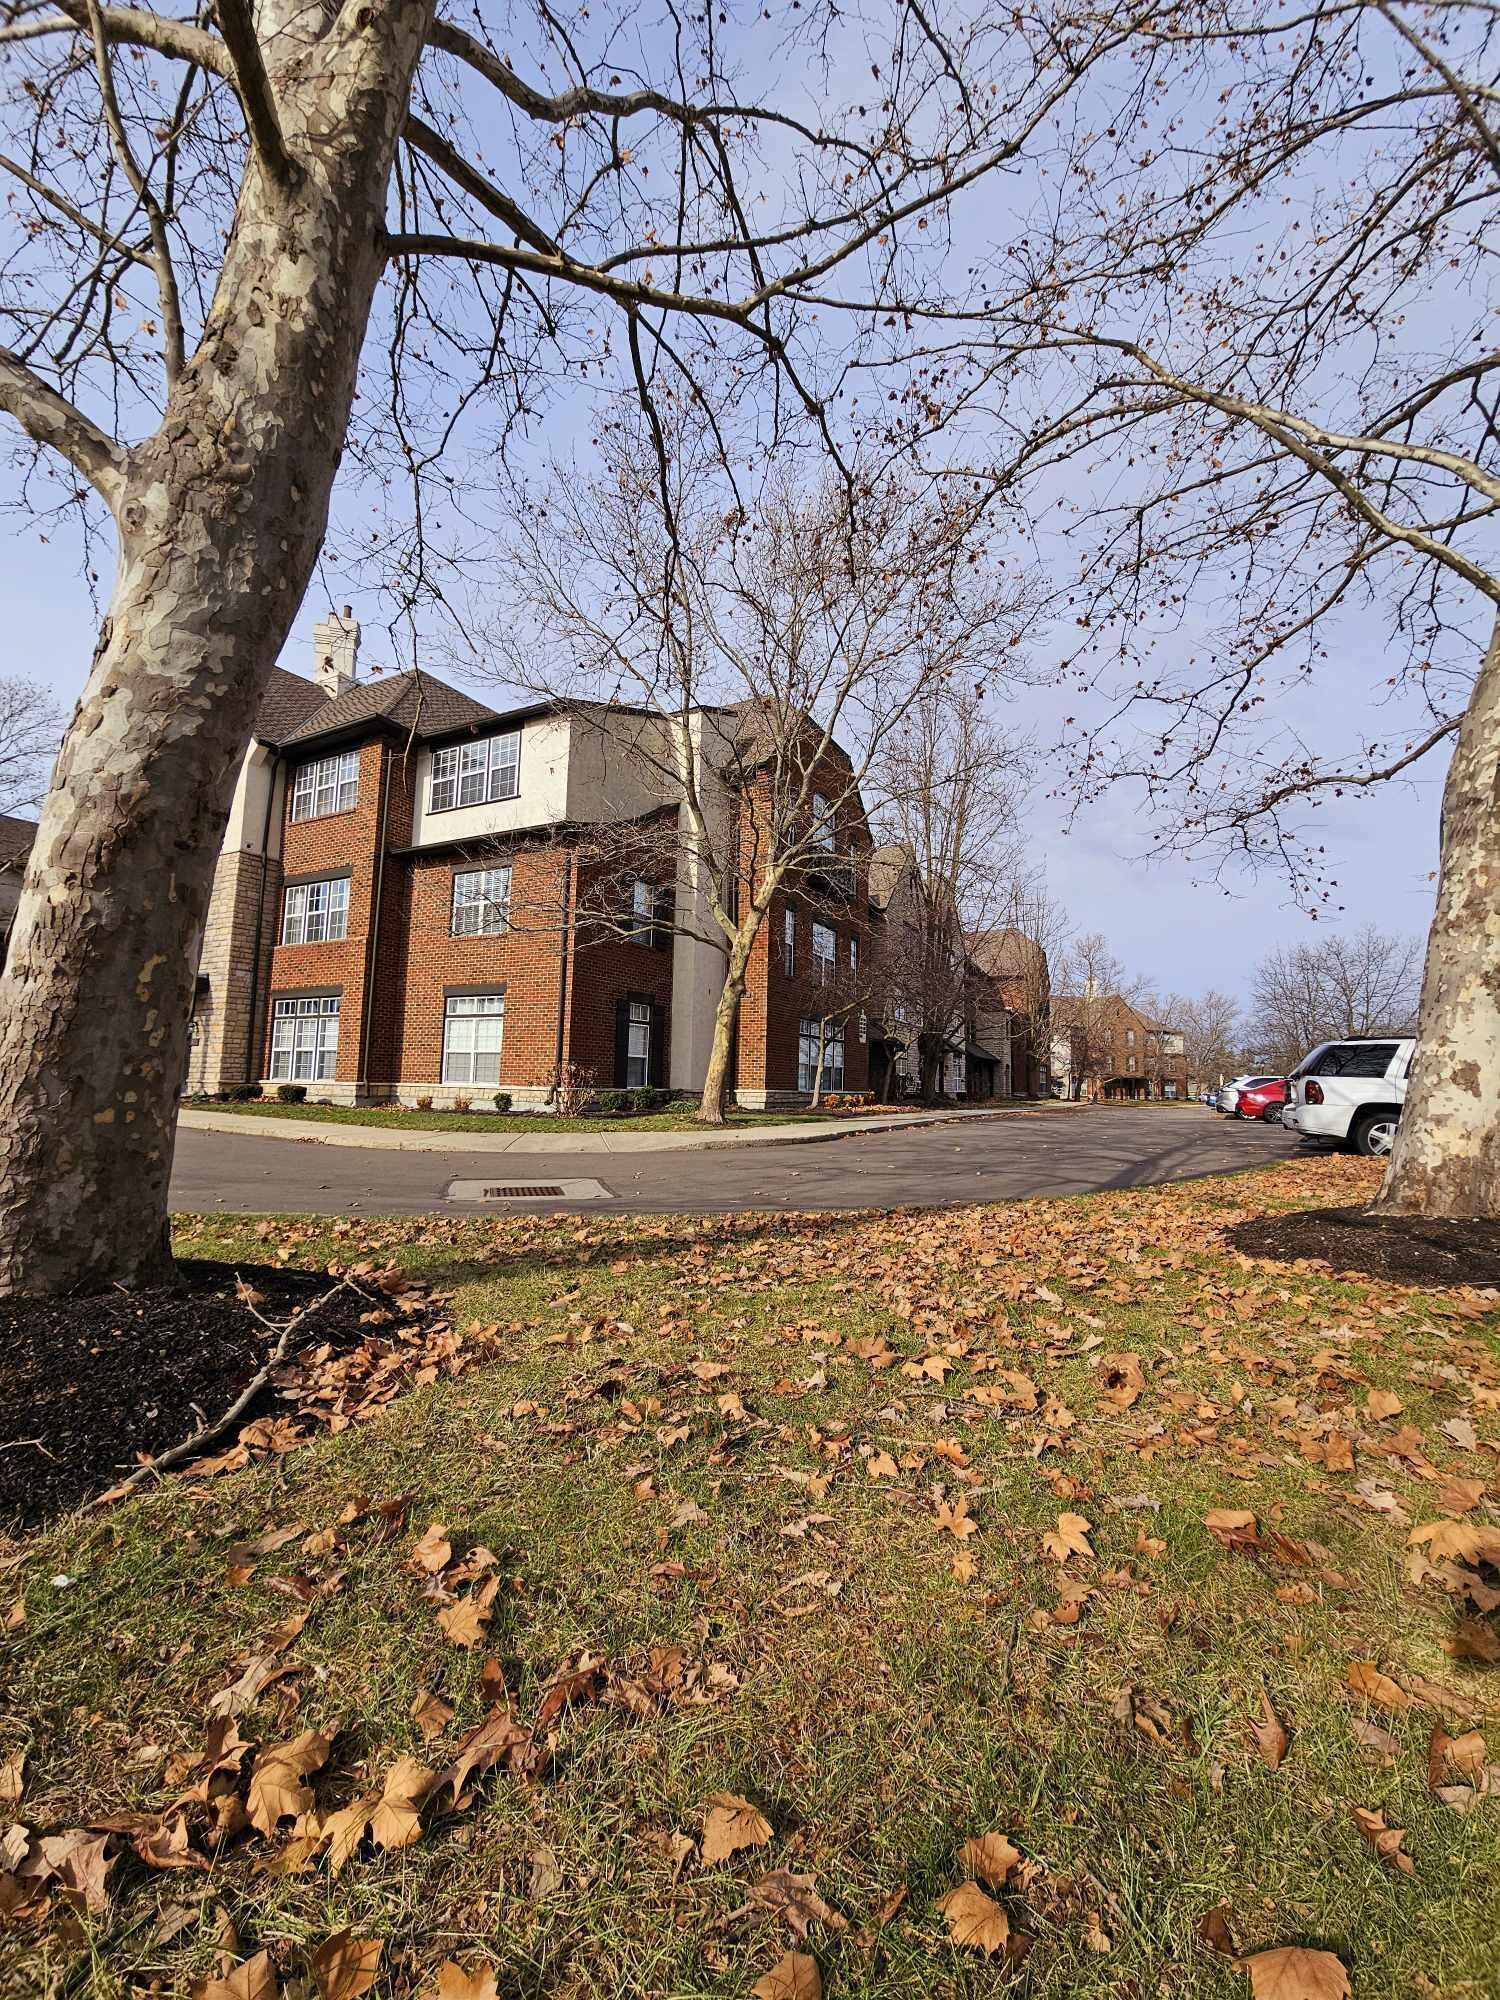
Multi-story brick residence framed by bare trees, with parked cars and fallen autumn leaves.
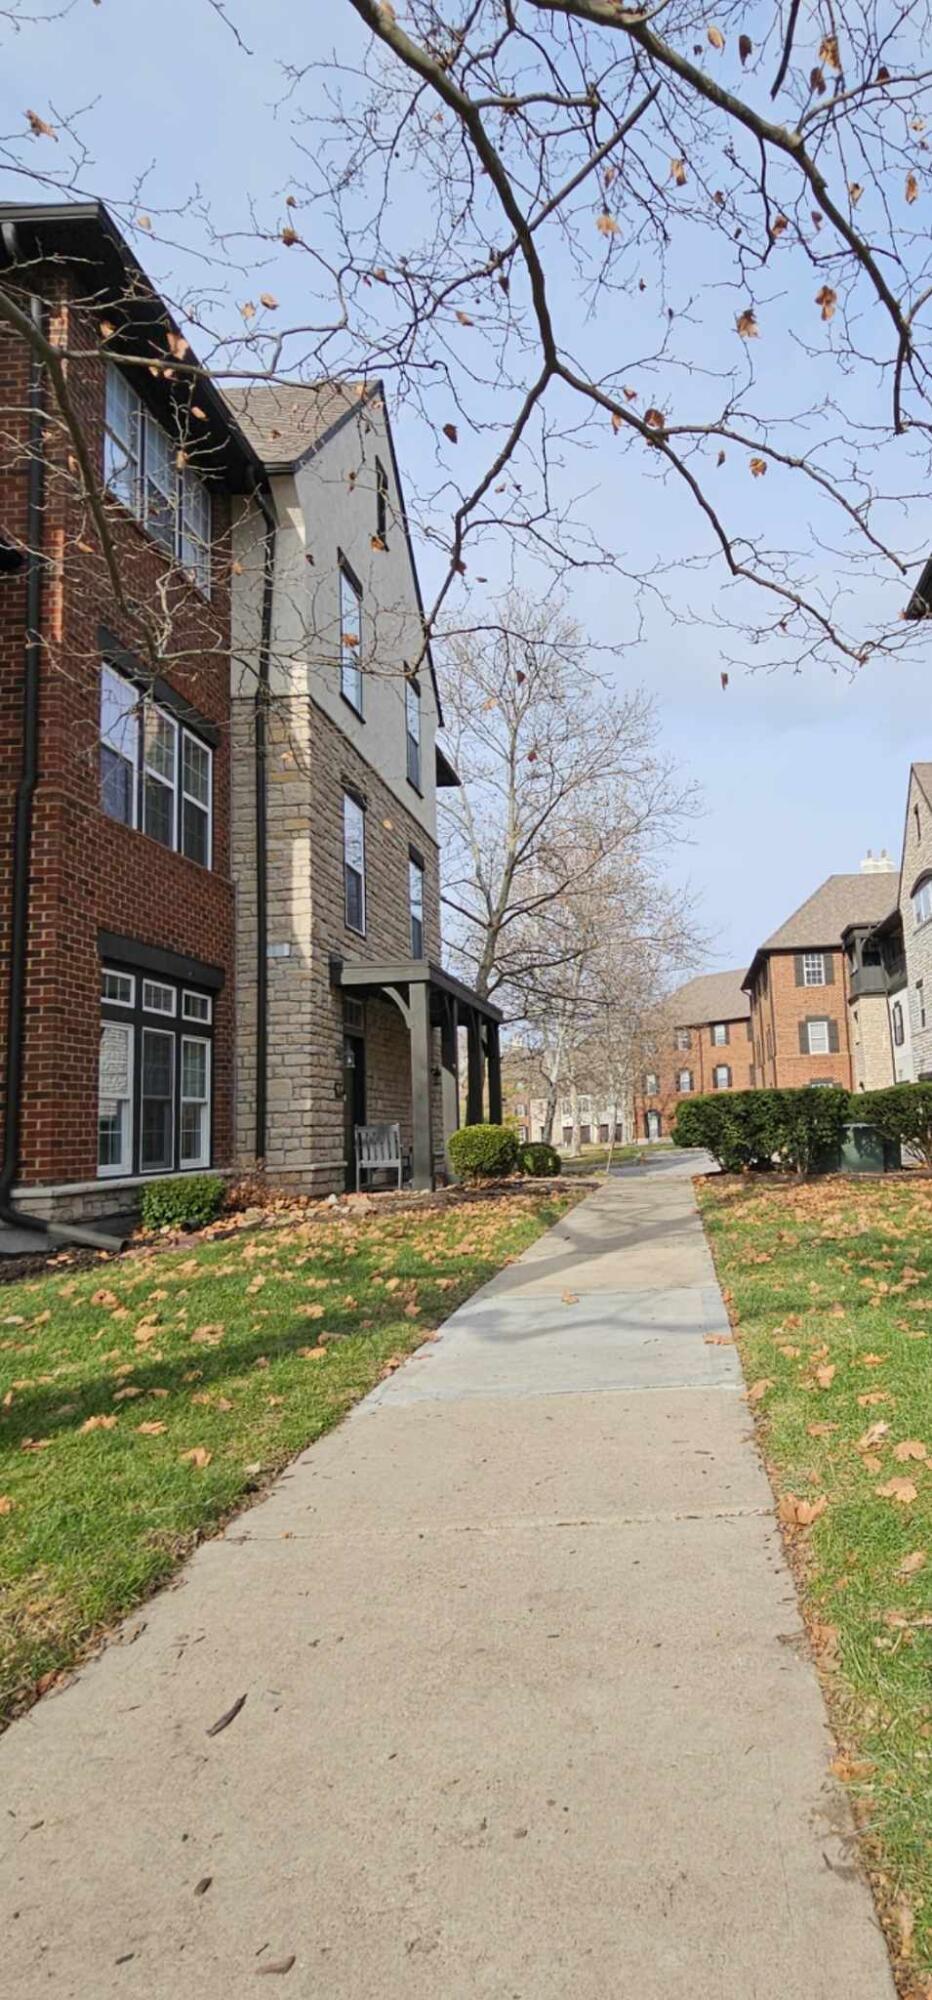
Townhome exterior beside a sidewalk, with brick and stone facades and autumn leaves.
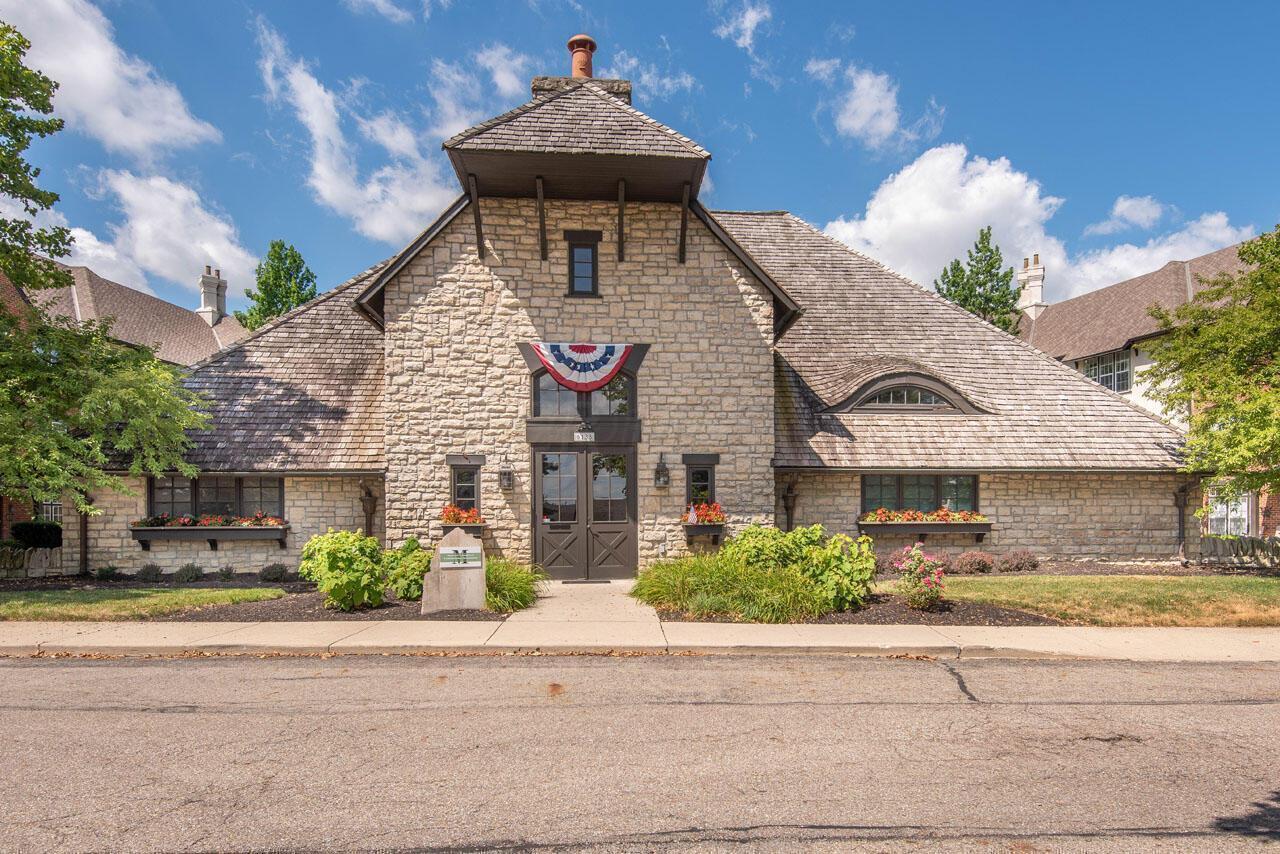
Stone building with steep shingle roof, central entrance, and flower boxes along the front windows.
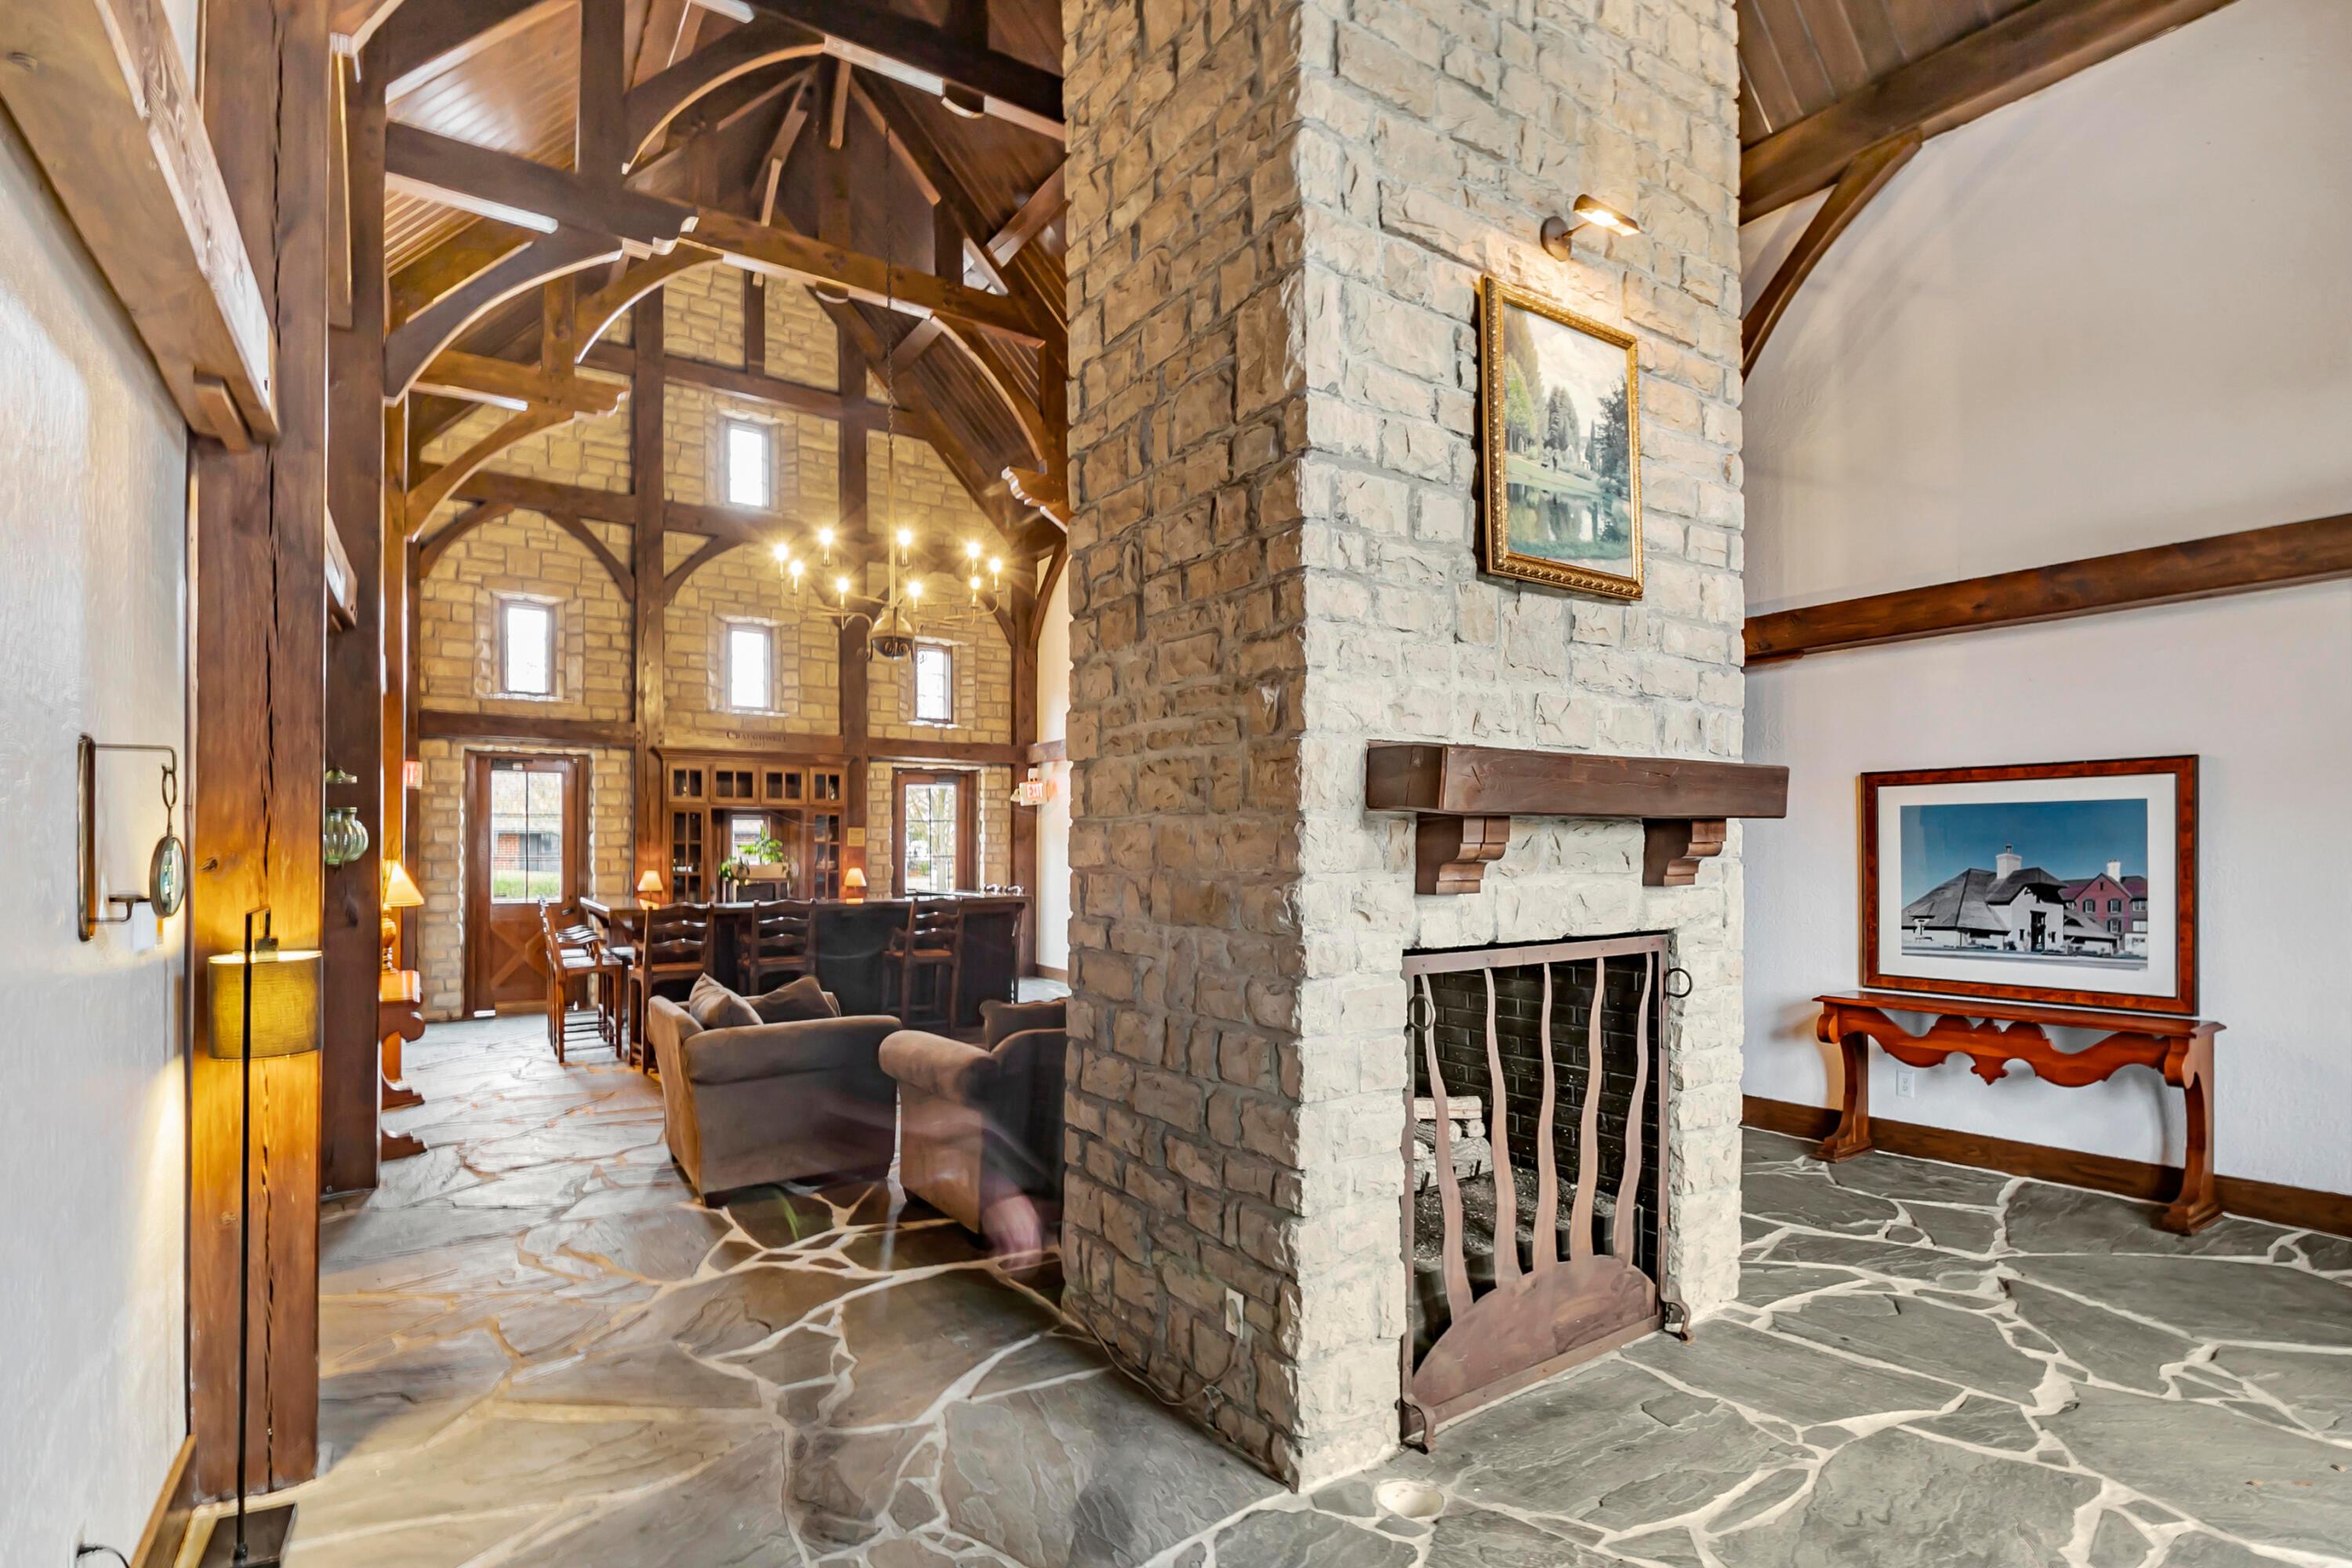
Great room with a towering stone fireplace, exposed timber beams, and an adjoining dining area.
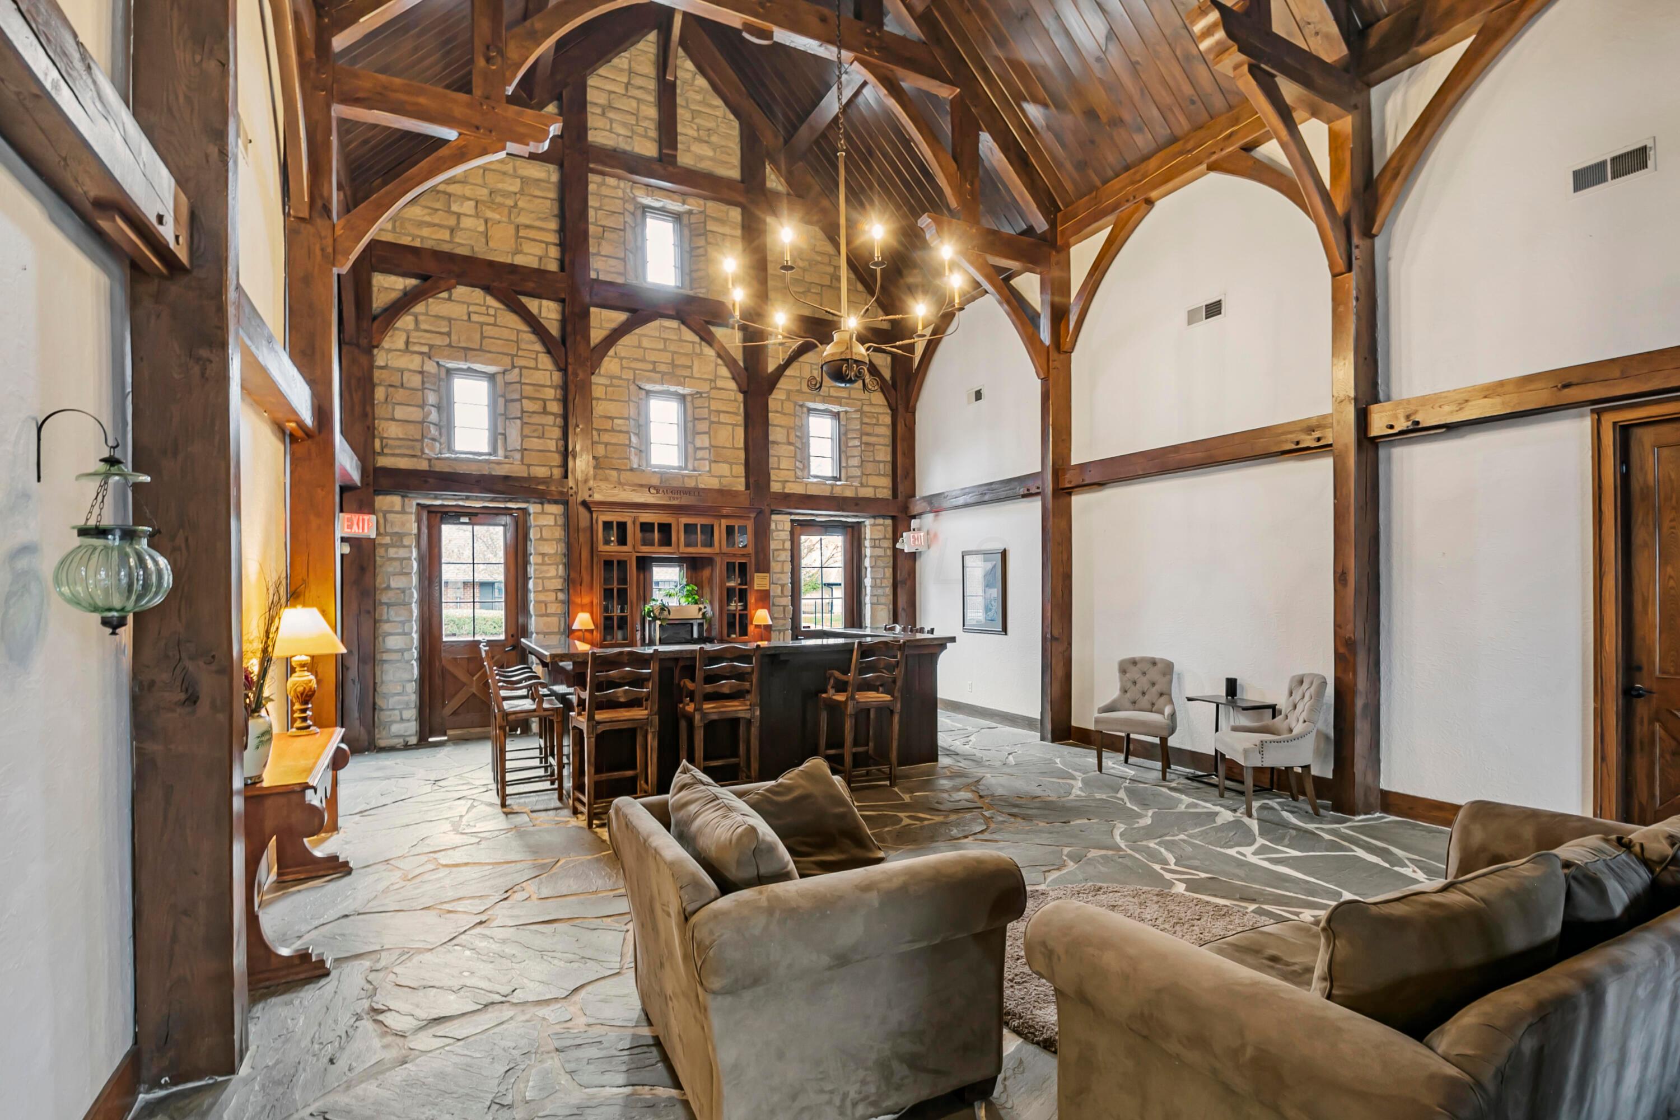
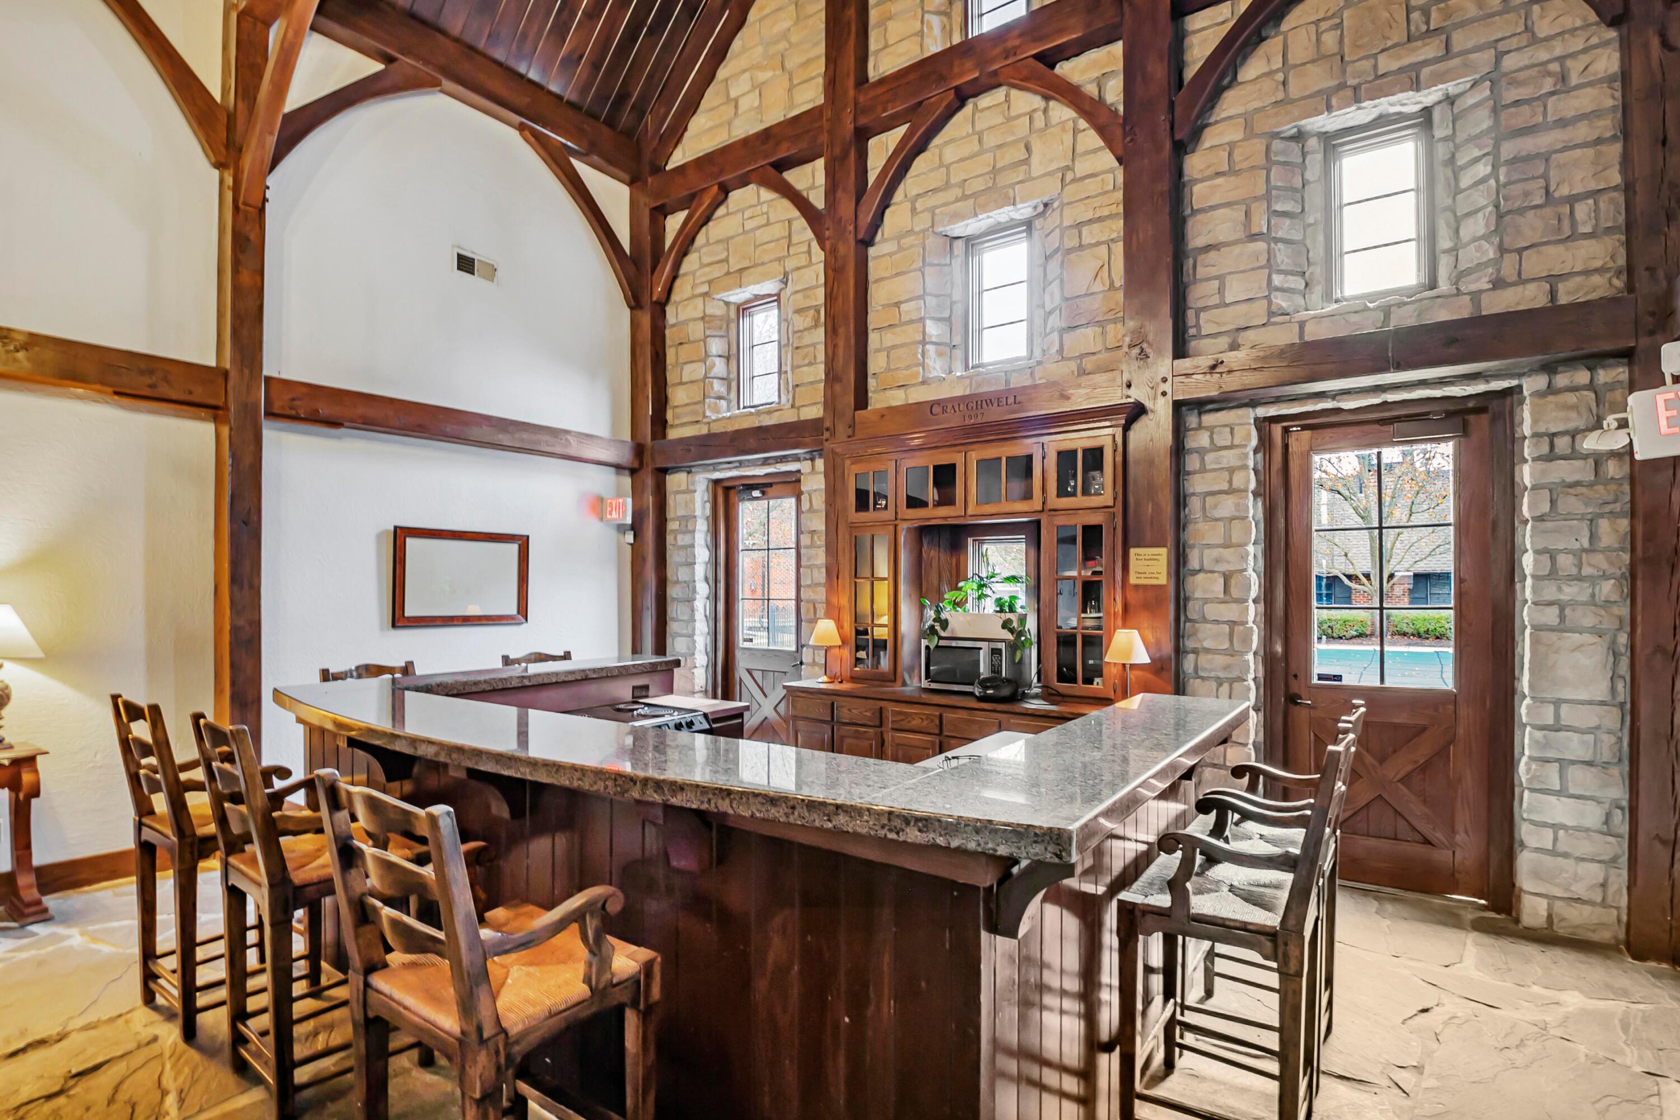
Great room with a vaulted timber ceiling, stone walls, flagstone floors, and a central bar counter.
Vaulted interior bar with granite counters, wooden stools, stone walls, and exposed timber beams.
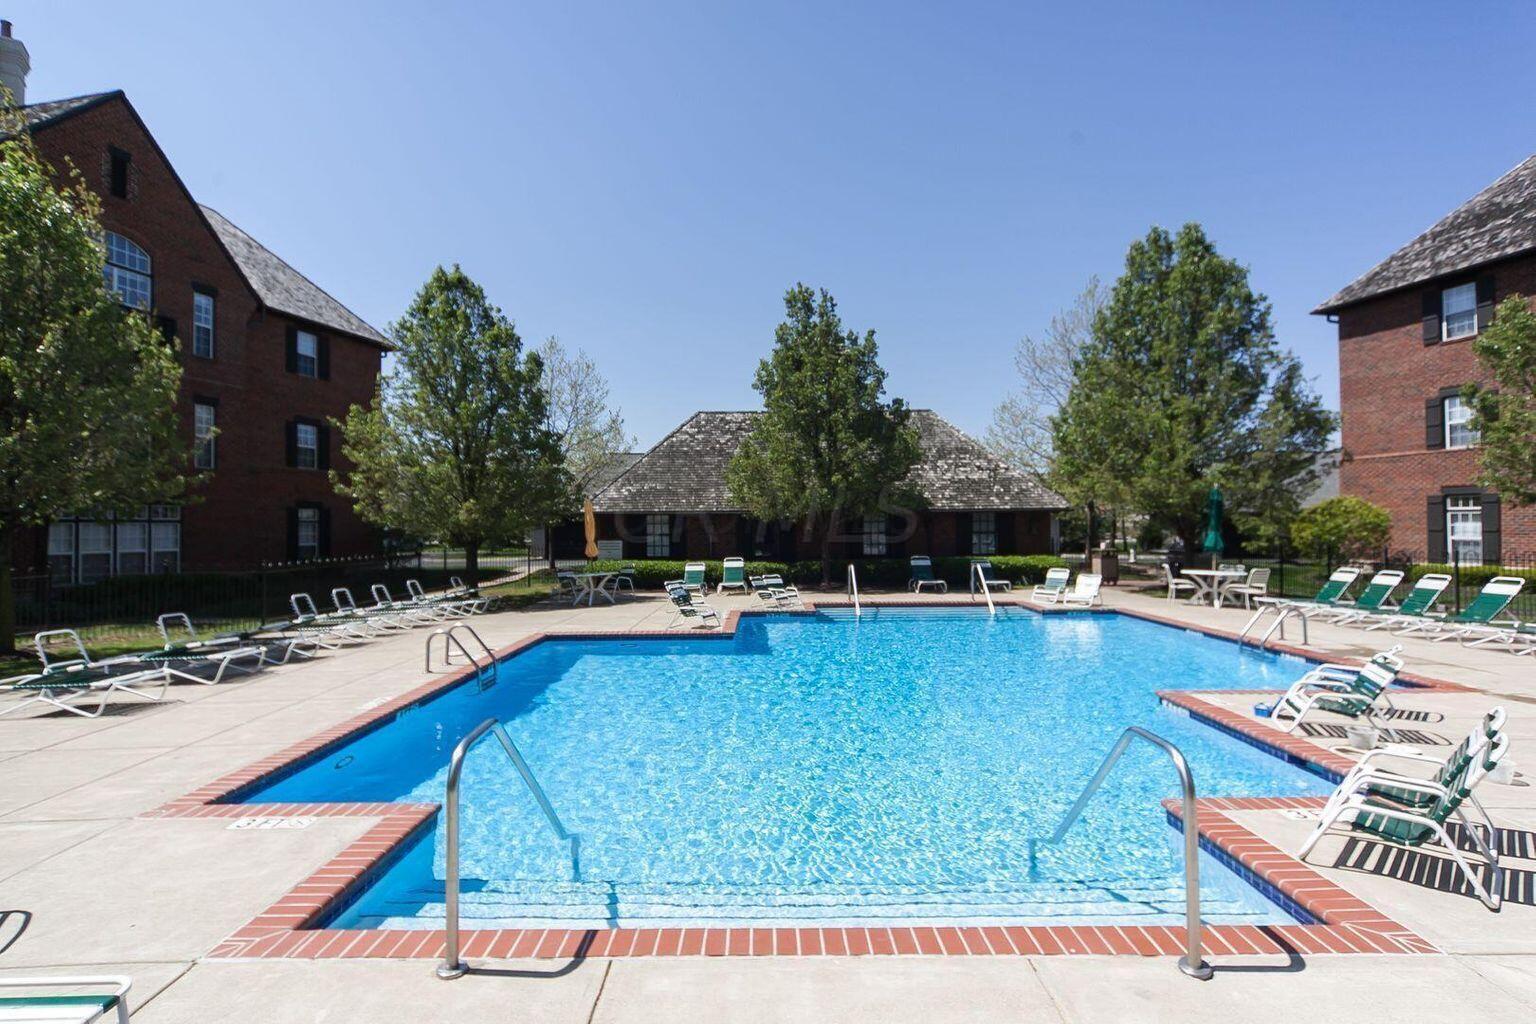
Outdoor pool with brick edging and lounge chairs between brick residential buildings.
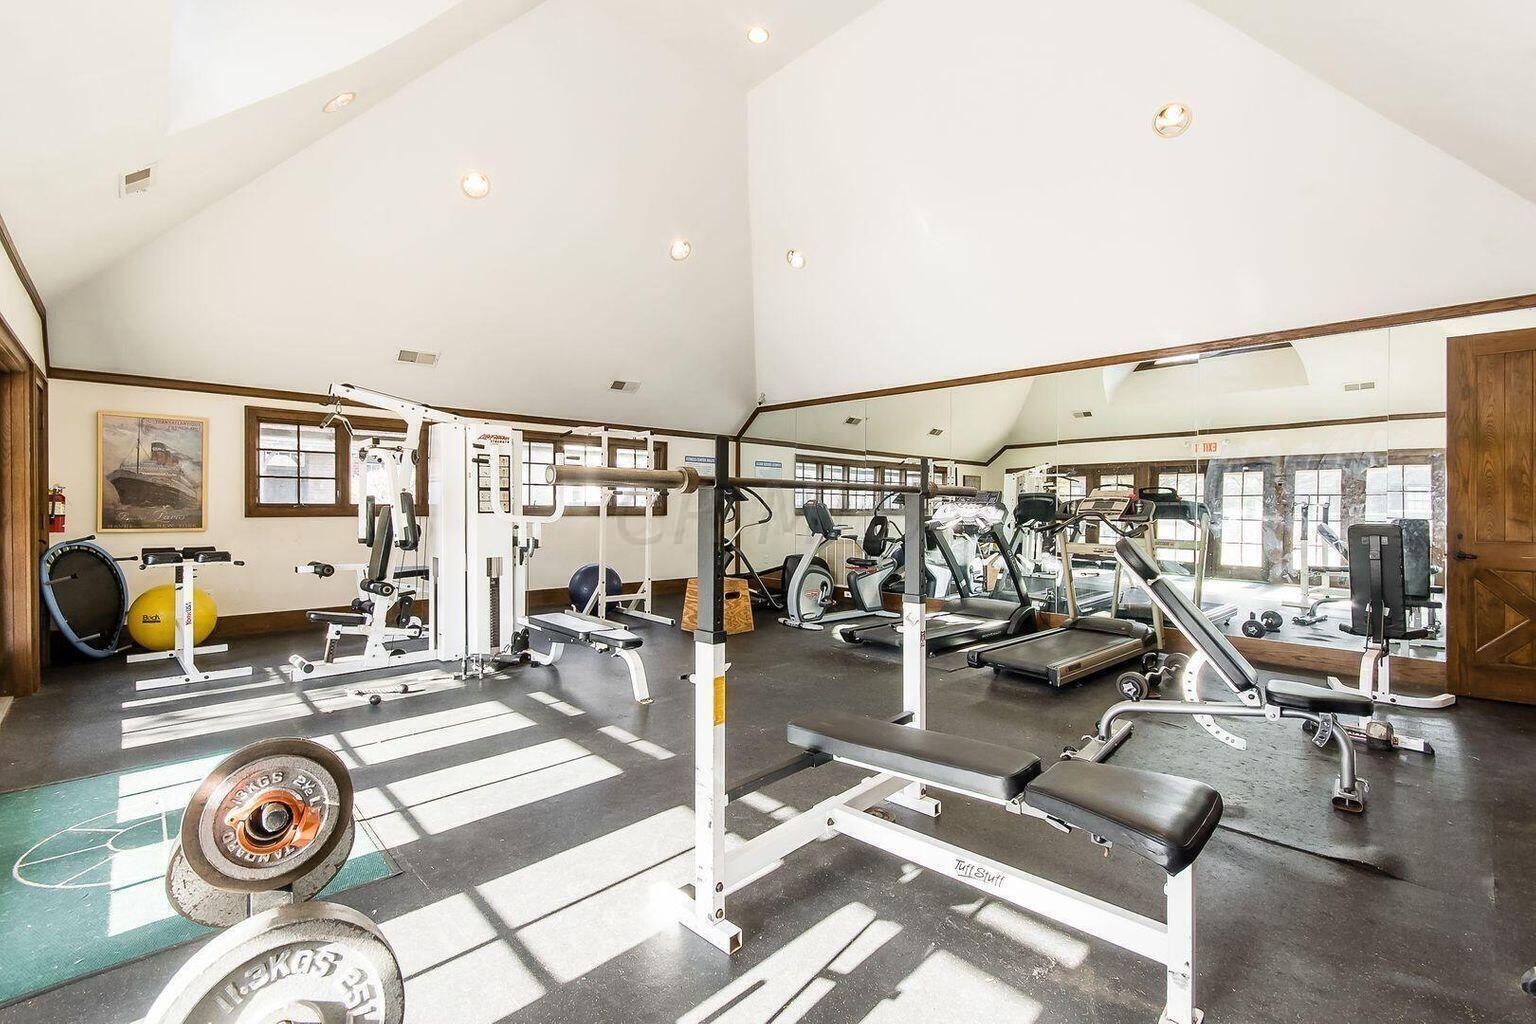
Home gym with vaulted ceiling, mirrored wall, weight machines, benches, and cardio equipment.
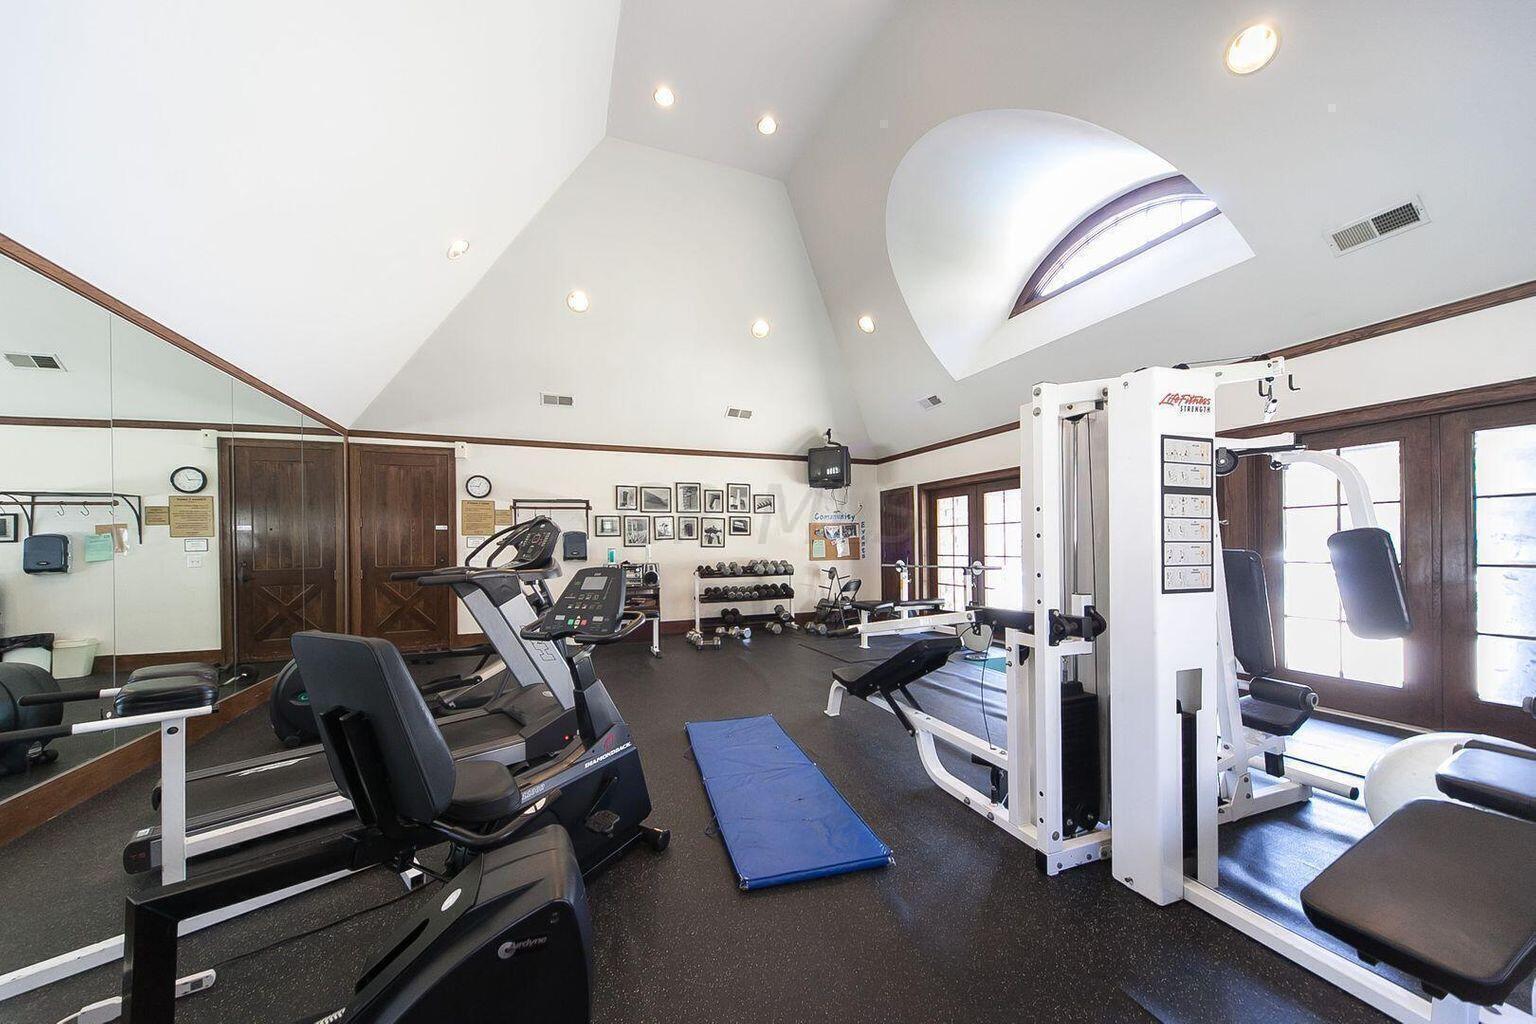
Fitness room with mirrored walls, workout equipment, and a vaulted ceiling with an arched skylight.
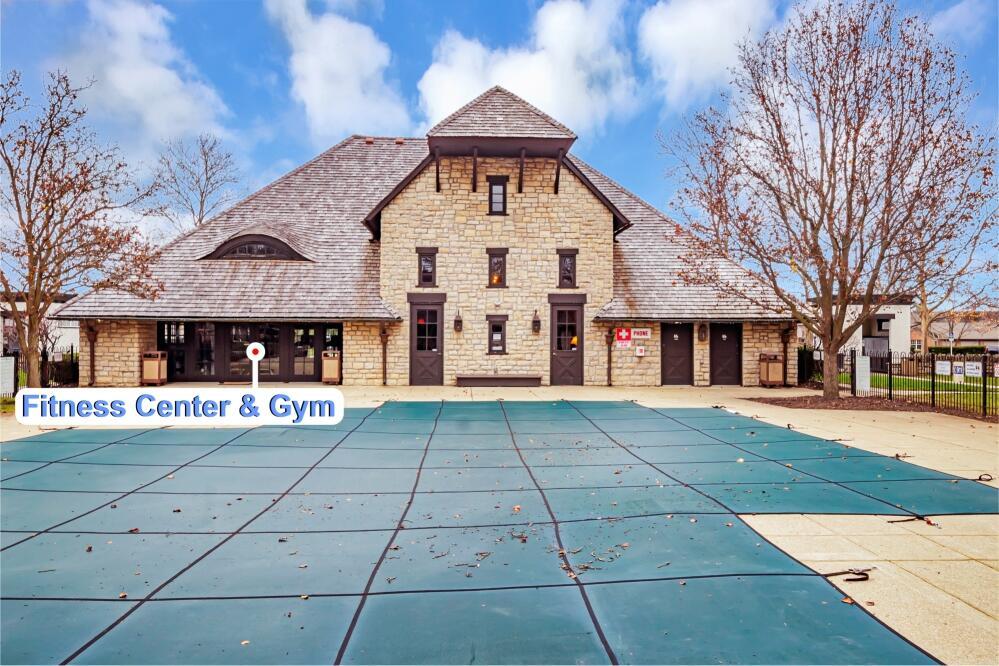
Stone fitness center beside a wide blue outdoor court, with bare trees in front.
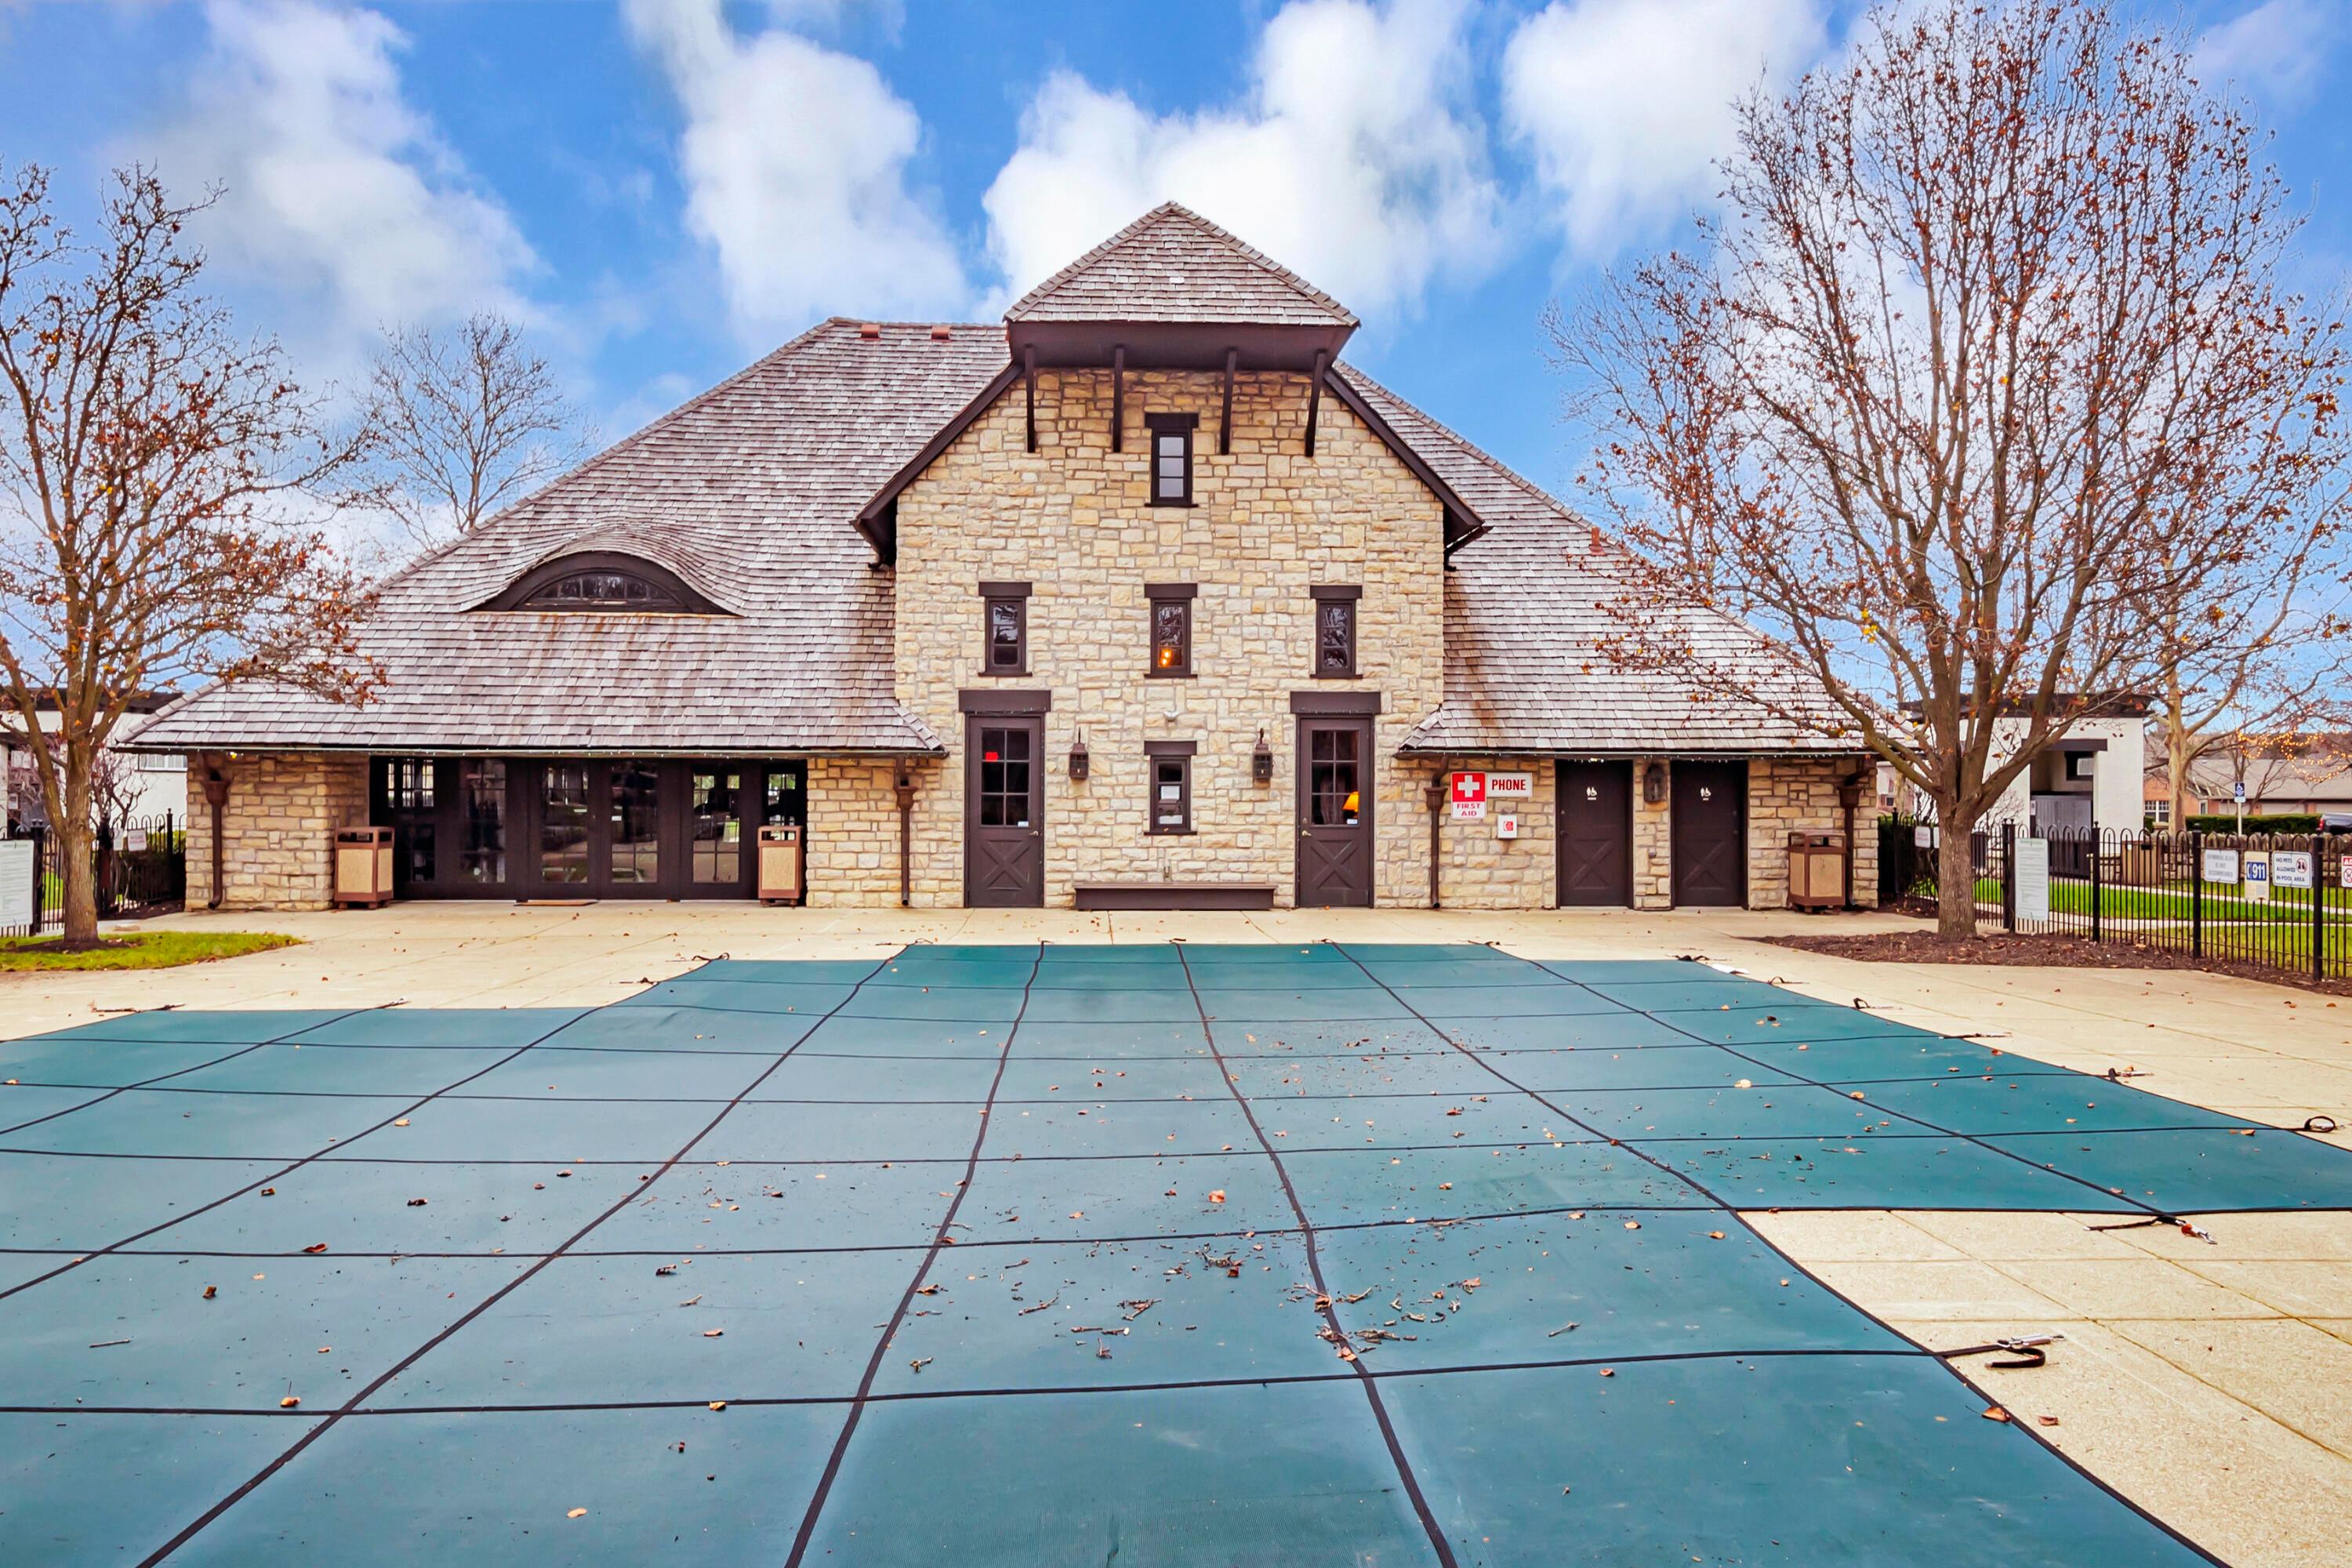
Stone pool building behind a blue-covered swimming pool and paved deck.
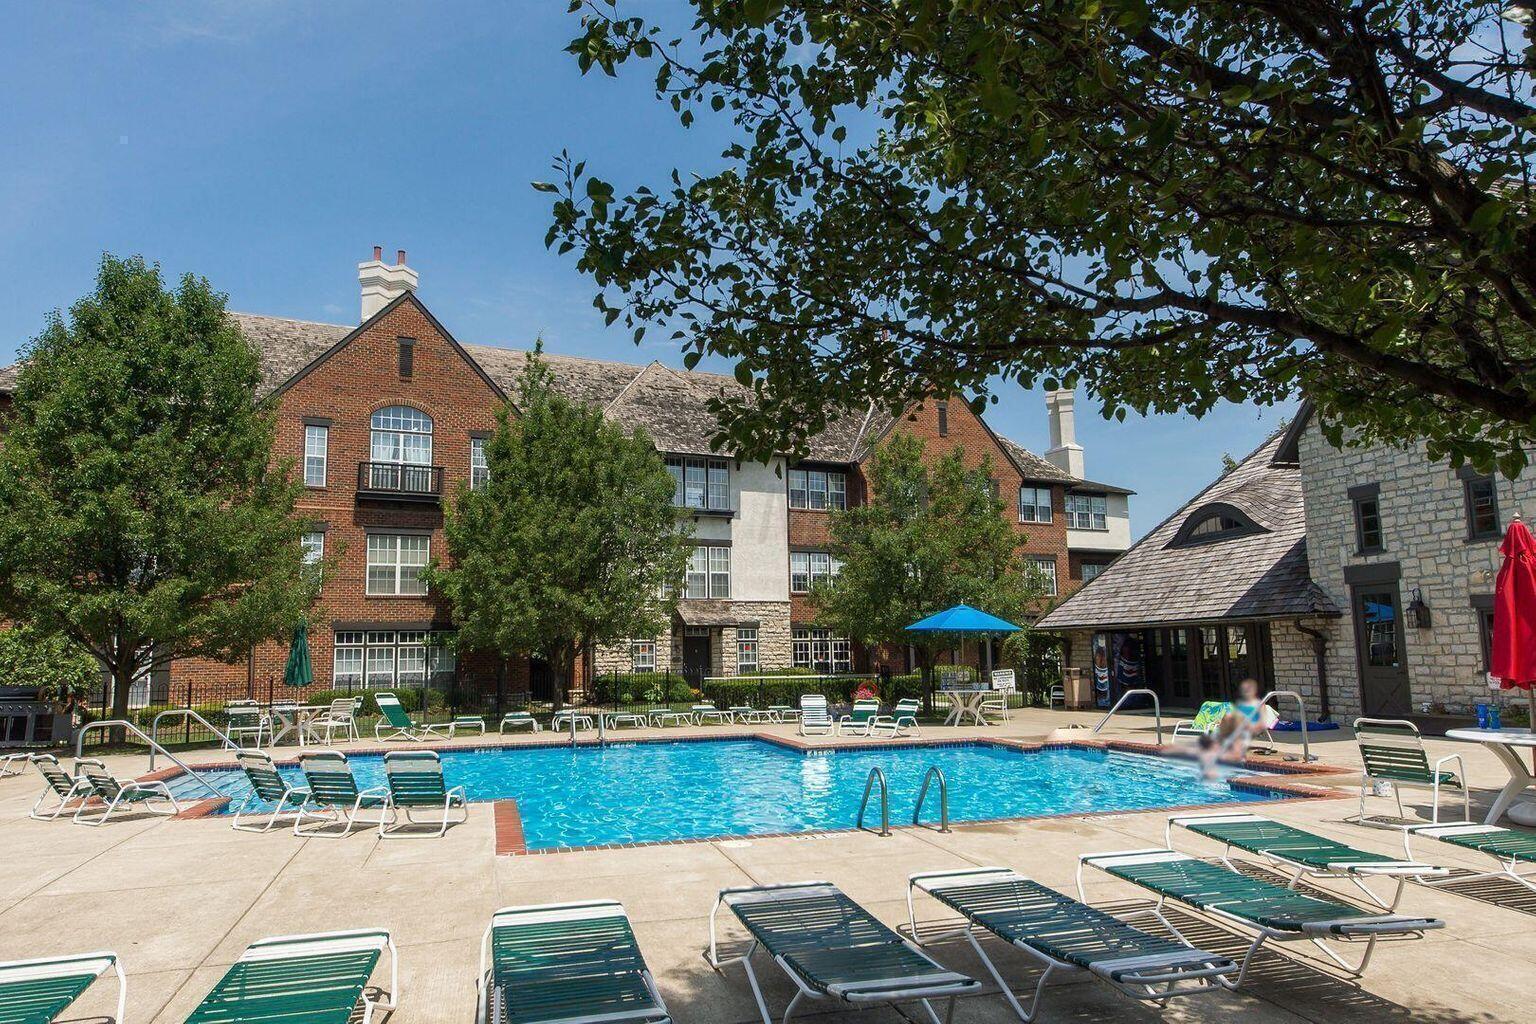
Outdoor swimming pool beside a brick-and-stone residential building, with lounge chairs and umbrellas.
Virtually staged living room with two white sofas, a wood coffee table, and a wall-mounted television.
Dining area with a marble-look table set for four beside an adjoining kitchen.
Virtually staged bedroom with a large white-and-navy bed, ceiling fan, and carpet.
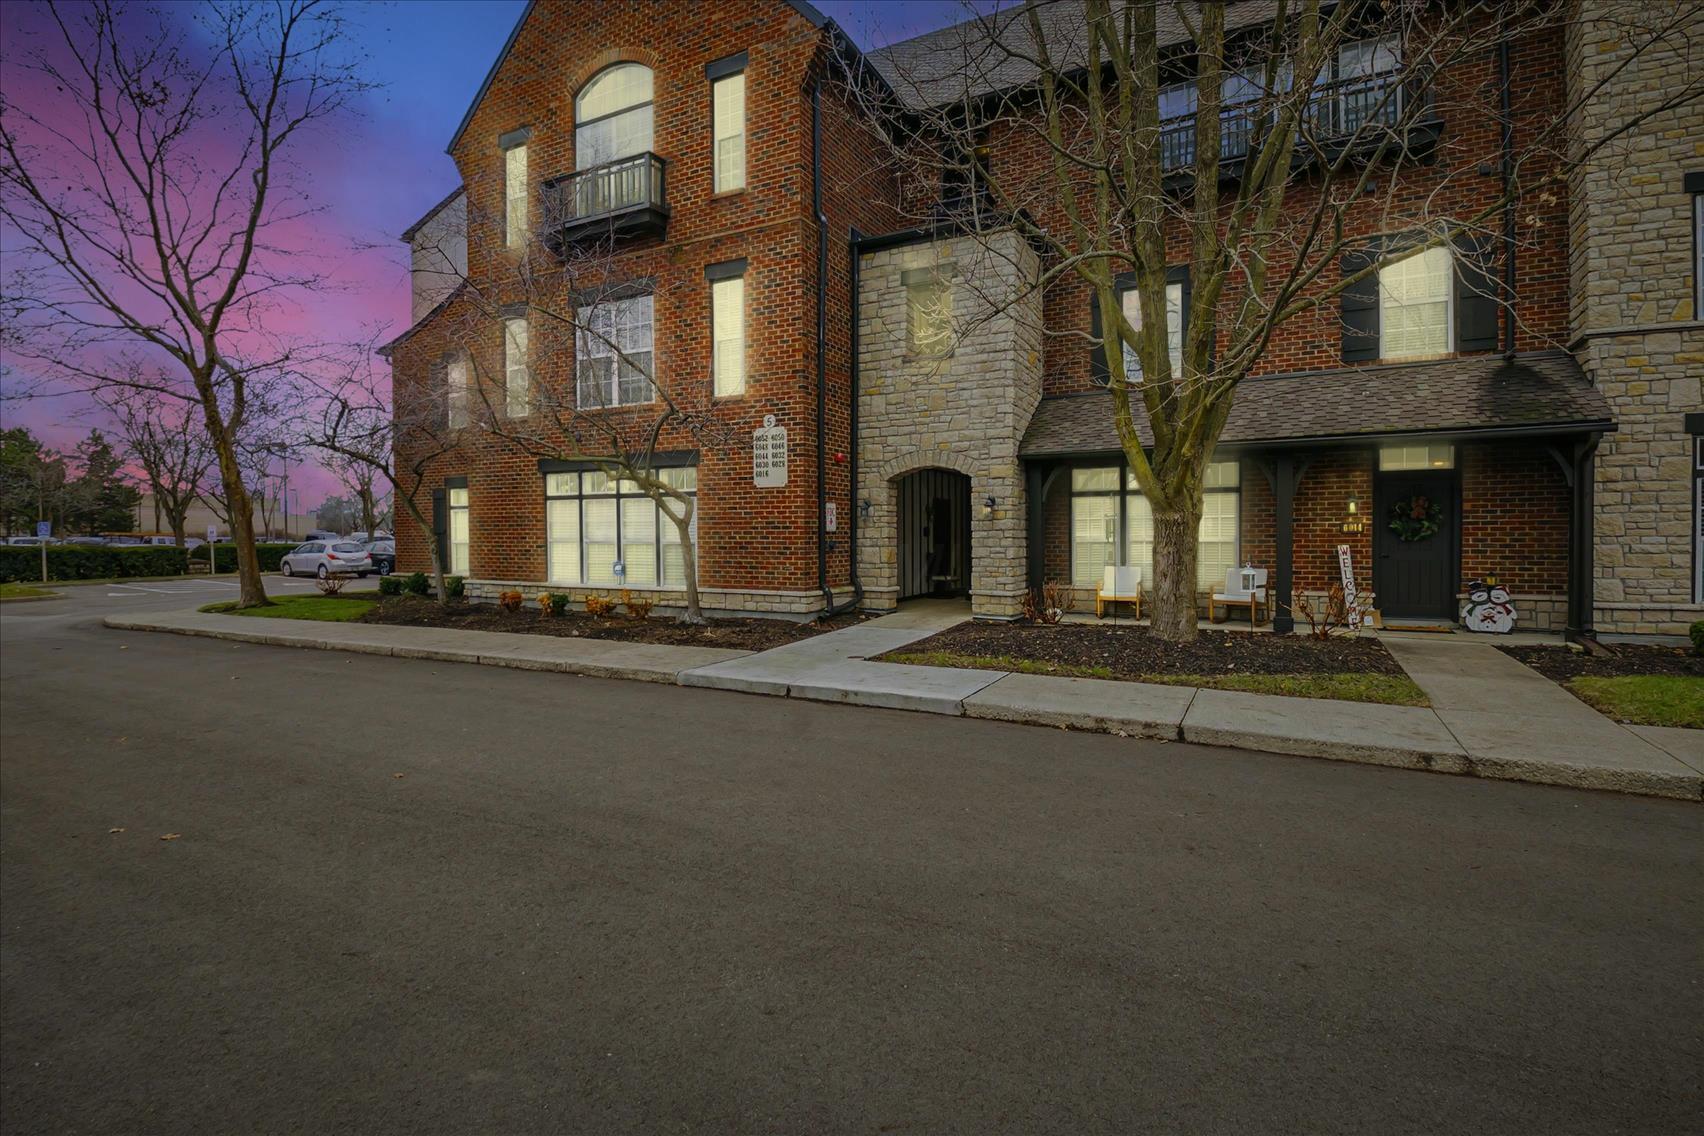
Brick and stone townhouse at dusk, with a small balcony and holiday decorations beside the entrance.
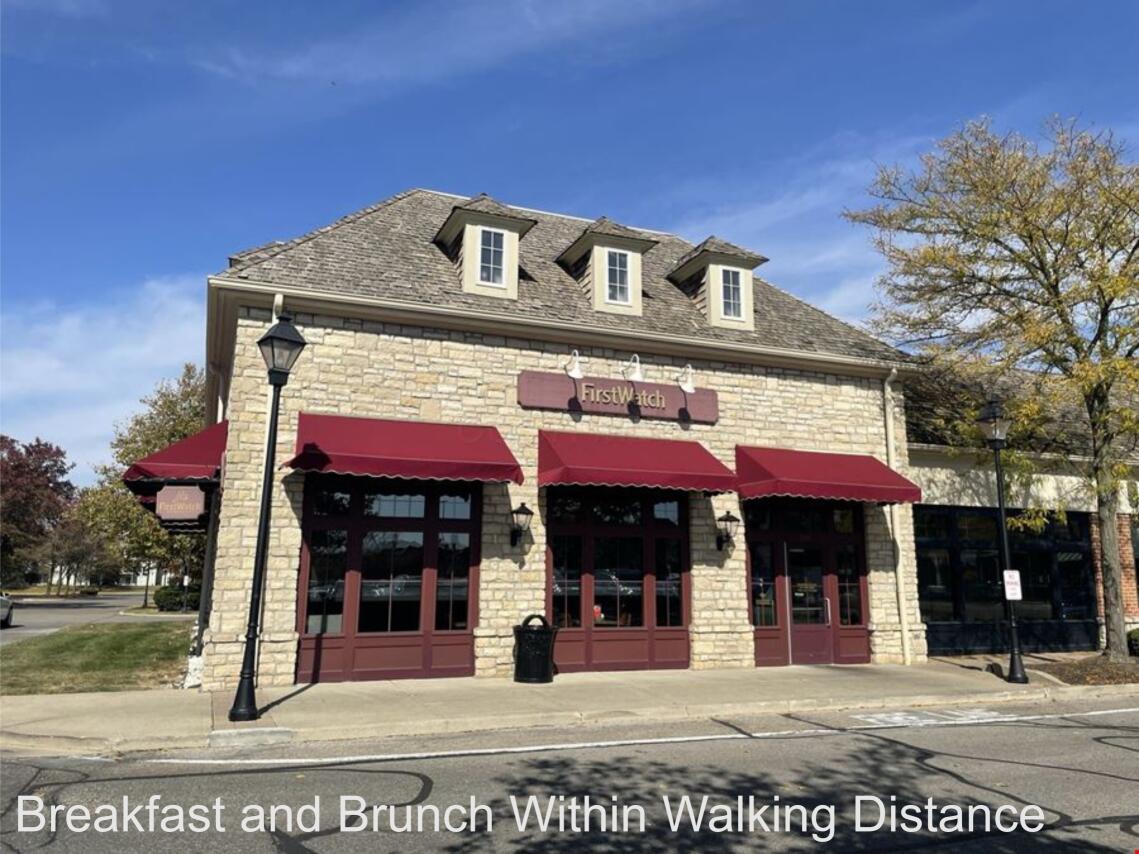
First Watch restaurant with a stone facade and burgundy awnings.
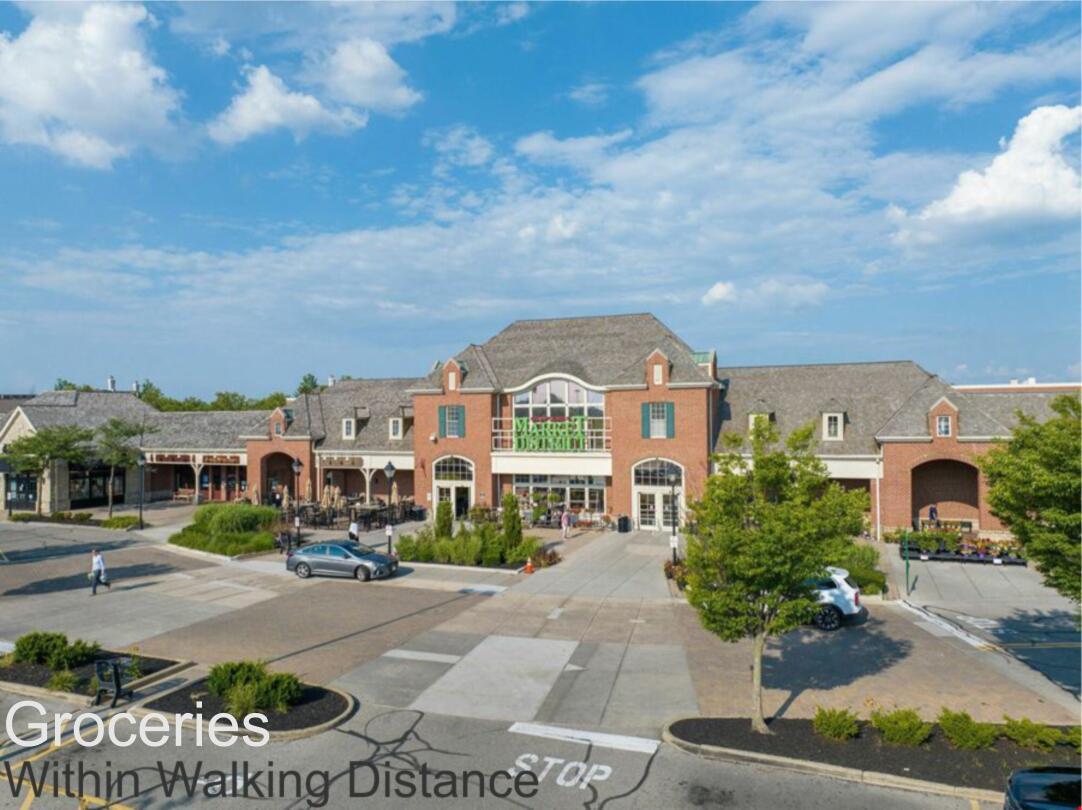
Brick shopping center with storefronts, parking lot, and “Groceries Within Walking Distance” overlay.
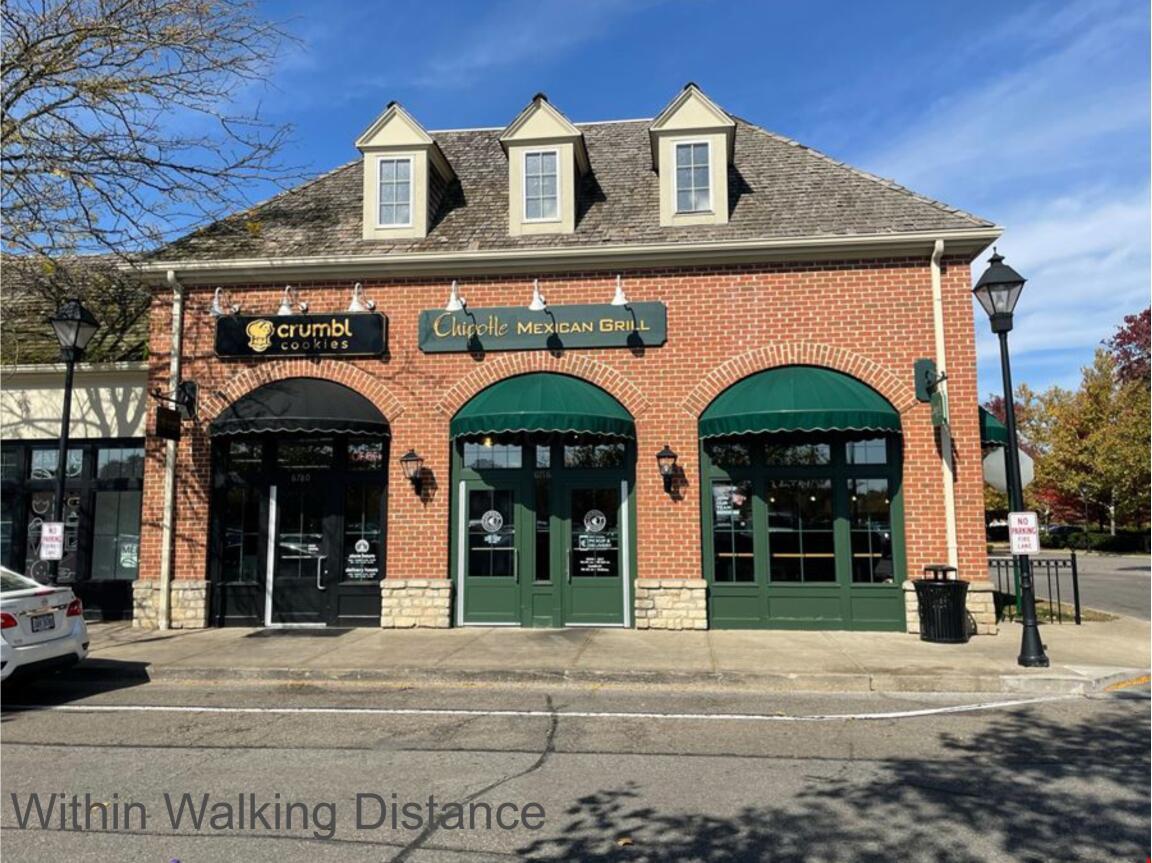
Brick retail building with Crumbl Cookies and Chipotle storefronts beneath green awnings.
SEE ALL PHOTOS
Caughwell entrance sign beside landscaped grounds and brick residential buildings.
Brick and stone residential building with balconies, black shutters, and a covered entrance.
Stone townhouse with a steep gable and a wreath-decorated front door.
Stone-front townhouse with a tall chimney and holiday wreath on the entrance door.
Townhouse exterior with red brick and stone facades, covered porches, and bare trees at dusk.
Covered balcony with dark railing overlooking neighboring brick and stone buildings.
Parking area with leafless trees, parked cars, and neighboring brick buildings.
Covered entry with black door numbered 6044, white siding, dark trim, and an adjacent window.
Virtually staged living room with white sofas, a wood coffee table, and three windows.
Empty living room with three tall windows, crown molding, and worn gray carpet.
Virtually staged living room with cream sofas, a coffee table, and a wall-mounted television.
Empty carpeted living area with a kitchen breakfast bar and three tall windows.
Kitchen with wood cabinets, stainless steel appliances, and a double-basin sink in a dark speckled countertop.
Kitchen sink with a tall pull-down faucet, dark speckled countertop, brown cabinets, and stainless steel dishwasher.
Kitchen with dark wood cabinets, granite counters, double sink, and stainless steel appliances.
Kitchen with wood cabinets, dark countertops, stainless-steel appliances, and a breakfast bar overlooking a bright dining area.
Empty carpeted living area with tall windows, white blinds, and a kitchen counter at the edge.
Virtually staged dining area with a marble-look table, upholstered chairs, and an adjoining kitchen.
Empty carpeted living area beside a kitchen, with stainless steel refrigerator and large window with blinds.
Dining area with a marble-look table, upholstered chairs, and a kitchen with wood cabinets.
Virtually staged bedroom with a large bed, navy bedding, and a ceiling fan.
Empty bedroom with beige carpet, a window with a lowered blind, and a ceiling fan.
Virtually staged bedroom with a large upholstered bed, navy accents, ceiling fan, and window.
Bathroom with a double-sink green stone vanity and an open doorway to a carpeted room.
Multi-story brick residence framed by bare trees, with parked cars and fallen autumn leaves.
Townhome exterior beside a sidewalk, with brick and stone facades and autumn leaves.
Stone building with steep shingle roof, central entrance, and flower boxes along the front windows.
Great room with a towering stone fireplace, exposed timber beams, and an adjoining dining area.
Great room with a vaulted timber ceiling, stone walls, flagstone floors, and a central bar counter.
Vaulted interior bar with granite counters, wooden stools, stone walls, and exposed timber beams.
Outdoor pool with brick edging and lounge chairs between brick residential buildings.
Home gym with vaulted ceiling, mirrored wall, weight machines, benches, and cardio equipment.
Fitness room with mirrored walls, workout equipment, and a vaulted ceiling with an arched skylight.
Stone fitness center beside a wide blue outdoor court, with bare trees in front.
Stone pool building behind a blue-covered swimming pool and paved deck.
Outdoor swimming pool beside a brick-and-stone residential building, with lounge chairs and umbrellas.
Virtually staged living room with two white sofas, a wood coffee table, and a wall-mounted television.
Dining area with a marble-look table set for four beside an adjoining kitchen.
Virtually staged bedroom with a large white-and-navy bed, ceiling fan, and carpet.
Brick and stone townhouse at dusk, with a small balcony and holiday decorations beside the entrance.
First Watch restaurant with a stone facade and burgundy awnings.
Brick shopping center with storefronts, parking lot, and “Groceries Within Walking Distance” overlay.
Brick retail building with Crumbl Cookies and Chipotle storefronts beneath green awnings.
Courtesy of Brian M Johnson - Coldwell Banker Realty
Sold

6044 Inishmore Lane

6044 Inishmore Lane, Dublin, OH 43017

$205,000
Exclusive & Unique. Loft style living in one of Dublin Ohio's most classic communities. Ammenities include, clubhouse, pool, exercise facility and green spaces. This condo features hardwood cabinetry, granite countertops, stainless appliances & crown molding. The attached laundry room accomodates a full size washer and dryer pair with room left for pantry items or storage. Dining area allows for a more formal entertainment or dinner experience.
NEW: Rosati windows, HVAC, Water Heater, Exterior trim paint & Roof.)
Walkable to Restaurants Shopping, Wellness services & CarCare for many vehicle types. Quick access to major freeways, hospitals, golfing, downtown Dublin & Bridge Park dining, shopping & entertainmnt. Drive 2 Downtown Columbus typically in15 to 20 minutes with light traffic

1
bed

1
bath

984 Sq.Ft. LIVING AREA

1,306.8 Sq.Ft. lot

Brian Johnson

Brian Johnson

Features & Amenities

Interior

  • total bedrooms1
  • Total bathroom1
  • full bathroom1
  • Flooring Stone, Carpet, Vinyl
  • other interior Features Dishwasher, Electric Dryer Hookup, Electric Range, Electric Water Heater, Microwave, Refrigerator, Security System

Area & Lot

  • Status Sold
  • Date Sold February 3, 2025
  • Living Area984 Sq.Ft.
  • Total Area984 Sq.Ft.
  • Lot Area1,306.8 Sq.Ft.
  • MLS® ID224043698
  • TypeCondo
  • YEAR BUILT1998
  • Architecture StylesRanch
  • School DistrictDUBLIN CSD 2513 FRA CO.

Exterior

  • water SourcePublic
  • parkingCommon
  • AIR CONDITIONINGCentral Air
  • sewerPublic Sewer
  • SubstructureOther
  • HOA AmenitiesBike/Walk Path, Clubhouse, Fitness Facility, Pool, Sidewalk

Financial

  • Sales Price$205,000
  • Real Estate Tax $3,361/yr
  • HOA $305/mo

Partner With Our Expert Team

We pride ourselves in providing personalized solutions that bring our clients closer to their dream properties and enhance their long-term wealth. Contact us today to find out how we can be of assistance to you!

Follow Us on Instagram